Leave a Message

Thank you for your message. We will be in touch with you shortly.

690 Market Street 2402
SEE ALL PHOTOS
690 Market Street 2402
For Sale

690 Market Street 2402

690 Market Street 2402, San Francisco, CA 94104

$5,950,000
A Penthouse Above the City

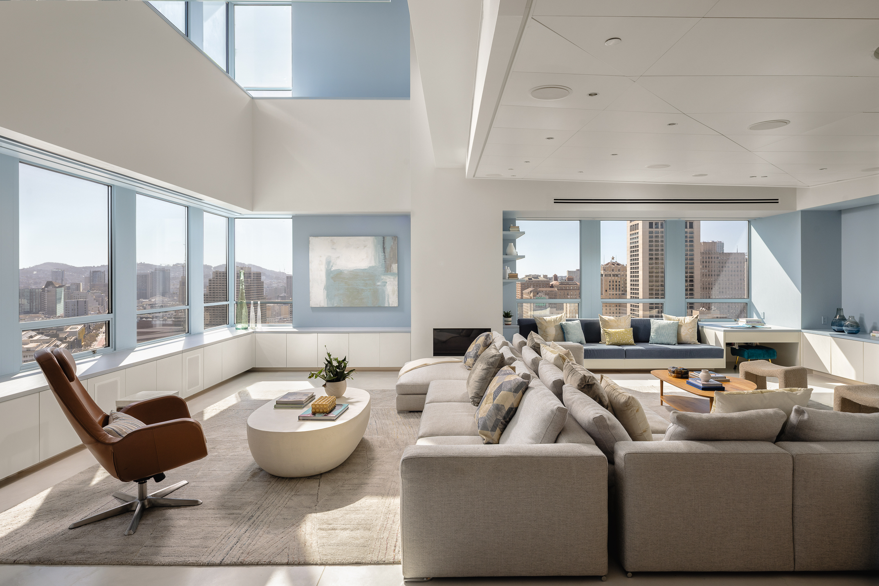
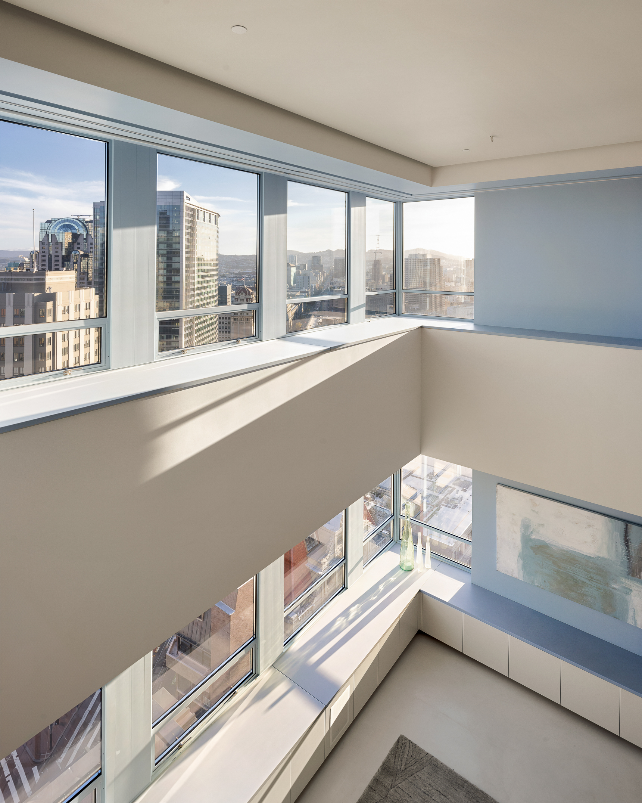
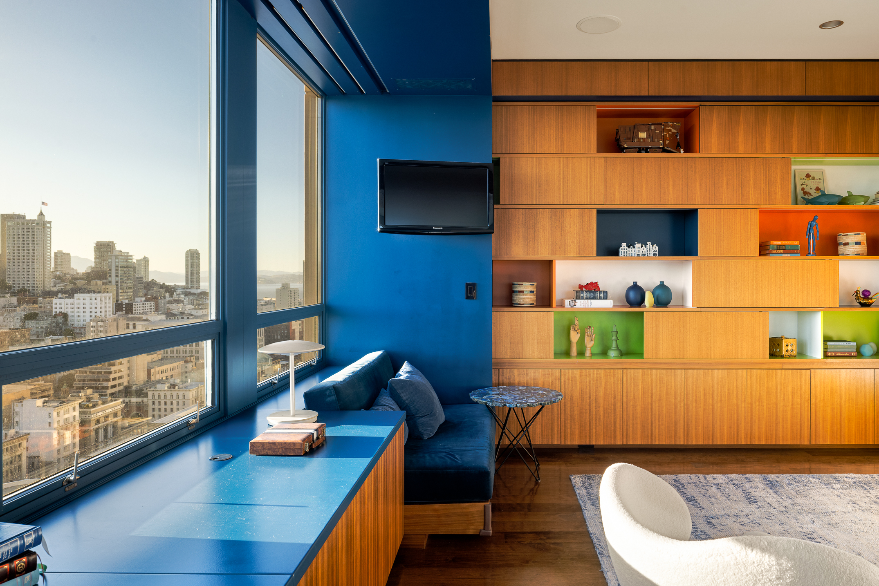
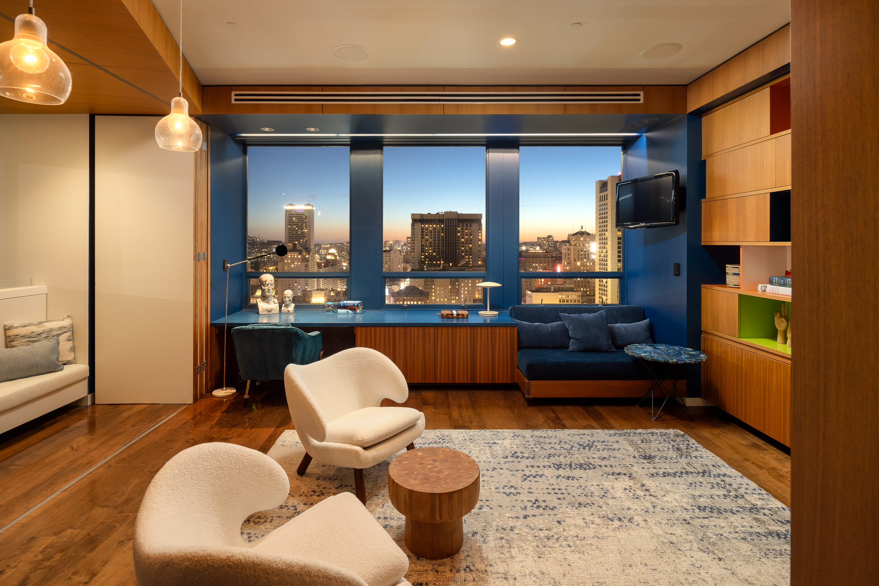
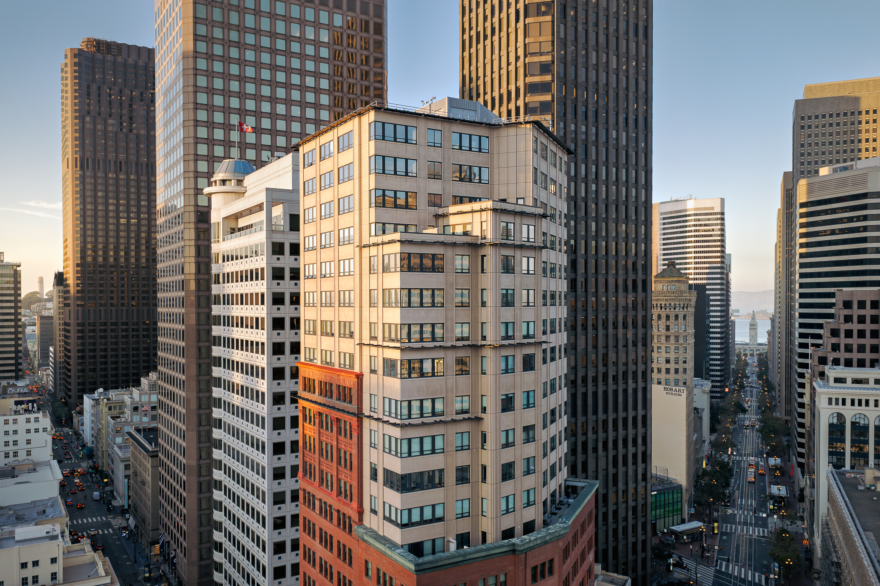
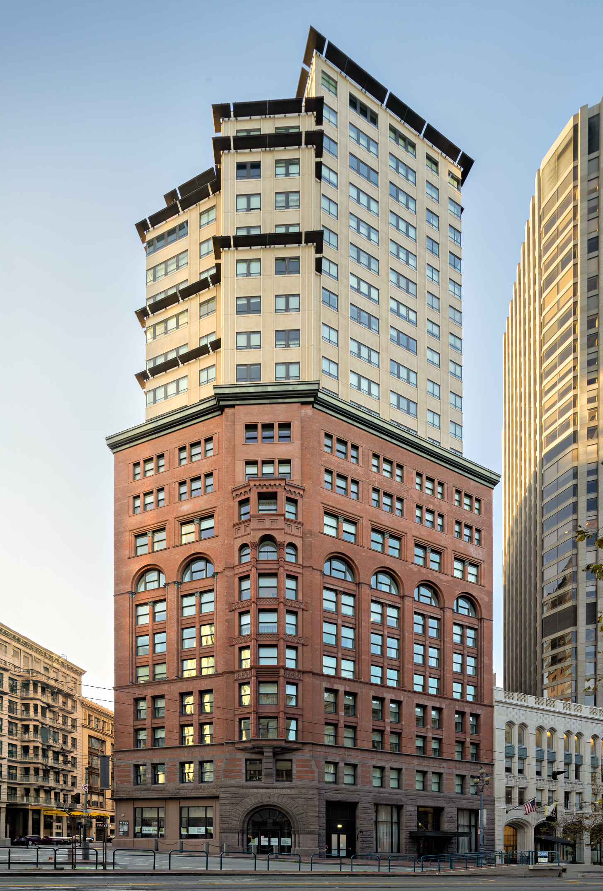
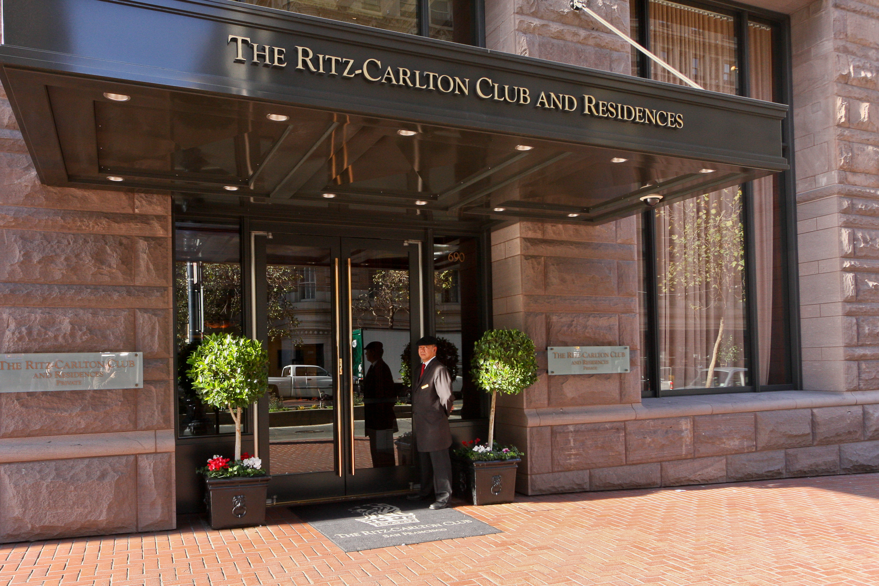
Prominently sited atop the highest floors of the Ritz-Carlton Residences, this rare two-story custom Penthouse is one of San Francisco's most extraordinary addresses — a residence where world-class architecture, Smart-Home intelligence, and 180-degree views spanning sunrise to sunset come together without compromise.

Nearly Two Years in the Making

The Penthouse underwent nearly two years of design and build under the direction of award-winning Joel Sanders Architects of New York City — a collaboration evident in every custom detail, from the walnut millwork to the glass that transforms at the touch of a button.

The Entertaining Level

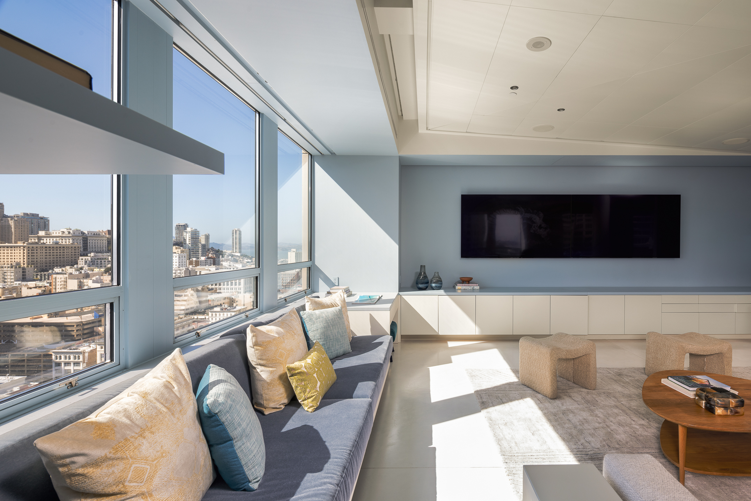
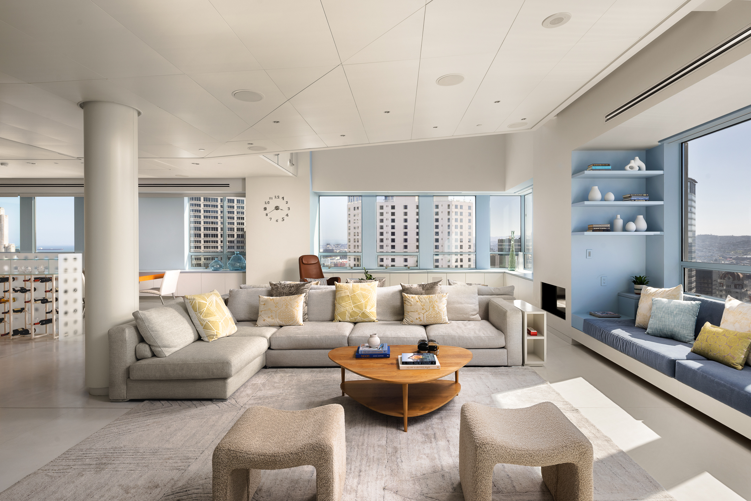
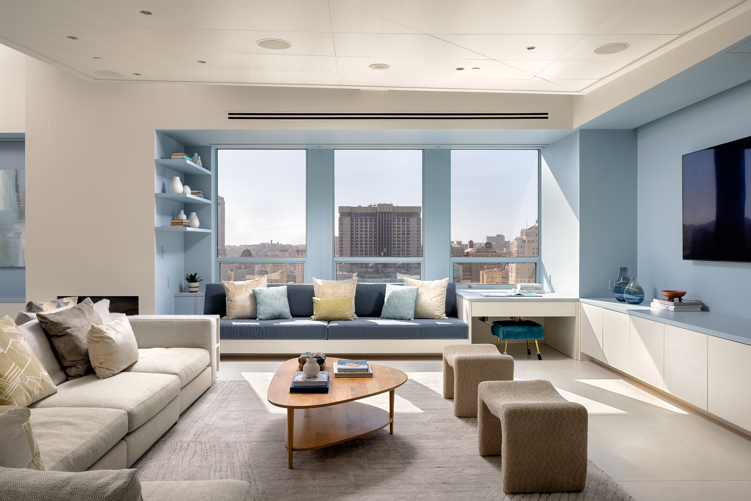
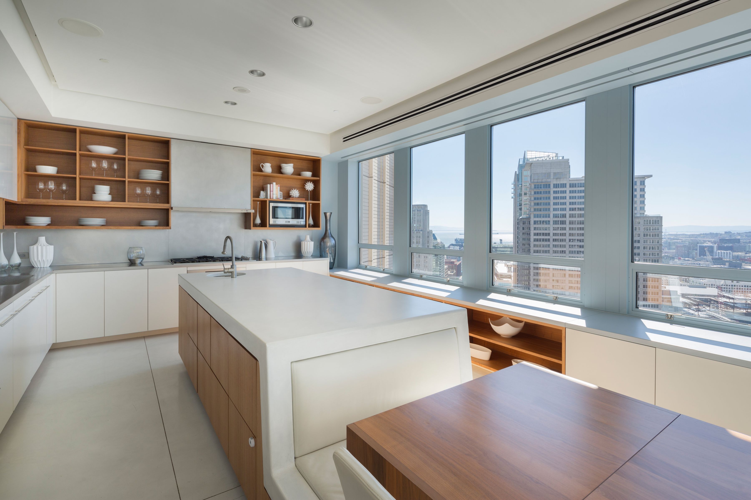
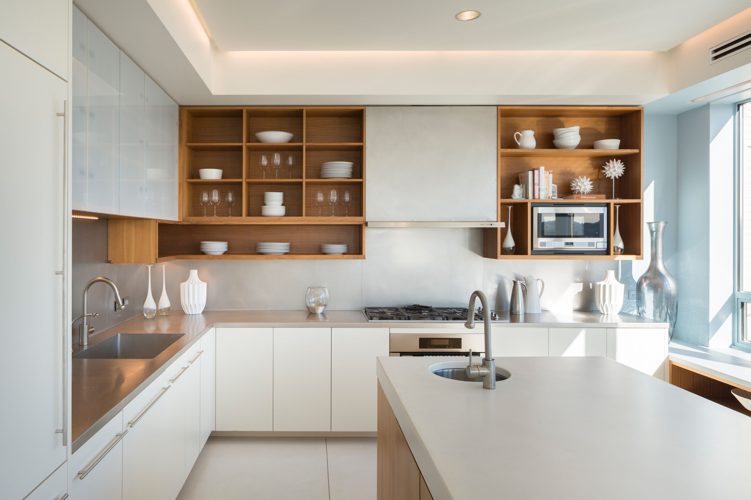
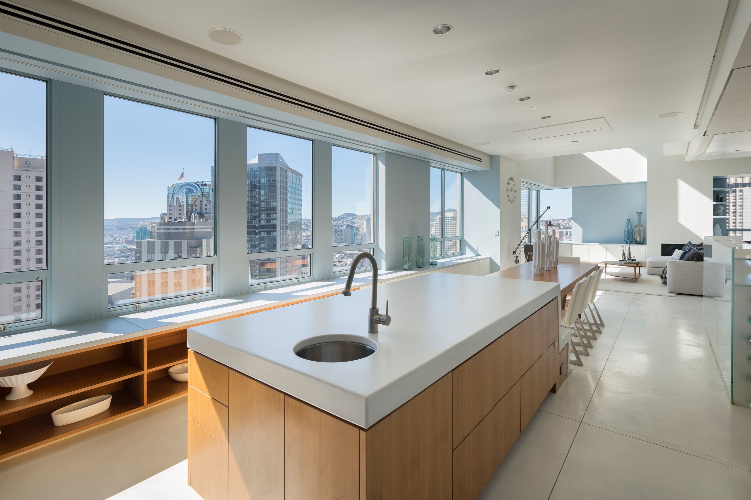
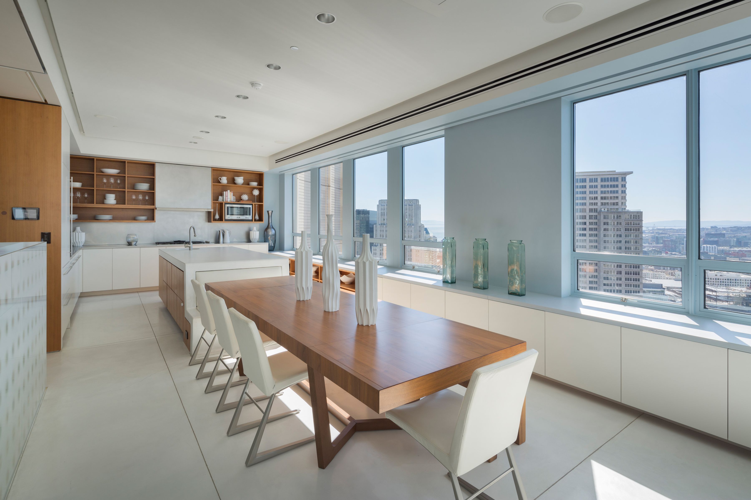
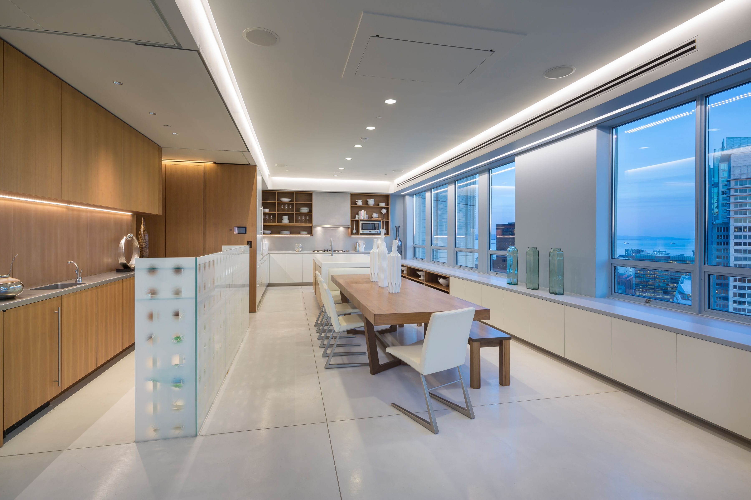
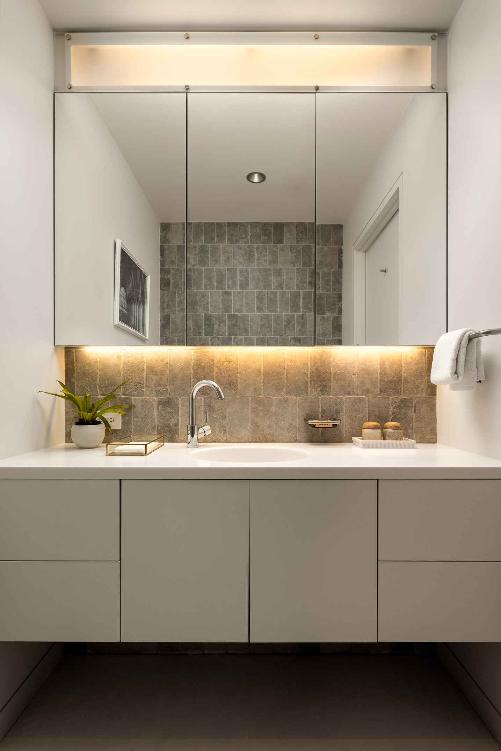
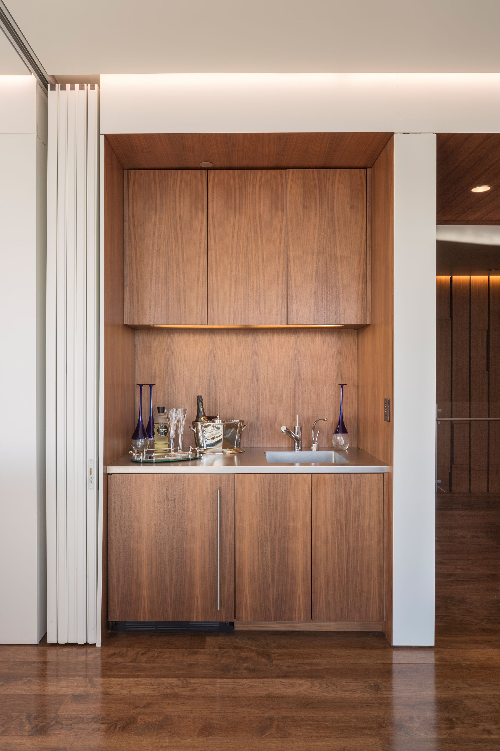
A double-height, double-width Living Room anchors the home, warmed by a fireplace and wrapped in custom-built furniture and cabinetry. The oversized Gourmet Kitchen and adjacent Dining Area frame sweeping views of the San Francisco Bay and the Mid-Market skyline. A Pantry, Wet Bar, and Powder Bath complete a floor built for entertaining at any scale.

Ascending in Walnut and Glass

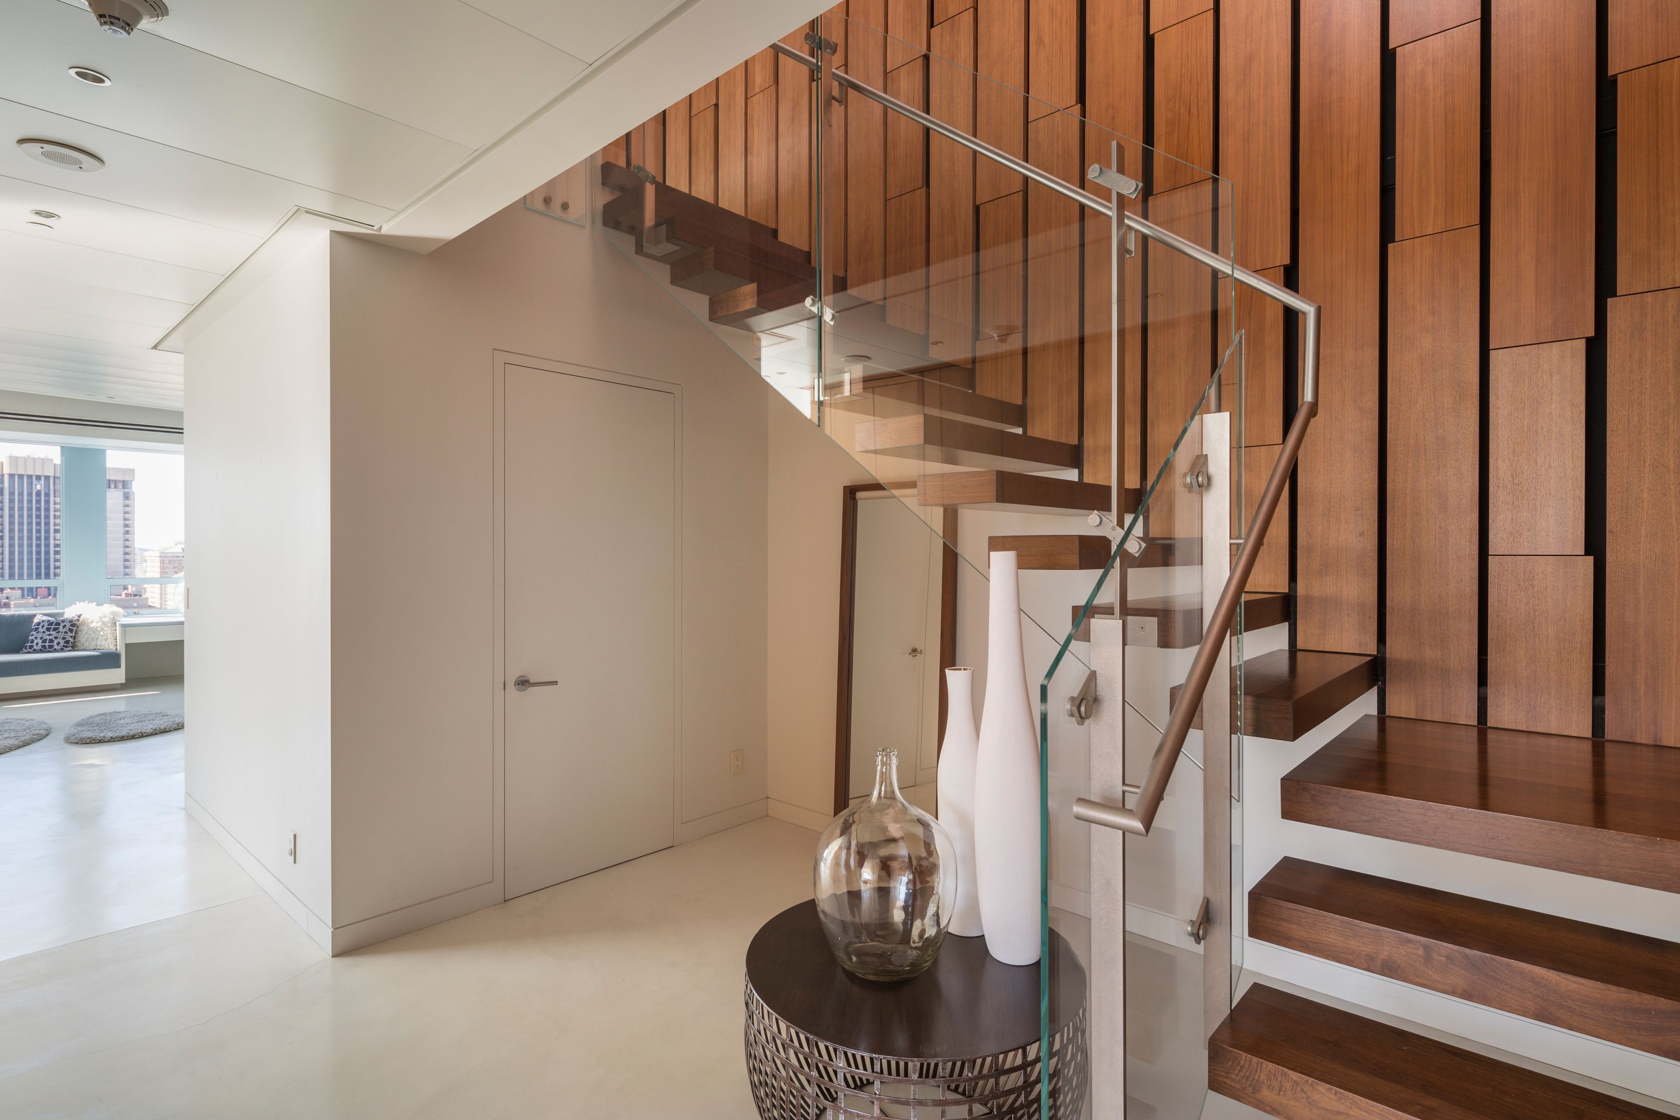
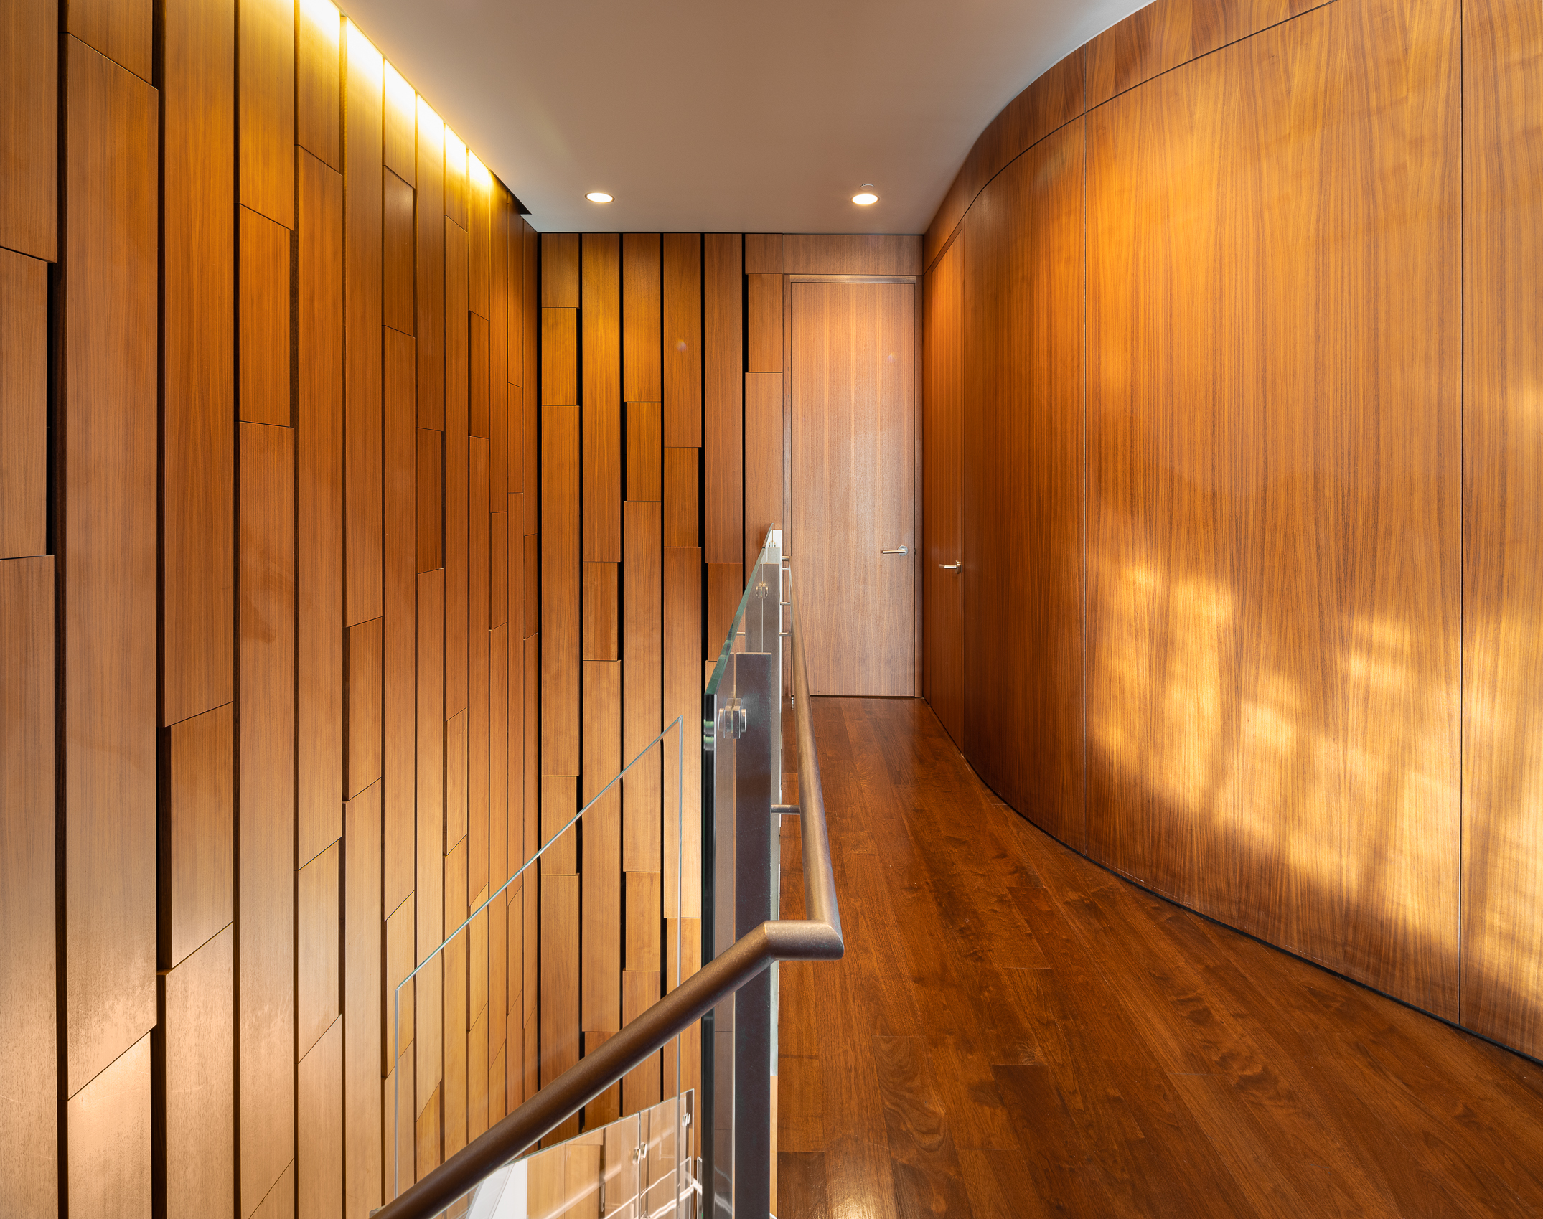
A floating staircase of walnut and glass draws the eye upward to the Bedroom Level — architecture as much as circulation.

A Private Retreat

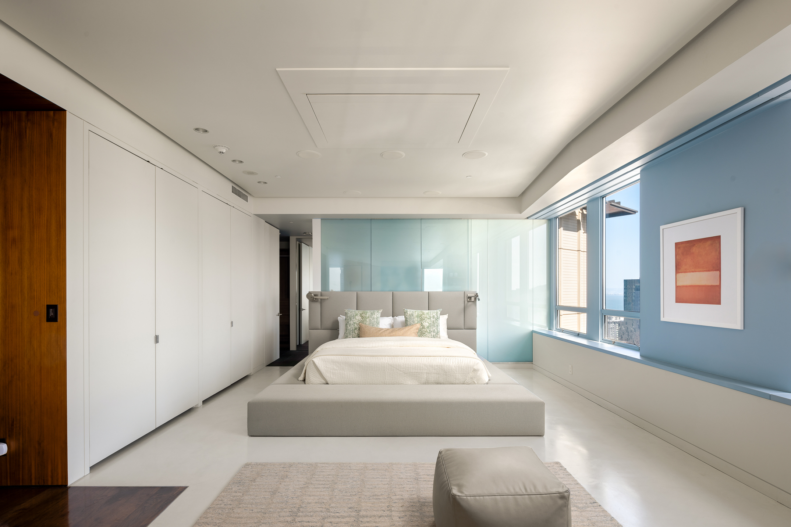
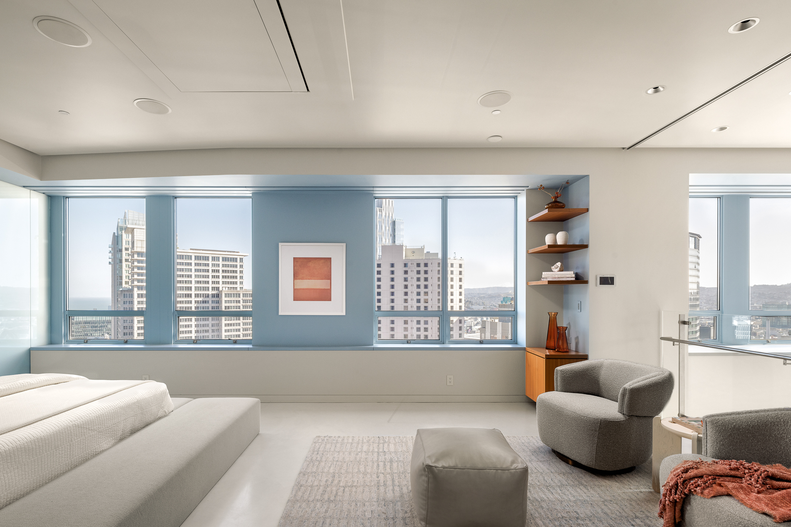
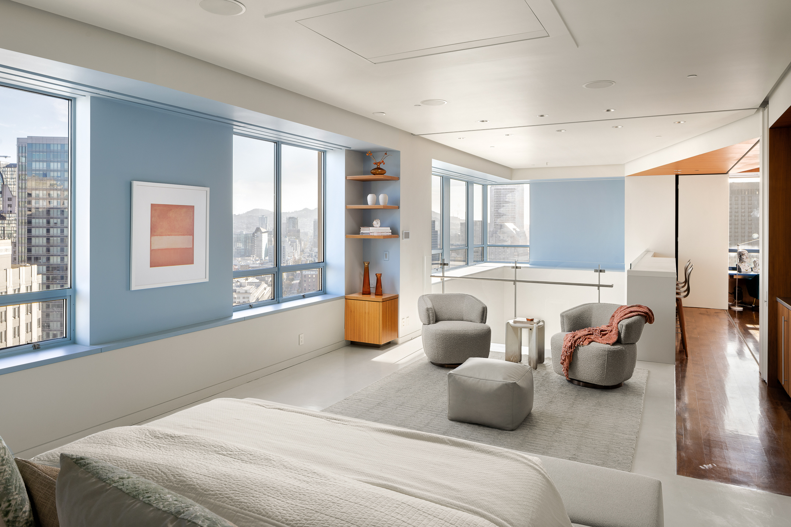
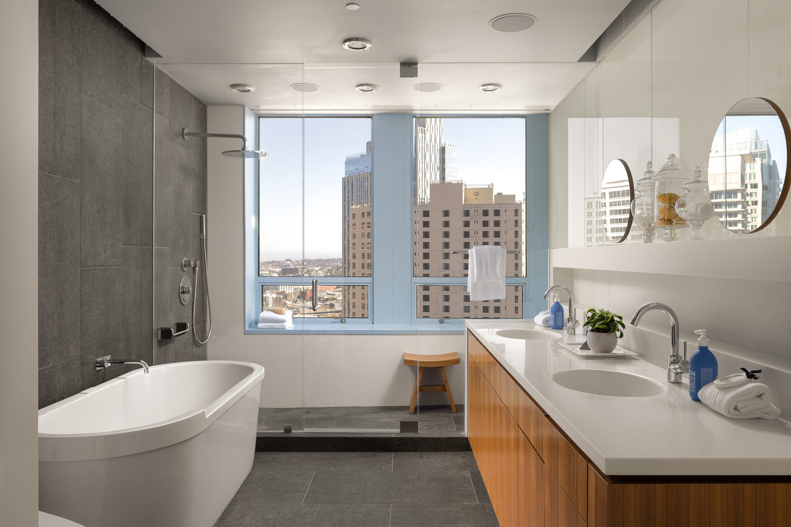
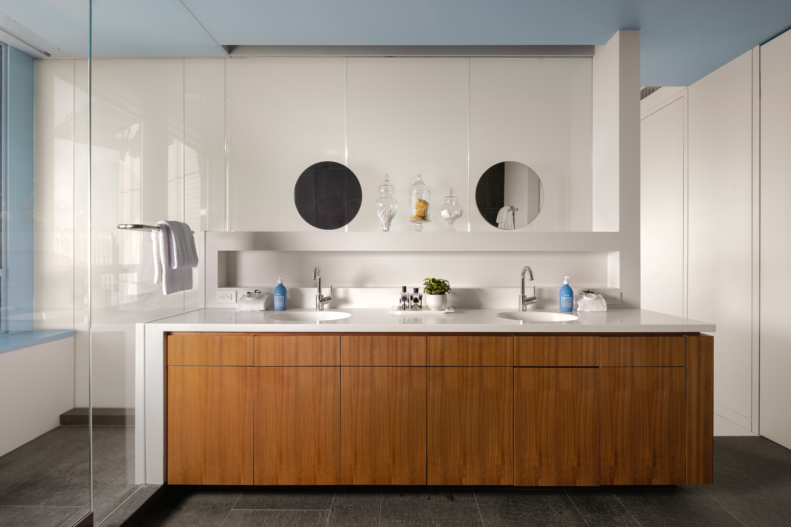
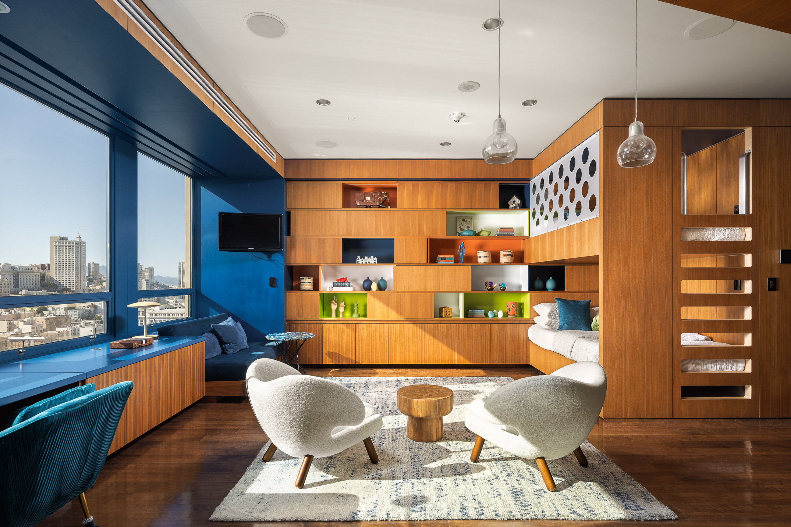
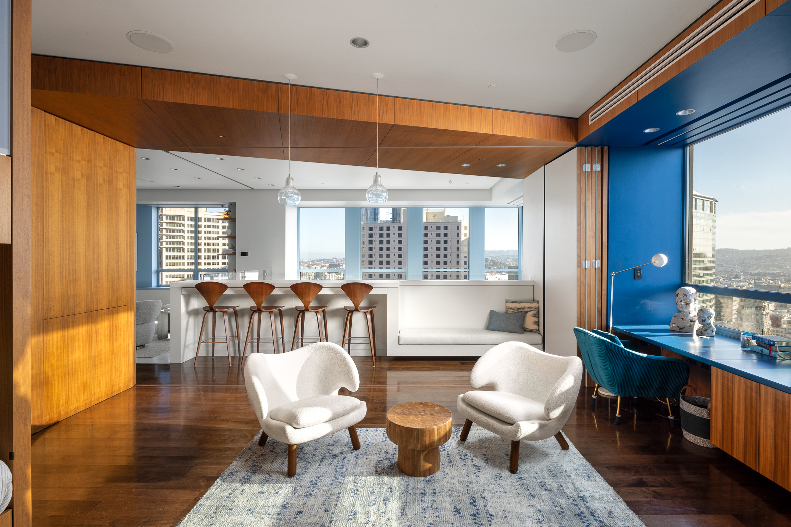
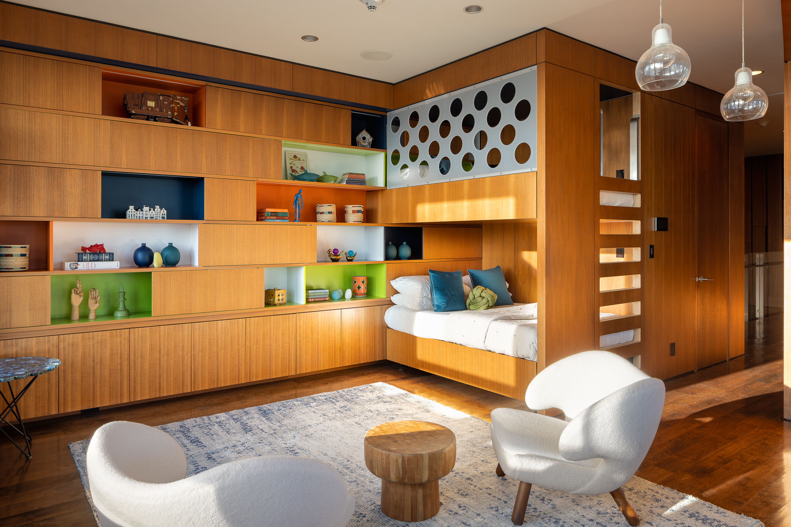
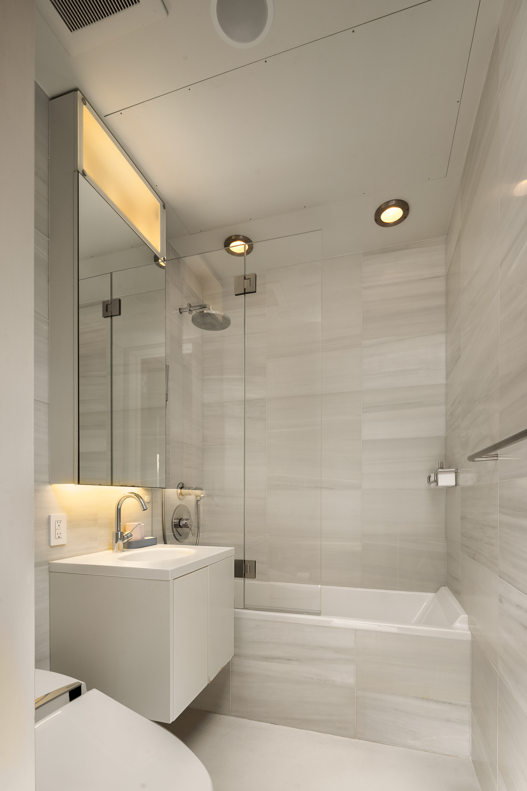
The Primary Suite is a study in quiet luxury: a spa-inspired Bath with lava stone floors, a view shower, and a dividing wall of glass that switches from clear to frosted with a touch. An adjacent en-suite Bedroom offers its own built-in furniture and custom cabinetry. Both bedrooms are enclosed by walls of sliding panels that vanish into their corners, opening the rooms to the views beyond and creating an overlook to the Living Room below.

Atop the staircase landing, a curved wall of paneled walnut opens to reveal a generous Laundry Center and a dedicated Server/Mechanical Room.

Intelligence, Built In

The Penthouse is fueled by a state-of-the-art home automation system, placing sophisticated lighting, window shading, climate, and media/entertainment under wall-panel or personal-device control.

Ritz-Carlton Living

Monthly HOA dues of $4,890 include the legendary five-star service of the Ritz-Carlton concierge, doorman, and attendants staffing a 24/7 attended lobby — along with a multi-level fitness center, resident's lounge and outdoor terrace, and two-car valet parking in a secured garage.

· 2 Bedrooms

· 2 Full and 1 Half Baths

· Penthouse Living on Two Levels

· Corner Views of San Francisco and The Bay

· Bespoke Interiors – Two Year Renovation

· 3,030 square feet (approx. per graphic artist)

· Monthly Dues of $4,890

· Legendary Ritz-Carlton Service and Staff

· Two Car Valet Parking

2
beds

3
baths

3,030 Sq.Ft. LIVING AREA

Alex Hachiya

Alex Hachiya

Features & Amenities

Interior

  • total bedrooms2
  • Total bathrooms3
  • full bathrooms2
  • half bathroom1

Area & Lot

  • Status For Sale
  • Living Area3,030 Sq.Ft.
  • Total Area3,030 Sq.Ft.
  • MLS® ID426163711
  • TypeCondo
  • YEAR BUILT2007
  • Architecture StylesOther Style

Financial

  • Sales Price$5,950,000

Mortgage Calculator

Estimate your monthly mortgage payment, including the principal and interest, property taxes, and HOA. Adjust the values to generate a more accurate rate.

All estimates are provided for informational purposes only. Actual amounts may vary.
$0,000 Your Payment 20 15 65
$0,000 Your Payment

Work With Us

We pride ourselves in providing personalized solutions that bring our clients closer to their dream properties and enhance their long-term wealth.

Follow Us On Instagram