Leave a Message

Thank you for your message. We will be in touch with you shortly.

7319 Yaupon Drive
7319 Yaupon Drive
7319 Yaupon Drive
7319 Yaupon Drive
7319 Yaupon Drive
7319 Yaupon Drive
7319 Yaupon Drive
7319 Yaupon Drive
7319 Yaupon Drive
7319 Yaupon Drive
7319 Yaupon Drive
7319 Yaupon Drive
7319 Yaupon Drive
7319 Yaupon Drive
7319 Yaupon Drive
7319 Yaupon Drive
7319 Yaupon Drive
7319 Yaupon Drive
7319 Yaupon Drive
7319 Yaupon Drive
7319 Yaupon Drive
7319 Yaupon Drive
7319 Yaupon Drive
7319 Yaupon Drive
7319 Yaupon Drive
7319 Yaupon Drive
7319 Yaupon Drive
7319 Yaupon Drive
7319 Yaupon Drive
7319 Yaupon Drive
7319 Yaupon Drive
7319 Yaupon Drive
7319 Yaupon Drive
7319 Yaupon Drive
7319 Yaupon Drive
7319 Yaupon Drive
7319 Yaupon Drive
7319 Yaupon Drive
7319 Yaupon Drive
7319 Yaupon Drive
7319 Yaupon Drive
SEE ALL PHOTOS
7319 Yaupon Drive
7319 Yaupon Drive
7319 Yaupon Drive
7319 Yaupon Drive
7319 Yaupon Drive
7319 Yaupon Drive
7319 Yaupon Drive
7319 Yaupon Drive
7319 Yaupon Drive
7319 Yaupon Drive
7319 Yaupon Drive
7319 Yaupon Drive
7319 Yaupon Drive
7319 Yaupon Drive
7319 Yaupon Drive
7319 Yaupon Drive
7319 Yaupon Drive
7319 Yaupon Drive
7319 Yaupon Drive
7319 Yaupon Drive
7319 Yaupon Drive
7319 Yaupon Drive
7319 Yaupon Drive
7319 Yaupon Drive
7319 Yaupon Drive
7319 Yaupon Drive
7319 Yaupon Drive
7319 Yaupon Drive
7319 Yaupon Drive
7319 Yaupon Drive
7319 Yaupon Drive
7319 Yaupon Drive
7319 Yaupon Drive
7319 Yaupon Drive
7319 Yaupon Drive
7319 Yaupon Drive
7319 Yaupon Drive
7319 Yaupon Drive
7319 Yaupon Drive
7319 Yaupon Drive
7319 Yaupon Drive
Courtesy of Kuper Sotheby's International Realty
For Sale

7319 Yaupon Drive

7319 Yaupon Drive , Austin, TX 78759

$1,575,000
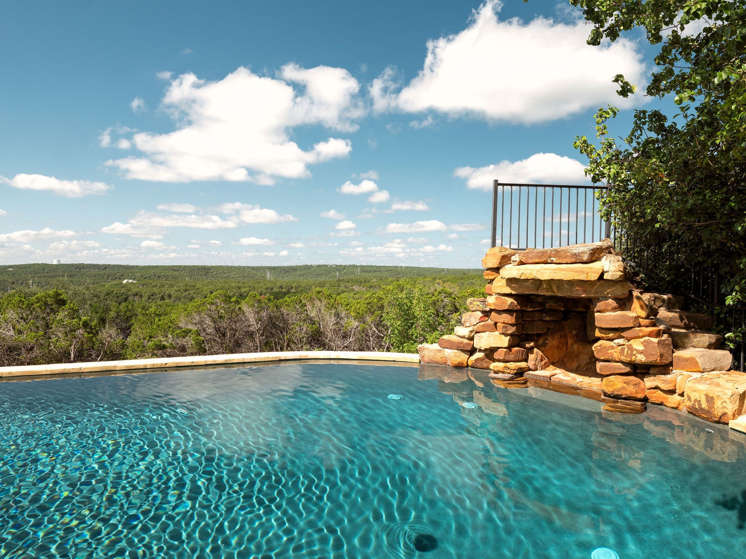
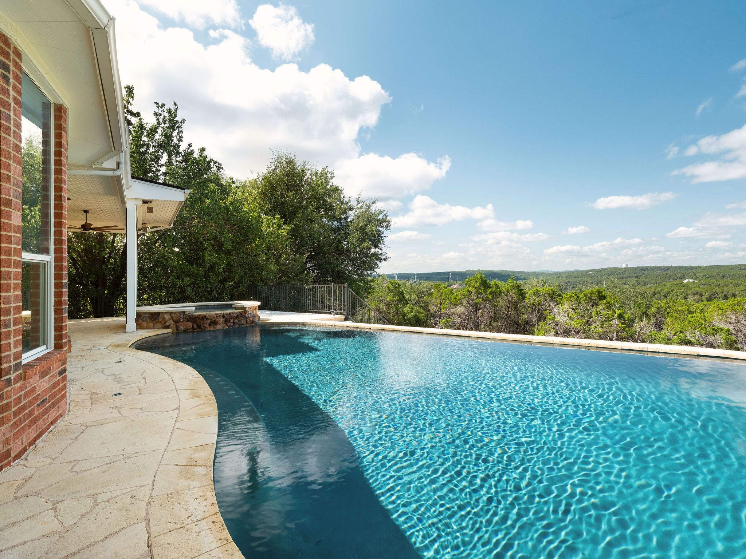
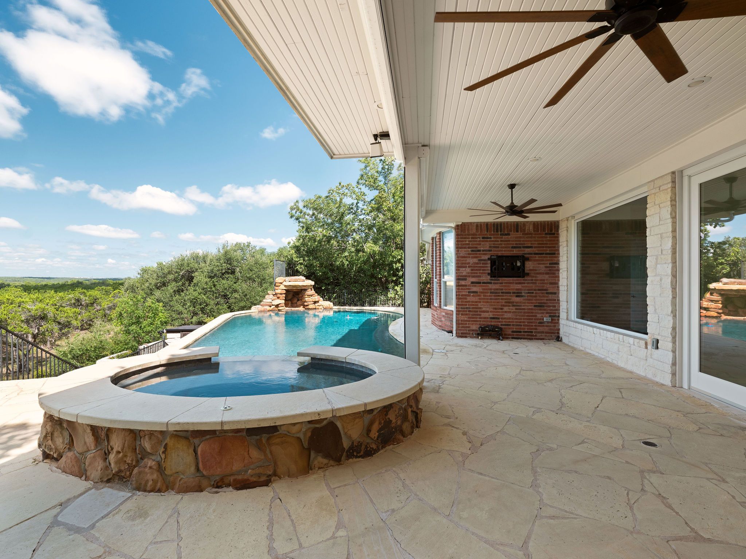
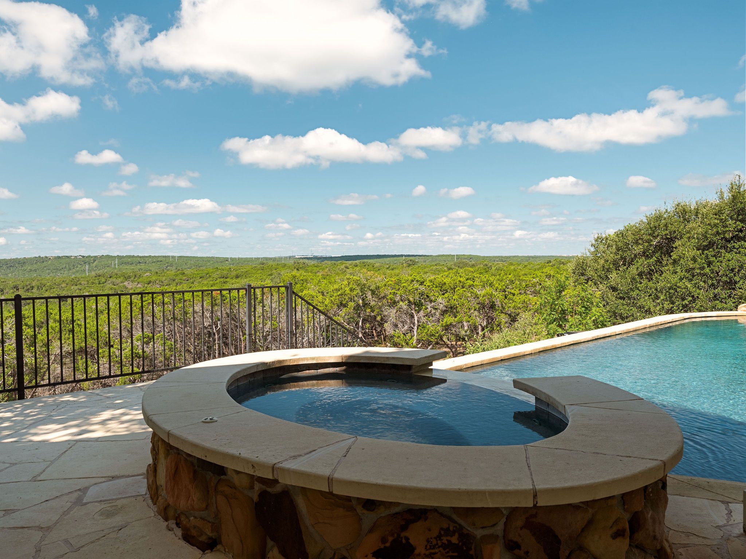
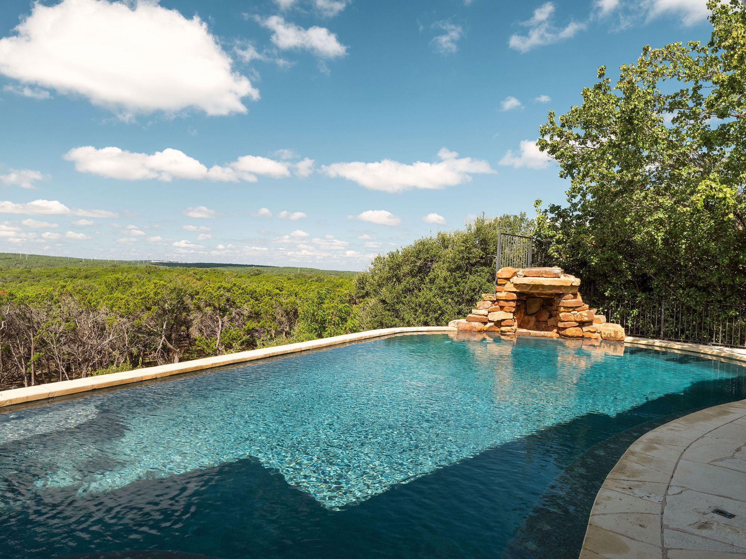
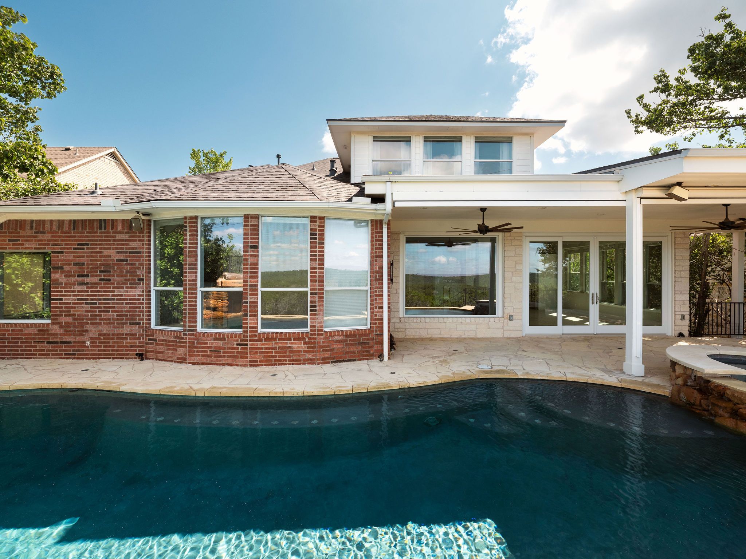
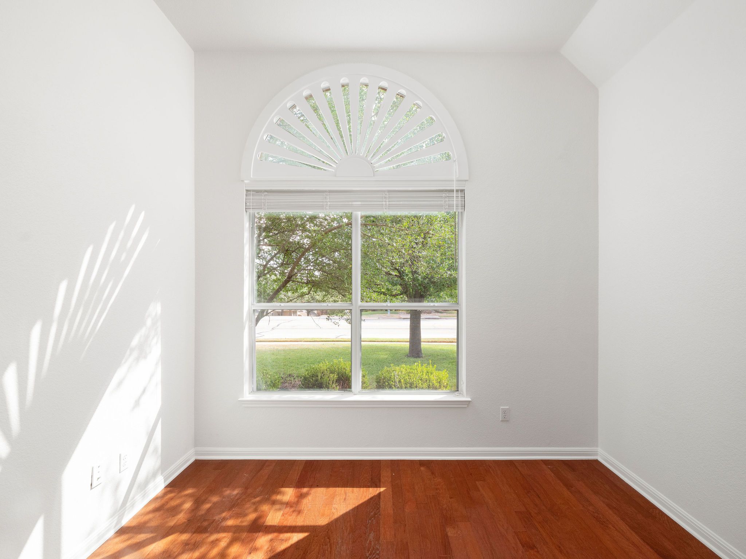
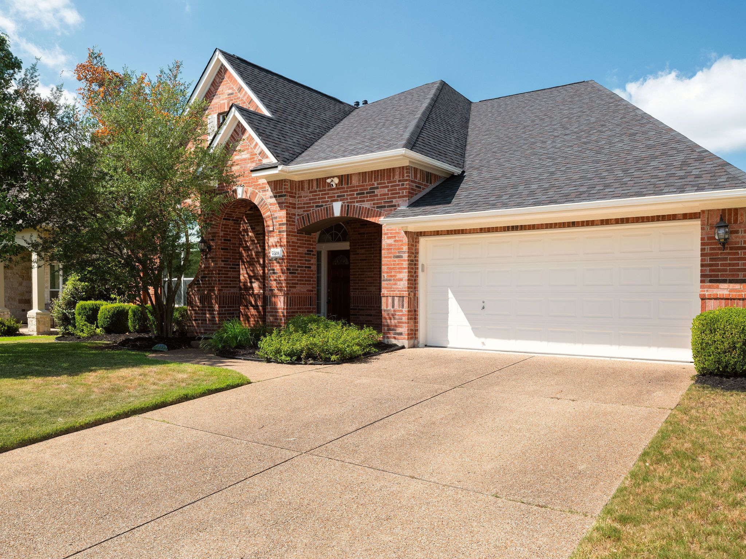
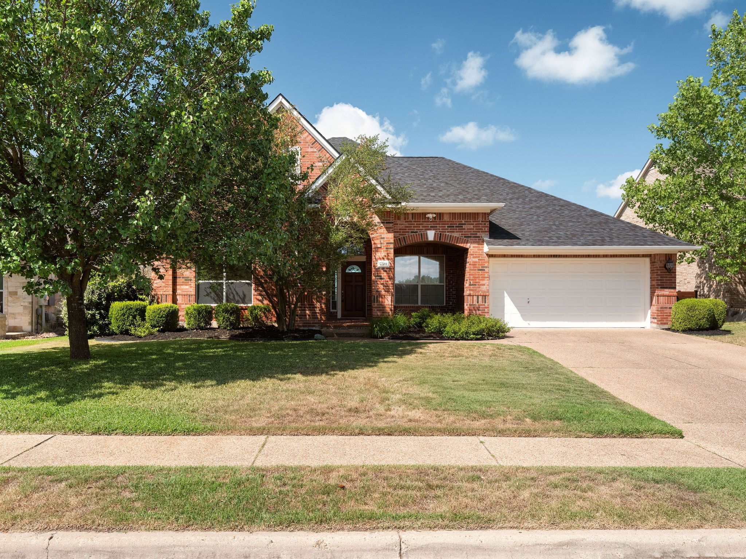
Forever Views is a standout Great Hills home with more than 4,000 square feet, five bedrooms, and a backyard that makes the most of its extraordinary setting. A heated pool and spa overlook protected canyonland, with trails leading toward Bull Creek, all just minutes from The Arboretum, The Domain, and the heart of Austin.

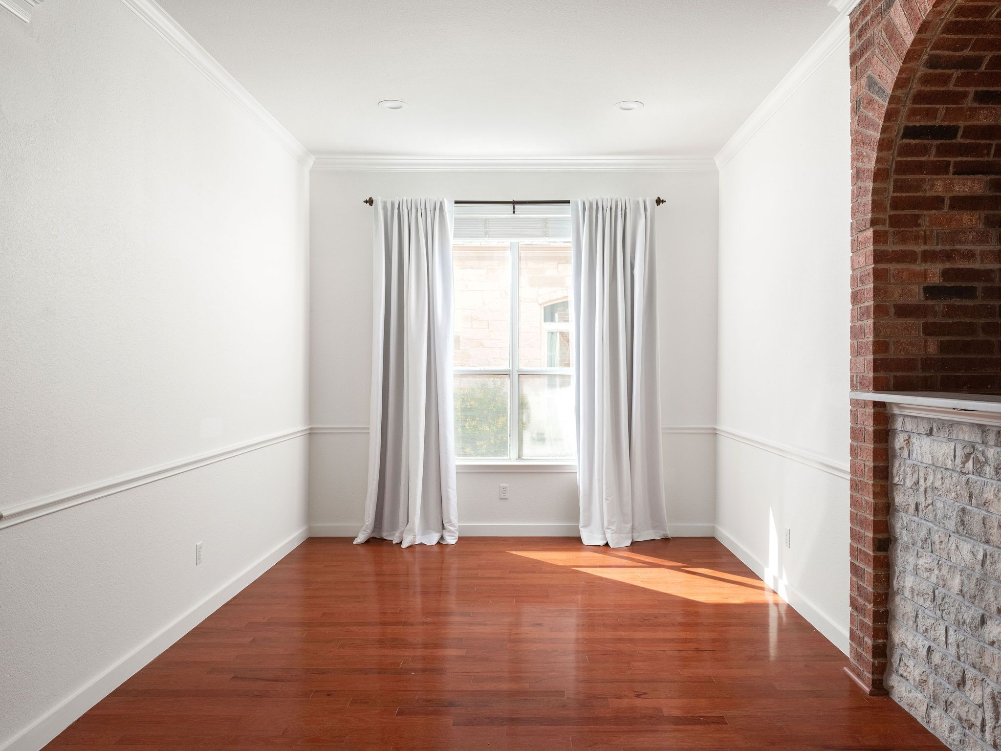
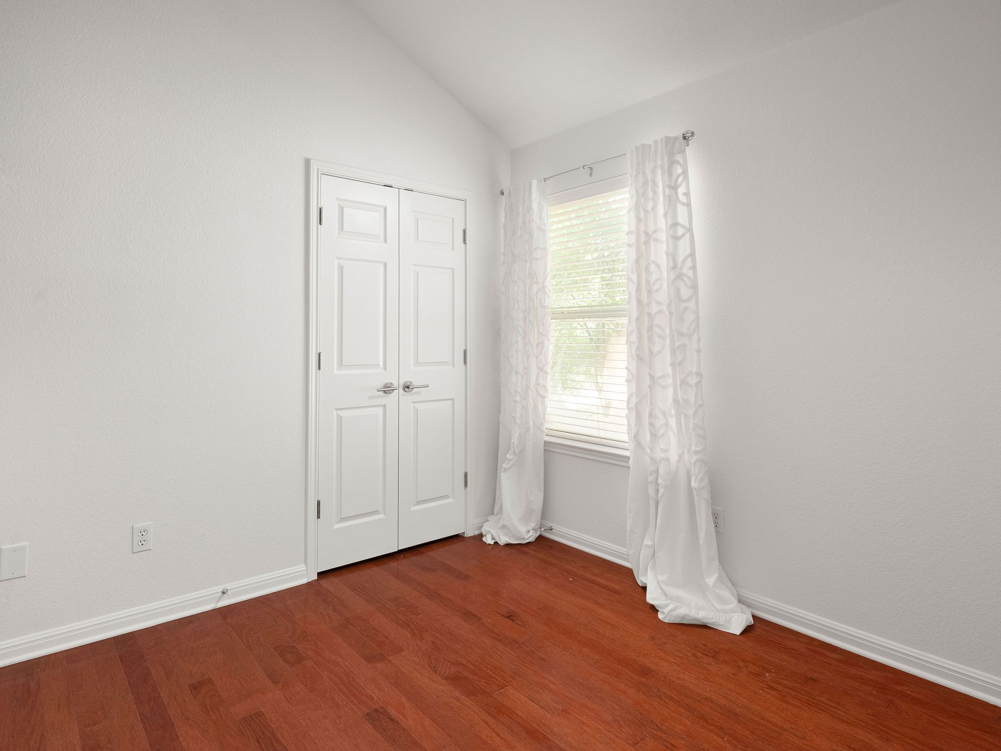
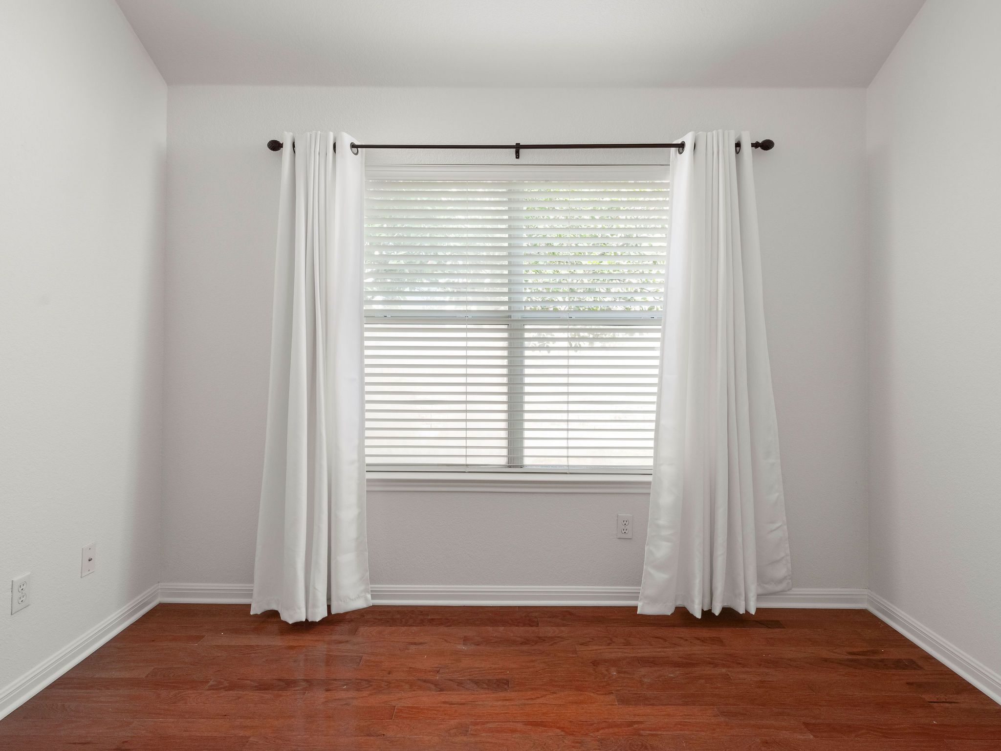
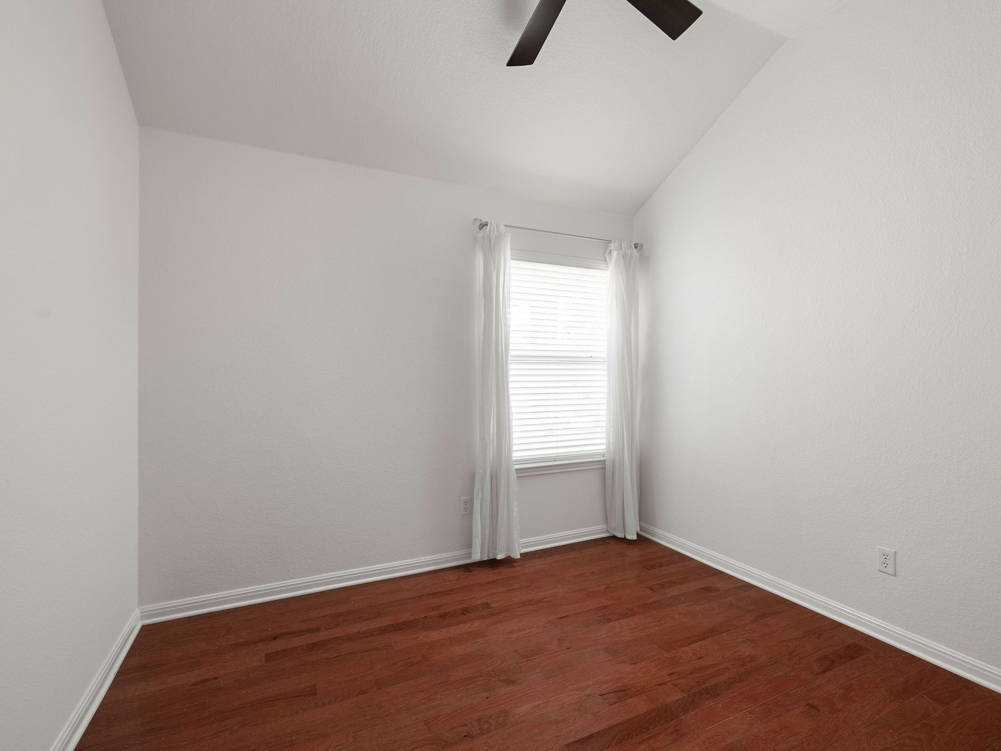
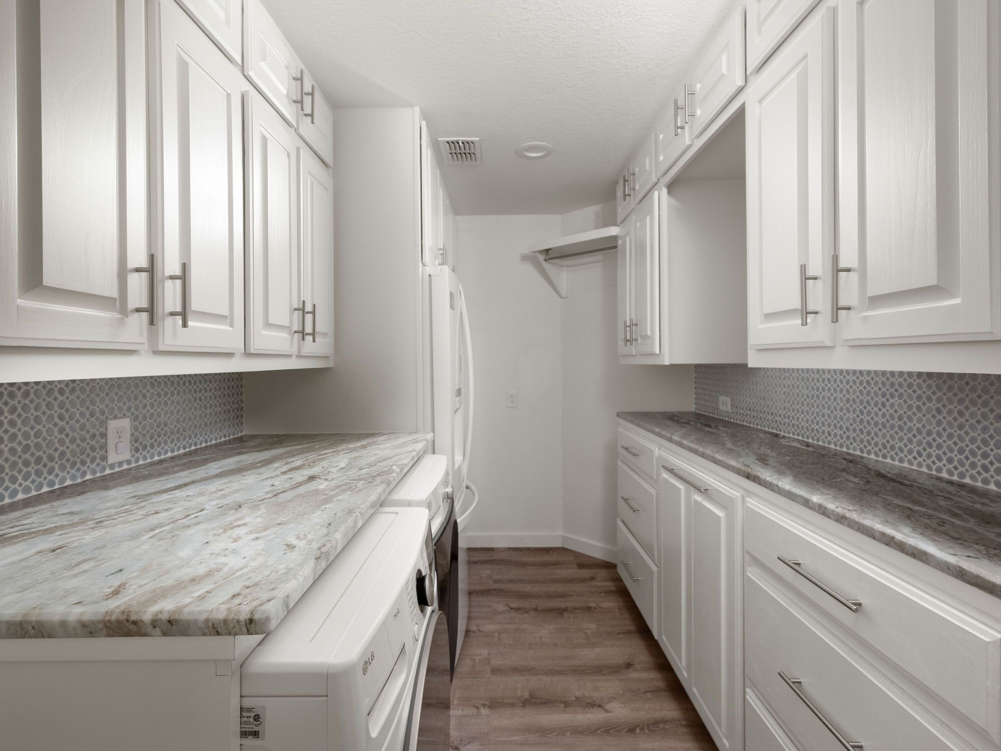
The home lives primarily on one level, with the primary suite and three additional bedrooms downstairs. A dedicated office, formal dining room, generous living spaces, and an oversized laundry and mudroom provide the main level with space and functionality.

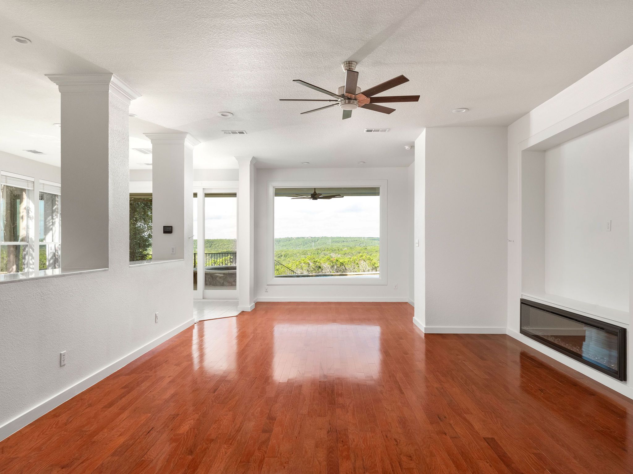
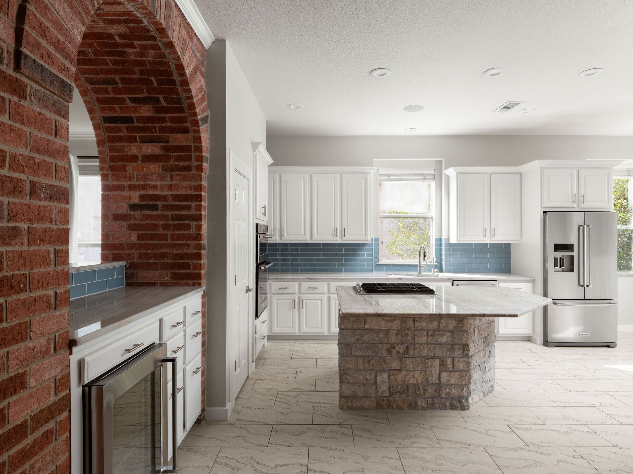
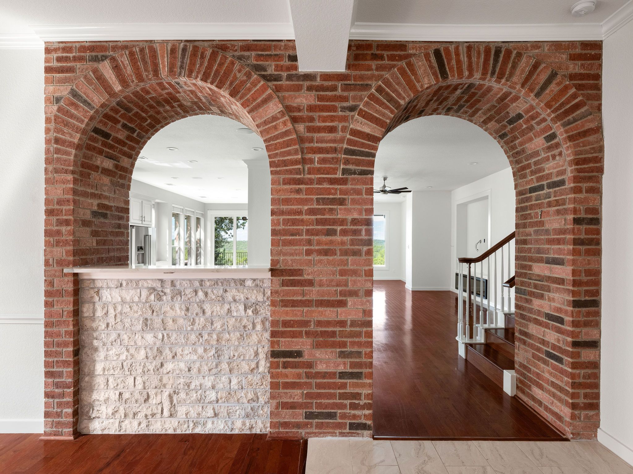
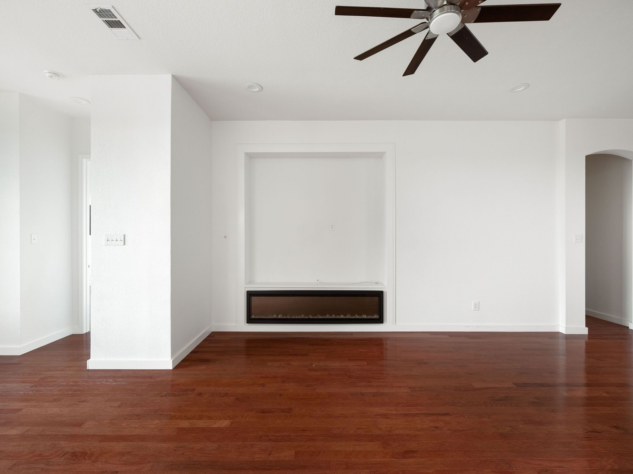
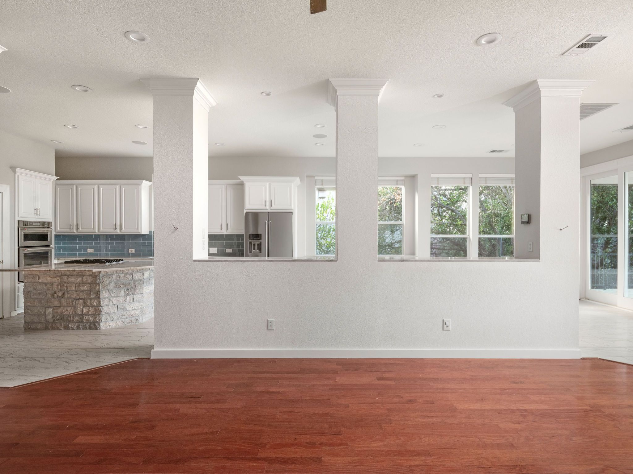
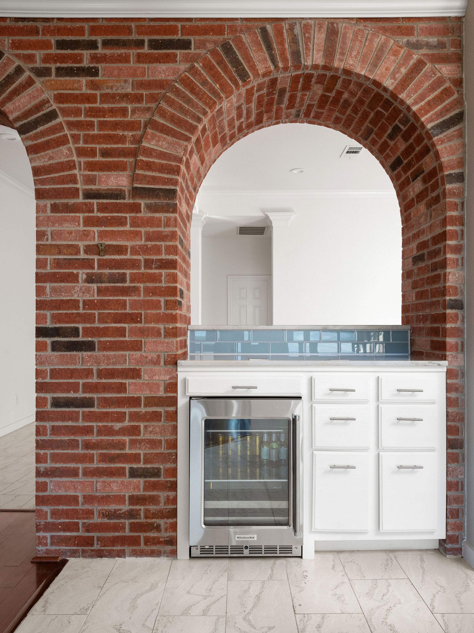
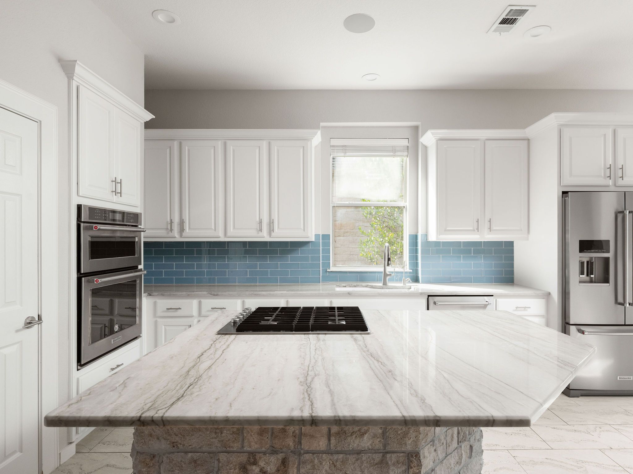
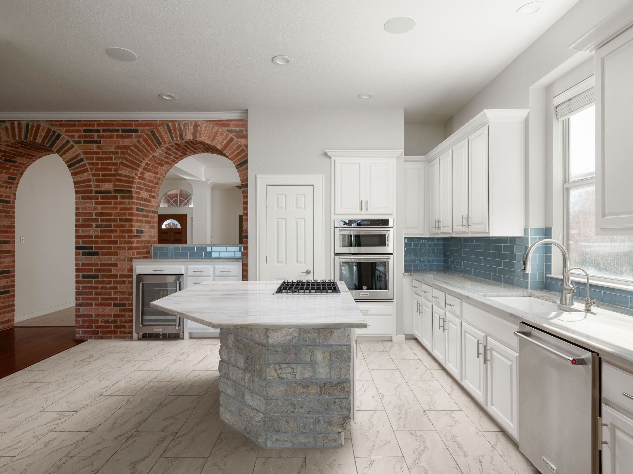
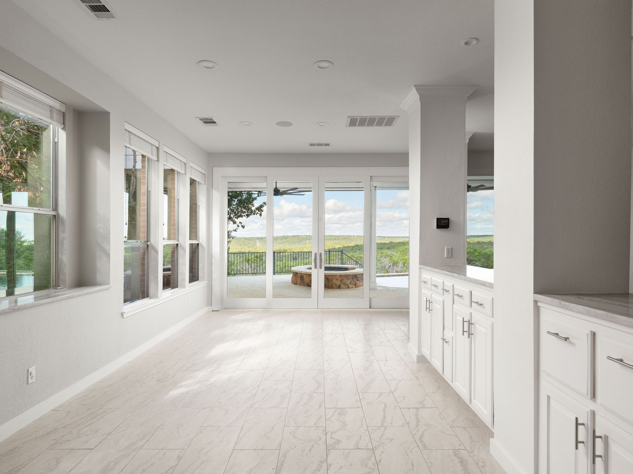
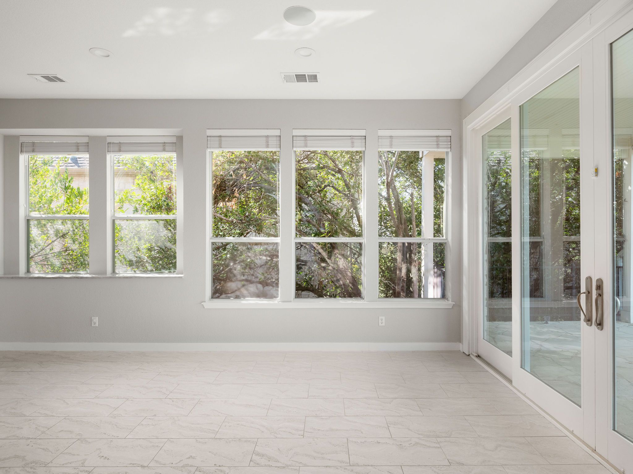
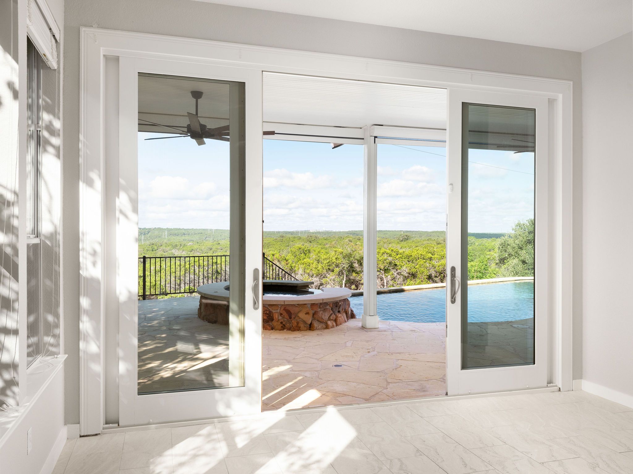
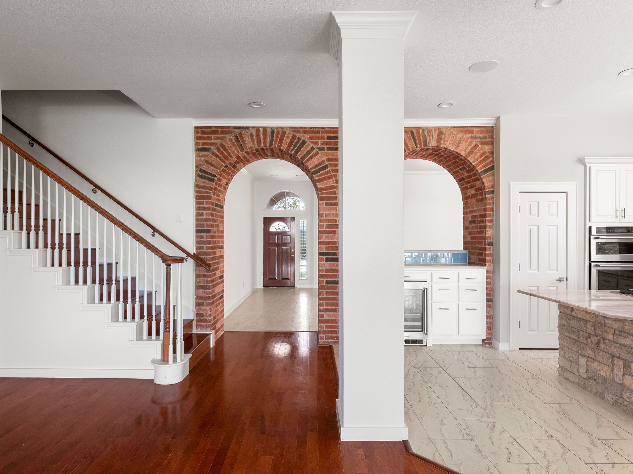
Exposed brick archways bring warmth and character to the interiors, complemented by hardwood floors, expansive windows, and an electric fireplace. The kitchen features granite countertops, wood cabinetry, KitchenAid appliances, and a breakfast area overlooking the views. Sliding doors connect the living spaces to the expansive covered patio, creating an easy flow for entertaining.

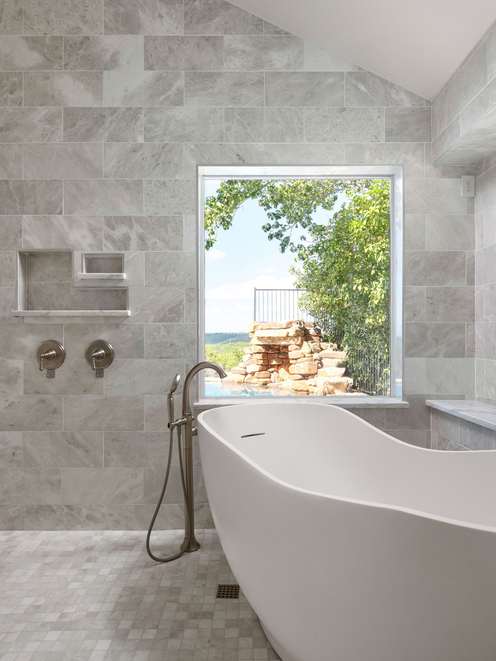
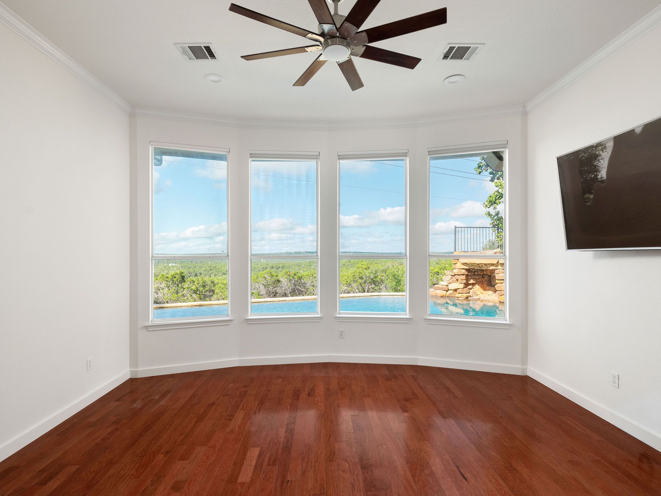
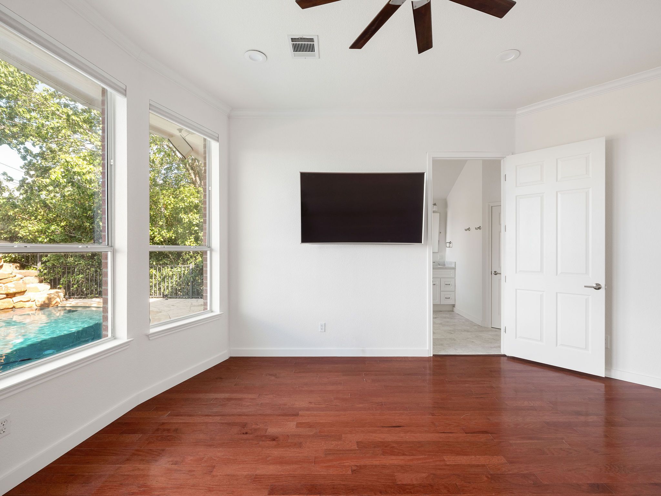
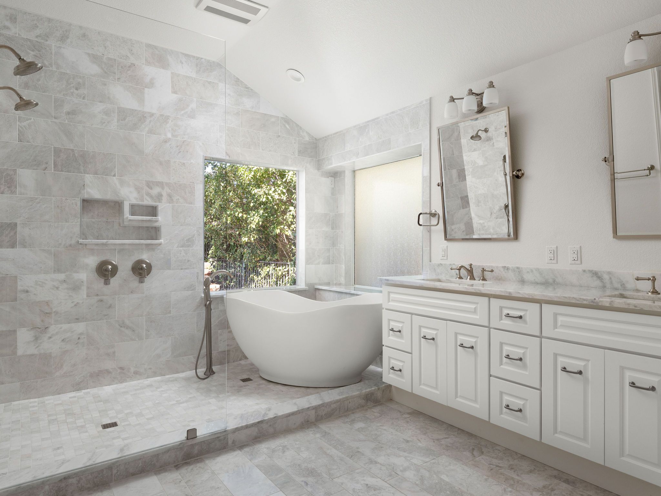
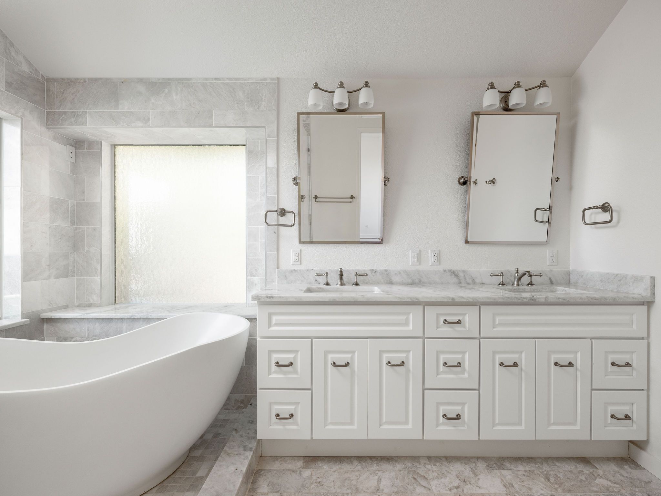
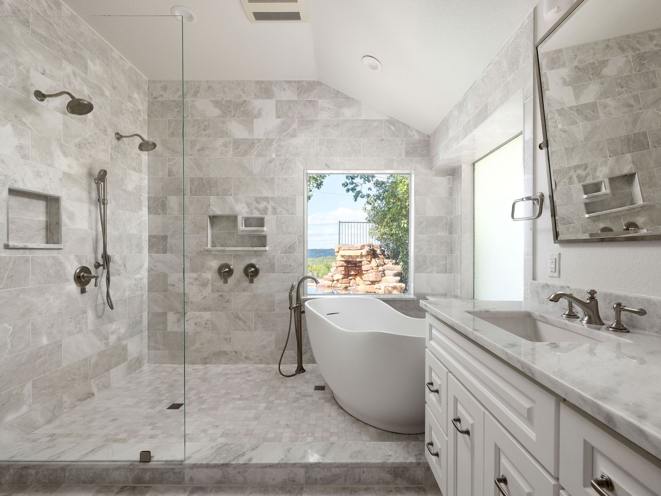
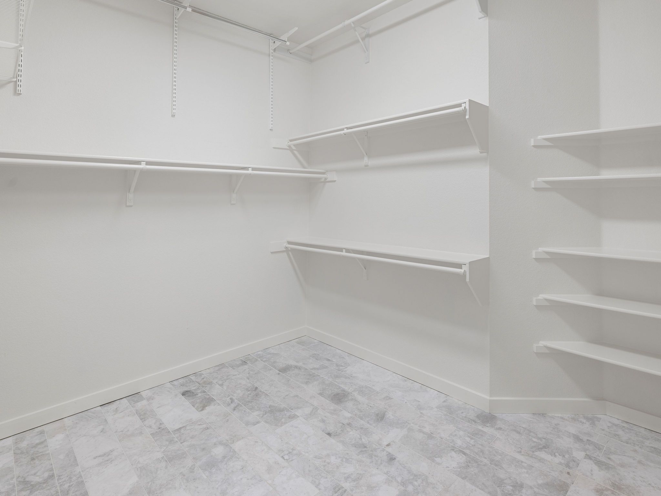
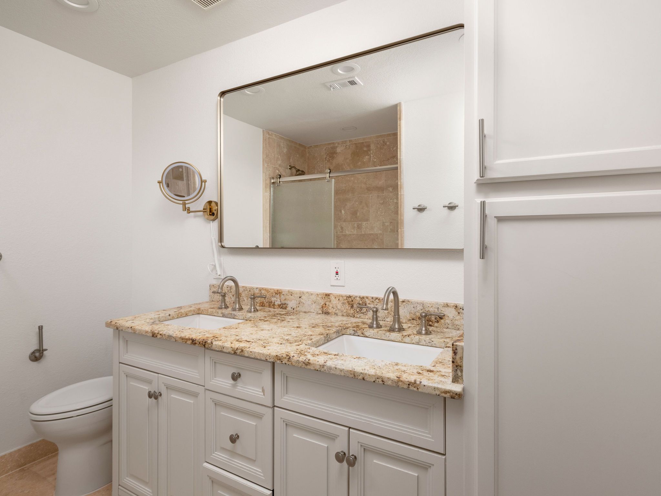
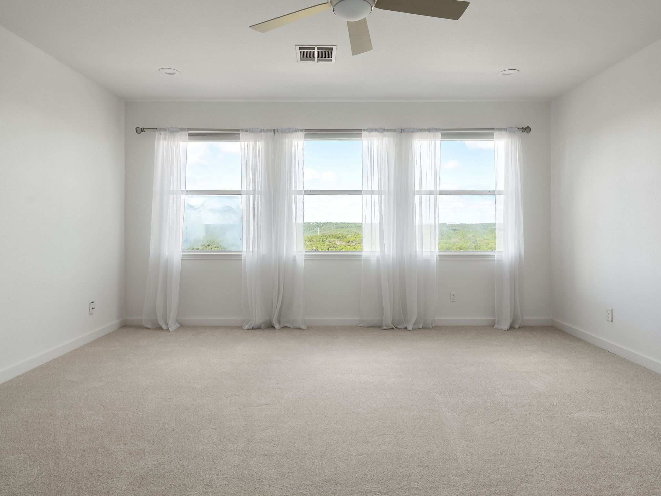
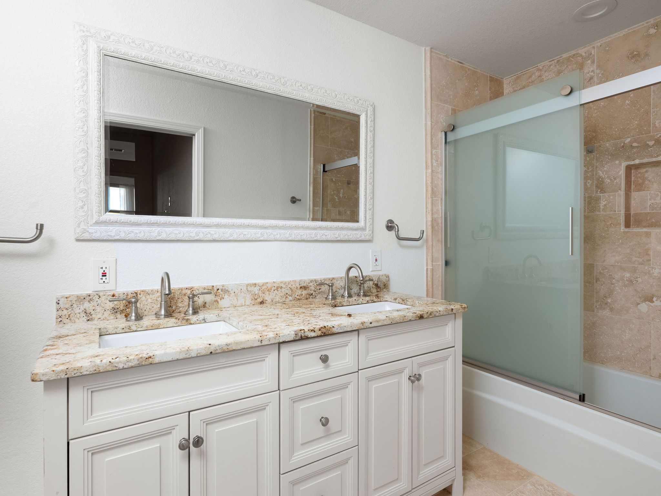
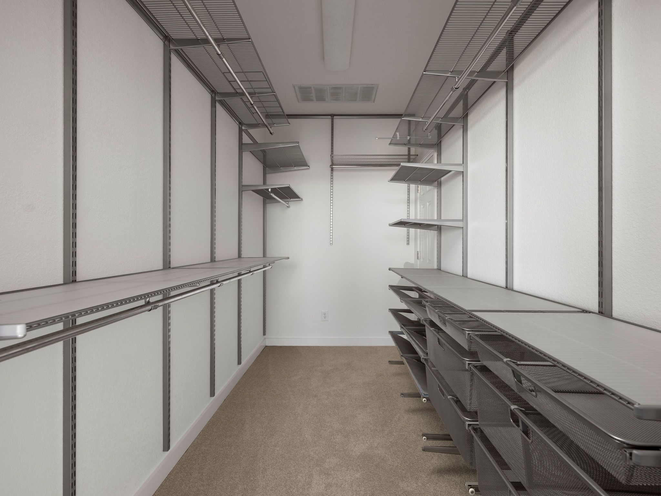
The primary suite enjoys automatic shades and direct access to the backyard. Its gorgeous bathroom includes a soaking tub with striking views, large shower, double vanity, and walk in closet.

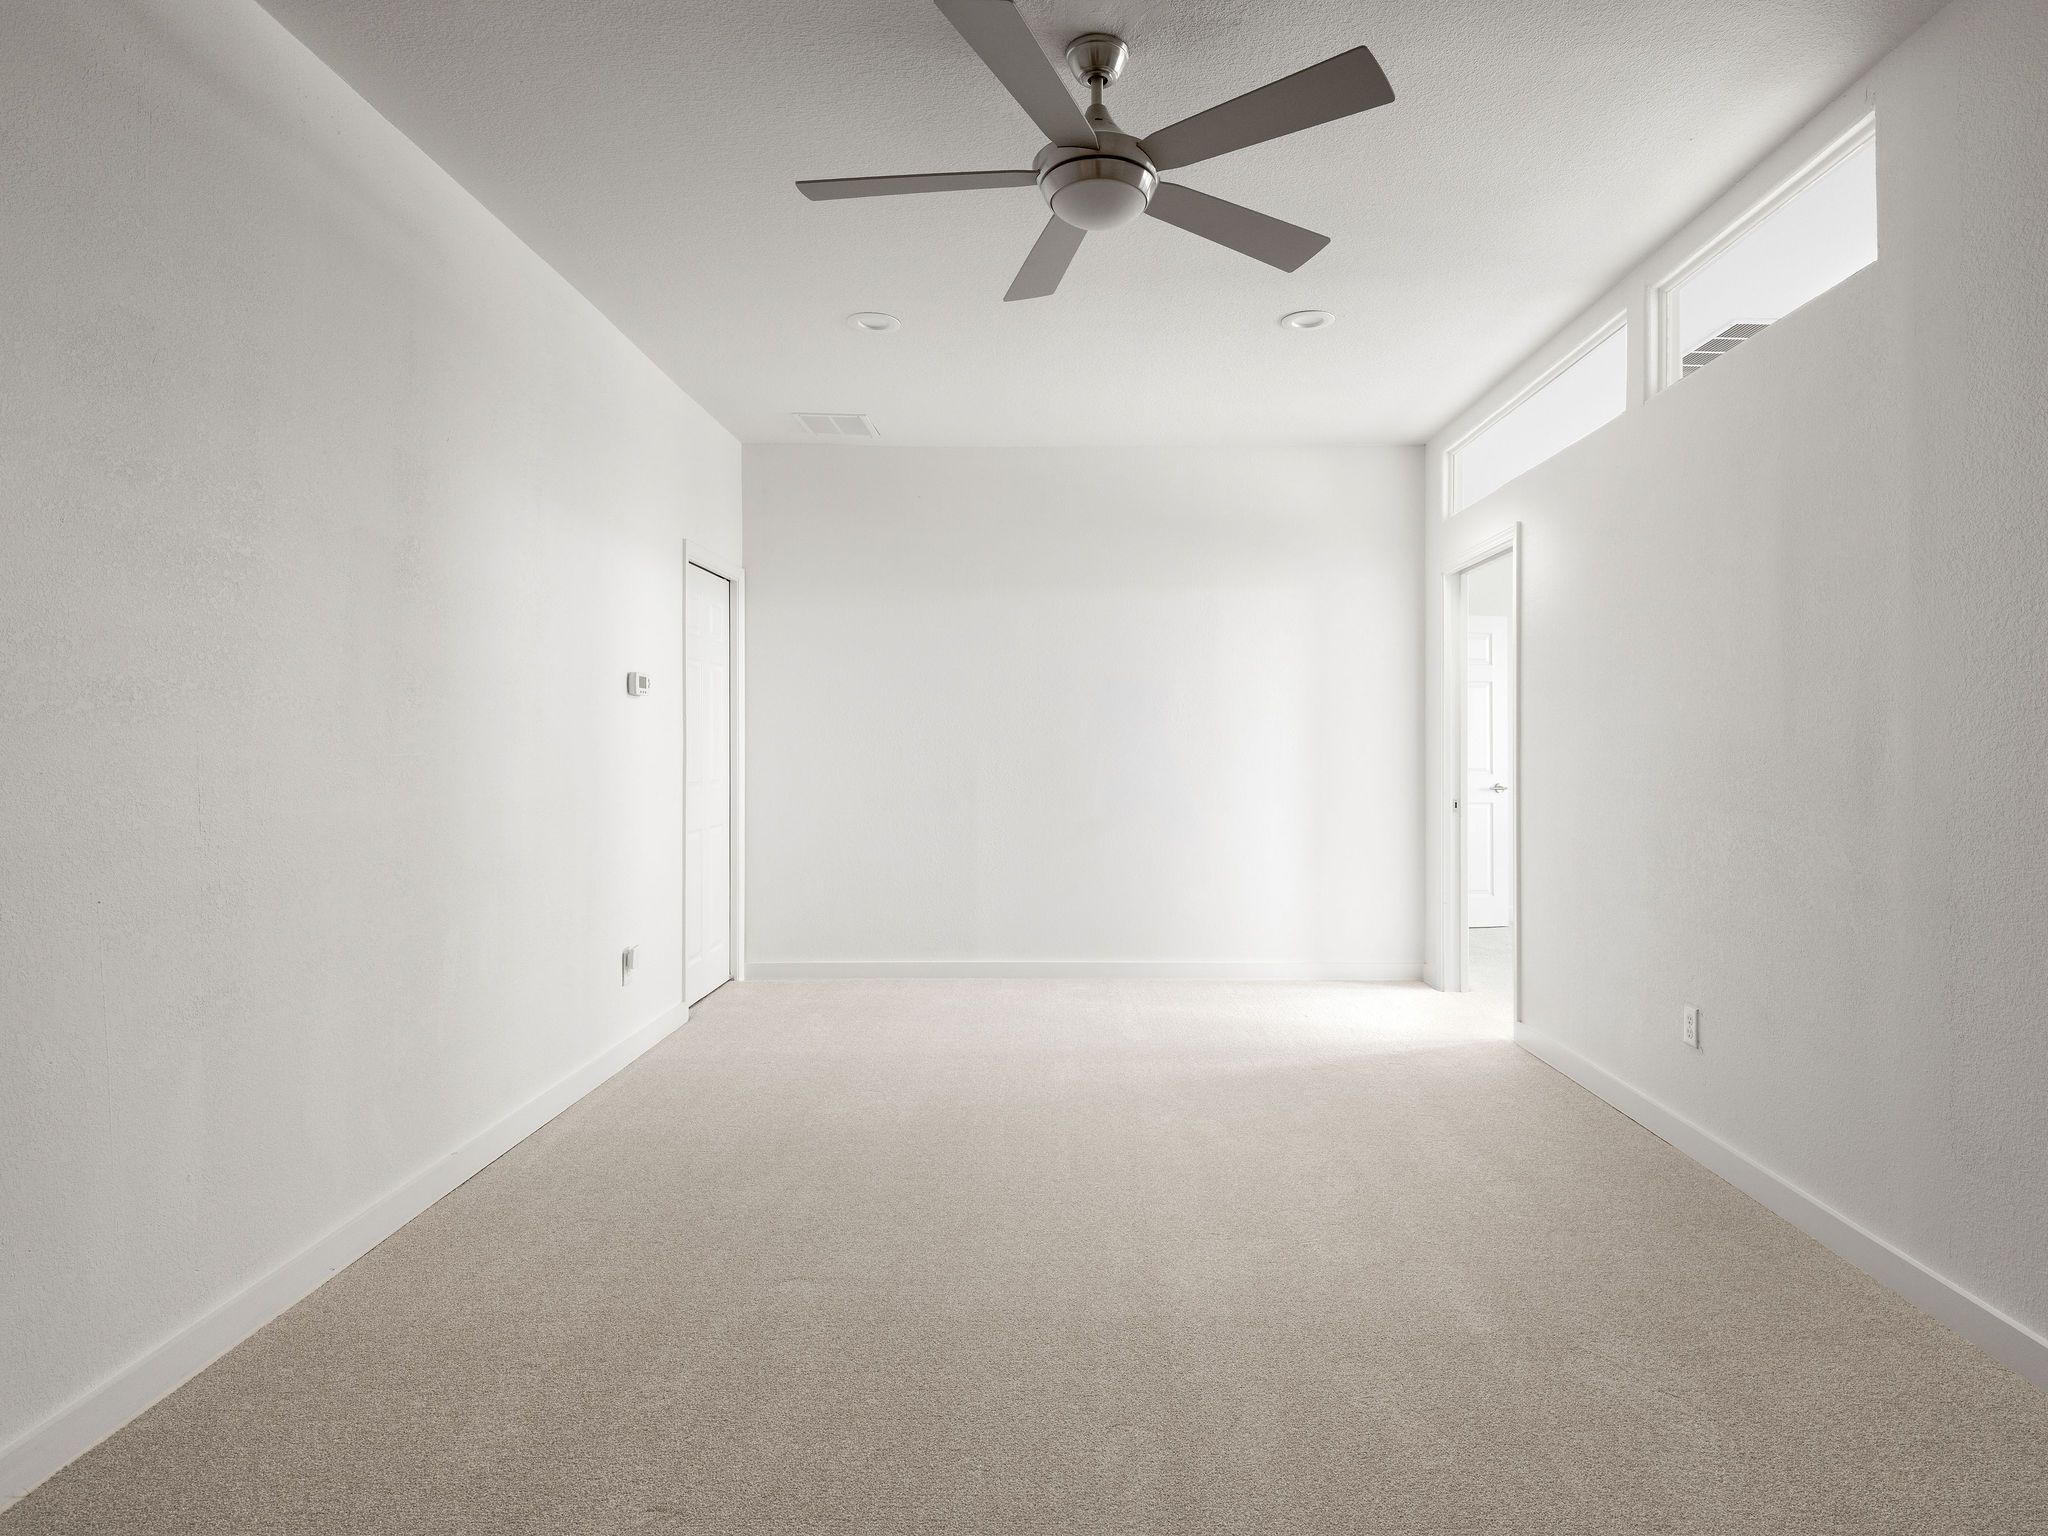
Upstairs, a private fifth bedroom and full bath are joined by a second living area, creating an excellent arrangement for extended family, children, flex space, or long term guests. Finished, air conditioned attic space adds even more versatility as a den, playroom, craft room, guest space, or climate controlled storage.

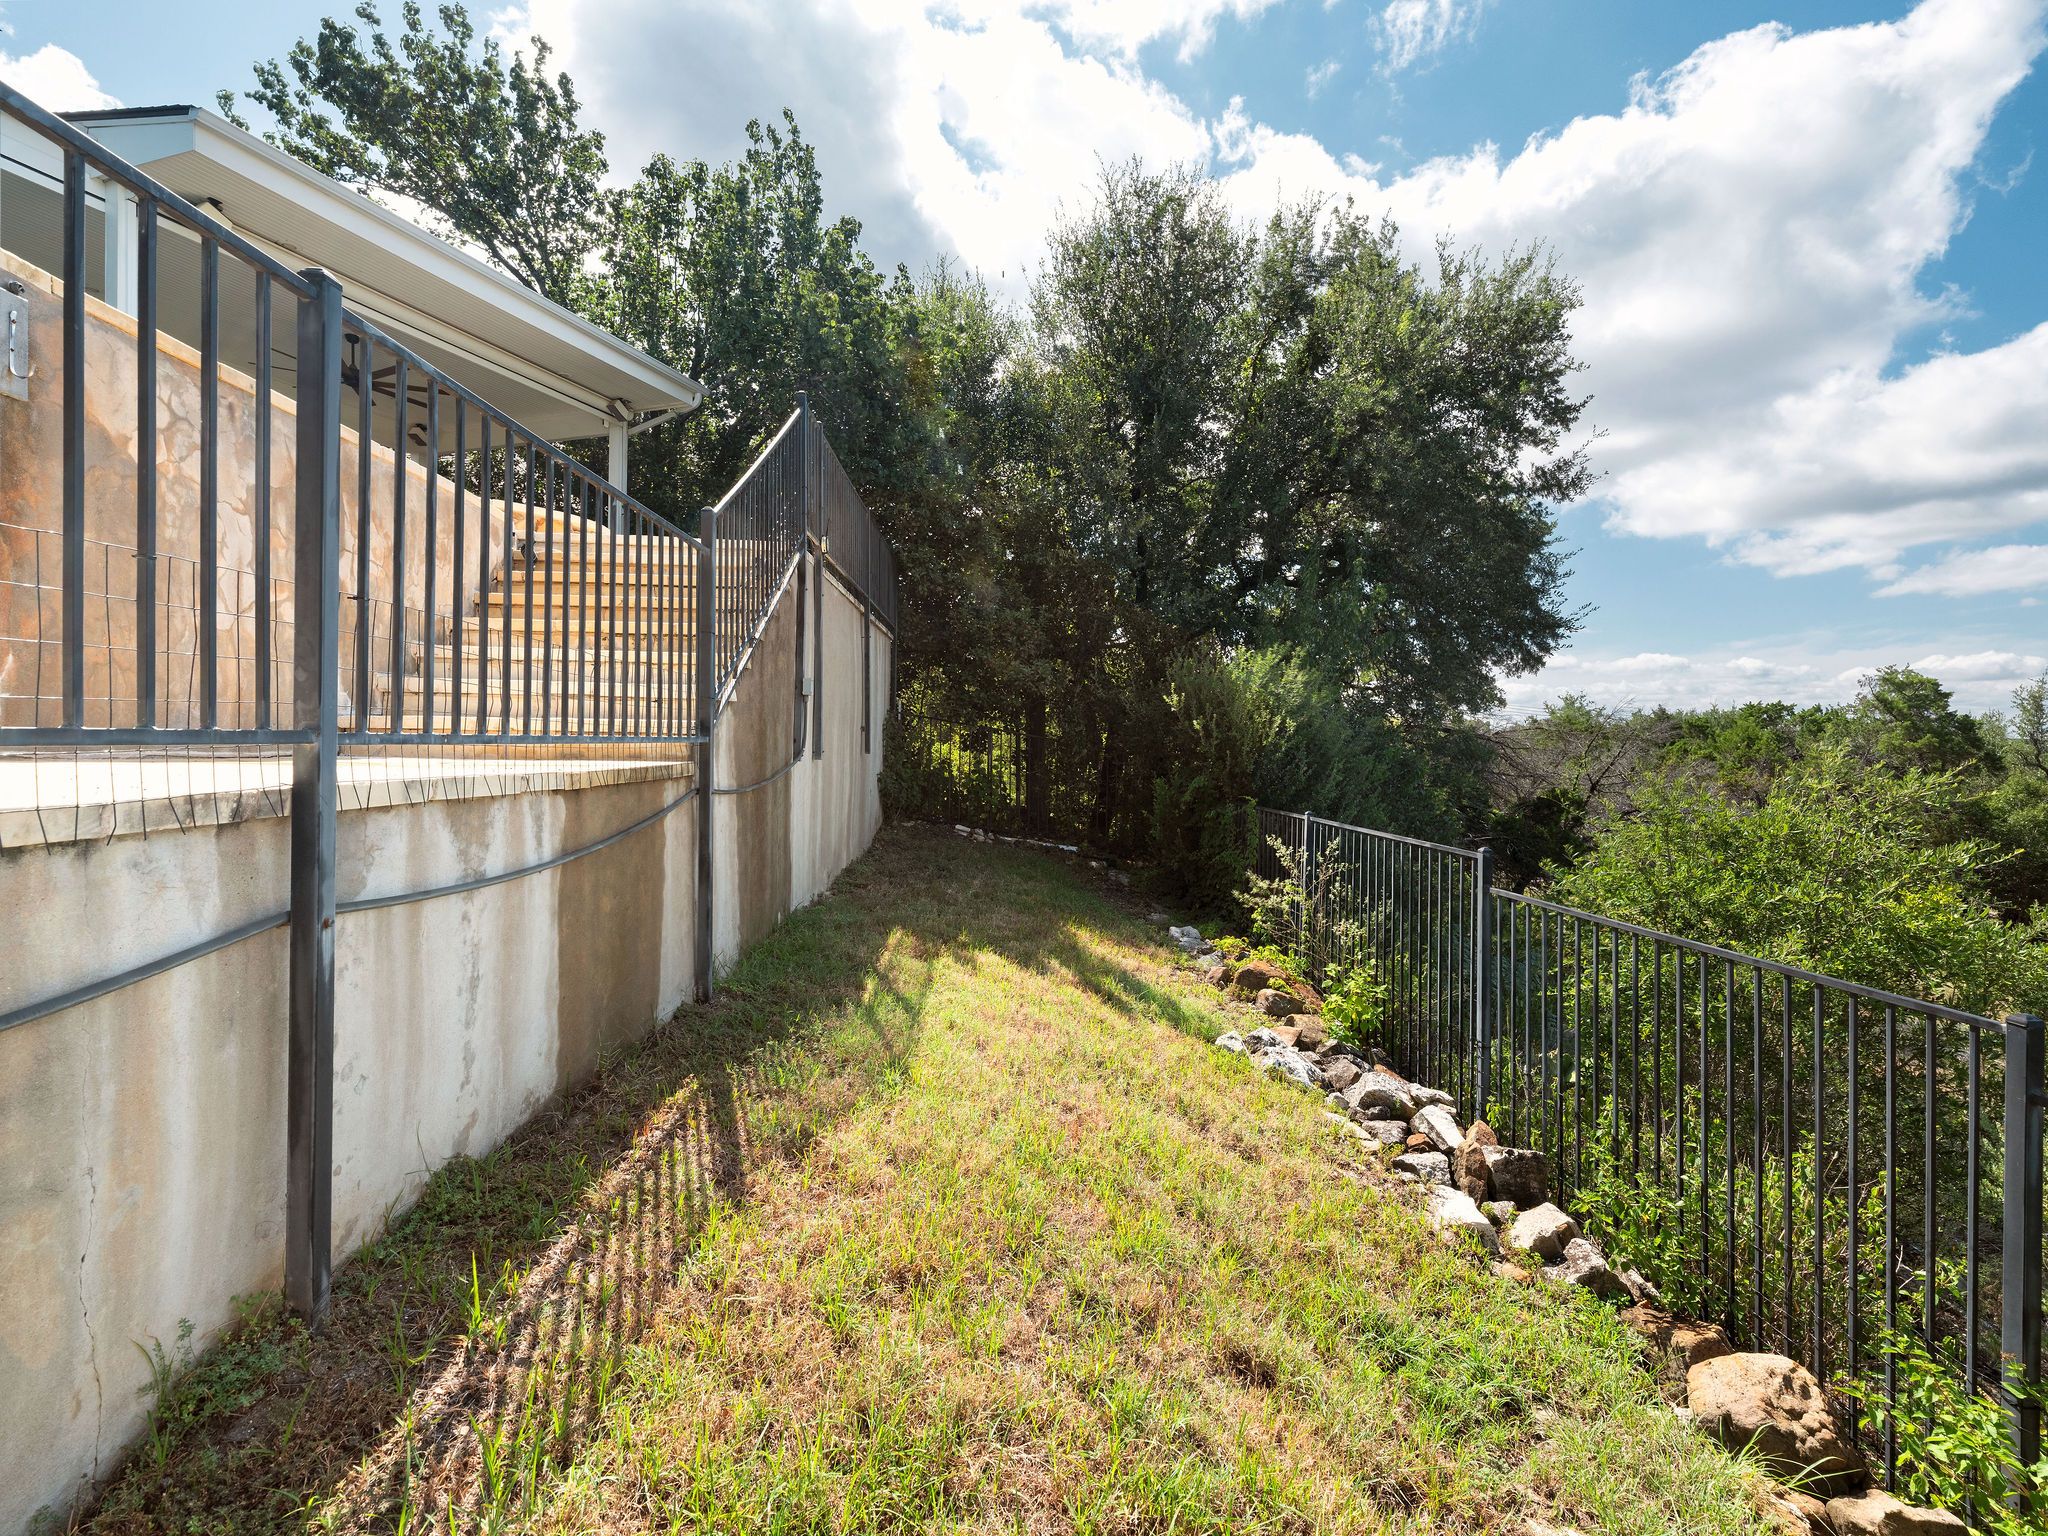
The outdoor spaces are what truly set Forever Views apart. The heated pool and spa overlook protected green space, while the large covered patio and electric shades allow the backyard to be enjoyed throughout the year. The property backs to habitat for the golden cheeked warbler, with trails throughout, creating a quintessential Hill Country experience and an exceptional sense of privacy.

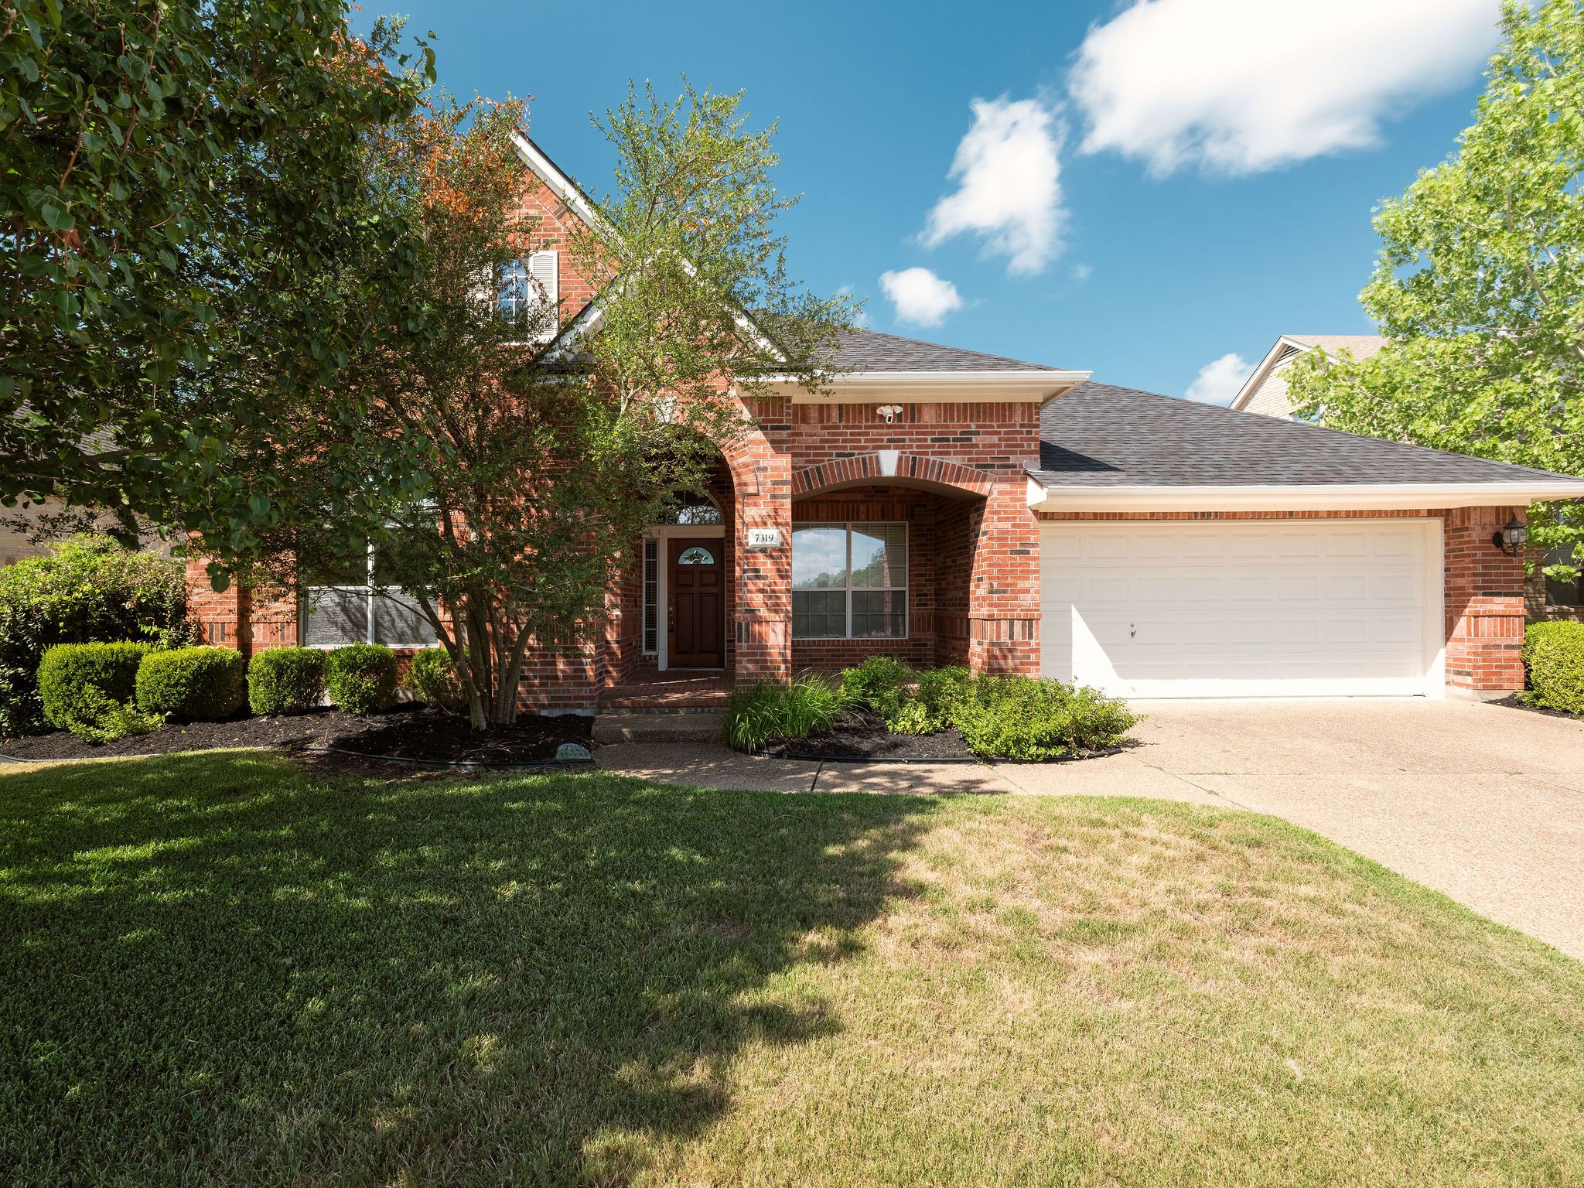
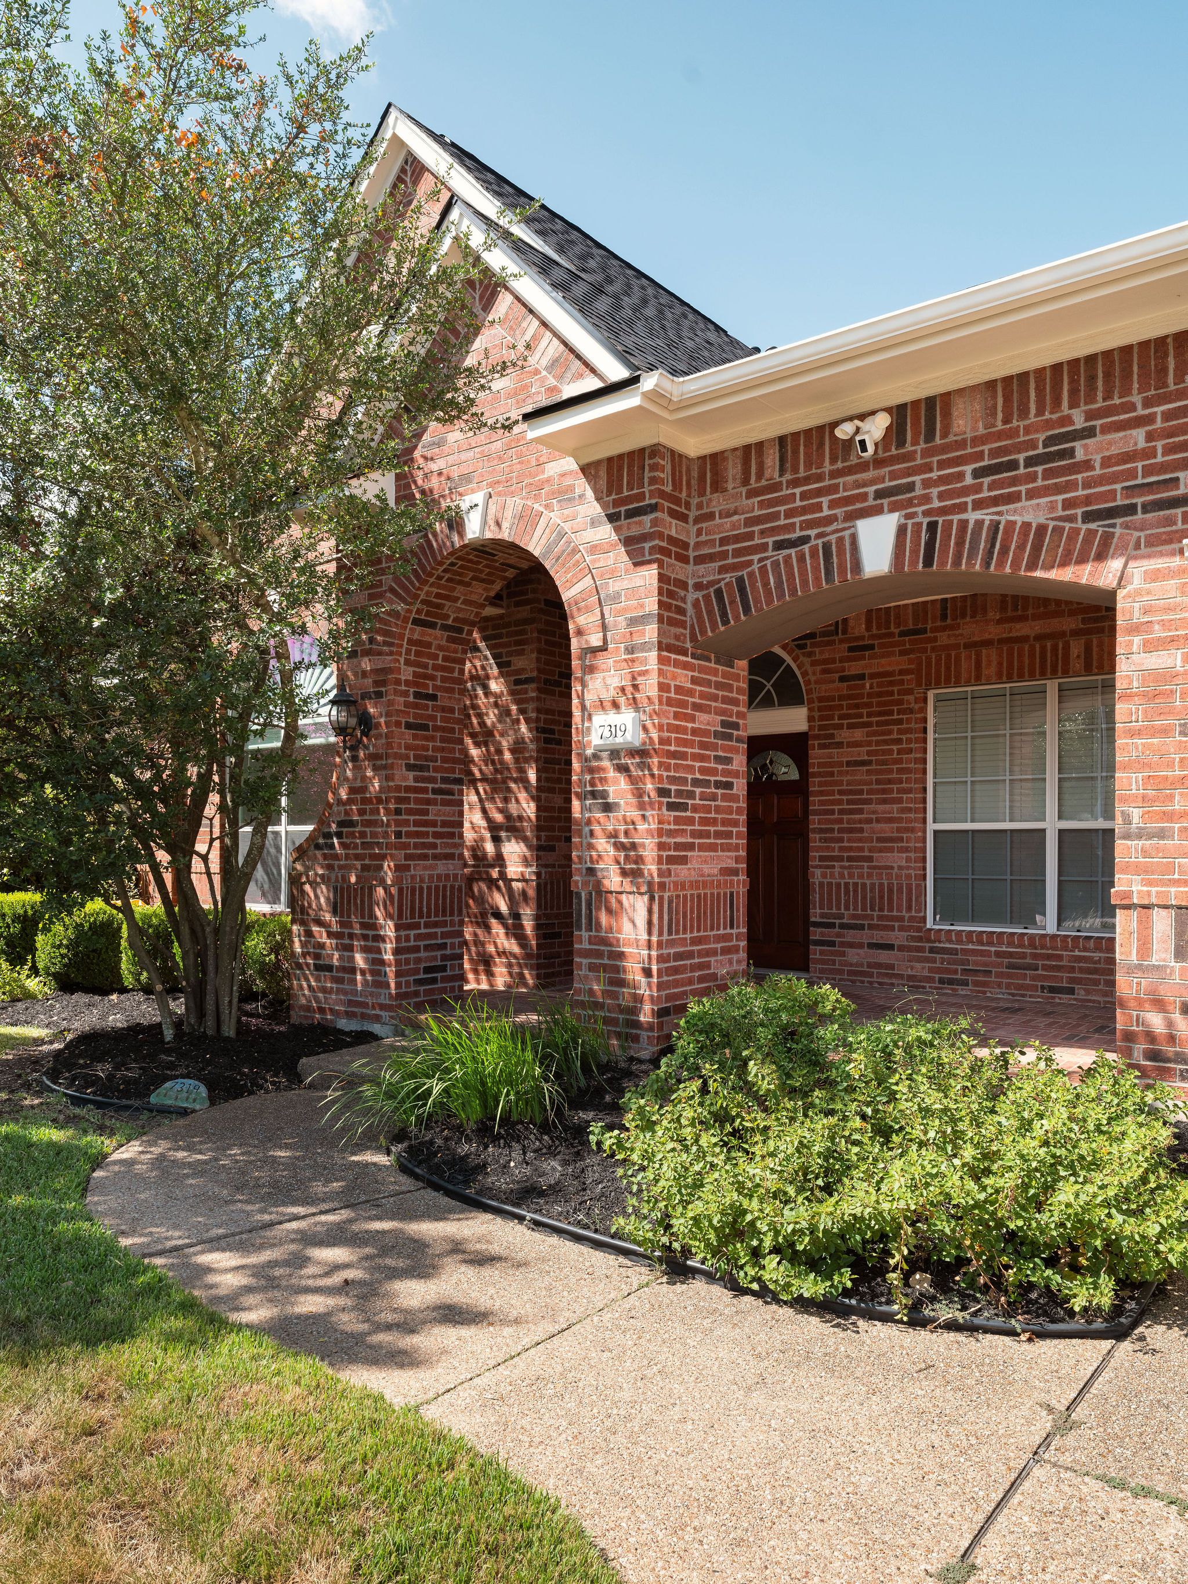
Built in 2002 and remodeled in 2020, the home combines established Great Hills character with meaningful updates. Forever Views is within walking distance of premier Laurel Mountain Elementary and zoned to Canyon Vista Middle School and Westwood High School.

With quick access to The Arboretum, The Domain, major employers, downtown Austin, and many of the city's best restaurants, shops, and destinations, Forever Views offers an ideal balance of privacy and accessibility in one of northwest Austin's most established neighborhoods.

5
beds

4
baths

4,058 Sq.Ft. LIVING AREA

10,018.8 Sq.Ft. lot

Bridget Ramey

Bridget Ramey

Features & Amenities

Interior

  • total bedrooms5
  • Total bathrooms4
  • full bathrooms3
  • half bathroom1
  • other interior Features Granite Countertops, Wine Bar

Area & Lot

  • Status For Sale
  • Living Area4,058 Sq.Ft.
  • Total Area4,058 Sq.Ft.
  • Lot Area10,018.8 Sq.Ft.
  • MLS® ID2580288
  • TypeResidential
  • YEAR BUILT2002
  • Architecture Styles2 Story

Exterior

  • Garage Space2.0
  • parkingAttached Garage
  • other exterior FeaturesBrick, Patio

Financial

  • Sales Price$1,575,000
  • Real Estate Tax $14,123/yr

Mortgage Calculator

Estimate your monthly mortgage payment, including the principal and interest, property taxes, and HOA. Adjust the values to generate a more accurate rate.

All estimates are provided for informational purposes only. Actual amounts may vary.
$0,000 Your Payment 20 15 65
$0,000 Your Payment

Work With Us

We pride ourselves in providing personalized solutions that bring our clients closer to their dream properties and enhance their long-term wealth.

Follow Us On Instagram