Leave a Message

Thank you for your message. We will be in touch with you shortly.

744 Draper Heights Way
SEE ALL PHOTOS
744 Draper Heights Way
Sold

744 Draper Heights Way

744 Draper Heights Way , Draper, UT 84020

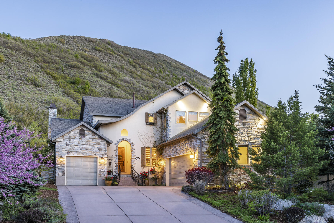
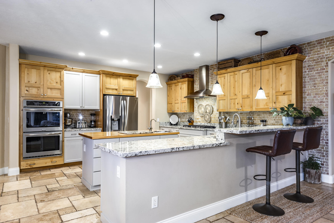
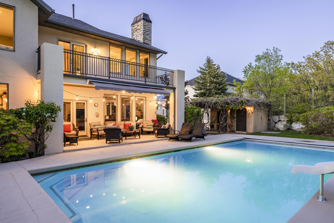
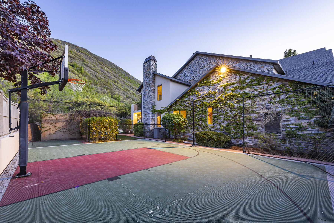
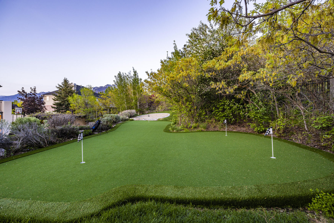
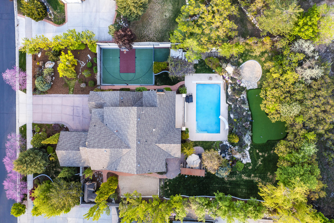
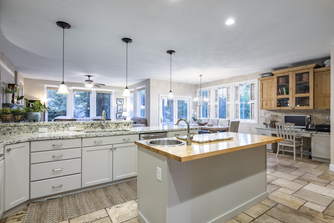
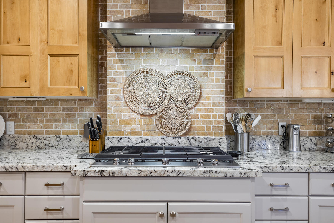
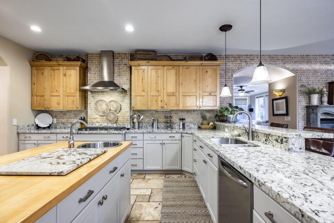
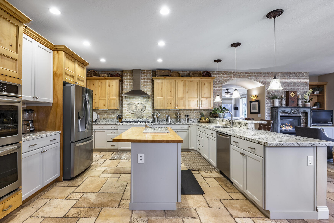
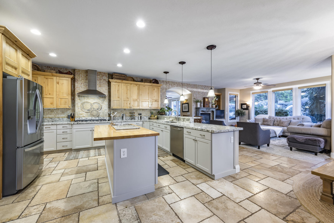
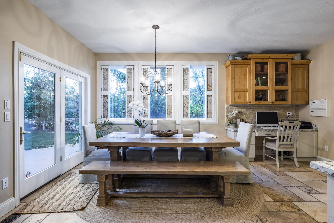
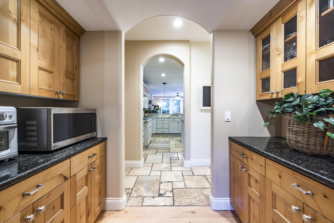
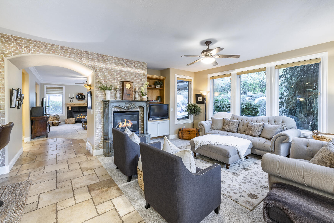
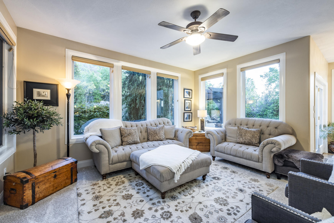
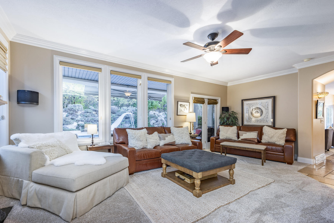
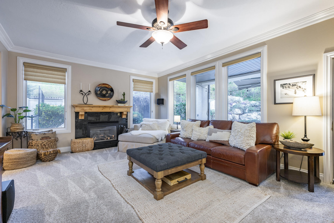
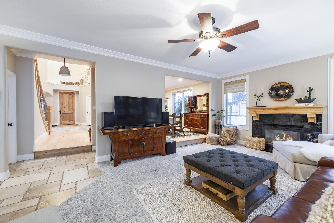
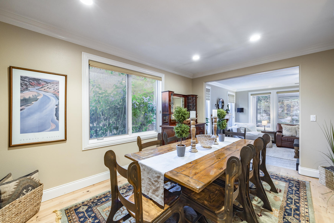
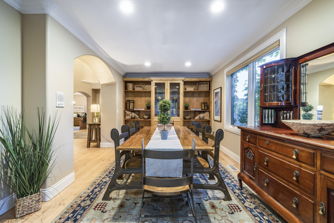
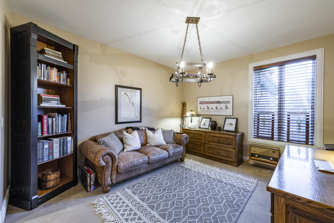
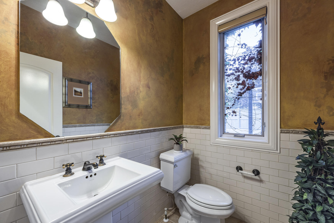
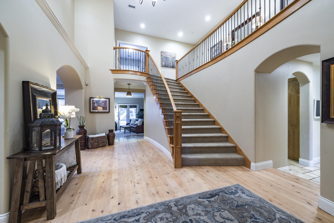
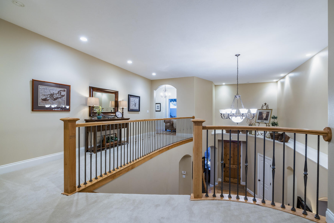
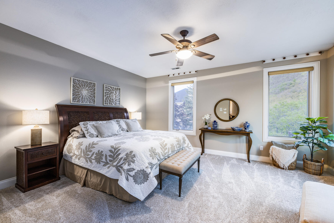
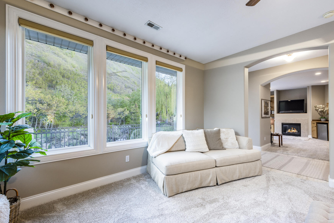
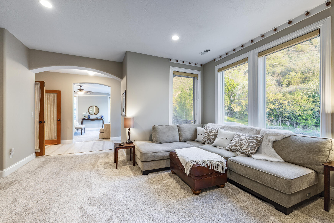
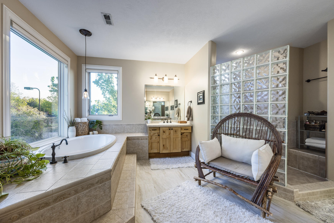
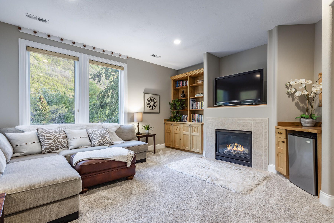
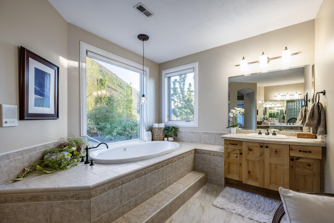
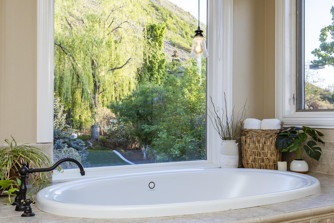
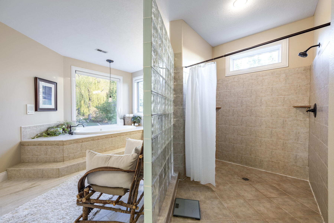
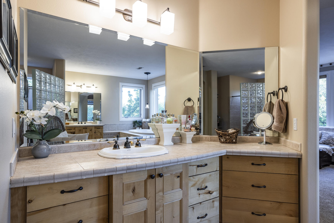
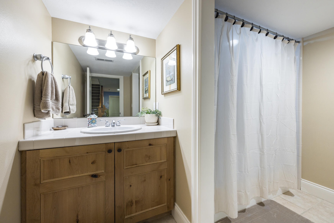
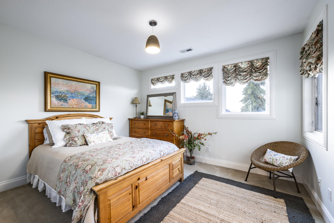
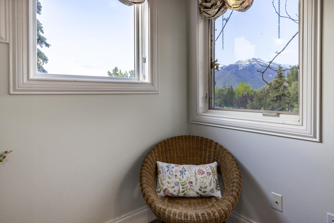
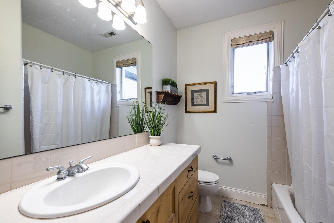
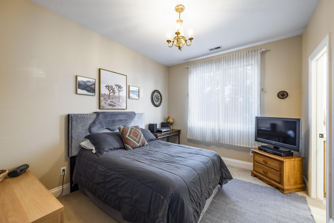
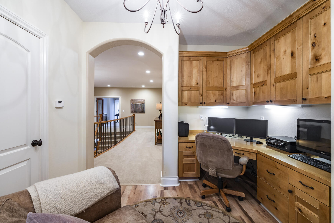
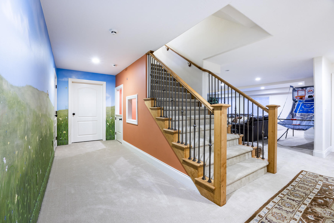
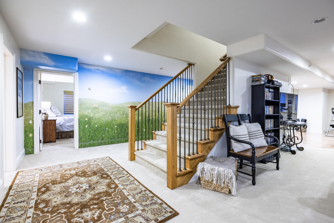
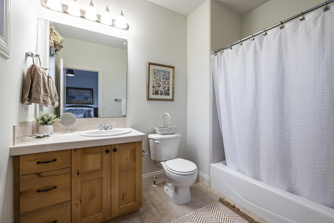
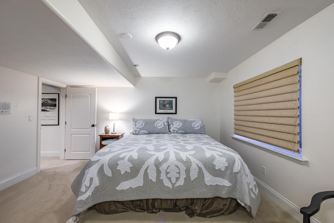
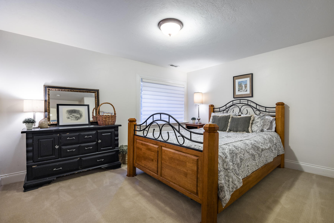
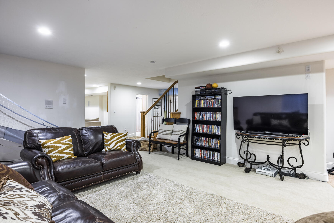
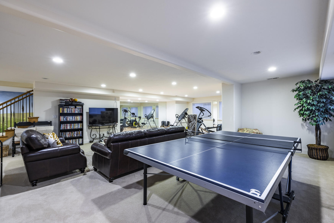
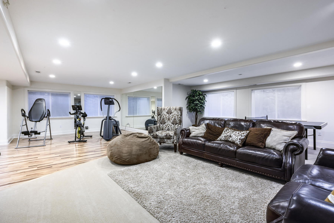
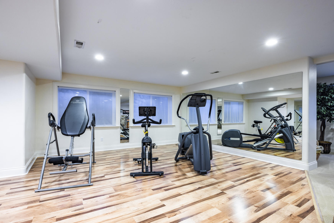
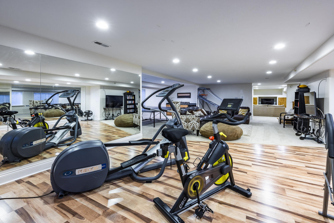
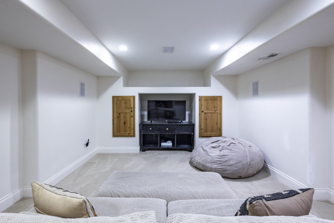
This remodeled custom 2-story home is nestled in the coveted and gated Draper Heights Subdivision. The home backs the mountain, offering privacy and no backyard neighbors. Inside, you'll find a remodeled gourmet kitchen with a butler's pantry and a formal dining room. Additionally, you will find a main floor junior-master bedroom, two family rooms with gas fireplaces, an office, room for a grand piano, as well as formal living. Upstairs, you'll find a large master bedroom with sitting room, fireplace, jetted tub, and shower, offering an indoor oasis with majestic mountain views. You'll find 2 more bedrooms upstairs, each with their own ensuite bathrooms. The basement includes a large exercise room, a theater room, and additional bedrooms. The outdoor kitchen and pool are ready for summertime relaxing or entertaining. The backyard includes a saltwater pool, two patios, a built-in Viking BBQ, pool house with outdoor shower, waterslide, waterfall, garden, playhouse, sports court, and a new putting green. Large windows provide light and mountain views throughout. Live every season to its fullest in this beautiful Draper Heights home.

6
beds

6
baths

6,741 Sq.Ft. LIVING AREA

0.42 Acres lot

Brett Sellick

Brett Sellick

Features & Amenities

Interior

  • total bedrooms6
  • Total bathrooms6
  • full bathrooms5
  • half bathroom1
  • Flooring Hardwood, Tile, Wall to Wall Carpet
  • Fireplace Fireplace, Gas
  • APPLIANCES Dishwasher, Range / Oven, Refrigerator
  • other interior Features Blinds, Exercise Area, Fireplace in Master BR, In-Home Gym, Intercom System, Screen Room, Vaulted Ceilings, Jetted Tub, Tub and Shower, Jacuzzi Tub, Stall Shower, Stall Shower and Tub

Area & Lot

  • Status Sold
  • Living Area6,741 Sq.Ft.
  • Total Area6,741 Sq.Ft.
  • Lot Area0.42 Acres
  • MLS® ID1877912
  • TypeResidential
  • YEAR BUILT2000
  • Architecture Styles2 Story

Exterior

  • Garage Space3.0
  • water SourcePond
  • parkingAttached Garage
  • HEAT TYPEGas, Forced Air
  • AIR CONDITIONINGCentral A/C - Electric
  • sewerPublic
  • other exterior FeaturesBBQ, Double Pane / Storm Windows, Sidewalk, Sprinkler System, Stone, Stucco, Balcony / Lanai, Patio, Gardens, Out Building, Porte-Cochere, Underground Lawn Sprinkler, Water Feature, Courtyard, Deck, Outdoor Kitchen

Financial

  • Price Upon Request

Work With Us

We pride ourselves in providing personalized solutions that bring our clients closer to their dream properties and enhance their long-term wealth.

Follow Us On Instagram