Leave a Message

Thank you for your message. We will be in touch with you shortly.

7471 S Fillmore Cir.
SEE ALL PHOTOS
7471 S Fillmore Cir.
Courtesy of LIV Sotheby's International Realty
Sold

7471 S Fillmore Cir.

7471 S Fillmore Cir. , Centennial, CO 80122

$750,000
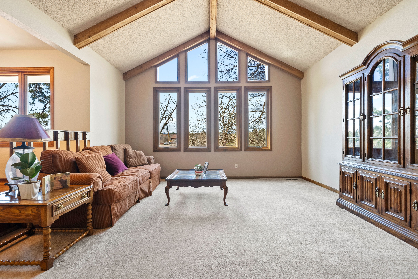
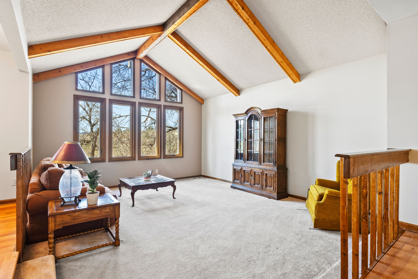
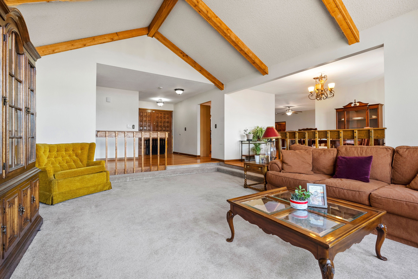
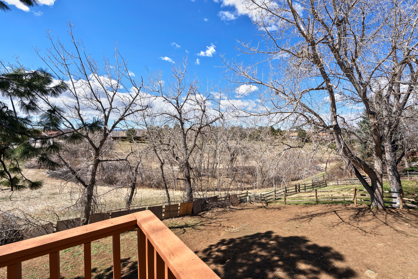
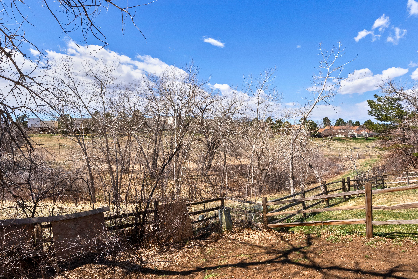
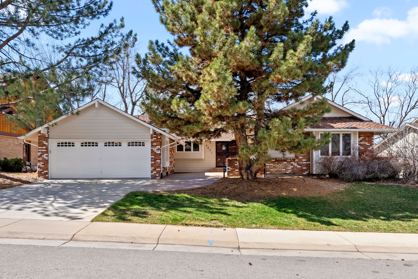
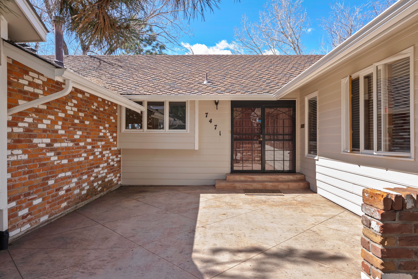
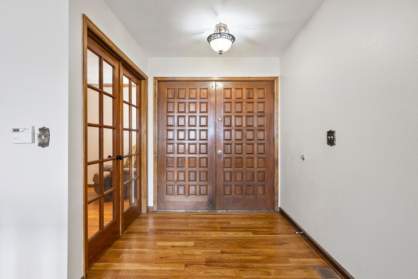
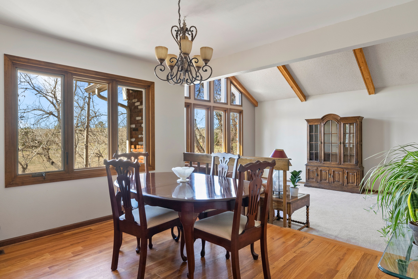
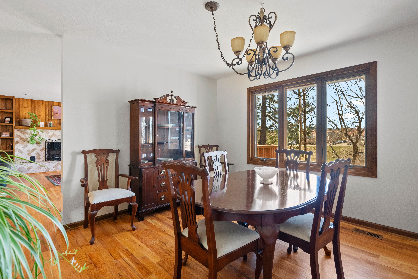
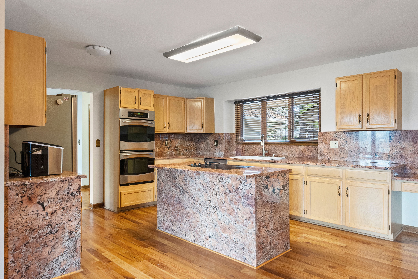
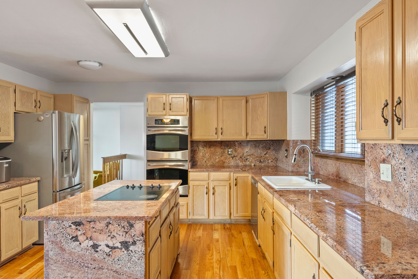
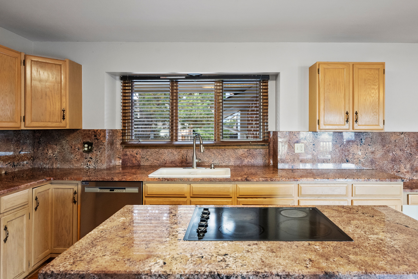
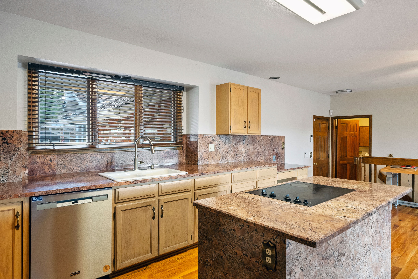
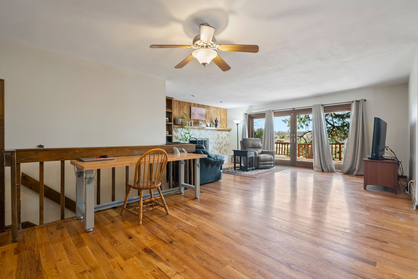
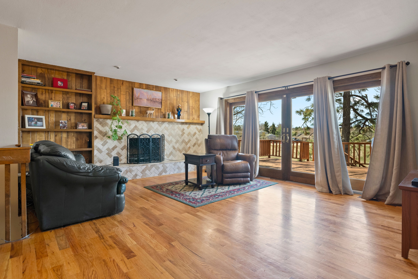
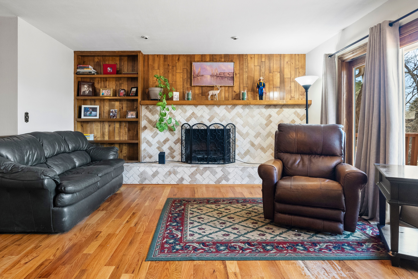
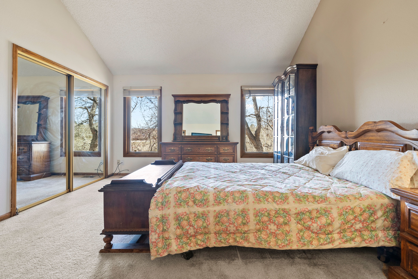
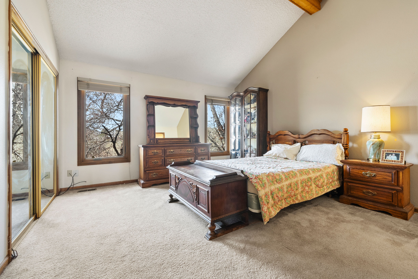
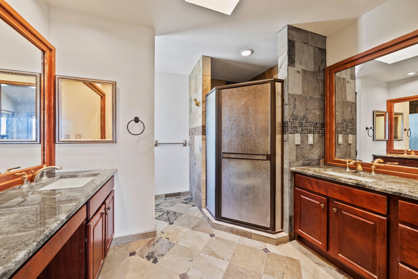
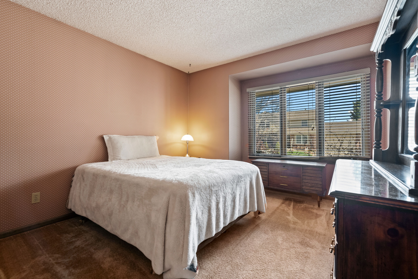
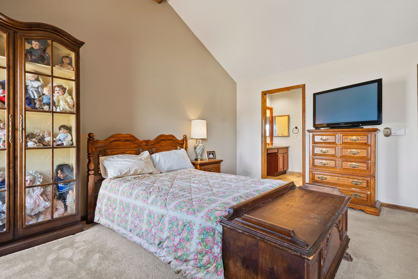
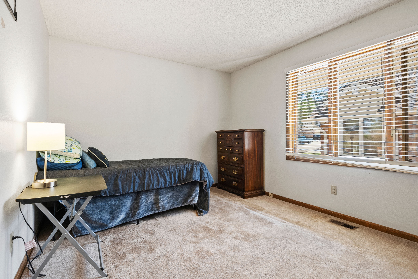
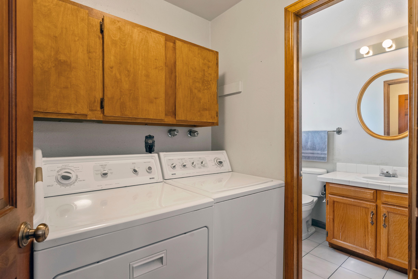
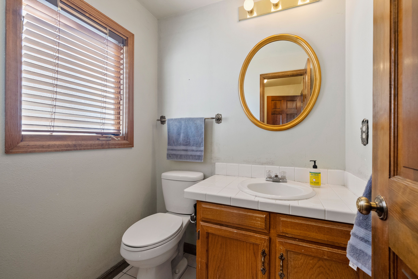
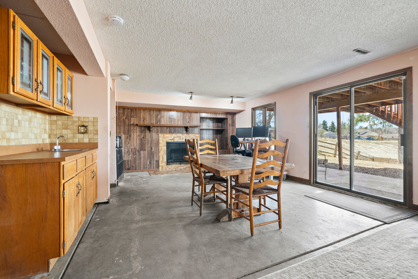
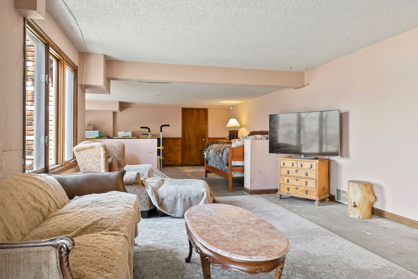
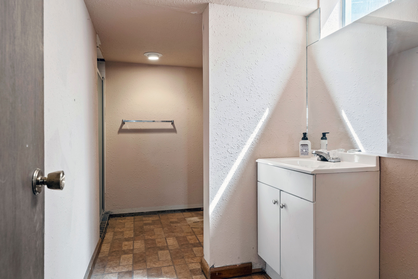
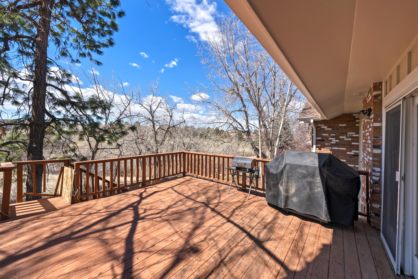
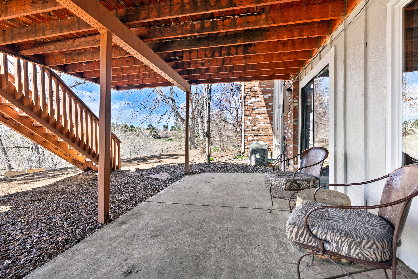
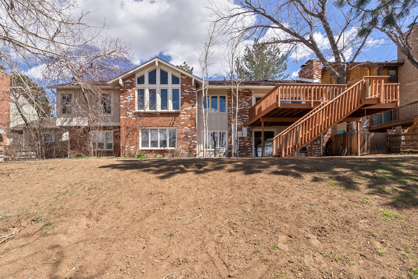
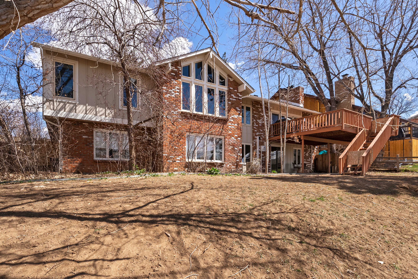
Start your journey through this 4-bedroom ranch home with the spacious front side porch, adorned with stamped concrete, offering the perfect spot to relax and unwind. As you step inside, you're greeted by an inviting wall of windows in the living room with natural light, the beamed vaulted ceiling providing views of the open space and beyond. The adjacent dining room features hardwood flooring, setting the stage for a memorable family gathering. The den with its hardwood flooring and glass French doors offering a tranquil space for work or relaxation. The large primary with spacious primary bath and additional two bedrooms on main level. Expansive kitchen with ample cabinets and countertops, hardwood floors, granite countertops and backsplash. Equipped with all kitchen appliances included. The heart of this home lies in the spacious family room, where a Travertine tile fireplace takes center stage, with built-ins and hardwood flooring. Step through the sliding glass door onto the large deck where you can view the open space and walking trails. The walk out basement presents an opportunity to customize and personalize to your taste needing TLC to transform it into your dream space. With a wood-burning fireplace, wet bar, guest bedroom with 3/4 bath the possibilities are endless. Access to an abundance of trails and parks, perfect for outdoor activities and recreation. With easy access to I-25, C-470 and the South Suburban Recreation Center. Don't miss out on the opportunity to call this your own.

4
beds

4
baths

3,699 Sq.Ft. LIVING AREA

10,890 Sq.Ft. lot

Anne Dresser Kocur

Anne Dresser Kocur

Features & Amenities

Interior

  • total bedrooms4
  • Total bathrooms4
  • full bathrooms4
  • Flooring Tile, Hardwood, Wall to Wall Carpet
  • Fireplace Brick, Wood Burning, Fireplace
  • APPLIANCES Refrigerator, Microwave, Dishwasher, Double Oven, Dryer, Washer
  • other interior Features Gourmet Kitchen, Granite Countertops, Center Island

Area & Lot

  • Status Sold
  • Living Area3,699 Sq.Ft.
  • Total Area3,699 Sq.Ft.
  • Lot Area10,890 Sq.Ft.
  • MLS® ID5356474
  • TypeResidential
  • YEAR BUILT1981
  • Architecture StylesTraditional

Exterior

  • Garage Space2.0
  • water SourceCity Water
  • parkingAttached Garage
  • HEAT TYPEGas, Forced Air
  • sewerPublic
  • other exterior FeaturesWood Siding, Brick

Financial

  • Sales Price$750,000
  • Real Estate Tax $6,045/yr

Work With Us

We pride ourselves in providing personalized solutions that bring our clients closer to their dream properties and enhance their long-term wealth.

Follow Us On Instagram