75 Riverhill Drive
75 Riverhill Drive
75 Riverhill Drive
75 Riverhill Drive
75 Riverhill Drive
75 Riverhill Drive
75 Riverhill Drive
75 Riverhill Drive
75 Riverhill Drive
75 Riverhill Drive
75 Riverhill Drive
75 Riverhill Drive
75 Riverhill Drive
75 Riverhill Drive
75 Riverhill Drive
75 Riverhill Drive
75 Riverhill Drive
75 Riverhill Drive
75 Riverhill Drive
75 Riverhill Drive
75 Riverhill Drive
75 Riverhill Drive
75 Riverhill Drive
75 Riverhill Drive
75 Riverhill Drive
75 Riverhill Drive
75 Riverhill Drive
75 Riverhill Drive
75 Riverhill Drive
75 Riverhill Drive
75 Riverhill Drive
75 Riverhill Drive
75 Riverhill Drive
75 Riverhill Drive
75 Riverhill Drive
75 Riverhill Drive
75 Riverhill Drive
75 Riverhill Drive
75 Riverhill Drive
75 Riverhill Drive
75 Riverhill Drive
75 Riverhill Drive
75 Riverhill Drive
75 Riverhill Drive
75 Riverhill Drive
75 Riverhill Drive
75 Riverhill Drive
75 Riverhill Drive
75 Riverhill Drive
75 Riverhill Drive
SEE ALL PHOTOS
75 Riverhill Drive
75 Riverhill Drive
75 Riverhill Drive
75 Riverhill Drive
75 Riverhill Drive
75 Riverhill Drive
75 Riverhill Drive
75 Riverhill Drive
75 Riverhill Drive
75 Riverhill Drive
75 Riverhill Drive
75 Riverhill Drive
75 Riverhill Drive
75 Riverhill Drive
75 Riverhill Drive
75 Riverhill Drive
75 Riverhill Drive
75 Riverhill Drive
75 Riverhill Drive
75 Riverhill Drive
75 Riverhill Drive
75 Riverhill Drive
75 Riverhill Drive
75 Riverhill Drive
75 Riverhill Drive
75 Riverhill Drive
75 Riverhill Drive
75 Riverhill Drive
75 Riverhill Drive
75 Riverhill Drive
75 Riverhill Drive
75 Riverhill Drive
75 Riverhill Drive
75 Riverhill Drive
75 Riverhill Drive
75 Riverhill Drive
75 Riverhill Drive
75 Riverhill Drive
75 Riverhill Drive
75 Riverhill Drive
75 Riverhill Drive
75 Riverhill Drive
75 Riverhill Drive
75 Riverhill Drive
75 Riverhill Drive
75 Riverhill Drive
75 Riverhill Drive
75 Riverhill Drive
75 Riverhill Drive
75 Riverhill Drive
Sold

75 Riverhill Drive

75 Riverhill Drive, Athens, GA 30606

$2,500,000
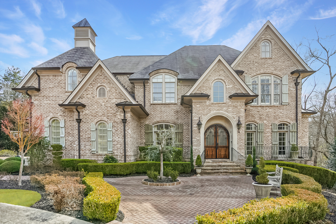
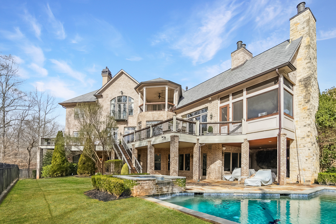
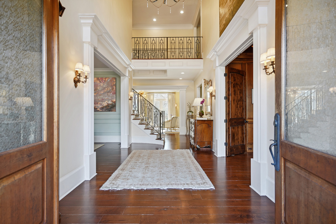
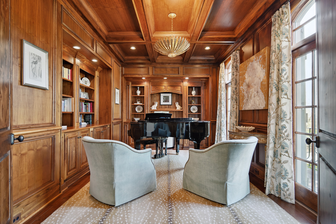
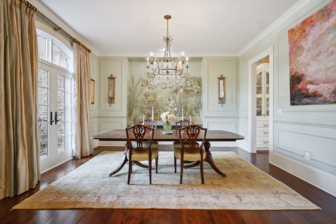
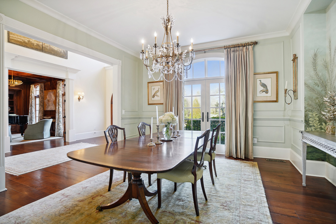
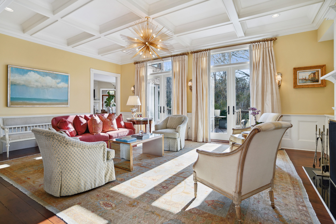
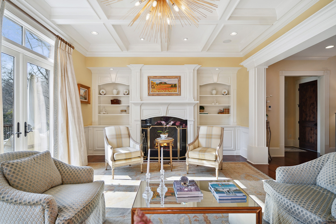
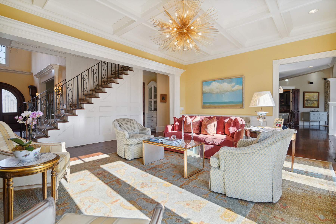
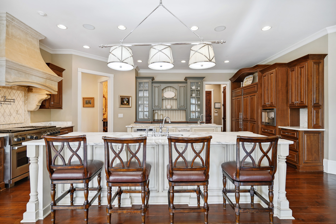
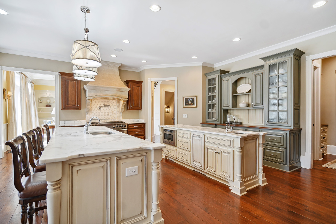
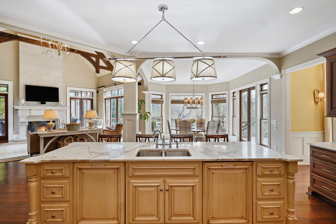
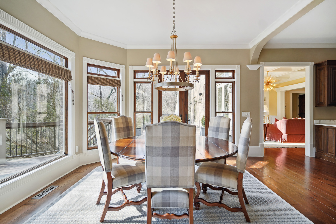
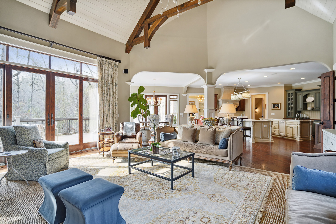
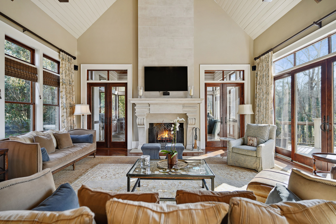
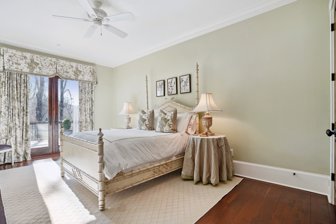
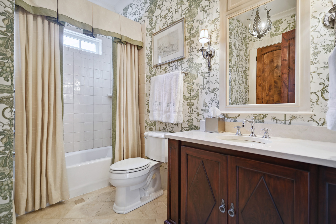
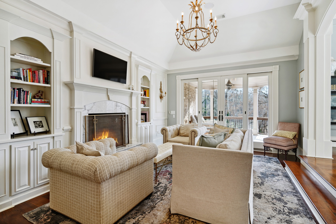
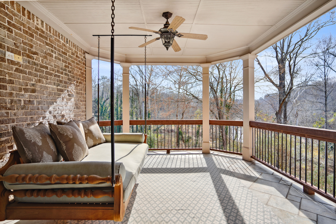
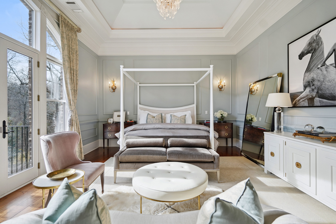
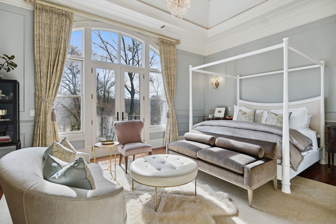
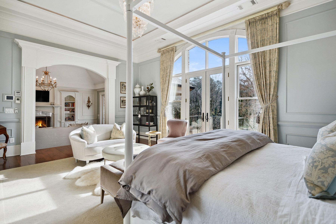
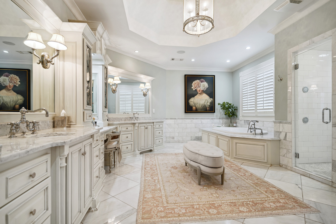
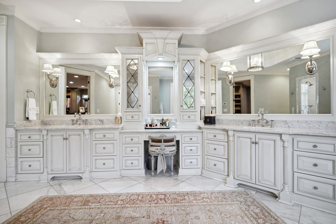
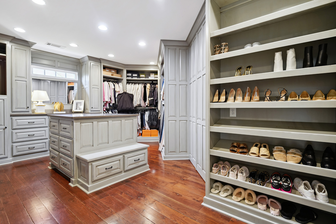
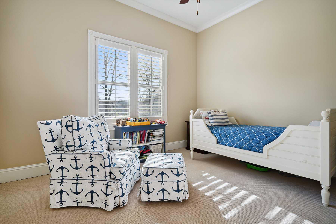
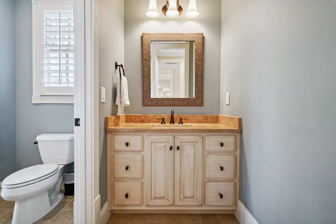
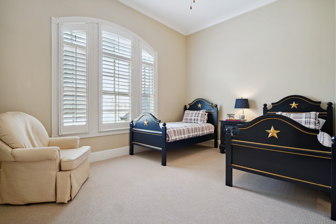
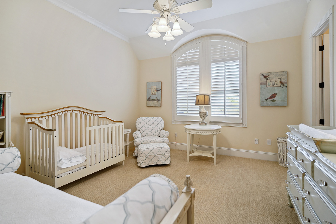
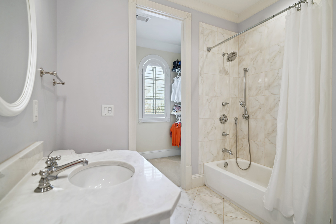
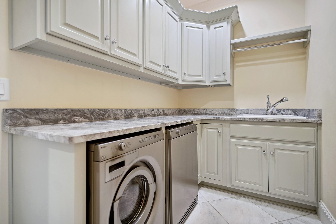
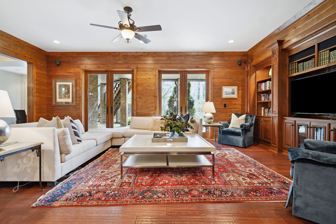
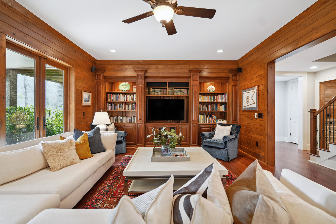
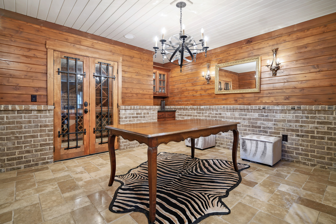
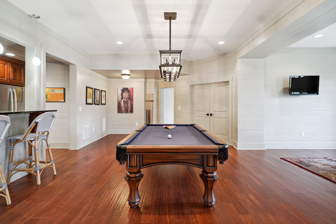
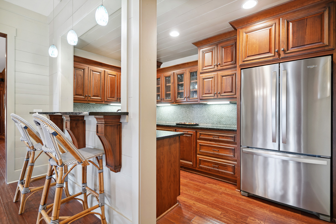
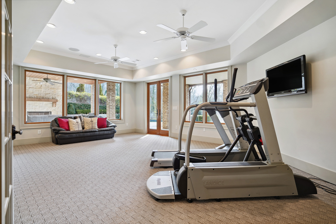
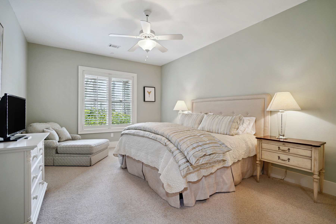
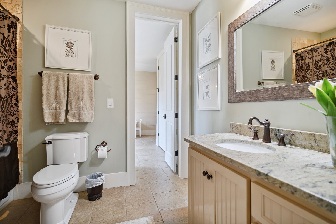
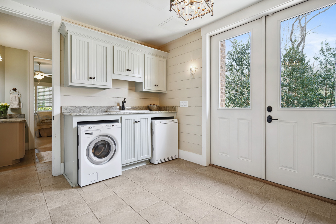
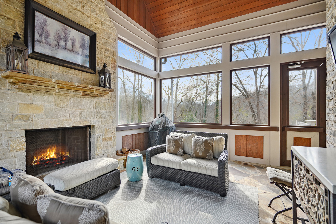
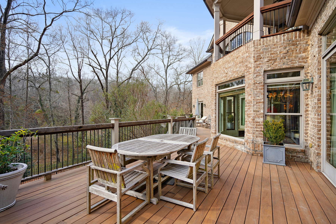
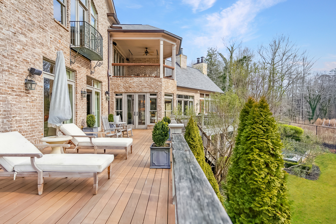
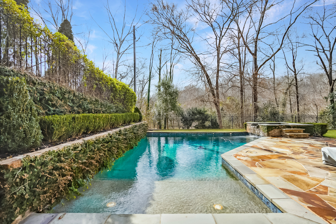
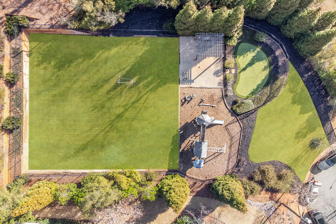
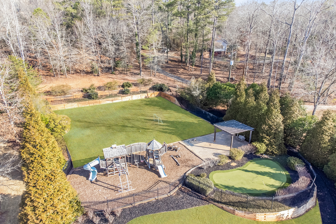
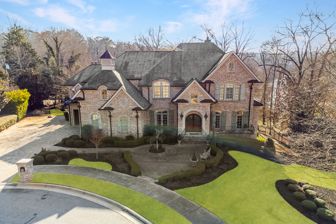
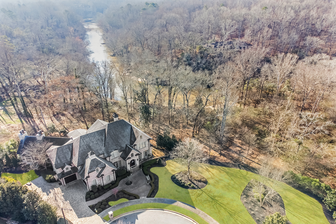
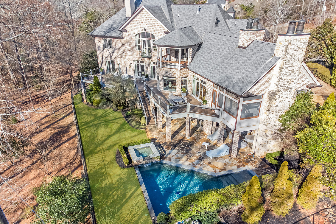
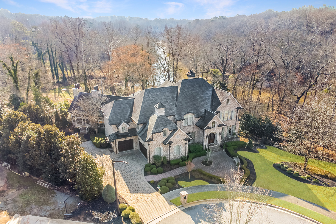
Stunning custom-built luxurious home overlooking the Oconee River. Sited at the end of a cul-de-sac street, this immaculate home impresses at first glance. As you enter the home, the grand foyer is flanked on either side by the formal dining room and the beautiful library with 100-year-old Kentucky Walnut. The formal living room is flooded with natural light and opens to the expansive deck overlooking the backyard, pool and river. The grand kitchen boasts a breakfast area, two islands, custom stone countertops, and Sub-Zero and Wolf appliances. The den features wood vaulted ceilings and a Francois and Company limestone fireplace and opens to a screen porch with grilling area and Tennessee fieldstone fireplace. There is one bedroom and bathroom on the main level. Upstairs is the expansive owner's suite complete with sitting room, private porch and custom marble bathroom. There are three additional bedrooms each with their own en suite bathrooms and laundry room on the upper level. The basement of the home is an entertainer's paradise with wine cellar and tasting room, tv room, gym, gaming area, bar, and one bedroom and bathroom and a second laundry room. The exterior of the home is equally as stunning with landscape and outdoor lighting by College Pro Landscaping. The pool and flat backyard is perfect for play and entertaining. The home also features a three-car garage.

6
beds

8
baths

9,277 Sq.Ft. LIVING AREA

0.77 Acres lot

Sam Bayne

Sam Bayne

Features & Amenities

Interior

  • total bedrooms6
  • Total bathrooms8
  • full bathrooms7
  • half bathroom1
  • Flooring Hardwood
  • APPLIANCES Refrigerator, Dishwasher, Range / Oven, Garbage Disposal
  • other interior Features Beam -Ceilings, Walk-in Closet, Fireplace in Master BR, Wine Cellar, Exercise Area, Stall Shower and Tub, Gourmet Kitchen, Designer Kitchen, Center Island

Area & Lot

  • Status Sold
  • Living Area9,277 Sq.Ft.
  • Total Area9,277 Sq.Ft.
  • Lot Area0.77 Acres
  • MLS® ID7344141
  • TypeResidential
  • YEAR BUILT2008
  • Architecture StylesTraditional

Exterior

  • Garage Space3.0
  • water SourceRiver, City Water
  • parkingAttached Garage
  • HEAT TYPEHeat Pump, Multi-Zone Heat
  • AIR CONDITIONINGZoned A/C, Central A/C
  • sewerPublic
  • other exterior FeaturesStone, Screened Porch, Brick, Deck

Financial

  • Sales Price$2,500,000
  • Real Estate Tax $17,189/yr

Work With Us

We pride ourselves in providing personalized solutions that bring our clients closer to their dream properties and enhance their long-term wealth.

Follow Us On Instagram