

Leave a Message

Thank you for your message. We will be in touch with you shortly.

7521 Harlow Drive
7521 Harlow Drive
7521 Harlow Drive
7521 Harlow Drive
7521 Harlow Drive
7521 Harlow Drive
7521 Harlow Drive
7521 Harlow Drive
7521 Harlow Drive
7521 Harlow Drive
7521 Harlow Drive
7521 Harlow Drive
7521 Harlow Drive
7521 Harlow Drive
7521 Harlow Drive
7521 Harlow Drive
7521 Harlow Drive
7521 Harlow Drive
7521 Harlow Drive
7521 Harlow Drive
7521 Harlow Drive
7521 Harlow Drive
7521 Harlow Drive
7521 Harlow Drive
7521 Harlow Drive
7521 Harlow Drive
7521 Harlow Drive
7521 Harlow Drive
7521 Harlow Drive
7521 Harlow Drive
7521 Harlow Drive
7521 Harlow Drive
7521 Harlow Drive
7521 Harlow Drive
SEE ALL PHOTOS
7521 Harlow Drive
7521 Harlow Drive
7521 Harlow Drive
7521 Harlow Drive
7521 Harlow Drive
7521 Harlow Drive
7521 Harlow Drive
7521 Harlow Drive
7521 Harlow Drive
7521 Harlow Drive
7521 Harlow Drive
7521 Harlow Drive
7521 Harlow Drive
7521 Harlow Drive
7521 Harlow Drive
7521 Harlow Drive
7521 Harlow Drive
7521 Harlow Drive
7521 Harlow Drive
7521 Harlow Drive
7521 Harlow Drive
7521 Harlow Drive
7521 Harlow Drive
7521 Harlow Drive
7521 Harlow Drive
7521 Harlow Drive
7521 Harlow Drive
7521 Harlow Drive
7521 Harlow Drive
7521 Harlow Drive
7521 Harlow Drive
7521 Harlow Drive
7521 Harlow Drive
7521 Harlow Drive
Courtesy of Kuper Sotheby's International Realty
Sold

7521 Harlow Drive

7521 Harlow Drive , Austin, TX 78739

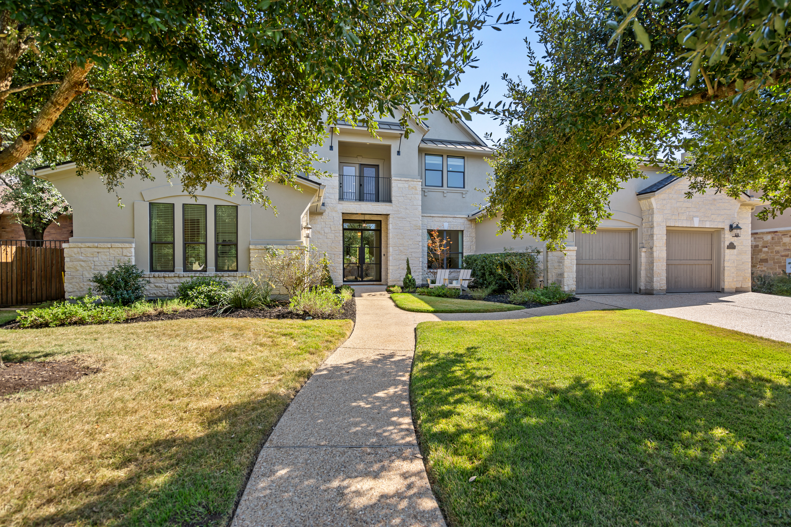
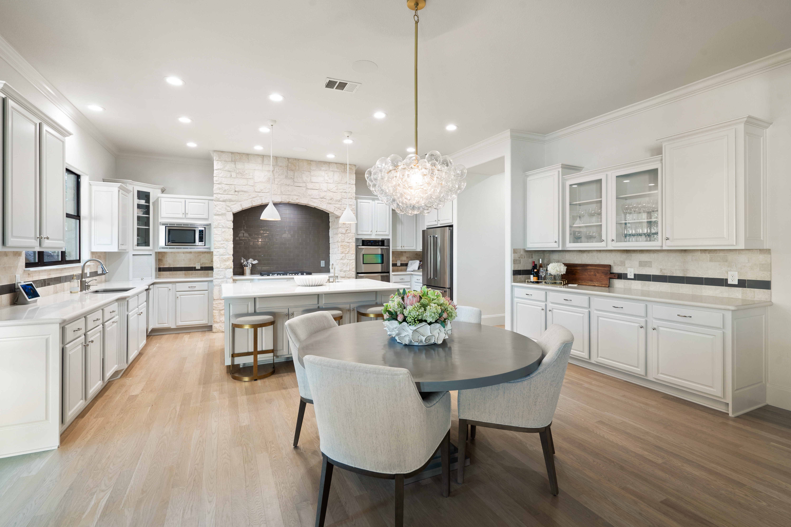
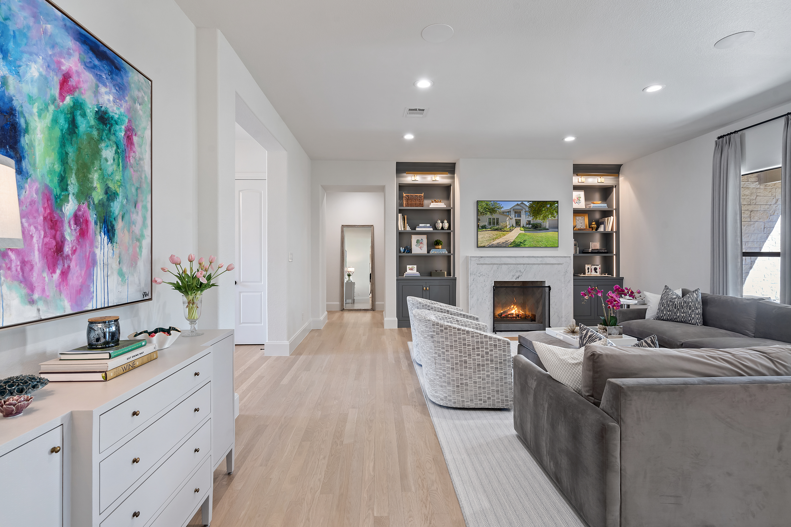
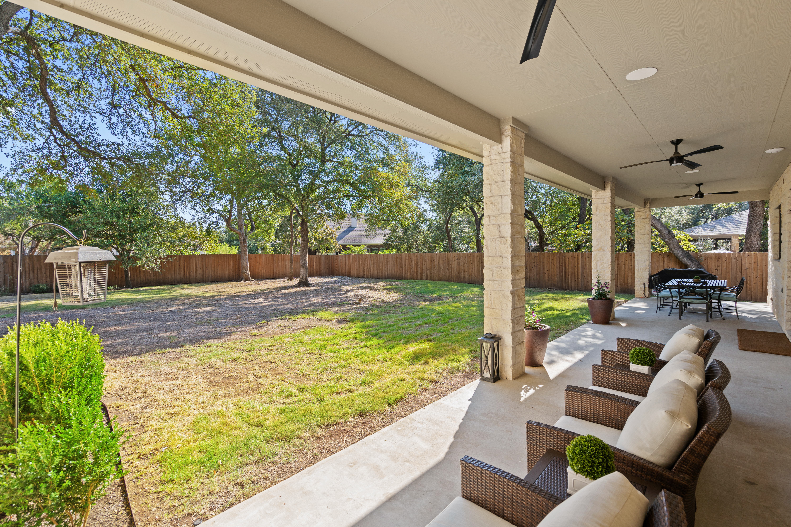
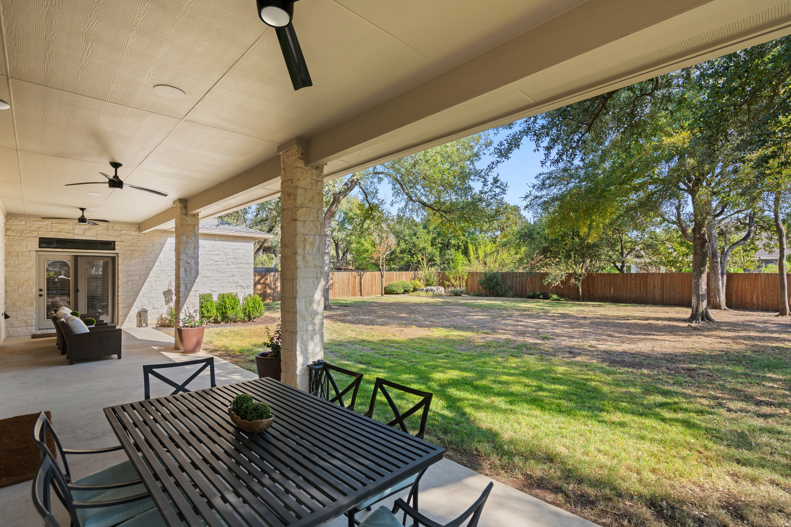
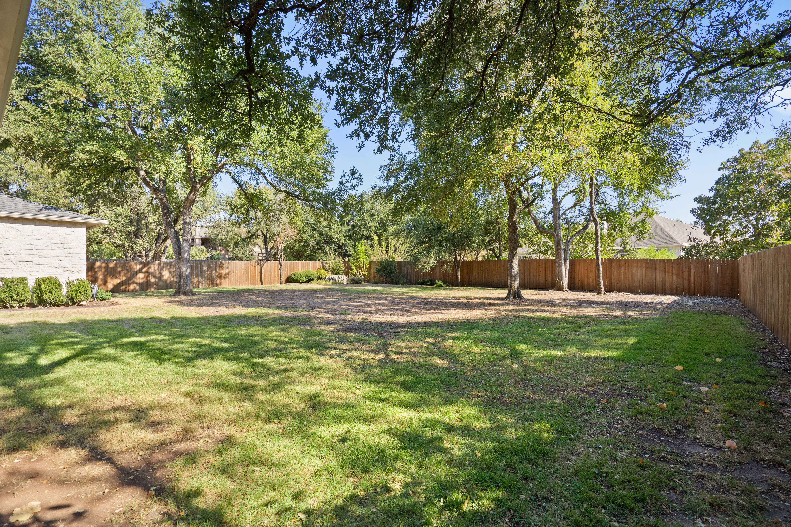
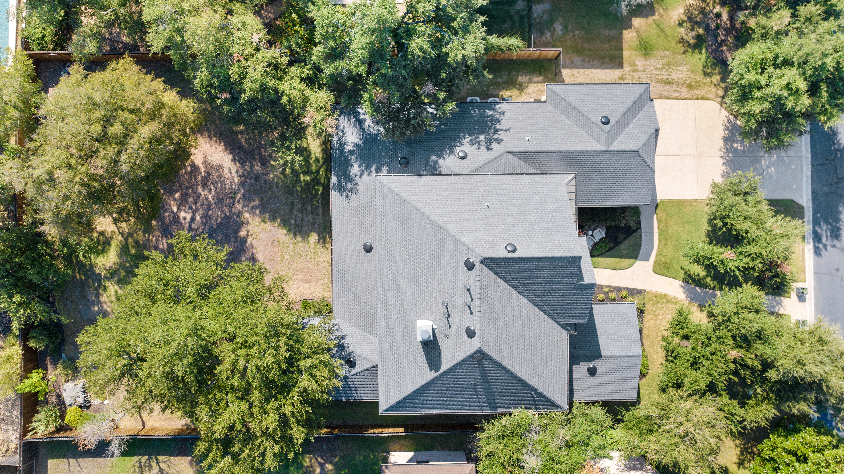
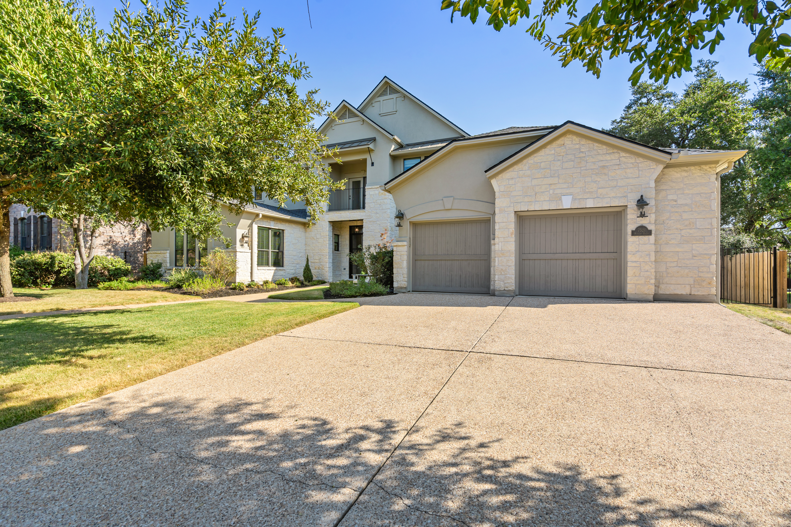
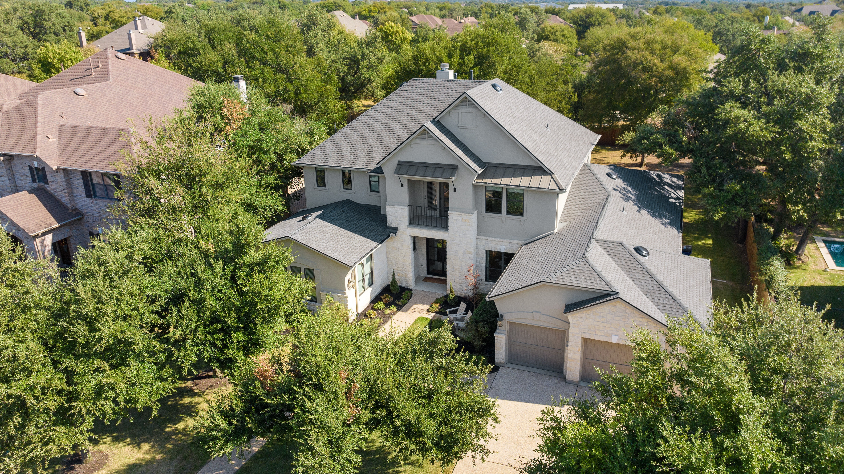
Welcome to the Harlow House, an exquisite custom home in the prestigious gated Circle C Fairway Estates. This stunning residence combines luxury with modern design, offering just under 5,000 sqft of thoughtfully designed space on an expansive lot that provides a serene retreat on a quiet street in one of Austin's most beloved Master planned communities.

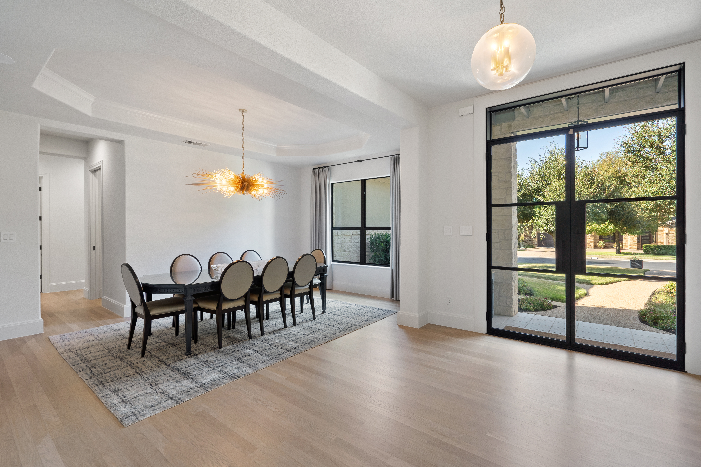
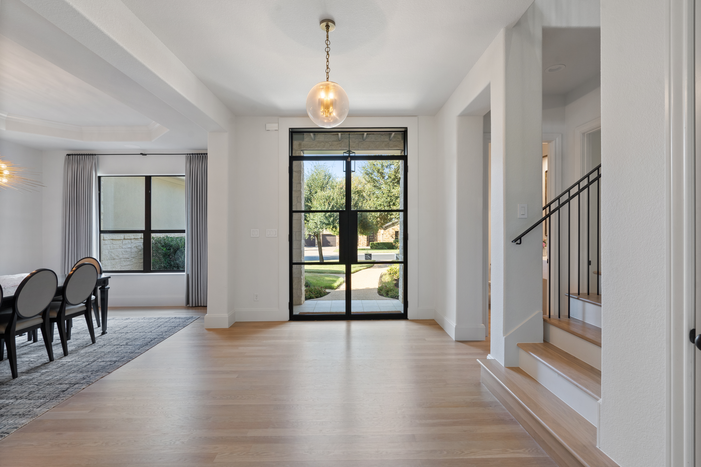
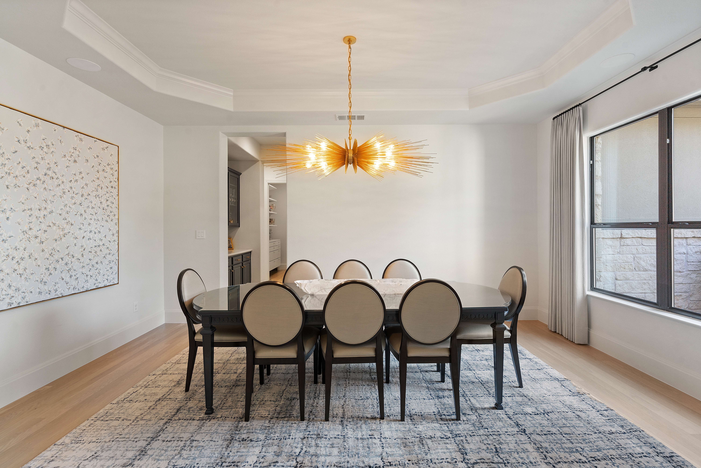
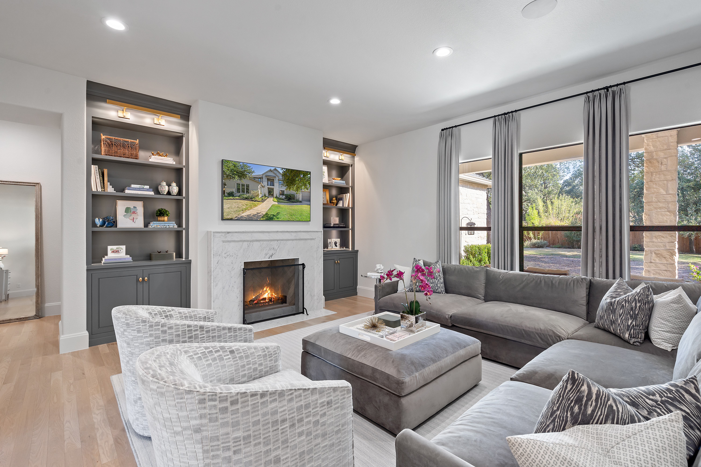
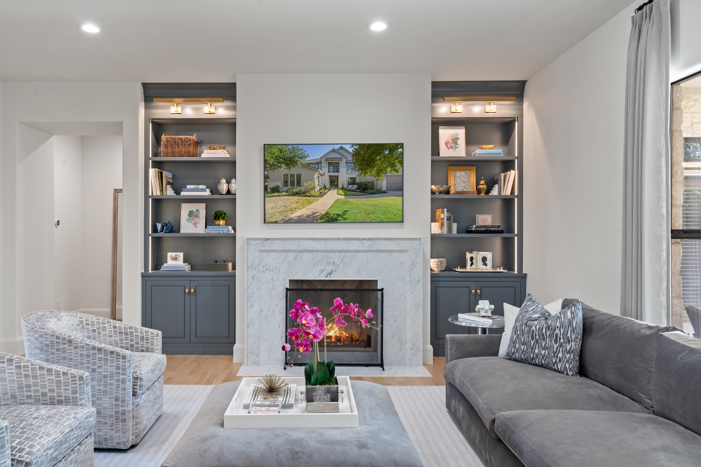
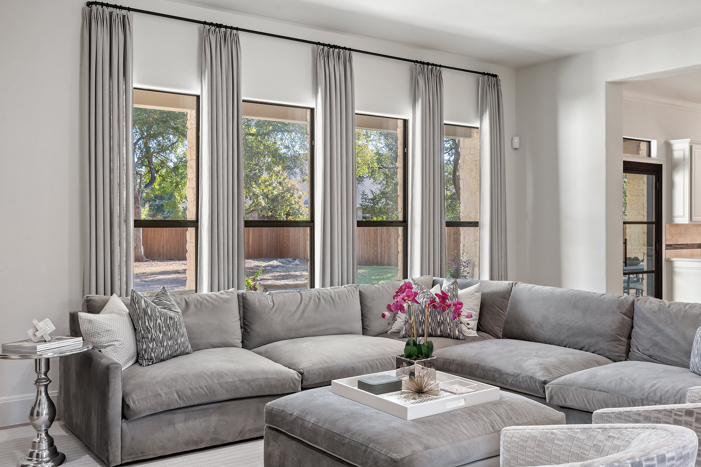
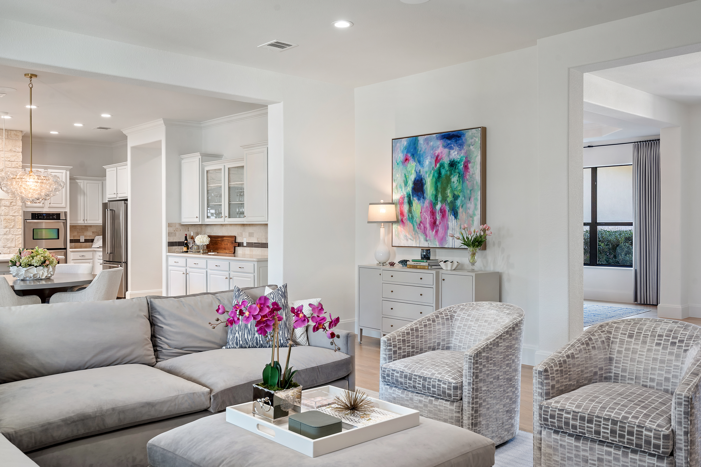
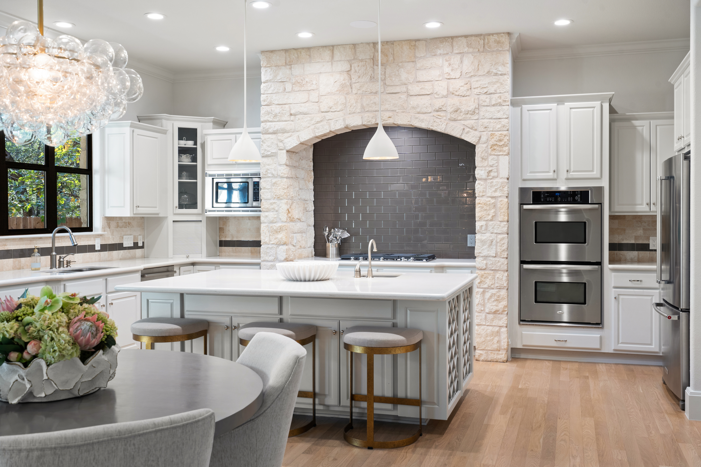
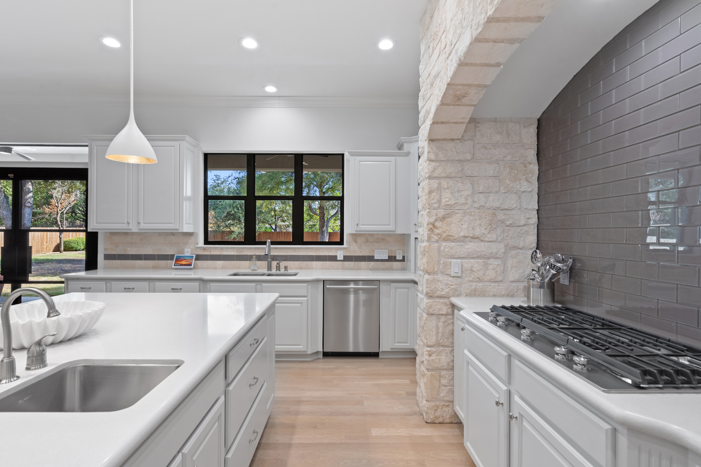
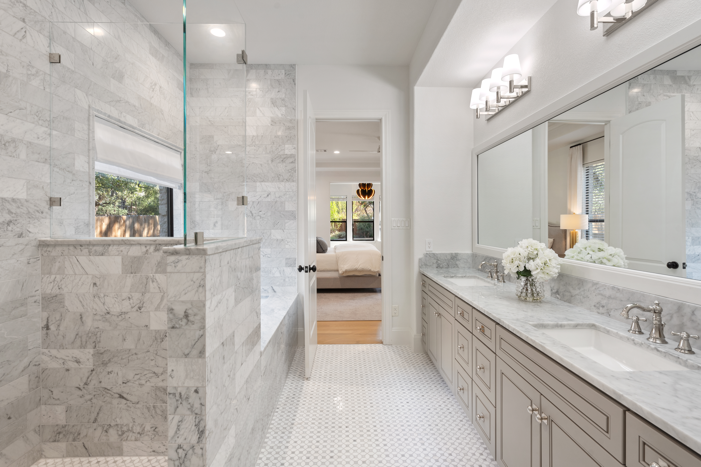
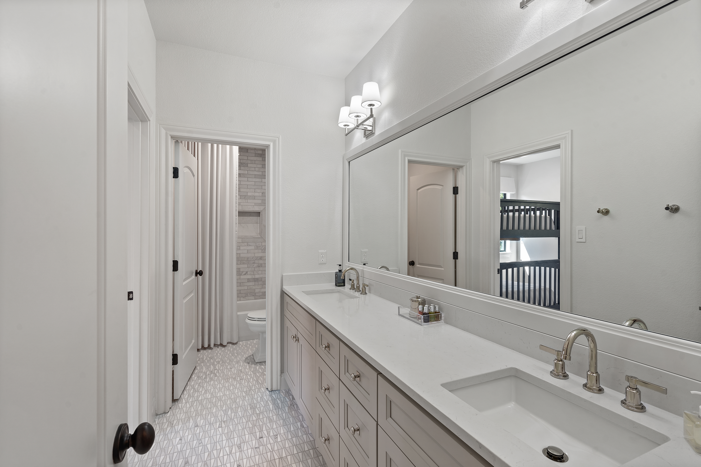
Extensively renovated by Austin's renowned, Sam Burch, to integrate high-end design and modern comfort, the home features designer fixtures that elevate the living experience, including luxurious Waterworks elements, marble details, bold Kelly Wearstler lighting, stunning white oak hardwood floors, Kingwood Custom Cabinetry, and so much more. An integrated Sonos sound system enhances the ambiance, creating a truly inviting atmosphere.

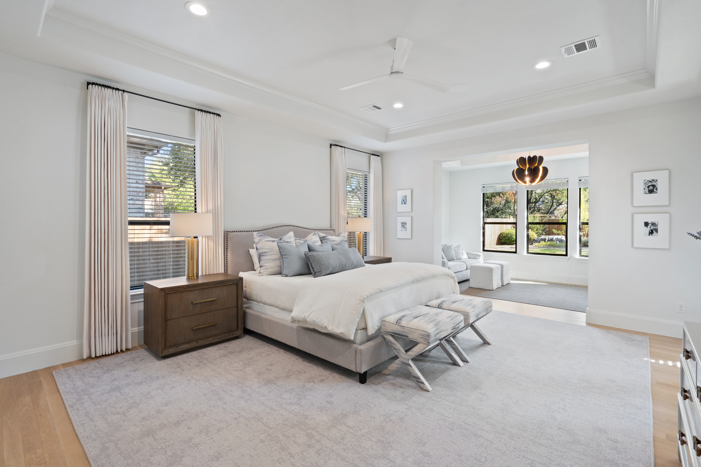
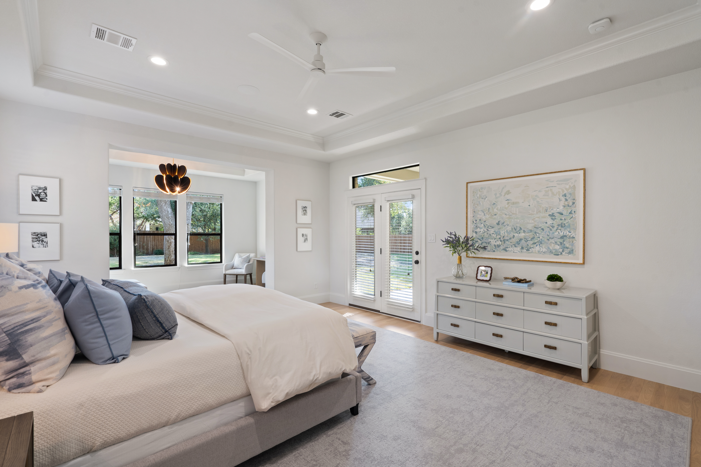
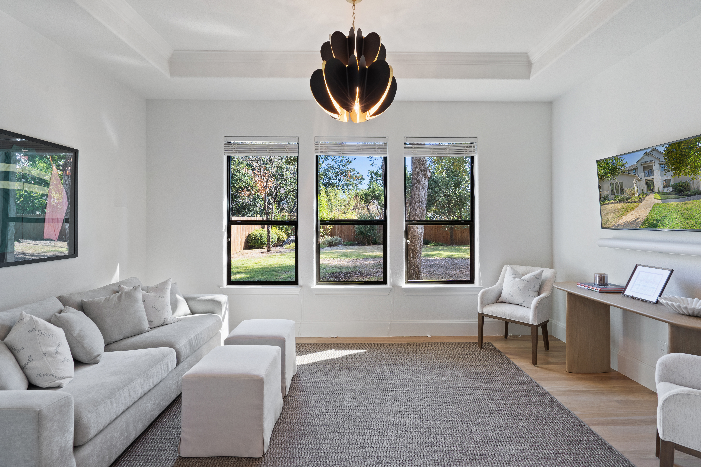
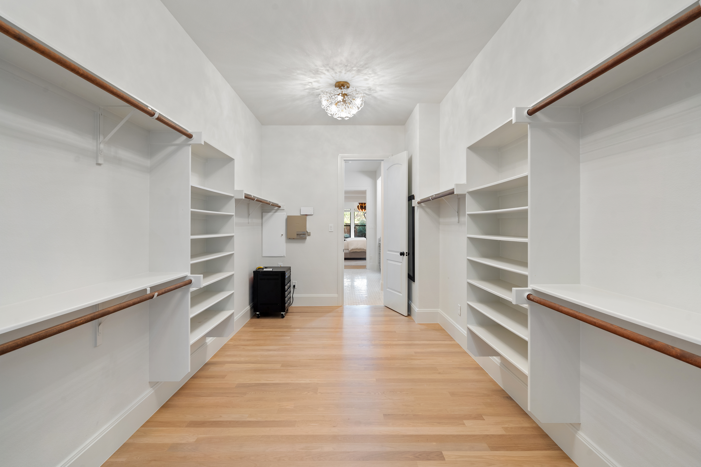
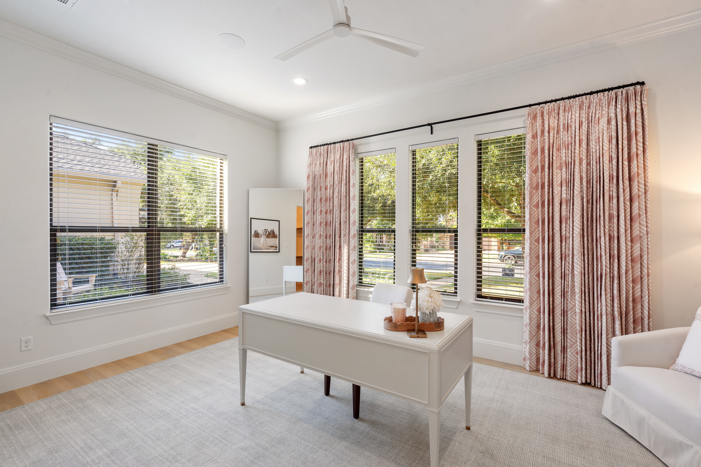
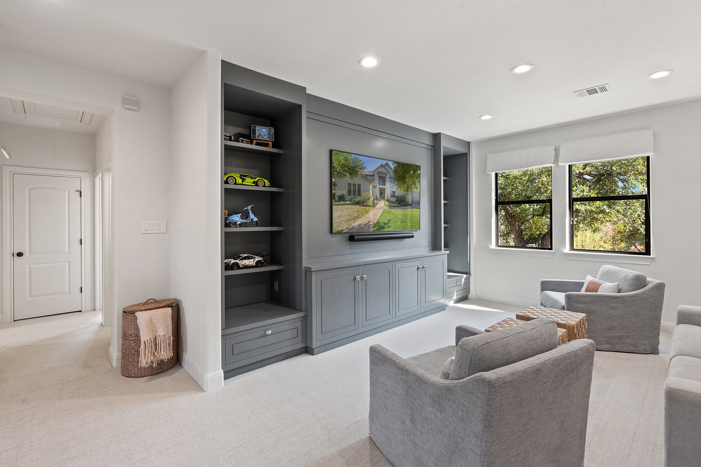
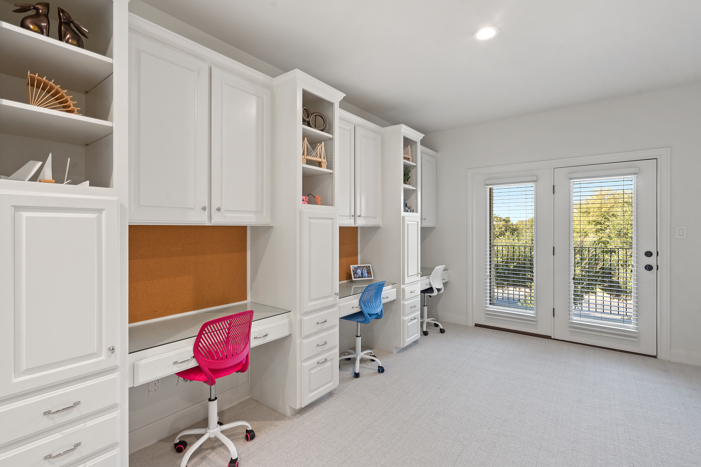
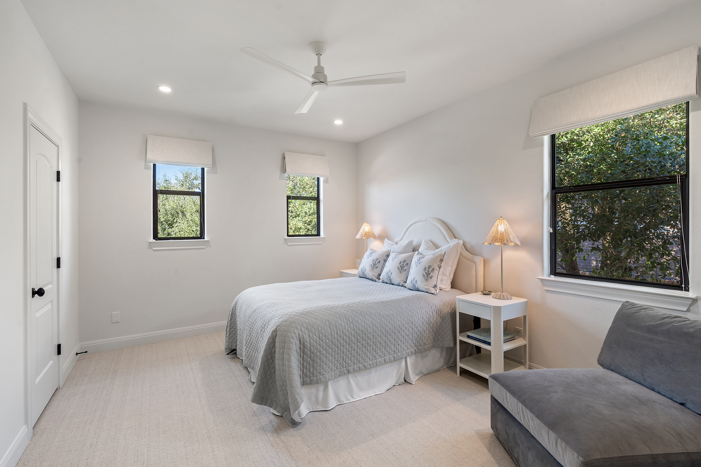
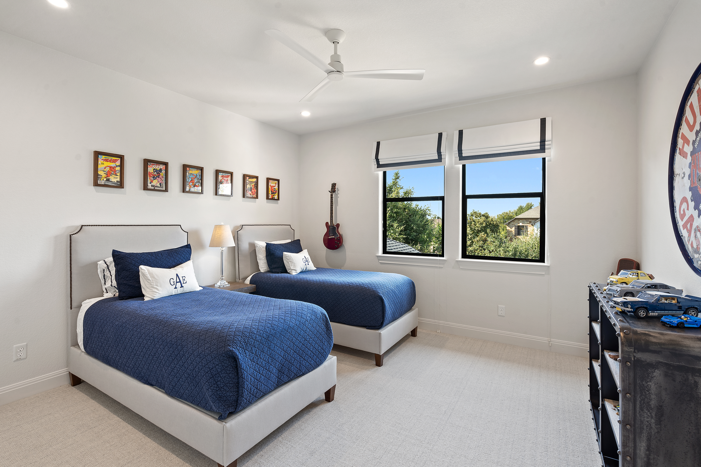
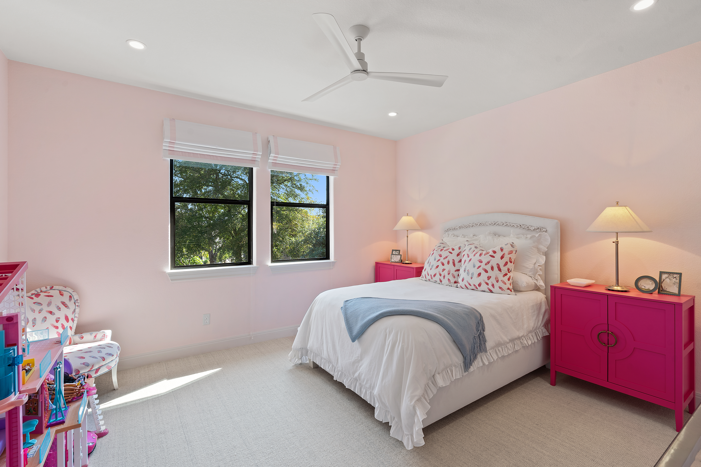
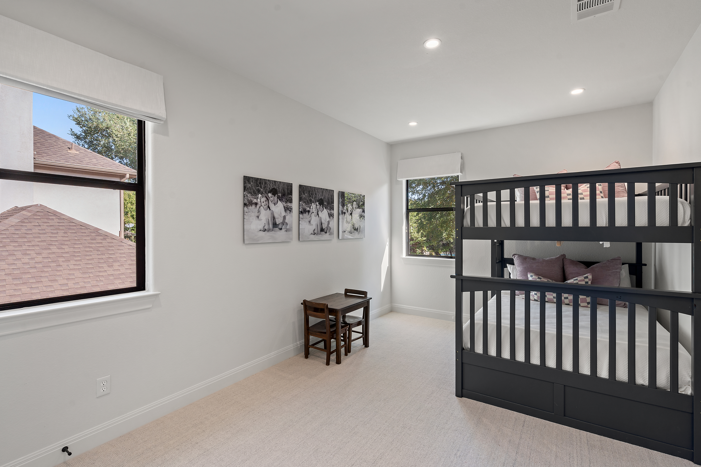
The layout includes five spacious bedrooms, with the primary suite conveniently located downstairs. The primary bedroom is a stunning retreat, featuring a large sitting area, private access to the patio, and a luxurious Carrera marble bathroom. The expansive walk-in closet connects seamlessly to both the office and the laundry room for added convenience. Upstairs, you'll find four additional bedrooms, a large game room, and a built-in homework area, perfect for family activities.

This bespoke home is just a quick stroll to community amenities and pools, and minutes away from lively food truck nights with live music and a weekly farmers market that brings everyone together. With top-rated schools and every convenience at your fingertips, this deep-rooted community is perfect for families and outdoor enthusiasts alike. Adventure awaits with nearby golf courses, hiking trails, and the beautiful Wildflower Center.

For those who seek a lifestyle rooted in community, embrace the best of Circle C and make this exceptional home yours--this is the Harlow House.

5
beds

4
baths

4,899 Sq.Ft. LIVING AREA

0.37 Acres lot

Bridget Ramey

Bridget Ramey

Features & Amenities

Interior

  • total bedrooms5
  • Total bathrooms4
  • full bathrooms3
  • half bathroom1
  • Flooring Hardwood
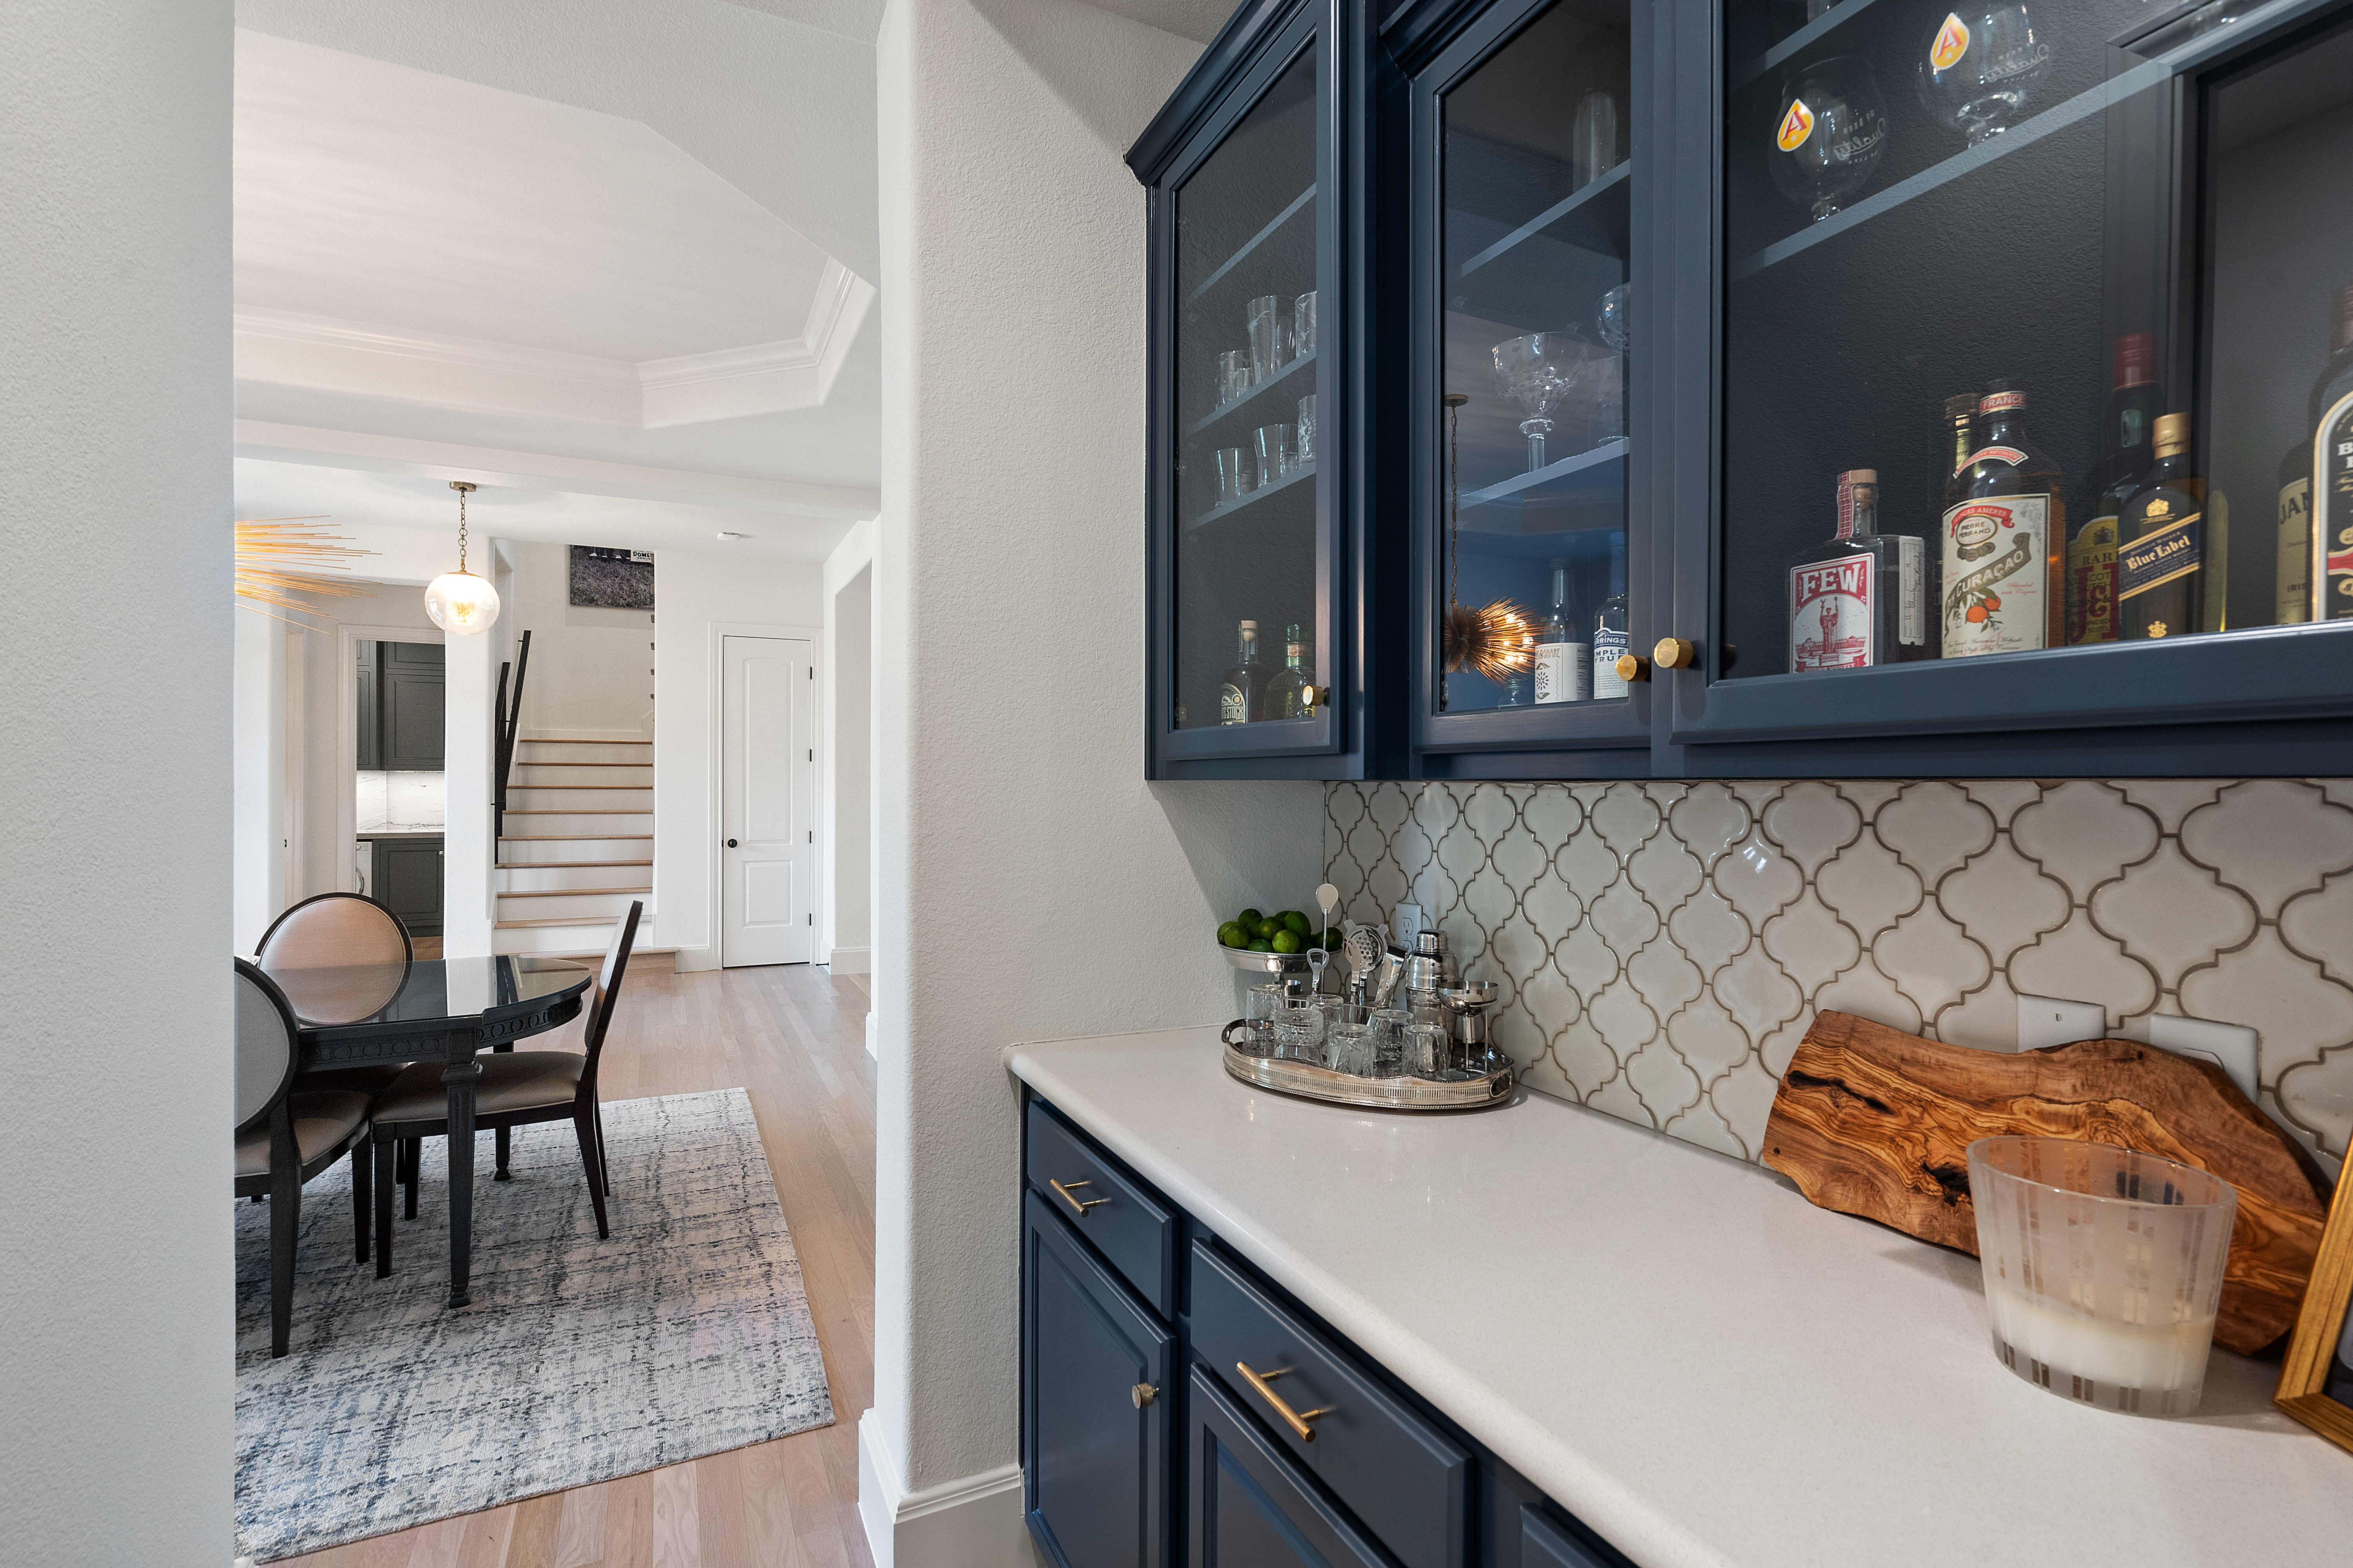
  • other interior Features High Tech Cabling, Walk-in Closet, Wet Bar, Stall Shower and Tub, Gourmet Kitchen

Area & Lot

  • Status Sold
  • Living Area4,899 Sq.Ft.
  • Total Area4,899 Sq.Ft.
  • Lot Area0.37 Acres
  • MLS® IDZSJ47Z
  • TypeResidential
  • YEAR BUILT2010
  • Architecture Styles2 Story

Exterior

  • Garage Space2.0
  • parkingAttached Garage
  • other exterior FeaturesCovered Terraces, Patio

Work With Us

We pride ourselves in providing personalized solutions that bring our clients closer to their dream properties and enhance their long-term wealth.

Follow Us On Instagram