Leave a Message

Thank you for your message. We will be in touch with you shortly.

7626 S Willow Way
7626 S Willow Way
7626 S Willow Way
7626 S Willow Way
7626 S Willow Way
7626 S Willow Way
7626 S Willow Way
7626 S Willow Way
7626 S Willow Way
7626 S Willow Way
7626 S Willow Way
7626 S Willow Way
7626 S Willow Way
7626 S Willow Way
7626 S Willow Way
7626 S Willow Way
7626 S Willow Way
7626 S Willow Way
7626 S Willow Way
7626 S Willow Way
7626 S Willow Way
7626 S Willow Way
7626 S Willow Way
7626 S Willow Way
7626 S Willow Way
7626 S Willow Way
7626 S Willow Way
SEE ALL PHOTOS
7626 S Willow Way
7626 S Willow Way
7626 S Willow Way
7626 S Willow Way
7626 S Willow Way
7626 S Willow Way
7626 S Willow Way
7626 S Willow Way
7626 S Willow Way
7626 S Willow Way
7626 S Willow Way
7626 S Willow Way
7626 S Willow Way
7626 S Willow Way
7626 S Willow Way
7626 S Willow Way
7626 S Willow Way
7626 S Willow Way
7626 S Willow Way
7626 S Willow Way
7626 S Willow Way
7626 S Willow Way
7626 S Willow Way
7626 S Willow Way
7626 S Willow Way
7626 S Willow Way
7626 S Willow Way
For Sale

7626 S Willow Way

7626 S Willow Way , Centennial, CO 80112

$888,000
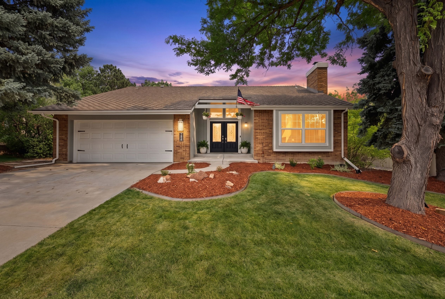
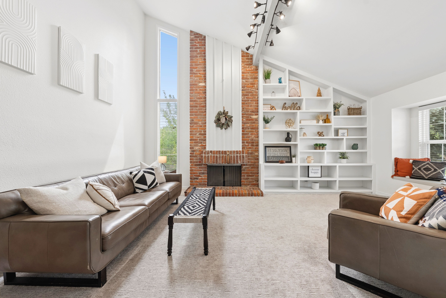
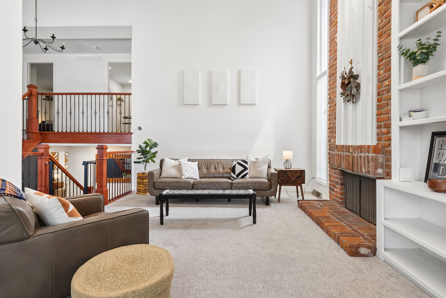
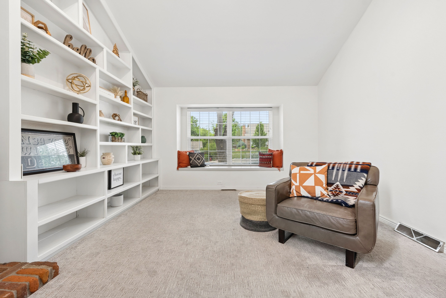
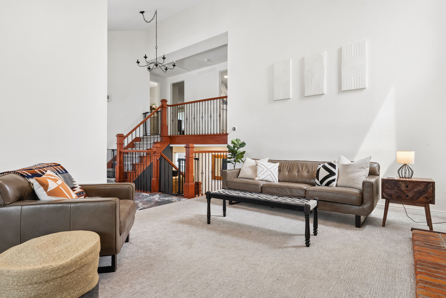
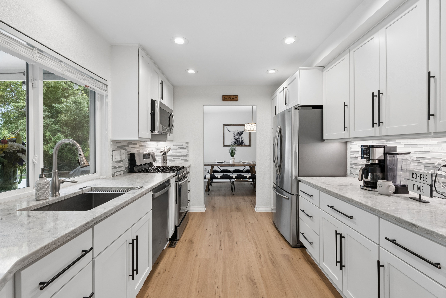
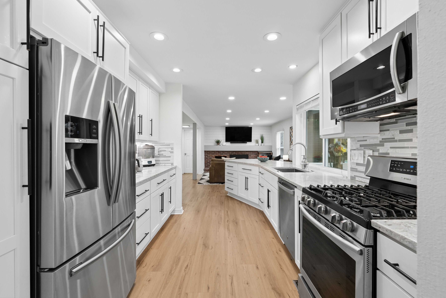
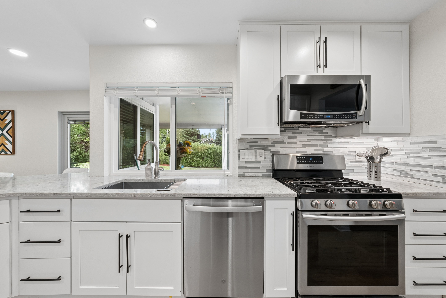
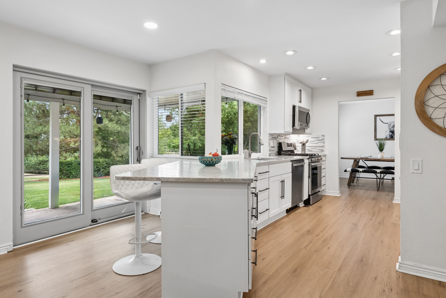
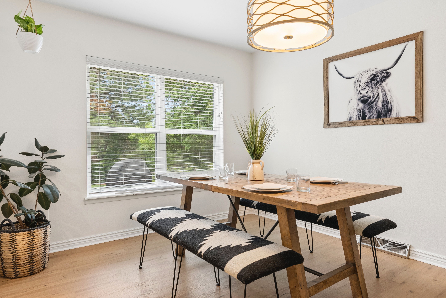
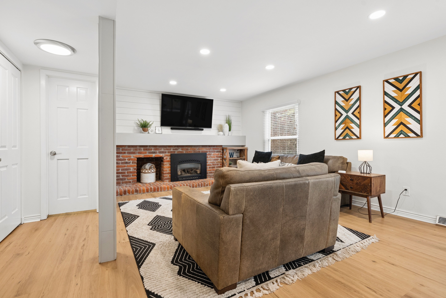
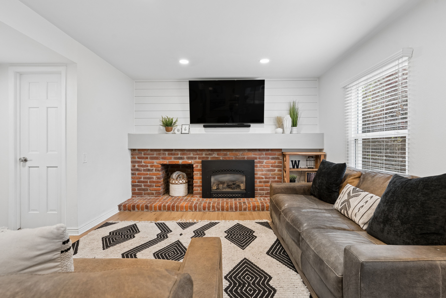
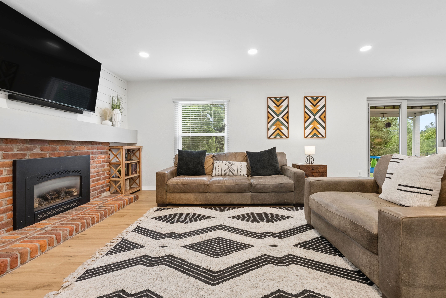
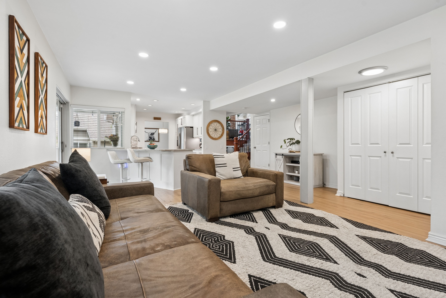
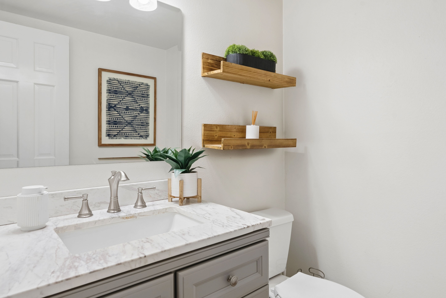
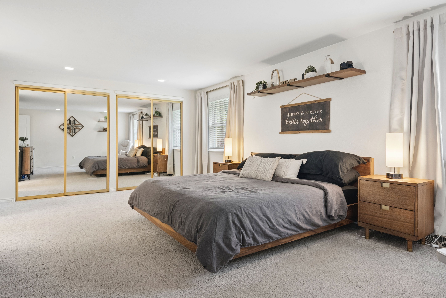
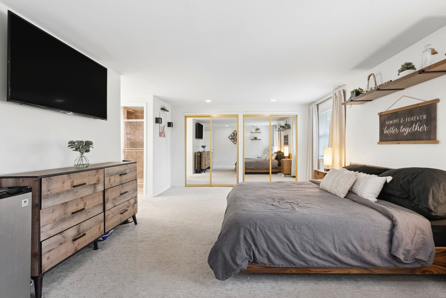
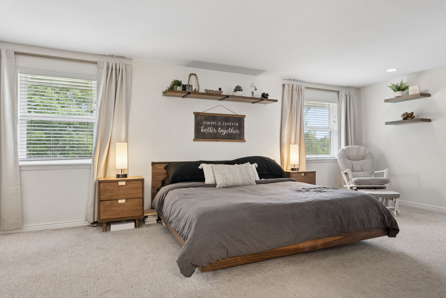
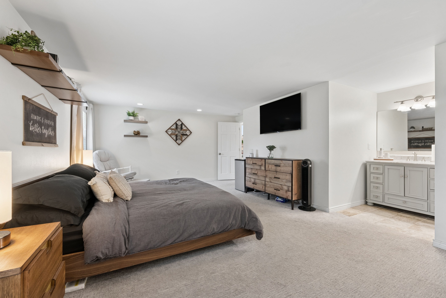
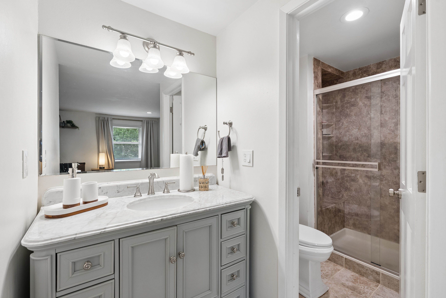
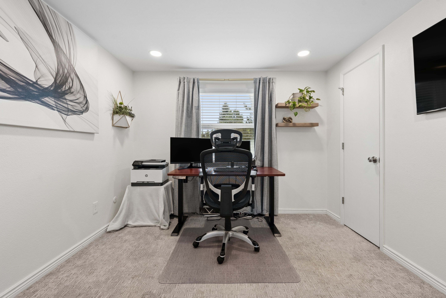
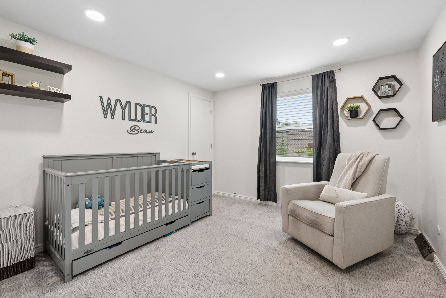
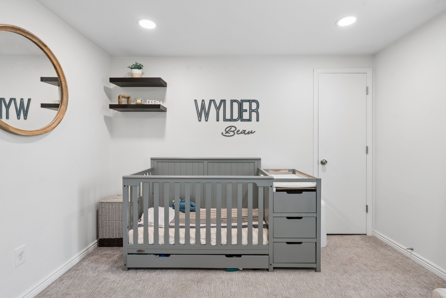
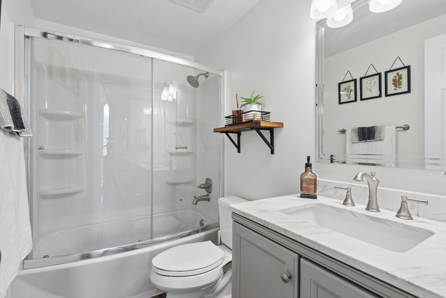
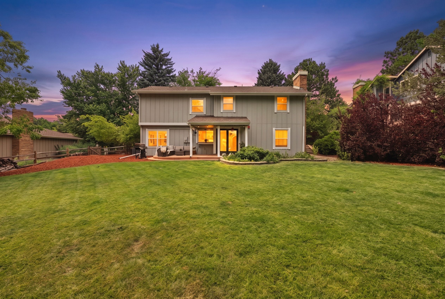
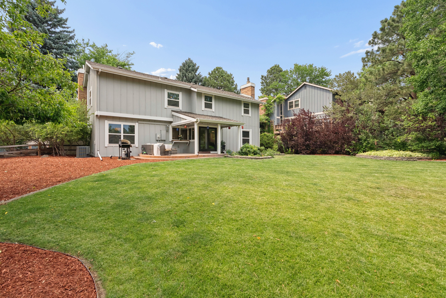
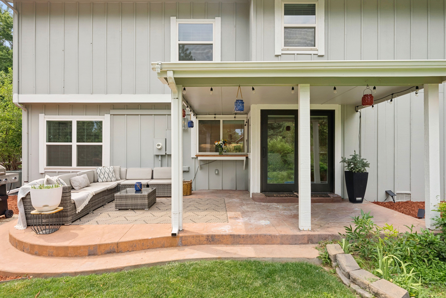
Situated in the highly sought-after Willow Creek community, this charming three-bedroom, two-and-a-half-bath home sits on a quarter-acre lot backing to open space, offering exceptional privacy and direct access to neighborhood amenities. Beautiful curb appeal welcomes you inside, where rich hardwood floors, soaring ceilings, and abundant natural light create a bright, comfortable living environment. The formal living room features decorative wood beams, a sun-filled bay window, custom built-ins, a classic fireplace, and elegant marble flooring in the foyer. Just a few steps down, the spacious family room centers around a cozy gas fireplace and adjoins a conveniently located powder room. Designed for both everyday living and entertaining, the updated kitchen showcases quartz countertops, premium stainless-steel appliances, a gas range, soft-close white shaker cabinetry, under-cabinet lighting, and an oversized breakfast bar. The kitchen flows effortlessly into the dining area, where large windows frame views of the backyard and open space beyond. Upstairs, the spacious primary suite offers dual closets and a beautifully renovated, spa-inspired bath. Two generously sized secondary bedrooms and an updated full bathroom complete the upper level. The unfinished basement provides endless possibilities to customize the space to fit your lifestyle, while also offering abundant storage and a dedicated laundry area. The private backyard is the perfect extension of the home, featuring a covered patio and peaceful open-space views that create an ideal setting for relaxing or entertaining. Residents enjoy neighborhood trails, a pool, clubhouse, playground, tennis and volleyball courts, plus convenient access to shopping, dining, and everyday amenities.

3
beds

3
baths

2,424 Sq.Ft. LIVING AREA

10,890 Sq.Ft. lot

Anne Dresser Kocur

Anne Dresser Kocur

Features & Amenities

Interior

  • total bedrooms3
  • Total bathrooms3
  • full bathrooms2
  • half bathroom1
  • Flooring Tile, Hardwood, Wall to Wall Carpet
  • Fireplace Gas
  • APPLIANCES Refrigerator, Microwave, Dishwasher, Range / Oven, Dryer, Washer, Garbage Disposal
  • other interior Features Vaulted Ceilings, Stall Shower and Tub, Stall Shower, Eat-in Kitchen

Area & Lot

  • Status For Sale
  • Living Area2,424 Sq.Ft.
  • Total Area2,424 Sq.Ft.
  • Lot Area10,890 Sq.Ft.
  • MLS® ID8189025
  • TypeResidential
  • YEAR BUILT1977
  • Architecture StylesOther Style

Exterior

  • Garage Space2.0
  • water SourceCity Water
  • parkingAttached Garage
  • HEAT TYPEGas, Forced Air
  • AIR CONDITIONINGCentral A/C
  • sewerPublic
  • other exterior FeaturesSprinkler System, Wood Siding, Brick, Wood Frame, Patio

Financial

  • Sales Price$888,000
  • Real Estate Tax $6,071/yr

Mortgage Calculator

Estimate your monthly mortgage payment, including the principal and interest, property taxes, and HOA. Adjust the values to generate a more accurate rate.

All estimates are provided for informational purposes only. Actual amounts may vary.
$0,000 Your Payment 20 15 65
$0,000 Your Payment

Work With Us

We pride ourselves in providing personalized solutions that bring our clients closer to their dream properties and enhance their long-term wealth.

Follow Us On Instagram