Leave a Message

Thank you for your message. We will be in touch with you shortly.

7896 S Fairfax Ct.
7896 S Fairfax Ct.
7896 S Fairfax Ct.
7896 S Fairfax Ct.
7896 S Fairfax Ct.
7896 S Fairfax Ct.
7896 S Fairfax Ct.
7896 S Fairfax Ct.
7896 S Fairfax Ct.
7896 S Fairfax Ct.
7896 S Fairfax Ct.
7896 S Fairfax Ct.
7896 S Fairfax Ct.
7896 S Fairfax Ct.
7896 S Fairfax Ct.
7896 S Fairfax Ct.
7896 S Fairfax Ct.
7896 S Fairfax Ct.
7896 S Fairfax Ct.
7896 S Fairfax Ct.
7896 S Fairfax Ct.
7896 S Fairfax Ct.
7896 S Fairfax Ct.
7896 S Fairfax Ct.
7896 S Fairfax Ct.
7896 S Fairfax Ct.
7896 S Fairfax Ct.
7896 S Fairfax Ct.
7896 S Fairfax Ct.
7896 S Fairfax Ct.
7896 S Fairfax Ct.
7896 S Fairfax Ct.
7896 S Fairfax Ct.
7896 S Fairfax Ct.
7896 S Fairfax Ct.
7896 S Fairfax Ct.
7896 S Fairfax Ct.
7896 S Fairfax Ct.
7896 S Fairfax Ct.
7896 S Fairfax Ct.
7896 S Fairfax Ct.
7896 S Fairfax Ct.
7896 S Fairfax Ct.
7896 S Fairfax Ct.
7896 S Fairfax Ct.
7896 S Fairfax Ct.
7896 S Fairfax Ct.
7896 S Fairfax Ct.
7896 S Fairfax Ct.
SEE ALL PHOTOS
7896 S Fairfax Ct.
7896 S Fairfax Ct.
7896 S Fairfax Ct.
7896 S Fairfax Ct.
7896 S Fairfax Ct.
7896 S Fairfax Ct.
7896 S Fairfax Ct.
7896 S Fairfax Ct.
7896 S Fairfax Ct.
7896 S Fairfax Ct.
7896 S Fairfax Ct.
7896 S Fairfax Ct.
7896 S Fairfax Ct.
7896 S Fairfax Ct.
7896 S Fairfax Ct.
7896 S Fairfax Ct.
7896 S Fairfax Ct.
7896 S Fairfax Ct.
7896 S Fairfax Ct.
7896 S Fairfax Ct.
7896 S Fairfax Ct.
7896 S Fairfax Ct.
7896 S Fairfax Ct.
7896 S Fairfax Ct.
7896 S Fairfax Ct.
7896 S Fairfax Ct.
7896 S Fairfax Ct.
7896 S Fairfax Ct.
7896 S Fairfax Ct.
7896 S Fairfax Ct.
7896 S Fairfax Ct.
7896 S Fairfax Ct.
7896 S Fairfax Ct.
7896 S Fairfax Ct.
7896 S Fairfax Ct.
7896 S Fairfax Ct.
7896 S Fairfax Ct.
7896 S Fairfax Ct.
7896 S Fairfax Ct.
7896 S Fairfax Ct.
7896 S Fairfax Ct.
7896 S Fairfax Ct.
7896 S Fairfax Ct.
7896 S Fairfax Ct.
7896 S Fairfax Ct.
7896 S Fairfax Ct.
7896 S Fairfax Ct.
7896 S Fairfax Ct.
7896 S Fairfax Ct.
Sold

7896 S Fairfax Ct.

7896 S Fairfax Ct. , Centennial, CO 80122

$1,500,000
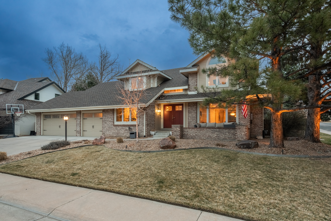
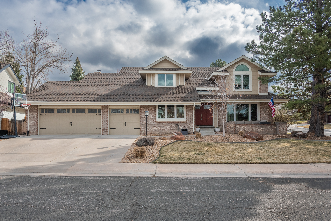
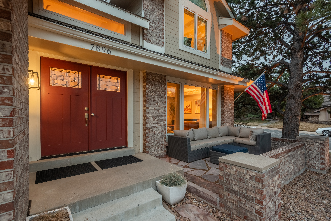
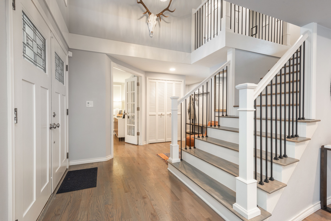
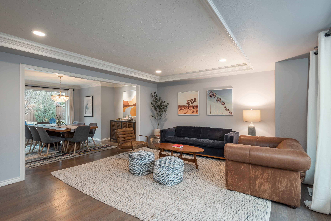
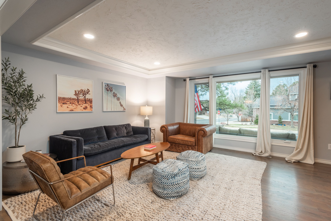
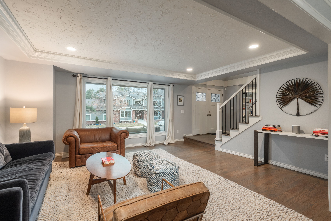
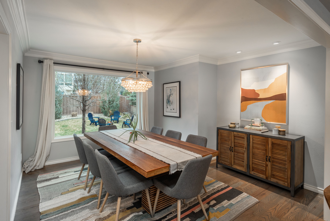
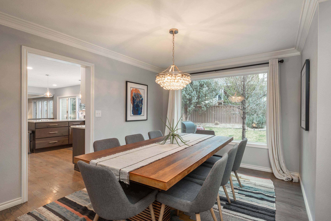
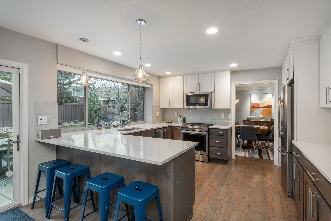
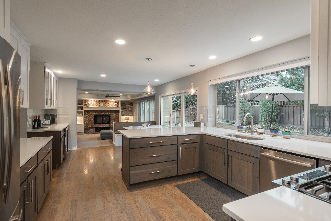
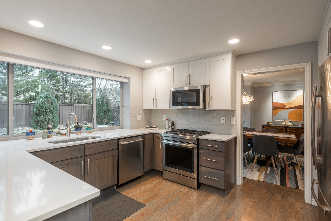
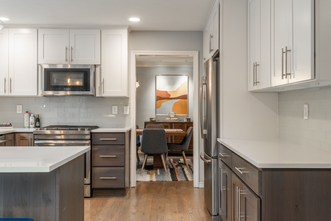
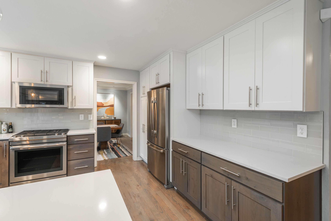
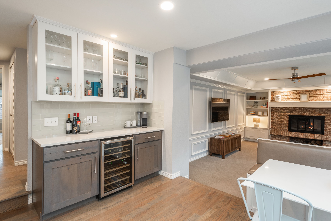
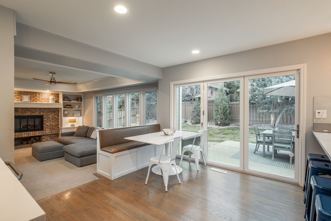
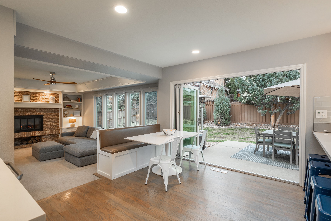
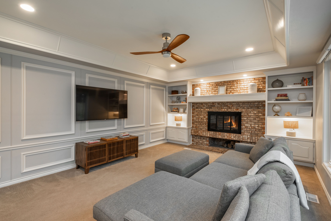
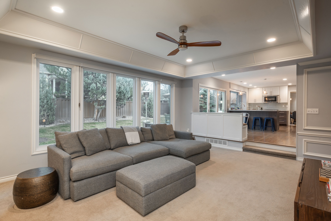
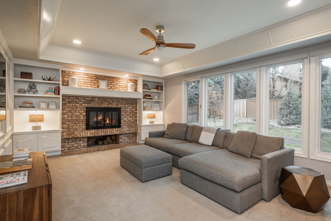
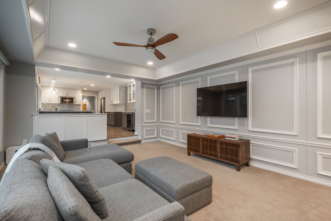
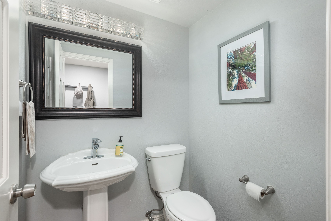
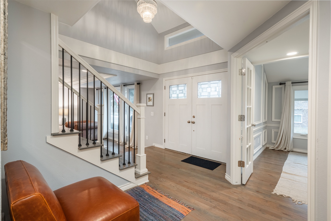
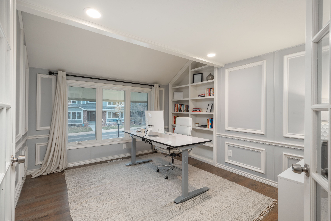
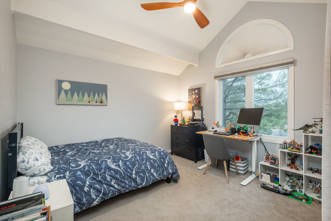
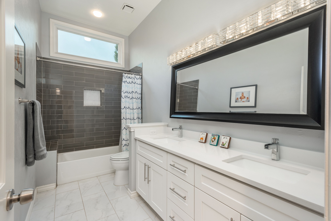
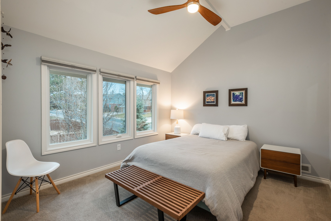
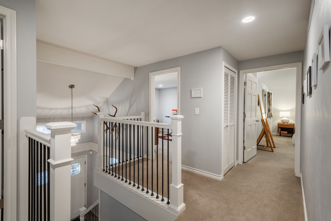
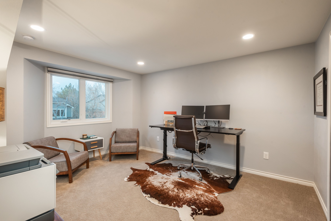
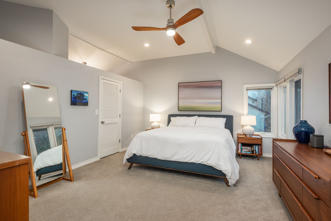
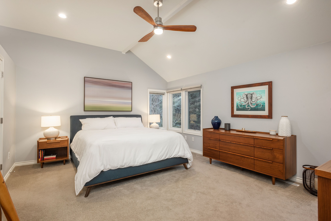
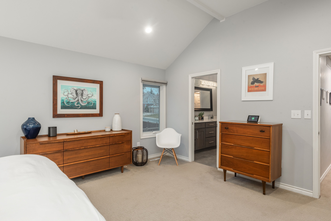
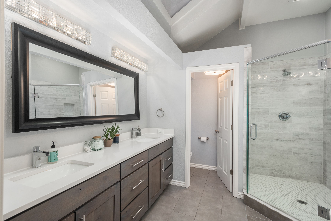
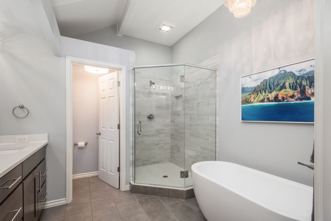
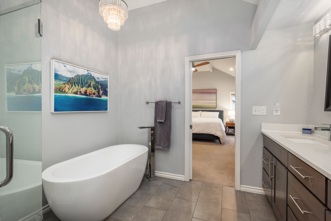
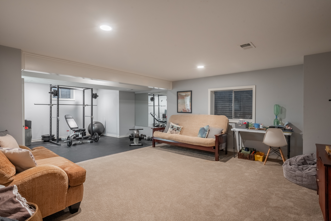
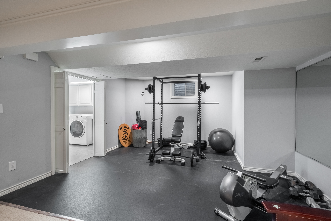
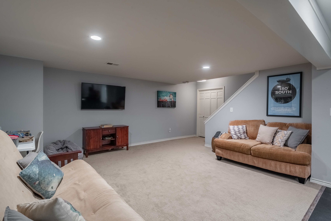
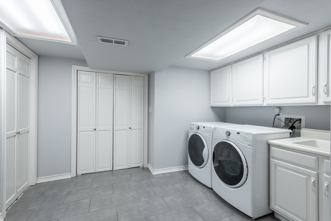
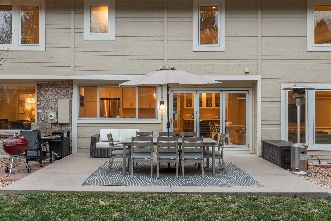
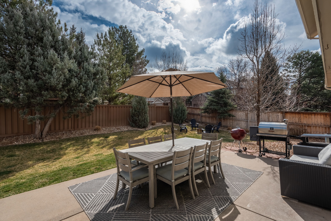
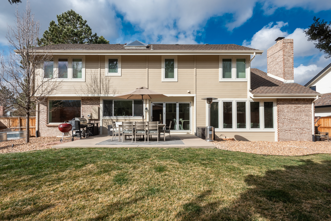
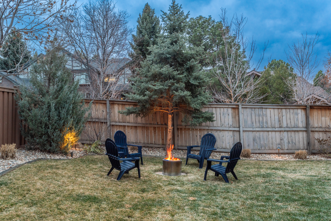
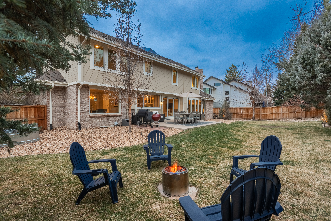
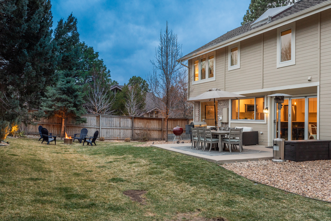
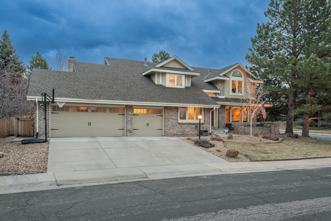
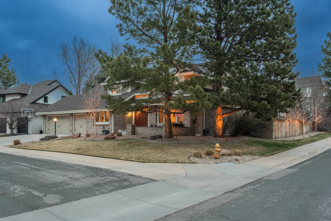
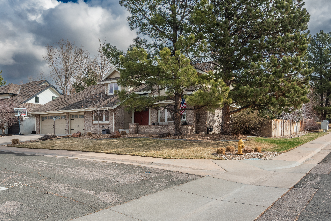
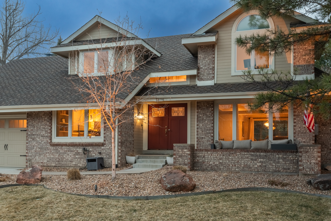
This meticulously maintained 2-story in the Heritage Greens neighborhood offers a exquisite living experience, designed for those who cherish those Colorado evenings & the comfort of sophisticated living. Greeted by the charming front patio area for you to enjoy. Step inside to discover a stunning home with staircase with gray hardwood steps, setting the tone of this home's elegance. Highly efficient Marvin double pane, tempered windows, the attractive grey hardwood flooring complemented by crown molding, LED recessed lighting on dimmer switches, ensuring a warm atmosphere of refined luxury. The study, adorned with designer wood trim & offers a view of the front entrance. The gourmet kitchen is delightful with a large picture window overlooking the back yard, the gorgeous grey & white cabinetry featuring glass doors for elegant, wine refrigerator, stainless steel appliances, quartz countertops & pendant lighting above the island adds a touch of class, while the custom accent leather bench invites a cozy dining experience. Embrace the beauty of outdoors with stunning folding glass sliding doors. This seamless transition expands your living space, perfect for entertaining. The family room with wood burning fireplace a wall of windows offers comfort & natural light, complementing the unique tray ceiling & recessed lighting & designer wainscoting. Four bedrooms upstairs all with ceiling fans, including a sprawling primary suite with ample natural light, a walk-in closet featuring a laundry chute, a luxurious 5pc primary bath with large soaker tub, quartz counter tops, elegant lighting. The finished basement is transformed into an additional game room/exercise area, complete with rubber flooring, mirrored wall, & a spacious laundry room. Professionally landscaped exterior lighting, Facing west, great for sunlight & snowmelt, 3-car garage, lots of storage, The Heritage Greens Community offers events throughout the year, this location gives you access to all thoroughfares.

4
beds

3
baths

3,436 Sq.Ft. LIVING AREA

9,583.2 Sq.Ft. lot

Anne Dresser Kocur

Anne Dresser Kocur

Features & Amenities

Interior

  • total bedrooms4
  • Total bathrooms3
  • full bathrooms3
  • Flooring Tile, Hardwood, Wall to Wall Carpet
  • Fireplace Brick, Wood Burning, Fireplace
  • APPLIANCES Refrigerator, Microwave, Dishwasher, Range / Oven, Dryer, Washer, Garbage Disposal
  • other interior Features Vaulted Ceilings, Walk-in Closet, Dry Bar, Laundry Chute, Tub and Shower, Stall Shower and Tub, Designer Kitchen, Eat-in Kitchen

Area & Lot

  • Status Sold
  • Living Area3,436 Sq.Ft.
  • Total Area3,436 Sq.Ft.
  • Lot Area9,583.2 Sq.Ft.
  • MLS® ID7401987
  • TypeResidential
  • YEAR BUILT1985
  • Architecture StylesTraditional

Exterior

  • Garage Space3.0
  • water SourceCity Water
  • parkingAttached Garage
  • HEAT TYPEGas, Forced Air
  • AIR CONDITIONINGCentral A/C
  • sewerPublic
  • other exterior FeaturesSprinkler System, Wood Siding, Brick, Porch, Patio

Financial

  • Sales Price$1,500,000
  • Real Estate Tax $9,470/yr

Work With Us

We pride ourselves in providing personalized solutions that bring our clients closer to their dream properties and enhance their long-term wealth.

Follow Us On Instagram