Leave a Message

Thank you for your message. We will be in touch with you shortly.

790 Del Monte Place
790 Del Monte Place
790 Del Monte Place
790 Del Monte Place
790 Del Monte Place
790 Del Monte Place
790 Del Monte Place
790 Del Monte Place
790 Del Monte Place
790 Del Monte Place
790 Del Monte Place
790 Del Monte Place
790 Del Monte Place
790 Del Monte Place
790 Del Monte Place
790 Del Monte Place
790 Del Monte Place
790 Del Monte Place
790 Del Monte Place
790 Del Monte Place
790 Del Monte Place
790 Del Monte Place
790 Del Monte Place
790 Del Monte Place
790 Del Monte Place
790 Del Monte Place
790 Del Monte Place
790 Del Monte Place
790 Del Monte Place
790 Del Monte Place
SEE ALL PHOTOS
790 Del Monte Place
790 Del Monte Place
790 Del Monte Place
790 Del Monte Place
790 Del Monte Place
790 Del Monte Place
790 Del Monte Place
790 Del Monte Place
790 Del Monte Place
790 Del Monte Place
790 Del Monte Place
790 Del Monte Place
790 Del Monte Place
790 Del Monte Place
790 Del Monte Place
790 Del Monte Place
790 Del Monte Place
790 Del Monte Place
790 Del Monte Place
790 Del Monte Place
790 Del Monte Place
790 Del Monte Place
790 Del Monte Place
790 Del Monte Place
790 Del Monte Place
790 Del Monte Place
790 Del Monte Place
790 Del Monte Place
790 Del Monte Place
790 Del Monte Place
For Sale

790 Del Monte Place

790 Del Monte Place, Saanich, BC V8Y 2W3, CA

$1,729,100
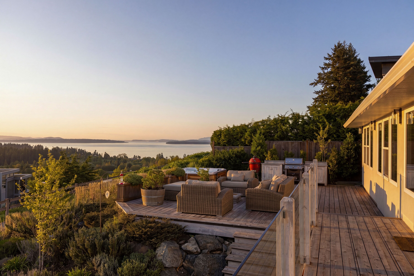
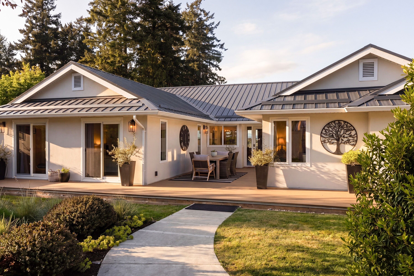
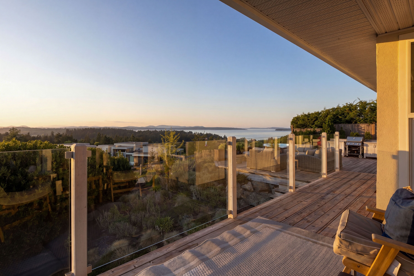
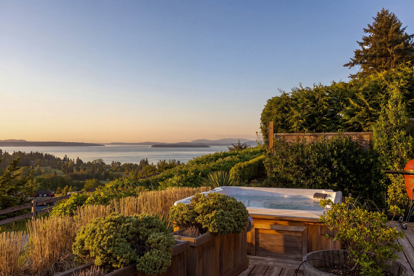
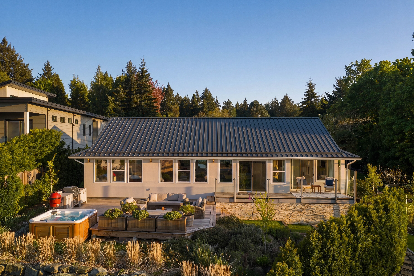
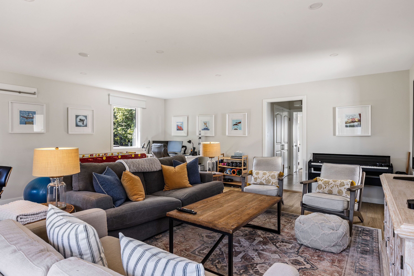
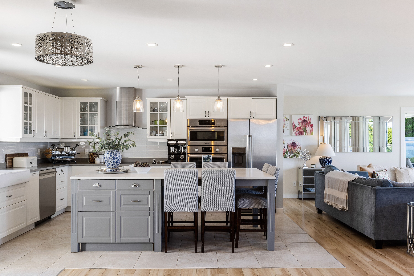
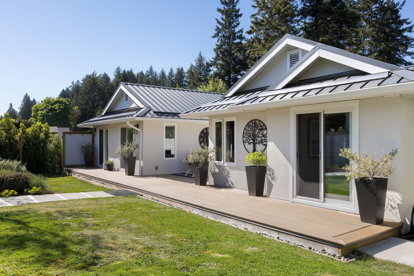
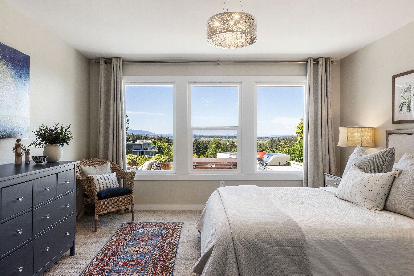
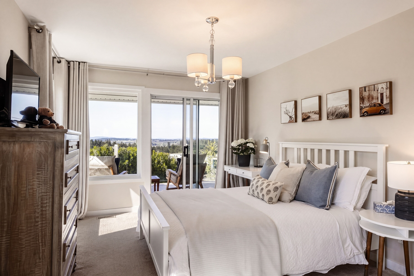
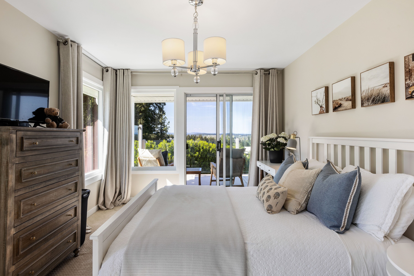
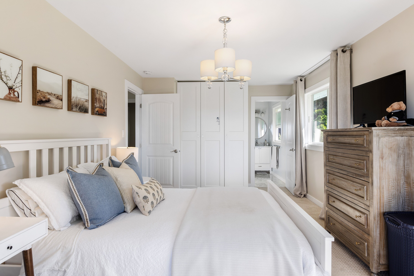
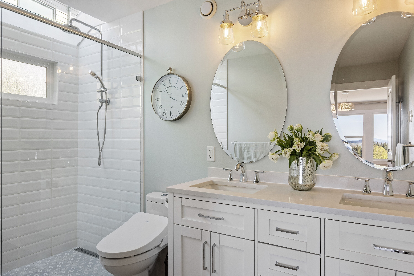
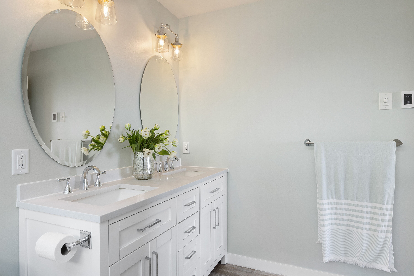
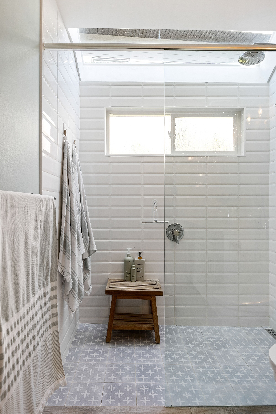
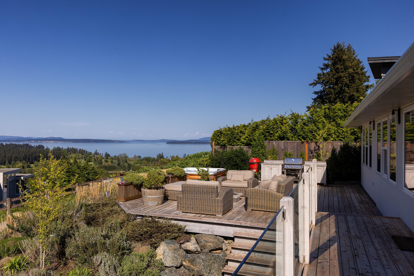
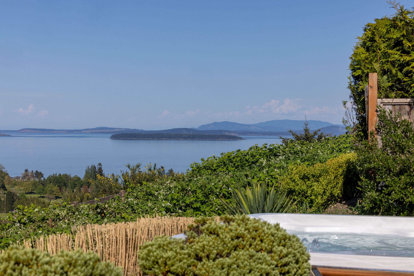
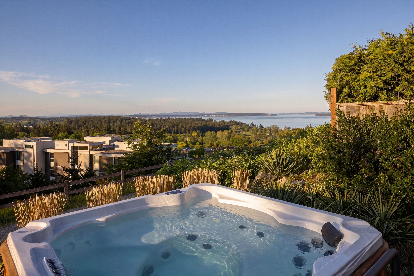
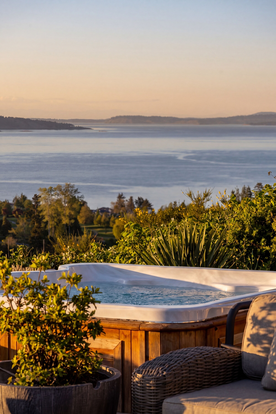
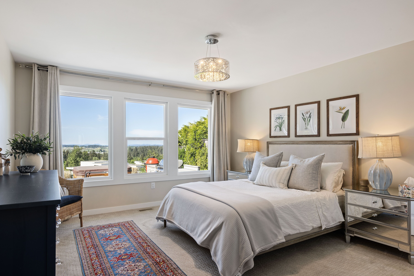
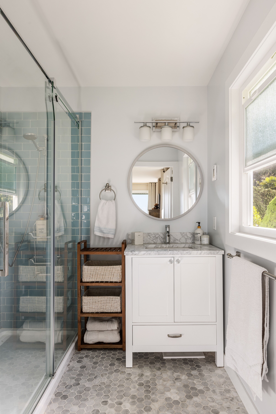
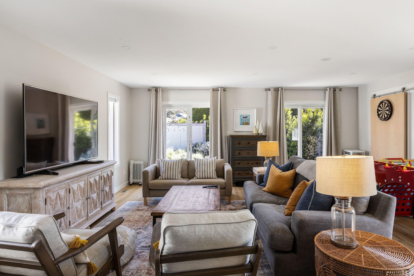
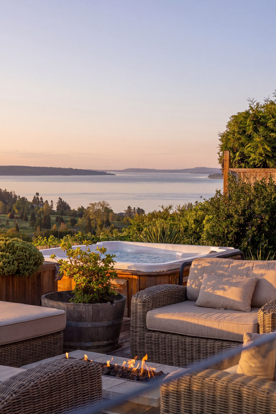
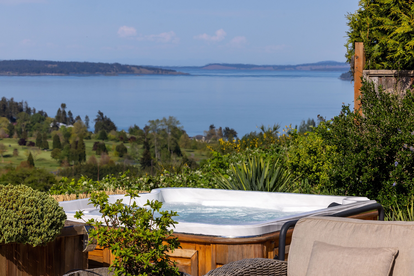
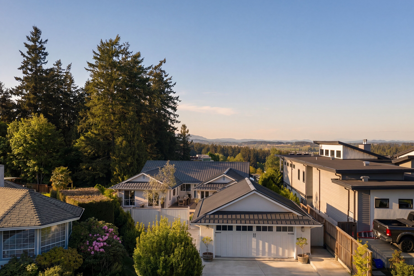
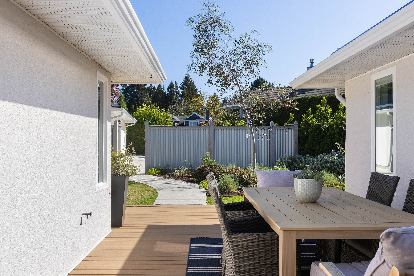
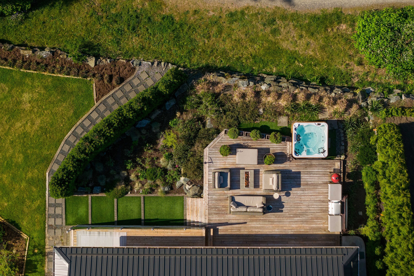
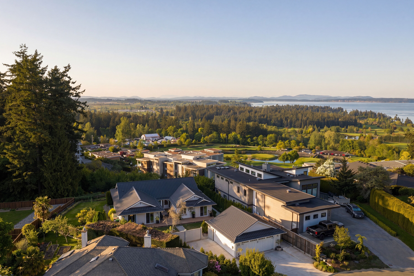
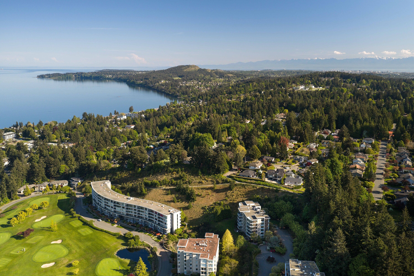
Perched high on the coveted Cordova Bay ridge, this beautifully reimagined one-level residence captures sweeping vistas across the Haro Strait, Gulf Islands, to the North Shore Mtns, with pastoral farmlands below. Privately set behind gates and framed by meticulously landscaped gardens, the home offers a refined, contemporary lifestyle. Designed for effortless living and entertaining, the open-concept layout is filled with natural light and seamless indoor-outdoor flow to an expansive view patio. Four bedrooms include a well-appointed guest suite with ensuite and patio access. The serene primary retreat enjoys equally breathtaking outlooks and gorgeous ensuite. A generous recreation room provides flexibility -ideal for movie night, games, or quiet retreat. Sheltered from prevailing winds, the perfectly positioned hot tub invites year-round enjoyment, whether taking in sunrise or sunset skies. A thoughtfully added double garage completes this outstanding offering.

4
beds

3
baths

2,405 Sq.Ft. LIVING AREA

0.31 Acres lot

Glynis MacLeod

Glynis MacLeod

Features & Amenities

Interior

  • total bedrooms4
  • Total bathrooms3
  • full bathrooms3

Area & Lot

  • Status For Sale
  • Living Area2,405 Sq.Ft.
  • Total Area2,405 Sq.Ft.
  • Lot Area0.31 Acres
  • MLS® ID1033247
  • TypeResidential
  • YEAR BUILT1988
  • Architecture StylesContemporary

Exterior

  • water SourceOcean
  • other exterior FeaturesPatio

Financial

  • Sales Price$1,729,100

Mortgage Calculator

Estimate your monthly mortgage payment, including the principal and interest, property taxes, and HOA. Adjust the values to generate a more accurate rate.

All estimates are provided for informational purposes only. Actual amounts may vary.
$0,000 Your Payment 20 15 65
$0,000 Your Payment

Work With Us

We pride ourselves in providing personalized solutions that bring our clients closer to their dream properties and enhance their long-term wealth.

Follow Us On Instagram