Leave a Message

Thank you for your message. We will be in touch with you shortly.

80 Breezy Hill Road
80 Breezy Hill Road
80 Breezy Hill Road
80 Breezy Hill Road
80 Breezy Hill Road
80 Breezy Hill Road
80 Breezy Hill Road
80 Breezy Hill Road
80 Breezy Hill Road
80 Breezy Hill Road
80 Breezy Hill Road
80 Breezy Hill Road
80 Breezy Hill Road
80 Breezy Hill Road
80 Breezy Hill Road
80 Breezy Hill Road
80 Breezy Hill Road
80 Breezy Hill Road
80 Breezy Hill Road
80 Breezy Hill Road
80 Breezy Hill Road
80 Breezy Hill Road
80 Breezy Hill Road
80 Breezy Hill Road
80 Breezy Hill Road
80 Breezy Hill Road
80 Breezy Hill Road
80 Breezy Hill Road
80 Breezy Hill Road
80 Breezy Hill Road
80 Breezy Hill Road
80 Breezy Hill Road
80 Breezy Hill Road
80 Breezy Hill Road
80 Breezy Hill Road
80 Breezy Hill Road
80 Breezy Hill Road
80 Breezy Hill Road
80 Breezy Hill Road
80 Breezy Hill Road
SEE ALL PHOTOS
80 Breezy Hill Road
80 Breezy Hill Road
80 Breezy Hill Road
80 Breezy Hill Road
80 Breezy Hill Road
80 Breezy Hill Road
80 Breezy Hill Road
80 Breezy Hill Road
80 Breezy Hill Road
80 Breezy Hill Road
80 Breezy Hill Road
80 Breezy Hill Road
80 Breezy Hill Road
80 Breezy Hill Road
80 Breezy Hill Road
80 Breezy Hill Road
80 Breezy Hill Road
80 Breezy Hill Road
80 Breezy Hill Road
80 Breezy Hill Road
80 Breezy Hill Road
80 Breezy Hill Road
80 Breezy Hill Road
80 Breezy Hill Road
80 Breezy Hill Road
80 Breezy Hill Road
80 Breezy Hill Road
80 Breezy Hill Road
80 Breezy Hill Road
80 Breezy Hill Road
80 Breezy Hill Road
80 Breezy Hill Road
80 Breezy Hill Road
80 Breezy Hill Road
80 Breezy Hill Road
80 Breezy Hill Road
80 Breezy Hill Road
80 Breezy Hill Road
80 Breezy Hill Road
80 Breezy Hill Road
Sold

80 Breezy Hill Road

80 Breezy Hill Road, Wilmot, NH 03287

$1,800,000
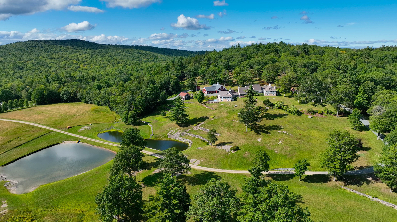
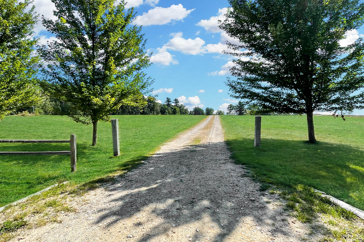
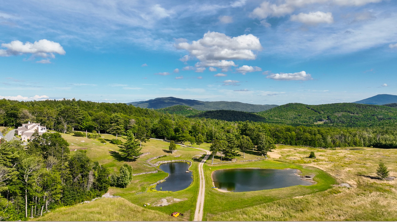
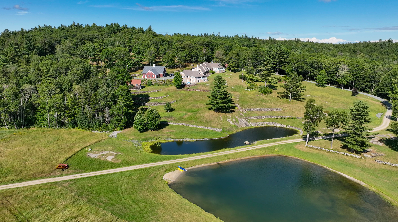
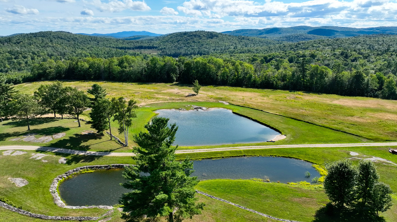
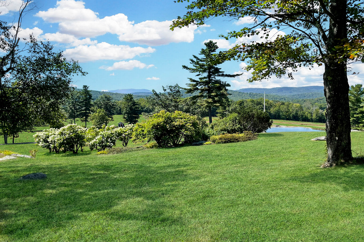
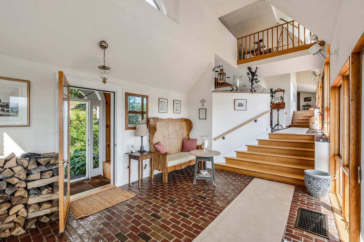
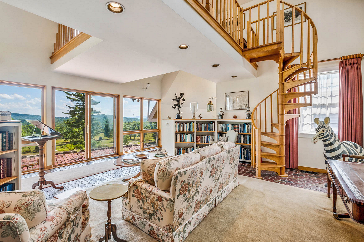
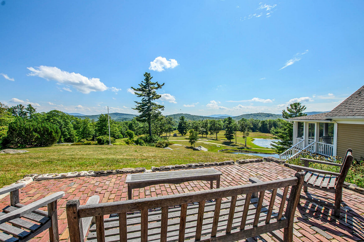
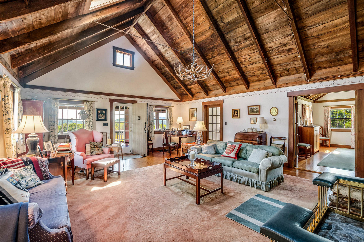
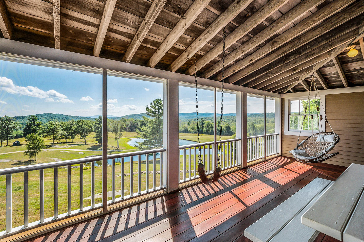
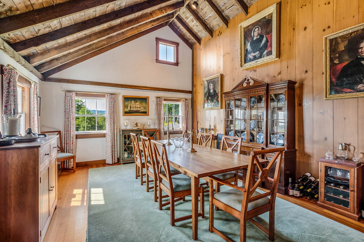
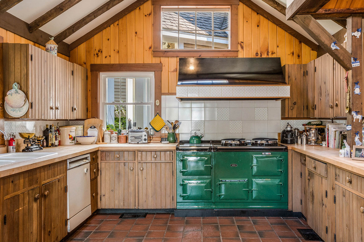
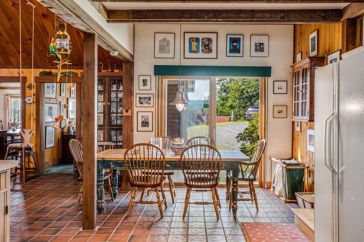
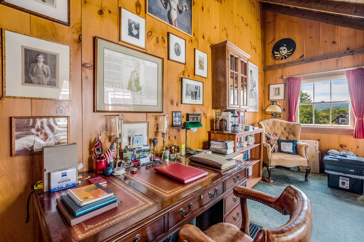
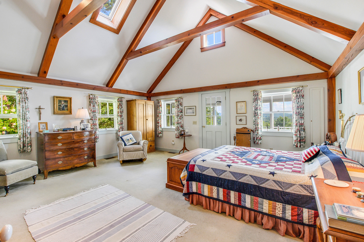
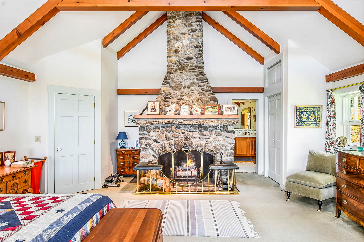
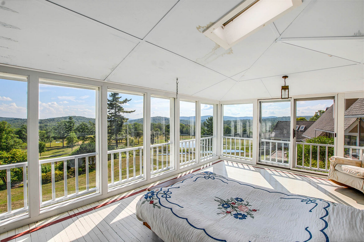
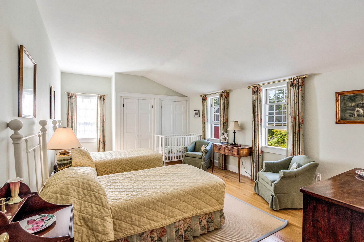
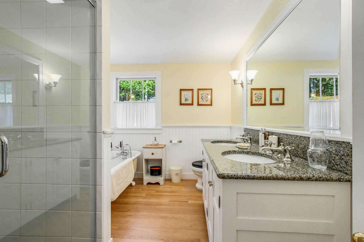
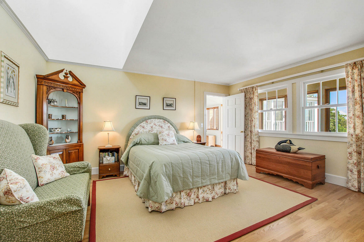
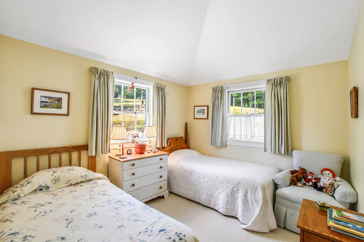
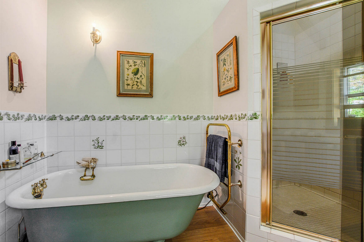
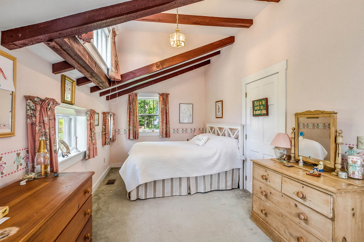
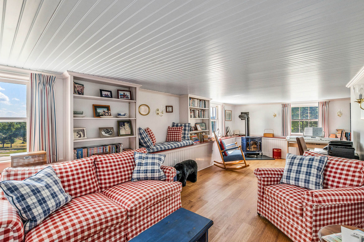
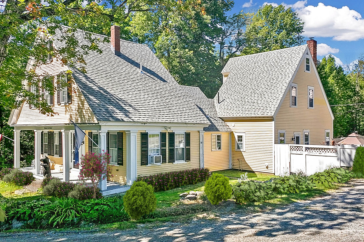
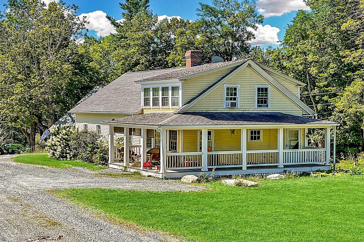
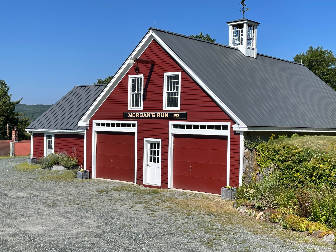
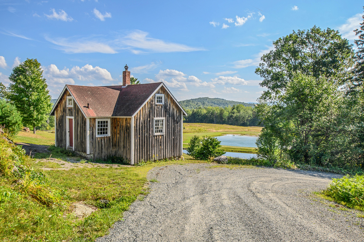
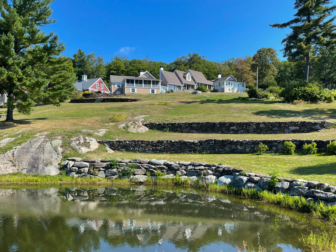
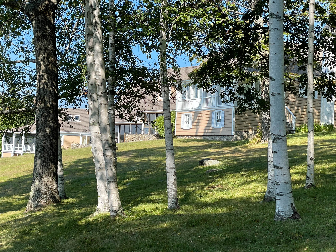
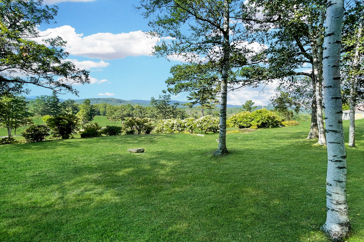
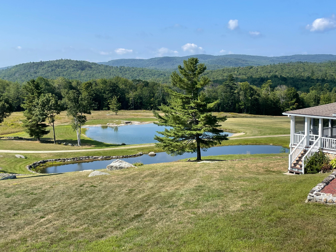
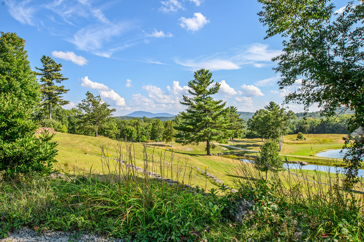
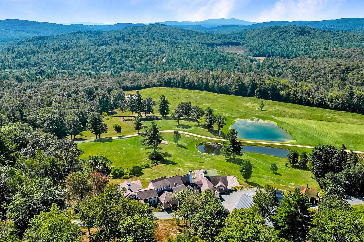
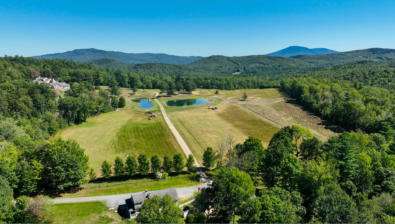
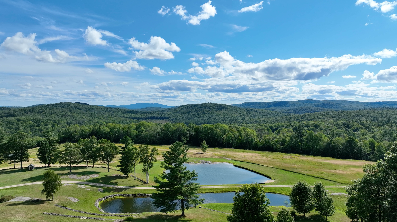
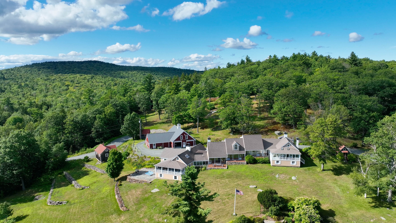
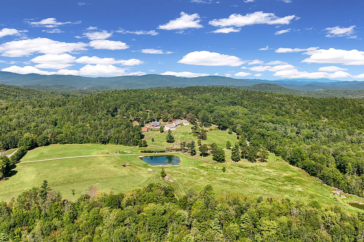
AUCTION BIDDING OPEN: Bidding ends 9/24. Previously Listed $3.495M. Current High Bid $1.1M. This gorgeous compound, Morgans Run, sits on over 272 private acres in the Lake Sunapee region. The idyllic drive leads past twin ponds, fields, and meadows opening up to a stunning panoramic view of Mt. Kearsarge and Mt. Sunapee. The courtyard in front of the main house leads into the foyer at the center of the home. With the living spaces on one side of the house, the bedrooms on the other, plus the second floor, space is maximized to provide privacy and peace without sacrificing room to entertain. The timber-frame great room features a large fieldstone fireplace and soaring ceilings. Additional family spaces include two private offices, a dining room, a library, and a media or craft room. The primary suite boasts an en-suite fireplace, spa bath, and private porch, perfect for enjoying a morning cup of coffee or evening cocktail. With multiple porches and terraces, there is plenty of room to relax and entertain outdoors, too. Plus, three vintage cabins and two guest houses on the property create options for various potential uses.

6
beds

4
baths

5,482 Sq.Ft. LIVING AREA

Pam Perkins

Pam Perkins

Features & Amenities

Interior

  • total bedrooms6
  • Total bathrooms4
  • full bathrooms3
  • half bathroom1

Area & Lot

  • Status Sold
  • Living Area5,482 Sq.Ft.
  • Total Area5,482 Sq.Ft.
  • MLS® ID4996420
  • TypeResidential
  • YEAR BUILT1904
  • Architecture StylesIndustrial Bldg -Manufacturing

Financial

  • Sales Price$1,800,000
  • Real Estate Tax $30,417/yr
  • Zoning Residen

Work With Us

We pride ourselves in providing personalized solutions that bring our clients closer to their dream properties and enhance their long-term wealth.

Follow Us On Instagram