Leave a Message

Thank you for your message. We will be in touch with you shortly.

800 Fernwood Drive
800 Fernwood Drive
800 Fernwood Drive
800 Fernwood Drive
800 Fernwood Drive
800 Fernwood Drive
800 Fernwood Drive
800 Fernwood Drive
800 Fernwood Drive
800 Fernwood Drive
800 Fernwood Drive
800 Fernwood Drive
800 Fernwood Drive
800 Fernwood Drive
800 Fernwood Drive
800 Fernwood Drive
800 Fernwood Drive
800 Fernwood Drive
800 Fernwood Drive
800 Fernwood Drive
800 Fernwood Drive
800 Fernwood Drive
800 Fernwood Drive
800 Fernwood Drive
800 Fernwood Drive
800 Fernwood Drive
800 Fernwood Drive
800 Fernwood Drive
800 Fernwood Drive
800 Fernwood Drive
800 Fernwood Drive
800 Fernwood Drive
800 Fernwood Drive
SEE ALL PHOTOS
800 Fernwood Drive
800 Fernwood Drive
800 Fernwood Drive
800 Fernwood Drive
800 Fernwood Drive
800 Fernwood Drive
800 Fernwood Drive
800 Fernwood Drive
800 Fernwood Drive
800 Fernwood Drive
800 Fernwood Drive
800 Fernwood Drive
800 Fernwood Drive
800 Fernwood Drive
800 Fernwood Drive
800 Fernwood Drive
800 Fernwood Drive
800 Fernwood Drive
800 Fernwood Drive
800 Fernwood Drive
800 Fernwood Drive
800 Fernwood Drive
800 Fernwood Drive
800 Fernwood Drive
800 Fernwood Drive
800 Fernwood Drive
800 Fernwood Drive
800 Fernwood Drive
800 Fernwood Drive
800 Fernwood Drive
800 Fernwood Drive
800 Fernwood Drive
800 Fernwood Drive
Sold

800 Fernwood Drive

800 Fernwood Drive, Bryson City, NC 28713

$1,295,000
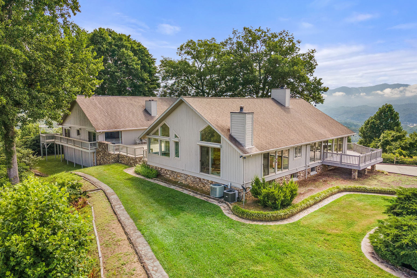
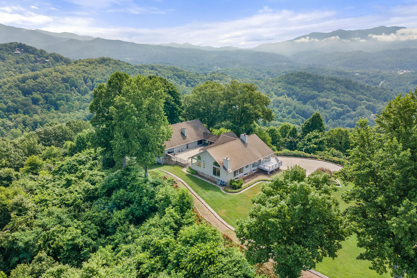
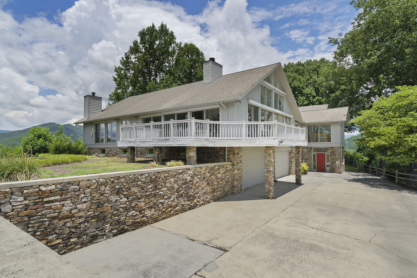
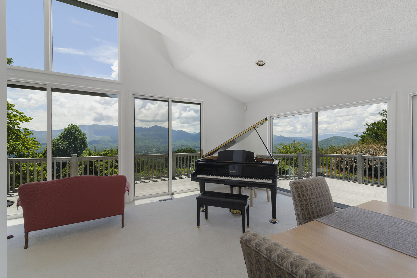
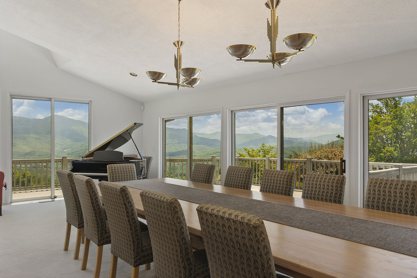
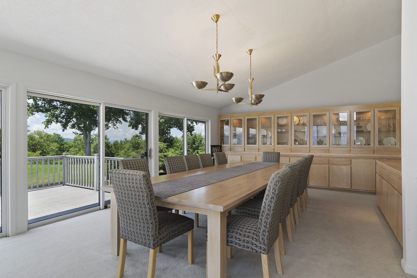
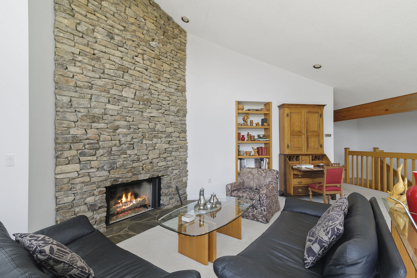
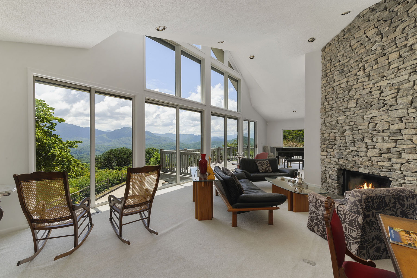
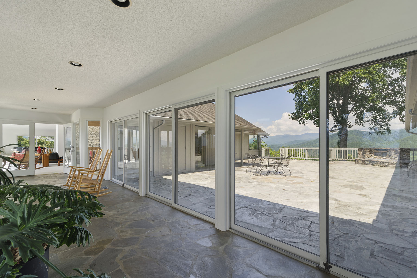
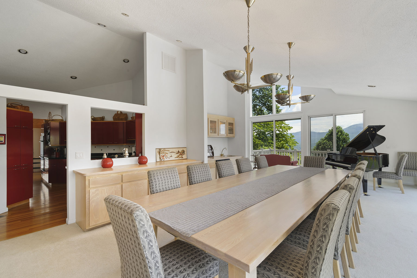
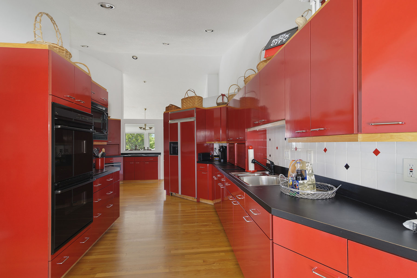
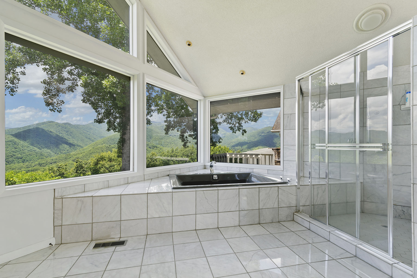
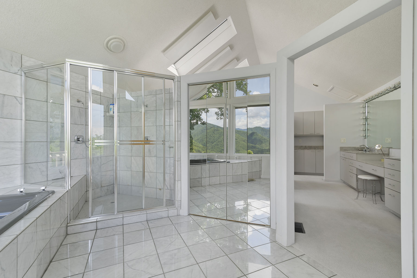
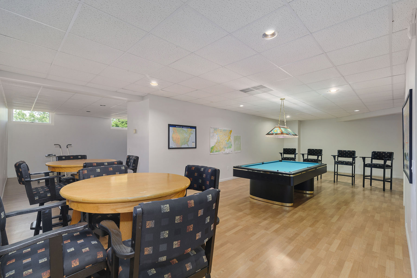
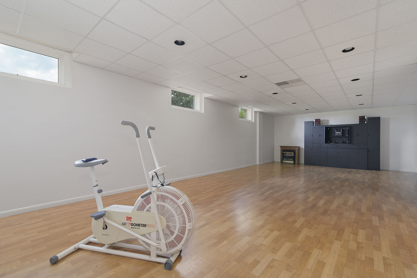
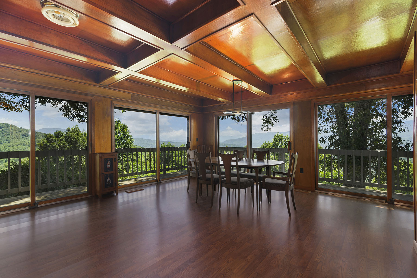
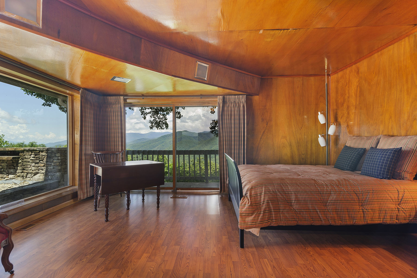
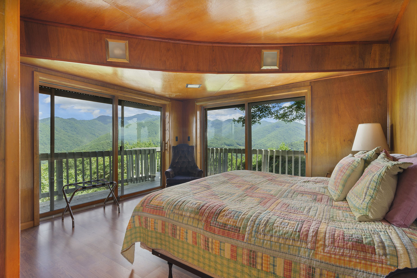
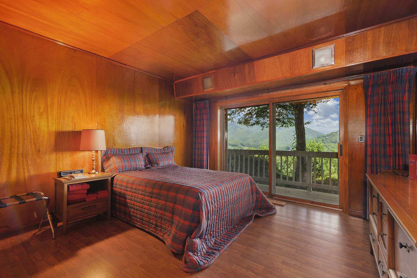
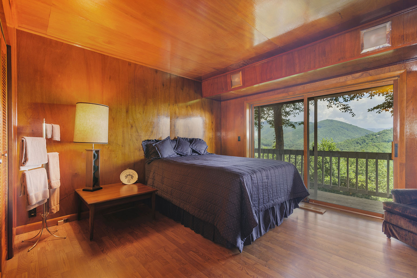
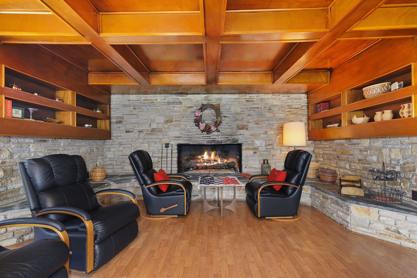
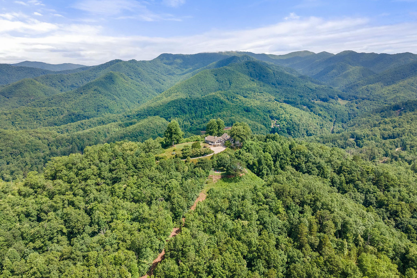
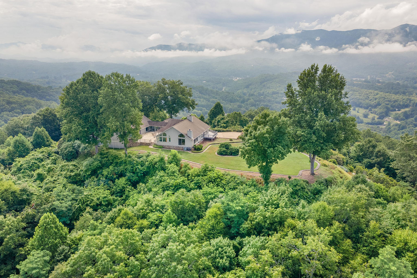
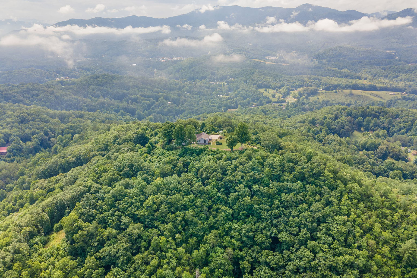
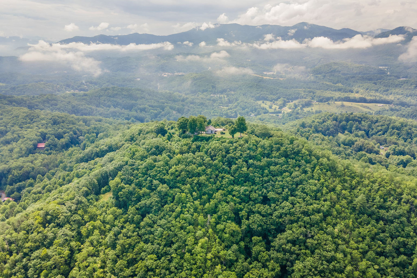
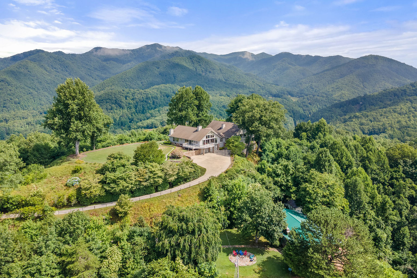
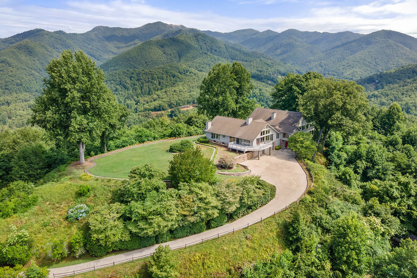
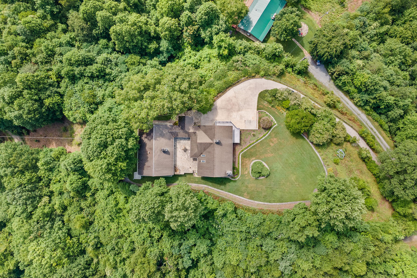
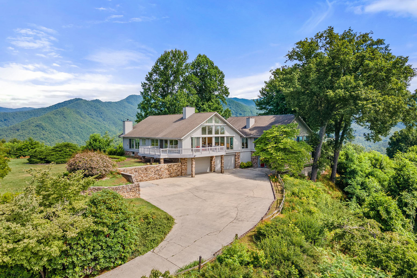
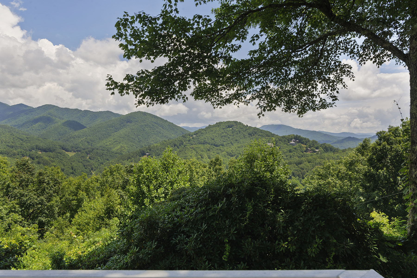
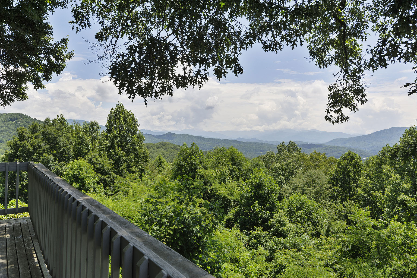
Immerse yourself in unparalleled luxury with 360-degree panoramic mountain vistas from an elevation of 2,430 feet, situated just minutes from downtown Bryson City. This secluded sanctuary offers 360 breathtaking views stretching across Bryson City, Cherokee, Mt Noble, GSM National Park, to the Tennessee state line. The capacious home, exceeding 7000 sq. ft. of heated living space, features a west wing adorned with cathedral ceilings, floor-to-ceiling windows, and high-end finishes. The east wing offers a rustic cabin ambiance, replete with wooden ceilings, a stone fireplace, a full kitchen, and a multitude of bedrooms. Separate entrances facilitate potential rental opportunities, with each room delivering stunning views. Bonus features include a billiards room, an exercise/dance room, a four-car garage, and ample storage space for treasured possessions. Matterport 3D tour available.

4
beds

4
baths

7,343 Sq.Ft. LIVING AREA

Jennifer  Campbell-Overbeeke

Jennifer Campbell-Overbeeke

Features & Amenities

Interior

  • total bedrooms4
  • Total bathrooms4
  • full bathrooms3
  • half bathroom1
  • Flooring Tile, Wall to Wall Carpet
  • APPLIANCES Refrigerator, Microwave, Dishwasher, Double Oven, Dryer, Washer
  • other interior Features Walk-in Closet

Area & Lot

  • Status Sold
  • Living Area7,343 Sq.Ft.
  • Total Area7,343 Sq.Ft.
  • MLS® ID3935422
  • TypeResidential
  • YEAR BUILT1960
  • Architecture StylesOther Style

Exterior

  • HEAT TYPEHeat Pump

Financial

  • Sales Price$1,295,000

Work With Us

We pride ourselves in providing personalized solutions that bring our clients closer to their dream properties and enhance their long-term wealth.

Follow Us On Instagram