Leave a Message

Thank you for your message. We will be in touch with you shortly.

8126 S Glencoe Court
SEE ALL PHOTOS
8126 S Glencoe Court
Courtesy of LIV Sotheby's International Realty
For Sale

8126 S Glencoe Court

8126 S Glencoe Court , Littleton, CO 80122

$1,795,000
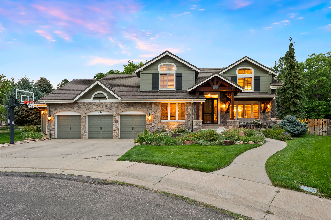
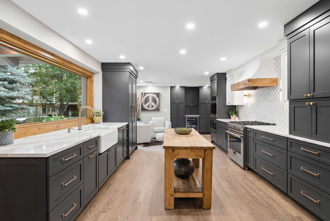
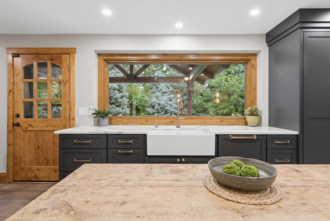
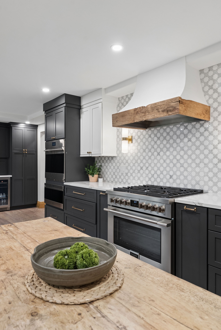
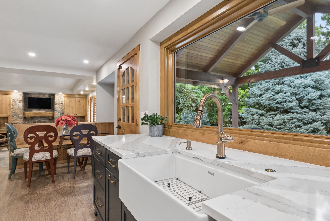
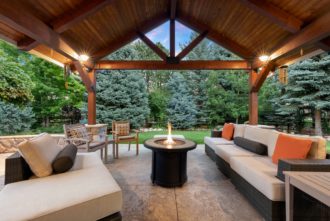
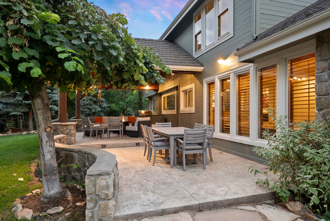
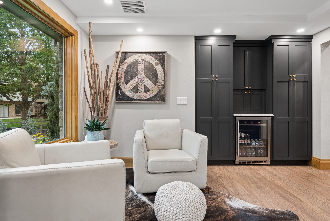
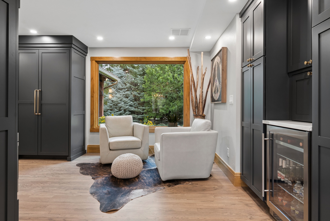
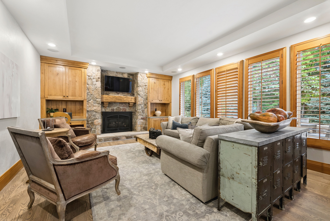
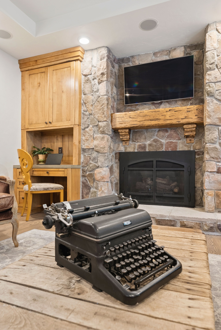
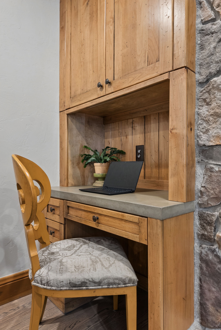
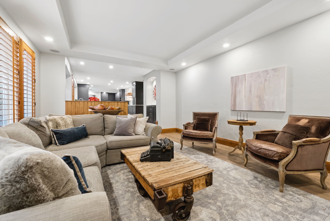
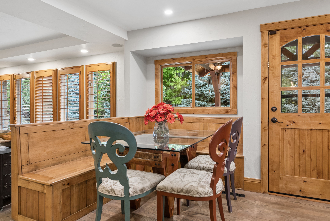
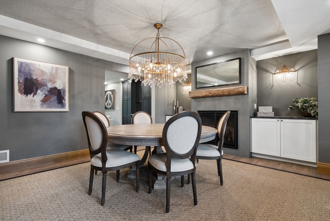
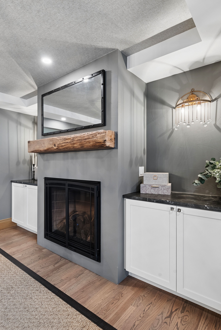
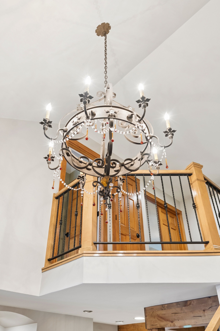
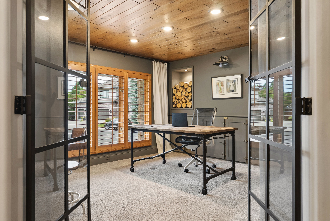
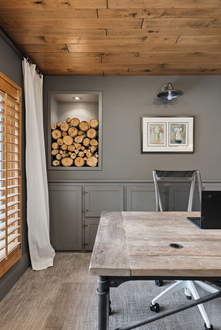
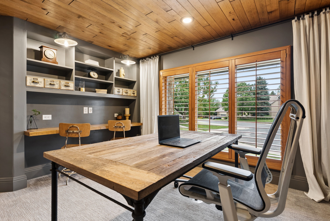
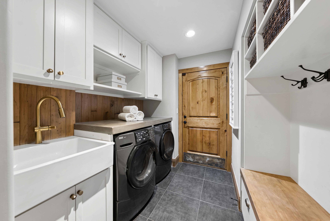
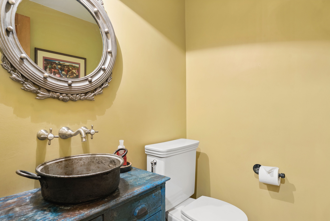
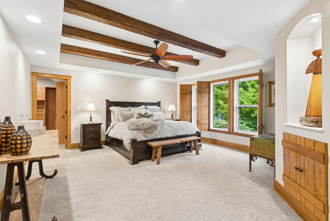
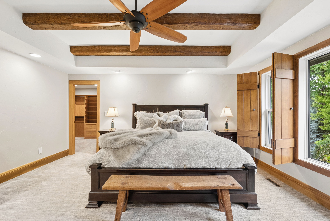
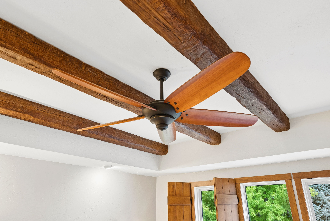
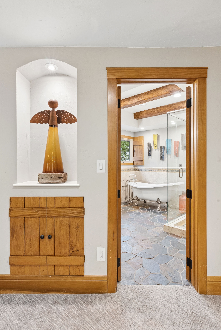
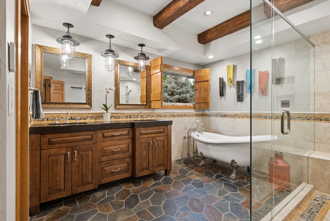
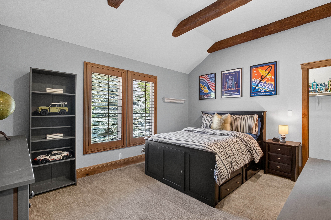
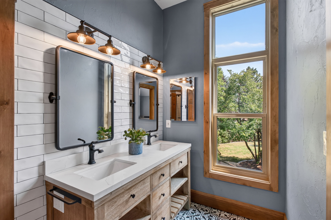
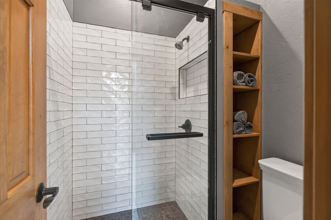
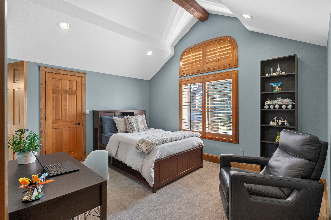
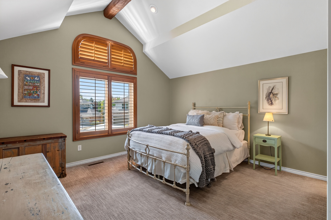
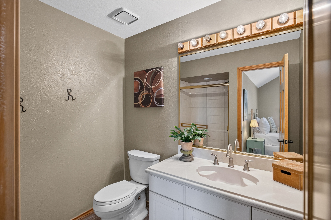
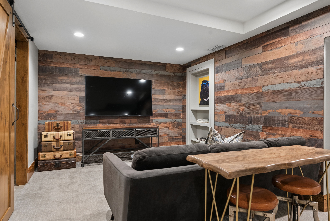
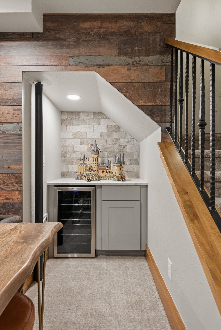
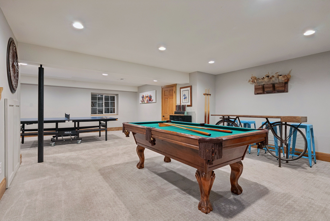
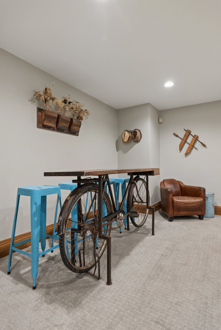
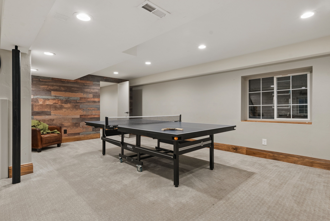
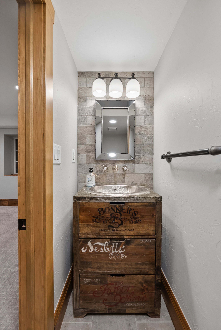
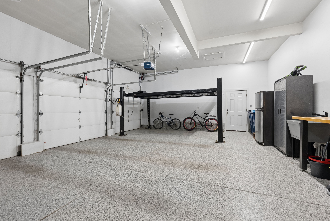
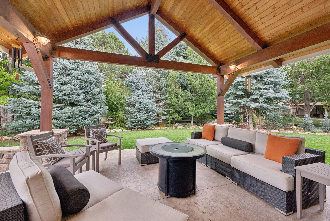
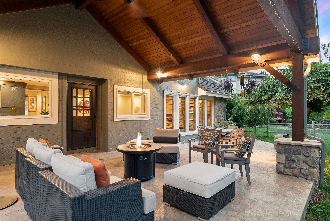
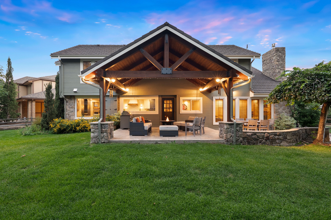
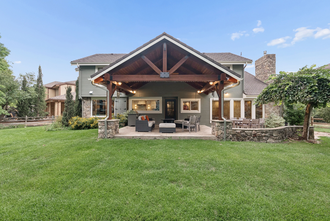
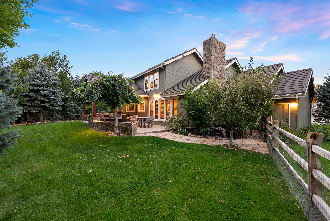
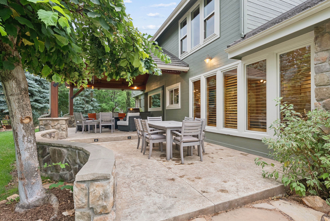
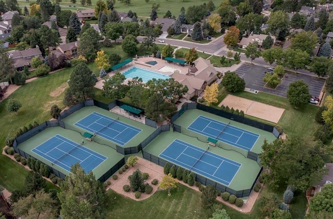
A true standout in Heritage Greens, this beautifully crafted residence blends timeless architecture, rich woodwork & a fresh mountain-modern aesthetic. A grand wood cove entry, custom front door & statement chandeliers in the entry & dining rooms set the tone from the moment you arrive. The main level has been thoughtfully updated, bringing a sophisticated yet comfortable feel to the home. The office features a wood ceiling, custom French doors & built-in desks and storage, while the dining room offers a dramatic fireplace & elegant built-ins. The beautifully updated kitchen is centered around a substantial wood island, high-end appliances, custom cabinetry & a cozy breakfast nook with bench seating. The adjoining family room features another fireplace & oversized windows overlooking the backyard, creating an easy connection between the interior & outdoor living spaces. Upstairs, the primary suite has been completely renovated, creating a private retreat with dramatic wood beams, a beautifully updated bath, heated floors & a freestanding soaking tub. Three additional bedrooms & two bathrooms have also been thoughtfully renovated. The fully updated lower level is designed for entertaining, featuring a dedicated cinema room, pool table, ping-pong area, half bath & three storage rooms. Outside, extensive landscaping creates a private backyard retreat centered around the covered patio, complete with a ceiling fan, gas line for a grill & beautifully designed spaces for outdoor entertaining. The three-car garage offers an epoxy-coated floor and car lift accommodating a fourth vehicle or additional storage. Located in the highly sought-after Heritage Greens community, this exceptional home combines beautiful craftsmanship, thoughtful renovations & comfortable spaces designed for both everyday living & entertaining.

4
beds

5
baths

4,265 Sq.Ft. LIVING AREA

0.28 Acres lot

Anne Dresser Kocur

Anne Dresser Kocur

Features & Amenities

Interior

  • total bedrooms4
  • Total bathrooms5
  • full bathrooms3
  • half bathrooms2
  • Flooring Tile, Hardwood, Wall to Wall Carpet
  • Fireplace Gas
  • APPLIANCES Refrigerator, Microwave, Range / Oven, Double Oven, Dryer, Washer, Garbage Disposal
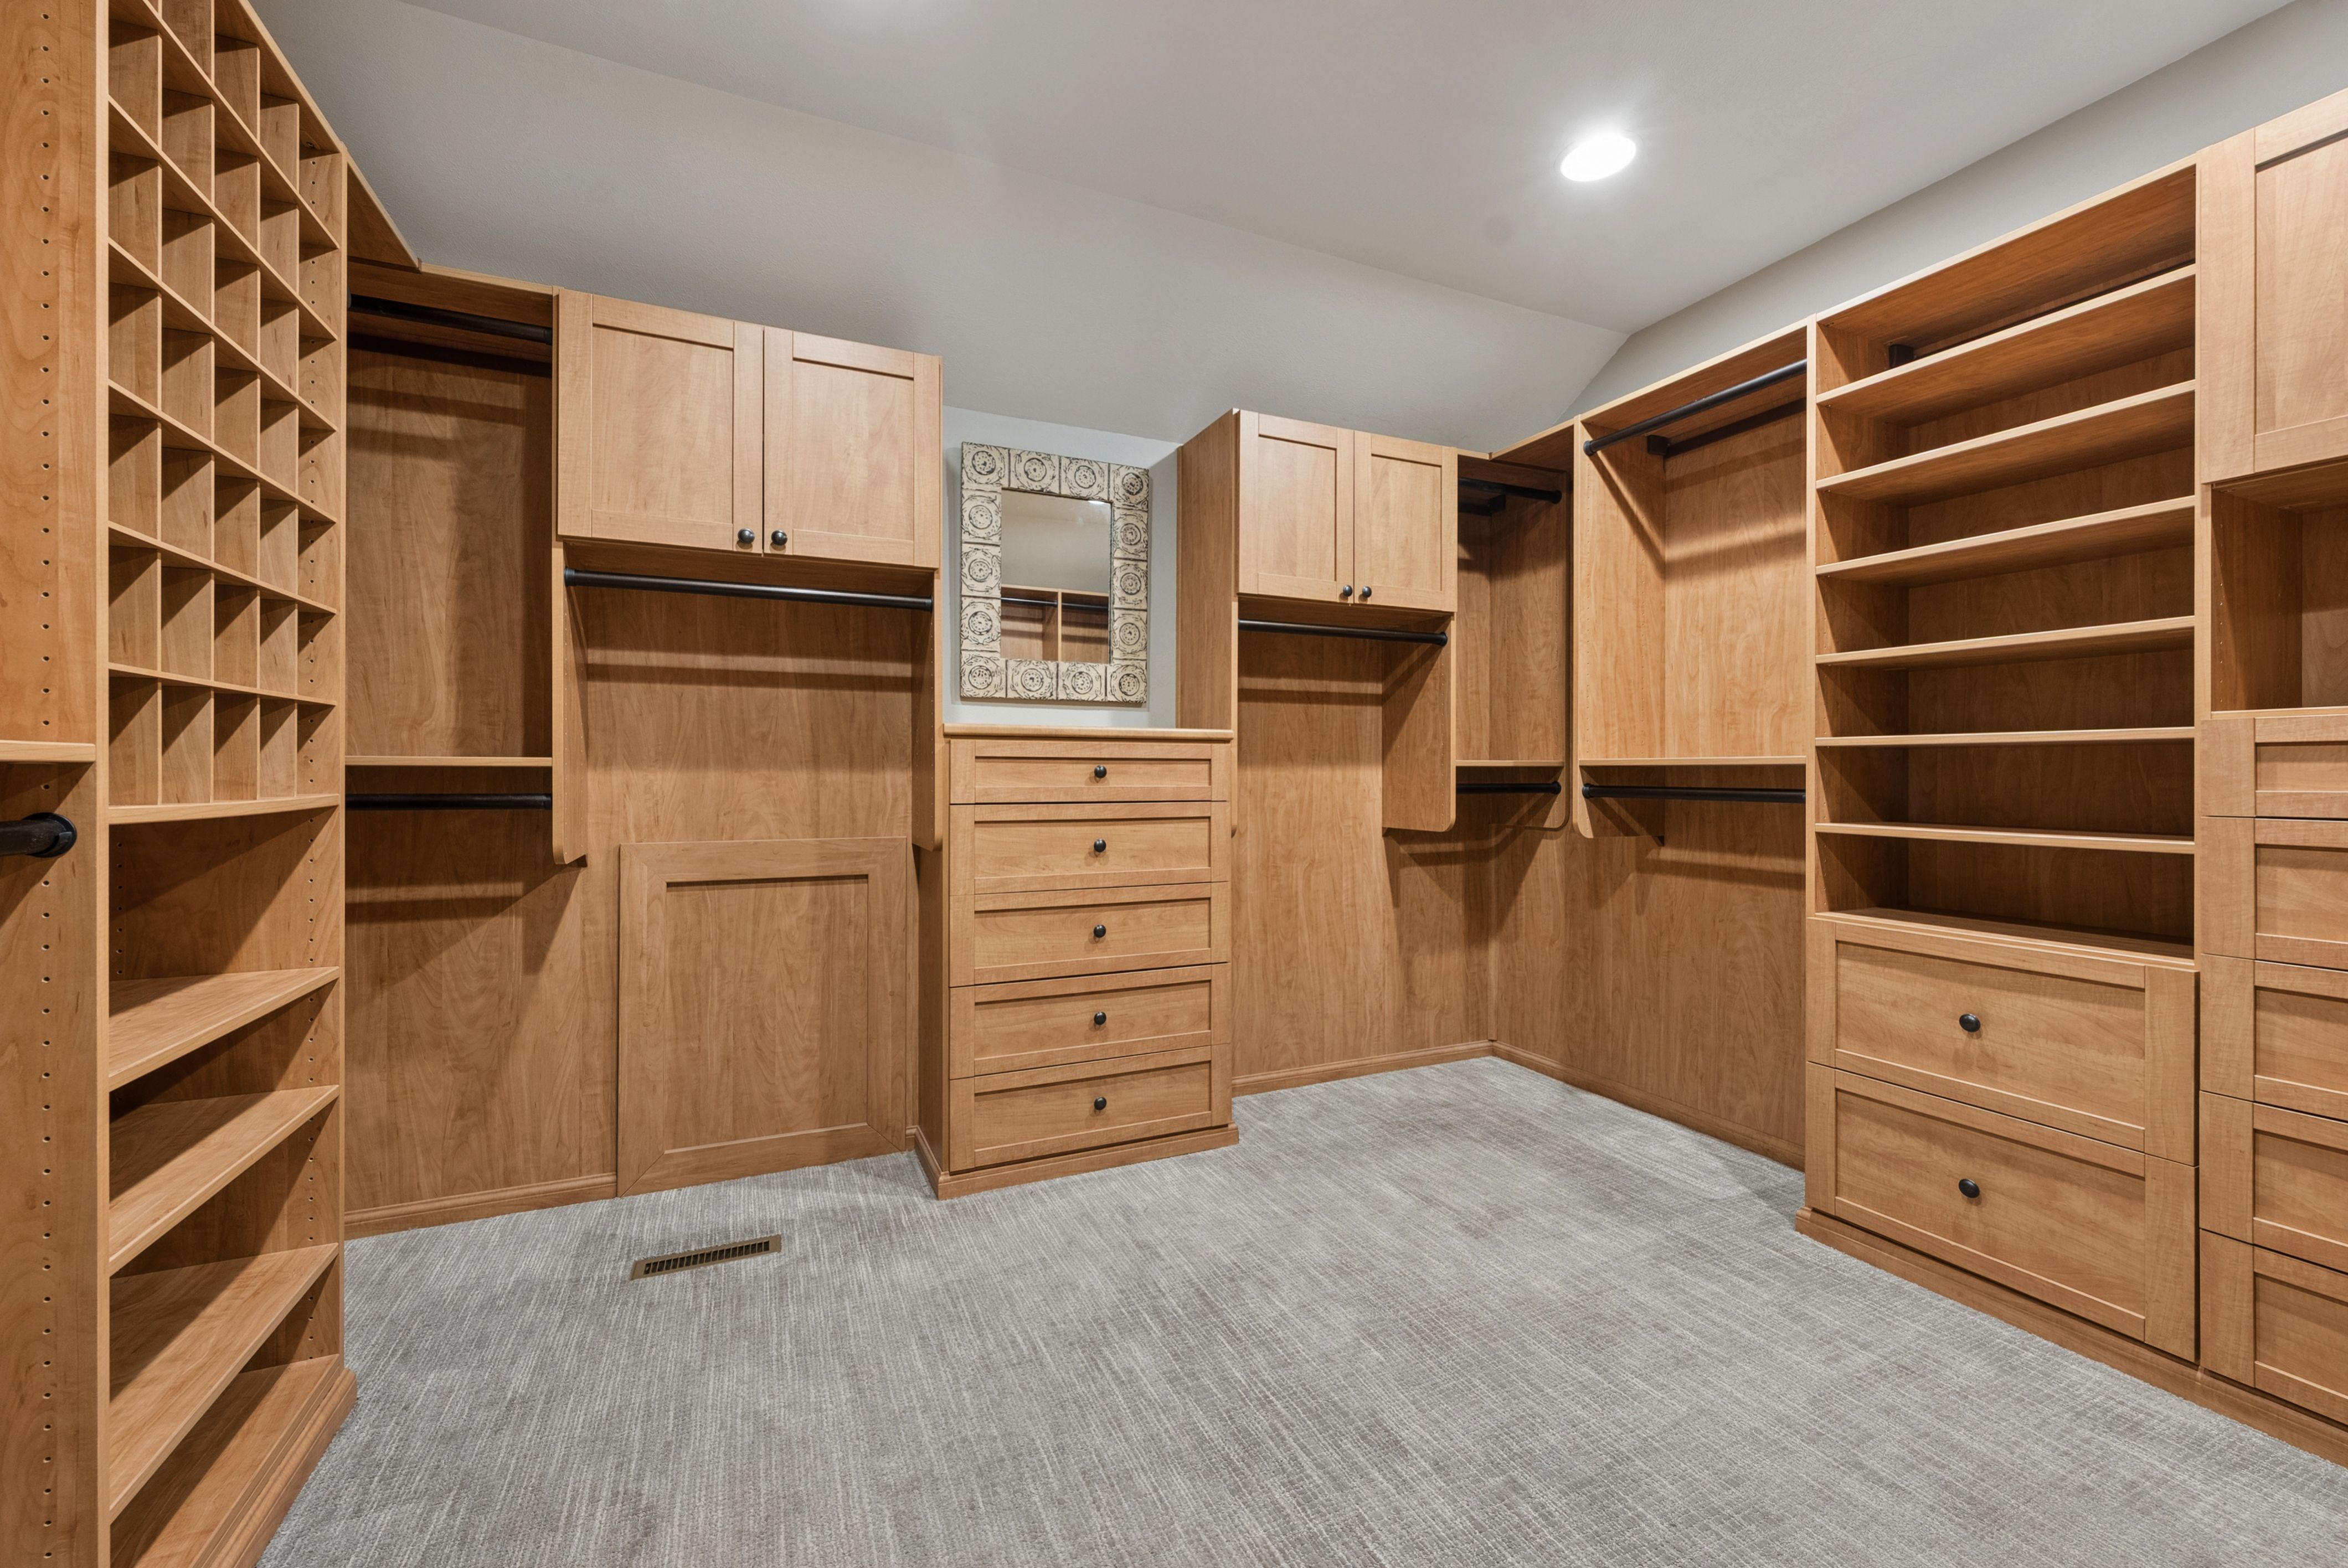
  • other interior Features Vaulted Ceilings, Walk-in Closet, Tub Only, Stall Shower, Breakfast Bar, Eat-in Kitchen

Area & Lot

  • Status For Sale
  • Living Area4,265 Sq.Ft.
  • Total Area4,265 Sq.Ft.
  • Lot Area0.28 Acres
  • MLS® ID5508367
  • TypeResidential
  • YEAR BUILT1987
  • Architecture StylesContemporary

Exterior

  • Garage Space4.0
  • water SourceCity Water
  • parkingGarage
  • HEAT TYPEGas, Forced Air
  • AIR CONDITIONINGCentral A/C
  • sewerPublic
  • other exterior FeaturesSprinkler System, Wood Siding, Stone, Wood Frame, Porch, Patio

Financial

  • Sales Price$1,795,000
  • Real Estate Tax $12,950/yr
  • HOA $848

Mortgage Calculator

Estimate your monthly mortgage payment, including the principal and interest, property taxes, and HOA. Adjust the values to generate a more accurate rate.

All estimates are provided for informational purposes only. Actual amounts may vary.
$0,000 Your Payment 20 15 65
$0,000 Your Payment

Work With Us

We pride ourselves in providing personalized solutions that bring our clients closer to their dream properties and enhance their long-term wealth.

Follow Us On Instagram