Leave a Message

Thank you for your message. We will be in touch with you shortly.

8423 SE 46th St
8423 SE 46th St
8423 SE 46th St
8423 SE 46th St
8423 SE 46th St
8423 SE 46th St
8423 SE 46th St
8423 SE 46th St
8423 SE 46th St
8423 SE 46th St
8423 SE 46th St
8423 SE 46th St
8423 SE 46th St
8423 SE 46th St
8423 SE 46th St
8423 SE 46th St
8423 SE 46th St
8423 SE 46th St
8423 SE 46th St
8423 SE 46th St
8423 SE 46th St
8423 SE 46th St
8423 SE 46th St
8423 SE 46th St
8423 SE 46th St
8423 SE 46th St
8423 SE 46th St
8423 SE 46th St
8423 SE 46th St
8423 SE 46th St
8423 SE 46th St
8423 SE 46th St
8423 SE 46th St
8423 SE 46th St
SEE ALL PHOTOS
8423 SE 46th St
8423 SE 46th St
8423 SE 46th St
8423 SE 46th St
8423 SE 46th St
8423 SE 46th St
8423 SE 46th St
8423 SE 46th St
8423 SE 46th St
8423 SE 46th St
8423 SE 46th St
8423 SE 46th St
8423 SE 46th St
8423 SE 46th St
8423 SE 46th St
8423 SE 46th St
8423 SE 46th St
8423 SE 46th St
8423 SE 46th St
8423 SE 46th St
8423 SE 46th St
8423 SE 46th St
8423 SE 46th St
8423 SE 46th St
8423 SE 46th St
8423 SE 46th St
8423 SE 46th St
8423 SE 46th St
8423 SE 46th St
8423 SE 46th St
8423 SE 46th St
8423 SE 46th St
8423 SE 46th St
8423 SE 46th St
Courtesy of Realogics Sotheby's International Realty
Sold

8423 SE 46th St

8423 SE 46th St , Mercer Island, WA 98040

$3,998,000
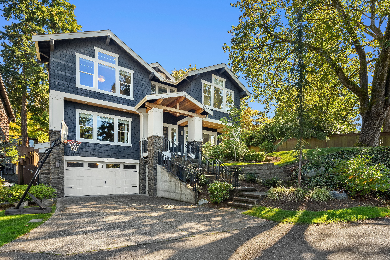
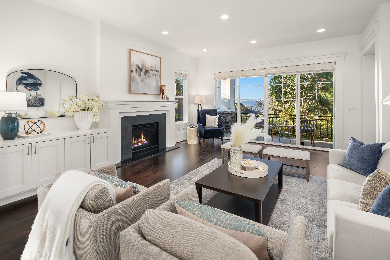
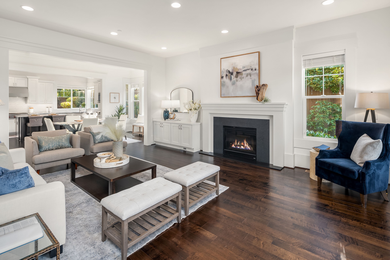
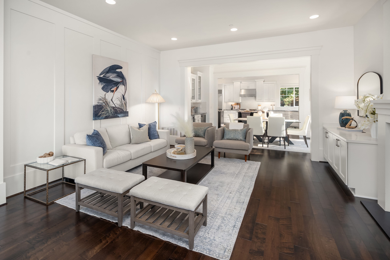
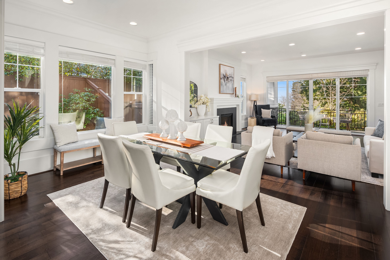
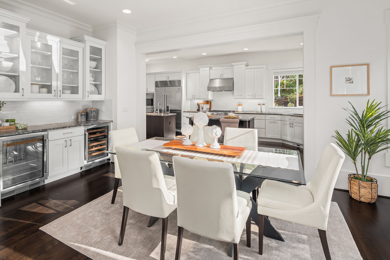
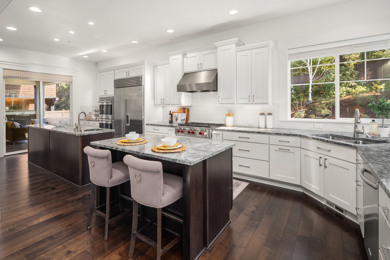
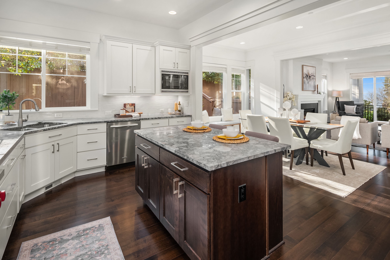
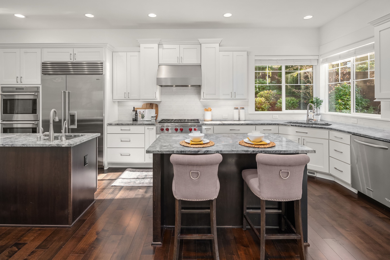
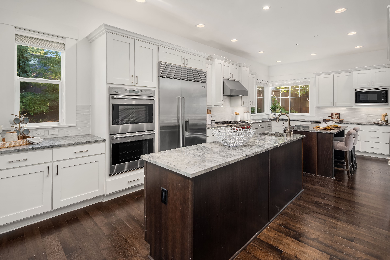
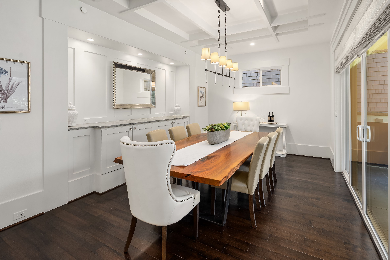
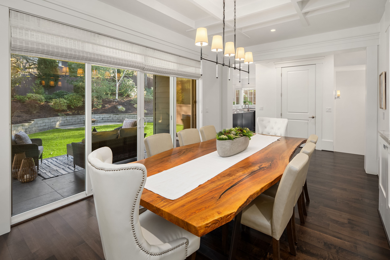
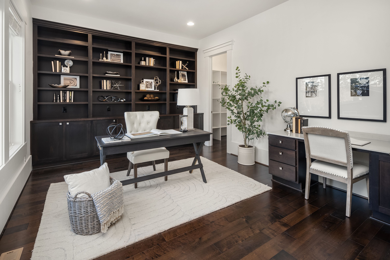
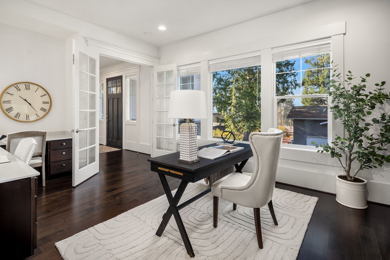
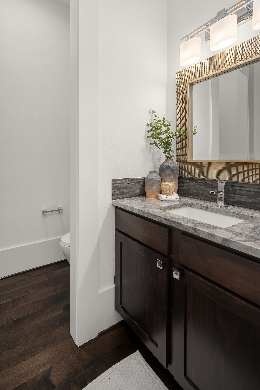
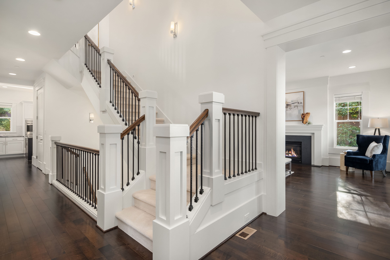
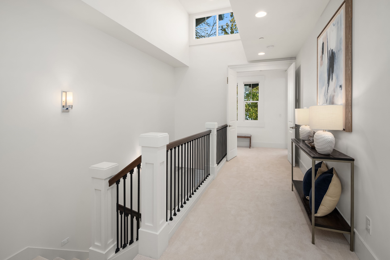
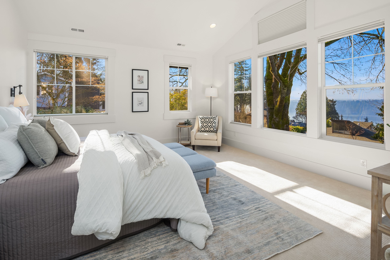
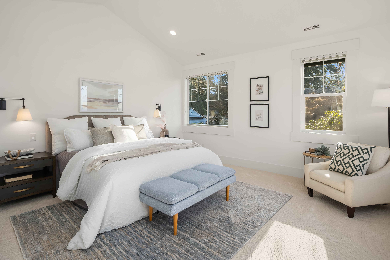
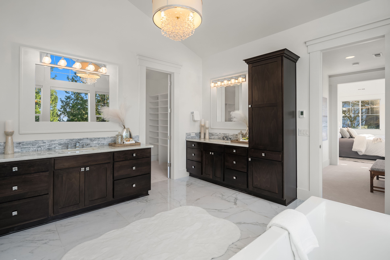
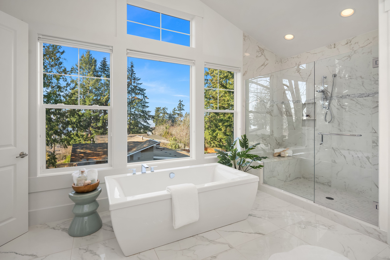
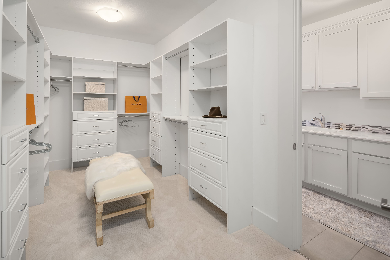
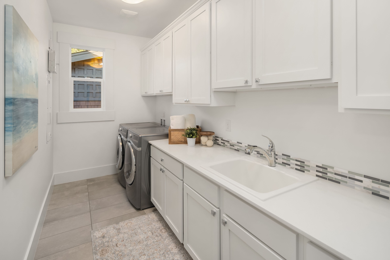
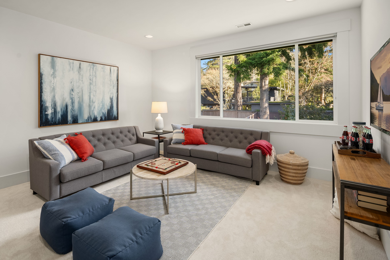
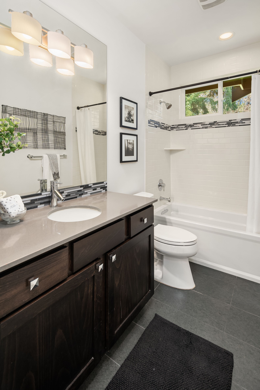
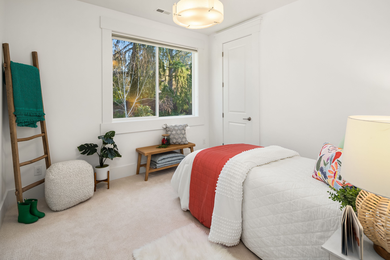
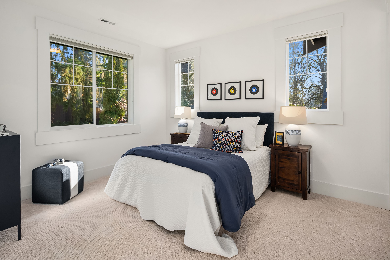
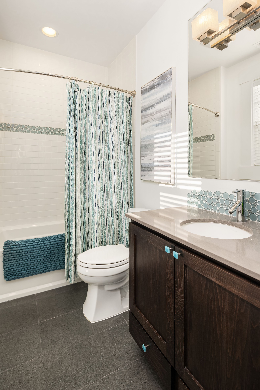
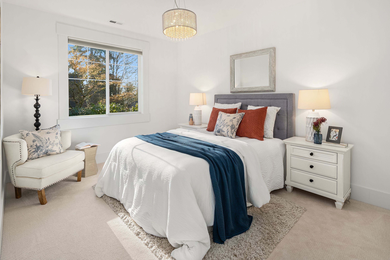
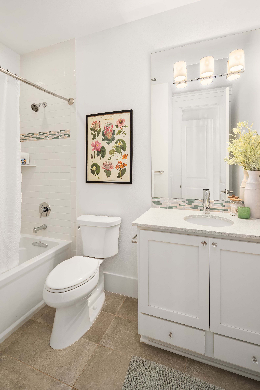
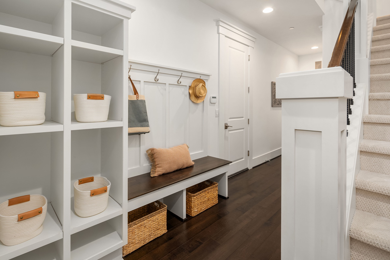
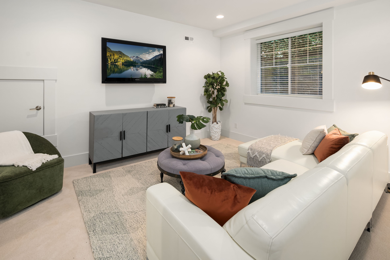
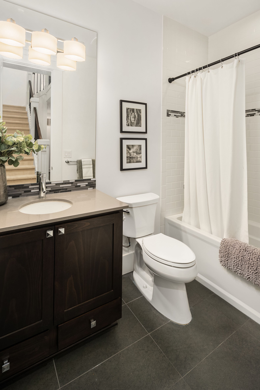
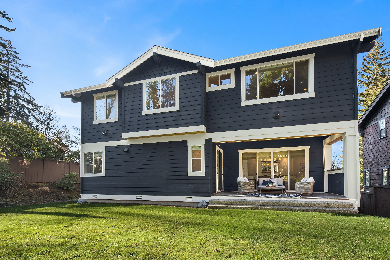
Stunning custom home with western sunset and Lake Washington views, nestled on a private lane with a spacious, level fenced backyard perfect for play or gardening. Upstairs features 4 bedrooms (3 en suite) and a highly desired rec/media room. The oversized primary suite boasts a luxurious 5-piece bath, lake views, and a large walk-in closet connected to the laundry room. The gourmet kitchen is a chef's dream with Sub-Zero, Wolf appliances, dual dishwashers, and granite countertops. Enjoy dual outdoor rooms with finished cedar details. Maple hardwood floors, A/C, executive office, 4-car garage, and abundant built-ins. Close to top-rated schools, parks, shopping, amenities, and easy access to I-90.

5
beds

6
baths

4,570 Sq.Ft. LIVING AREA

0.26 Acres lot

Robyn Hsu

Robyn Hsu

Rachel Schindler

Rachel Schindler

Features & Amenities

Interior

  • total bedrooms5
  • Total bathrooms6
  • full bathrooms5
  • half bathroom1
  • Flooring Ceramic
  • APPLIANCES Dishwasher, Double Oven, Garbage Disposal, Microwave, Refrigerator, Washer
  • other interior Features Walk-in Closet, Butlers Pantry

Area & Lot

  • Status Sold
  • Living Area4,570 Sq.Ft.
  • Total Area4,570 Sq.Ft.
  • Lot Area0.26 Acres
  • MLS® ID2319235
  • TypeResidential
  • YEAR BUILT2013
  • Architecture Styles2 Story

Exterior

  • HEAT TYPEElectric
  • AIR CONDITIONINGCentral A/C
  • sewerPublic
  • other exterior FeaturesGardens, Sprinkler System, Patio

Financial

  • Sales Price$3,998,000
  • Real Estate Tax $19,564/yr

Work With Us

We pride ourselves in providing personalized solutions that bring our clients closer to their dream properties and enhance their long-term wealth.

Follow Us On Instagram