Leave a Message

Thank you for your message. We will be in touch with you shortly.

87 Deerpath Road
87 Deerpath Road
87 Deerpath Road
87 Deerpath Road
87 Deerpath Road
87 Deerpath Road
87 Deerpath Road
87 Deerpath Road
87 Deerpath Road
87 Deerpath Road
87 Deerpath Road
87 Deerpath Road
87 Deerpath Road
87 Deerpath Road
87 Deerpath Road
87 Deerpath Road
87 Deerpath Road
87 Deerpath Road
87 Deerpath Road
87 Deerpath Road
87 Deerpath Road
87 Deerpath Road
87 Deerpath Road
87 Deerpath Road
87 Deerpath Road
87 Deerpath Road
87 Deerpath Road
87 Deerpath Road
87 Deerpath Road
87 Deerpath Road
87 Deerpath Road
87 Deerpath Road
87 Deerpath Road
87 Deerpath Road
87 Deerpath Road
87 Deerpath Road
SEE ALL PHOTOS
87 Deerpath Road
87 Deerpath Road
87 Deerpath Road
87 Deerpath Road
87 Deerpath Road
87 Deerpath Road
87 Deerpath Road
87 Deerpath Road
87 Deerpath Road
87 Deerpath Road
87 Deerpath Road
87 Deerpath Road
87 Deerpath Road
87 Deerpath Road
87 Deerpath Road
87 Deerpath Road
87 Deerpath Road
87 Deerpath Road
87 Deerpath Road
87 Deerpath Road
87 Deerpath Road
87 Deerpath Road
87 Deerpath Road
87 Deerpath Road
87 Deerpath Road
87 Deerpath Road
87 Deerpath Road
87 Deerpath Road
87 Deerpath Road
87 Deerpath Road
87 Deerpath Road
87 Deerpath Road
87 Deerpath Road
87 Deerpath Road
87 Deerpath Road
87 Deerpath Road
Courtesy of Four Seasons Sotheby's International Realty
Sold

87 Deerpath Road

87 Deerpath Road, New London, NH 03257

$1,695,000
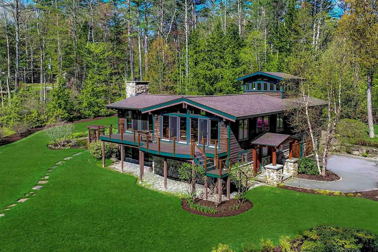
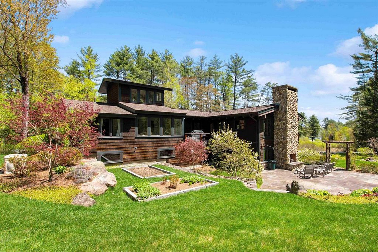
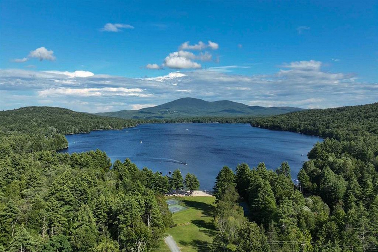
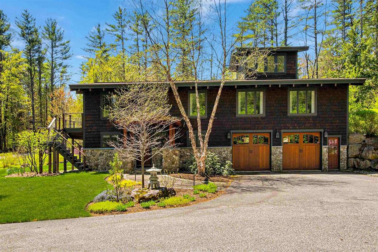
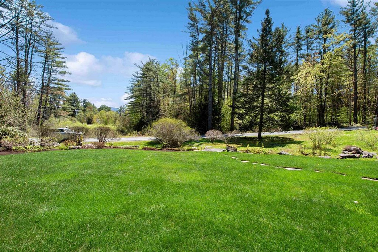
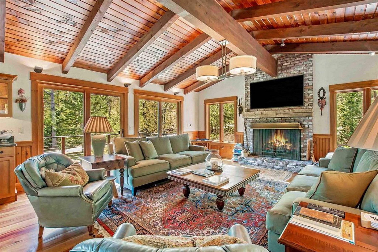
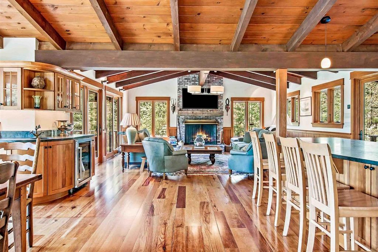
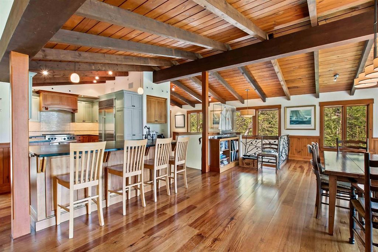
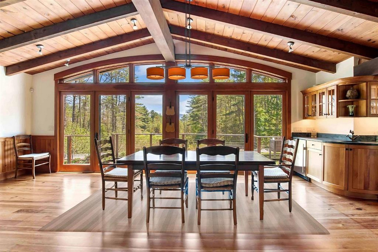
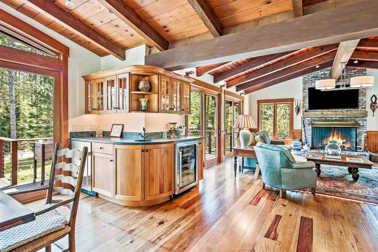
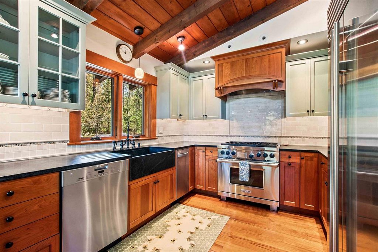
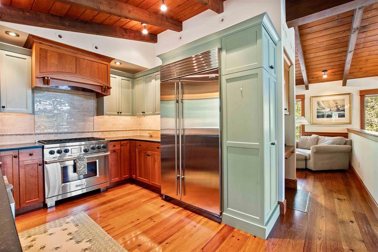
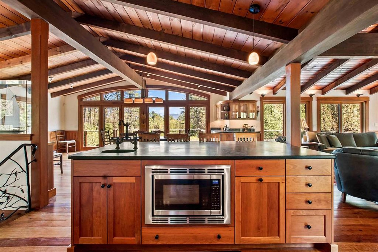
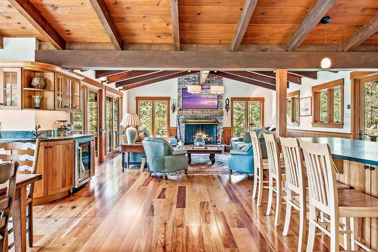
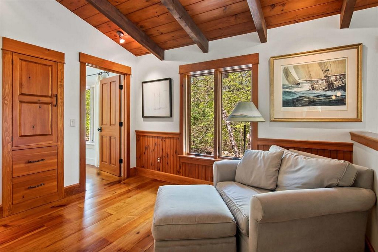
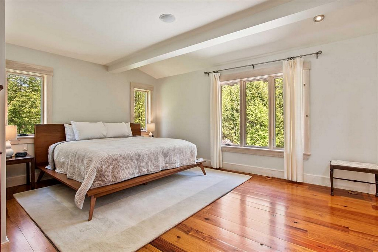
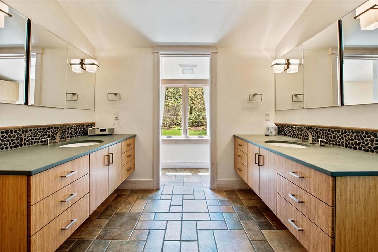
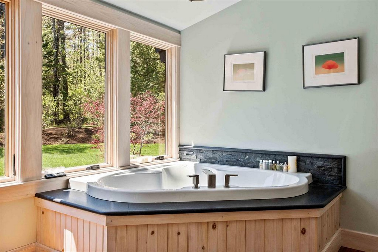
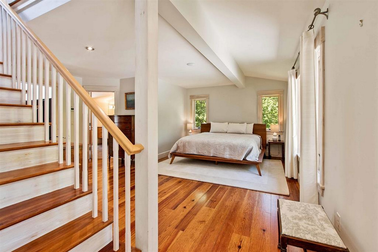
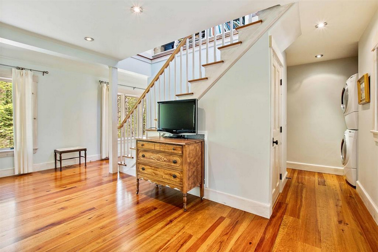
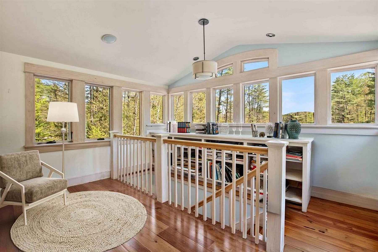
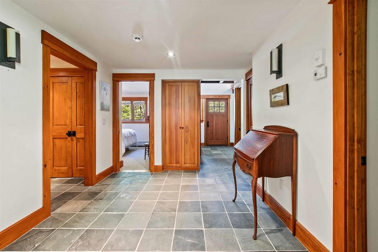
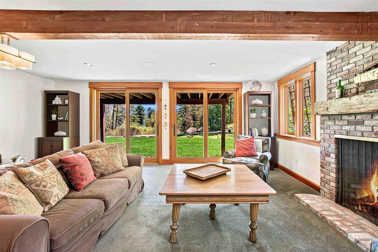
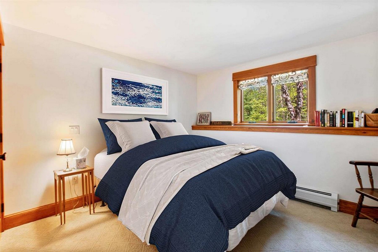
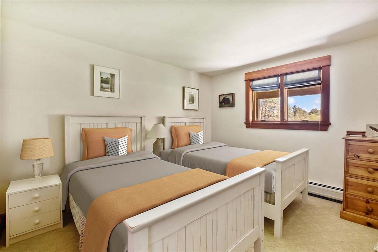
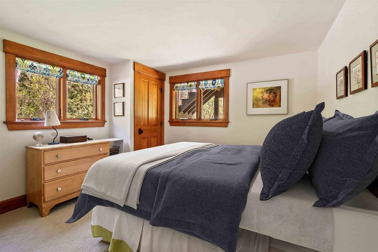
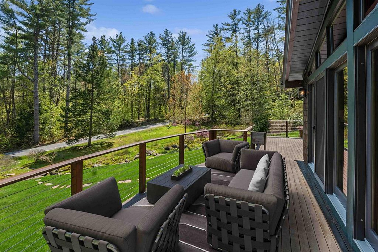
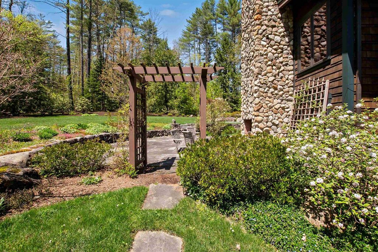
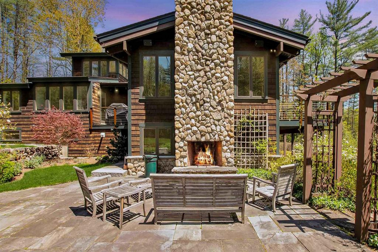
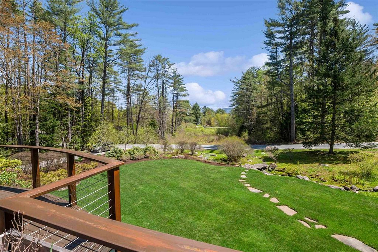
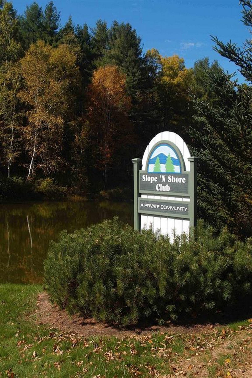
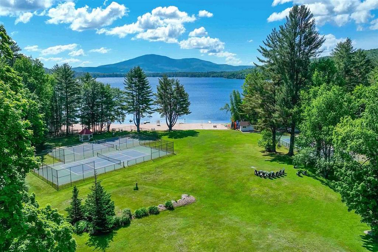
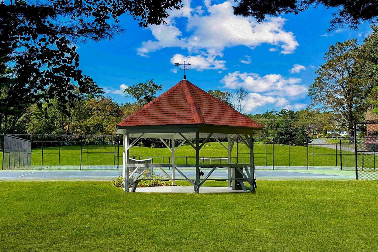
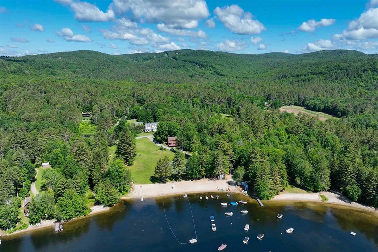
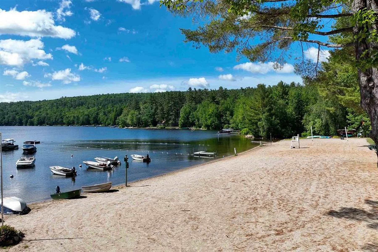
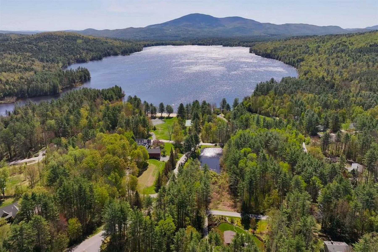
Located in the heart of the coveted Slope and Shore community, in one of the most desirable settings???steps from the widest stretch of sugar-sandy beach on 600-acre Pleasant Lake. Thoughtfully reimagined in 2010 by award-winning Bonin Architects, this Craftsman-style home sits on a level 1.39-acre parcel with tranquil views of a skating pond ,lake & mountain beyond. Designed to embrace natural materials and warm ambiance, the 4-bedroom home showcases stone and timber finishes, custom??Hubbardton & Forge lighting, and exceptional craftsmanship . The main level great room and lower-level family room each offer inviting wood-burning fireplaces, ideal for cozy gatherings. A chef???s dream, the custom kitchen is outfitted with Sub-Zero, Wolf, and Thermador appliances and opens to a sunlit dining area overlooking beautifully landscaped grounds, a babbling brook & distant vistas. The primary suite is a luxurious sanctuary with spa-inspired bath, soaking tub, private deck, and serene garden views. A private stairway leads to a?? whimsical ???treehouse??? retreat. The walk-out lower level offers three spacious bedrooms and a second family room.?? An attached garage includes space for hobby pursuits. Outdoor living shines with a built-in fireplace, twinkling lights, and a level lawn framed by curated gardens and specimen trees. Slope and Shore amenities include kayak and paddleboard storage, tennis & pickle ball, limited moorings. Showings begin at OPEN HOUSE - MAY 25th 2pm to 4pm.

4
beds

3
baths

2,977 Sq.Ft. LIVING AREA

Pam Perkins

Pam Perkins

Features & Amenities

Interior

  • total bedrooms4
  • Total bathrooms3
  • full bathrooms2
  • half bathroom1

Area & Lot

  • Status Sold
  • Living Area2,977 Sq.Ft.
  • Total Area2,977 Sq.Ft.
  • MLS® ID5042578
  • TypeResidential
  • YEAR BUILT2010
  • Architecture StylesOther Style

Financial

  • Sales Price$1,695,000
  • Real Estate Tax $9,984/yr
  • Zoning Residen

Work With Us

We pride ourselves in providing personalized solutions that bring our clients closer to their dream properties and enhance their long-term wealth.

Follow Us On Instagram