Leave a Message

Thank you for your message. We will be in touch with you shortly.

87 Harriman Road
87 Harriman Road
87 Harriman Road
87 Harriman Road
87 Harriman Road
87 Harriman Road
87 Harriman Road
87 Harriman Road
87 Harriman Road
87 Harriman Road
87 Harriman Road
87 Harriman Road
87 Harriman Road
87 Harriman Road
87 Harriman Road
87 Harriman Road
87 Harriman Road
87 Harriman Road
87 Harriman Road
87 Harriman Road
87 Harriman Road
87 Harriman Road
87 Harriman Road
87 Harriman Road
87 Harriman Road
87 Harriman Road
87 Harriman Road
87 Harriman Road
87 Harriman Road
87 Harriman Road
87 Harriman Road
87 Harriman Road
87 Harriman Road
87 Harriman Road
87 Harriman Road
SEE ALL PHOTOS
87 Harriman Road
87 Harriman Road
87 Harriman Road
87 Harriman Road
87 Harriman Road
87 Harriman Road
87 Harriman Road
87 Harriman Road
87 Harriman Road
87 Harriman Road
87 Harriman Road
87 Harriman Road
87 Harriman Road
87 Harriman Road
87 Harriman Road
87 Harriman Road
87 Harriman Road
87 Harriman Road
87 Harriman Road
87 Harriman Road
87 Harriman Road
87 Harriman Road
87 Harriman Road
87 Harriman Road
87 Harriman Road
87 Harriman Road
87 Harriman Road
87 Harriman Road
87 Harriman Road
87 Harriman Road
87 Harriman Road
87 Harriman Road
87 Harriman Road
87 Harriman Road
87 Harriman Road
For Sale

87 Harriman Road

87 Harriman Road, Irvington, NY 10533

$15,000
LUXURY RIVERTOWNS LIVING - COMMUTER'S PARADISE!
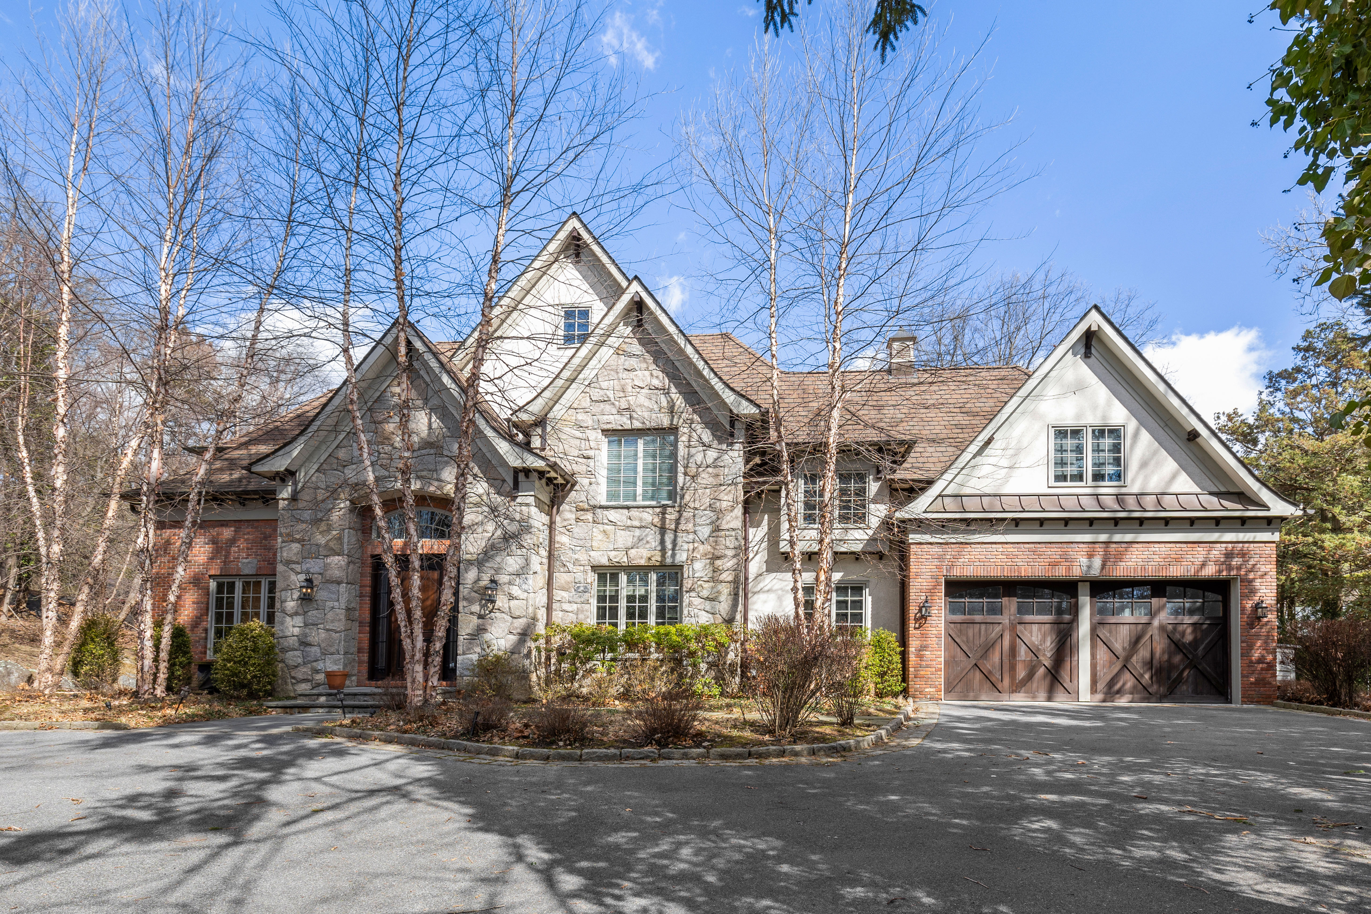
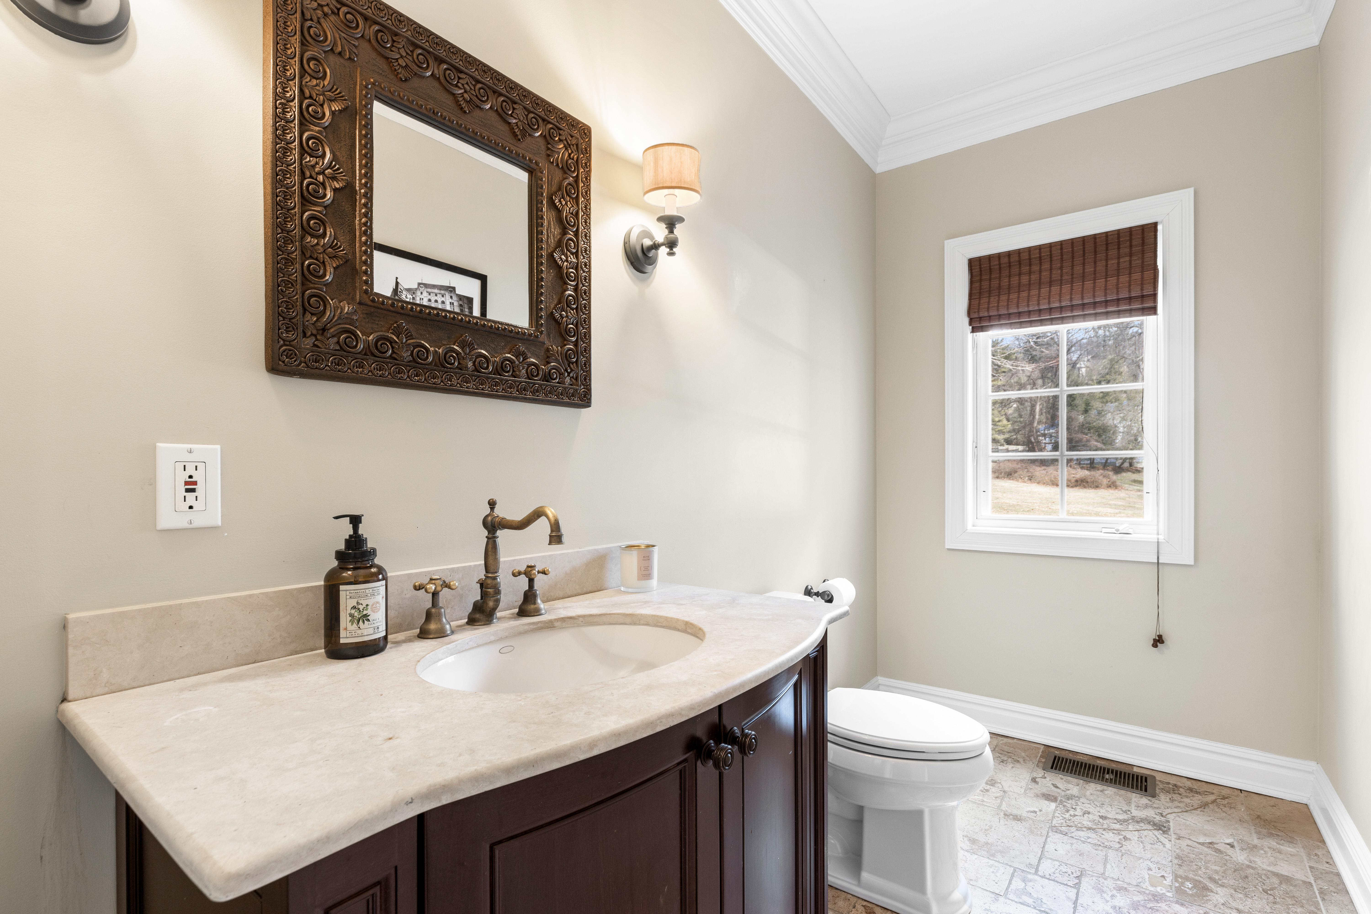
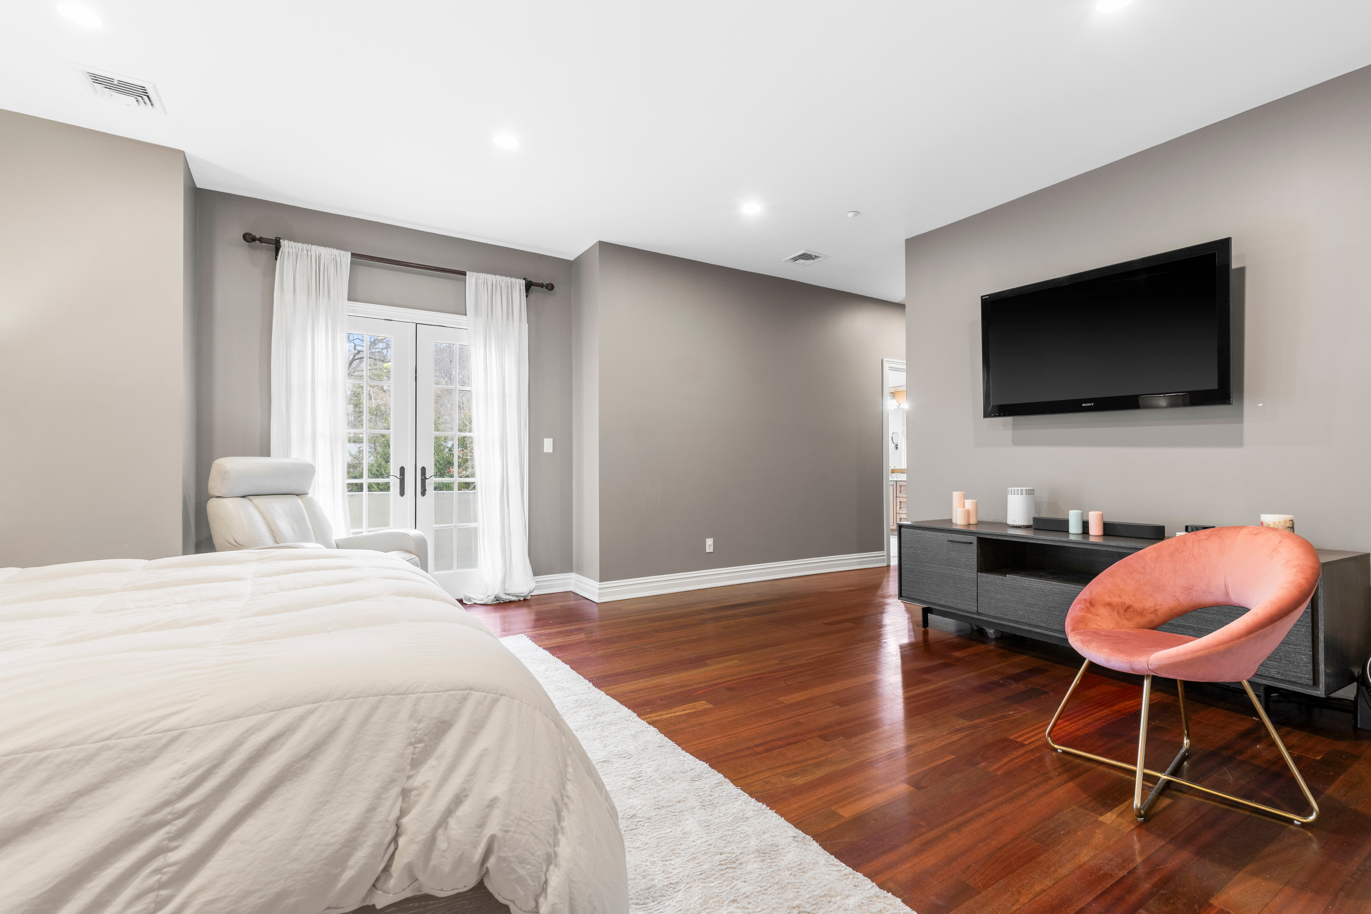
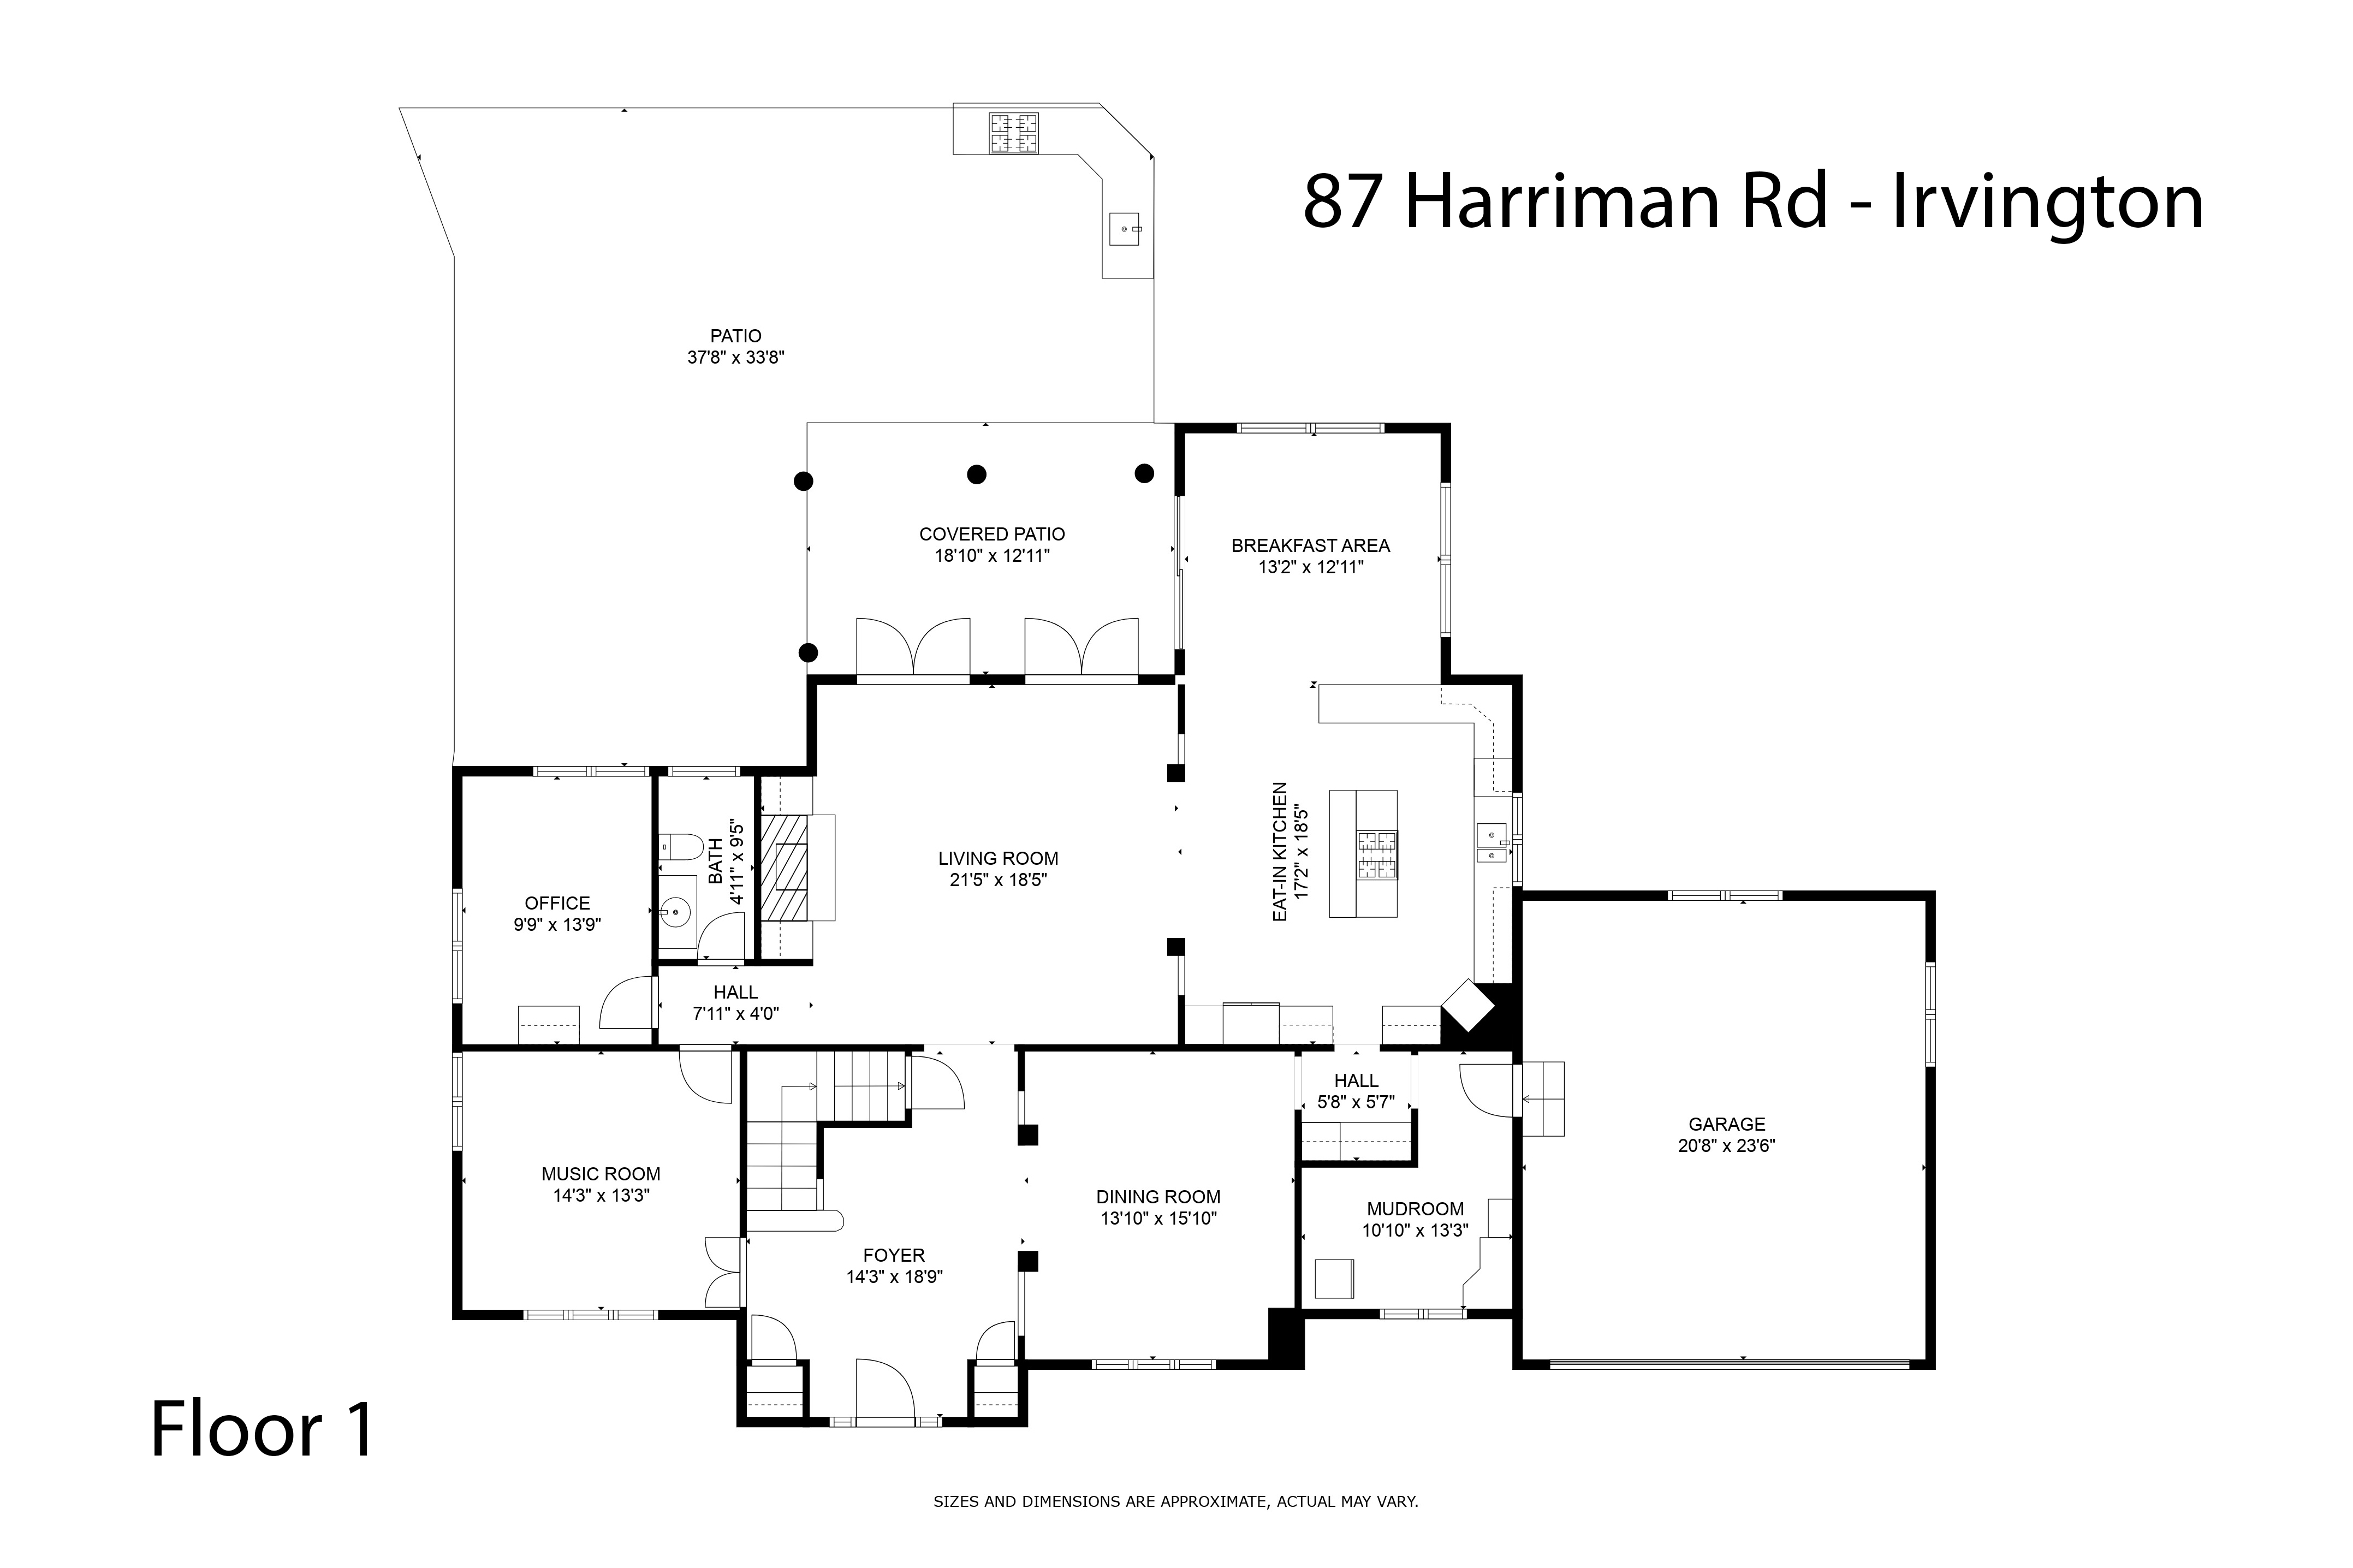
Experience the perfect blend of private luxury and village convenience in this stunning, Colonial nestled privately off the road. Boasting an expansive 5,471 sq. ft. of pristine living space, this home offers a rare walk-to-all location, just a short stroll to Irvington's vibrant village, parks, trails, and the Metro-North train station for an effortless NYC commute!

HIGHLIGHTS YOU WILL LOVE:
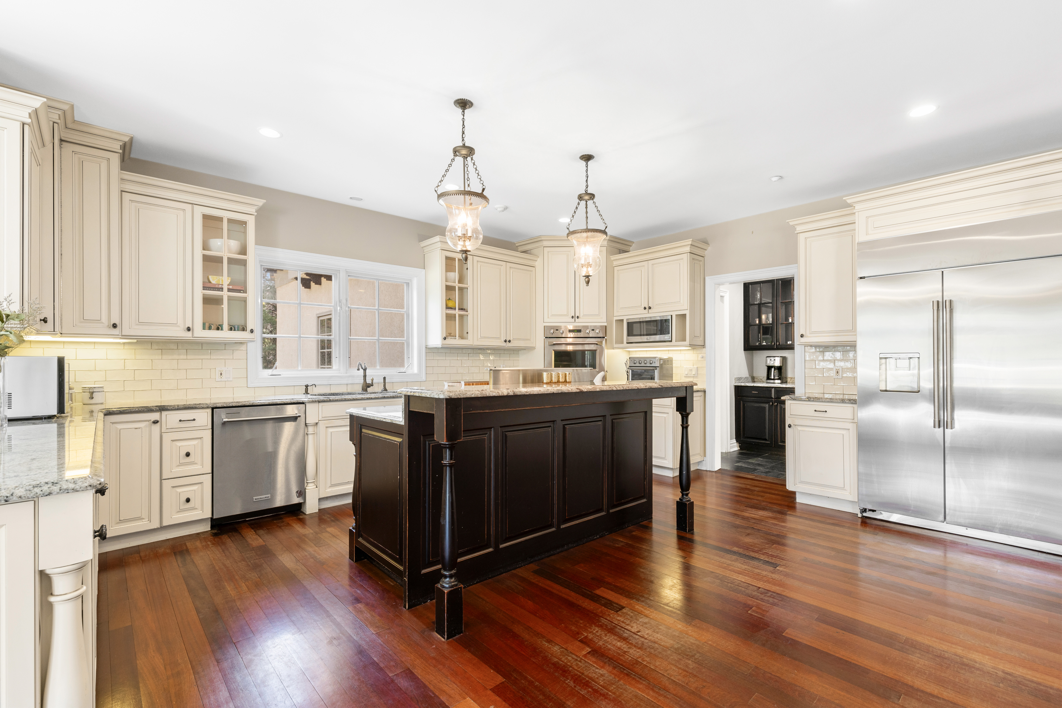
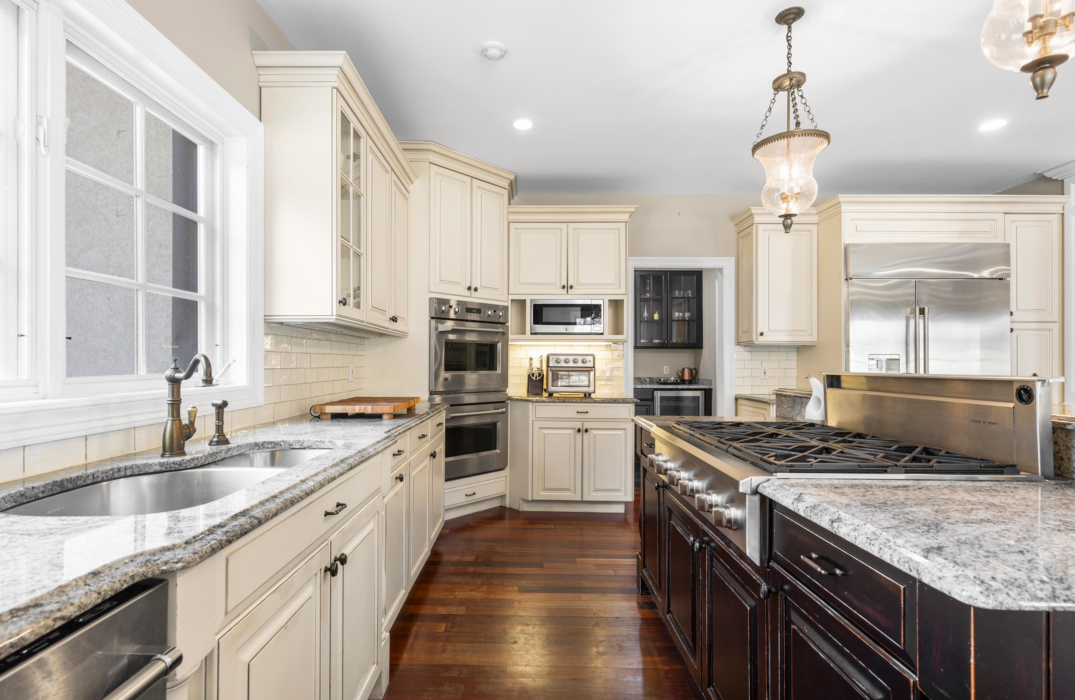
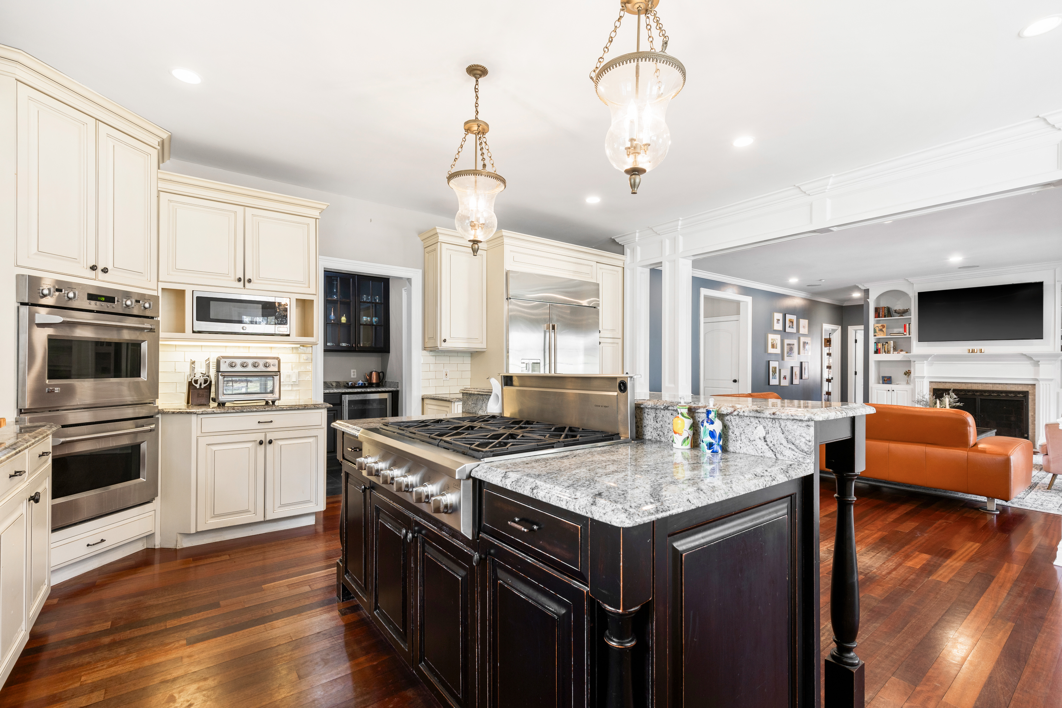
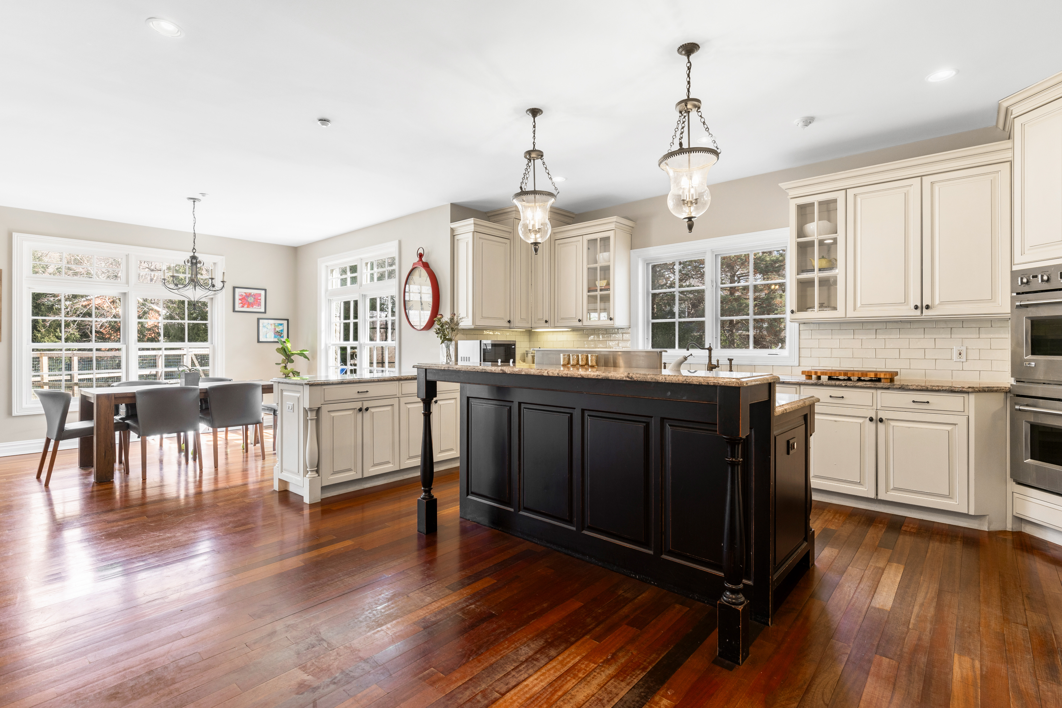
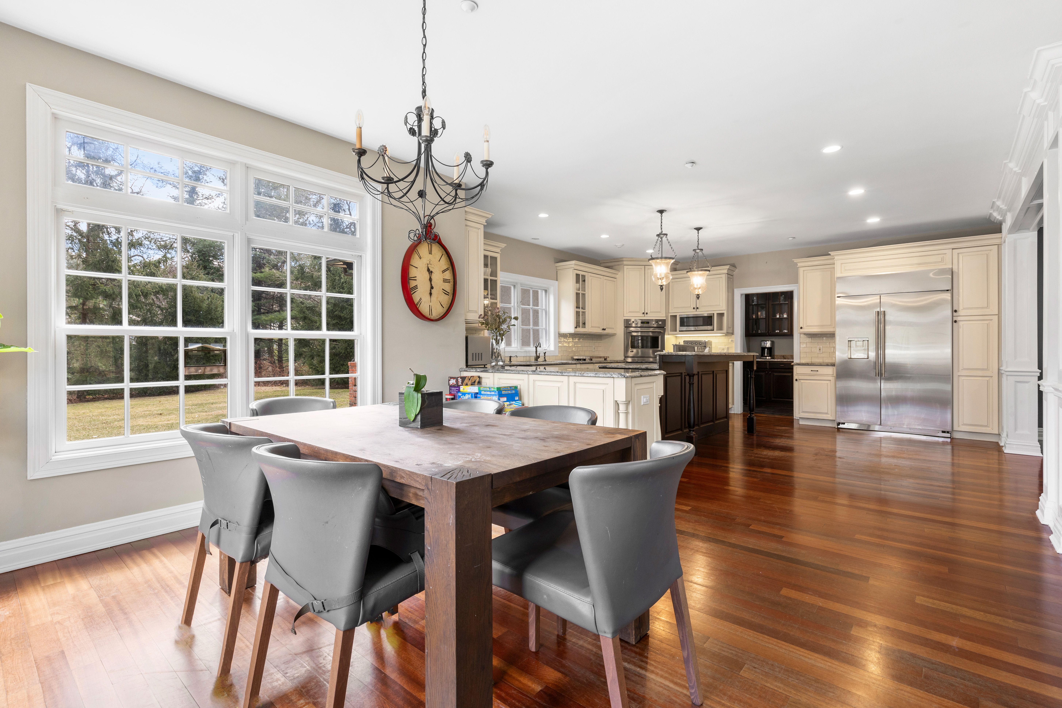
* Chef's Dream Kitchen: Premium granite counters, custom cabinetry, upgraded stainless appliances, wine fridge, and a massive center island.
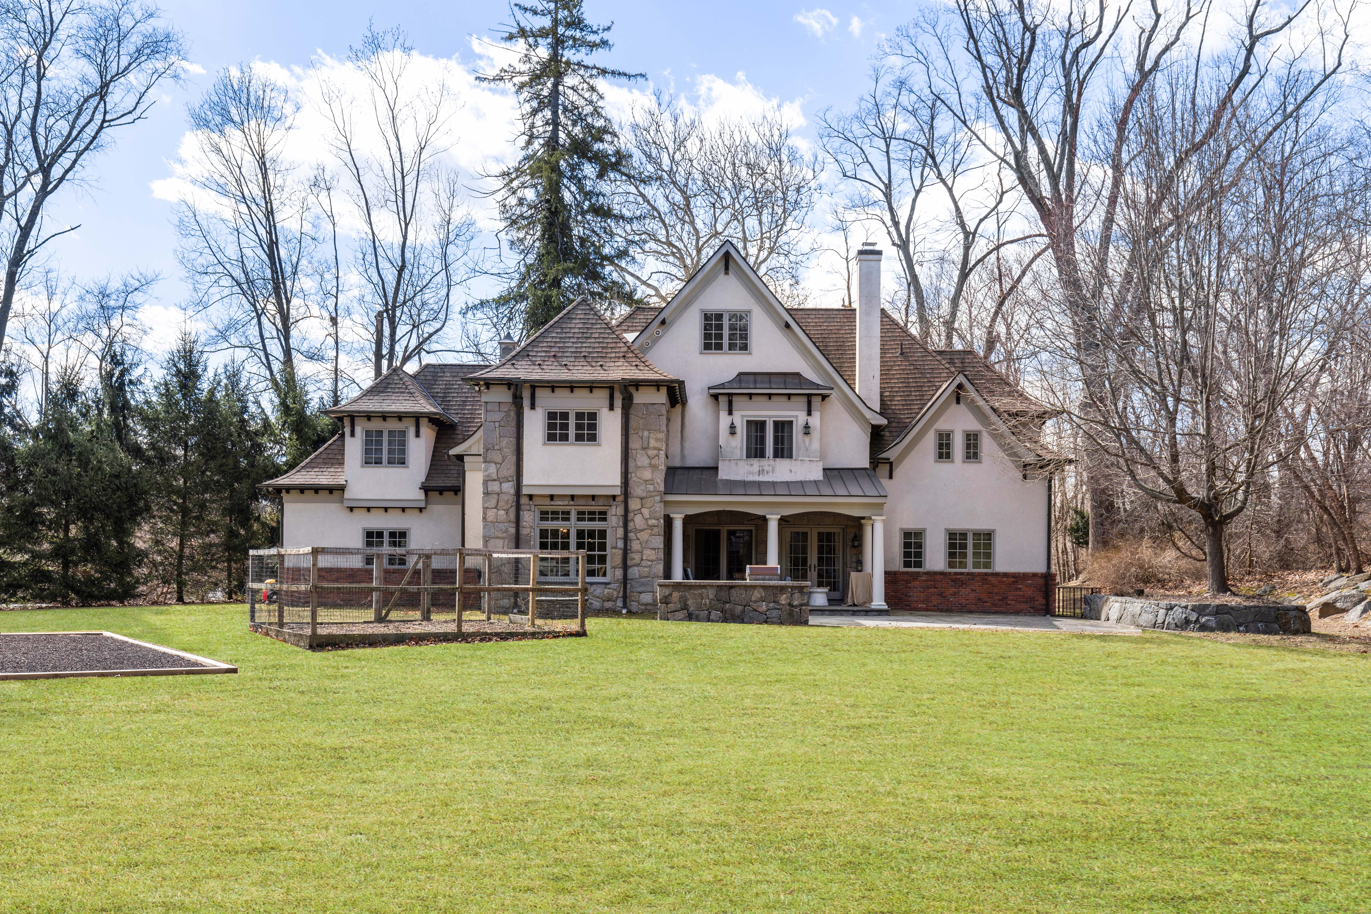
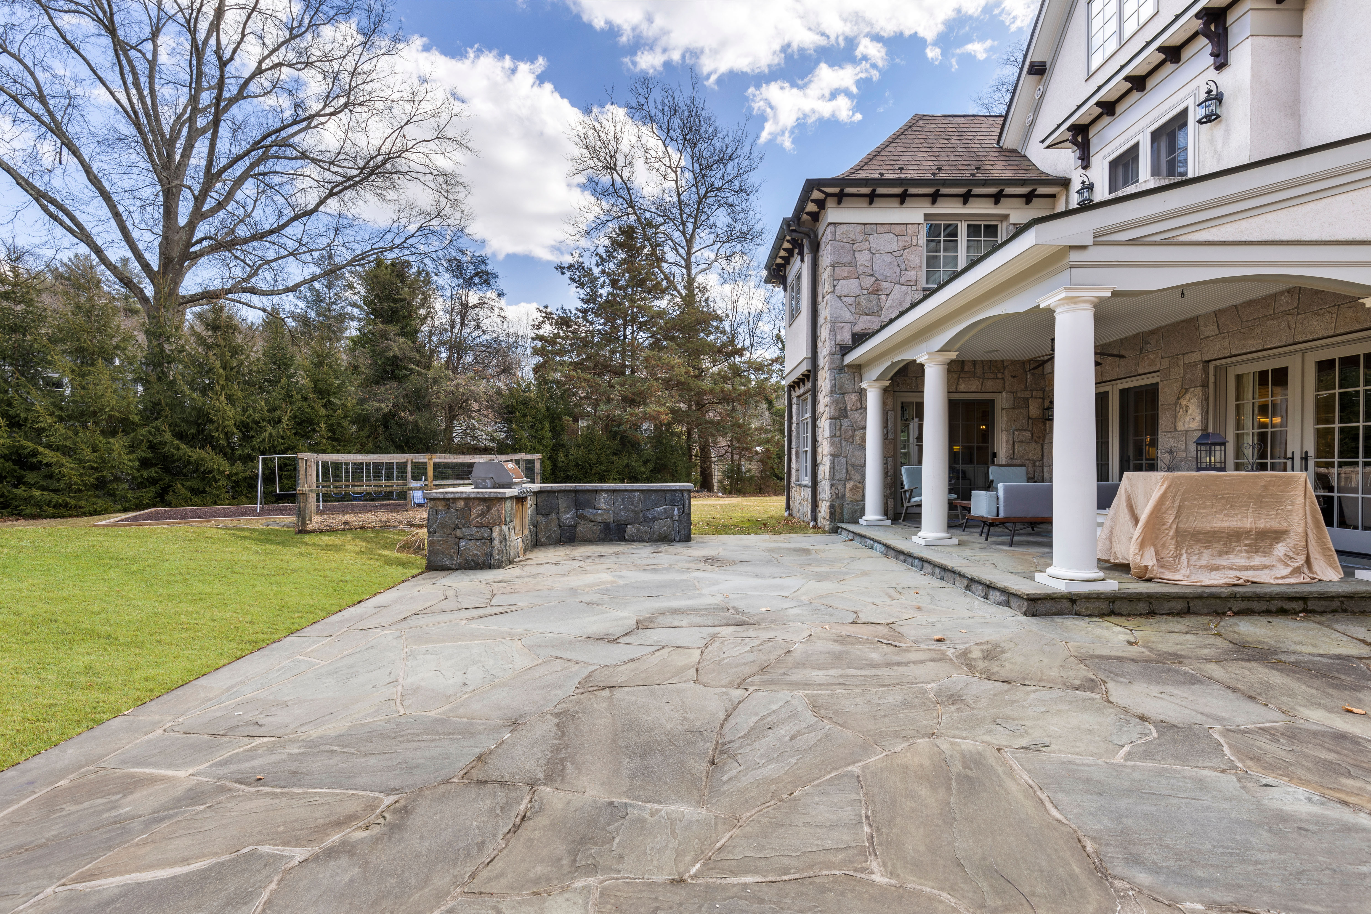
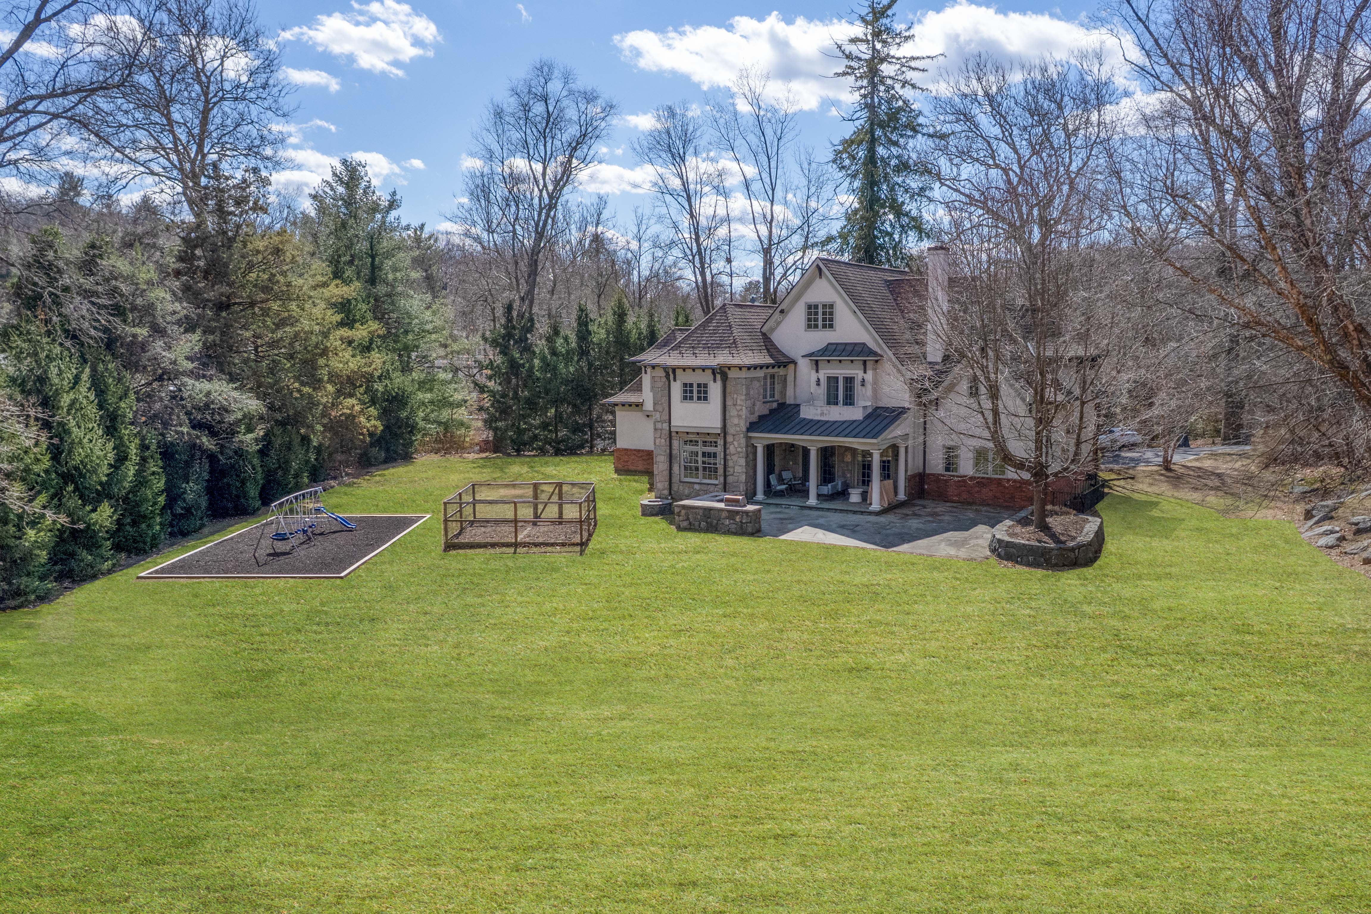
* Enviable Outdoor Oasis: Sprawling, flat backyard featuring a stone patio, covered veranda, and a custom built-in BBQ ideal for seamless summer entertaining.
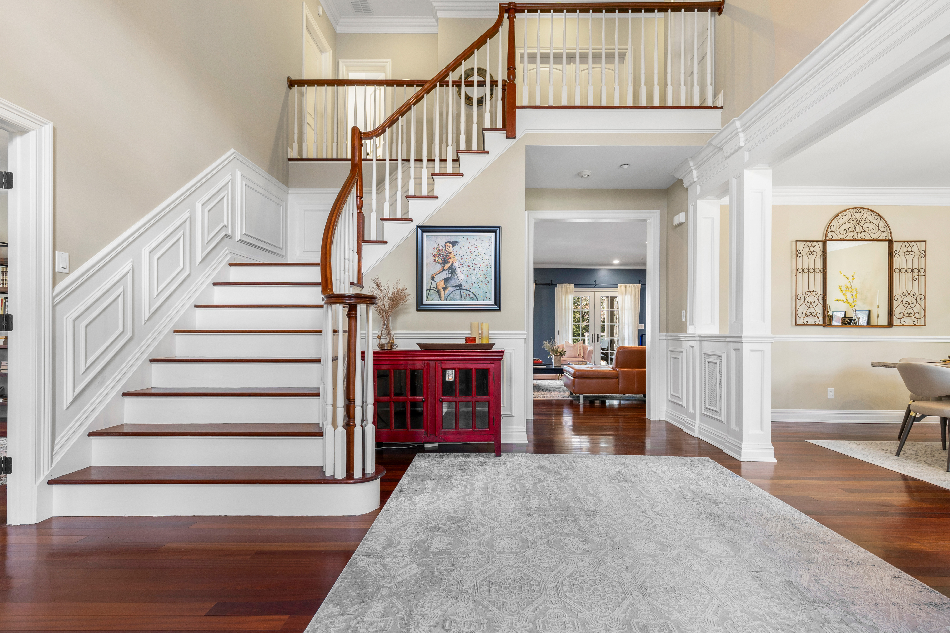
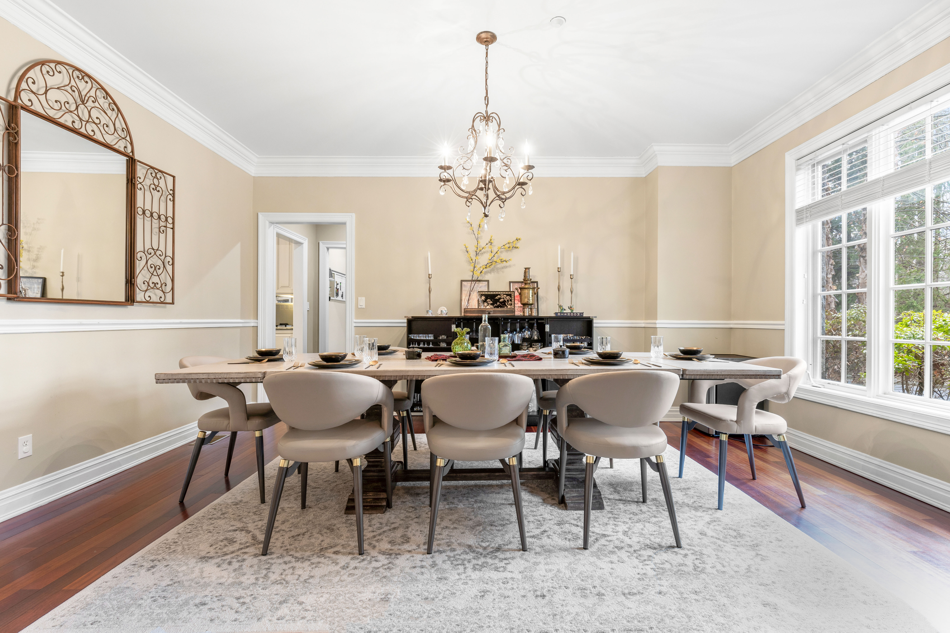
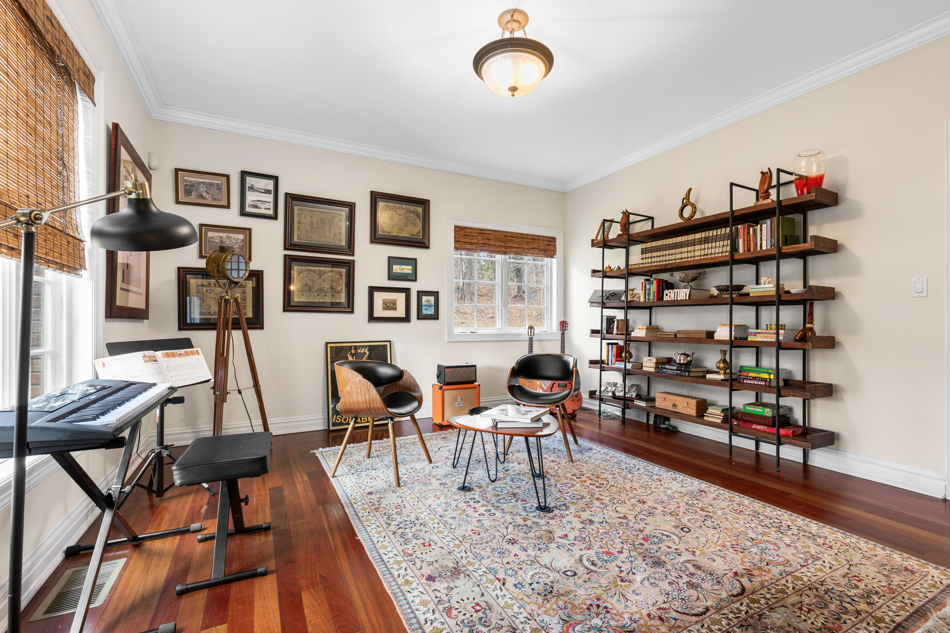
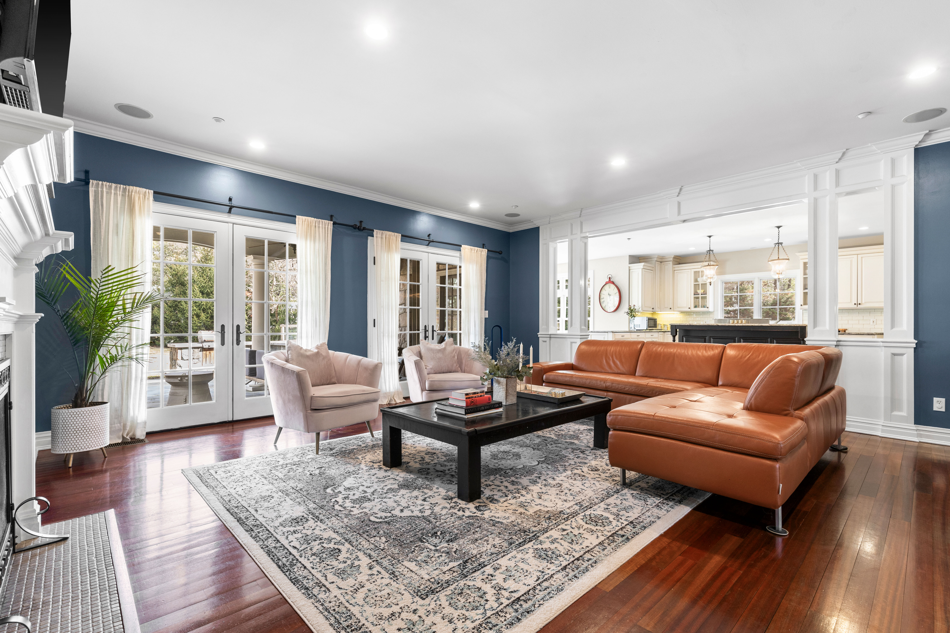
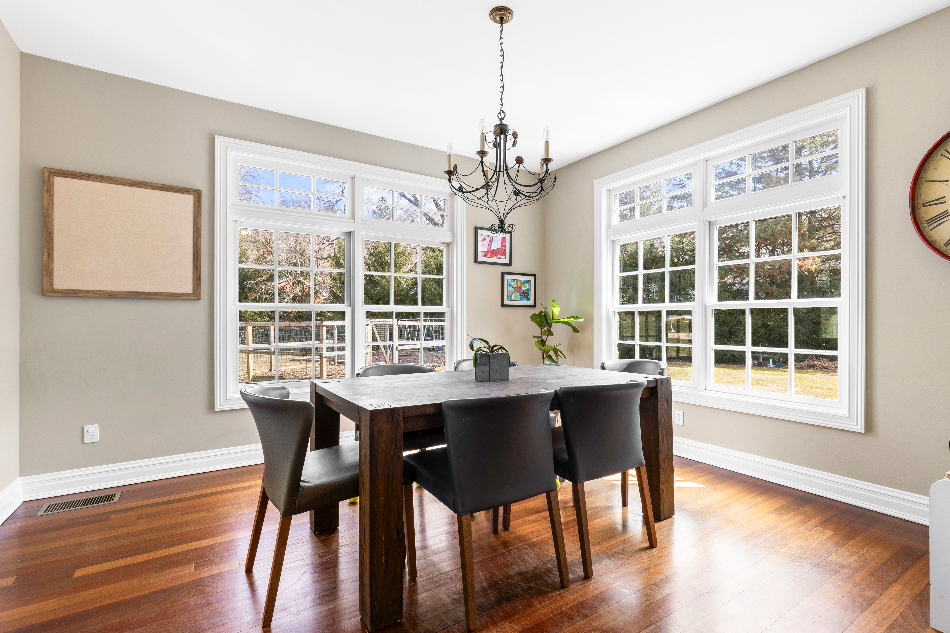
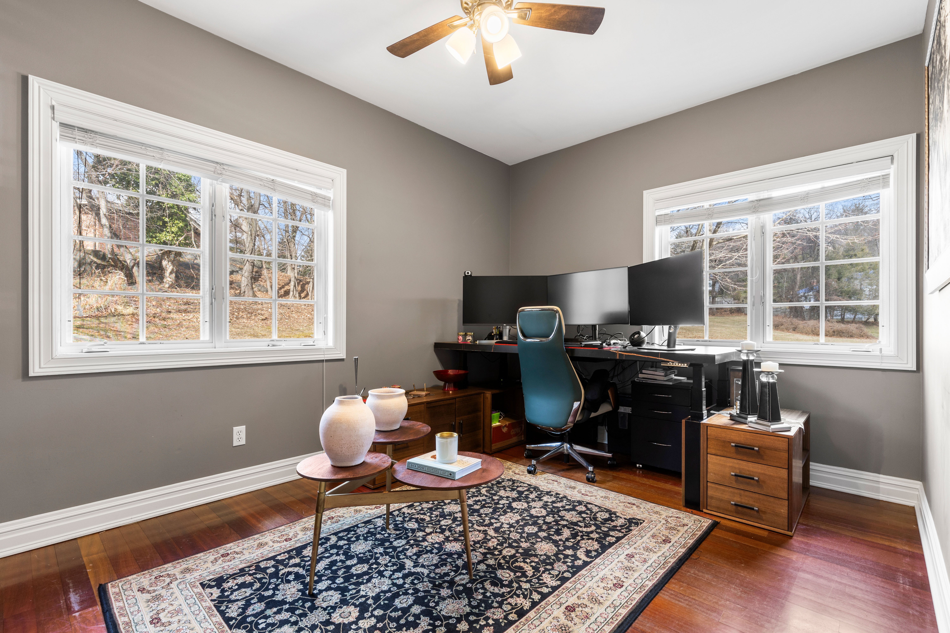
* Flexible Layouts: Features a brilliant open floor plan, a formal dining room, a cozy family room with a fireplace, and a dedicated 1st-floor office/bedroom.
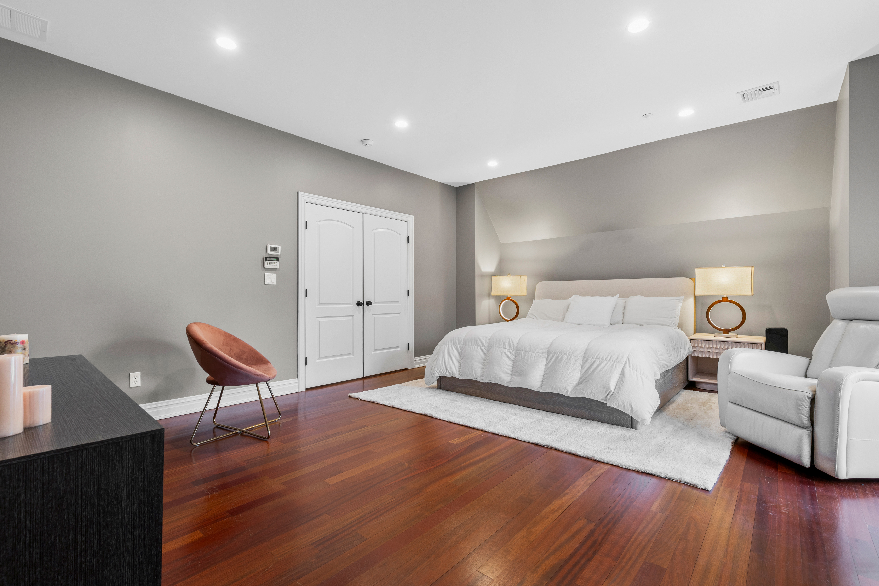
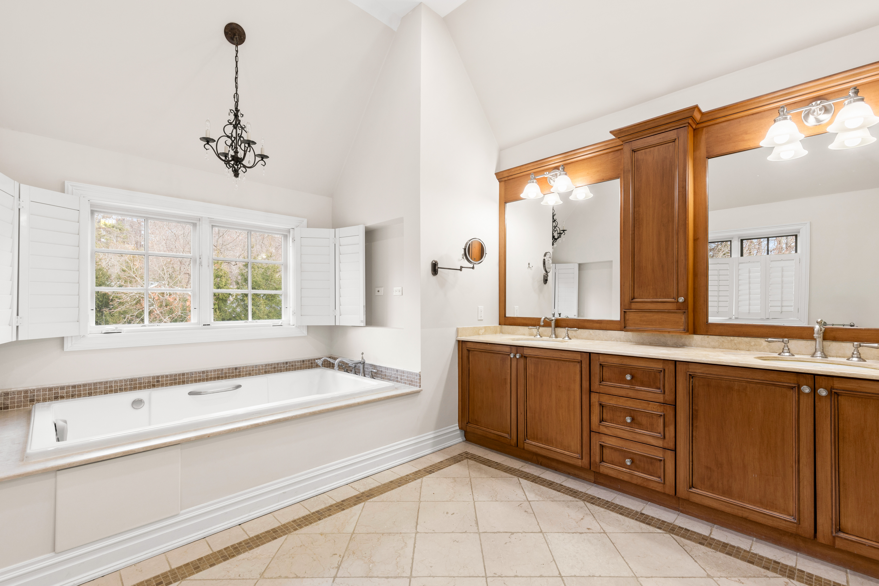
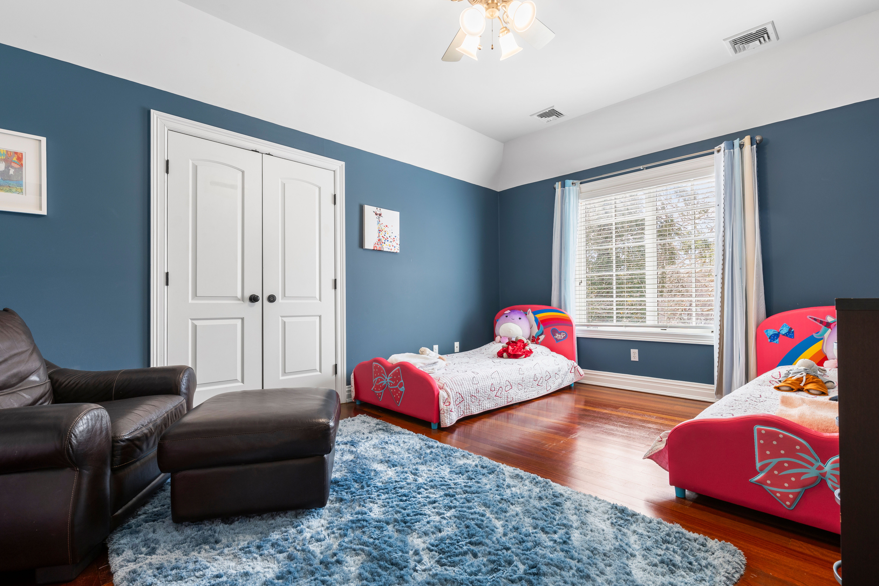
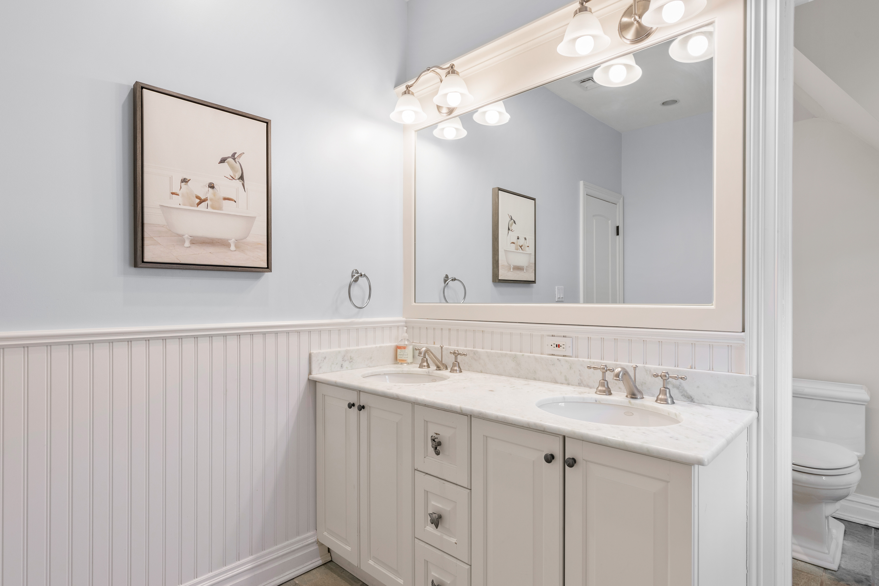
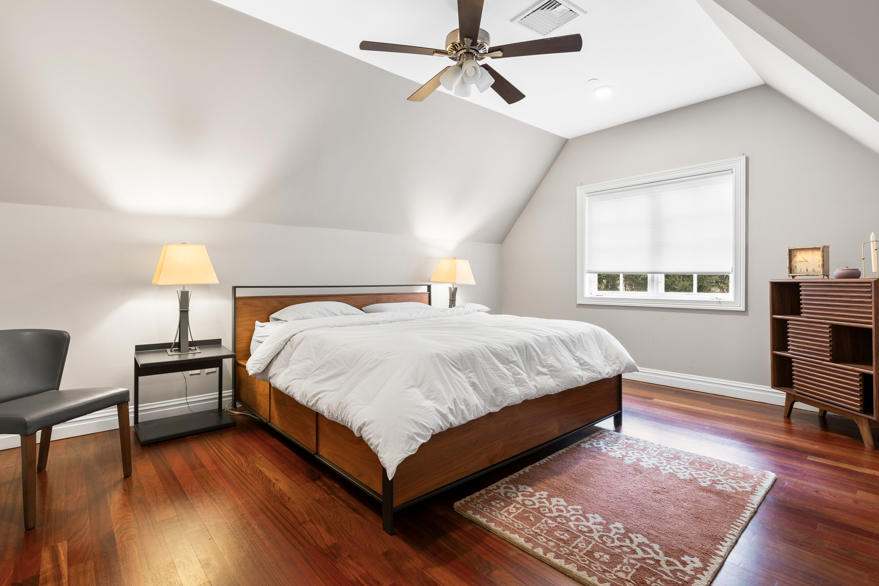
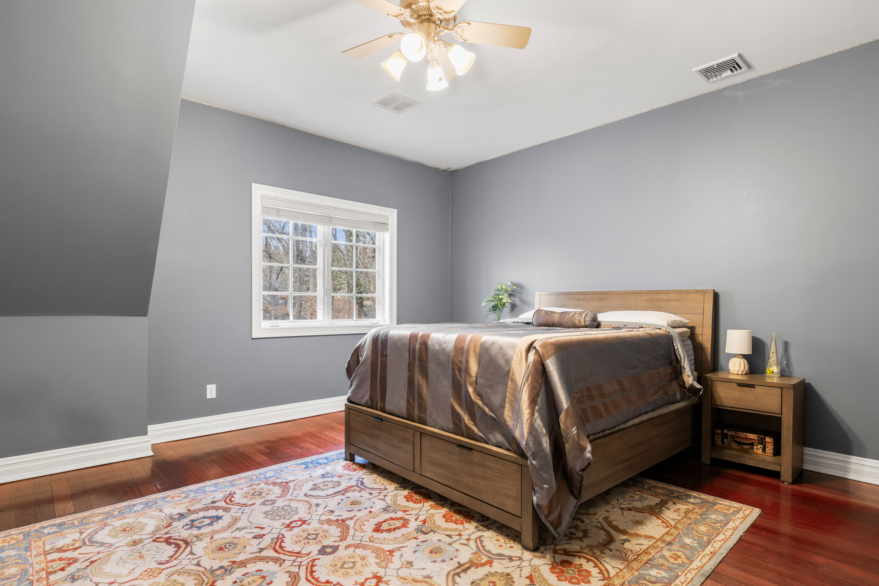
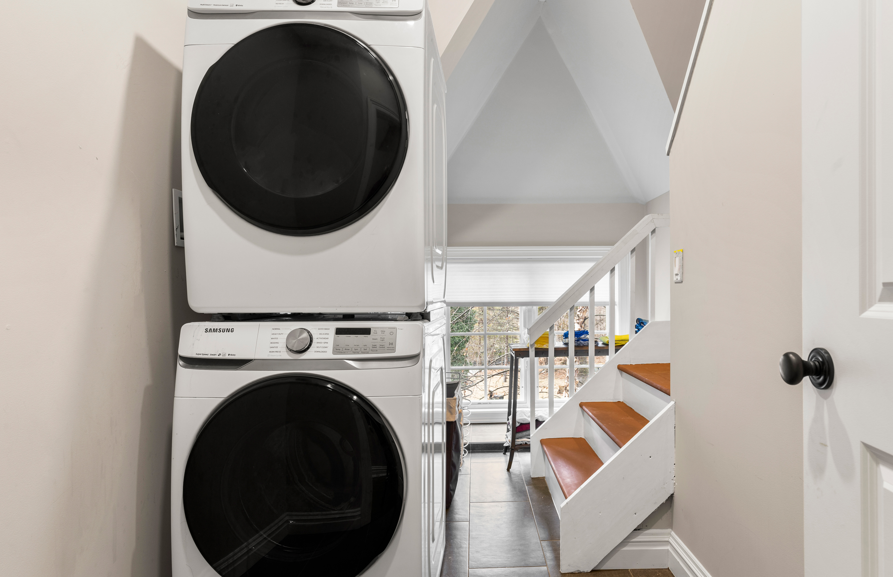
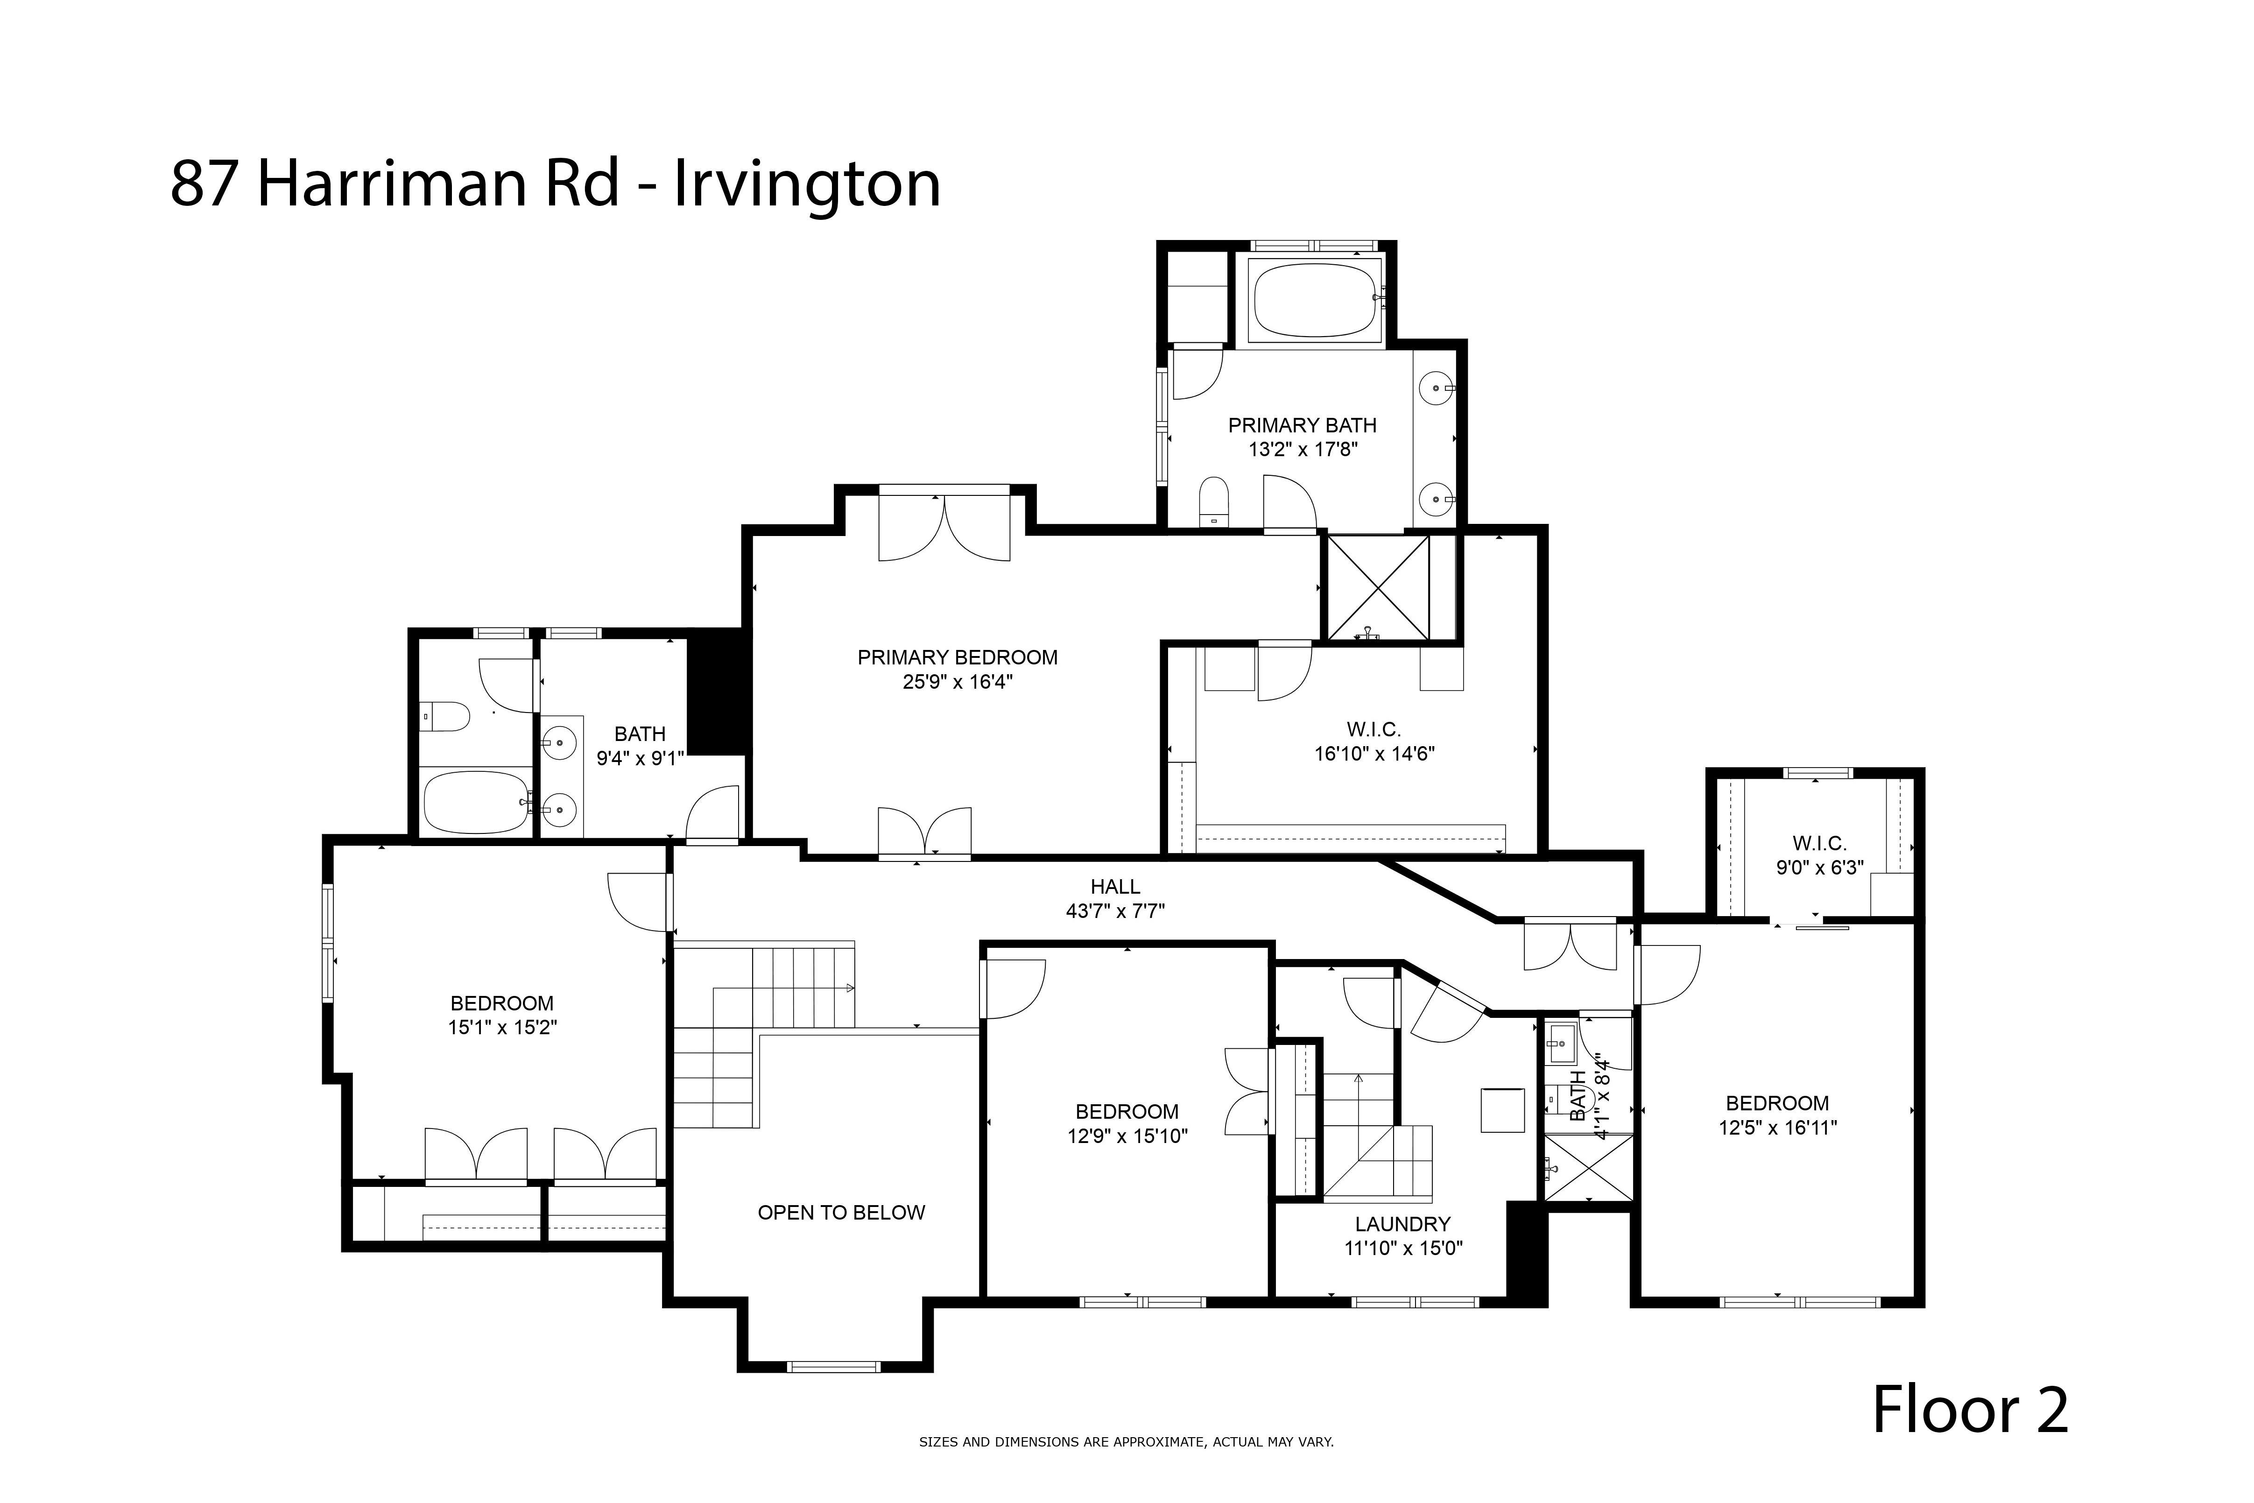
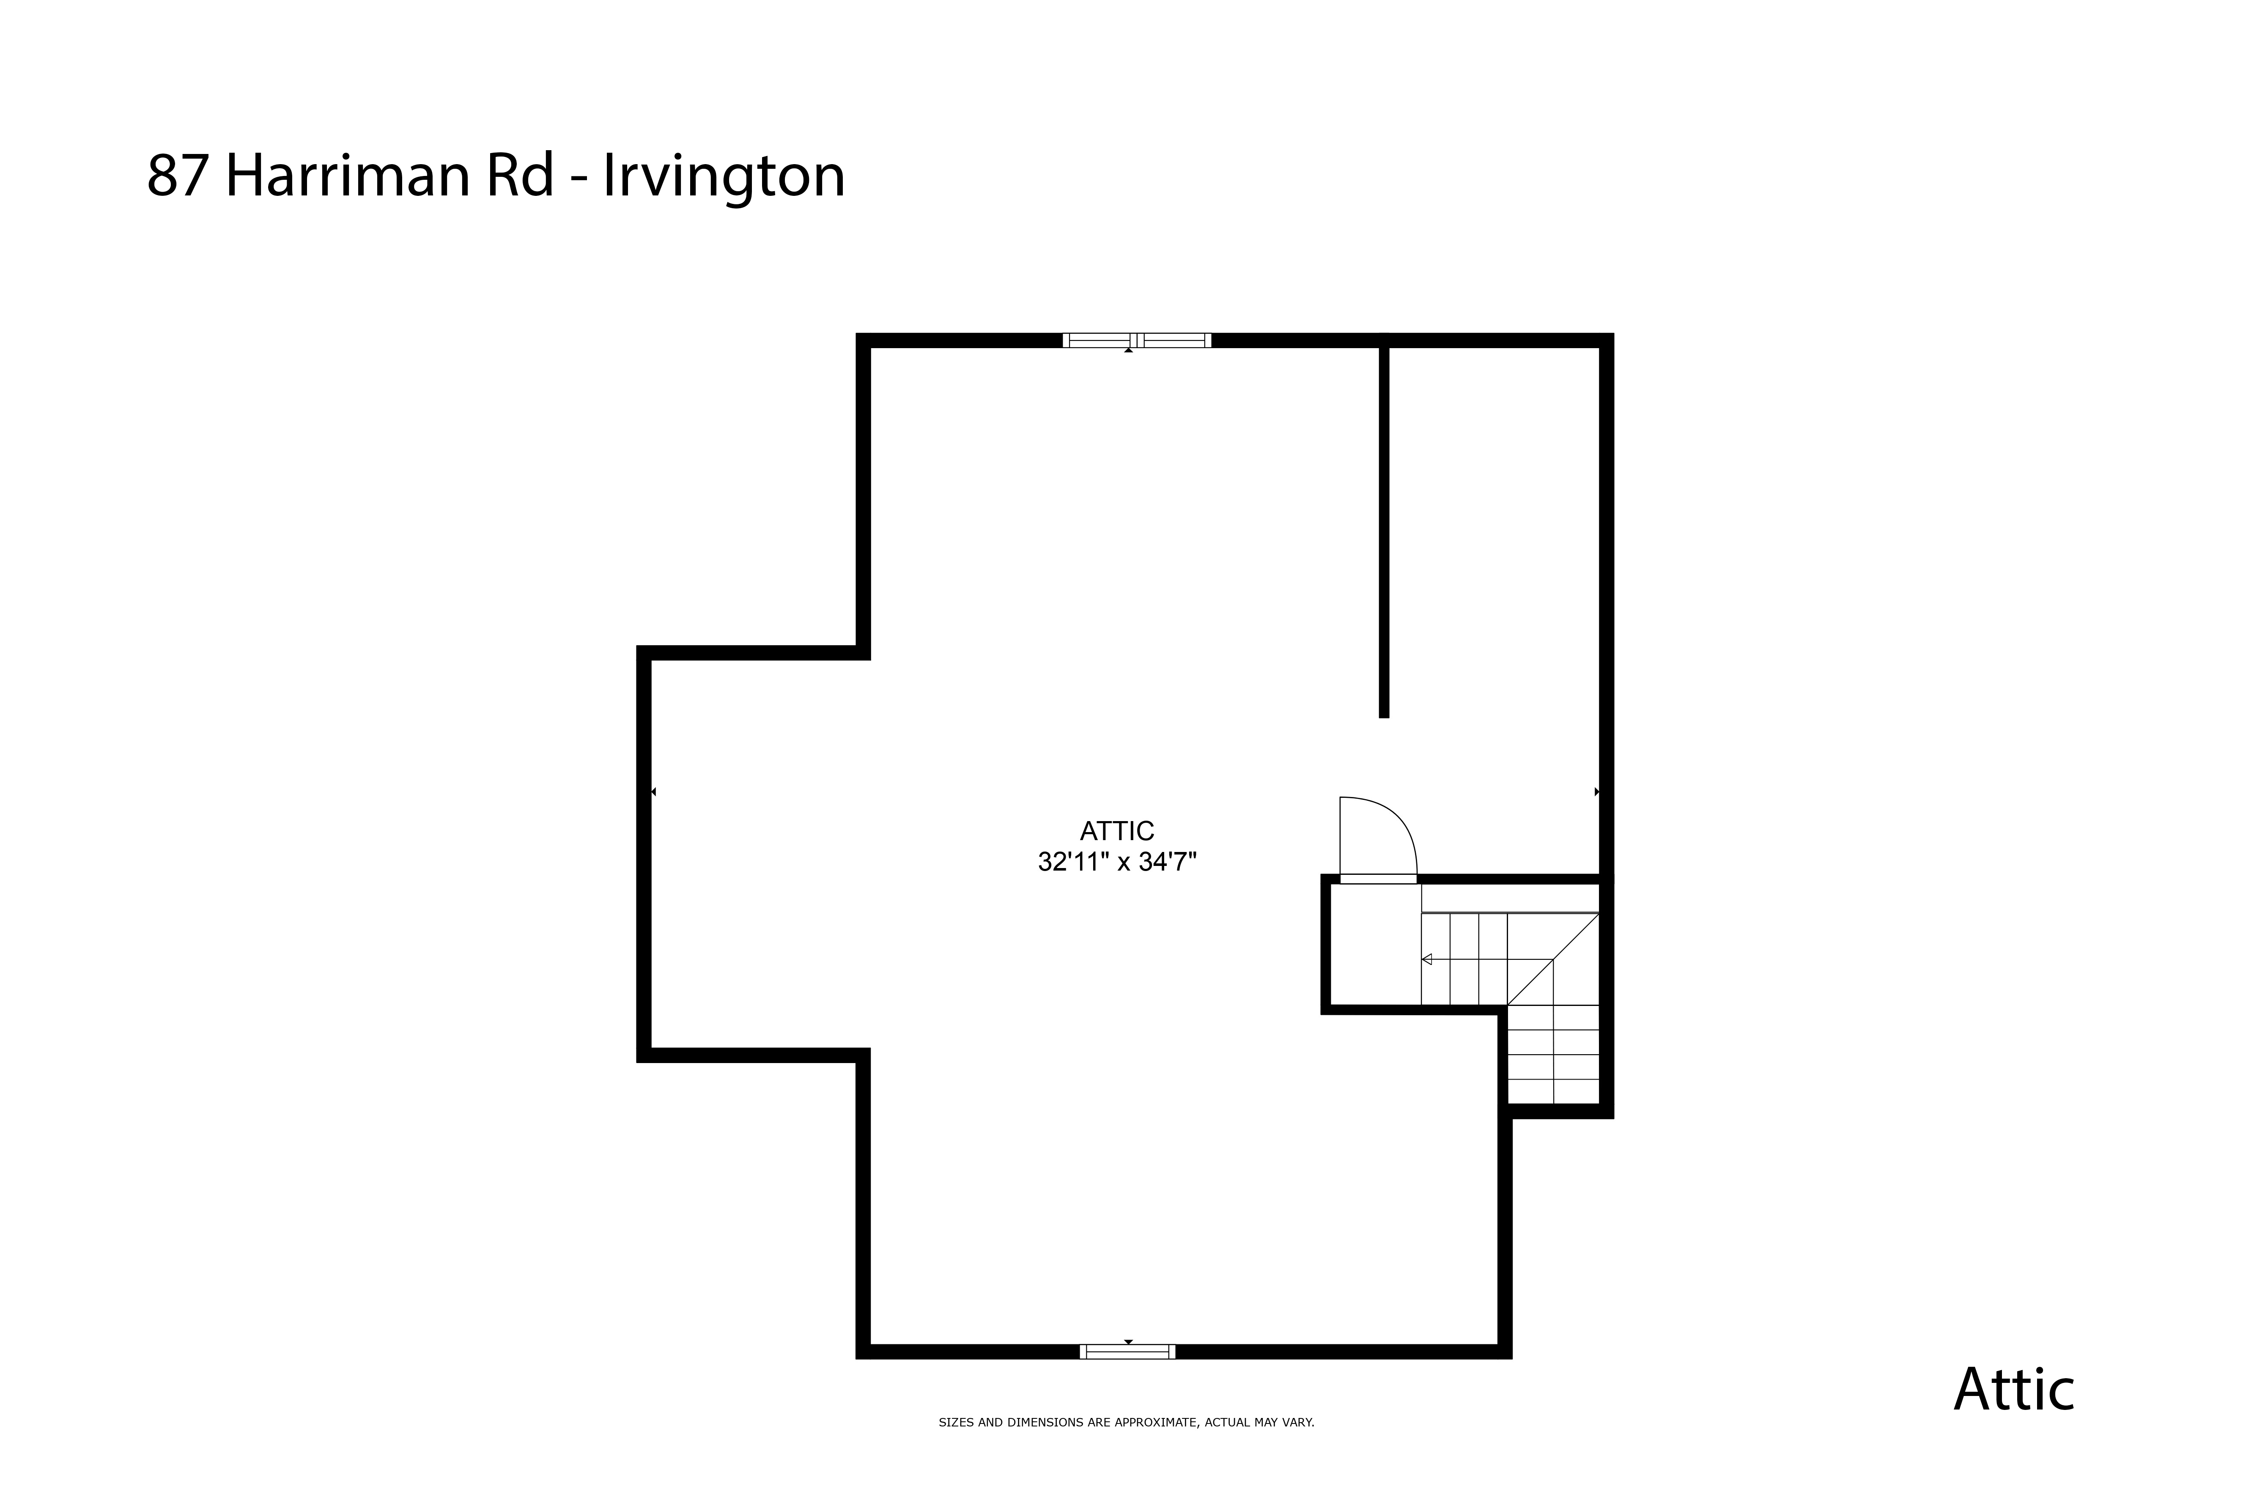
* Generous Space: 4 upstairs bedrooms, including a luxurious primary suite, plus a dedicated 2nd-floor laundry room and walk-up attic.
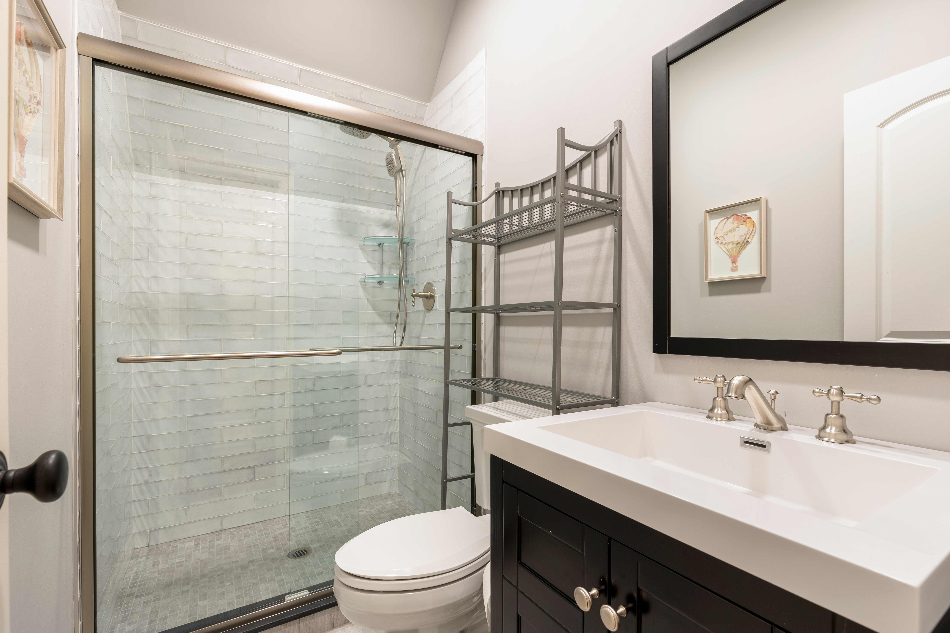
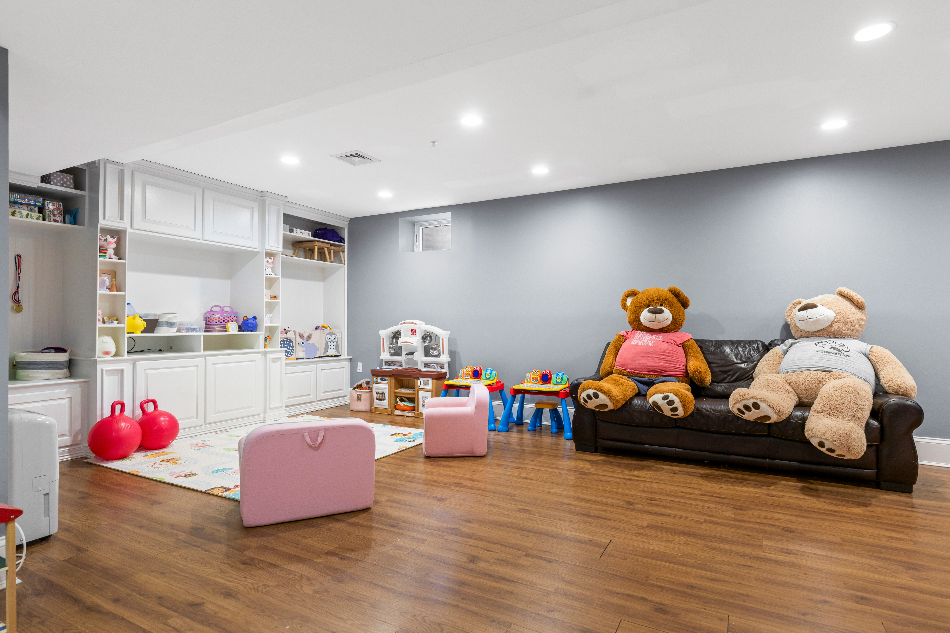
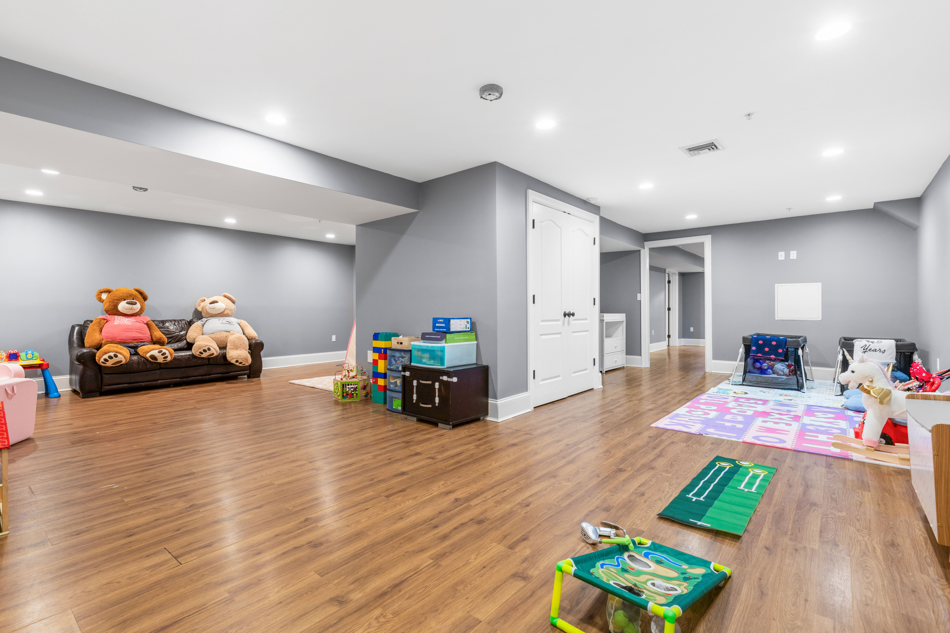
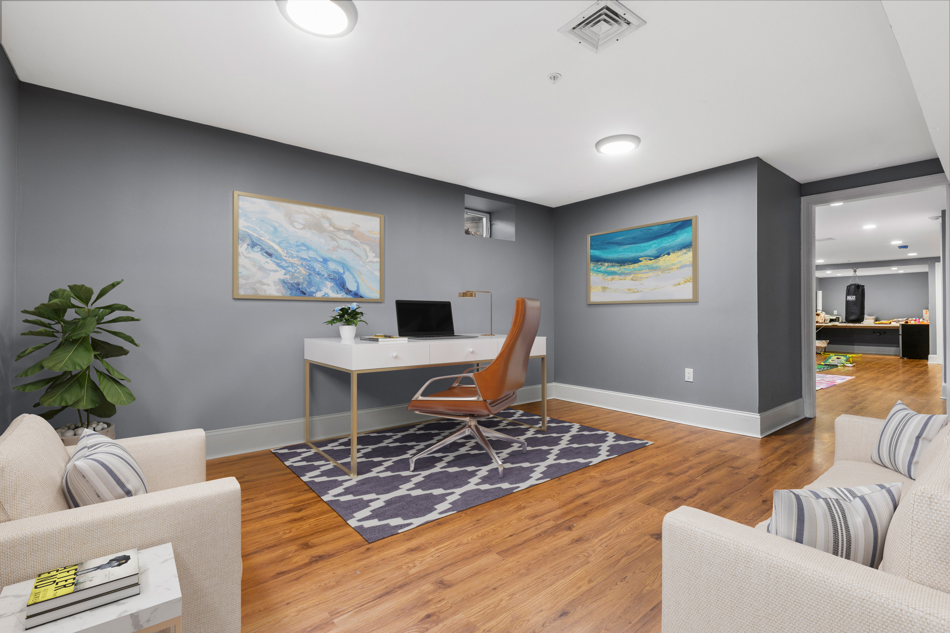
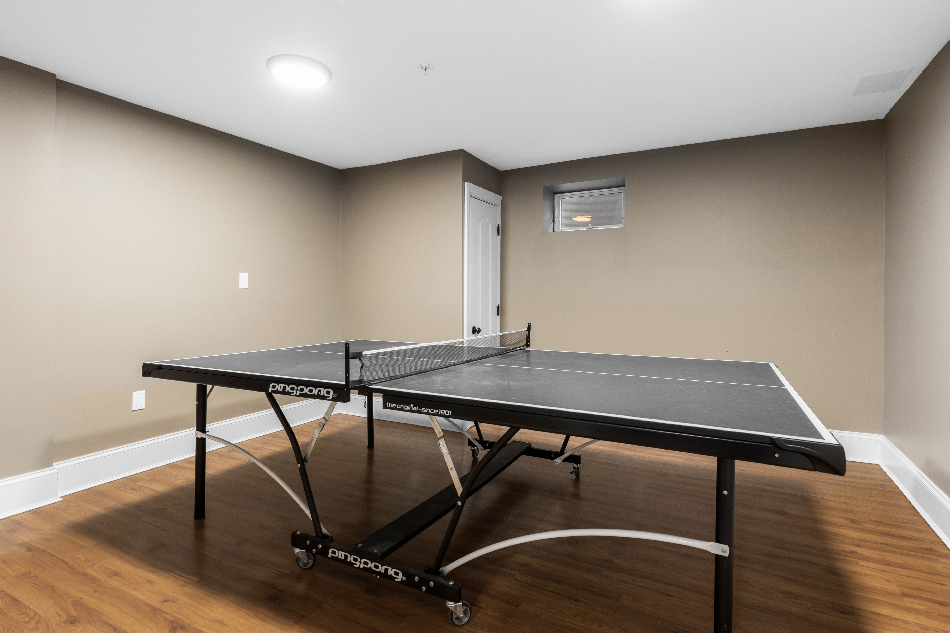
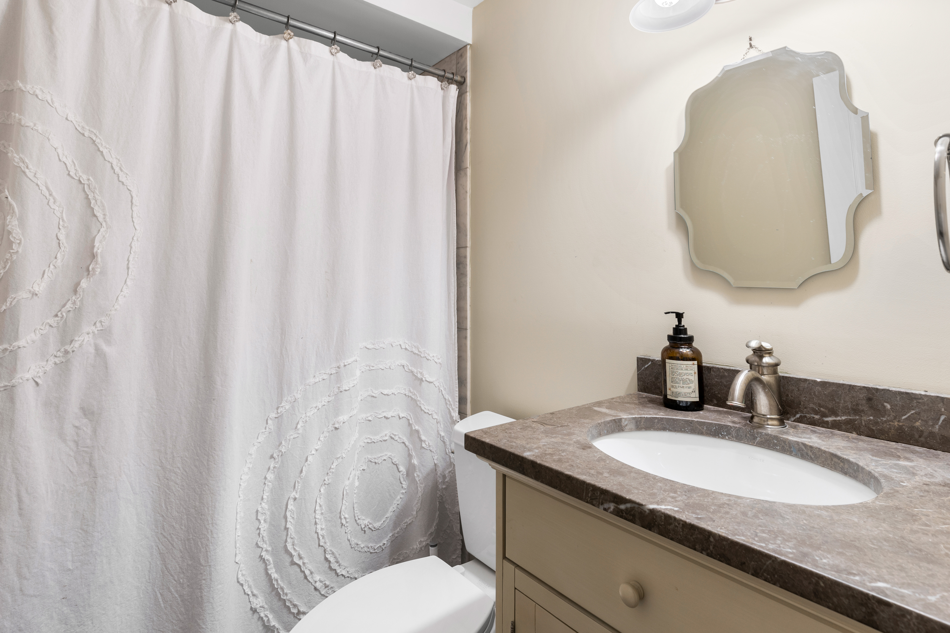
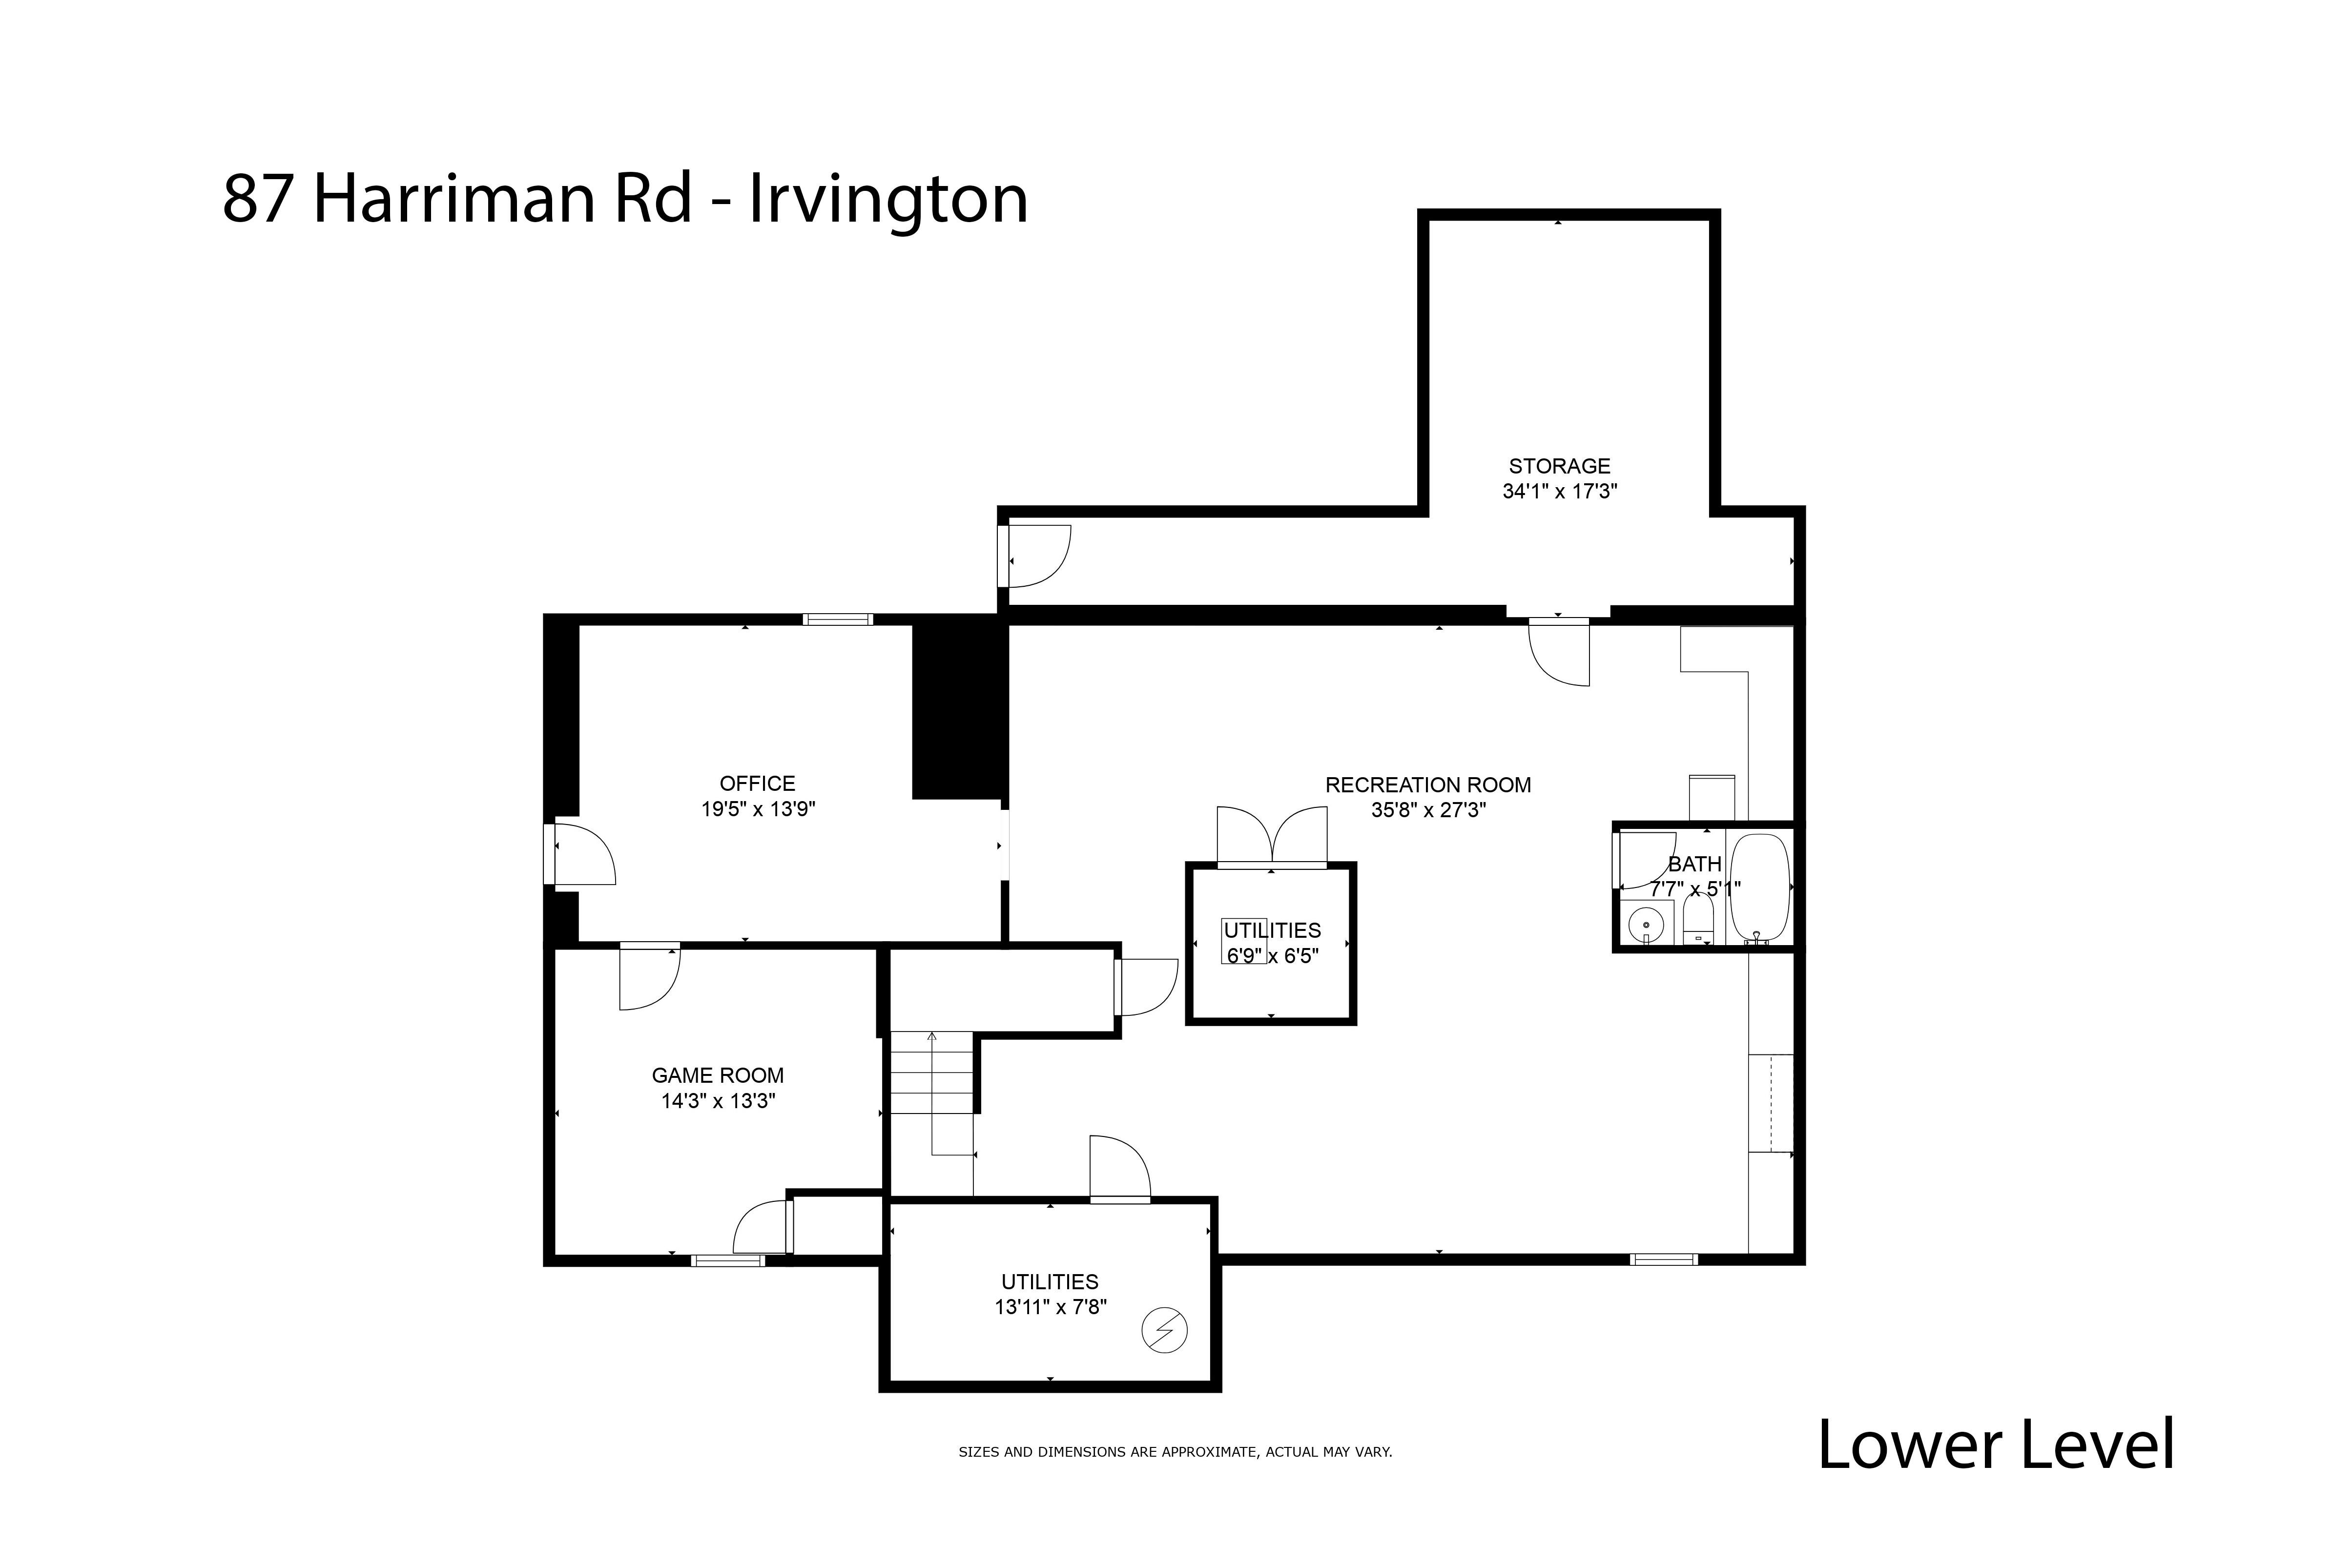
* Massive Walk-Out Basement: Adds an extra 1,408 sq. ft. of finished versatile space, complete with a recreation room, secondary office, full bath, and guest room.

Enjoy an easy, worry-free lifestyle ,Long-term leases are welcome. Pets are considered (call for details). Your dream rental starts here, schedule your showing today!

4
beds

5
baths

5,471 Sq.Ft. LIVING AREA

0.85 Acres lot

Dalia Valdes

Dalia Valdes

Features & Amenities

Interior

  • total bedrooms4
  • Total bathrooms5
  • full bathrooms4
  • half bathroom1

Area & Lot

  • Status For Sale
  • Living Area5,471 Sq.Ft.
  • Total Area5,471 Sq.Ft.
  • Lot Area0.85 Acres
  • MLS® ID1021607
  • TypeResidential
  • YEAR BUILT2006
  • Architecture StylesOther Style

Financial

  • Sales Price$15,000

Mortgage Calculator

Estimate your monthly mortgage payment, including the principal and interest, property taxes, and HOA. Adjust the values to generate a more accurate rate.

All estimates are provided for informational purposes only. Actual amounts may vary.
$0,000 Your Payment 20 15 65
$0,000 Your Payment

Work With Us

We pride ourselves in providing personalized solutions that bring our clients closer to their dream properties and enhance their long-term wealth.

Follow Us On Instagram