Leave a Message

Thank you for your message. We will be in touch with you shortly.

9 Townsend Place
9 Townsend Place
9 Townsend Place
9 Townsend Place
9 Townsend Place
9 Townsend Place
9 Townsend Place
9 Townsend Place
9 Townsend Place
9 Townsend Place
9 Townsend Place
9 Townsend Place
9 Townsend Place
9 Townsend Place
9 Townsend Place
9 Townsend Place
9 Townsend Place
9 Townsend Place
9 Townsend Place
9 Townsend Place
9 Townsend Place
9 Townsend Place
9 Townsend Place
9 Townsend Place
9 Townsend Place
9 Townsend Place
9 Townsend Place
9 Townsend Place
9 Townsend Place
9 Townsend Place
9 Townsend Place
9 Townsend Place
9 Townsend Place
9 Townsend Place
9 Townsend Place
9 Townsend Place
9 Townsend Place
9 Townsend Place
9 Townsend Place
9 Townsend Place
9 Townsend Place
9 Townsend Place
9 Townsend Place
9 Townsend Place
9 Townsend Place
9 Townsend Place
9 Townsend Place
9 Townsend Place
9 Townsend Place
9 Townsend Place
9 Townsend Place
9 Townsend Place
9 Townsend Place
9 Townsend Place
9 Townsend Place
9 Townsend Place
9 Townsend Place
9 Townsend Place
9 Townsend Place
9 Townsend Place
9 Townsend Place
9 Townsend Place
9 Townsend Place
9 Townsend Place
9 Townsend Place
9 Townsend Place
9 Townsend Place
9 Townsend Place
9 Townsend Place
9 Townsend Place
9 Townsend Place
9 Townsend Place
9 Townsend Place
9 Townsend Place
9 Townsend Place
9 Townsend Place
9 Townsend Place
9 Townsend Place
9 Townsend Place
9 Townsend Place
9 Townsend Place
9 Townsend Place
9 Townsend Place
9 Townsend Place
9 Townsend Place
9 Townsend Place
9 Townsend Place
9 Townsend Place
9 Townsend Place
9 Townsend Place
9 Townsend Place
9 Townsend Place
9 Townsend Place
9 Townsend Place
9 Townsend Place
9 Townsend Place
9 Townsend Place
9 Townsend Place
9 Townsend Place
9 Townsend Place
9 Townsend Place
9 Townsend Place
9 Townsend Place
9 Townsend Place
9 Townsend Place
9 Townsend Place
9 Townsend Place
9 Townsend Place
9 Townsend Place
9 Townsend Place
9 Townsend Place
9 Townsend Place
SEE ALL PHOTOS
9 Townsend Place
9 Townsend Place
9 Townsend Place
9 Townsend Place
9 Townsend Place
9 Townsend Place
9 Townsend Place
9 Townsend Place
9 Townsend Place
9 Townsend Place
9 Townsend Place
9 Townsend Place
9 Townsend Place
9 Townsend Place
9 Townsend Place
9 Townsend Place
9 Townsend Place
9 Townsend Place
9 Townsend Place
9 Townsend Place
9 Townsend Place
9 Townsend Place
9 Townsend Place
9 Townsend Place
9 Townsend Place
9 Townsend Place
9 Townsend Place
9 Townsend Place
9 Townsend Place
9 Townsend Place
9 Townsend Place
9 Townsend Place
9 Townsend Place
9 Townsend Place
9 Townsend Place
9 Townsend Place
9 Townsend Place
9 Townsend Place
9 Townsend Place
9 Townsend Place
9 Townsend Place
9 Townsend Place
9 Townsend Place
9 Townsend Place
9 Townsend Place
9 Townsend Place
9 Townsend Place
9 Townsend Place
9 Townsend Place
9 Townsend Place
9 Townsend Place
9 Townsend Place
9 Townsend Place
9 Townsend Place
9 Townsend Place
9 Townsend Place
9 Townsend Place
9 Townsend Place
9 Townsend Place
9 Townsend Place
9 Townsend Place
9 Townsend Place
9 Townsend Place
9 Townsend Place
9 Townsend Place
9 Townsend Place
9 Townsend Place
9 Townsend Place
9 Townsend Place
9 Townsend Place
9 Townsend Place
9 Townsend Place
9 Townsend Place
9 Townsend Place
9 Townsend Place
9 Townsend Place
9 Townsend Place
9 Townsend Place
9 Townsend Place
9 Townsend Place
9 Townsend Place
9 Townsend Place
9 Townsend Place
9 Townsend Place
9 Townsend Place
9 Townsend Place
9 Townsend Place
9 Townsend Place
9 Townsend Place
9 Townsend Place
9 Townsend Place
9 Townsend Place
9 Townsend Place
9 Townsend Place
9 Townsend Place
9 Townsend Place
9 Townsend Place
9 Townsend Place
9 Townsend Place
9 Townsend Place
9 Townsend Place
9 Townsend Place
9 Townsend Place
9 Townsend Place
9 Townsend Place
9 Townsend Place
9 Townsend Place
9 Townsend Place
9 Townsend Place
9 Townsend Place
9 Townsend Place
9 Townsend Place
Sold

9 Townsend Place

9 Townsend Place , Lafayette, CA 94549

$3,795,000
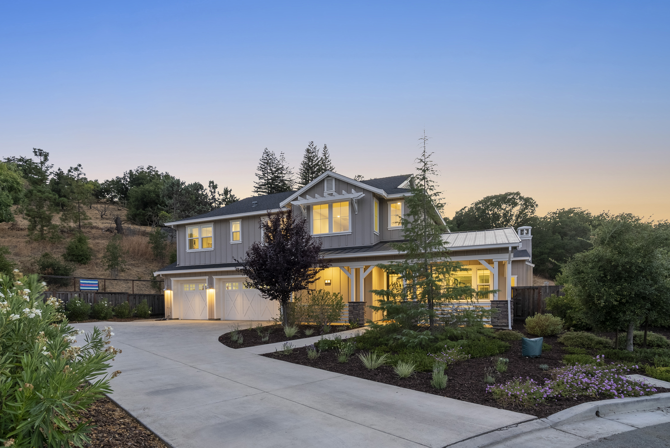
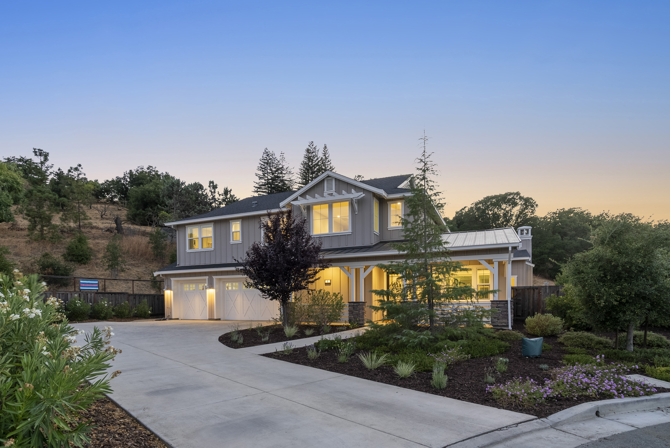
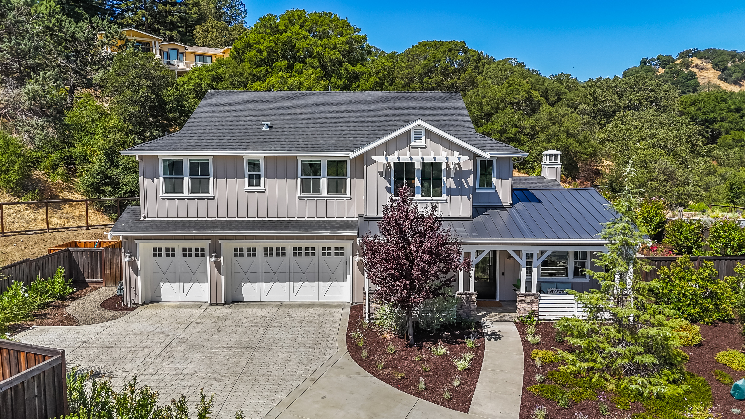
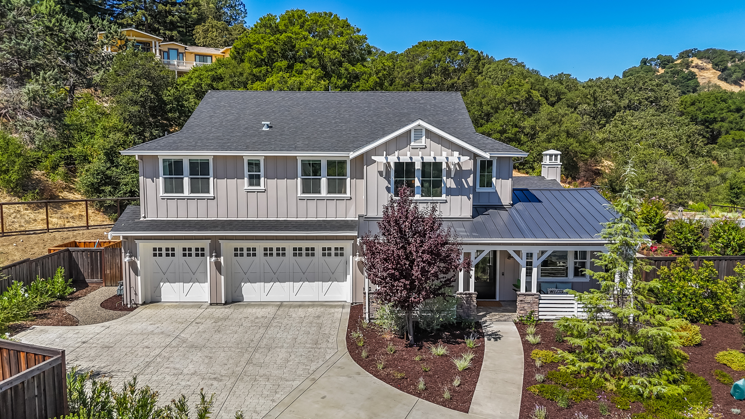
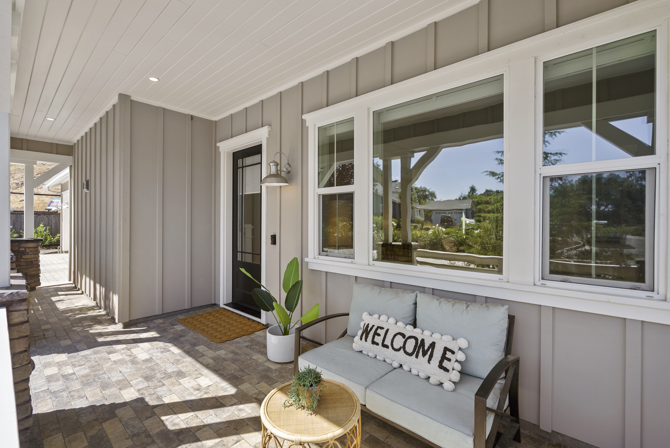
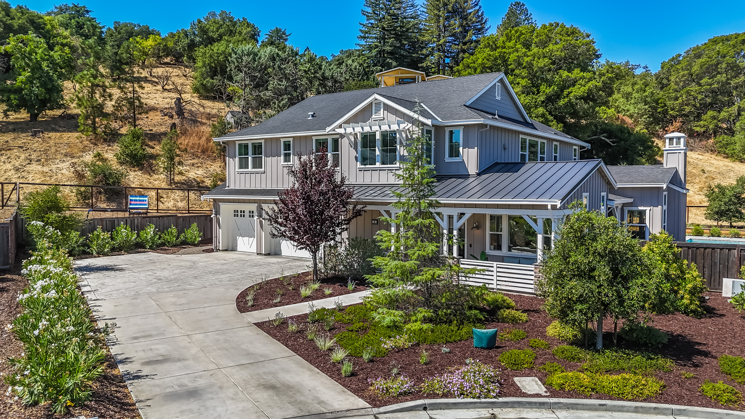
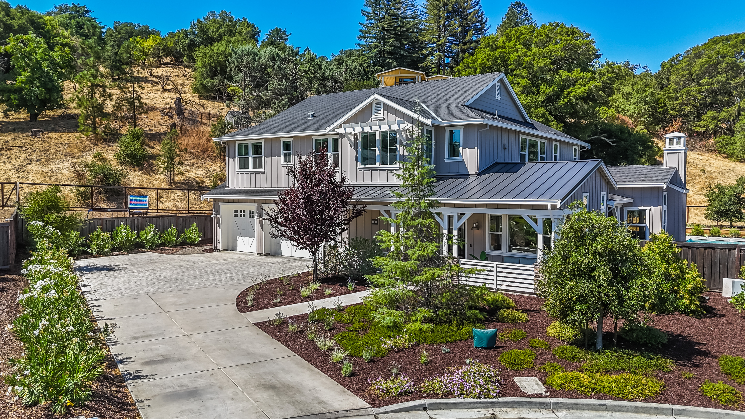
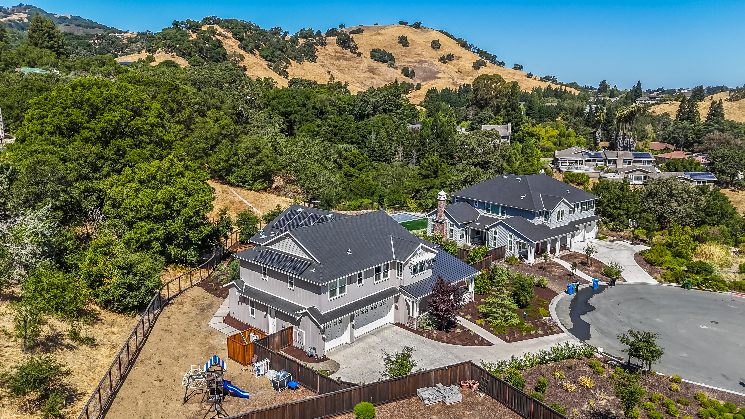
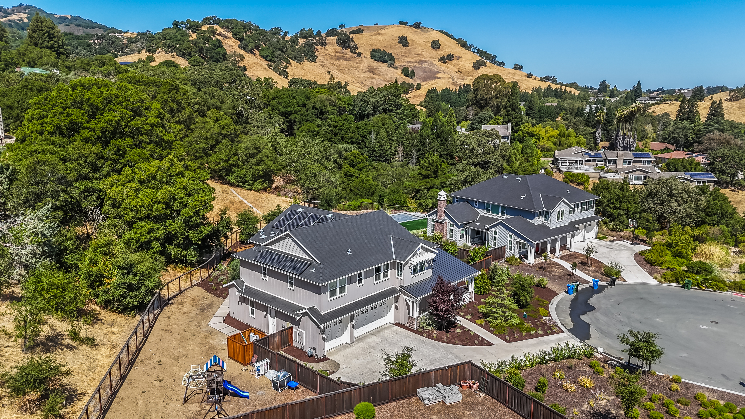
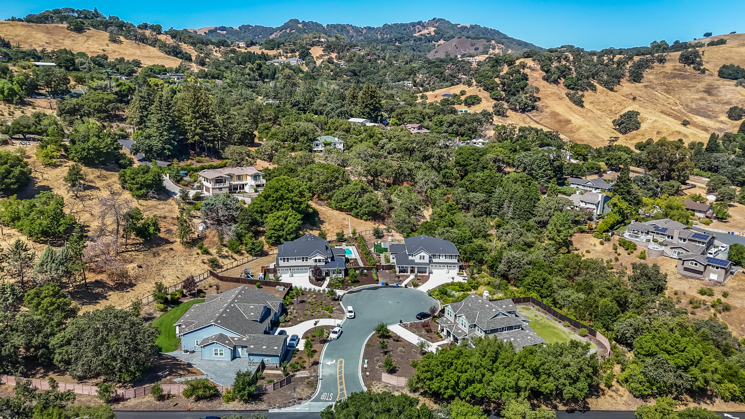
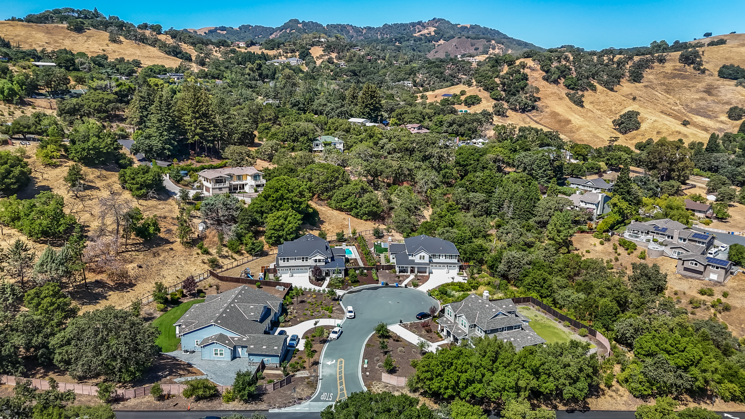
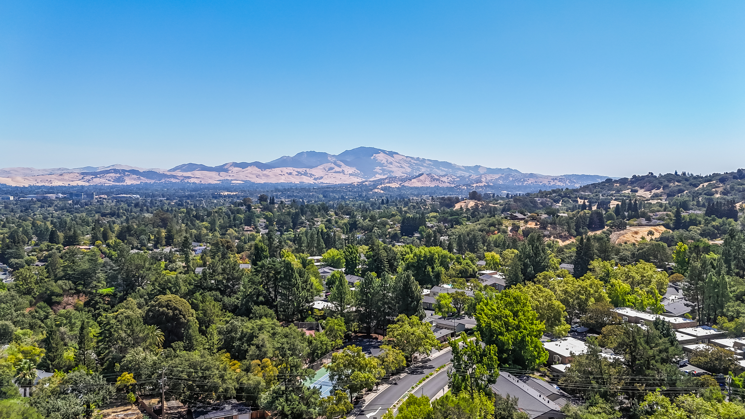
Nearly new construction, enhanced by over $600,000 in upgrades, distinguishes this lovely home. Located on a small cul-de-sac with three other excellent homes designed and built by The Address Company, this residence is just a short drive to Springhill Elementary and Acalanes High School.

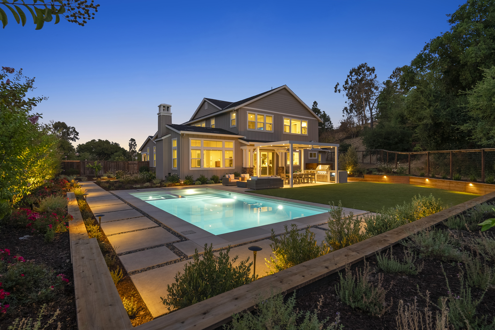
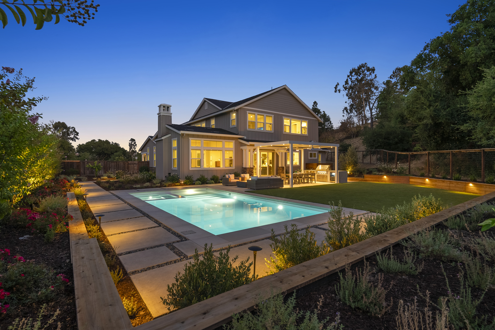
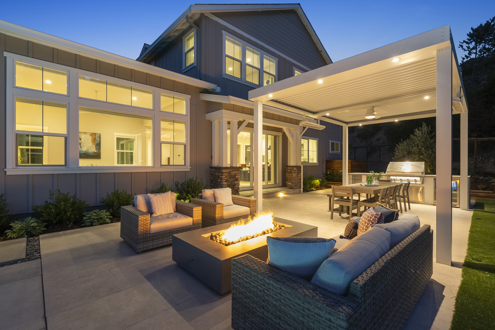
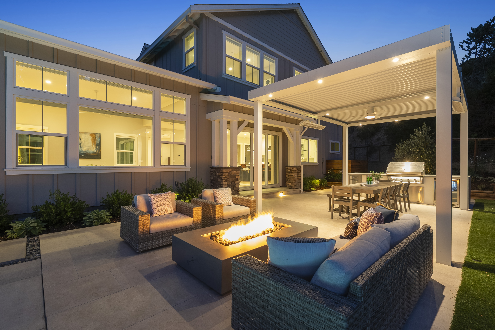
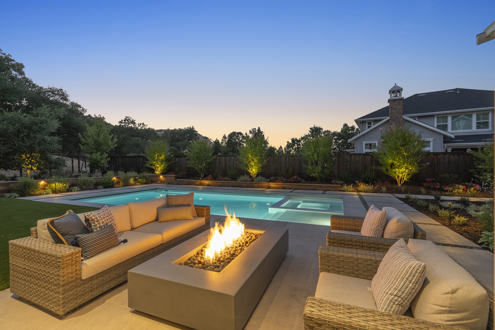
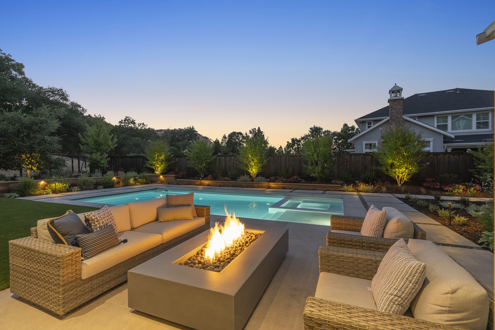
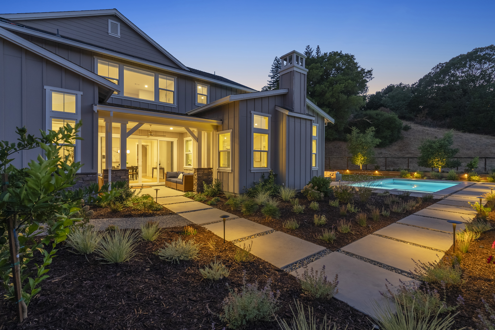
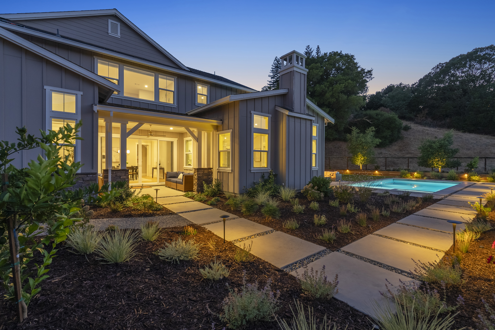
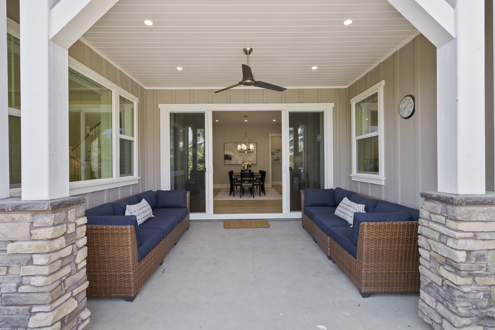
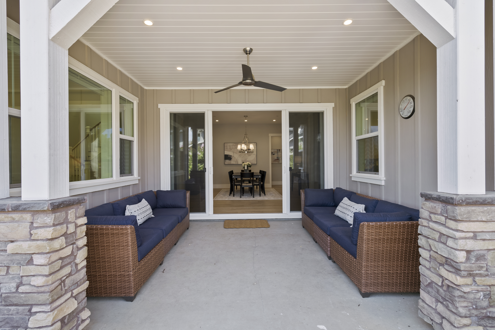
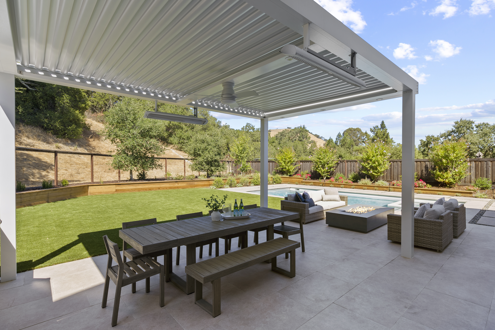
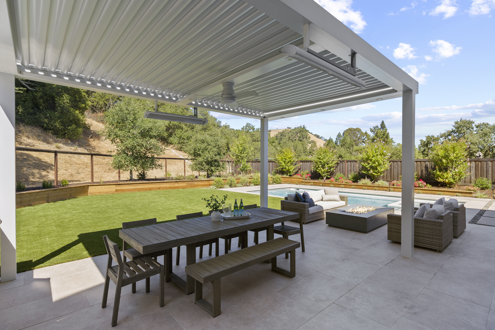
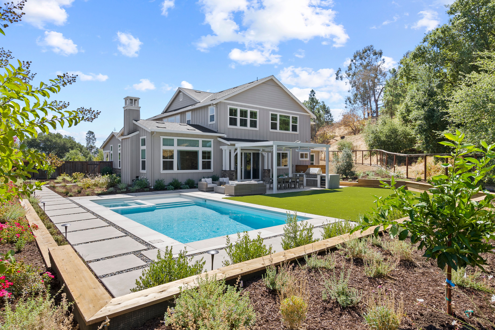
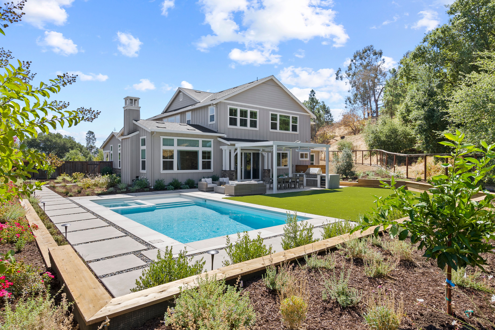
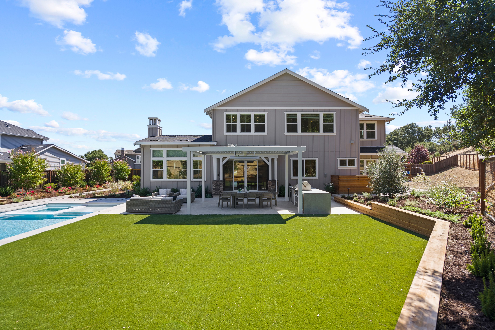
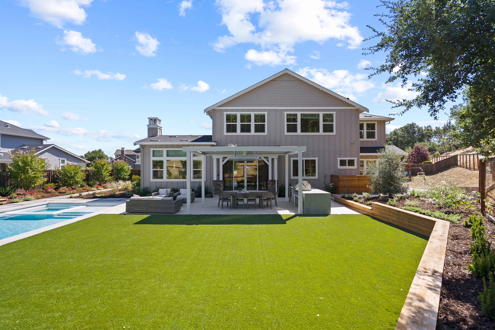
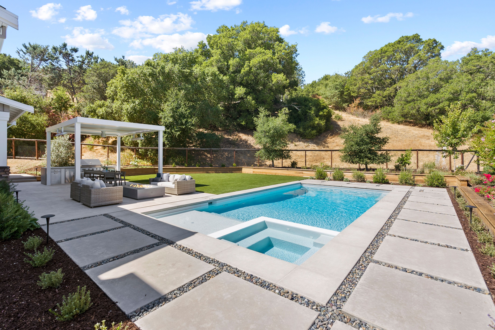
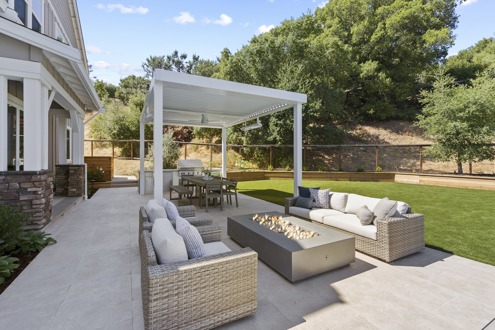
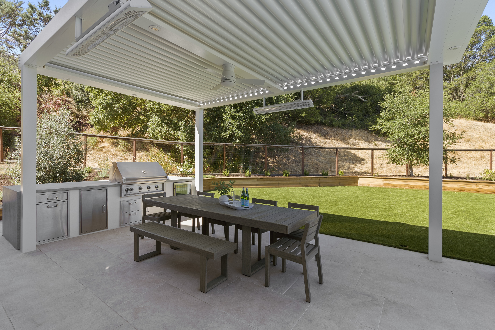
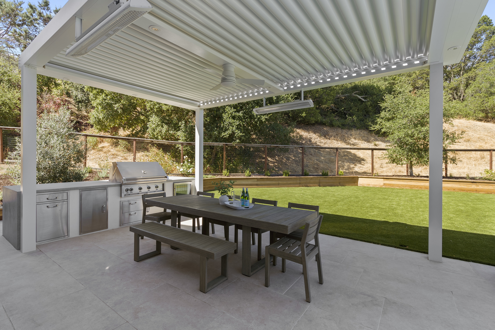
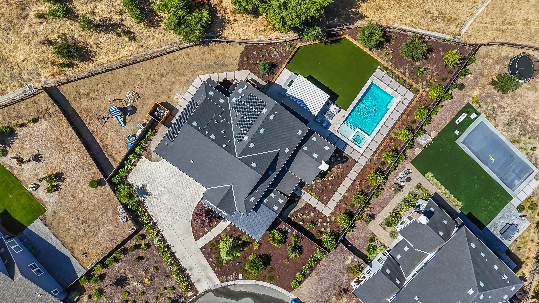
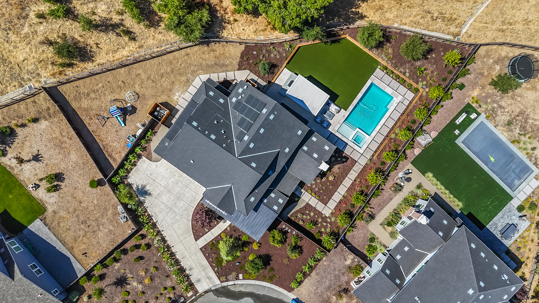
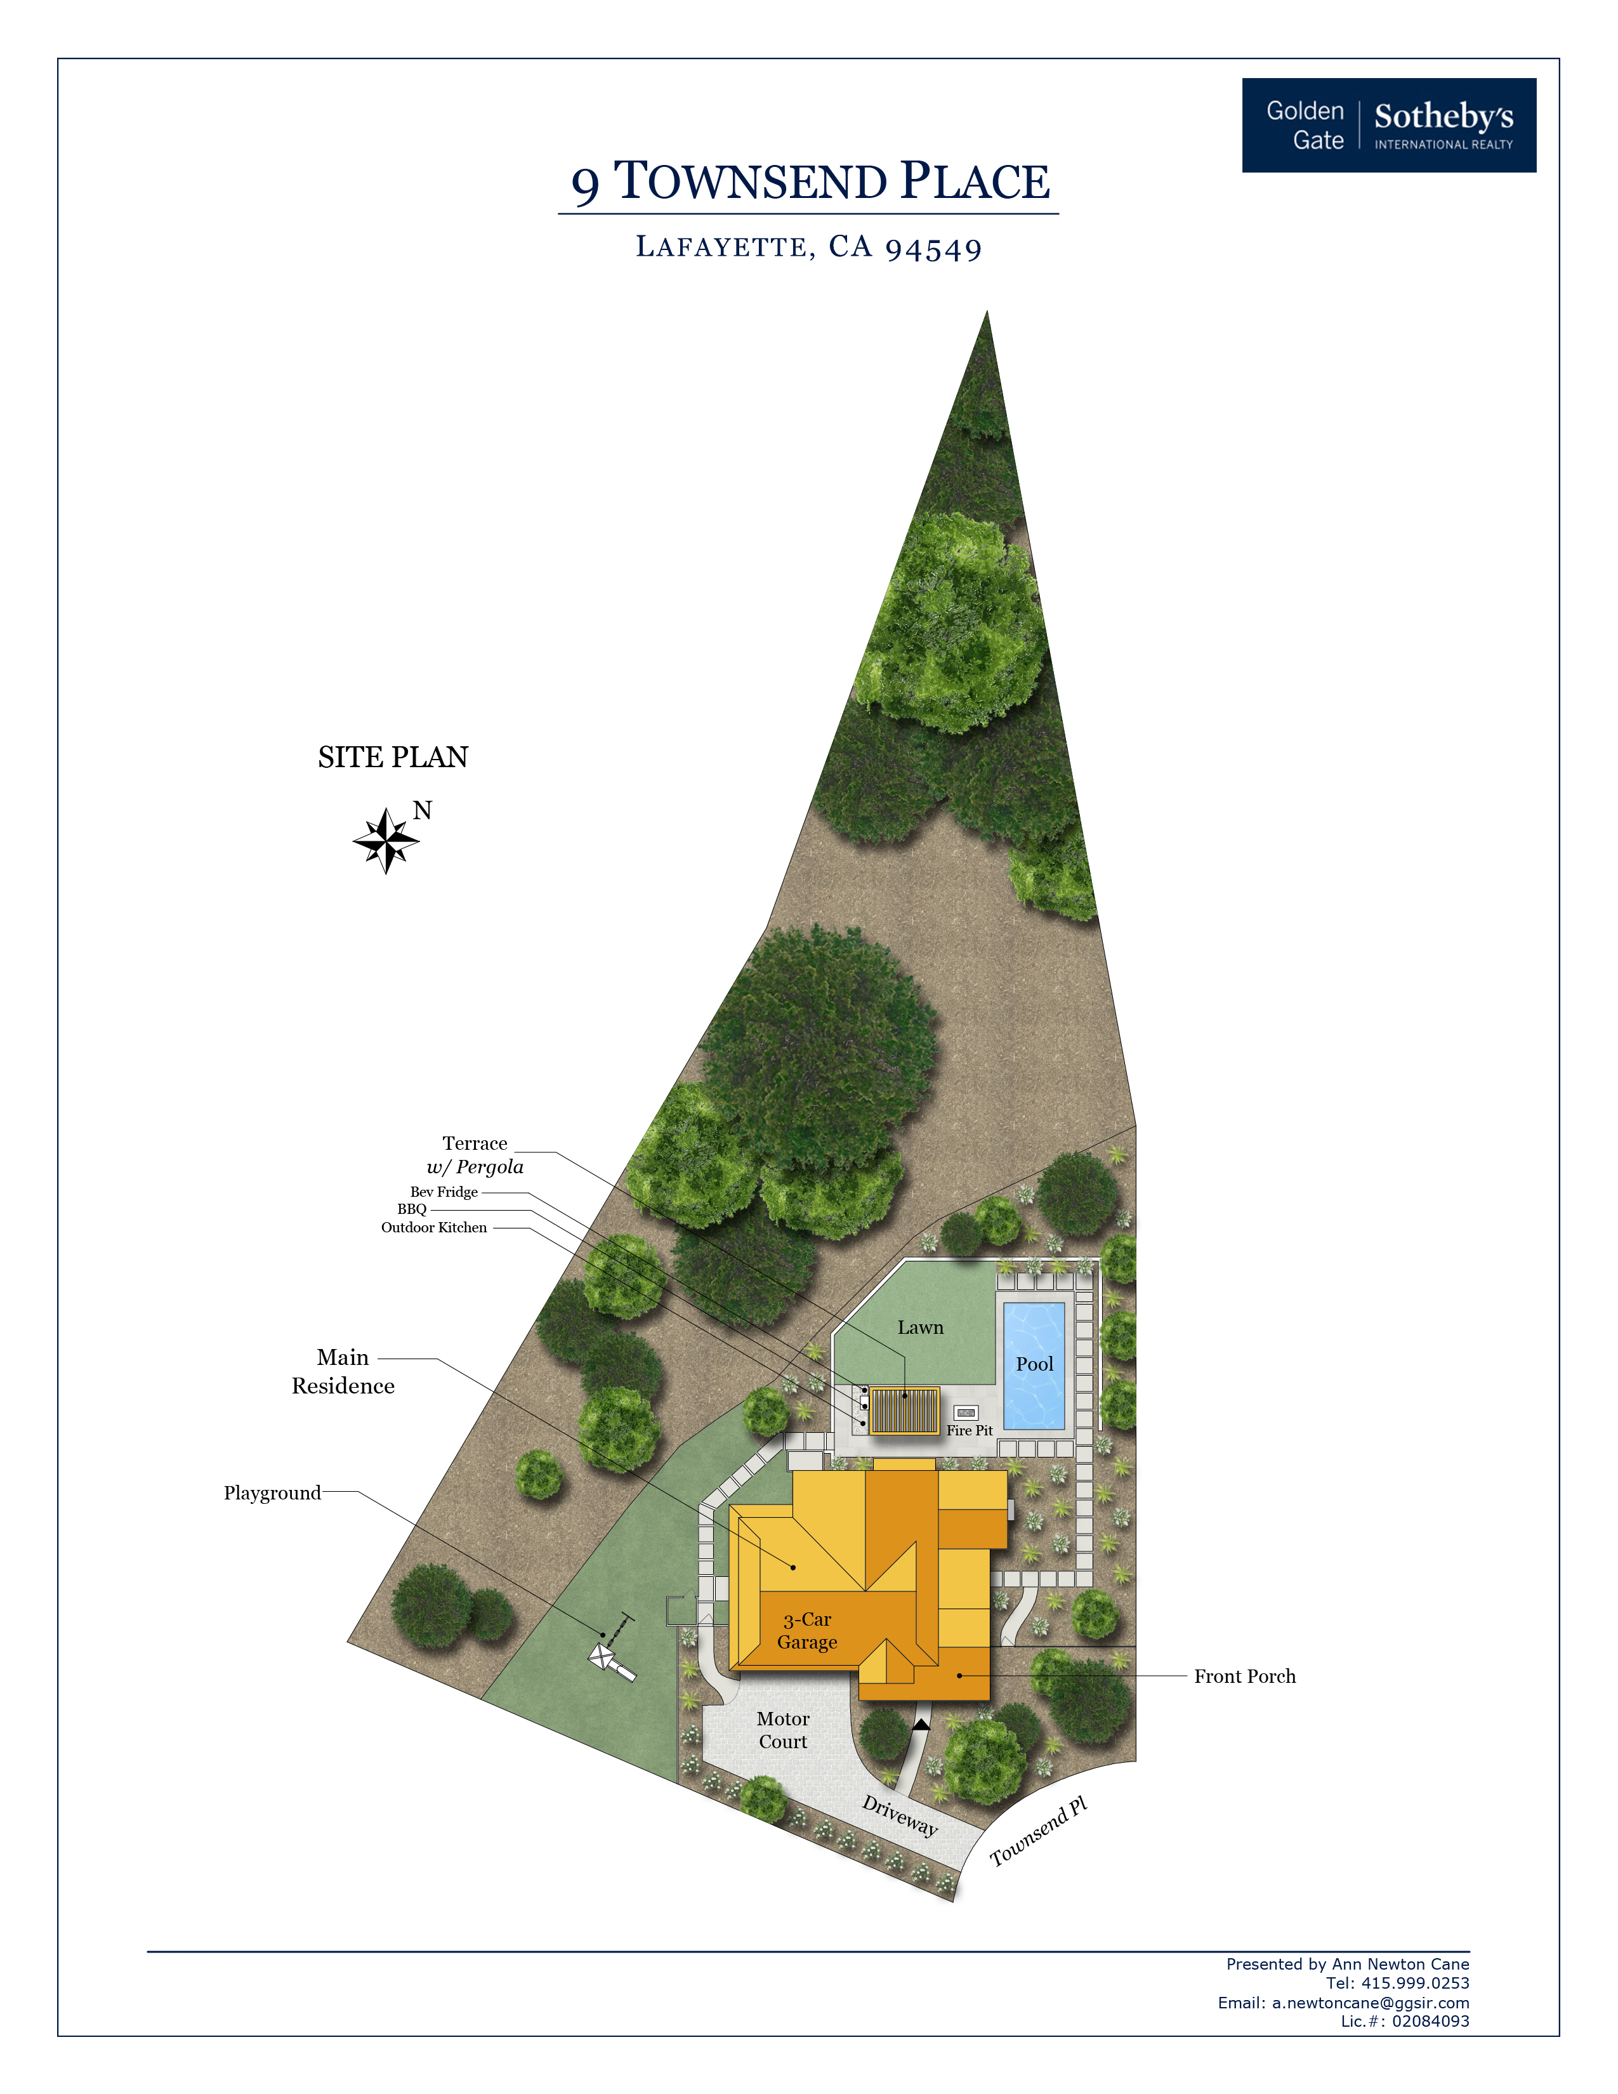
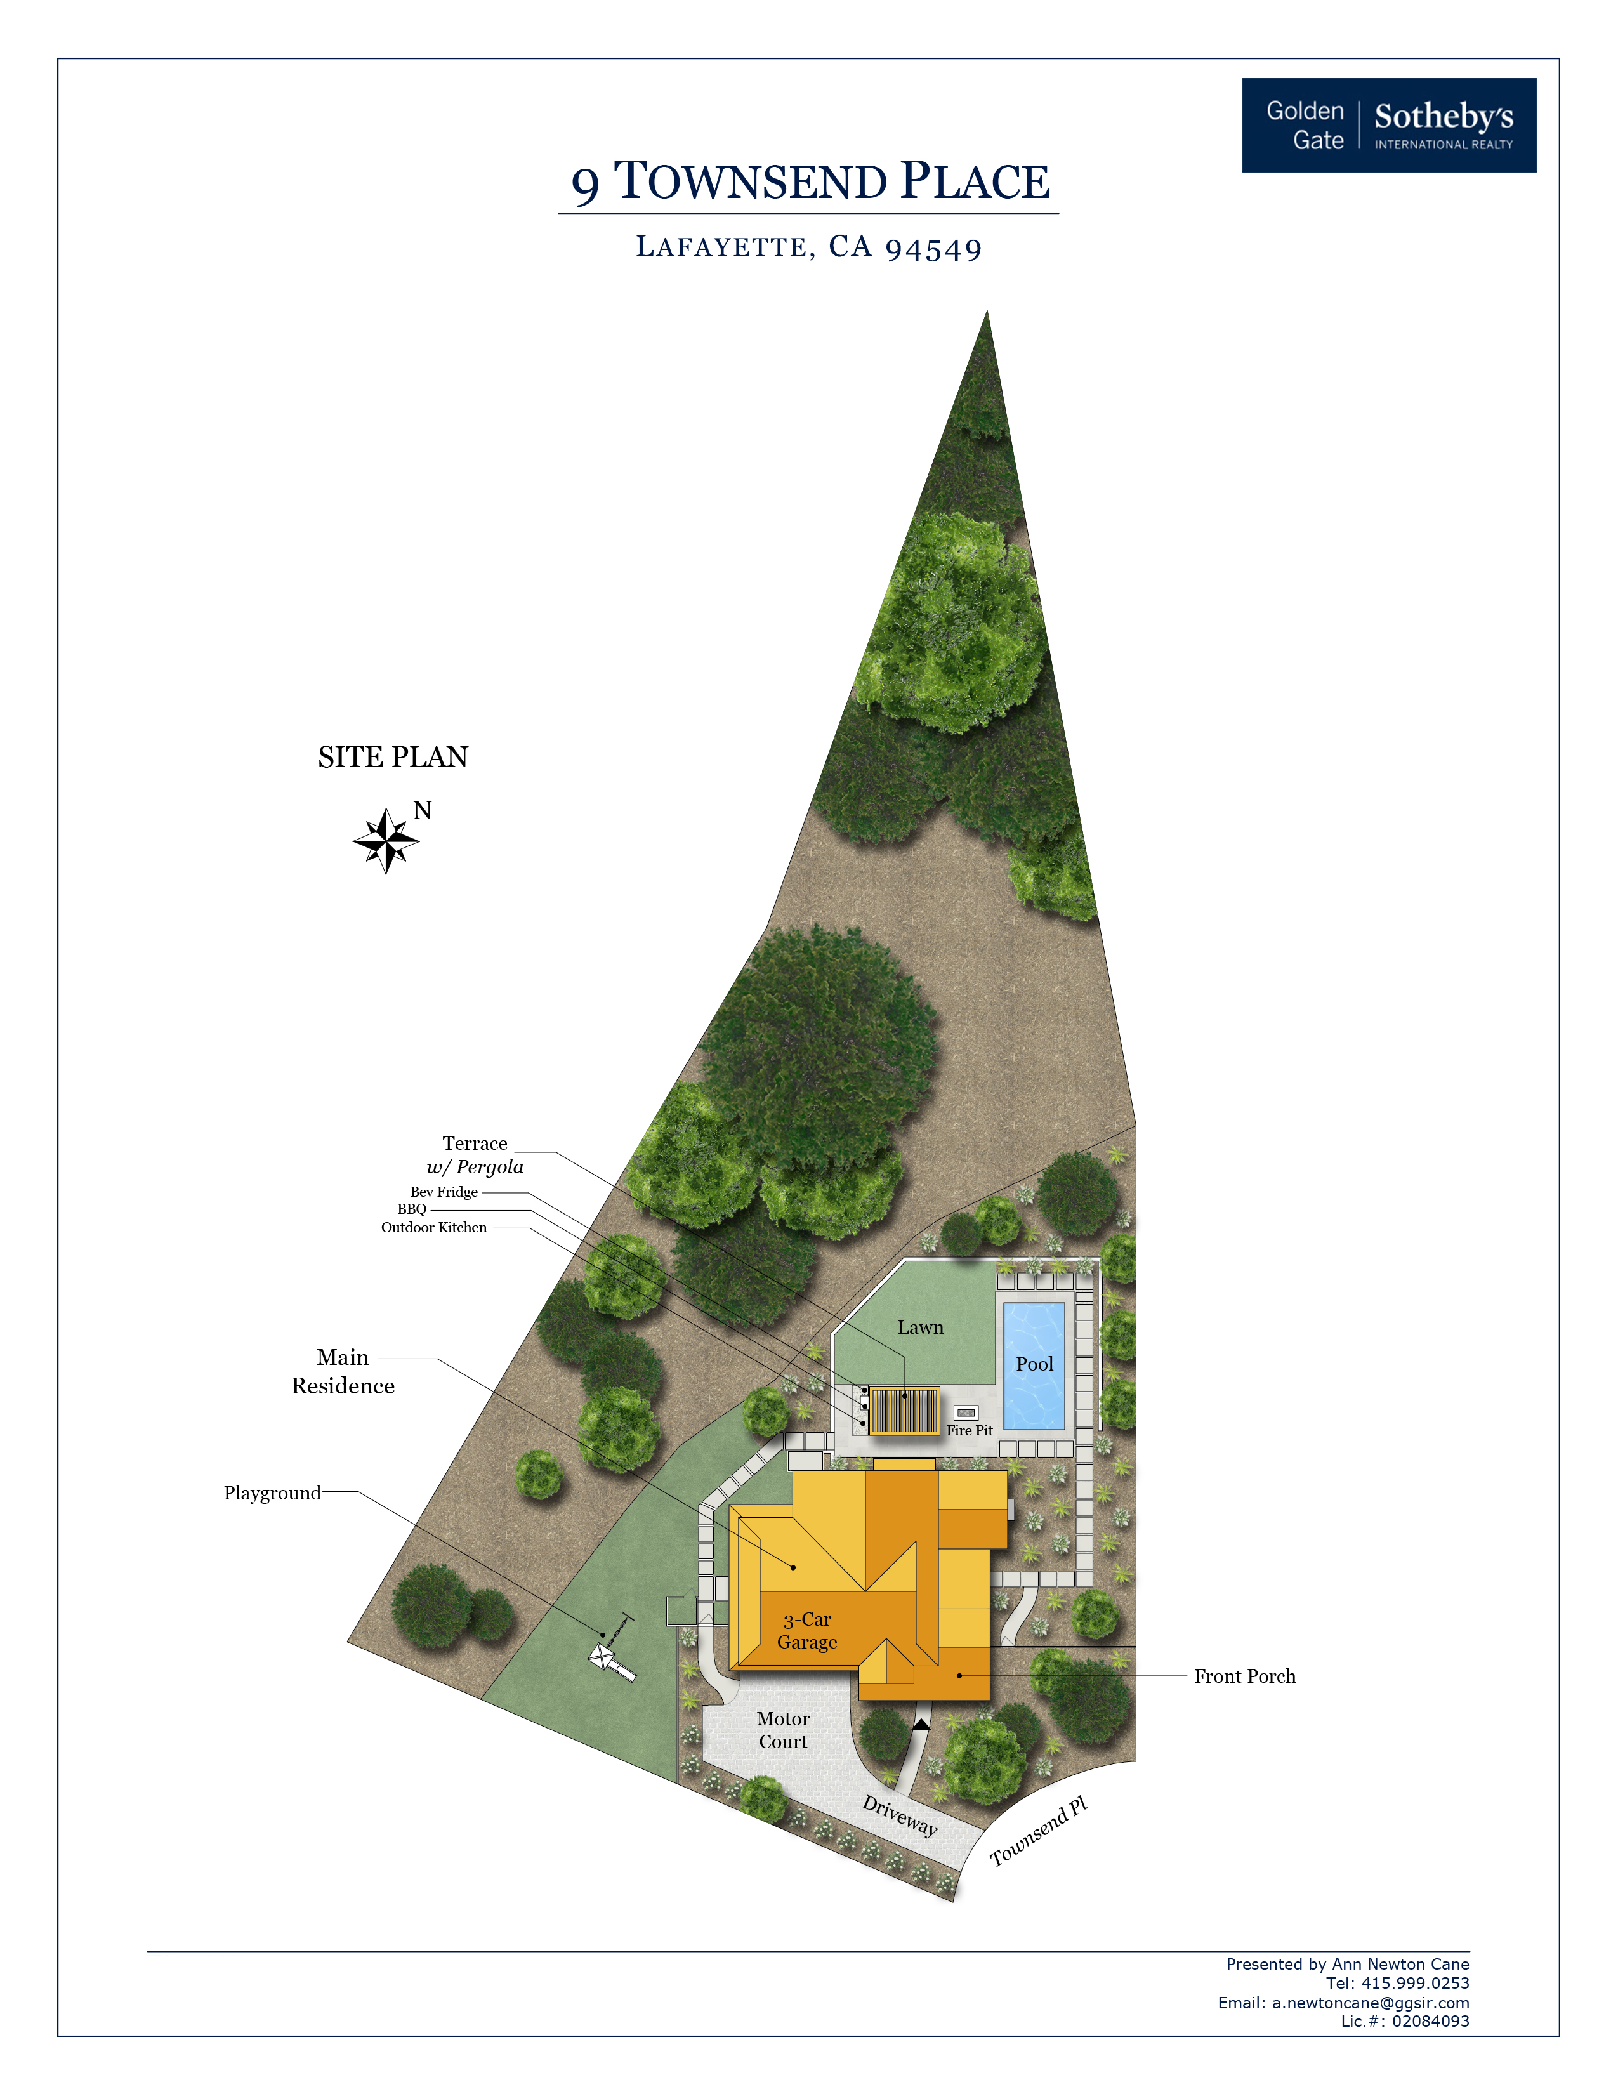
Even before entering the home, one admires the newly completed backyard designed by noted landscape architect David Thorne. Past the large patio adorned with a StruXure pergola, 72" Lumacast fire pit, and barbecue island - all newly installed - the yard features a newly built swimming pool, an extensive play area, and distinctive and maturing foliage surrounding the .98-acre lot. The home also boasts solar panels and a Tesla Powerwall.

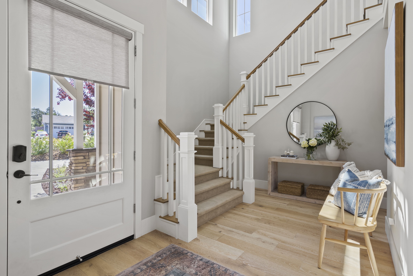
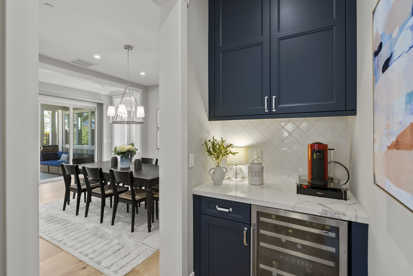
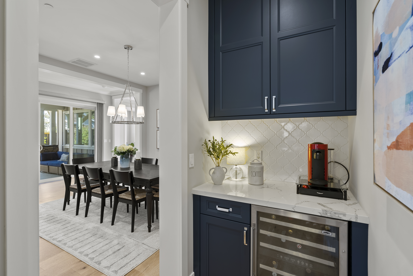
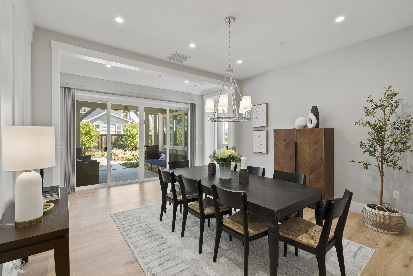
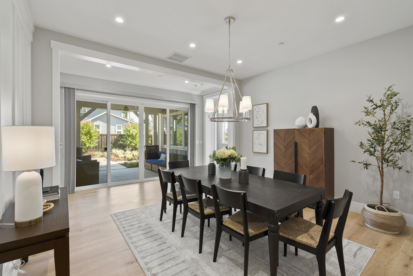
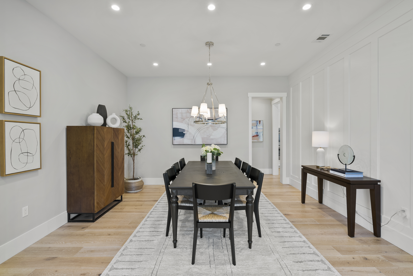
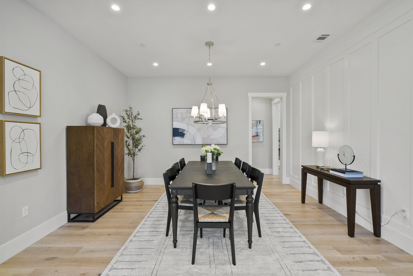
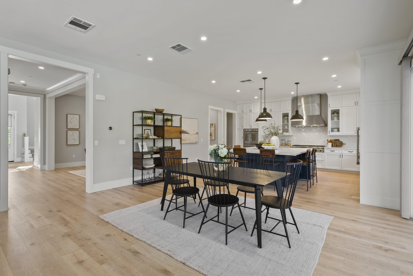
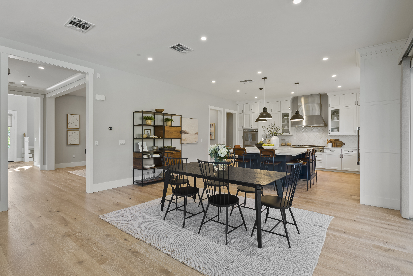
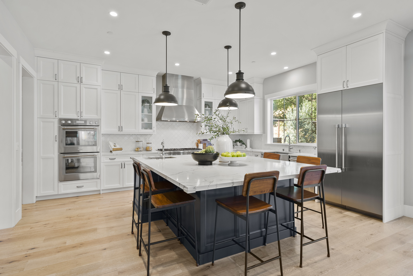
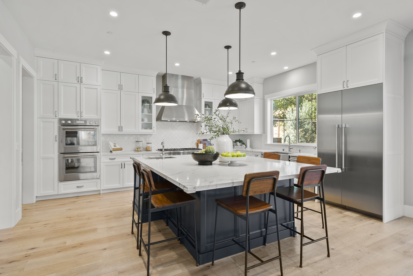
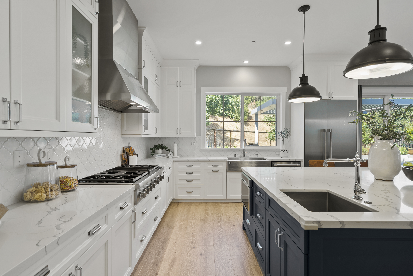
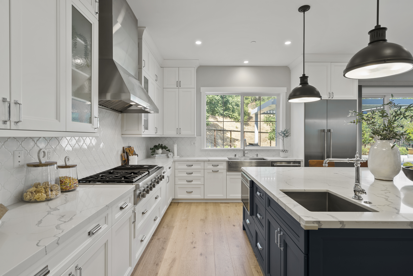
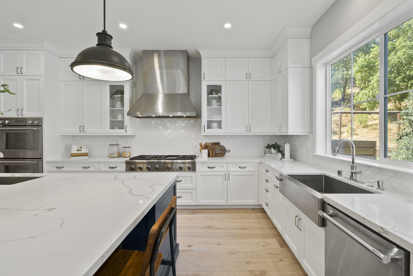
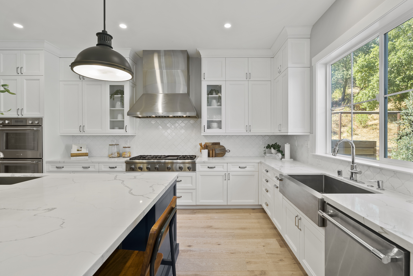
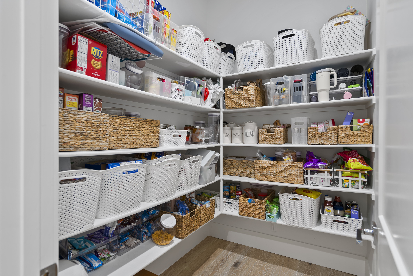
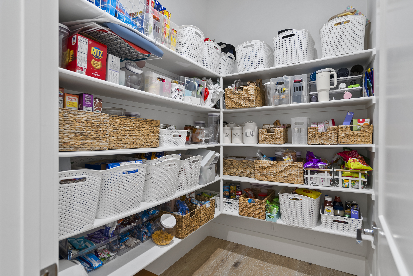
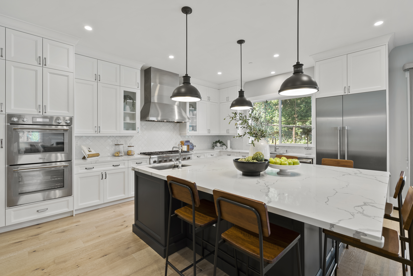
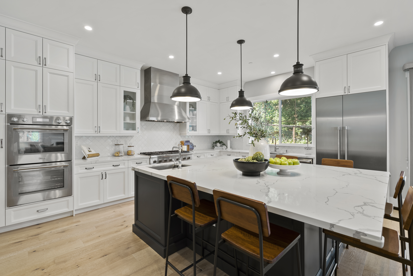
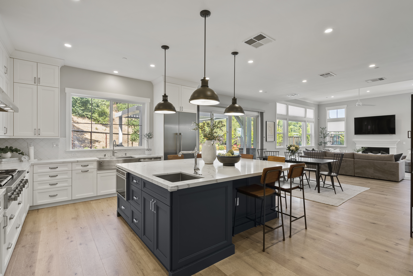
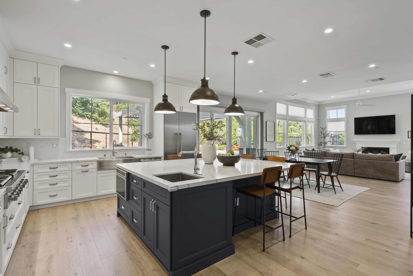
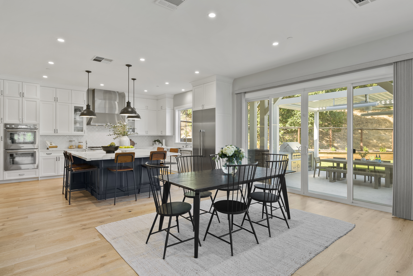
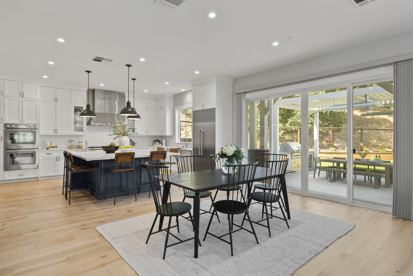
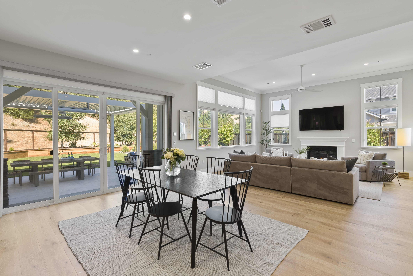
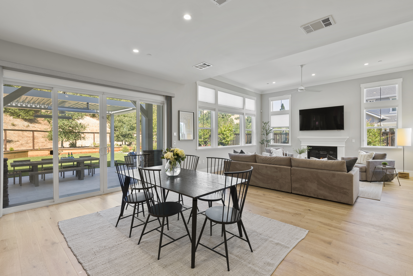
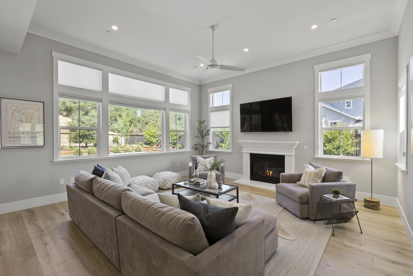
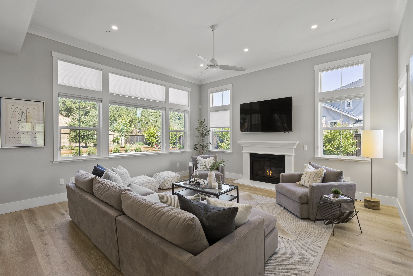
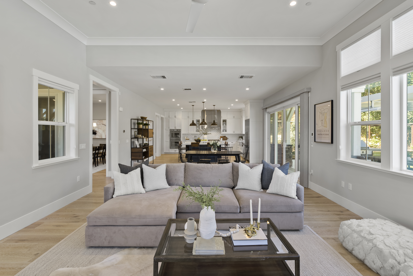
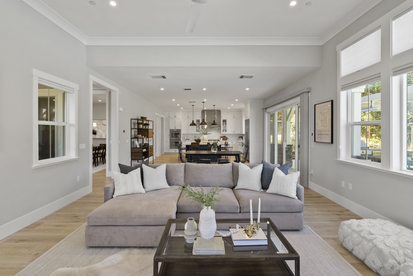
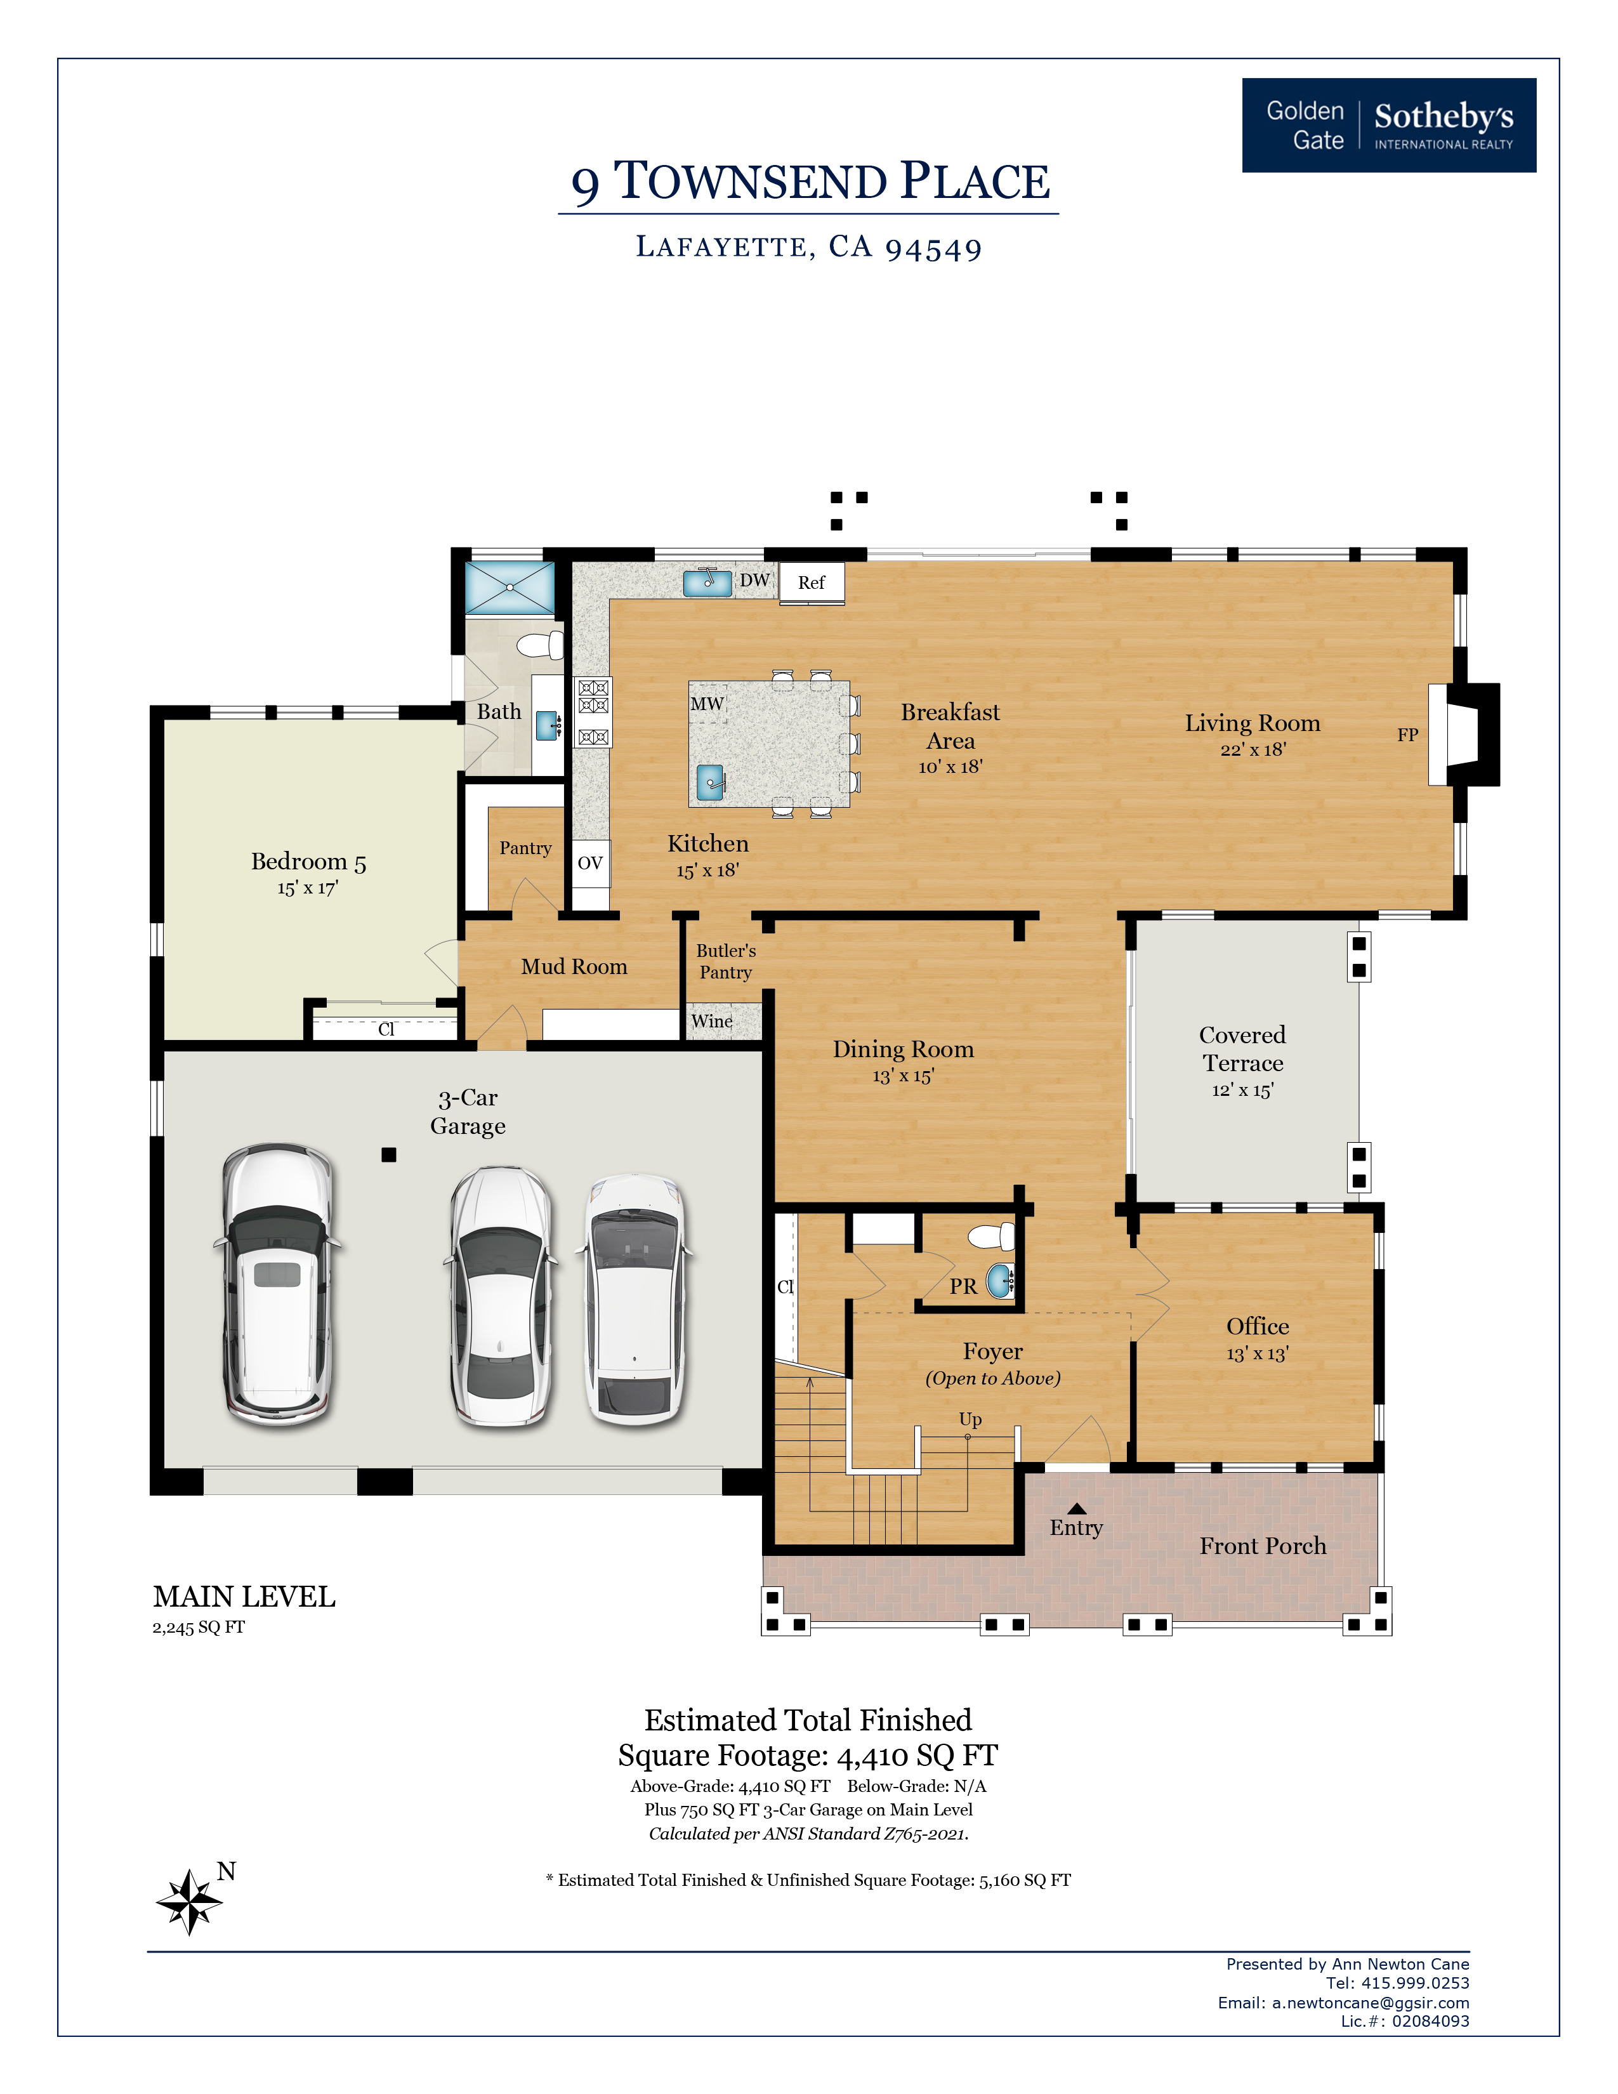
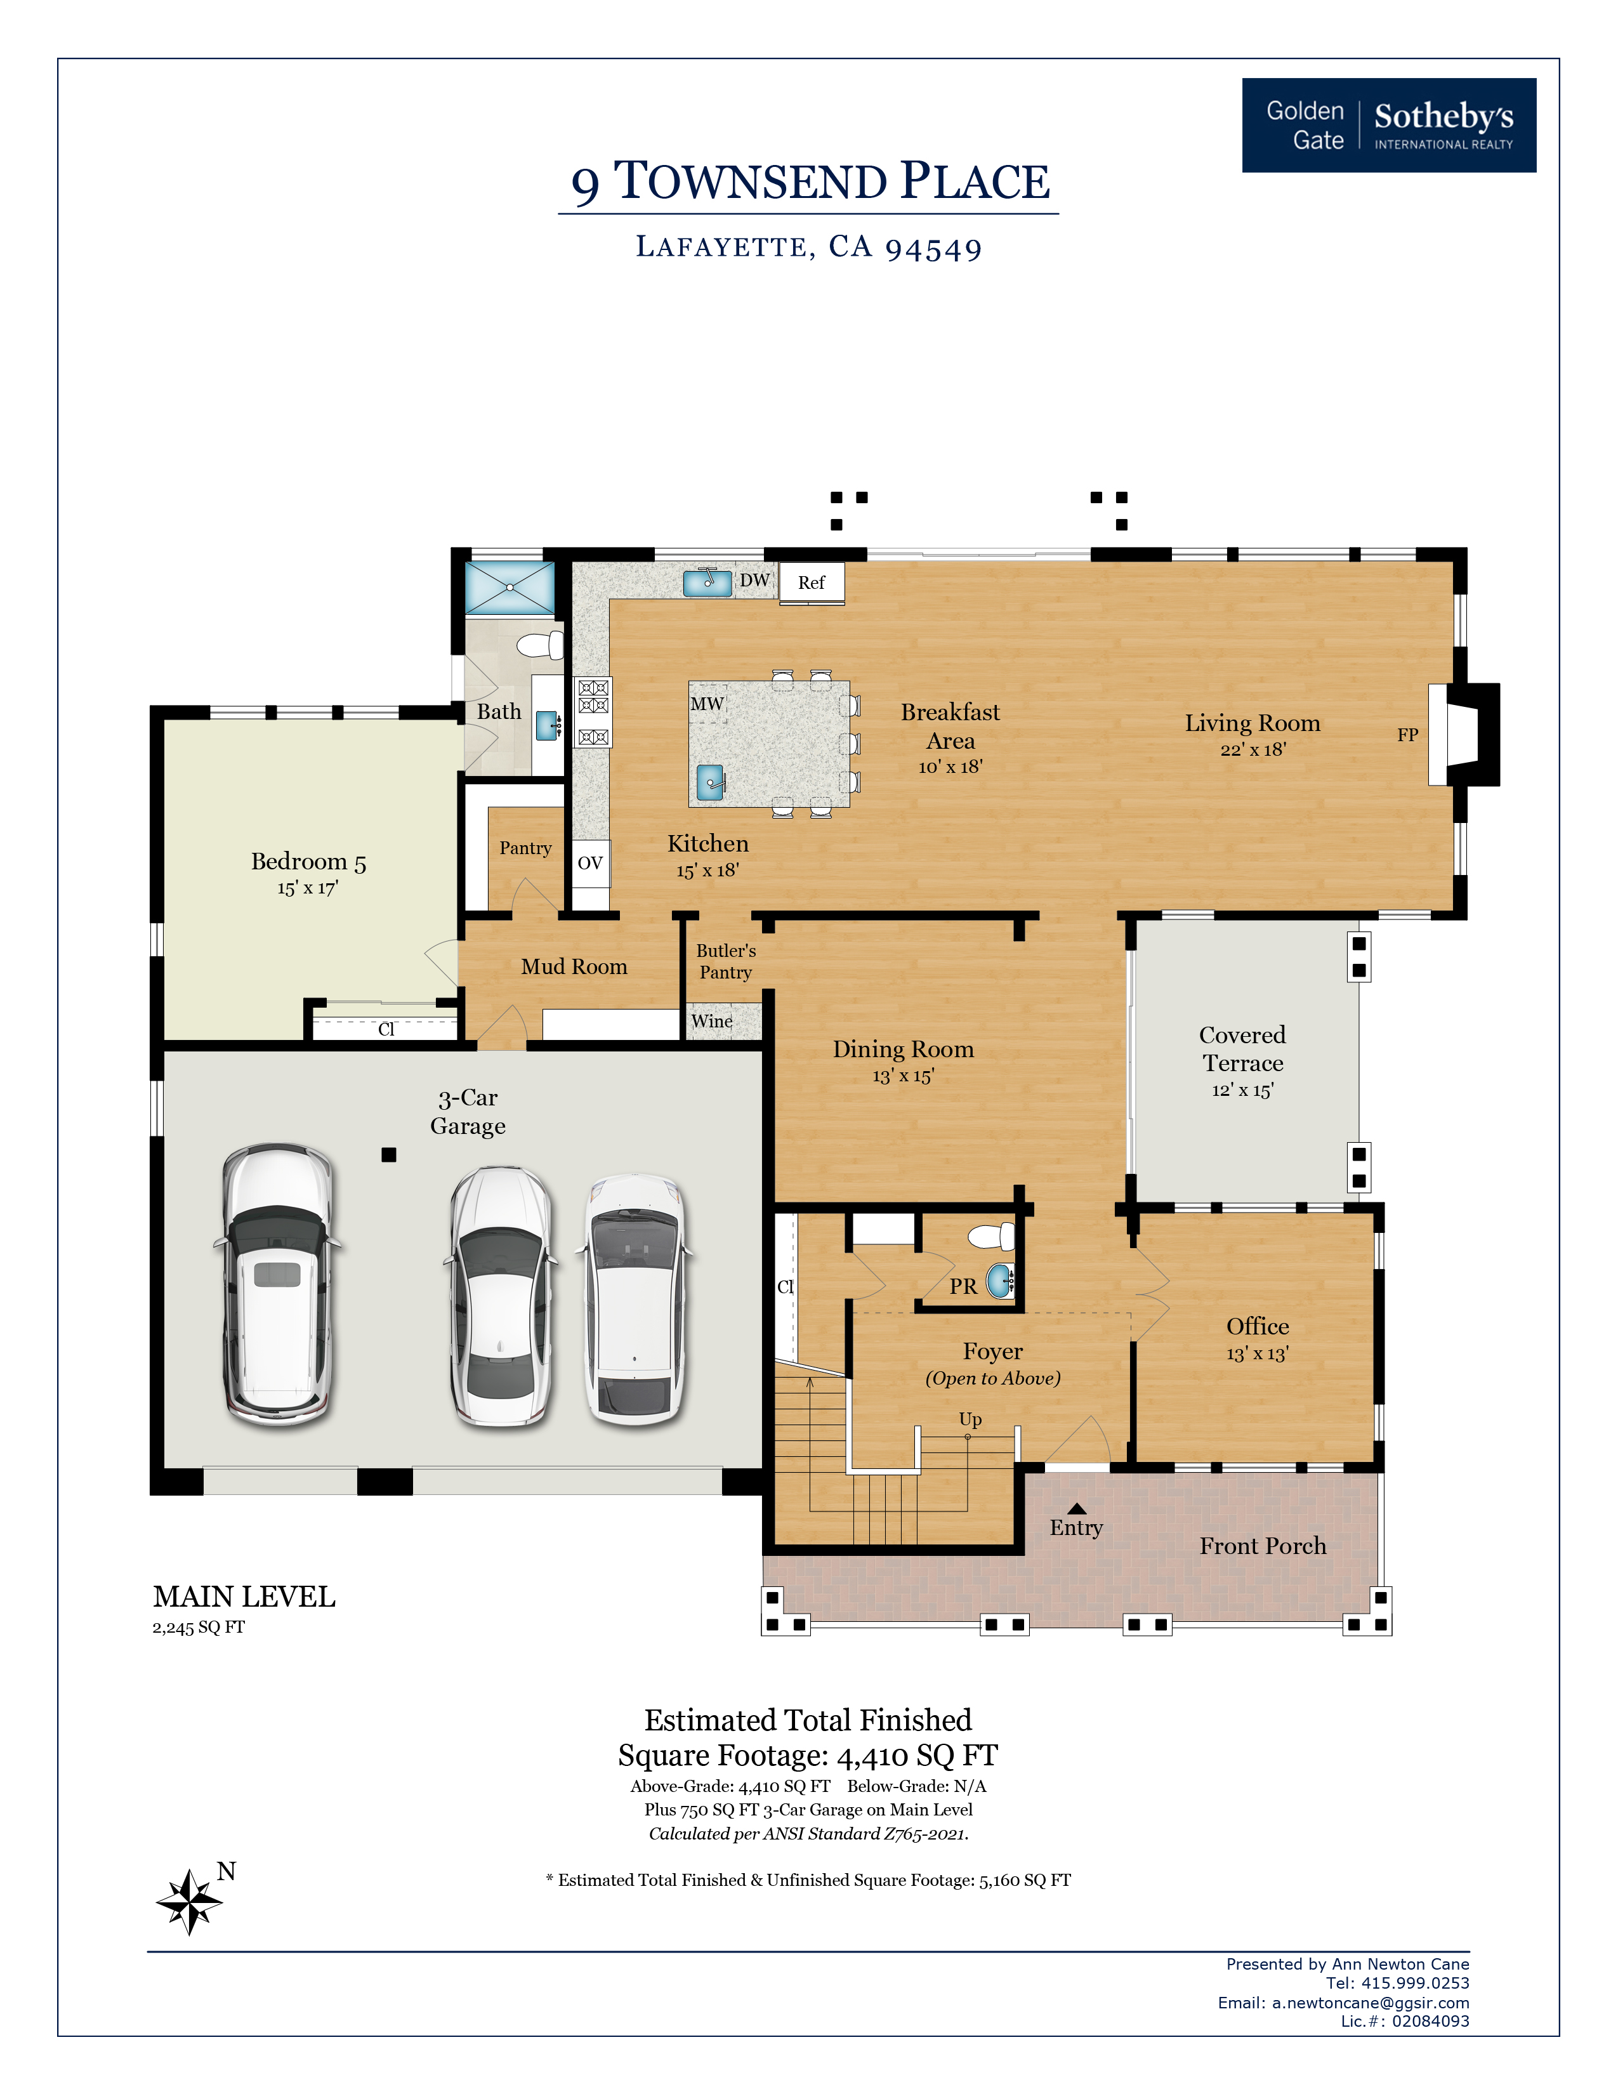
The home offers five bedrooms and four and a half bathrooms over 4,410 square feet in an open and accessible floor plan. The foyer invites residents and guests forward into a great room that is certain to be the focus of entertainment and fun with a 14-foot ceiling, a fireplace to ward off any winter chill, and walls of large windows providing considerable natural light and views. The kitchen's centerpiece is the oversized marble island counter, which accommodates six or more for breakfast or other casual dining. Distinctive white cabinetry and Thermador appliances encircle the kitchen, with hardwoods underneath. A butler's pantry (with wine refrigerator) sits adjacent, leading to the spacious formal dining room. Cooking and dining are equally easy outside; a Hestan rotisserie and grill, refrigerator and al fresco dining area sit on the patio under the StruXure pergola.

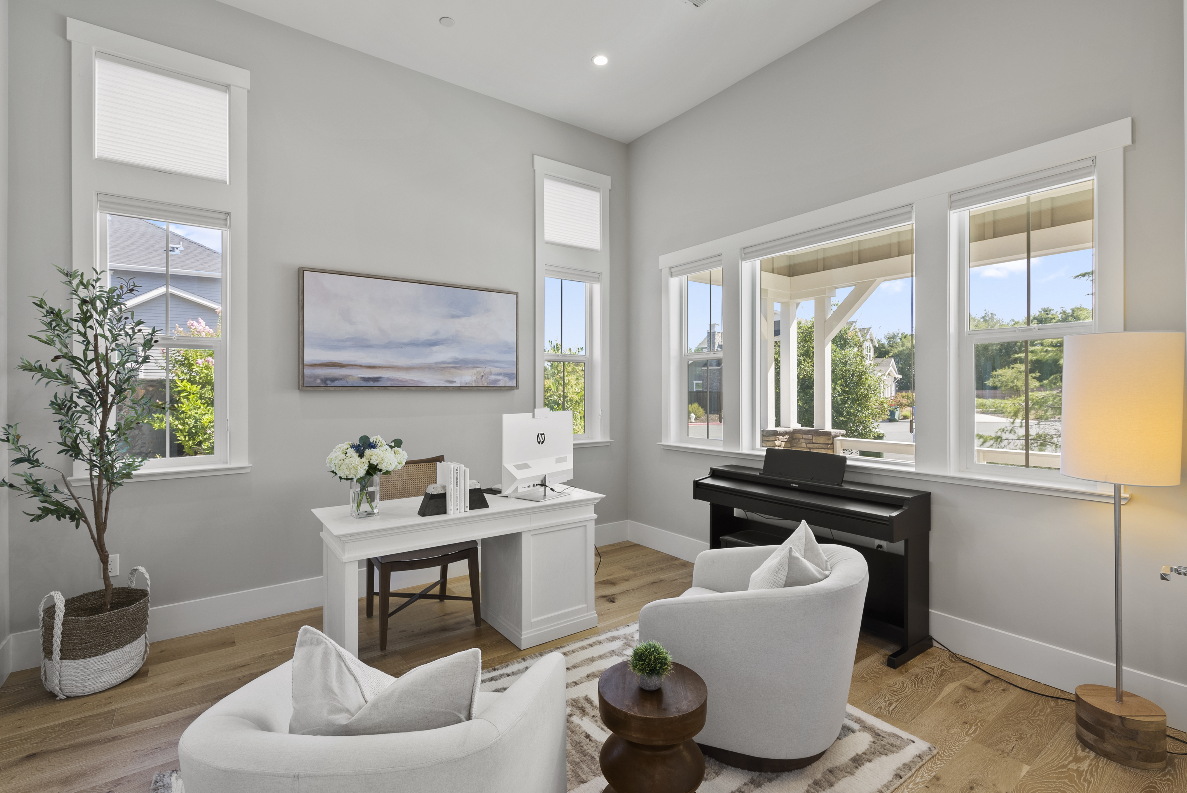
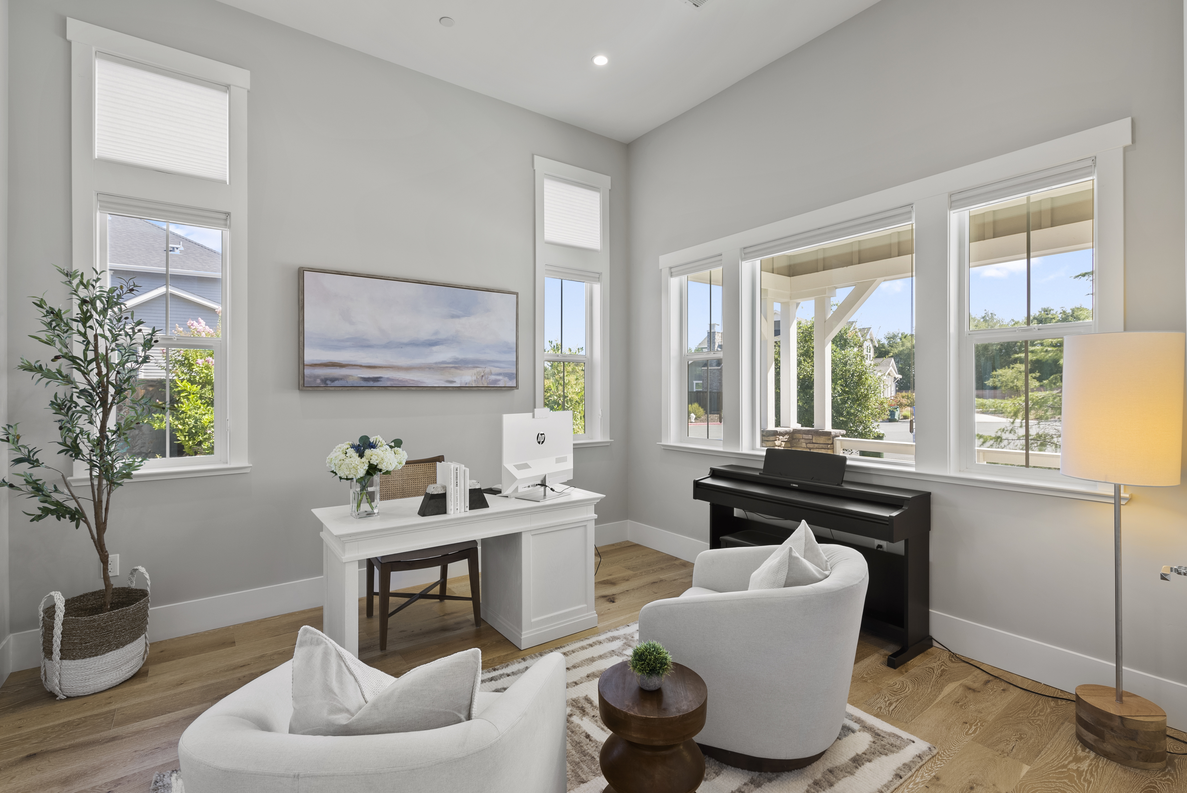
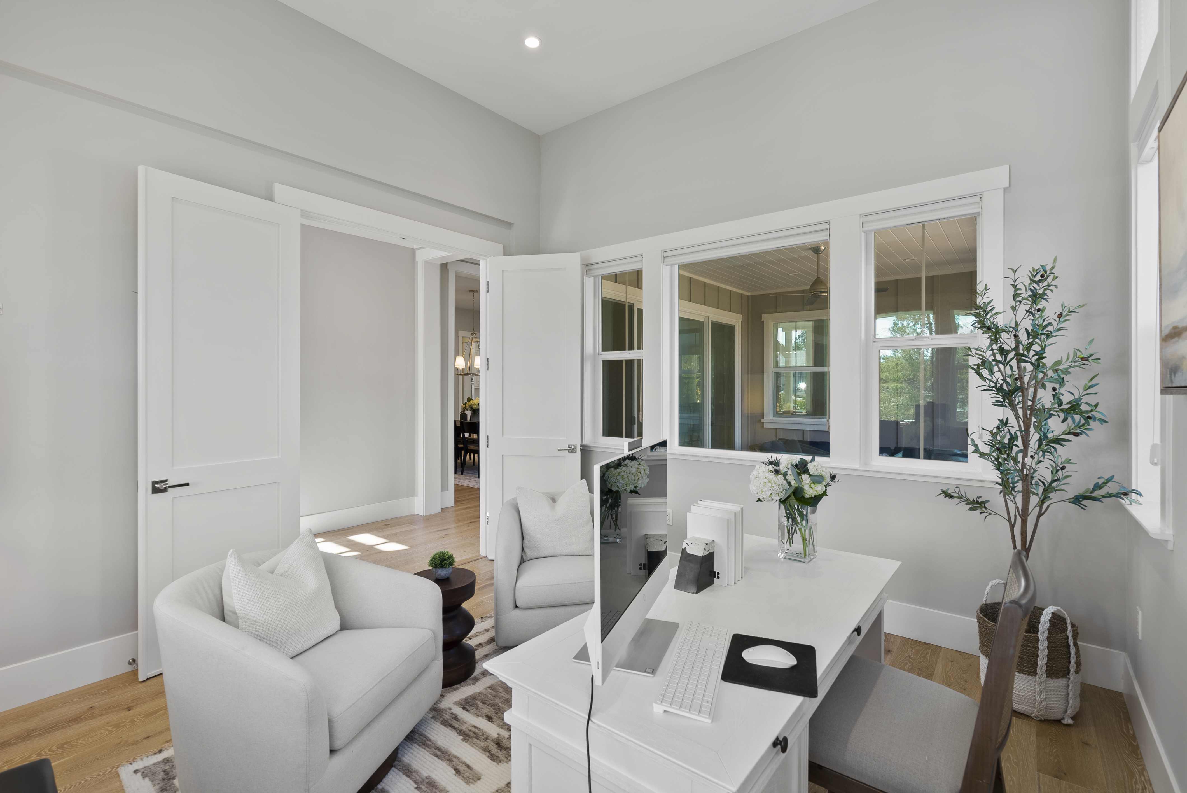
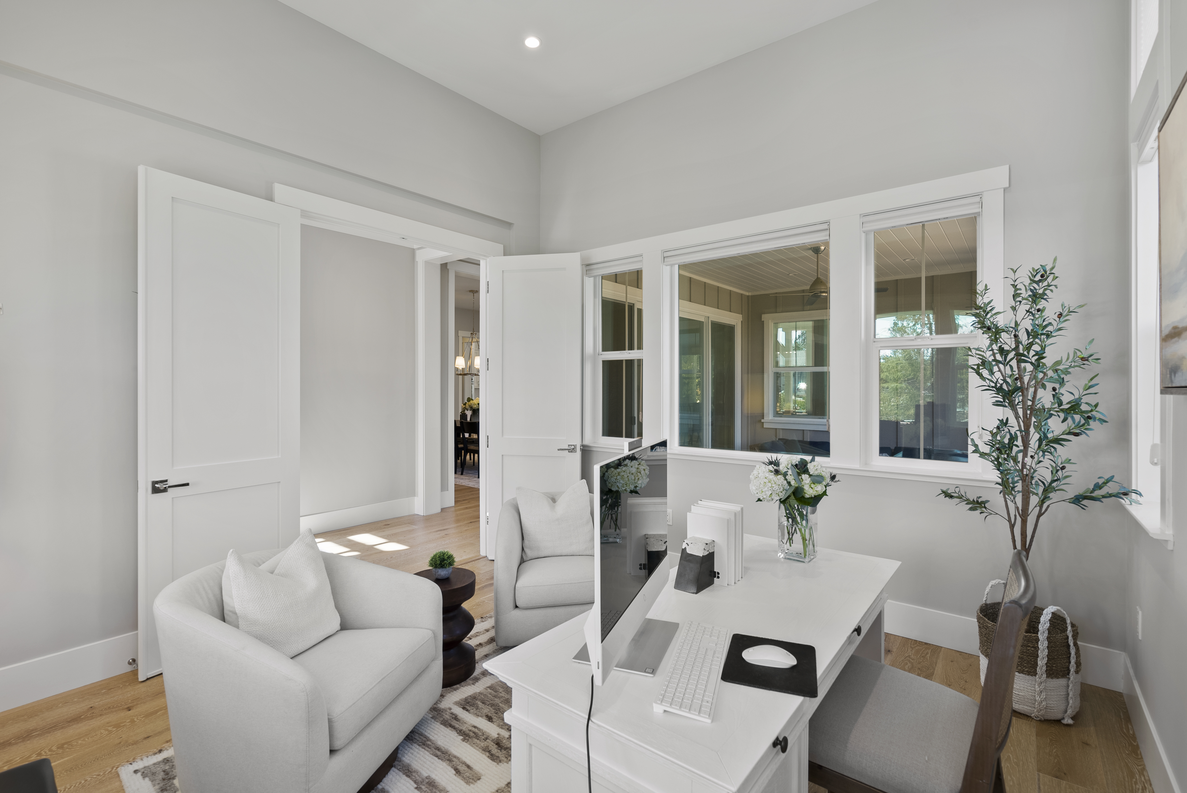
Work from home is easy in the well-lit, spacious office adjoining the foyer, with pleasant garden views.

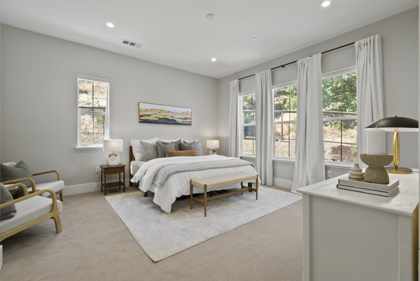
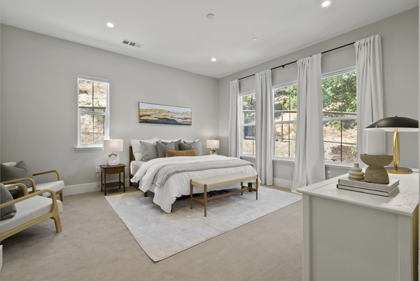
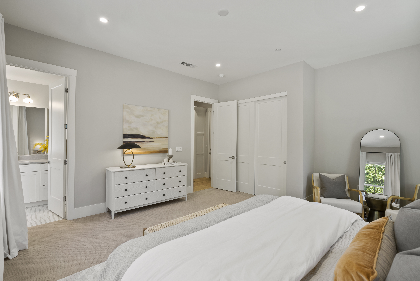
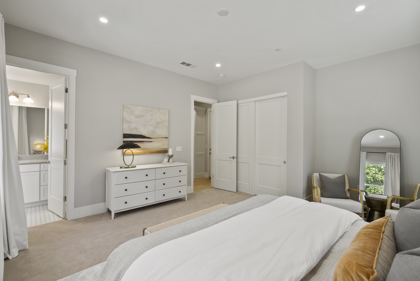
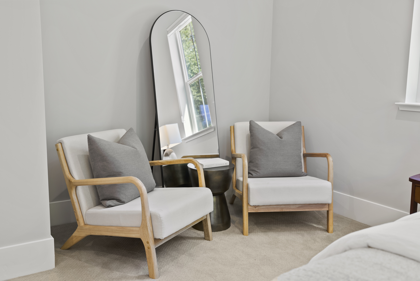
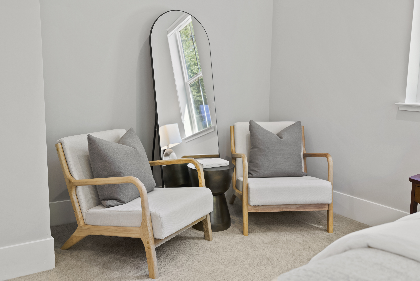
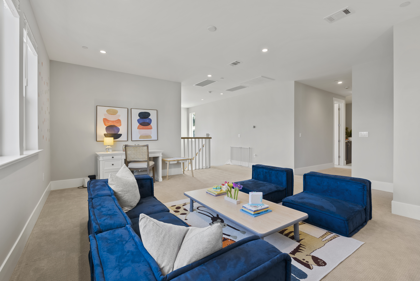
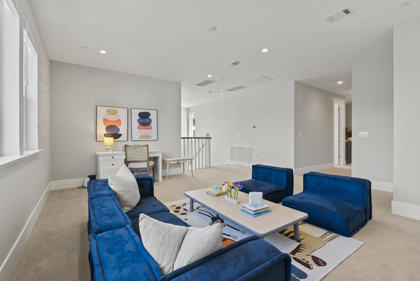
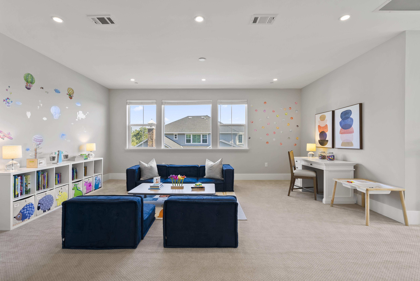
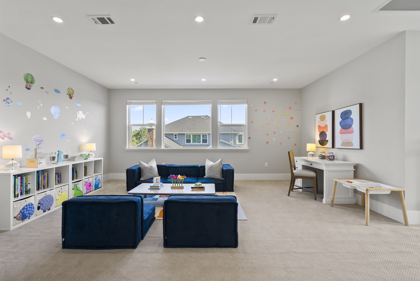
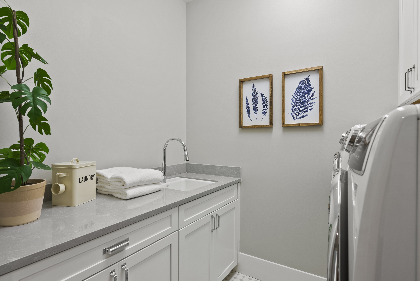
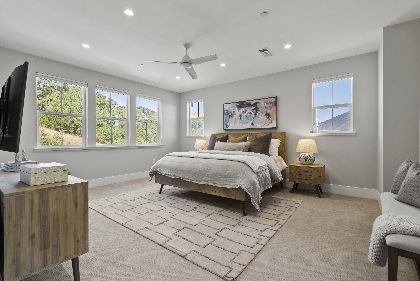
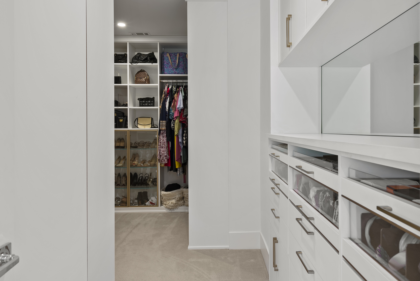
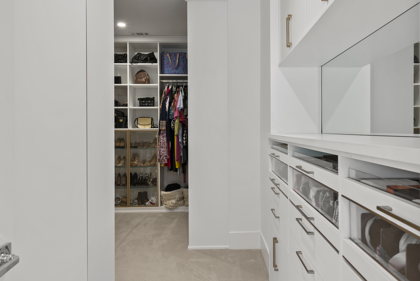
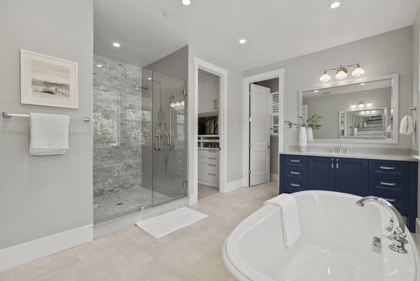
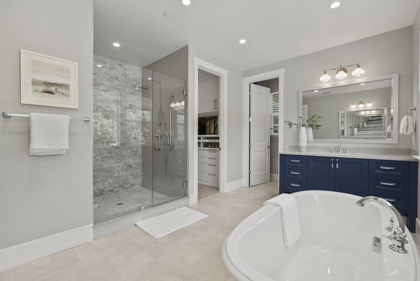
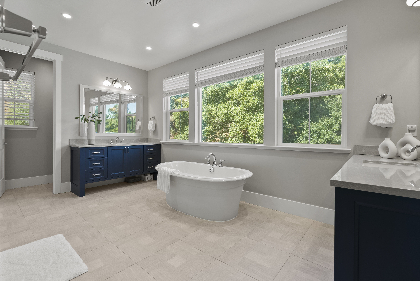
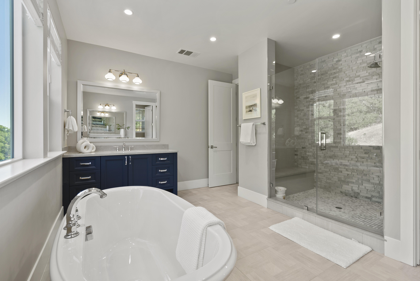
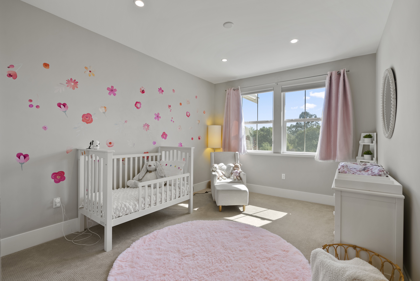
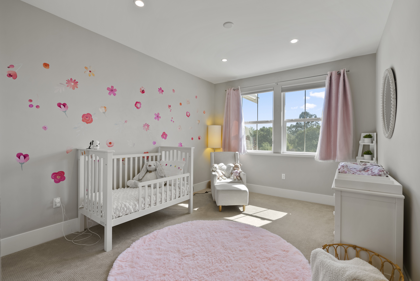
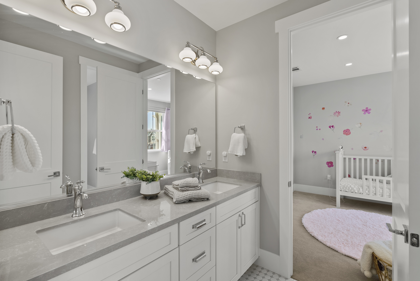
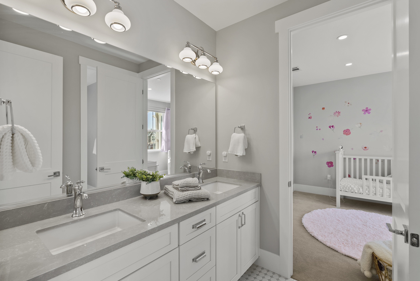
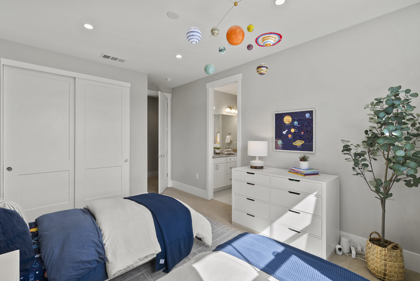
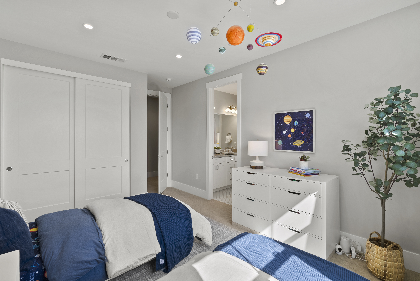
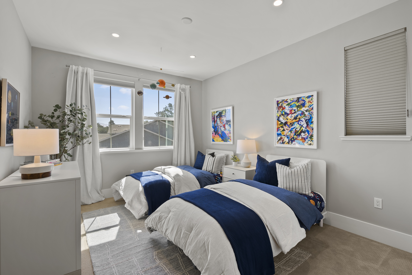
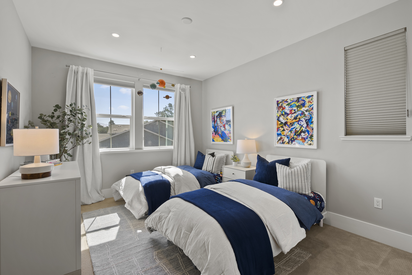
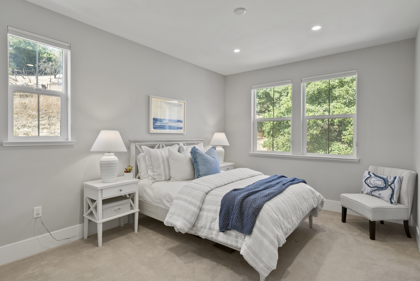
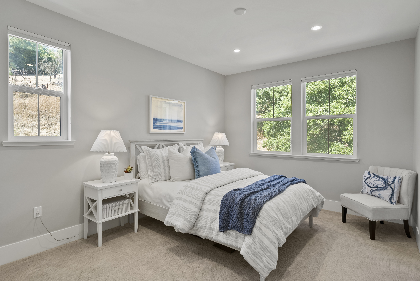
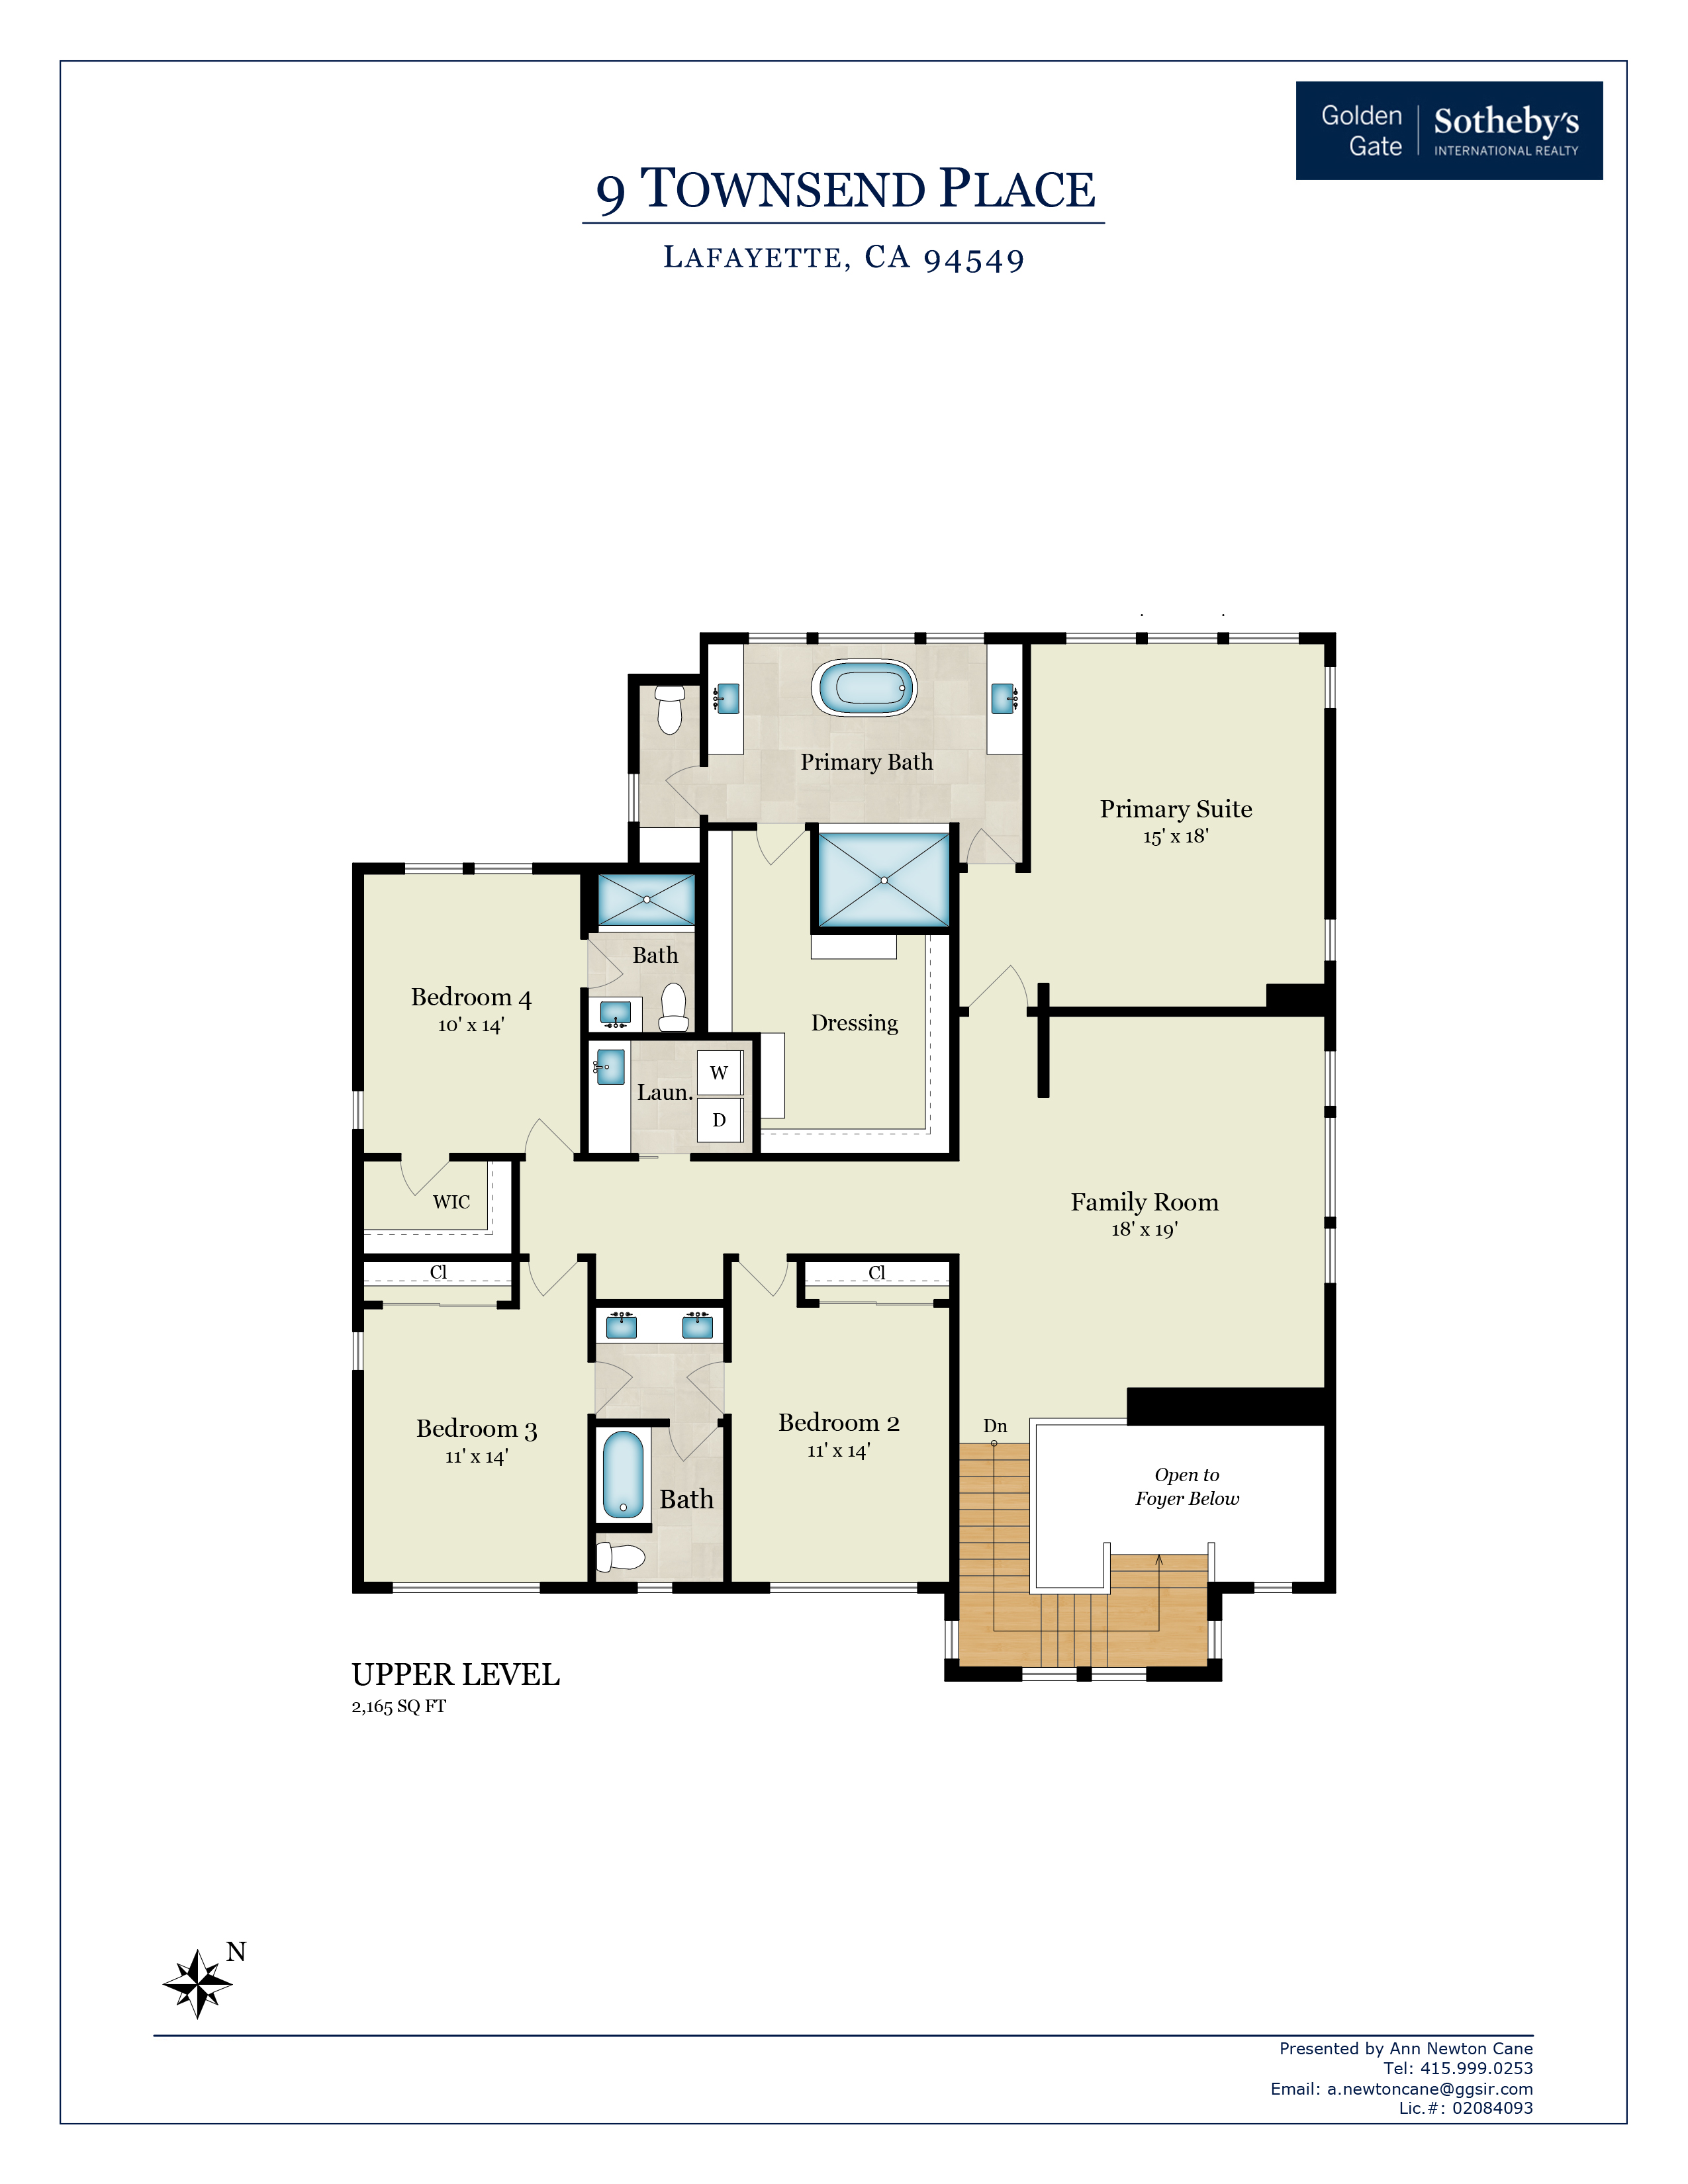
Four bedrooms are up the stairs leading from the foyer; the fifth, an extensive guest suite with outdoor access, is on the main floor down a hall from the kitchen. At the top of the stairs is a spacious family room/playroom, with the bedrooms found in every direction from there. The large principal suite includes an immense walk-in closet with custom shelving and drawers designed by California Closets. The adjoining bathroom features an oversized shower and stand-alone bathtub. Two of the other upstairs bedrooms share a Jack-and-Jill bathroom; the other offers an en-suite bathroom and walk-in closet. The laundry room is conveniently located amidst the upstairs bedrooms.

The 24 freeway is just a short drive away, providing access to Walnut Creek, San Francisco, and the rest of the Bay Area. This home is so exceptionally warm, spacious and comfortable, though, that residents will not often want to leave.

5
beds

5
baths

4,410 Sq.Ft. LIVING AREA

0.96 Acres lot

Features & Amenities

Interior

  • total bedrooms5
  • Total bathrooms5
  • full bathrooms4
  • half bathroom1
  • Flooring Tile, Hardwood, Wall to Wall Carpet
  • Fireplace Gas, Fireplace
  • APPLIANCES Refrigerator, Microwave, Dishwasher, Range / Oven, Double Oven, Dryer, Washer
  • other interior Features Walk-in Closet, Eat-in Kitchen, Center Island

Area & Lot

  • Status Sold
  • Living Area4,410 Sq.Ft.
  • Total Area4,410 Sq.Ft.
  • Lot Area0.96 Acres
  • MLS® ID41071832
  • TypeResidential
  • YEAR BUILT2018
  • Architecture StylesTraditional

Exterior

  • Garage Space3.0
  • parkingAttached Garage
  • HEAT TYPESolar
  • AIR CONDITIONINGCentral A/C
  • sewerPublic
  • other exterior FeaturesDouble Pane / Storm Windows, Sprinkler System, Gardens, Deck, Patio, Stone, Wood Frame

Financial

  • Sales Price$3,795,000
  • Real Estate Tax $32,458/yr

Work With Us

We pride ourselves in providing personalized solutions that bring our clients closer to their dream properties and enhance their long-term wealth.

Follow Us On Instagram