Leave a Message

Thank you for your message. We will be in touch with you shortly.

90 Taconic Road
90 Taconic Road
90 Taconic Road
90 Taconic Road
90 Taconic Road
90 Taconic Road
90 Taconic Road
90 Taconic Road
90 Taconic Road
90 Taconic Road
90 Taconic Road
90 Taconic Road
90 Taconic Road
90 Taconic Road
90 Taconic Road
90 Taconic Road
90 Taconic Road
90 Taconic Road
90 Taconic Road
90 Taconic Road
90 Taconic Road
90 Taconic Road
90 Taconic Road
90 Taconic Road
90 Taconic Road
90 Taconic Road
90 Taconic Road
90 Taconic Road
90 Taconic Road
90 Taconic Road
90 Taconic Road
90 Taconic Road
90 Taconic Road
90 Taconic Road
90 Taconic Road
90 Taconic Road
90 Taconic Road
90 Taconic Road
90 Taconic Road
SEE ALL PHOTOS
90 Taconic Road
90 Taconic Road
90 Taconic Road
90 Taconic Road
90 Taconic Road
90 Taconic Road
90 Taconic Road
90 Taconic Road
90 Taconic Road
90 Taconic Road
90 Taconic Road
90 Taconic Road
90 Taconic Road
90 Taconic Road
90 Taconic Road
90 Taconic Road
90 Taconic Road
90 Taconic Road
90 Taconic Road
90 Taconic Road
90 Taconic Road
90 Taconic Road
90 Taconic Road
90 Taconic Road
90 Taconic Road
90 Taconic Road
90 Taconic Road
90 Taconic Road
90 Taconic Road
90 Taconic Road
90 Taconic Road
90 Taconic Road
90 Taconic Road
90 Taconic Road
90 Taconic Road
90 Taconic Road
90 Taconic Road
90 Taconic Road
90 Taconic Road
For Sale

90 Taconic Road

90 Taconic Road, Greenwich, CT 06831

$3,100,000
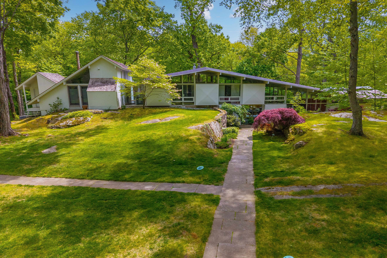
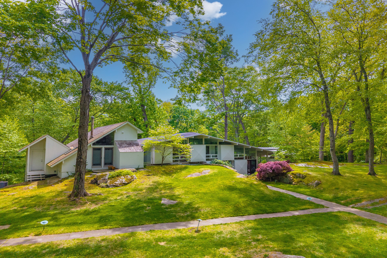
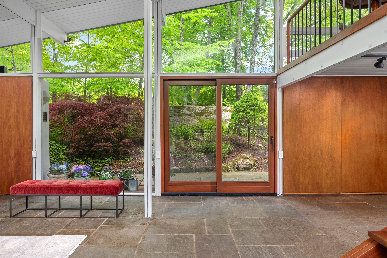
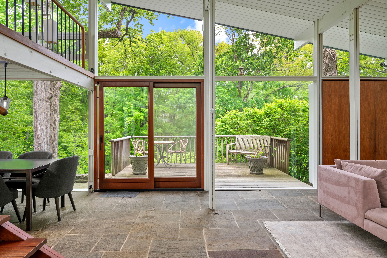
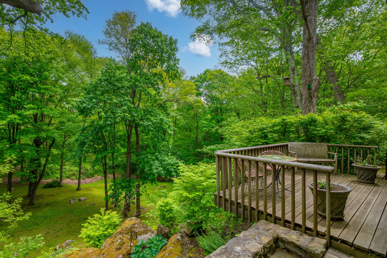
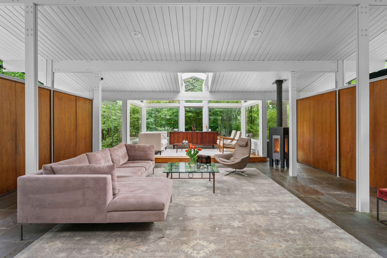
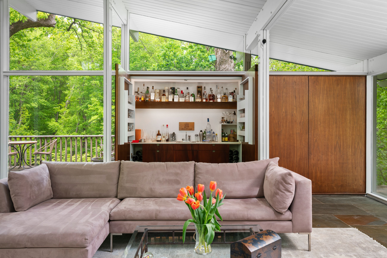
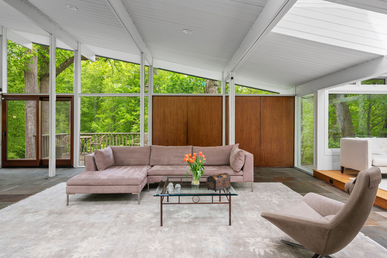
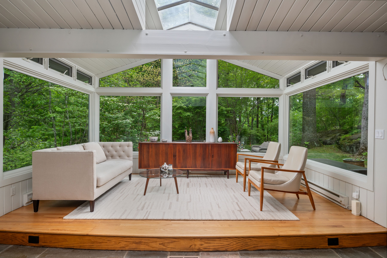
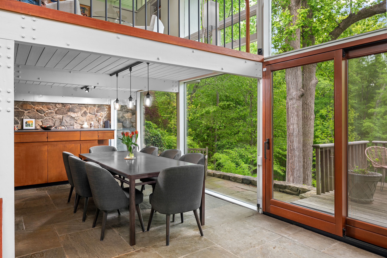
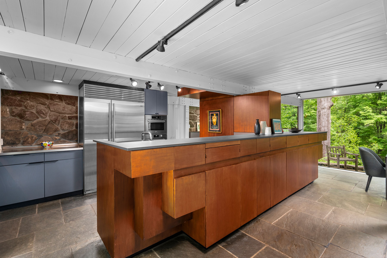
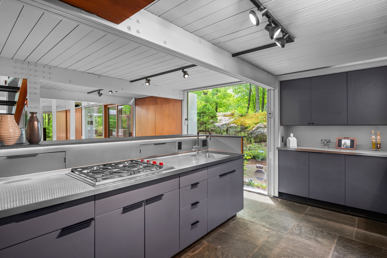
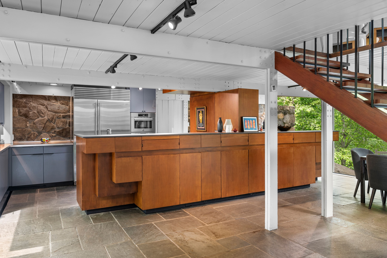
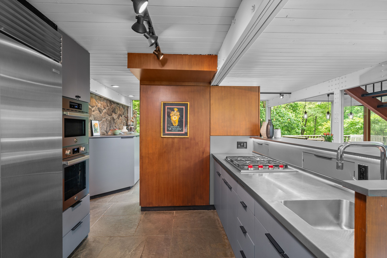
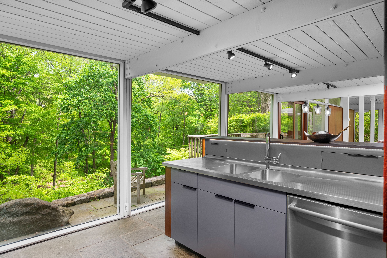
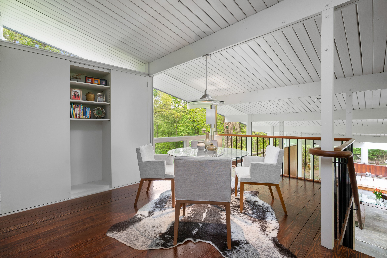
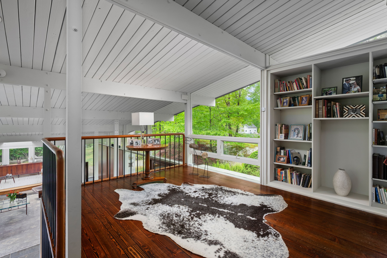
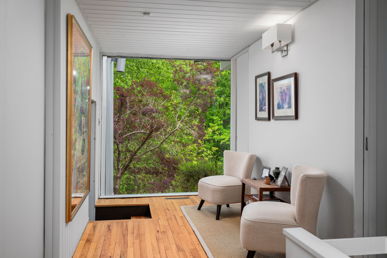
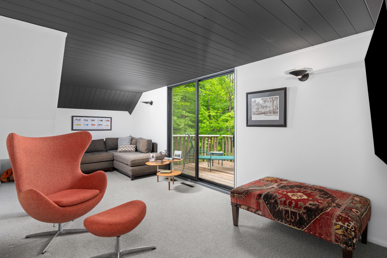
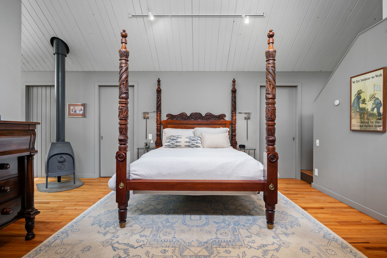
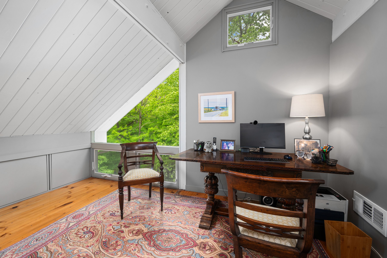
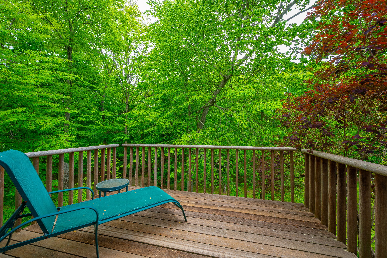
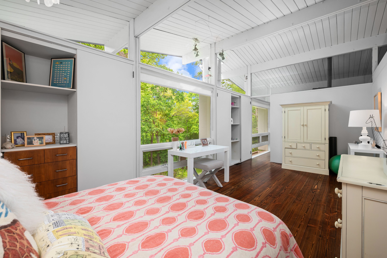
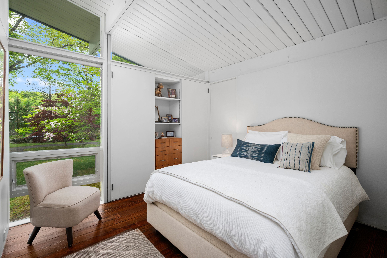
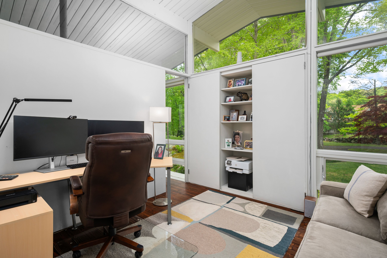
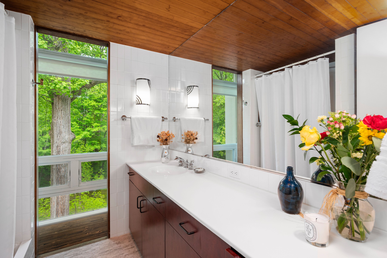
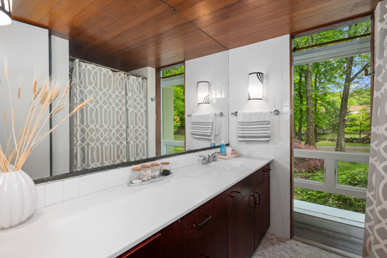
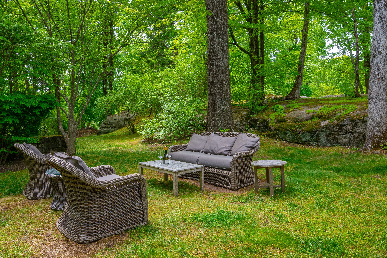
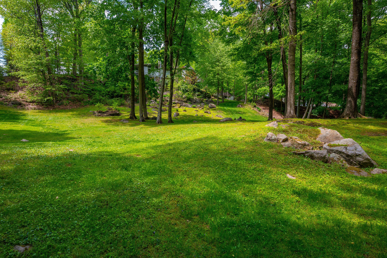
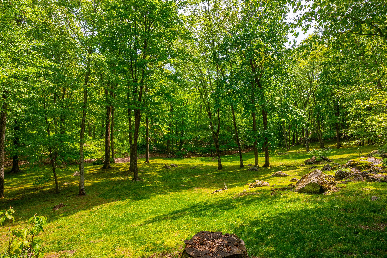
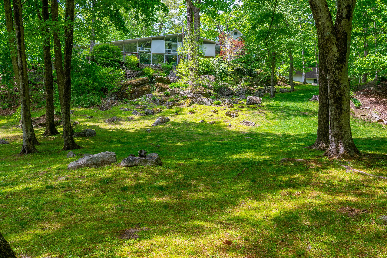
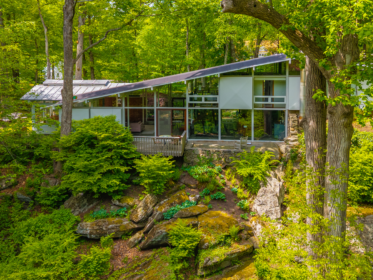
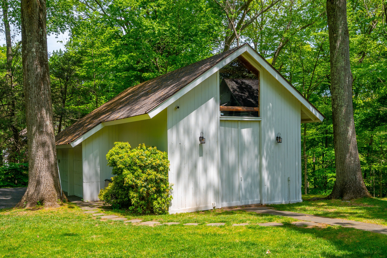
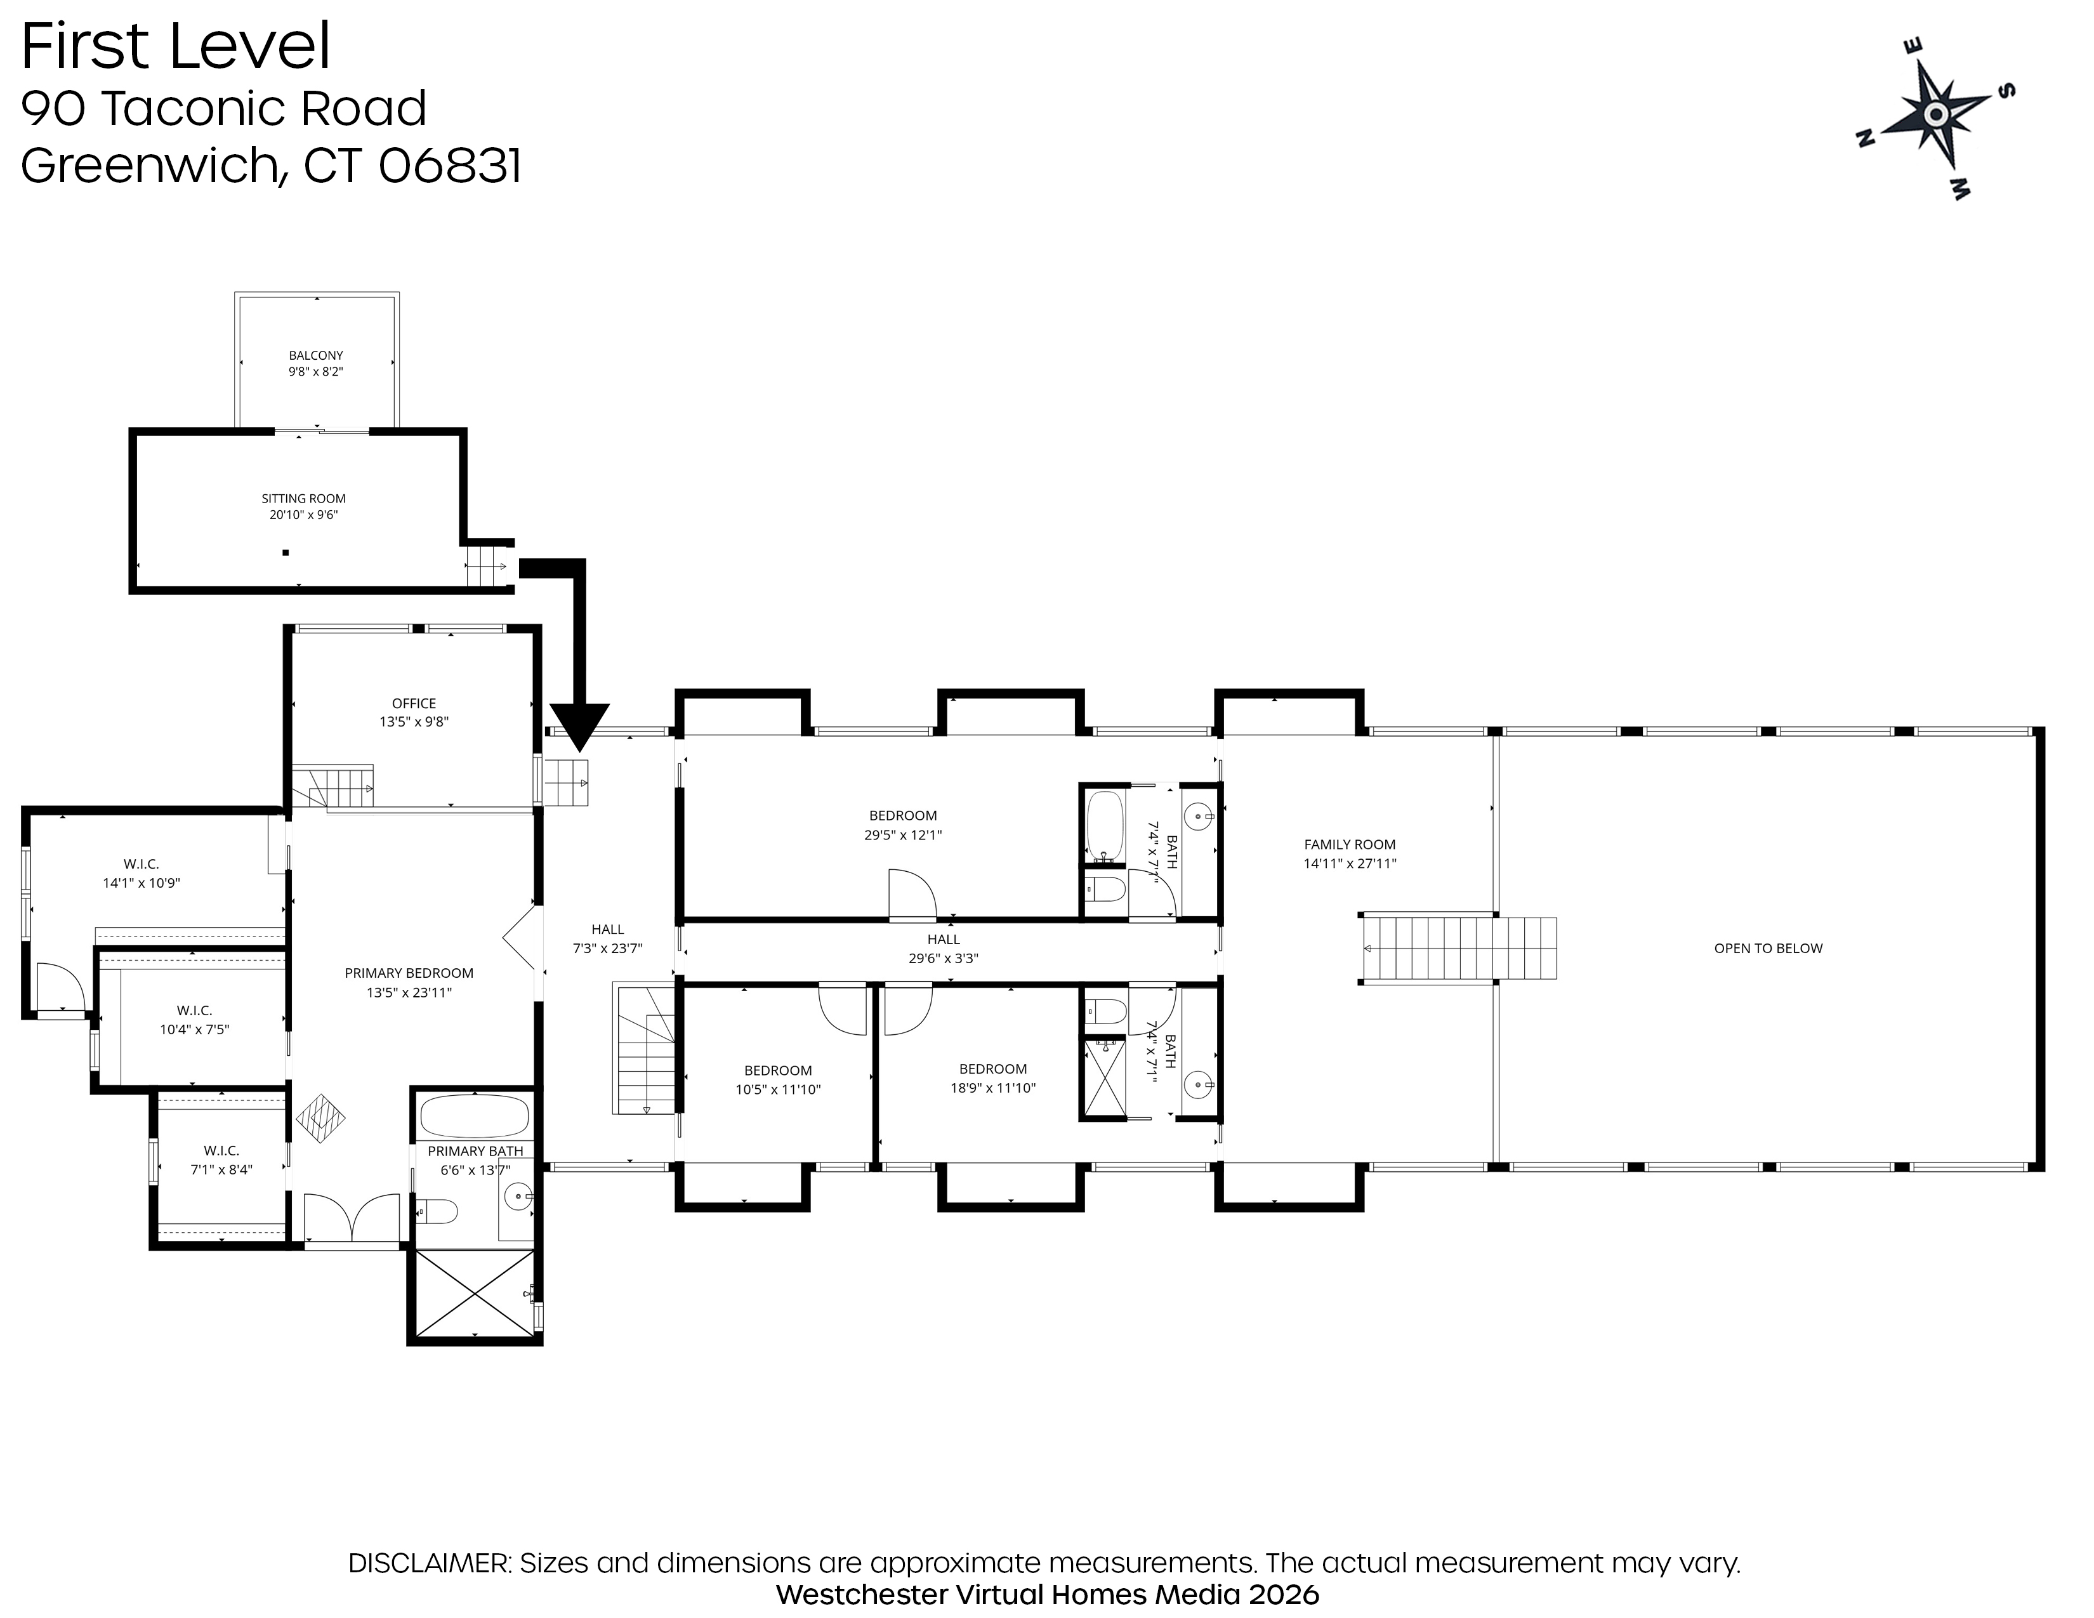
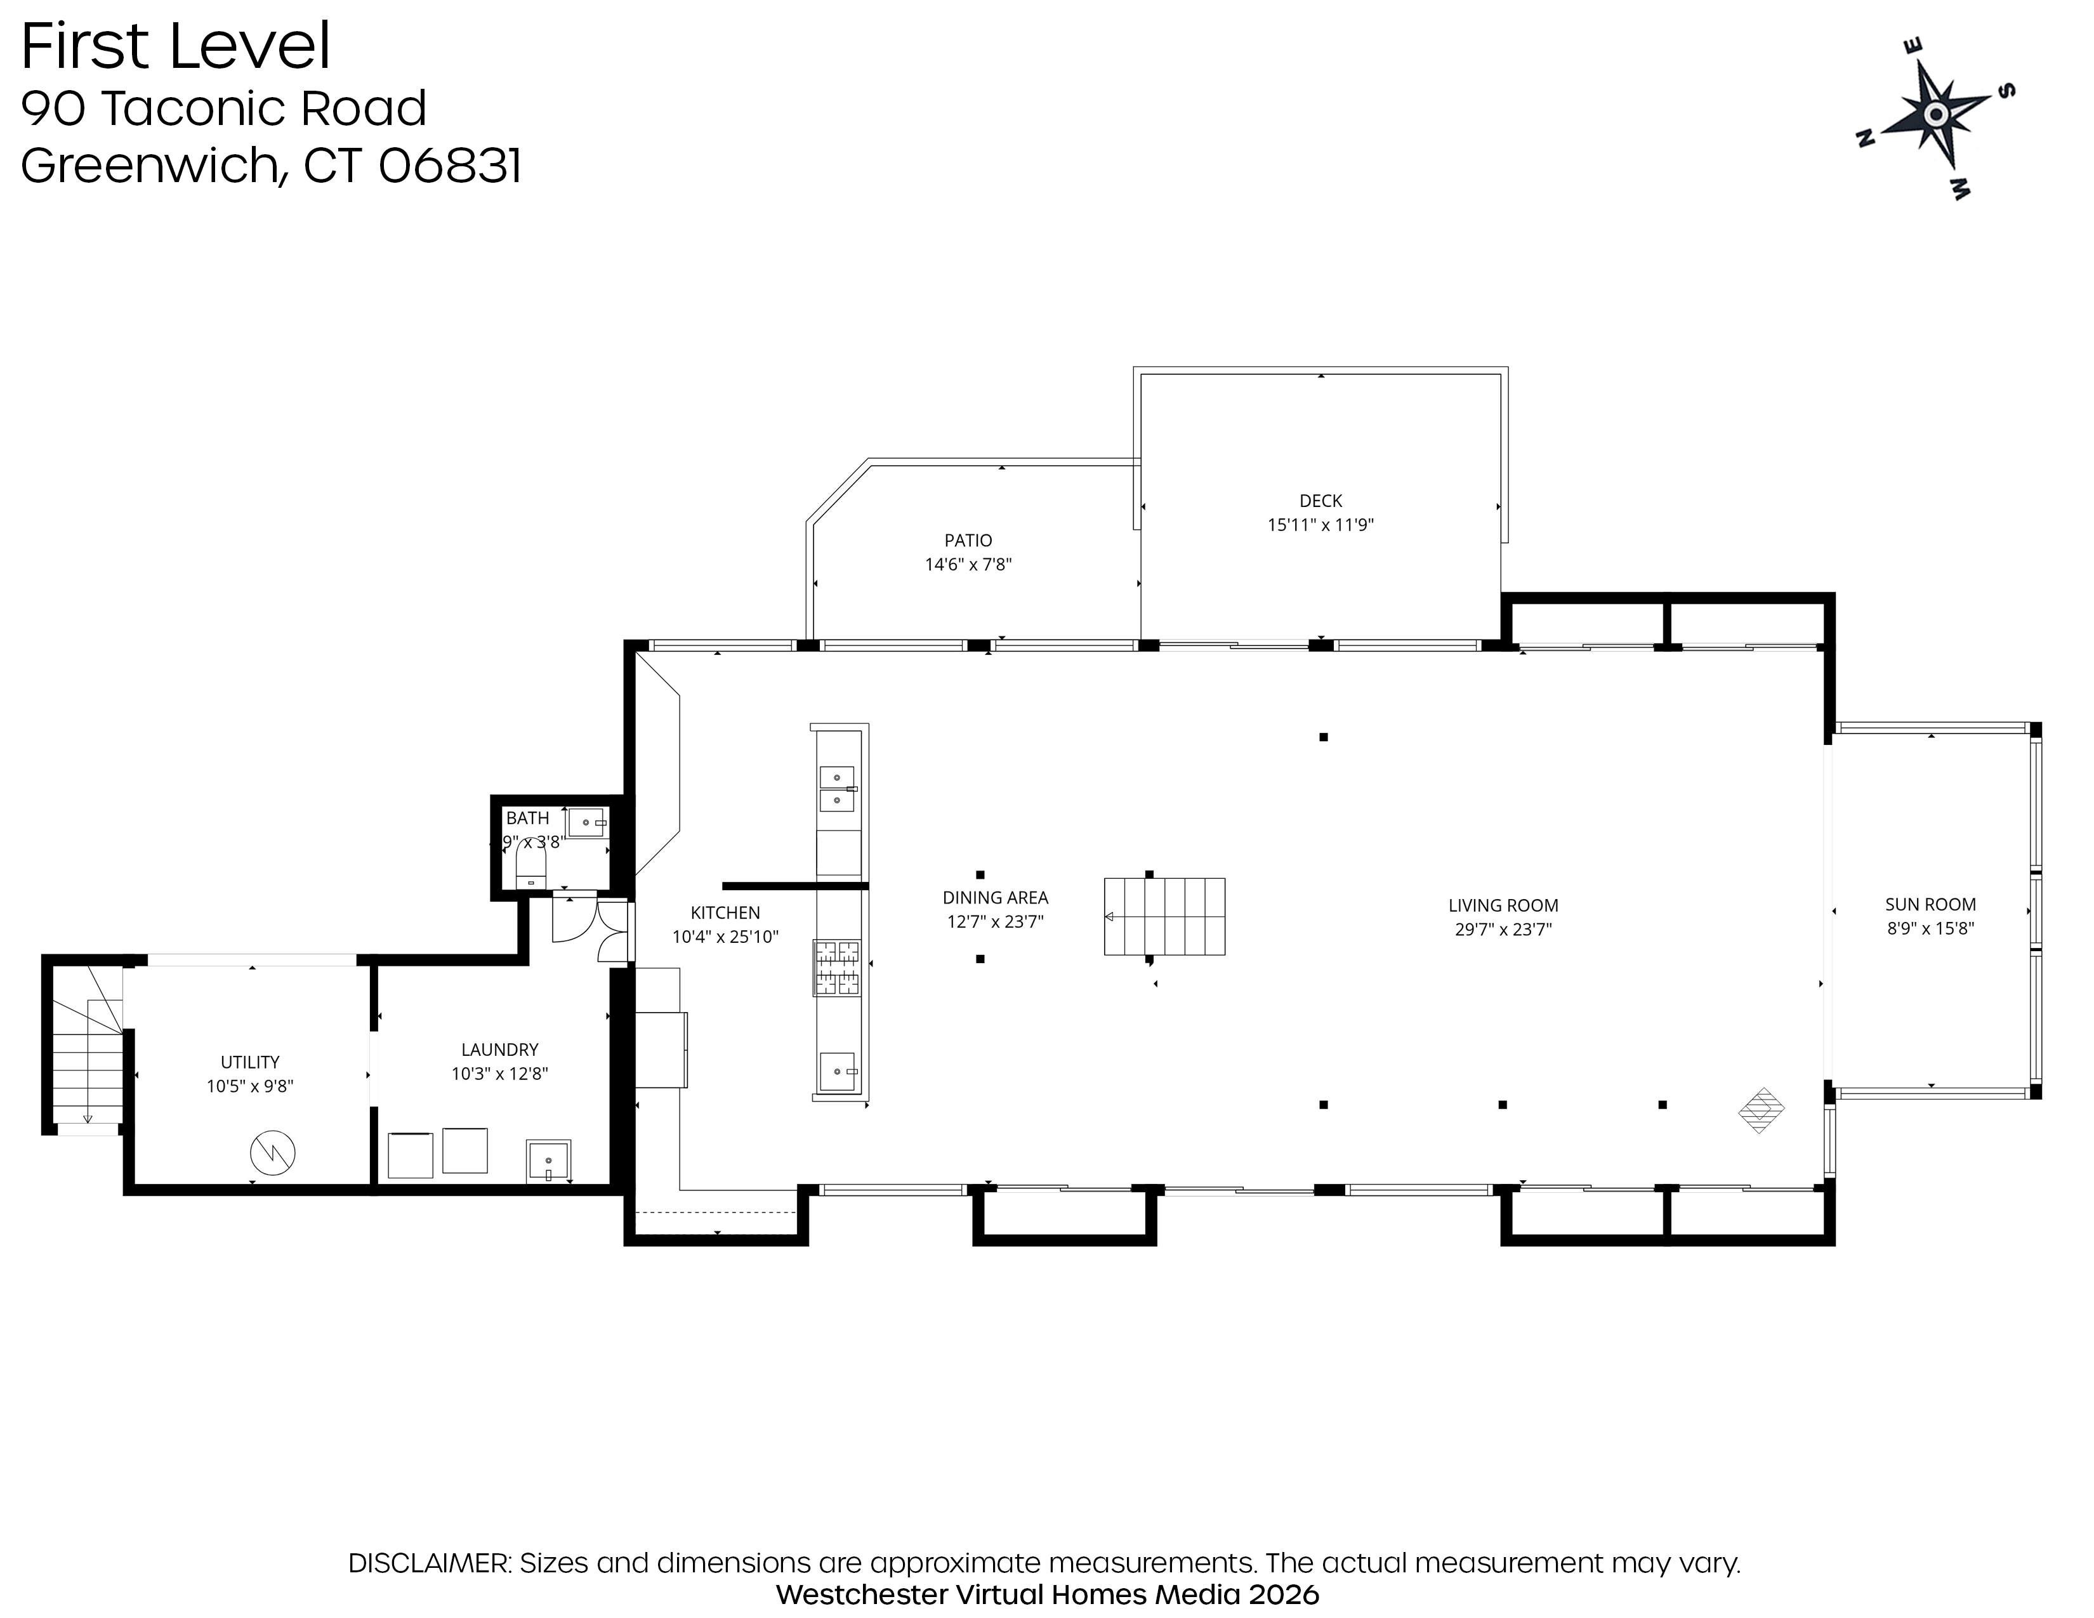
Designed by Edwin Paul, this architecturally significant Mid-Century Modern sited on a dramatic 4.2-acre property was uniquely designed to balance the structure with its surroundings. Floor to ceiling glass allows light and beauty inside, while the topography provides privacy. Its simplicity and openness invite entertaining or smaller gatherings. Updated and expanded in 1993 by noted architect Duo Dickenson, and updated in 2014 by the current owners. The kitchen has top of the line appliances, stone and stainless-steel counters, and ample cabinetry. The primary suite has three walk-in closets, an office loft and a sitting room with a private deck. Seen in NYTimes, Gr.Time, Gr. Historical Society ''Edwin H. Paul House,'' A ''Quartet of Mid-Cenury Houses''. A gem not to be missed. The kitchen boasts top of the line appliances, stone and stainless-steel counters, and ample cabinetry, all open to the main living and dining area. Its secluded primary suite has three walk-in closets, an office loft and a sitting room with a private deck. Featured in the New York Times, House & Garden, Greenwich Time it is recognized as of a notable examples of Greenwich Mid-Century architecture. by Greenwich Historical Society

5
beds

4
baths

3,791 Sq.Ft. LIVING AREA

4.18 Acres lot

Francine Ehrlich

Francine Ehrlich

Features & Amenities

Interior

  • total bedrooms5
  • Total bathrooms4
  • full bathrooms3
  • half bathroom1

Area & Lot

  • Status For Sale
  • Living Area3,791 Sq.Ft.
  • Total Area3,791 Sq.Ft.
  • Lot Area4.18 Acres
  • MLS® ID125893
  • TypeResidential
  • YEAR BUILT1960
  • Architecture StylesOther Style

Financial

  • Sales Price$3,100,000
  • Real Estate Tax $11,723/yr

Mortgage Calculator

Estimate your monthly mortgage payment, including the principal and interest, property taxes, and HOA. Adjust the values to generate a more accurate rate.

All estimates are provided for informational purposes only. Actual amounts may vary.
$0,000 Your Payment 20 15 65
$0,000 Your Payment

Work With Us

We pride ourselves in providing personalized solutions that bring our clients closer to their dream properties and enhance their long-term wealth.

Follow Us On Instagram