Leave a Message

Thank you for your message. We will be in touch with you shortly.

9003 Leaside Drive
9003 Leaside Drive
9003 Leaside Drive
9003 Leaside Drive
9003 Leaside Drive
9003 Leaside Drive
9003 Leaside Drive
9003 Leaside Drive
9003 Leaside Drive
9003 Leaside Drive
9003 Leaside Drive
9003 Leaside Drive
9003 Leaside Drive
9003 Leaside Drive
9003 Leaside Drive
9003 Leaside Drive
9003 Leaside Drive
9003 Leaside Drive
9003 Leaside Drive
9003 Leaside Drive
9003 Leaside Drive
9003 Leaside Drive
9003 Leaside Drive
9003 Leaside Drive
9003 Leaside Drive
9003 Leaside Drive
SEE ALL PHOTOS
9003 Leaside Drive
9003 Leaside Drive
9003 Leaside Drive
9003 Leaside Drive
9003 Leaside Drive
9003 Leaside Drive
9003 Leaside Drive
9003 Leaside Drive
9003 Leaside Drive
9003 Leaside Drive
9003 Leaside Drive
9003 Leaside Drive
9003 Leaside Drive
9003 Leaside Drive
9003 Leaside Drive
9003 Leaside Drive
9003 Leaside Drive
9003 Leaside Drive
9003 Leaside Drive
9003 Leaside Drive
9003 Leaside Drive
9003 Leaside Drive
9003 Leaside Drive
9003 Leaside Drive
9003 Leaside Drive
9003 Leaside Drive
Courtesy of Briggs Freeman Sotheby's International Realty
Sold

9003 Leaside Drive

9003 Leaside Drive , Dallas, TX 75238

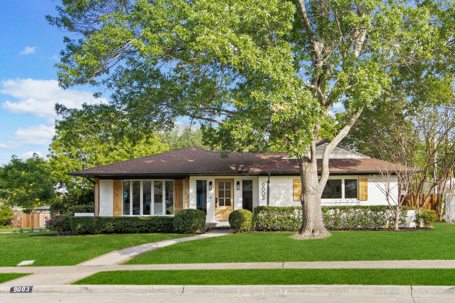
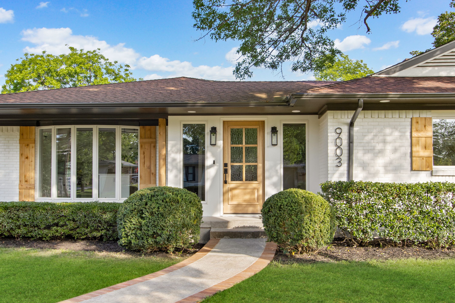
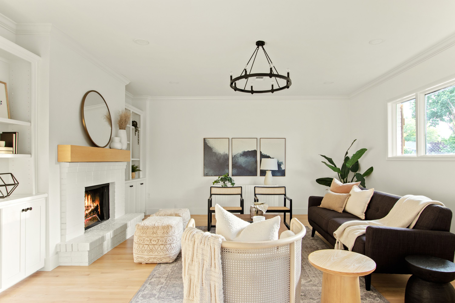
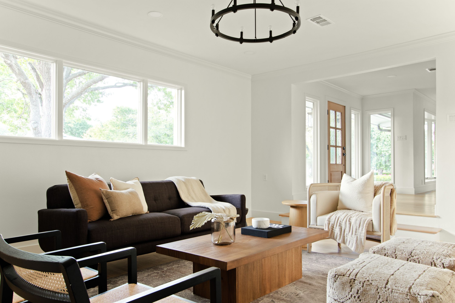
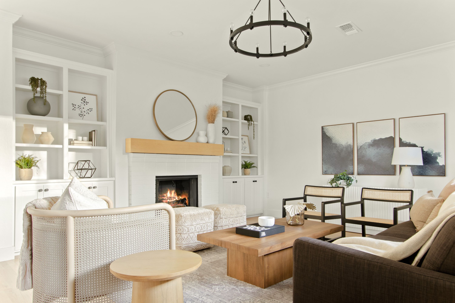
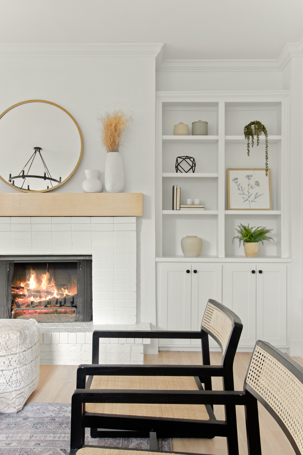
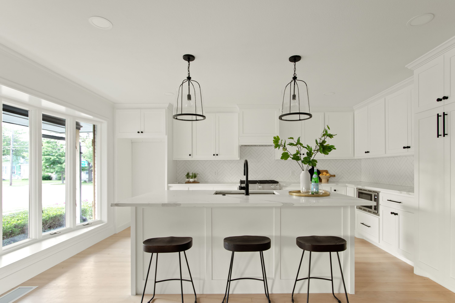
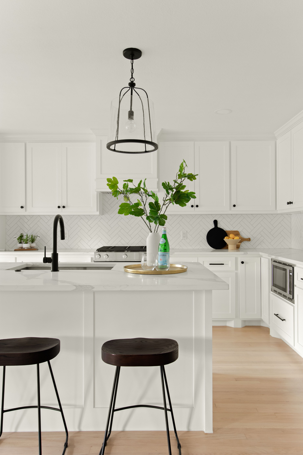
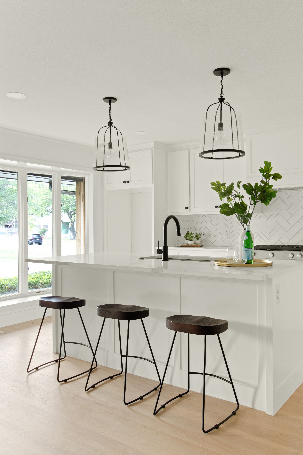
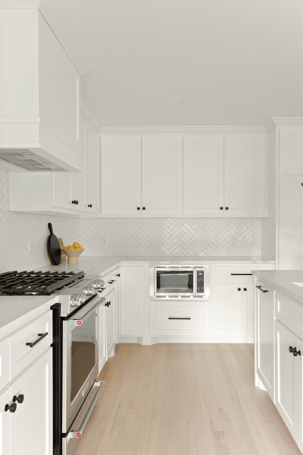
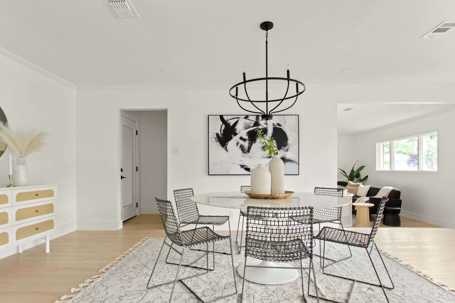
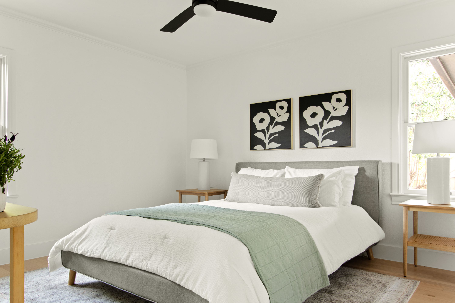
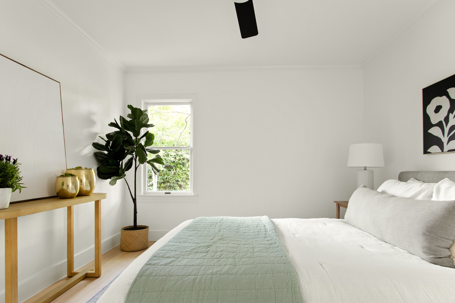
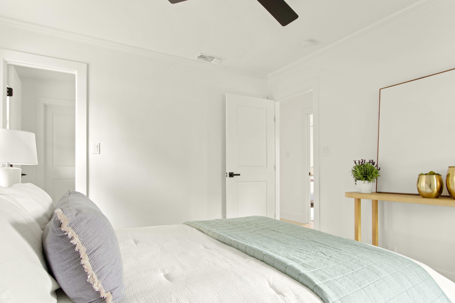
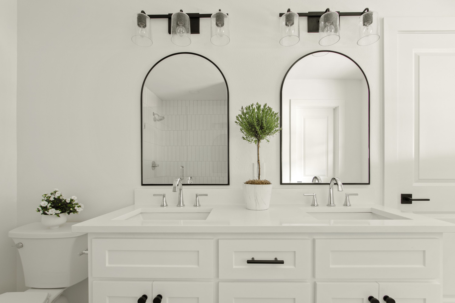
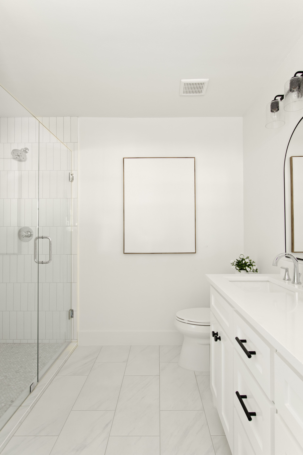
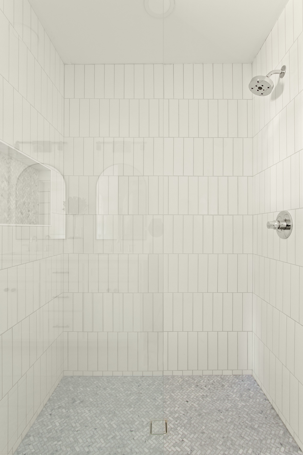
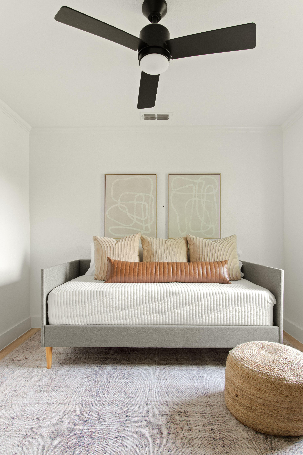
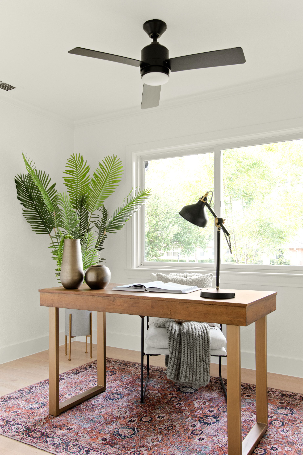
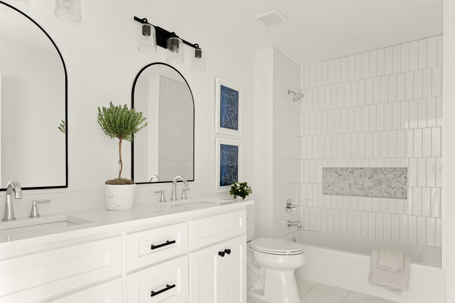
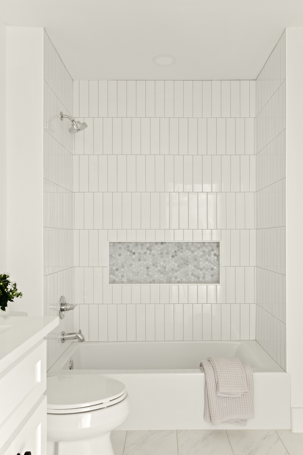
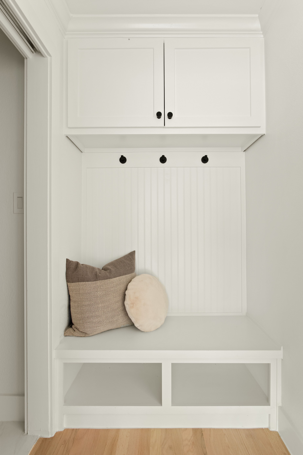
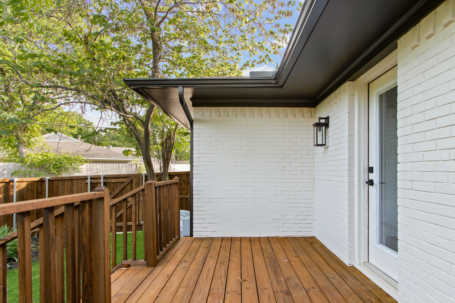
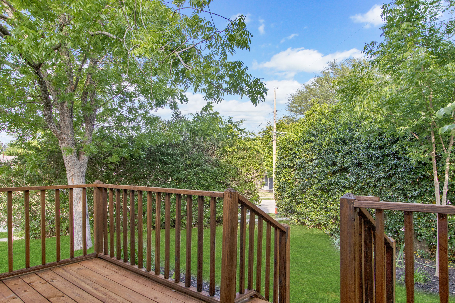
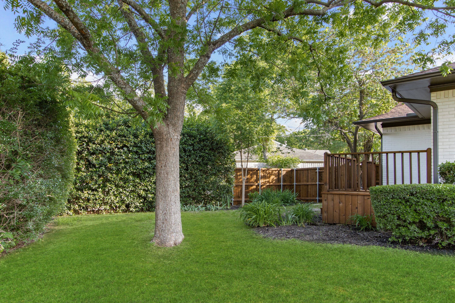
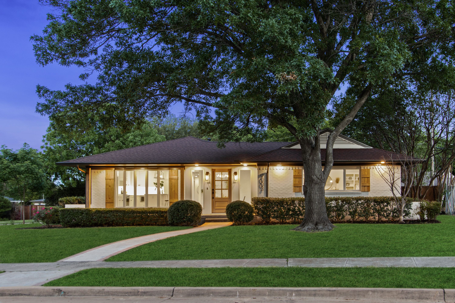
Welcome to this charming and cozy residence located in the L-Streets of Lake Highlands. This lovely property boasts three spacious bedrooms, perfect for accommodating families or hosting guests. The kitchen is a chef's dream, featuring a large island that offers ample space for meal prep and entertaining. The open concept layout allows for seamless flow between the kitchen, dining, and living areas. The home also includes a large utility room and mud area providing convenient space for laundry and storage needs. The primary bedroom is a true retreat, featuring a walk-in closet, double vanities, and a luxurious oversized shower. The exterior of the home is equally impressive with a large patio deck on an oversized corner lot that offers ample space for outdoor activities.

3
beds

2
baths

1,862 Sq.Ft. LIVING AREA

10,454.4 Sq.Ft. lot

Jason Garcia

Jason Garcia

Features & Amenities

Interior

  • total bedrooms3
  • Total bathrooms2
  • full bathrooms2
  • Flooring Hardwood, Tile
  • Fireplace Brick, Wood Burning, Fireplace
  • APPLIANCES Dishwasher, Garbage Disposal, Microwave, Range / Oven
  • other interior Features Walk-in Closet, Bay/Bow Window, Stall Shower, Tub and Shower, Eat-in Kitchen, Center Island

Area & Lot

  • Status Sold
  • Living Area1,862 Sq.Ft.
  • Total Area1,862 Sq.Ft.
  • Lot Area10,454.4 Sq.Ft.
  • MLS® ID20325548
  • TypeResidential
  • YEAR BUILT1955
  • Architecture StylesTraditional

Exterior

  • Garage Space2.0
  • water SourceCity Water
  • parkingGarage, Carport
  • HEAT TYPEGas
  • AIR CONDITIONINGCentral A/C, Central A/C - Electric
  • sewerCity
  • other exterior FeaturesStorage Shed, Sidewalk, Sprinkler System, Brick, Wood Siding, Deck

Work With Us

We pride ourselves in providing personalized solutions that bring our clients closer to their dream properties and enhance their long-term wealth.

Follow Us On Instagram