908 Oakland Avenue
908 Oakland Avenue
908 Oakland Avenue
908 Oakland Avenue
908 Oakland Avenue
908 Oakland Avenue
908 Oakland Avenue
908 Oakland Avenue
908 Oakland Avenue
908 Oakland Avenue
908 Oakland Avenue
908 Oakland Avenue
908 Oakland Avenue
908 Oakland Avenue
908 Oakland Avenue
908 Oakland Avenue
908 Oakland Avenue
908 Oakland Avenue
908 Oakland Avenue
908 Oakland Avenue
908 Oakland Avenue
908 Oakland Avenue
908 Oakland Avenue
908 Oakland Avenue
908 Oakland Avenue
908 Oakland Avenue
908 Oakland Avenue
908 Oakland Avenue
908 Oakland Avenue
908 Oakland Avenue
908 Oakland Avenue
908 Oakland Avenue
908 Oakland Avenue
908 Oakland Avenue
908 Oakland Avenue
SEE ALL PHOTOS
908 Oakland Avenue
908 Oakland Avenue
908 Oakland Avenue
908 Oakland Avenue
908 Oakland Avenue
908 Oakland Avenue
908 Oakland Avenue
908 Oakland Avenue
908 Oakland Avenue
908 Oakland Avenue
908 Oakland Avenue
908 Oakland Avenue
908 Oakland Avenue
908 Oakland Avenue
908 Oakland Avenue
908 Oakland Avenue
908 Oakland Avenue
908 Oakland Avenue
908 Oakland Avenue
908 Oakland Avenue
908 Oakland Avenue
908 Oakland Avenue
908 Oakland Avenue
908 Oakland Avenue
908 Oakland Avenue
908 Oakland Avenue
908 Oakland Avenue
908 Oakland Avenue
908 Oakland Avenue
908 Oakland Avenue
908 Oakland Avenue
908 Oakland Avenue
908 Oakland Avenue
908 Oakland Avenue
908 Oakland Avenue
For Sale

908 Oakland Avenue

908 Oakland Avenue, Birmingham, MI 48009

$2,299,000
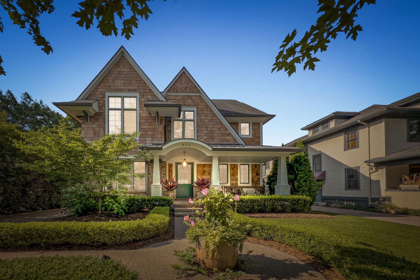
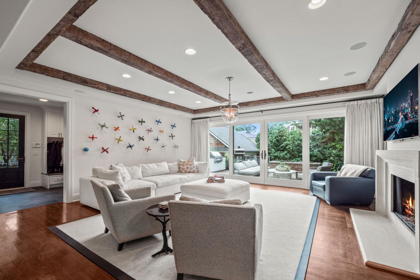
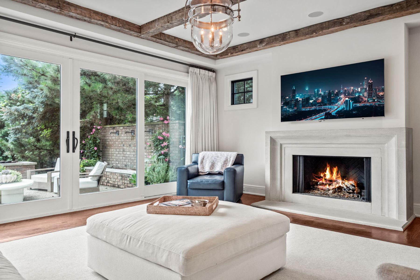
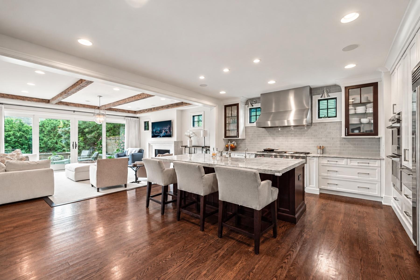
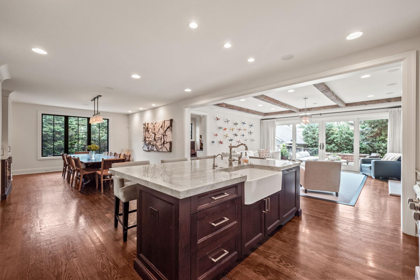
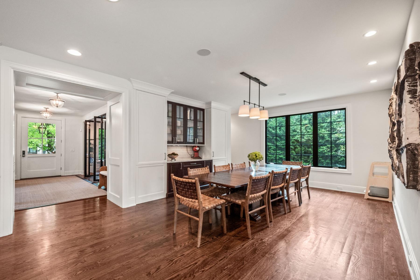
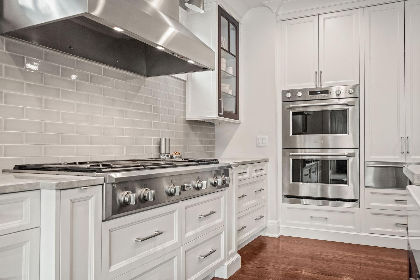
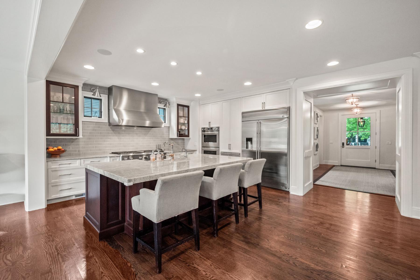
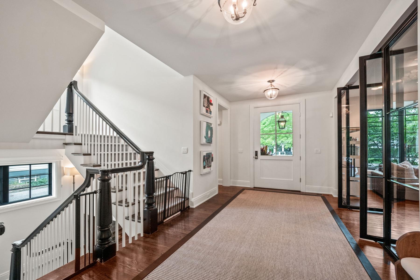
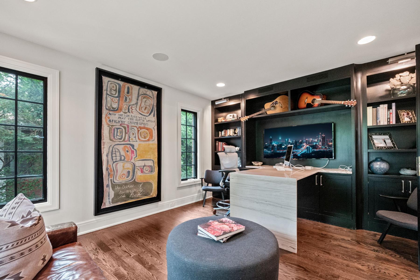
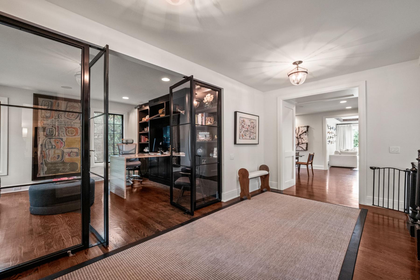
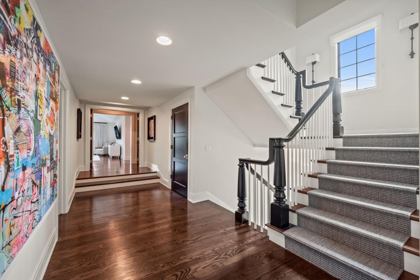
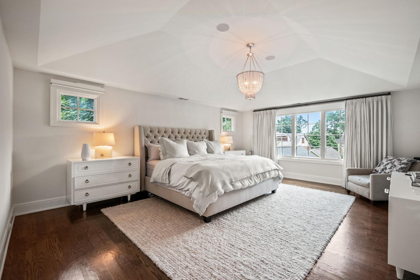
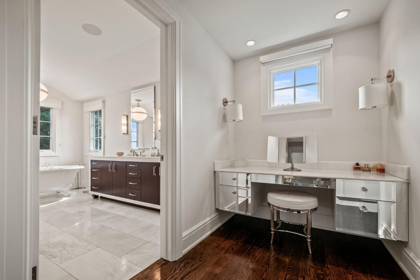
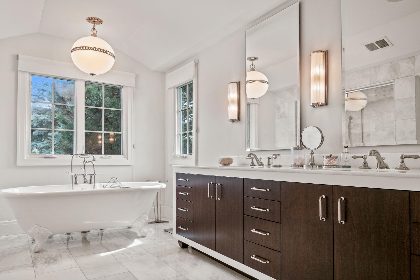
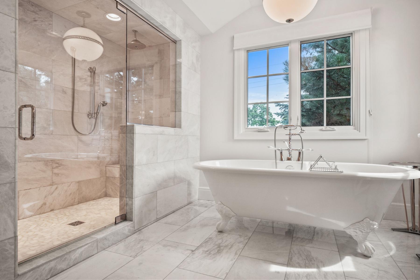
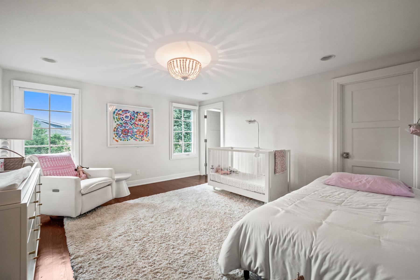
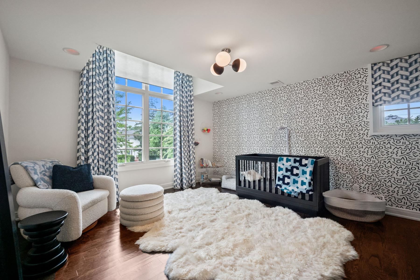
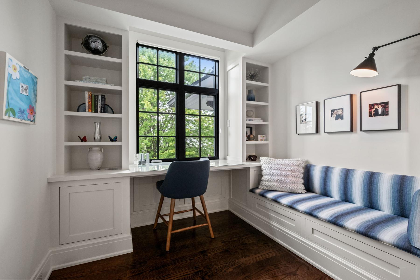
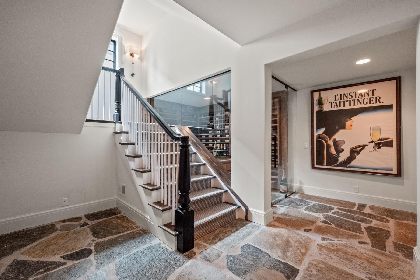
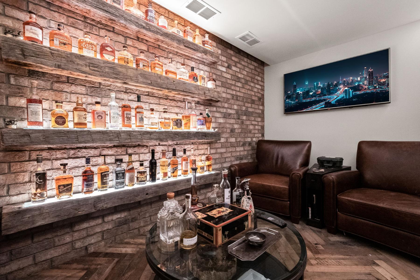
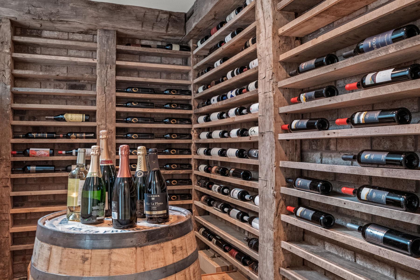
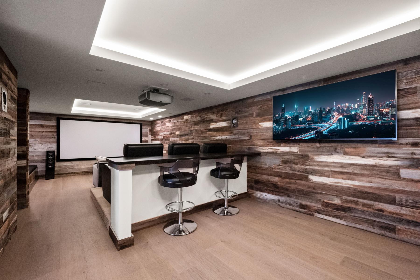
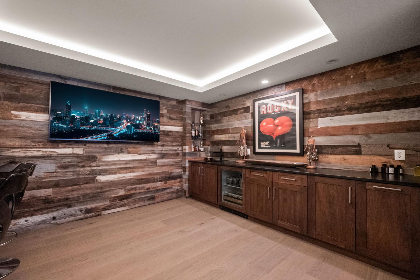
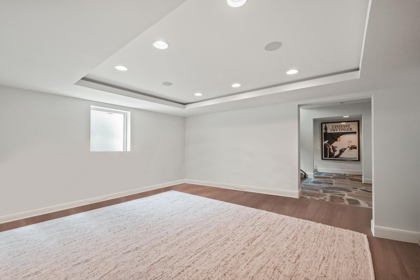
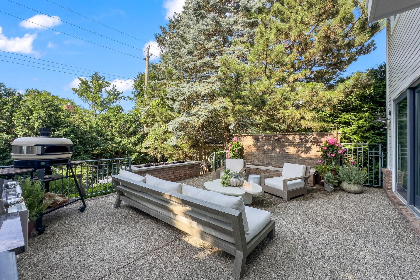
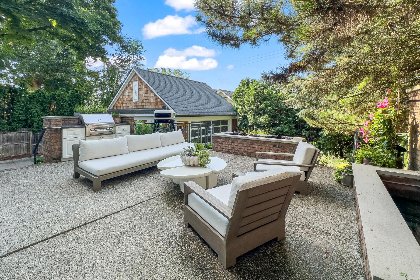
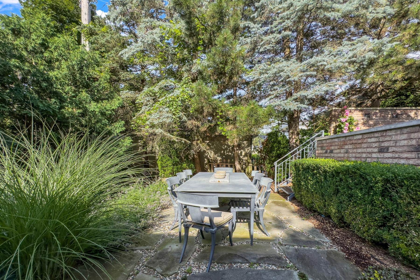
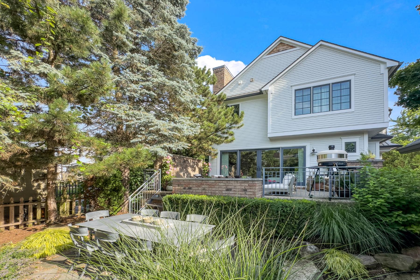
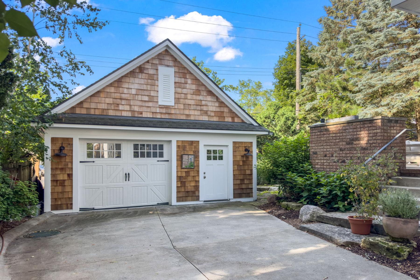
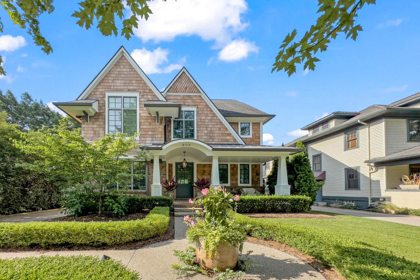
Introducing this exceptional HM Homes residence, designed by Alexander Bogaerts and located in one of Birmingham's most desirable neighborhoods. Offering 4 bedrooms, 5 full and 2 half baths, and 5,250 sq. ft. of total finished living space, including 3,850 sq. ft. above grade, this award-winning home combines timeless architecture with refined craftsmanship. A cedar shake and brick exterior, inviting covered porch, and professionally landscaped grounds set the tone for the thoughtful design throughout. Inside, rich hardwood flooring and custom millwork complement the home's sophisticated interiors. Locally crafted steel-and-glass doors lead to a private office featuring custom built-ins. The chef's kitchen showcases custom cabinetry, premium appliances, and an expansive island, flowing seamlessly into the dining area and family room. Hand-hewn reclaimed wood ceiling beams and a solid limestone fireplace anchor the family room, while expansive glass doors open to the outdoor living space. Upstairs, the spacious primary suite features a luxurious marble bathroom with dual vanities, a freestanding soaking tub, and a glass-enclosed shower. Three additional bedroom suites provide privacy and comfort. The finished lower level offers an impressive collection of entertaining spaces, including a custom home theater with bar, an old-world-inspired wine cellar, and a fully ventilated cigar lounge. Outdoors, an expansive patio features a built-in grilling station, fire and water features, and a separate cabana with a glass garage door, all surrounded by mature landscaping. Ideally situated near Downtown Birmingham, this distinctive residence offers an exceptional combination of architectural character, quality craftsmanship, and thoughtfully designed living spaces.

4
beds

7
baths

3,630 Sq.Ft. LIVING AREA

7,405.2 Sq.Ft. lot

Dan Gutfreund

Dan Gutfreund

Features & Amenities

Interior

  • total bedrooms4
  • Total bathrooms7
  • full bathrooms5
  • half bathrooms2
  • Flooring Mixed
  • Fireplace Gas, Fireplace
  • APPLIANCES Refrigerator, Microwave, Dishwasher, Range / Oven, Dryer, Washer, Garbage Disposal
  • other interior Features Wet Bar, Walk-in Closet, Wine Cellar, Tub and Shower, Gourmet Kitchen, Designer Kitchen, Eat-in Kitchen, Center Island, Kitchen Facilities

Area & Lot

  • Status For Sale
  • Living Area3,630 Sq.Ft.
  • Total Area3,630 Sq.Ft.
  • Lot Area7,405.2 Sq.Ft.
  • MLS® ID20261084811
  • TypeResidential
  • YEAR BUILT2014
  • Architecture StylesColonial

Exterior

  • Garage Space1.0
  • water SourceMunicipal Water
  • parkingDetached Garage, Garage
  • HEAT TYPEGas, Forced Air
  • AIR CONDITIONINGHumidifier, Central A/C, A/C
  • sewerPublic
  • other exterior FeaturesSprinkler System, Brick, Sidewalk, Porch, Cedar Siding, Patio

Financial

  • Sales Price$2,299,000

Mortgage Calculator

Estimate your monthly mortgage payment, including the principal and interest, property taxes, and HOA. Adjust the values to generate a more accurate rate.

All estimates are provided for informational purposes only. Actual amounts may vary.
$0,000 Your Payment 20 15 65
$0,000 Your Payment

Work With Us

We pride ourselves in providing personalized solutions that bring our clients closer to their dream properties and enhance their long-term wealth.

Follow Us On Instagram