Leave a Message

Thank you for your message. We will be in touch with you shortly.

916 Kings Court NE
916 Kings Court NE
916 Kings Court NE
916 Kings Court NE
916 Kings Court NE
916 Kings Court NE
916 Kings Court NE
916 Kings Court NE
916 Kings Court NE
916 Kings Court NE
916 Kings Court NE
916 Kings Court NE
916 Kings Court NE
916 Kings Court NE
916 Kings Court NE
916 Kings Court NE
916 Kings Court NE
916 Kings Court NE
916 Kings Court NE
916 Kings Court NE
916 Kings Court NE
916 Kings Court NE
916 Kings Court NE
916 Kings Court NE
916 Kings Court NE
916 Kings Court NE
916 Kings Court NE
916 Kings Court NE
916 Kings Court NE
916 Kings Court NE
916 Kings Court NE
916 Kings Court NE
916 Kings Court NE
916 Kings Court NE
SEE ALL PHOTOS
916 Kings Court NE
916 Kings Court NE
916 Kings Court NE
916 Kings Court NE
916 Kings Court NE
916 Kings Court NE
916 Kings Court NE
916 Kings Court NE
916 Kings Court NE
916 Kings Court NE
916 Kings Court NE
916 Kings Court NE
916 Kings Court NE
916 Kings Court NE
916 Kings Court NE
916 Kings Court NE
916 Kings Court NE
916 Kings Court NE
916 Kings Court NE
916 Kings Court NE
916 Kings Court NE
916 Kings Court NE
916 Kings Court NE
916 Kings Court NE
916 Kings Court NE
916 Kings Court NE
916 Kings Court NE
916 Kings Court NE
916 Kings Court NE
916 Kings Court NE
916 Kings Court NE
916 Kings Court NE
916 Kings Court NE
916 Kings Court NE
Sold

916 Kings Court NE

916 Kings Court NE, Atlanta, GA 30306

$1,700,000
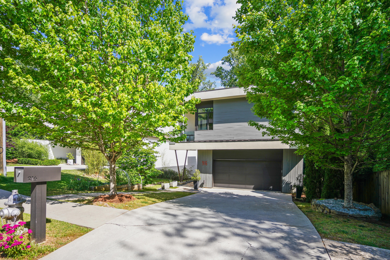
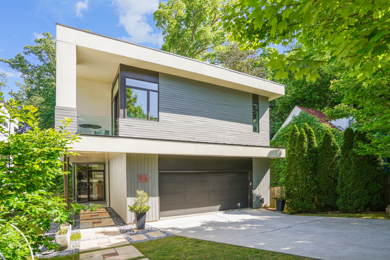
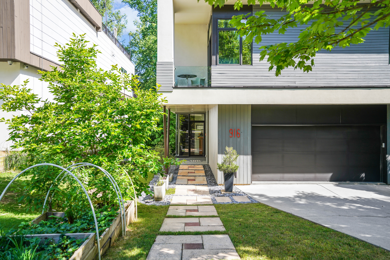
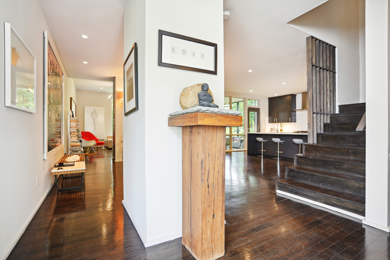
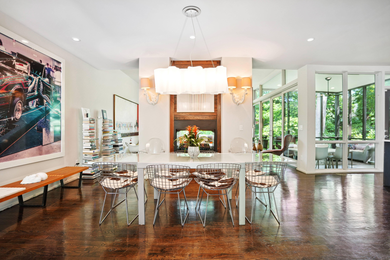
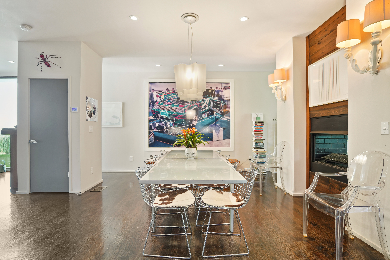
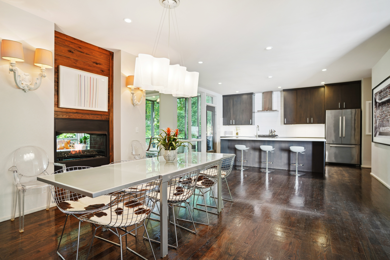
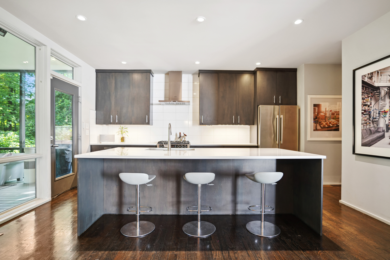
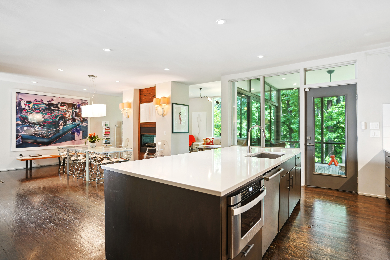
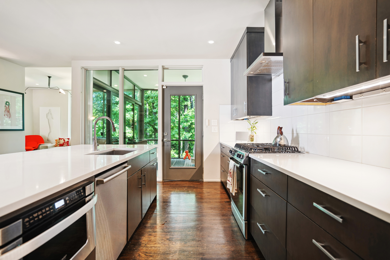
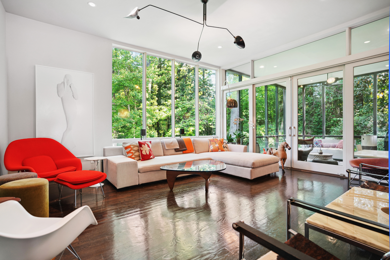
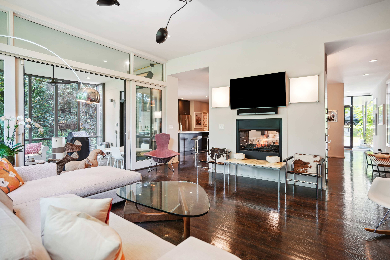
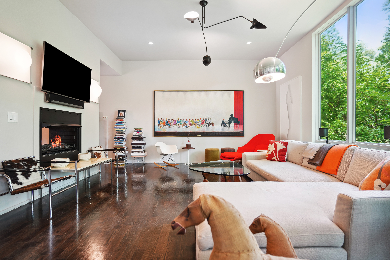
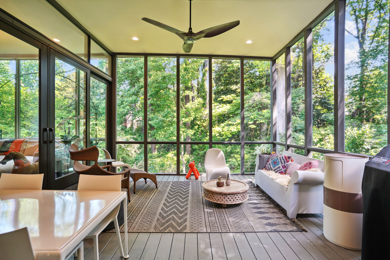
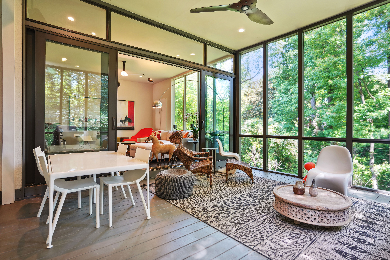
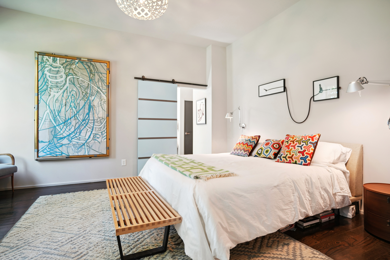
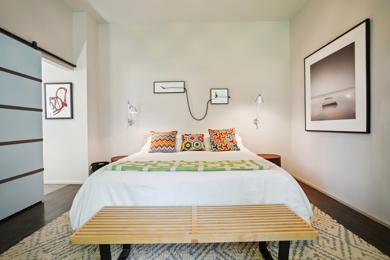
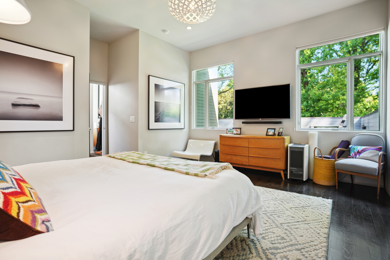
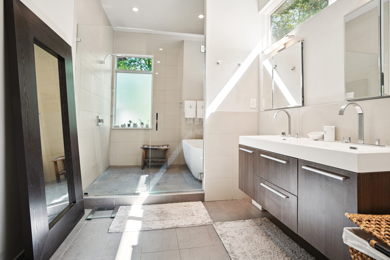
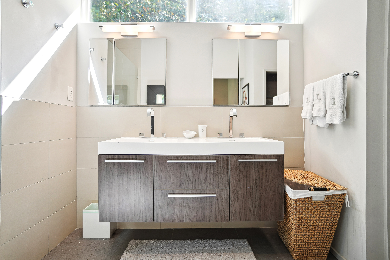
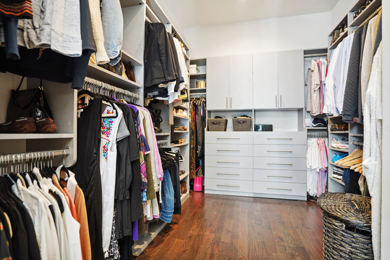
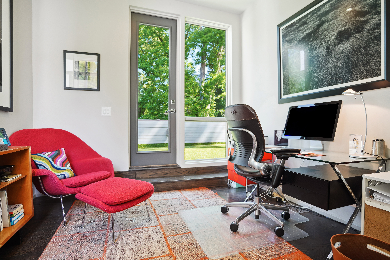
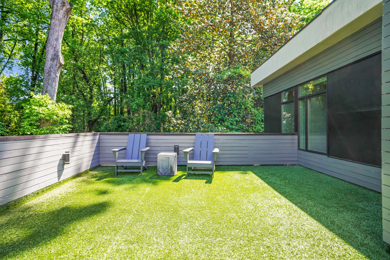
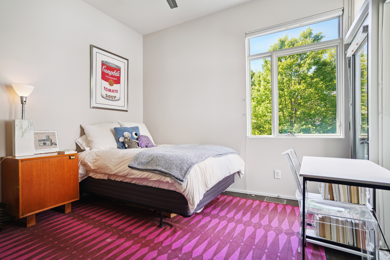
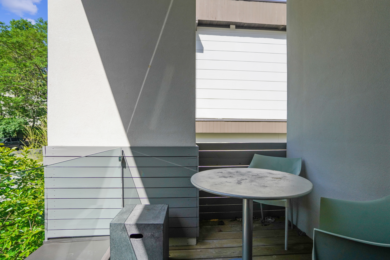
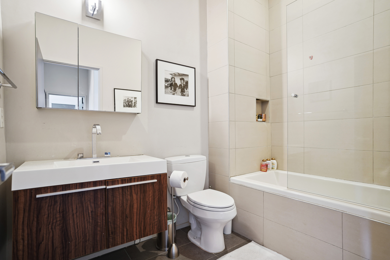
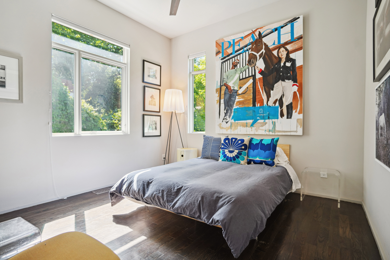
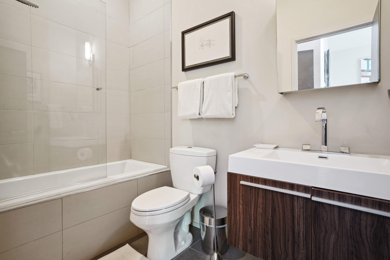
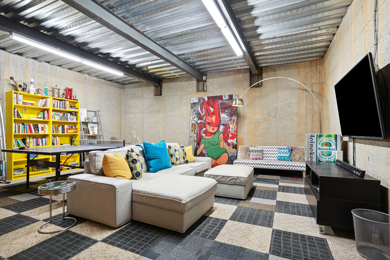
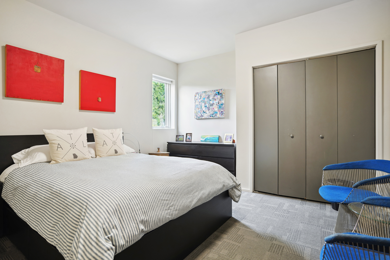
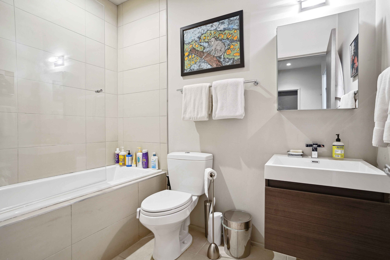
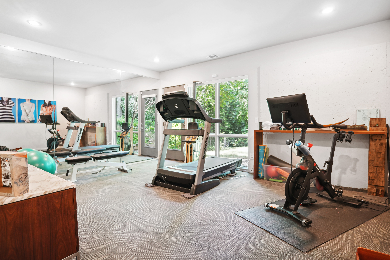
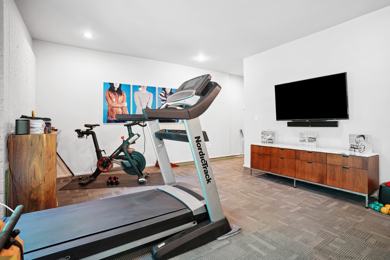
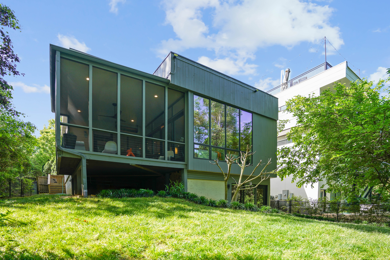
Indulge in modern luxury at this exquisite home by DNK Architects and Cablik. Nestled in vibrant Morningside, this jewel box is situated on a quiet street that's just steps away from Piedmont Park, the BeltLine and the local restaurants and shops in Virginia Highland and Morningside Village. As you enter the home, you are welcomed into the open floor plan with incredible details throughout. The main level is perfect for entertaining and features an ample dining area with double-sided fireplace, beautiful kitchen and gracious living room with floor-to-ceiling windows allowing for generous sunlight. Sliding doors open to the large screen porch that faces an intimate fenced in back yard and wooded area beyond that, perfect for year-round enjoyment. On the second floor is the owner's suite with walk-in closet, spa-like bathroom with wet room, office and private, turfed, rooftop deck. There are two additional bedrooms and bathrooms -- one with a private porch -- that complete the second level. The lower level is a private oasis with one bedroom and bathroom, gym area, open hangout / TV room, plenty storage space and access to the yard.

4
beds

5
baths

4,200 Sq.Ft. LIVING AREA

9,583.2 Sq.Ft. lot

Sam Bayne

Sam Bayne

Features & Amenities

Interior

  • total bedrooms4
  • Total bathrooms5
  • full bathrooms4
  • half bathroom1
  • Flooring Hardwood
  • Fireplace Fireplace, 2-Sided
  • APPLIANCES Refrigerator, Dishwasher, Range / Oven
  • other interior Features Walk-in Closet, Stall Shower and Tub, Breakfast Bar, Designer Kitchen, Center Island

Area & Lot

  • Status Sold
  • Living Area4,200 Sq.Ft.
  • Total Area4,200 Sq.Ft.
  • Lot Area9,583.2 Sq.Ft.
  • MLS® ID7449084
  • TypeResidential
  • YEAR BUILT2014
  • Architecture StylesContemporary

Exterior

  • Garage Space2.0
  • water SourceCity Water
  • parkingAttached Garage
  • HEAT TYPEGas
  • AIR CONDITIONINGCentral A/C
  • sewerPublic
  • other exterior FeaturesScreened Porch, Rooftop Patio, Gardens, Stucco, Cement Siding

Financial

  • Sales Price$1,700,000
  • Real Estate Tax $17,379/yr

Work With Us

We pride ourselves in providing personalized solutions that bring our clients closer to their dream properties and enhance their long-term wealth.

Follow Us On Instagram