Leave a Message

Thank you for your message. We will be in touch with you shortly.

9188 Buck Hill Drive
SEE ALL PHOTOS
9188 Buck Hill Drive
For Sale

9188 Buck Hill Drive

9188 Buck Hill Drive , Highlands Ranch, CO 80126

$1,950,000
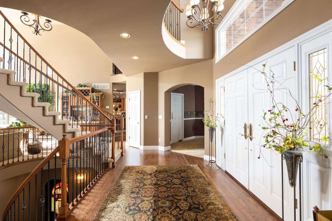
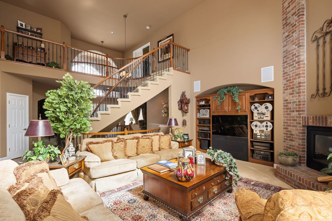
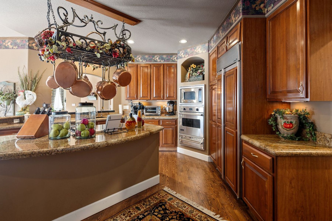
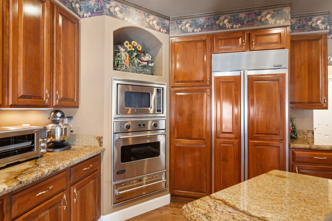
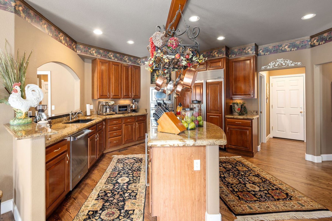
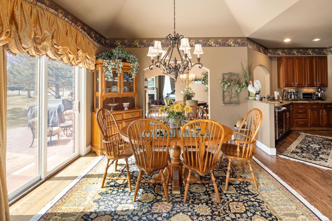
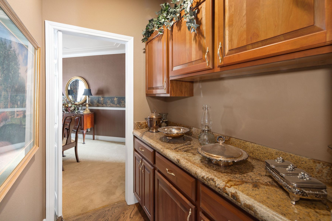
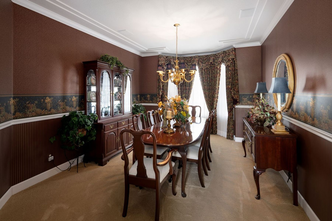
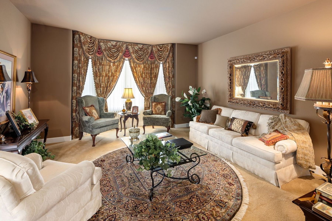
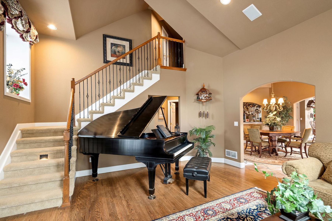
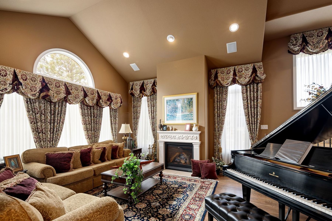
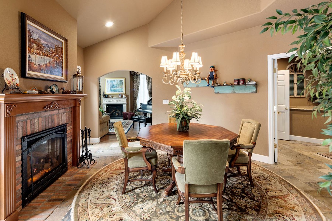
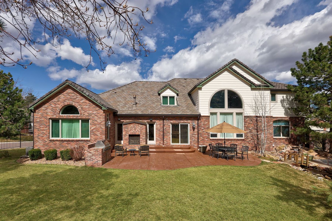
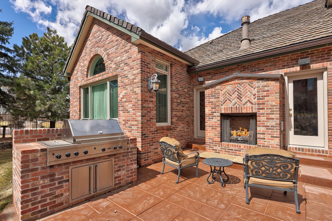
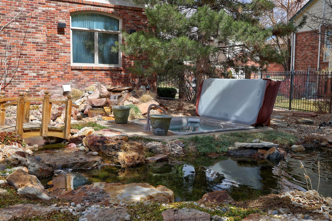
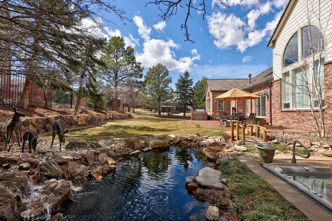
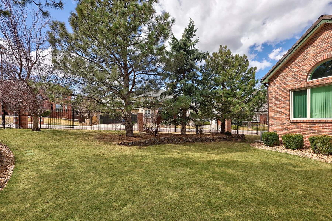
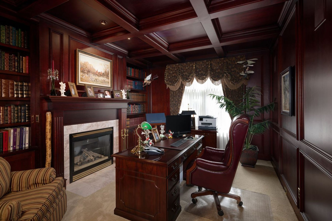
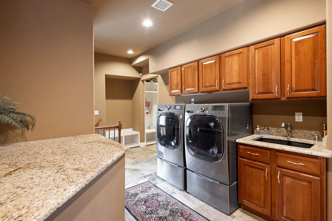
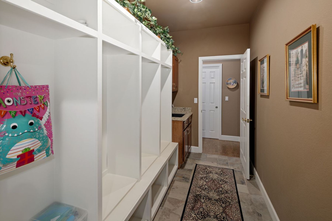
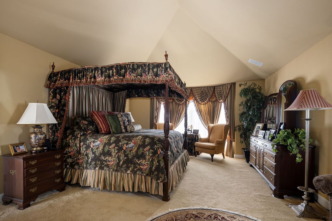
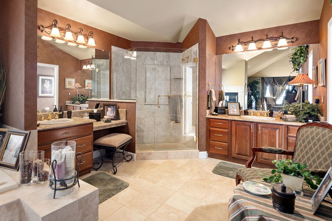
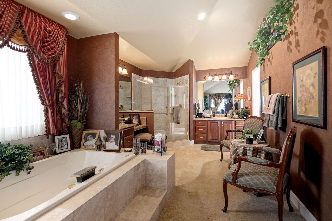
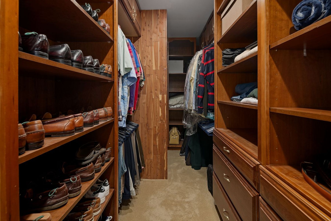
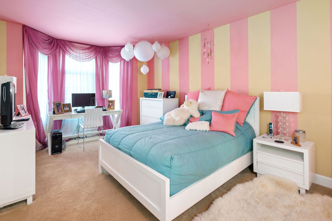
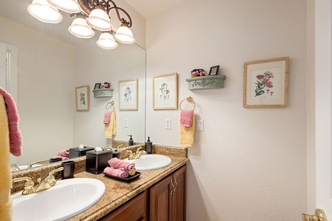
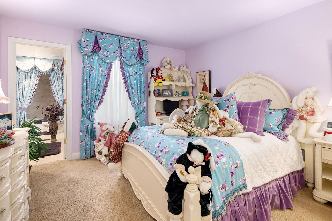
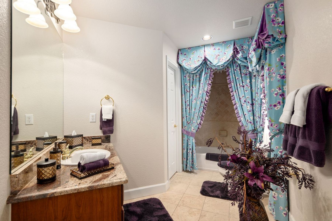
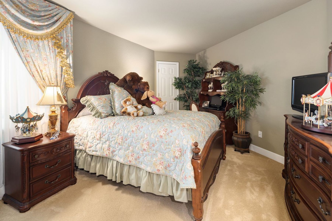
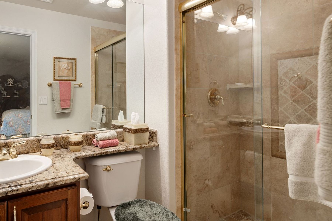
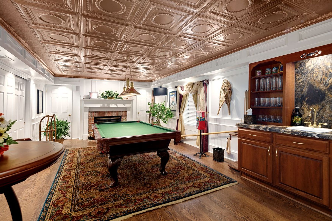
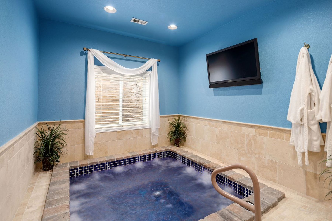
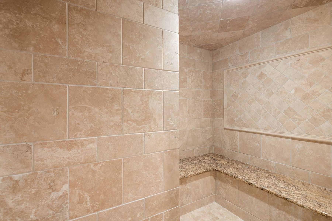
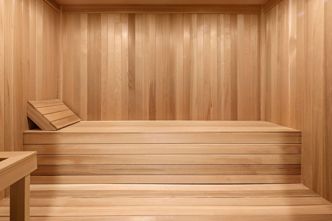
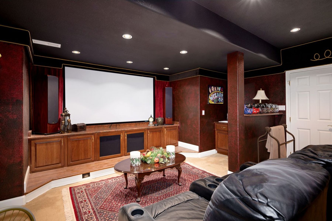
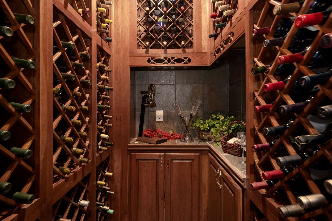
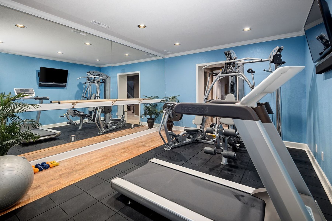
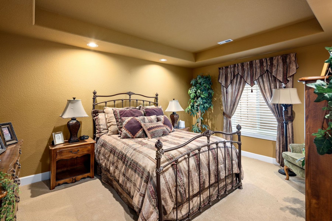
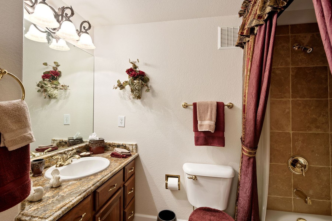
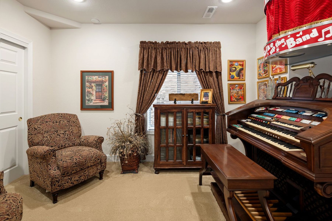
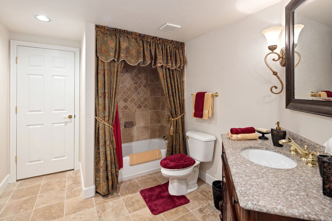
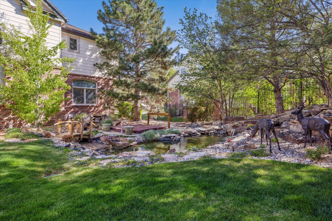
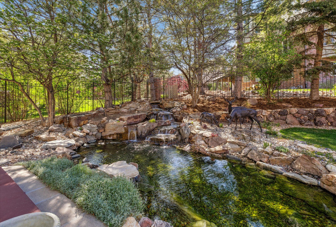
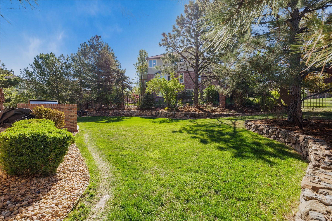
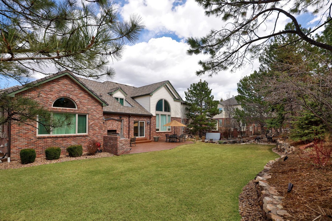
Set within the prestigious Hillcrest neighborhood, this custom Falcon Homes estate combines timeless architecture, quality craftsmanship and thoughtful spaces designed for both everyday living and entertaining. An architect-designed addition, rich cherry woodwork, multiple fireplaces and beautifully appointed finishes give the home a sense of warmth and character throughout. The two-story foyer opens to elegant formal living and dining rooms, while the executive study features cherry paneling, coffered ceilings, custom built-ins and a fireplace. At the heart of the home, the kitchen offers custom cherry cabinetry, granite countertops, Viking and Sub-Zero appliances, a butler's pantry and easy access to the breakfast nook, hearth room and impressive two-story family room. A wet bar, built-ins and surround sound add to the home's inviting gathering spaces, while a spacious laundry room and mudroom provide everyday functionality. The primary suite is a private retreat with a double-sided fireplace, high ceilings, custom cedar-lined closet and spa-inspired bath with soaking tub, dual vanities and European glass shower. Additional bedrooms feature ensuite baths for comfort and privacy. The finished lower level extends the living space with a home theater, billiards room with copper ceiling and fireplace, wet bar, wine cellar, fitness room, steam room, dry sauna, hot tub, additional bedrooms and full baths. Outside, mature landscaping creates a private setting with two tranquil ponds and waterfalls, an outdoor fireplace, built-in Viking grill, hot tub and wrought-iron fencing. Oversized garages and a distinctive concrete tile roof with copper gutters complete the property. Conveniently located near parks, shopping and everyday amenities, 9188 Buck Hill Dr. offers a refined home with exceptional spaces for living, working and entertaining.

6
beds

8
baths

7,182 Sq.Ft. LIVING AREA

0.4 Acres lot

Anne Dresser Kocur

Anne Dresser Kocur

Features & Amenities

Interior

  • total bedrooms6
  • Total bathrooms8
  • full bathrooms6
  • half bathrooms2
  • Flooring Tile, Hardwood, Wall to Wall Carpet
  • Fireplace Gas
  • APPLIANCES Microwave, Dishwasher, Range / Oven, Dryer, Washer, Garbage Disposal
  • other interior Features Vaulted Ceilings, Wet Bar, Walk-in Closet, Wine Cellar, Exercise Area, Steam Room, Tub Only, Stall Shower, Granite Countertops, Eat-in Kitchen

Area & Lot

  • Status For Sale
  • Living Area7,182 Sq.Ft.
  • Total Area7,182 Sq.Ft.
  • Lot Area0.4 Acres
  • MLS® ID7645176
  • TypeResidential
  • YEAR BUILT1998
  • Architecture StylesTraditional

Exterior

  • Garage Space4.0
  • water SourcePond, City Water
  • parkingGarage
  • HEAT TYPEGas, Forced Air
  • AIR CONDITIONINGCentral A/C
  • sewerPublic
  • other exterior FeaturesSprinkler System, Dog Run, Brick, Wood Frame, Cement Siding, Water Feature

Financial

  • Sales Price$1,950,000
  • Real Estate Tax $11,399/yr

Mortgage Calculator

Estimate your monthly mortgage payment, including the principal and interest, property taxes, and HOA. Adjust the values to generate a more accurate rate.

All estimates are provided for informational purposes only. Actual amounts may vary.
$0,000 Your Payment 20 15 65
$0,000 Your Payment

Work With Us

We pride ourselves in providing personalized solutions that bring our clients closer to their dream properties and enhance their long-term wealth.

Follow Us On Instagram