93 Douglas Dr
93 Douglas Dr
93 Douglas Dr
93 Douglas Dr
93 Douglas Dr
93 Douglas Dr
93 Douglas Dr
93 Douglas Dr
93 Douglas Dr
93 Douglas Dr
93 Douglas Dr
93 Douglas Dr
93 Douglas Dr
93 Douglas Dr
93 Douglas Dr
93 Douglas Dr
93 Douglas Dr
93 Douglas Dr
93 Douglas Dr
93 Douglas Dr
93 Douglas Dr
93 Douglas Dr
93 Douglas Dr
93 Douglas Dr
93 Douglas Dr
93 Douglas Dr
93 Douglas Dr
93 Douglas Dr
93 Douglas Dr
93 Douglas Dr
SEE ALL PHOTOS
93 Douglas Dr
93 Douglas Dr
93 Douglas Dr
93 Douglas Dr
93 Douglas Dr
93 Douglas Dr
93 Douglas Dr
93 Douglas Dr
93 Douglas Dr
93 Douglas Dr
93 Douglas Dr
93 Douglas Dr
93 Douglas Dr
93 Douglas Dr
93 Douglas Dr
93 Douglas Dr
93 Douglas Dr
93 Douglas Dr
93 Douglas Dr
93 Douglas Dr
93 Douglas Dr
93 Douglas Dr
93 Douglas Dr
93 Douglas Dr
93 Douglas Dr
93 Douglas Dr
93 Douglas Dr
93 Douglas Dr
93 Douglas Dr
93 Douglas Dr
For Sale

93 Douglas Dr

93 Douglas Dr, Toronto, ON M4W 2B2, CA

$3,773,000
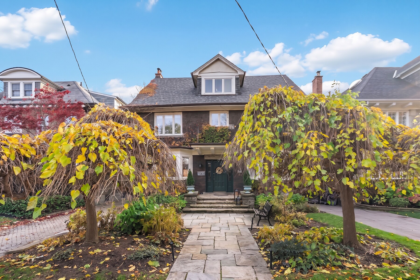
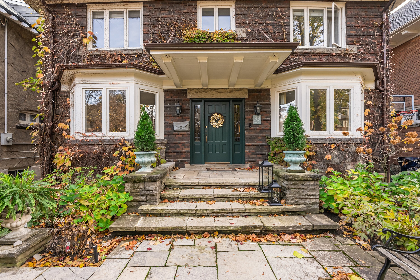
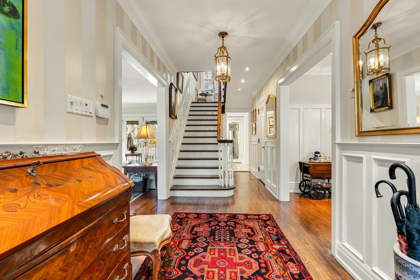
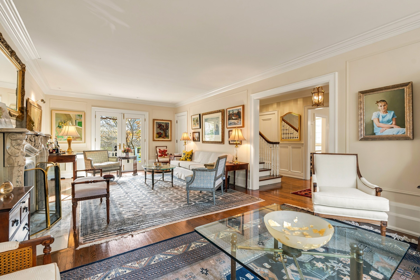
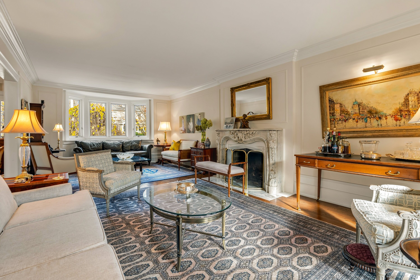
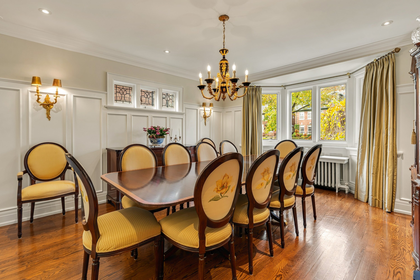
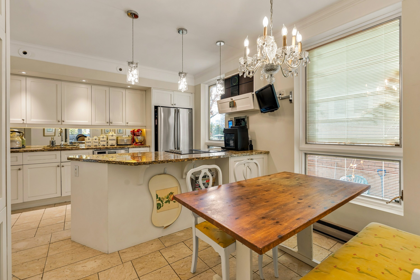
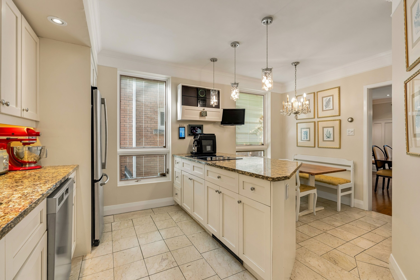
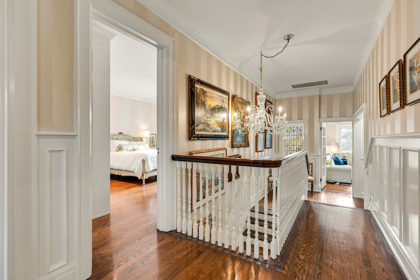
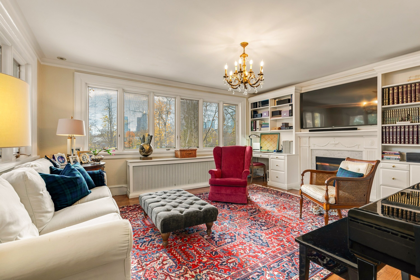
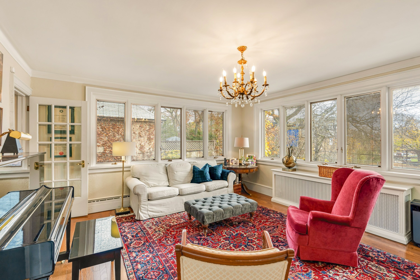
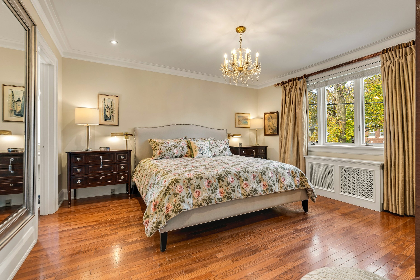
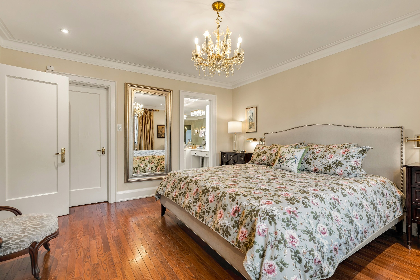
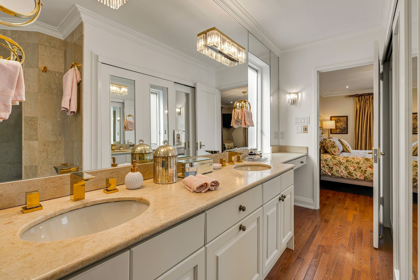
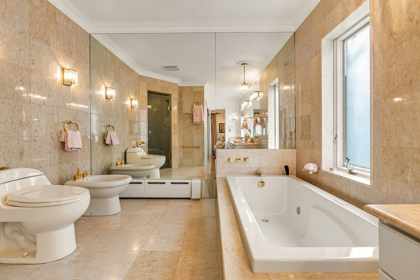
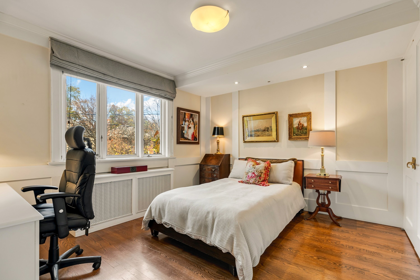
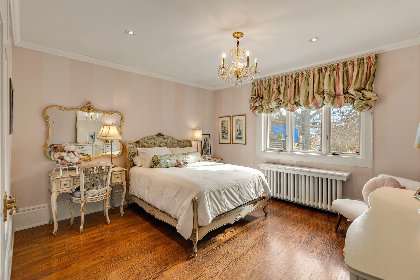
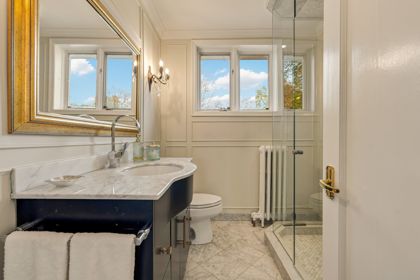
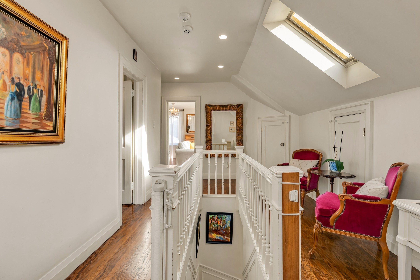
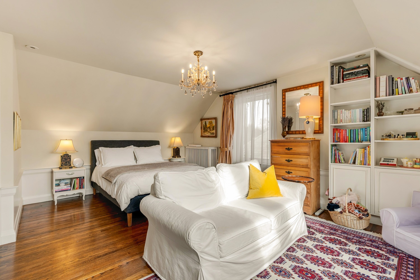
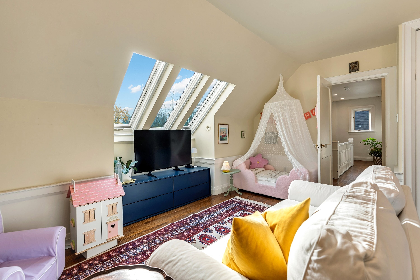
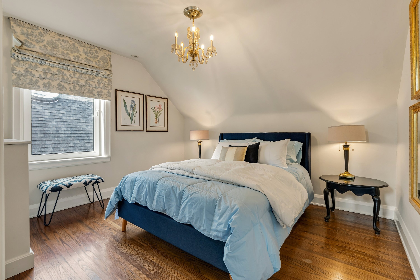
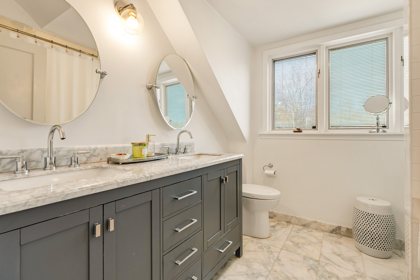
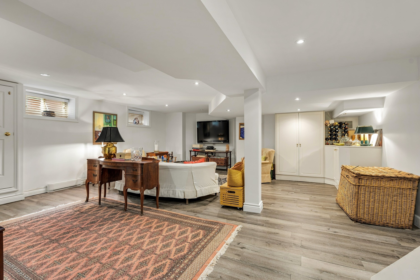
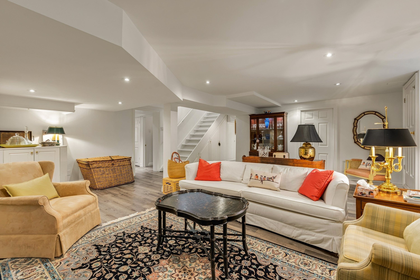
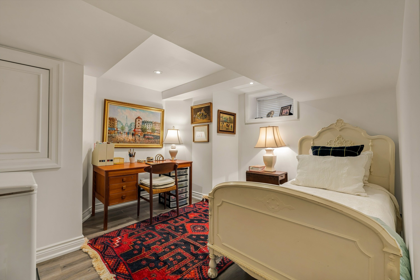
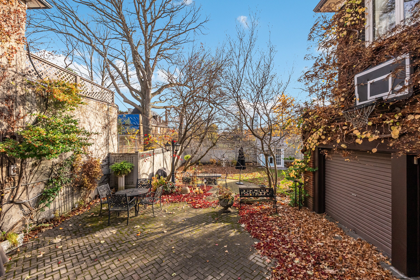
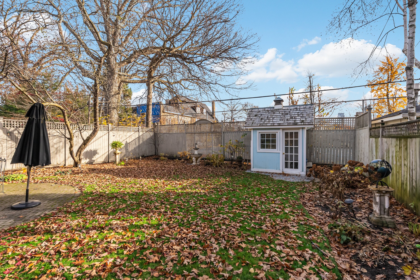
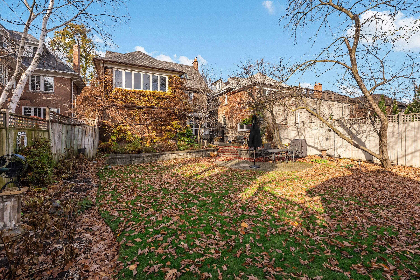
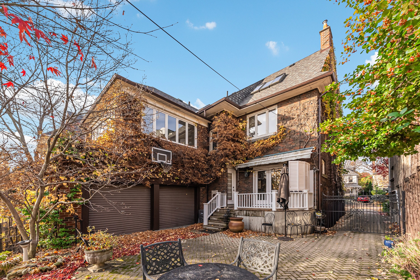
In coveted North Rosedale, this quintessential circa 1927 residence exemplifies timeless architectural grace and enduring family appeal. Featuring a very handsome facade and majestic roof pitch, this 3-storey home commands immediate curb appeal while offering 3,408 square feet of refined living space above grade, complemented by an additional 1,151 square feet on the finished lower level. Meticulously maintained and thoughtfully updated over the years, every improvement honours the property's rich history, blending classic craftsmanship with modern comfort. Step inside to discover an elegant centre hall plan designed for both effortless daily routines and grand-scale entertaining. The expansive main floor is anchored by a magnificent 28-foot living room brimming with warmth, period character, a regal marble fireplace and natural light. Glass garden doors connect the living room with the back garden. Adjacent lies a formal dining room ideally proportioned for memorable festive family gatherings and intimate candlelit dinners alike. Eat-in kitchen, main floor marble clad powder room, and walk-in cloak room. 45-by-140-foot fenced-in and professionally landscaped back garden that provides a private outdoor retreat throughout the seasons. Ascending to the second level, a sun-drenched family room framed by massive corner windows captures tranquil views of the park in the distance and surrounding greenery, creating an inviting hub for relaxed evenings. The serene primary suite serves as a restful personal escape, complete with generous closet space and a luxurious and timeless ensuite bathroom. The third floor thoughtfully accommodates growing families or overnight guests, offering two additional well-proportioned bedrooms served by a shared 3-piece bathroom. Downstairs, the finished lower level substantially extends the home's functional footprint. This versatile space includes a spacious recreation room tailored for casual play or media nights, a quiet home office suited for remote work, laundry, and a convenient three-piece bathroom, ensuring every member of the household has room to spread out and unwind comfortably. This gold-standard North Rosedale address places Toronto's finest amenities right outside your front door, blending serene residential living with effortless urban connectivity. Families will appreciate being moments from premier educational institutions, including Branksome Hall alongside esteemed public schools Whitney and Our Lady of Perpetual Help (OLPH). Just a short stroll away lie sprawling Chorley and Rosedale parks and the peaceful, winding trails of Rosedale's celebrated trails and ravines. Combining understated luxury, architectural integrity, and an unbeatable neighbourhood setting, this remarkable residence delivers an unmatched lifestyle in one of Toronto's most sought-after enclaves.

5
beds

5
baths

Christian Vermast

Christian Vermast

Features & Amenities

Interior

  • total bedrooms5
  • Total bathrooms5
  • full bathrooms4
  • half bathroom1
  • other interior Features Marble Countertop

Area & Lot

  • Status For Sale
  • MLS® IDC14187886
  • TypeResidential
  • Architecture StylesTraditional

Exterior

  • AIR CONDITIONINGCentral A/C

Financial

  • Sales Price$3,773,000
  • Real Estate Tax $18,950/yr

Mortgage Calculator

Estimate your monthly mortgage payment, including the principal and interest, property taxes, and HOA. Adjust the values to generate a more accurate rate.

All estimates are provided for informational purposes only. Actual amounts may vary.
$0,000 Your Payment 20 15 65
$0,000 Your Payment

Work With Us

We pride ourselves in providing personalized solutions that bring our clients closer to their dream properties and enhance their long-term wealth.

Follow Us On Instagram