Leave a Message

Thank you for your message. We will be in touch with you shortly.

9463 Vista Hill Lane
SEE ALL PHOTOS
9463 Vista Hill Lane
Courtesy of LIV Sotheby's International Realty
Sold

9463 Vista Hill Lane

9463 Vista Hill Lane , Lone Tree, CO 80124

$2,000,000
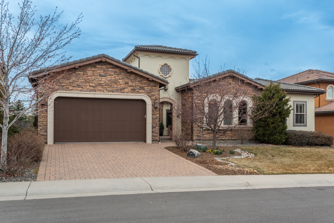
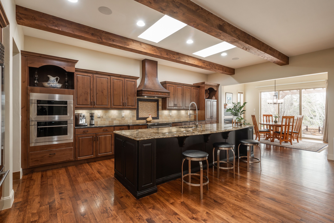
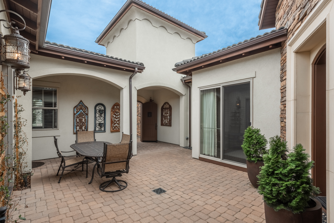
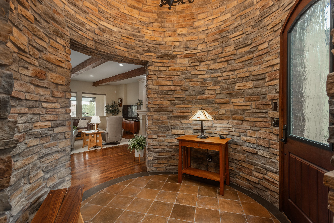
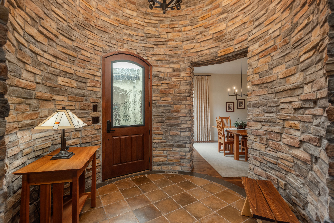
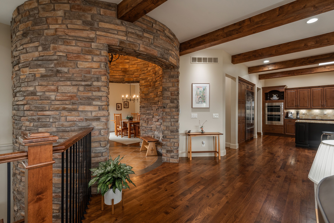
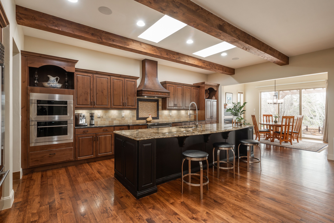
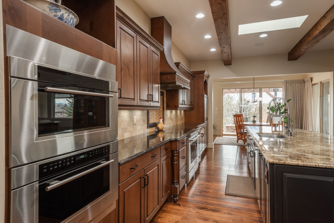
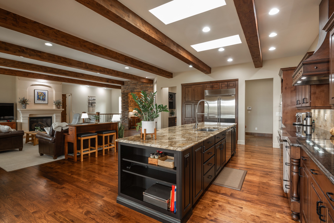
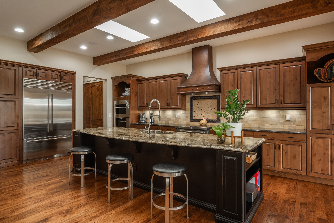
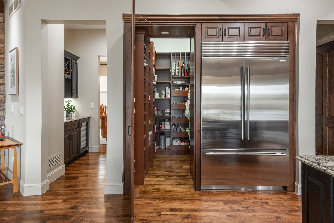
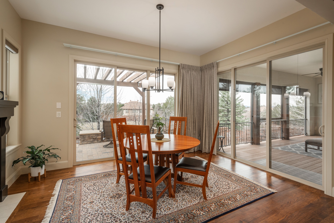
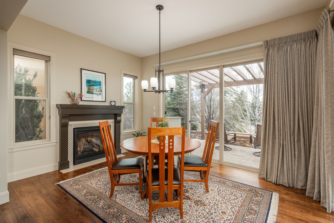
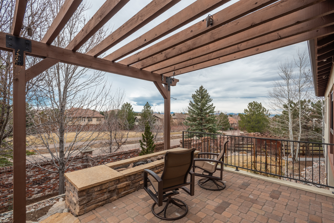
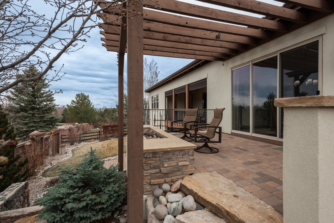
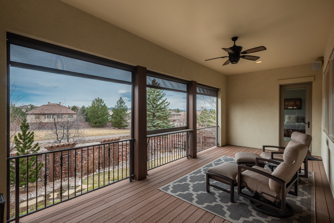
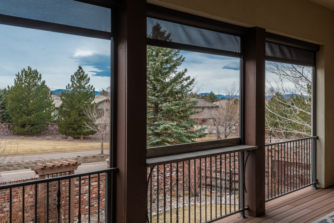
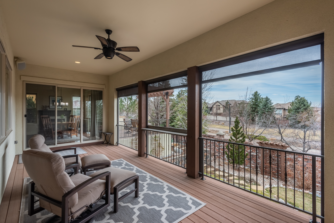
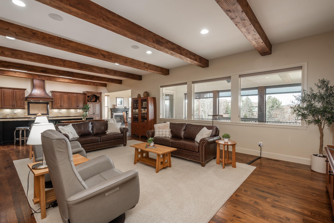
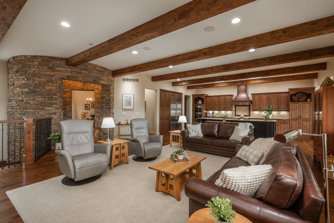
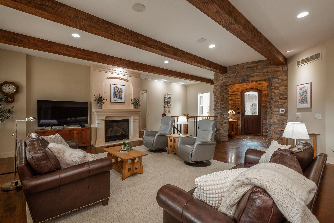
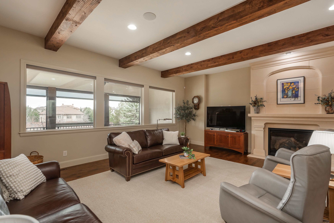
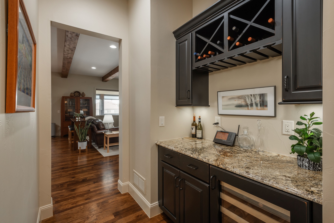
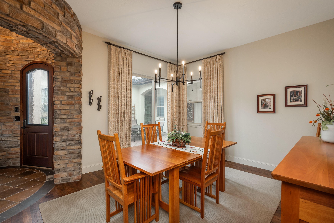
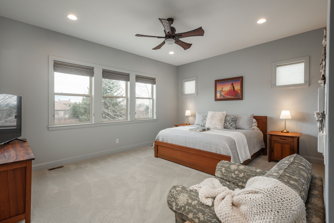
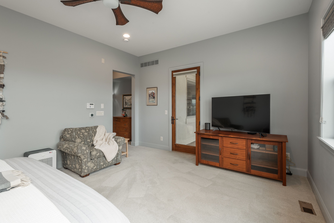
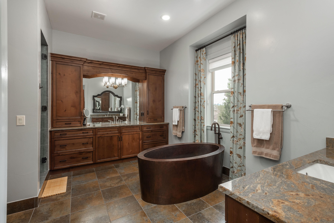
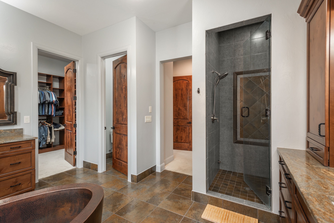
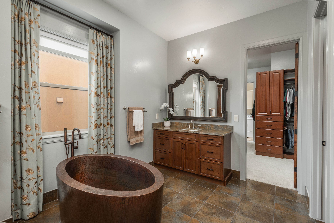
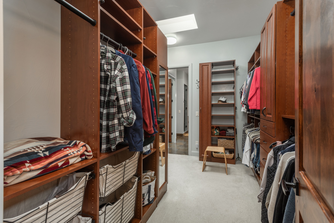
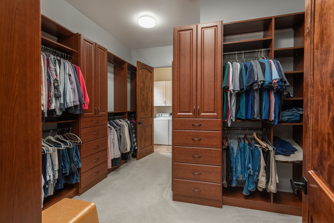
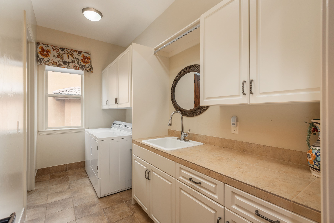
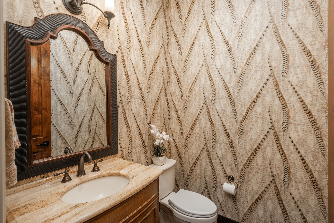
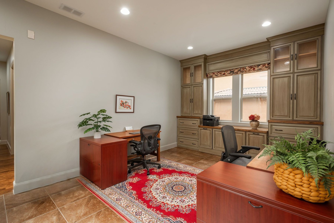
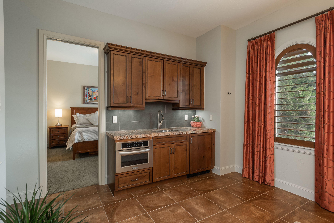
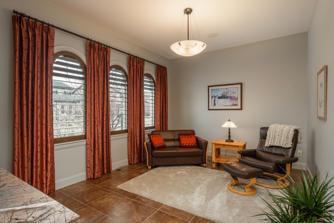
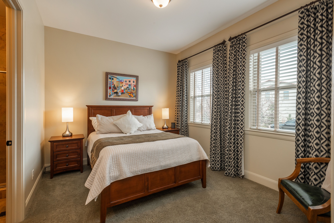
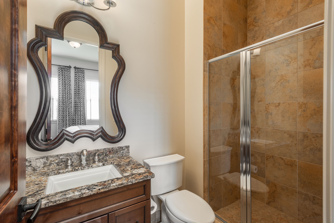
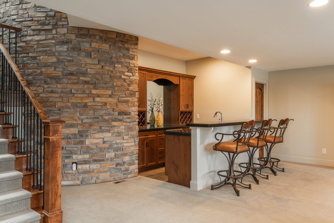
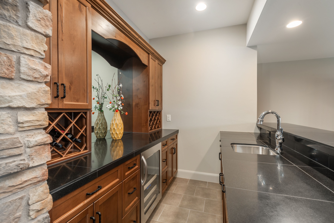
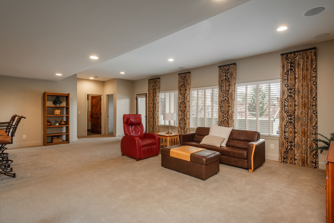
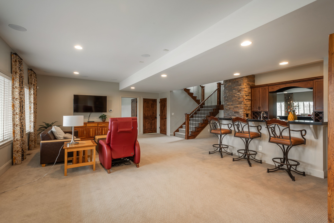
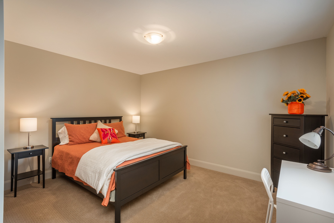
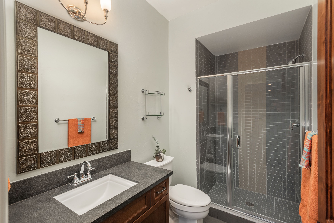
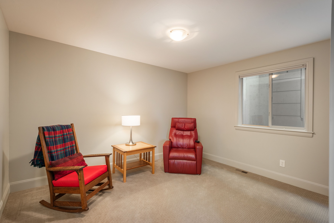
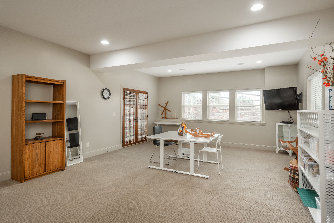
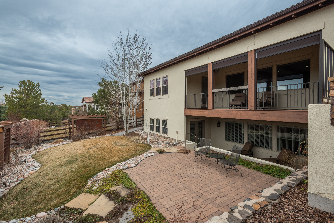
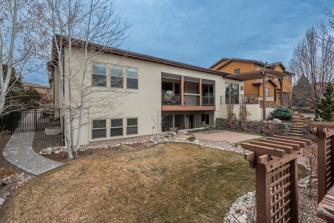
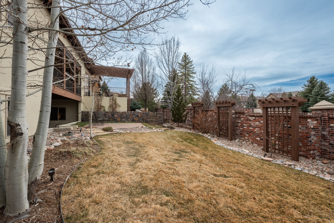
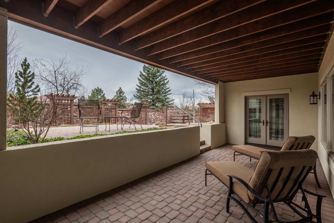
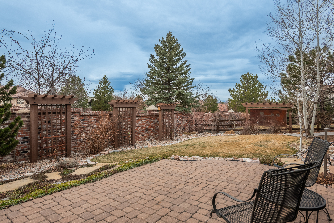
This stunning ranch home in the exclusive gated community of Heritage Hills offers the perfect blend of elegance and charm. Enter through the private courtyard door into a serene retreat that sets the tone for a peaceful, luxury lifestyle. Upon arrival, you are greeted by a striking circular stone entrance that leads to an inviting interior. The formal dining room flows into a butler's pantry, which connects to a gourmet kitchen and spacious living room, all bathed in natural light. A chef's dream, the kitchen is equipped with top-of-the-line Wolf appliances, including an induction range and steam oven, along with a hidden walk-in pantry and abundant cabinetry. Adjacent to the kitchen, a cozy eating nook with its own fireplace opens to a private patio featuring a firepit - one of four unique outdoor spaces. The living room also offers a fireplace, ideal for relaxation or entertaining. The primary suite serves as a peaceful retreat with a spa-like bath, elegant finishes, a walk-in closet that leads to the laundry room, and direct access to the covered deck. A spacious office and powder bath open to a private casita, which includes kitchenette and serves as a secluded guest suite. The finished walkout basement boasts a stunning stone accent wall, a family room, full bar, wine cooler, and two additional bedrooms with a bathroom. It opens to private courtyards, creating a seamless flow between indoor and outdoor living. The home also features a large bonus room, perfect for a craft room, workshop, or gym. With easy access to shopping, dining, highways, and community amenities such as a pool and tennis courts, this exceptional property offers unparalleled luxury, privacy, and comfort.

4
beds

4
baths

5,501 Sq.Ft. LIVING AREA

10,018.8 Sq.Ft. lot

Anne Dresser Kocur

Anne Dresser Kocur

Features & Amenities

Interior

  • total bedrooms4
  • Total bathrooms4
  • full bathrooms3
  • half bathroom1
  • Flooring Hardwood, Tile, Wall to Wall Carpet
  • Fireplace Fireplace, Gas
  • APPLIANCES Dishwasher, Garbage Disposal, Microwave, Range / Oven, Refrigerator
  • other interior Features Beam -Ceilings, Blinds, In-law Suite, Walk-in Closet, Wet Bar, Stall Shower, Tub and Shower, Breakfast Bar, Eat-in Kitchen, Granite Countertops, Wine Bar

Area & Lot

  • Status Sold
  • Living Area5,501 Sq.Ft.
  • Total Area5,501 Sq.Ft.
  • Lot Area10,018.8 Sq.Ft.
  • MLS® ID9804250
  • TypeResidential
  • YEAR BUILT2011
  • Architecture StylesOther Style

Exterior

  • Garage Space3.0
  • water SourceCity Water
  • parkingAttached Garage
  • HEAT TYPERadiant Floor
  • AIR CONDITIONINGCentral A/C
  • sewerCity
  • other exterior FeaturesFire Pit, Sprinkler System, Stone, Stucco, Wood Frame, Balcony / Lanai, Deck, Patio

Financial

  • Sales Price$2,000,000
  • Real Estate Tax $14,212/yr

Work With Us

We pride ourselves in providing personalized solutions that bring our clients closer to their dream properties and enhance their long-term wealth.

Follow Us On Instagram