Leave a Message

Thank you for your message. We will be in touch with you shortly.

9466 W Nichols Place
SEE ALL PHOTOS
9466 W Nichols Place
Sold

9466 W Nichols Place

9466 W Nichols Place , Littleton, CO 80128

$550,000
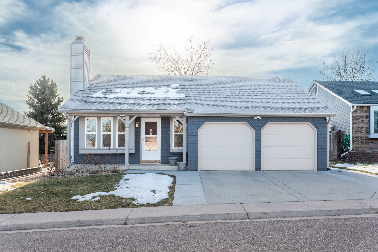
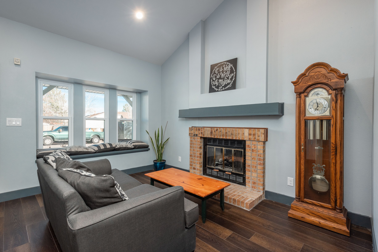
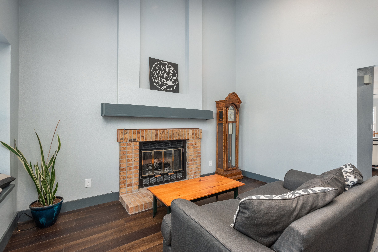
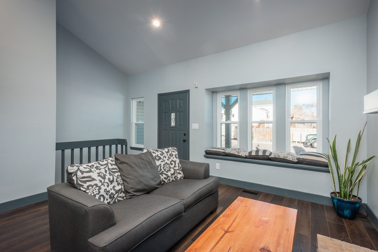
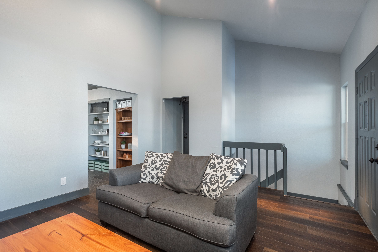
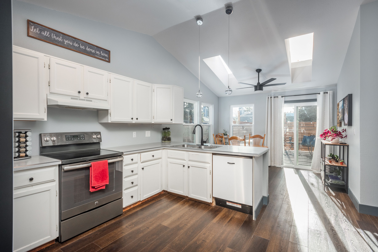
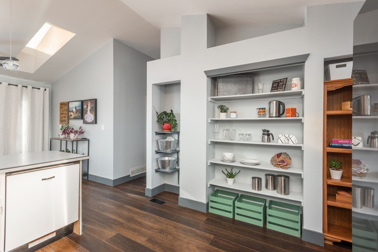
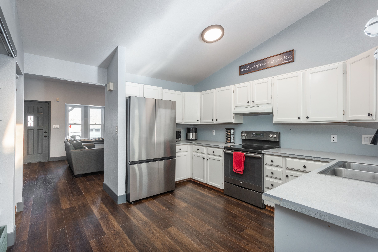
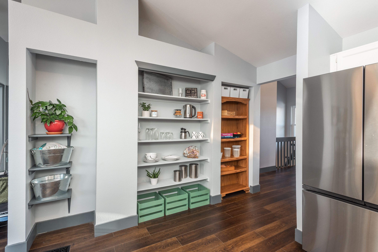
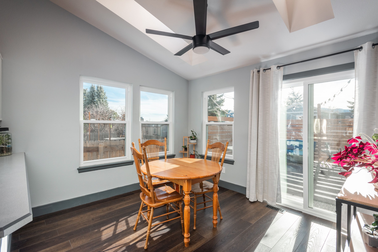
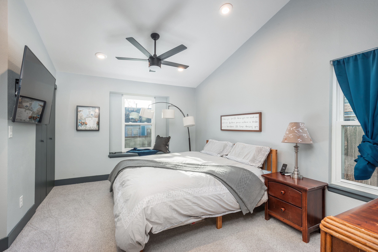
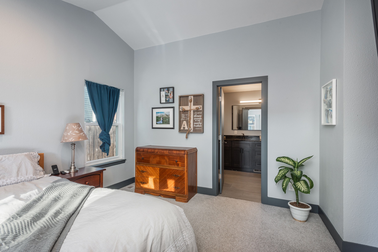
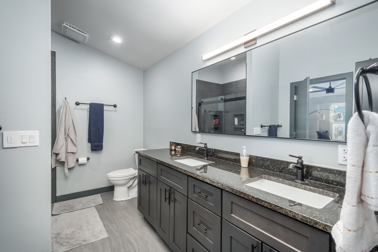
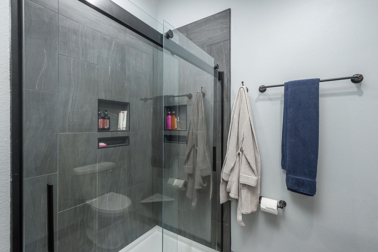
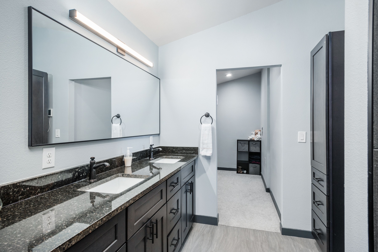
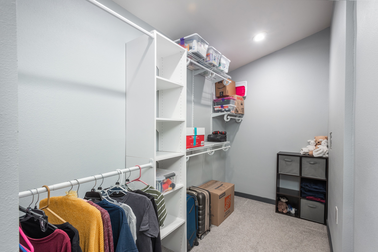
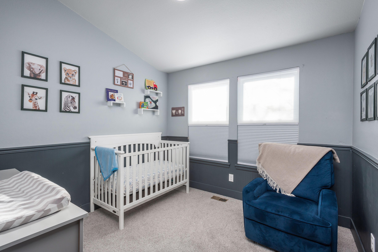
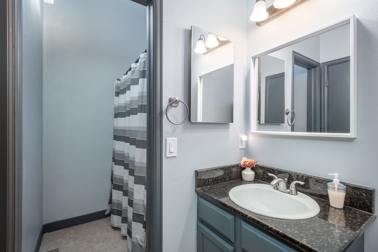
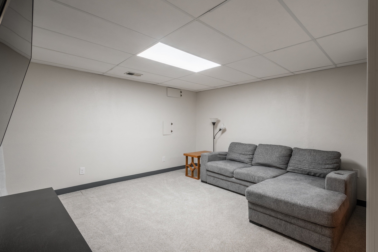
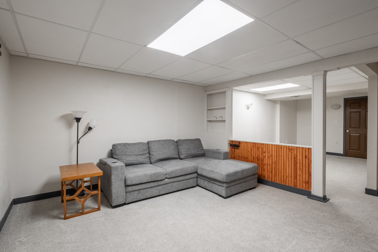
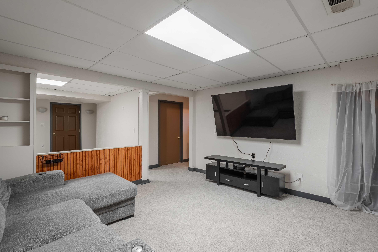
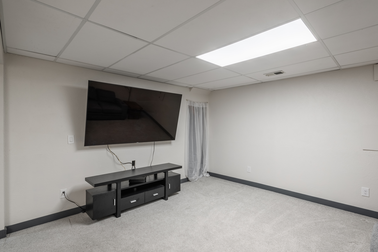
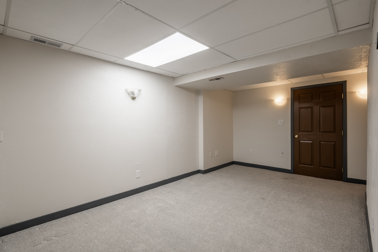
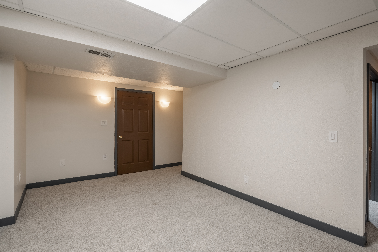
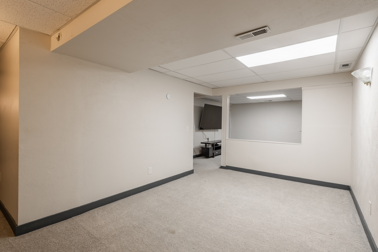
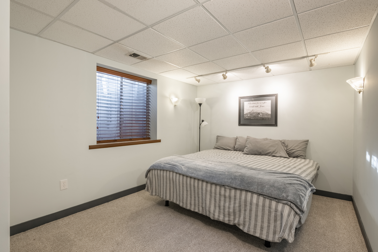
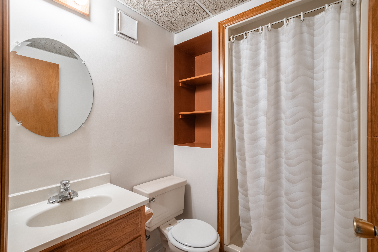
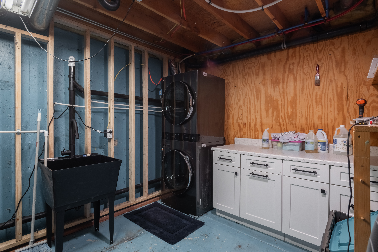
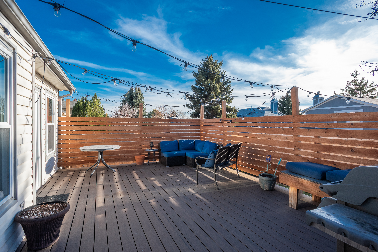
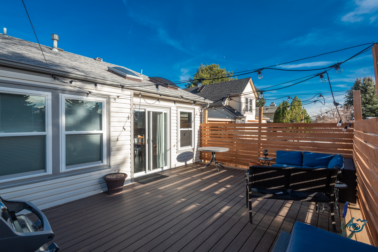
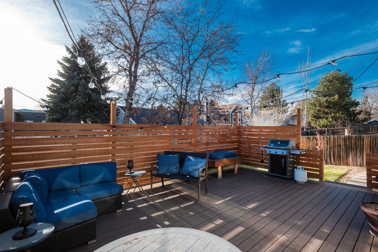
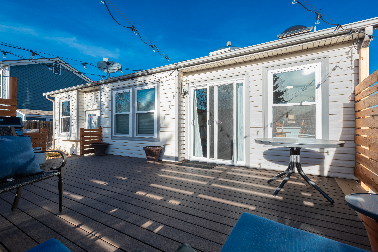
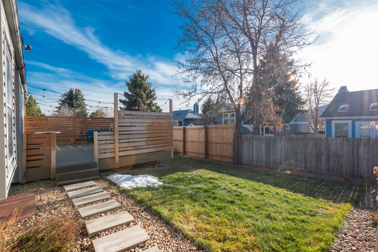
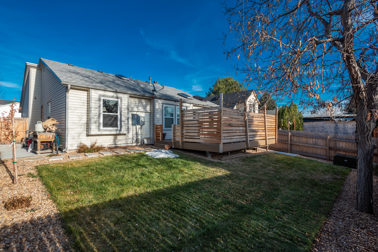
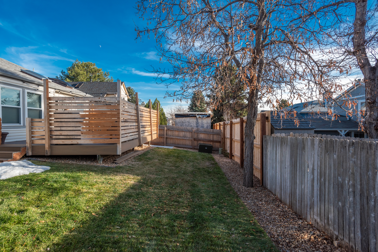
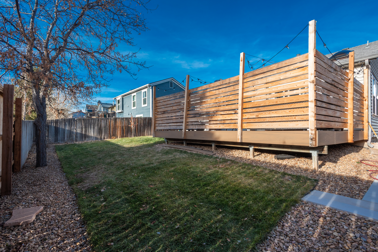
Welcome to this beautifully updated ranch-style home in popular Dakota Station. Being the second largest floorplan in the neighborhood, this home boasts 3 beds, 3 baths and 2,267 total sqft. Upon arrival, take note of the recently painted brick exterior adding a pop of color, updated landscaping and an expanded driveway allowing for additional parking + ease of access to the 2-car attached garage. Once inside you are welcomed by high-end Armstrong Rigid Core waterproof and scratch resistant dark oak flooring that expands the main living spaces, neutral-colored walls, and an abundance of natural light. The front living room features a cozy gas fireplace with brick hearth and window seat. Flowing seamlessly into the kitchen/dining area, the inspired home chef will enjoy the stainless-steel appliances, plethora of cabinet space and built-in pantry shelving for additional storage. The breakfast nook/dining area is saturated with sunshine from 2 skylights and the glass patio door providing access to the TimberTech deck. Easily host gatherings inside or out as this expansive deck with cedar privacy fence is the perfect place to entertain. Down the hall you will find a bedroom, full bathroom and stunning primary suite that was recently improved with the addition of a private and spacious primary bathroom. You will love the heated floors, dual vanity, large walk-in shower, and walk-in closet. The basement is nearly fully finished with an additional family room, bonus space, guest bedroom, 3/4 bathroom and unfinished storage that couples as a laundry room. Additional notable features include a 500sqft garden in the backyard, newer sprinkler system in the front & back yard, all new Simonton windows + glass slider, updated electrical panel and MUCH more. This home will check all your boxes and is truly a must see! Unmatched in location, you are conveniently located in JeffCo public schools with easy access to C-470 allowing you to reach the DTC, Downtown or DIA with ease.

3
beds

2
baths

1,873 Sq.Ft. LIVING AREA

4,791.6 Sq.Ft. lot

Anne Dresser Kocur

Anne Dresser Kocur

Features & Amenities

Interior

  • total bedrooms3
  • Total bathrooms2
  • full bathrooms2
  • other interior Features Eat-in Kitchen

Area & Lot

  • Status Sold
  • Living Area1,873 Sq.Ft.
  • Total Area1,873 Sq.Ft.
  • Lot Area4,791.6 Sq.Ft.
  • MLS® ID9492880
  • TypeResidential
  • YEAR BUILT1983
  • Architecture StylesTraditional

Exterior

  • Garage Space2.0
  • other exterior FeaturesGardens

Financial

  • Sales Price$550,000
  • Real Estate Tax $2,561/yr

Work With Us

We pride ourselves in providing personalized solutions that bring our clients closer to their dream properties and enhance their long-term wealth.

Follow Us On Instagram