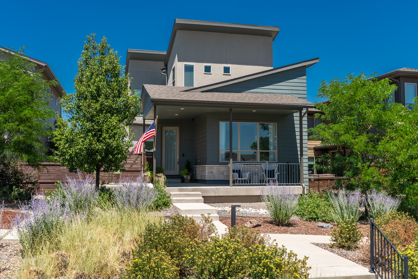
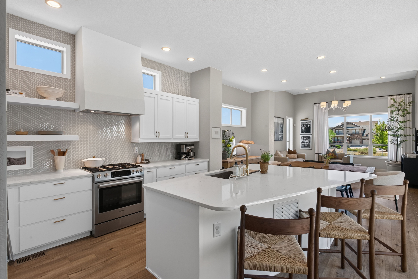
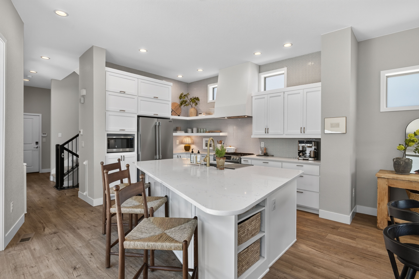
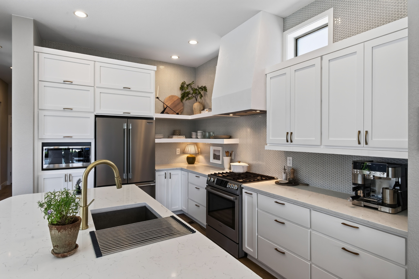
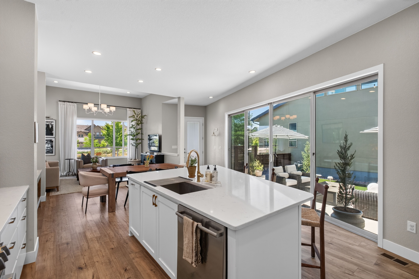
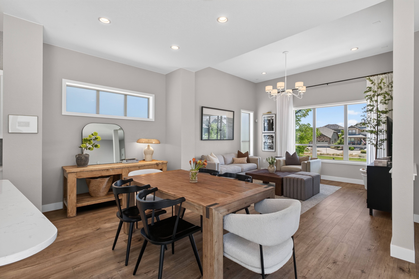
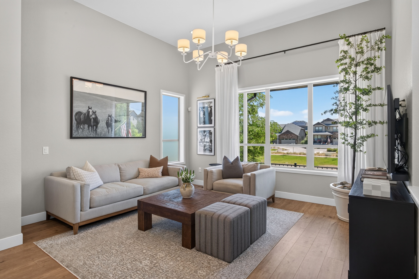
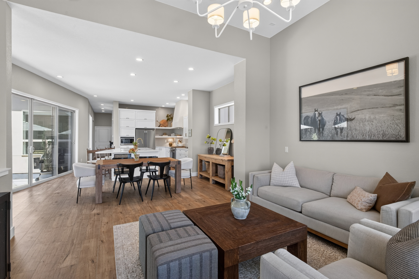
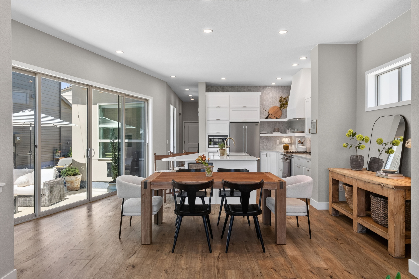
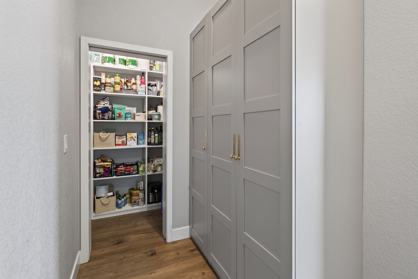
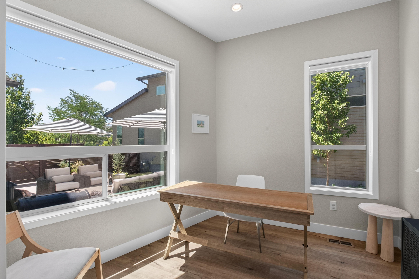
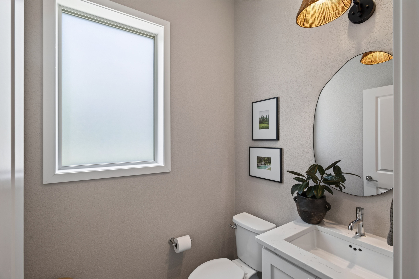
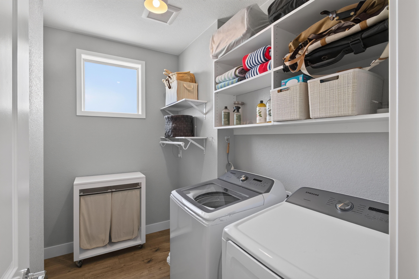
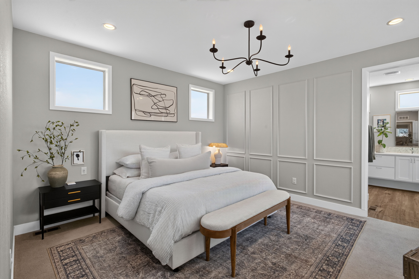
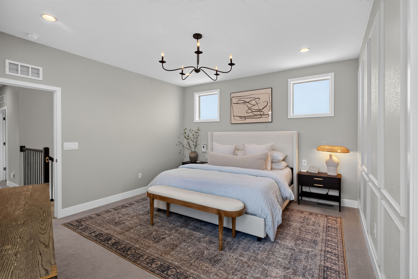
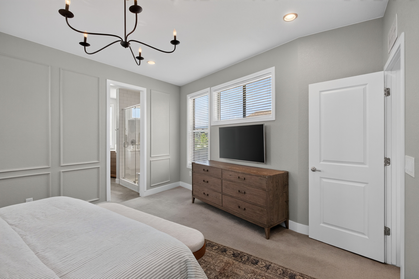
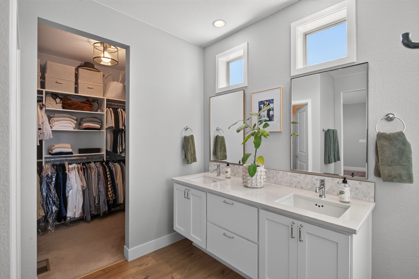
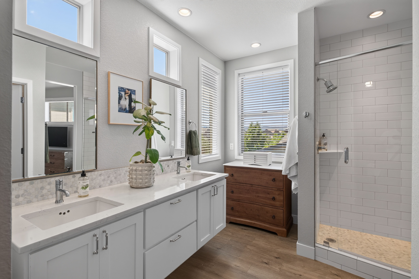
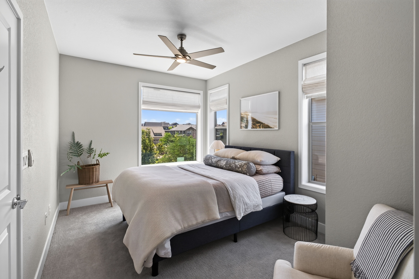
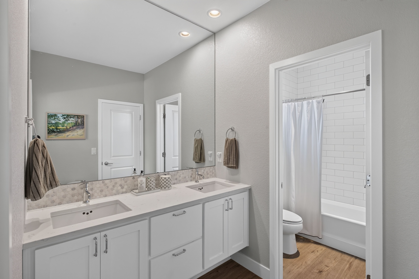
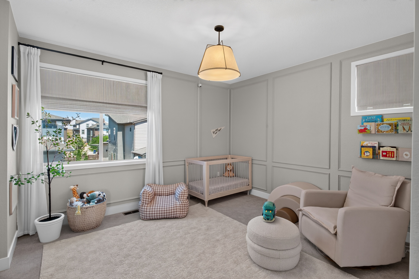
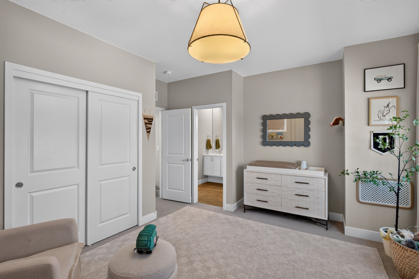
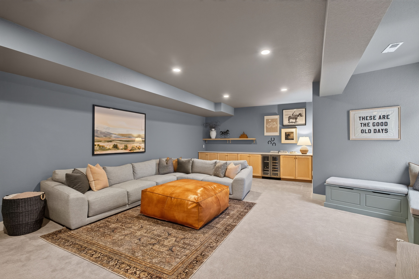
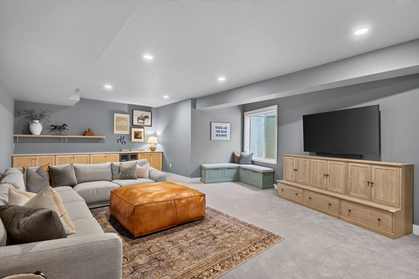
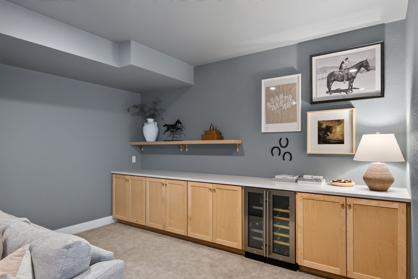
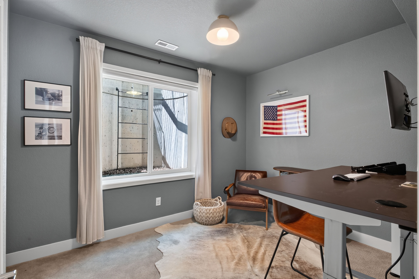
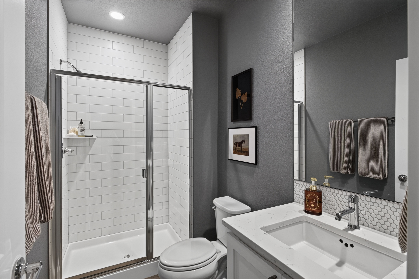
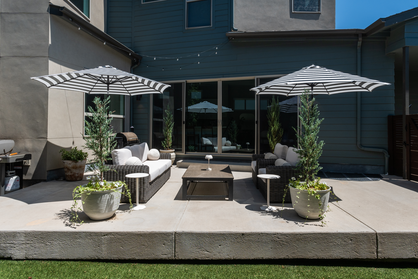
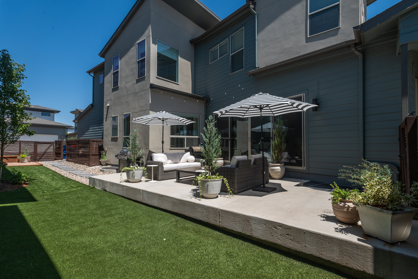
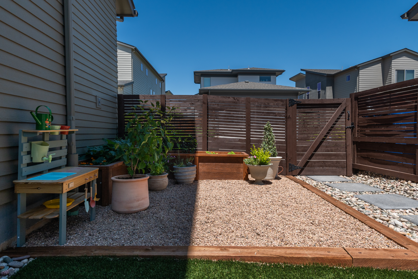
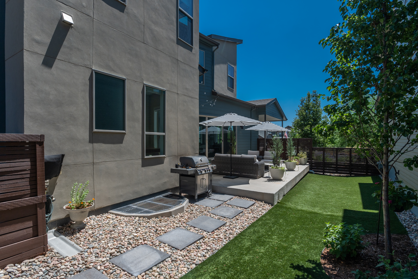
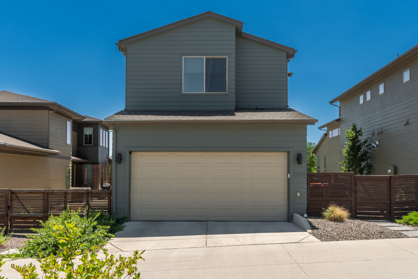
Welcome to this beautifully appointed home in the desirable Sterling Ranch community, where contemporary design meets warm, inviting finishes. From the moment you arrive, the attractive curb appeal & manicured landscaping create an inviting first impression. Inside, wide-plank hardwood floors, soaring 12-ft ceilings in the family room, & a dramatic 16-ft sliding glass door fill the home with natural light while creating a seamless connection to the outdoor living space. Designed for both everyday living & effortless entertaining, the open-concept layout offers comfortable, functional spaces throughout. At the heart of the home, the kitchen features crisp white cabinetry, a gas range with designer hood, striking tile backsplash, generous center island with seating, & abundant storage. The spacious family room opens directly to the ultra-low-maintenance backyard, making it easy to enjoy Colorado's indoor-outdoor lifestyle. A private office surrounded by windows provides the perfect work-from-home space, while a powder bath, mudroom, & walk-in pantry add everyday convenience. Upstairs, the spacious primary suite offers a relaxing retreat with a beautifully finished bath, dual vanities, walk-in shower, & generous walk-in closet. 2 additional bedrooms share a Jack-&-Jill bath with dual sinks, & the conveniently located upstairs laundry room. The finished basement expands the living space with a large recreation room, fourth bedroom, & stylish three-quarter bath--ideal for guests, hobbies, or a private retreat. Perfectly positioned between Highlands Ranch & Castle Rock, Sterling Ranch is one of the area's fastest-growing master-planned communities, offering exceptional amenities including a clubhouse, coffeehouse, neighborhood parks, miles of trails, & easy access to Chatfield State Park, C-470, shopping, dining, & the mountains. Combining stylish finishes, a functional floor plan, & an exceptional location, this home is ready for its next chapter.