Leave a Message

Thank you for your message. We will be in touch with you shortly.

9763 Cantabria Point
SEE ALL PHOTOS
9763 Cantabria Point
Courtesy of LIV Sotheby's International Realty
Sold

9763 Cantabria Point

9763 Cantabria Point , Lone Tree, CO 80124

$1,595,000
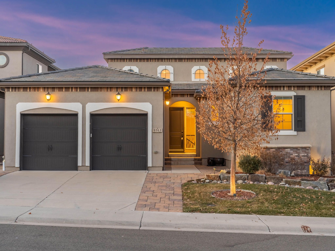
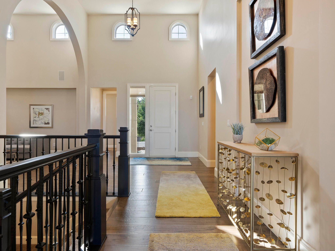
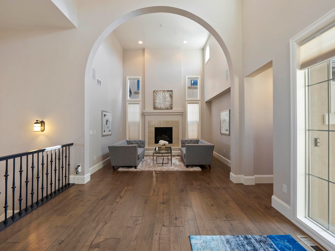
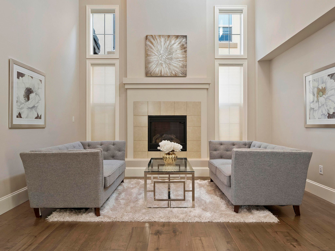
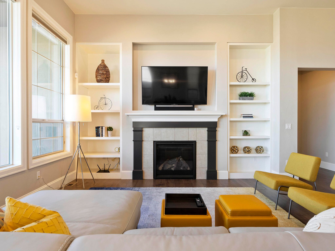
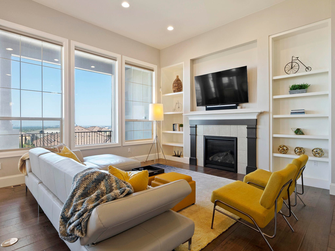
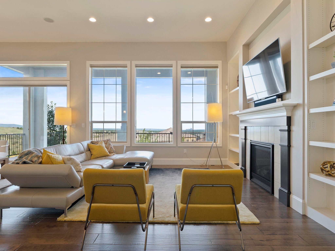
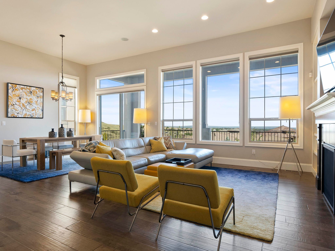
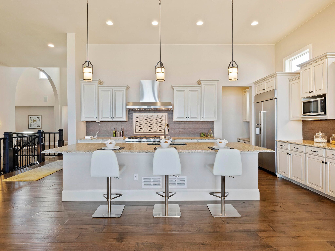
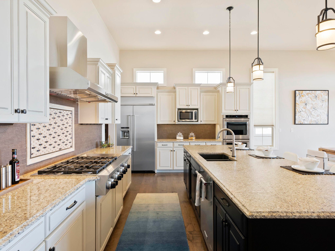
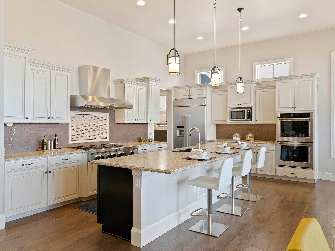
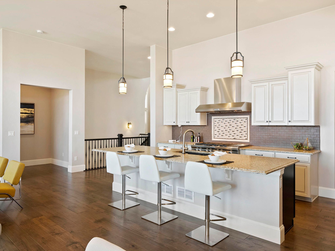
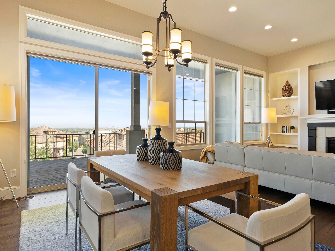
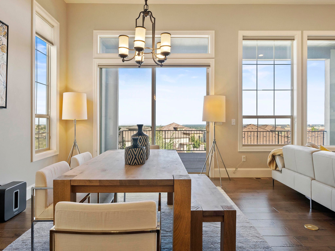
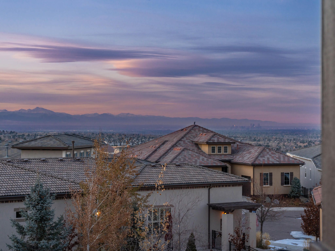
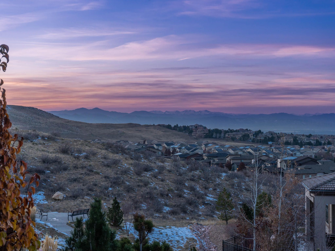
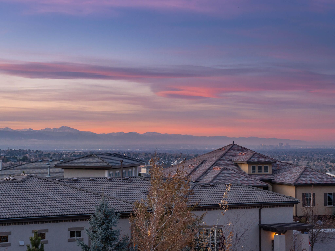
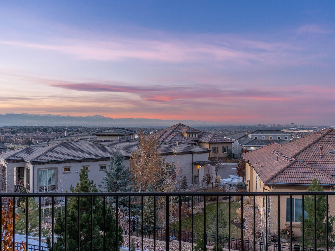
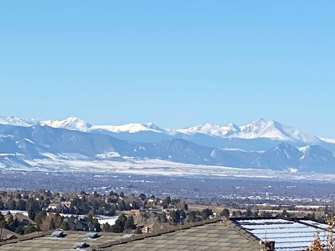
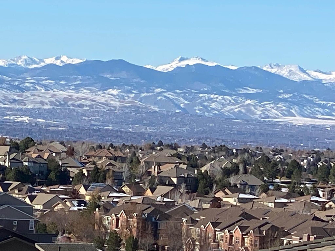
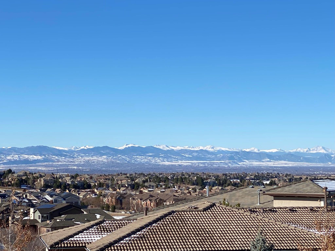
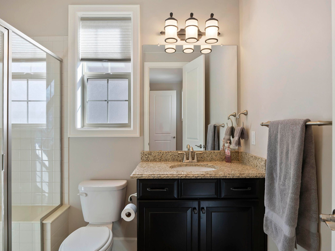
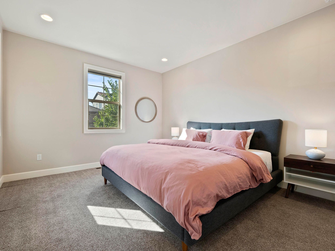
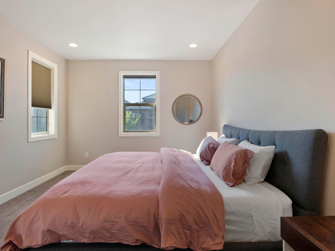
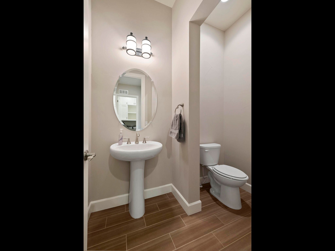
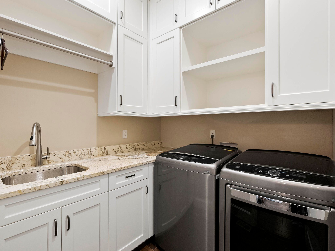
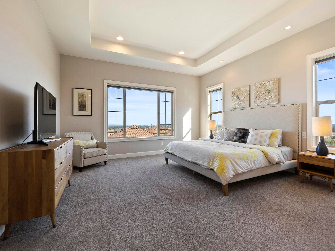
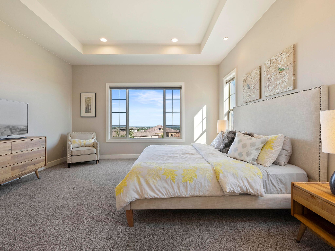
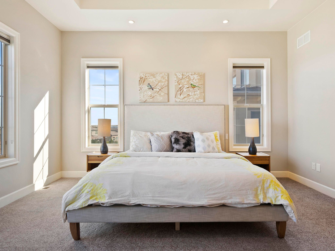
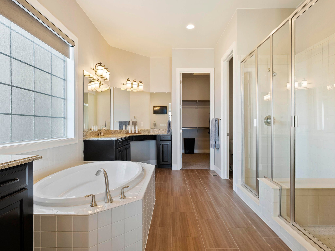
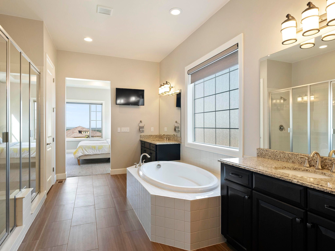
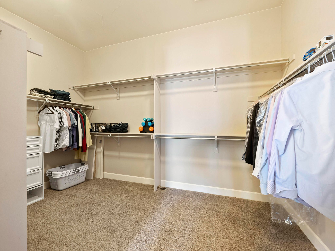
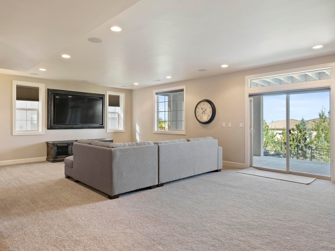
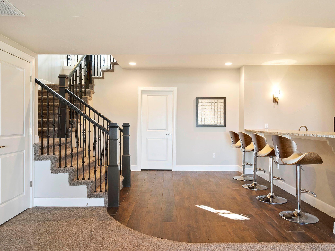
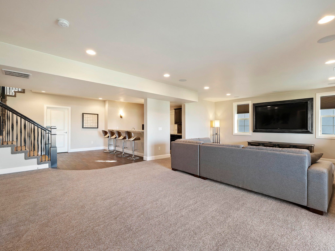
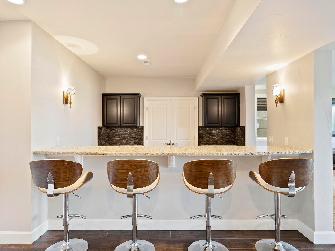
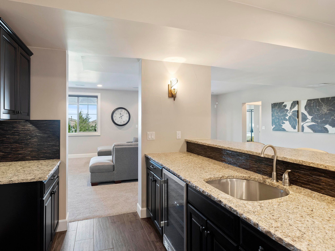
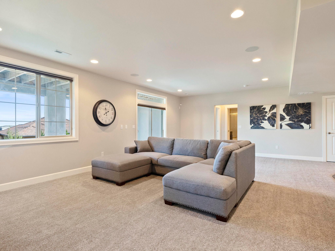
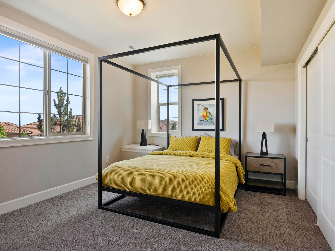
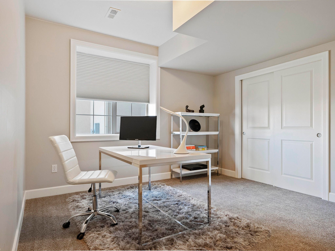
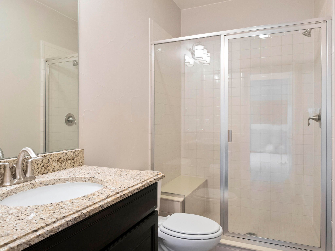
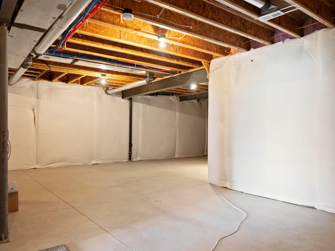
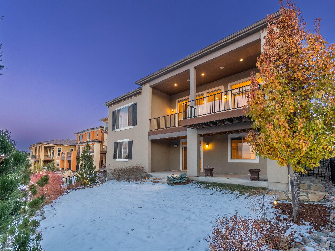
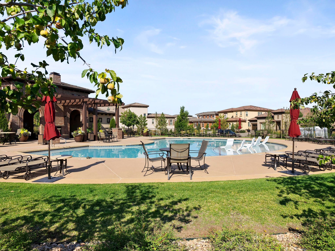
Soaring ceilings, expansive windows and captivating panoramic views are just a few key features of this truly stunning ranch style home in the Montecito neighborhood. Wide planked hardwood floors invite you in and carry throughout most the main level. Rich in color, the flooring perfectly accents the neutral-colored walls creating a very welcoming and cozy feel. The main living area is situated in the rear of the house and offers a very open floor plan. The kitchen, dining room and living room function as one space cultivating the ideal entertaining environment. The gourmet kitchen is in line with current design style featuring white cabinets, granite countertops, high-end stainless-steel appliances, and walk-in pantry. You will also enjoy the ability to take any gatherings to the outdoor covered deck. The main floor primary suite is a relaxing retreat complete with a 5-piece bathroom and breathtaking views. The main floor is also comprised of a living room with cozy gas fireplace, large secondary bedroom, and laundry room with additional storage and utility sink. The walkout basement is a fabulous secondary entertaining area with full wet bar, large media area + 2 additional bedrooms and 3/4 bath. The lower-level patio offers access to the private yard. Backing to the Bluffs Regional Park Trail you will enjoy walkability to the Bluffs Regional Park, Pool, and Community Center. The Montecito neighborhood is conveniently located near 1-25, C-470, as well as numerous amenities in the City of Lone Tree. This is one you don't want to miss!

4
beds

2
baths

5,100 Sq.Ft. LIVING AREA

6,969.6 Sq.Ft. lot

Anne Dresser Kocur

Anne Dresser Kocur

Features & Amenities

Interior

  • total bedrooms4
  • Total bathrooms2
  • full bathroom1
  • three quarter bathrooms2
  • half bathroom1
  • Flooring Tile, Hardwood, Wall to Wall Carpet
  • Fireplace Gas
  • other interior Features Vaulted Ceilings, Walk-in Closet, Tub and Shower, Granite Countertops, Eat-in Kitchen, Center Island, Butlers Pantry

Area & Lot

  • Status Sold
  • Living Area5,100 Sq.Ft.
  • Total Area5,100 Sq.Ft.
  • Lot Area6,969.6 Sq.Ft.
  • MLS® ID4375796
  • TypeResidential
  • YEAR BUILT2015
  • Architecture StylesTraditional

Exterior

  • Garage Space3.0
  • water SourceCity Water
  • HEAT TYPEForced Air
  • AIR CONDITIONINGCentral A/C, A/C
  • sewerPublic
  • other exterior FeaturesDouble Pane / Storm Windows, Stucco, Deck, Patio, Porch

Financial

  • Sales Price$1,595,000
  • Real Estate Tax $10,677/yr

Work With Us

We pride ourselves in providing personalized solutions that bring our clients closer to their dream properties and enhance their long-term wealth.

Follow Us On Instagram