Leave a Message

Thank you for your message. We will be in touch with you shortly.

98 Legacy Drive
98 Legacy Drive
98 Legacy Drive
98 Legacy Drive
98 Legacy Drive
98 Legacy Drive
98 Legacy Drive
98 Legacy Drive
98 Legacy Drive
98 Legacy Drive
98 Legacy Drive
98 Legacy Drive
98 Legacy Drive
98 Legacy Drive
98 Legacy Drive
98 Legacy Drive
98 Legacy Drive
98 Legacy Drive
98 Legacy Drive
98 Legacy Drive
98 Legacy Drive
98 Legacy Drive
98 Legacy Drive
98 Legacy Drive
98 Legacy Drive
98 Legacy Drive
98 Legacy Drive
98 Legacy Drive
98 Legacy Drive
98 Legacy Drive
98 Legacy Drive
98 Legacy Drive
98 Legacy Drive
98 Legacy Drive
98 Legacy Drive
98 Legacy Drive
98 Legacy Drive
98 Legacy Drive
98 Legacy Drive
SEE ALL PHOTOS
98 Legacy Drive
98 Legacy Drive
98 Legacy Drive
98 Legacy Drive
98 Legacy Drive
98 Legacy Drive
98 Legacy Drive
98 Legacy Drive
98 Legacy Drive
98 Legacy Drive
98 Legacy Drive
98 Legacy Drive
98 Legacy Drive
98 Legacy Drive
98 Legacy Drive
98 Legacy Drive
98 Legacy Drive
98 Legacy Drive
98 Legacy Drive
98 Legacy Drive
98 Legacy Drive
98 Legacy Drive
98 Legacy Drive
98 Legacy Drive
98 Legacy Drive
98 Legacy Drive
98 Legacy Drive
98 Legacy Drive
98 Legacy Drive
98 Legacy Drive
98 Legacy Drive
98 Legacy Drive
98 Legacy Drive
98 Legacy Drive
98 Legacy Drive
98 Legacy Drive
98 Legacy Drive
98 Legacy Drive
98 Legacy Drive
Courtesy of Piatt Sotheby's International Realty
Sold

98 Legacy Drive

98 Legacy Drive, Sewickley, PA 15143

$1,950,000
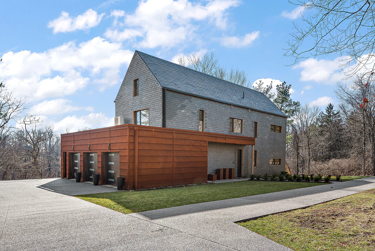
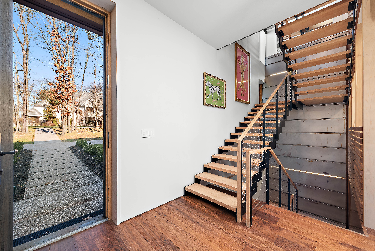
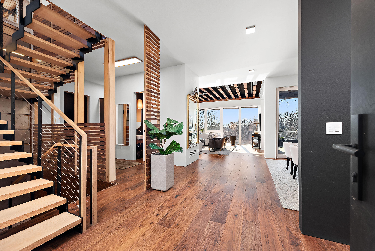
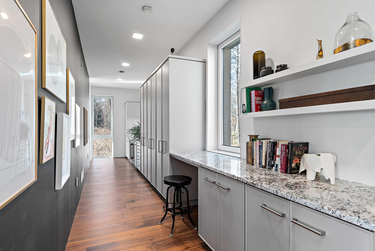
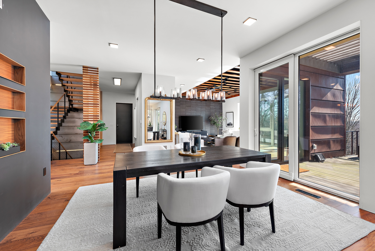
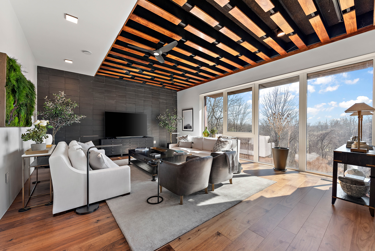
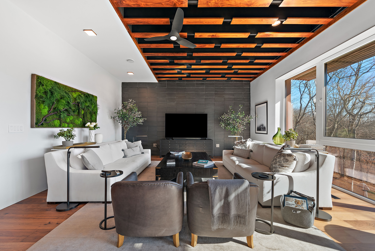
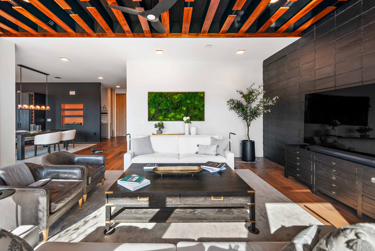
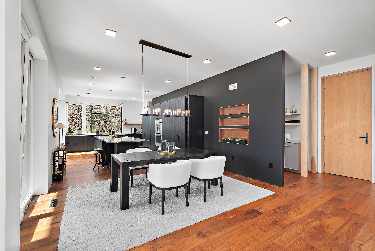
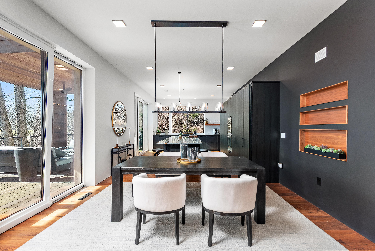
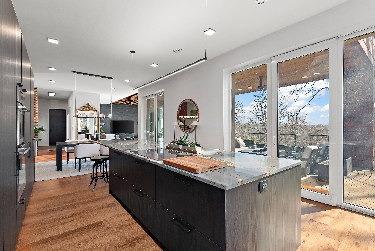

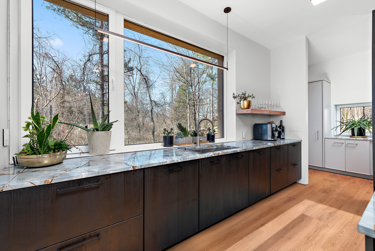
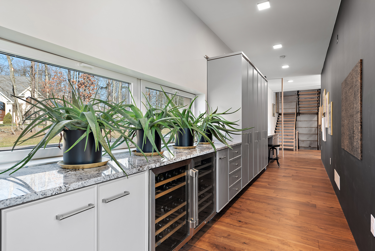
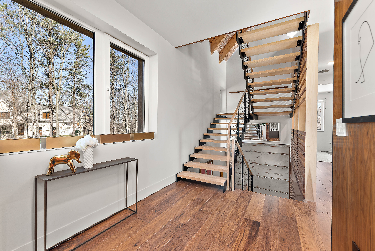
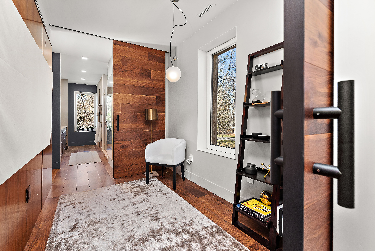
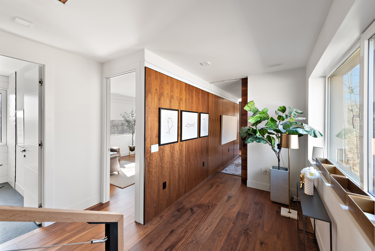
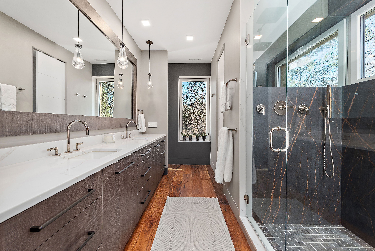
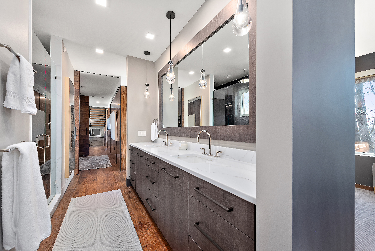
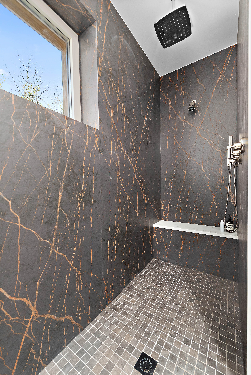
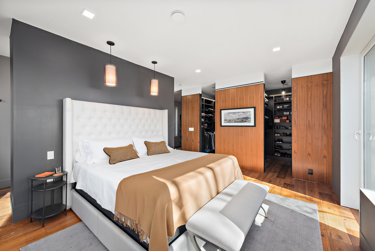
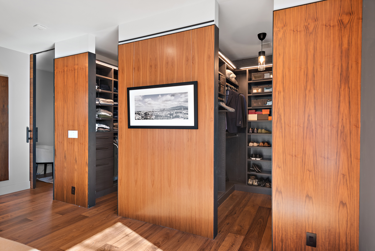
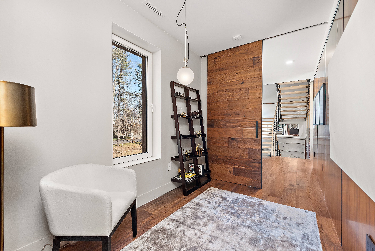
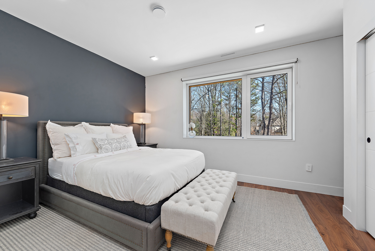
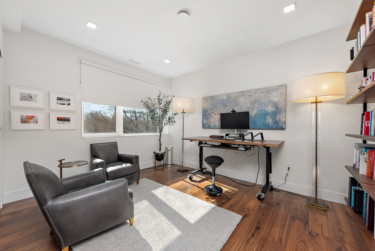
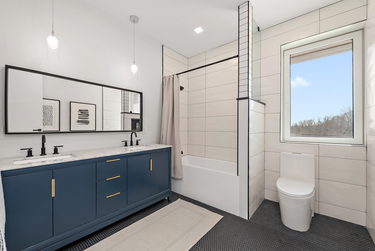
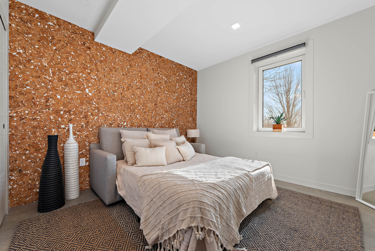
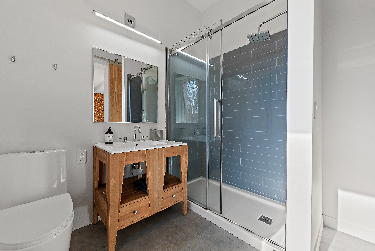
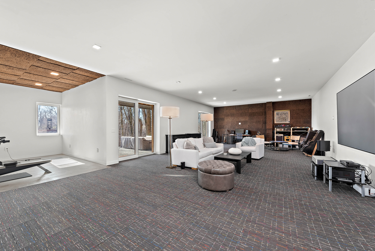
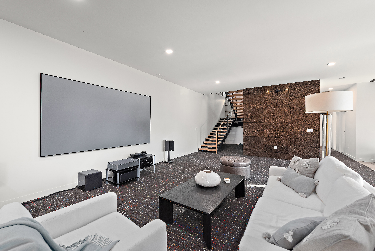
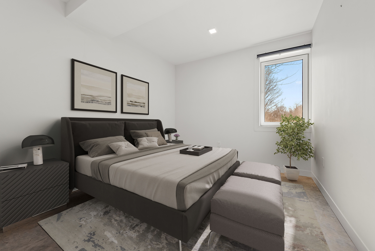
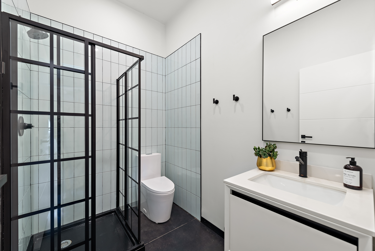
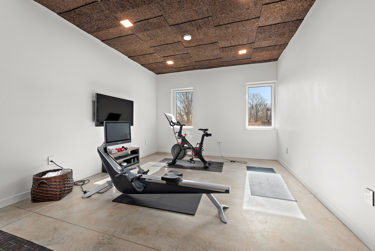
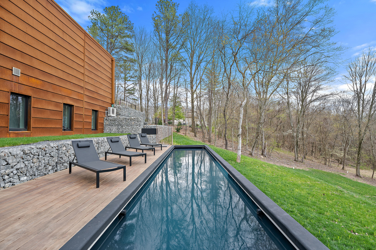
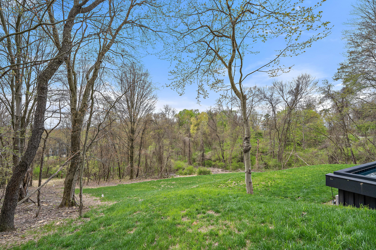
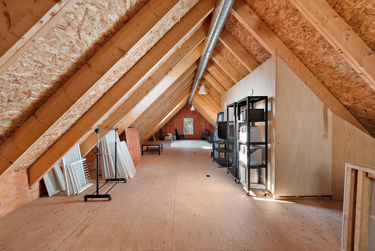
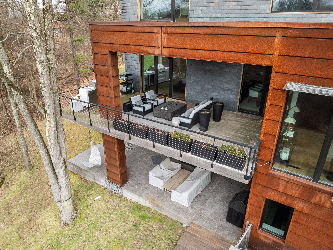
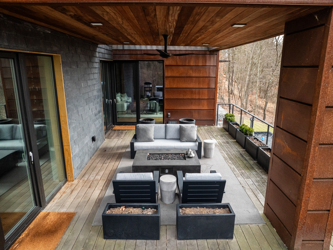
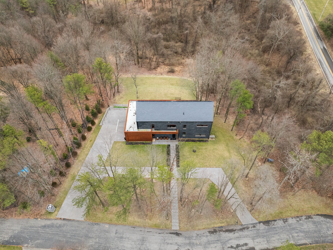
This modern home, built in 2020 offers a bright, open concept in the most serene 2-acre setting. The exterior is clad in corten steel and slate siding with a slate roof. The interior features the most exquisite finishes to include walnut flooring and paneling, upscale lighting, and unique solid surfaces. The gourmet kitchen offers Thermador appliances, a Miele steam oven, and a wine refrigerator in the galley butler's pantry. Upstairs you will find a primary suite with a view, a luxurious bath with newly redone tile and glass shower, a sitting area, and a fabulous custom walk-in closet system. Endless possibilities exist on the unfinished third floor. The finished lower level has additional bedroom space, a gym, and a spacious game room that opens to a patio that walks out to the shipping container pool surrounded by privacy. A prime Sewickley location with easy access to Interstate79, downtown and the airport rounds out this magnificent home.

4
beds

5
baths

5,218 Sq.Ft. LIVING AREA

2 Acres lot

Emily Wilhelm

Emily Wilhelm

Features & Amenities

Interior

  • total bedrooms4
  • Total bathrooms5
  • full bathrooms4
  • half bathroom1
  • Flooring Tile, Hardwood
  • other interior Features Bay/Bow Window, Stall Shower and Tub, Stall Shower, Gourmet Kitchen, Designer Kitchen, Eat-in Kitchen, Center Island

Area & Lot

  • Status Sold
  • Living Area5,218 Sq.Ft.
  • Total Area5,218 Sq.Ft.
  • Lot Area2 Acres
  • MLS® ID1641095
  • TypeResidential
  • YEAR BUILT2019
  • Architecture StylesContemporary

Exterior

  • Garage Space3.0
  • parkingAttached Garage
  • AIR CONDITIONINGCentral A/C - Electric, Central A/C
  • sewerPublic
  • other exterior FeaturesWood Frame, Deck, Patio

Financial

  • Sales Price$1,950,000
  • Real Estate Tax $41,482/yr

Work With Us

We pride ourselves in providing personalized solutions that bring our clients closer to their dream properties and enhance their long-term wealth.

Follow Us On Instagram