Leave a Message

Thank you for your message. We will be in touch with you shortly.

9907 Belmore Cove
9907 Belmore Cove
9907 Belmore Cove
9907 Belmore Cove
9907 Belmore Cove
9907 Belmore Cove
9907 Belmore Cove
9907 Belmore Cove
9907 Belmore Cove
9907 Belmore Cove
9907 Belmore Cove
9907 Belmore Cove
9907 Belmore Cove
9907 Belmore Cove
9907 Belmore Cove
9907 Belmore Cove
9907 Belmore Cove
9907 Belmore Cove
9907 Belmore Cove
9907 Belmore Cove
9907 Belmore Cove
9907 Belmore Cove
9907 Belmore Cove
9907 Belmore Cove
9907 Belmore Cove
9907 Belmore Cove
9907 Belmore Cove
9907 Belmore Cove
9907 Belmore Cove
9907 Belmore Cove
9907 Belmore Cove
9907 Belmore Cove
9907 Belmore Cove
9907 Belmore Cove
9907 Belmore Cove
9907 Belmore Cove
SEE ALL PHOTOS
9907 Belmore Cove
9907 Belmore Cove
9907 Belmore Cove
9907 Belmore Cove
9907 Belmore Cove
9907 Belmore Cove
9907 Belmore Cove
9907 Belmore Cove
9907 Belmore Cove
9907 Belmore Cove
9907 Belmore Cove
9907 Belmore Cove
9907 Belmore Cove
9907 Belmore Cove
9907 Belmore Cove
9907 Belmore Cove
9907 Belmore Cove
9907 Belmore Cove
9907 Belmore Cove
9907 Belmore Cove
9907 Belmore Cove
9907 Belmore Cove
9907 Belmore Cove
9907 Belmore Cove
9907 Belmore Cove
9907 Belmore Cove
9907 Belmore Cove
9907 Belmore Cove
9907 Belmore Cove
9907 Belmore Cove
9907 Belmore Cove
9907 Belmore Cove
9907 Belmore Cove
9907 Belmore Cove
9907 Belmore Cove
9907 Belmore Cove
Courtesy of Kuper Sotheby's International Realty
For Sale

9907 Belmore Cove

9907 Belmore Cove , San Antonio, TX 78245

$270,000
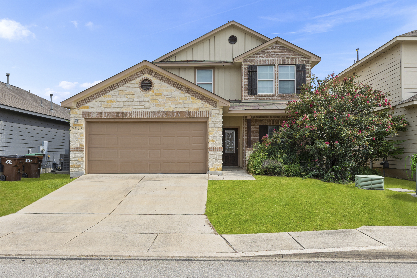
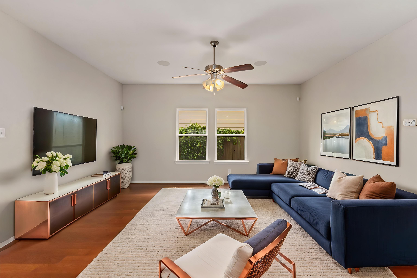
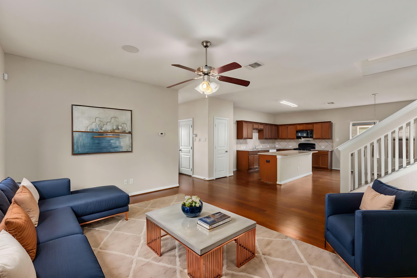
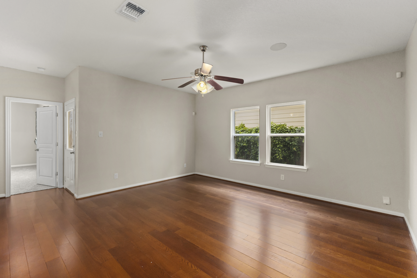
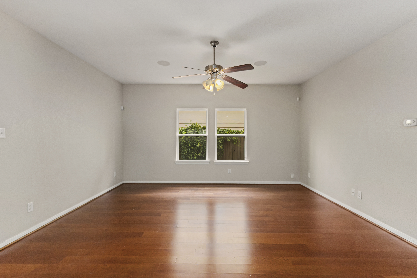
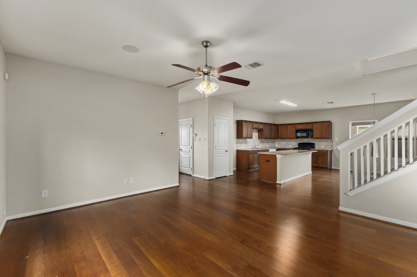
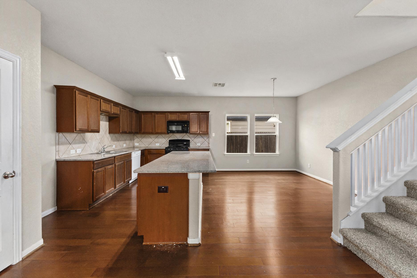
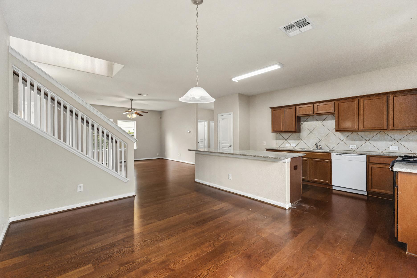
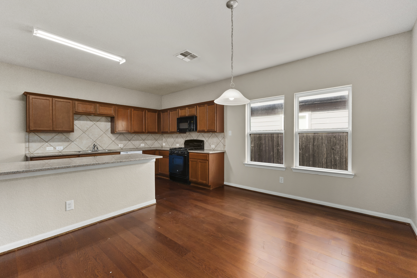
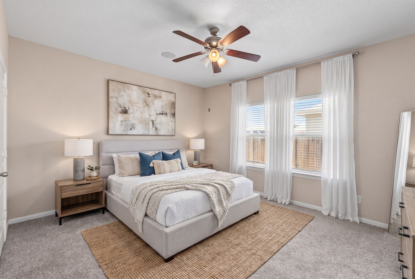
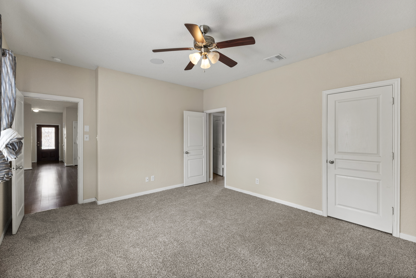
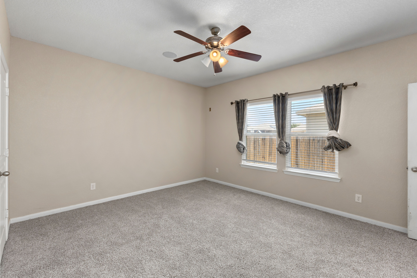
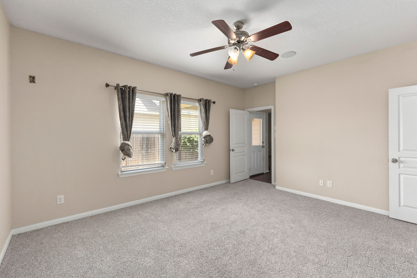
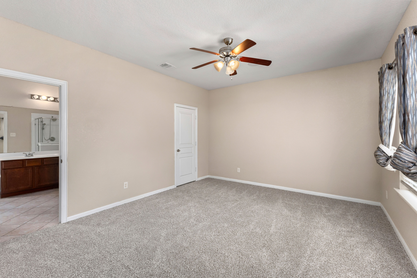
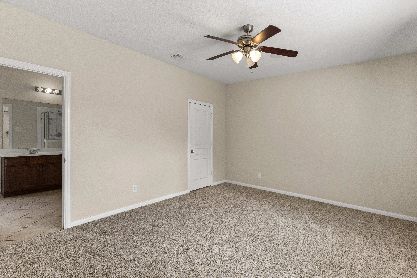
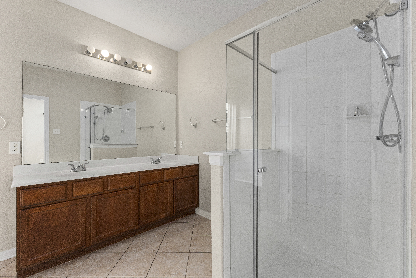
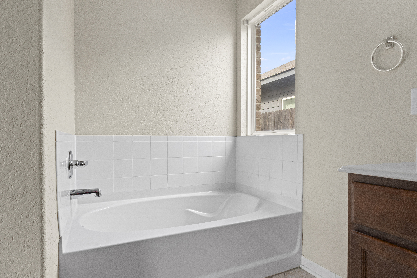
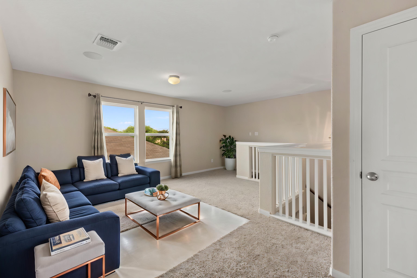
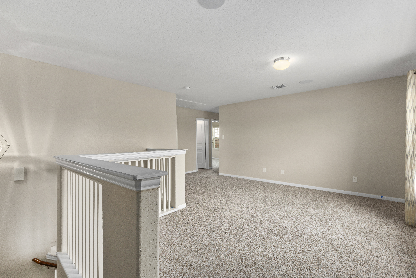
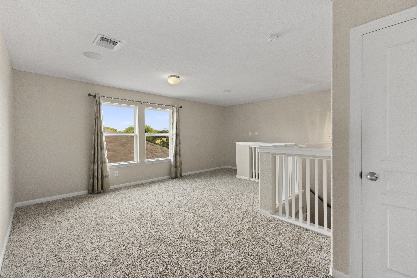
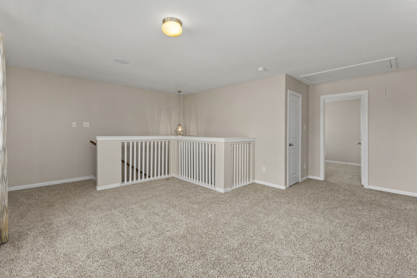
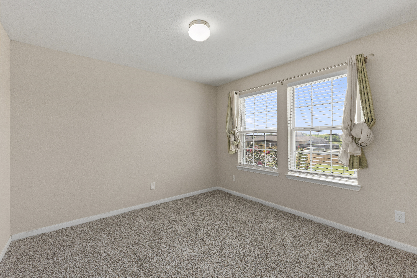
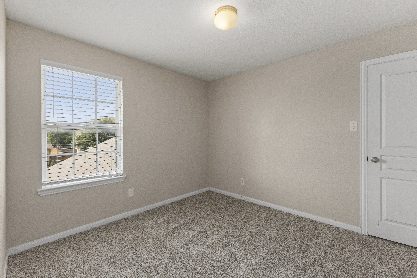
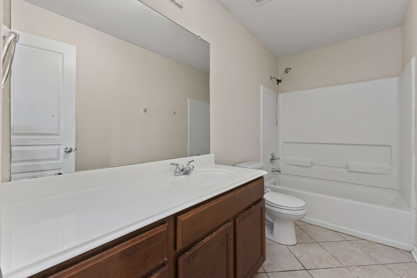
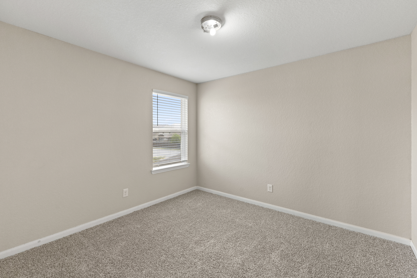
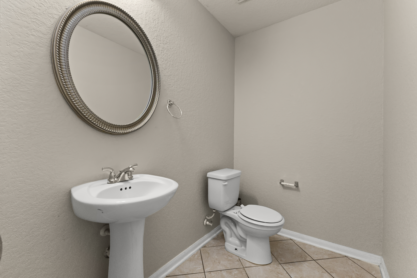
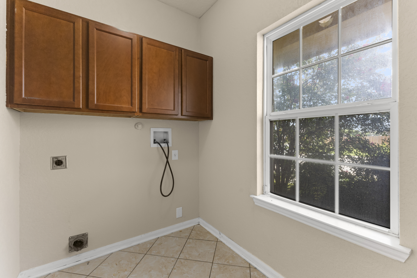
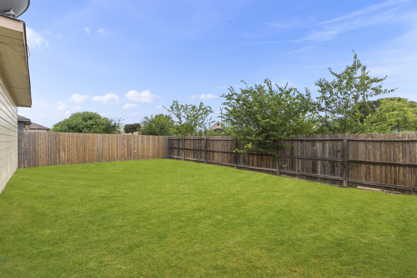
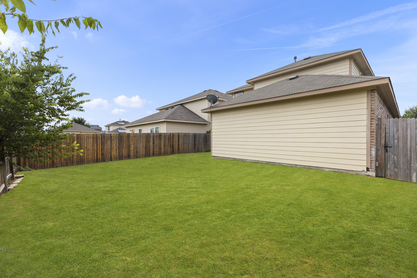
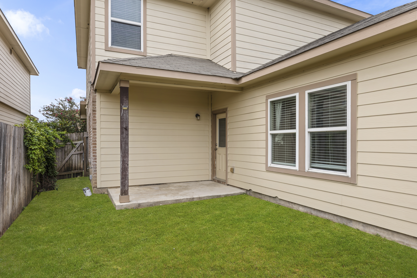
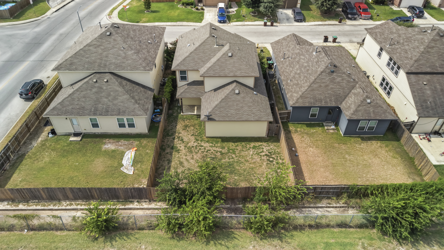
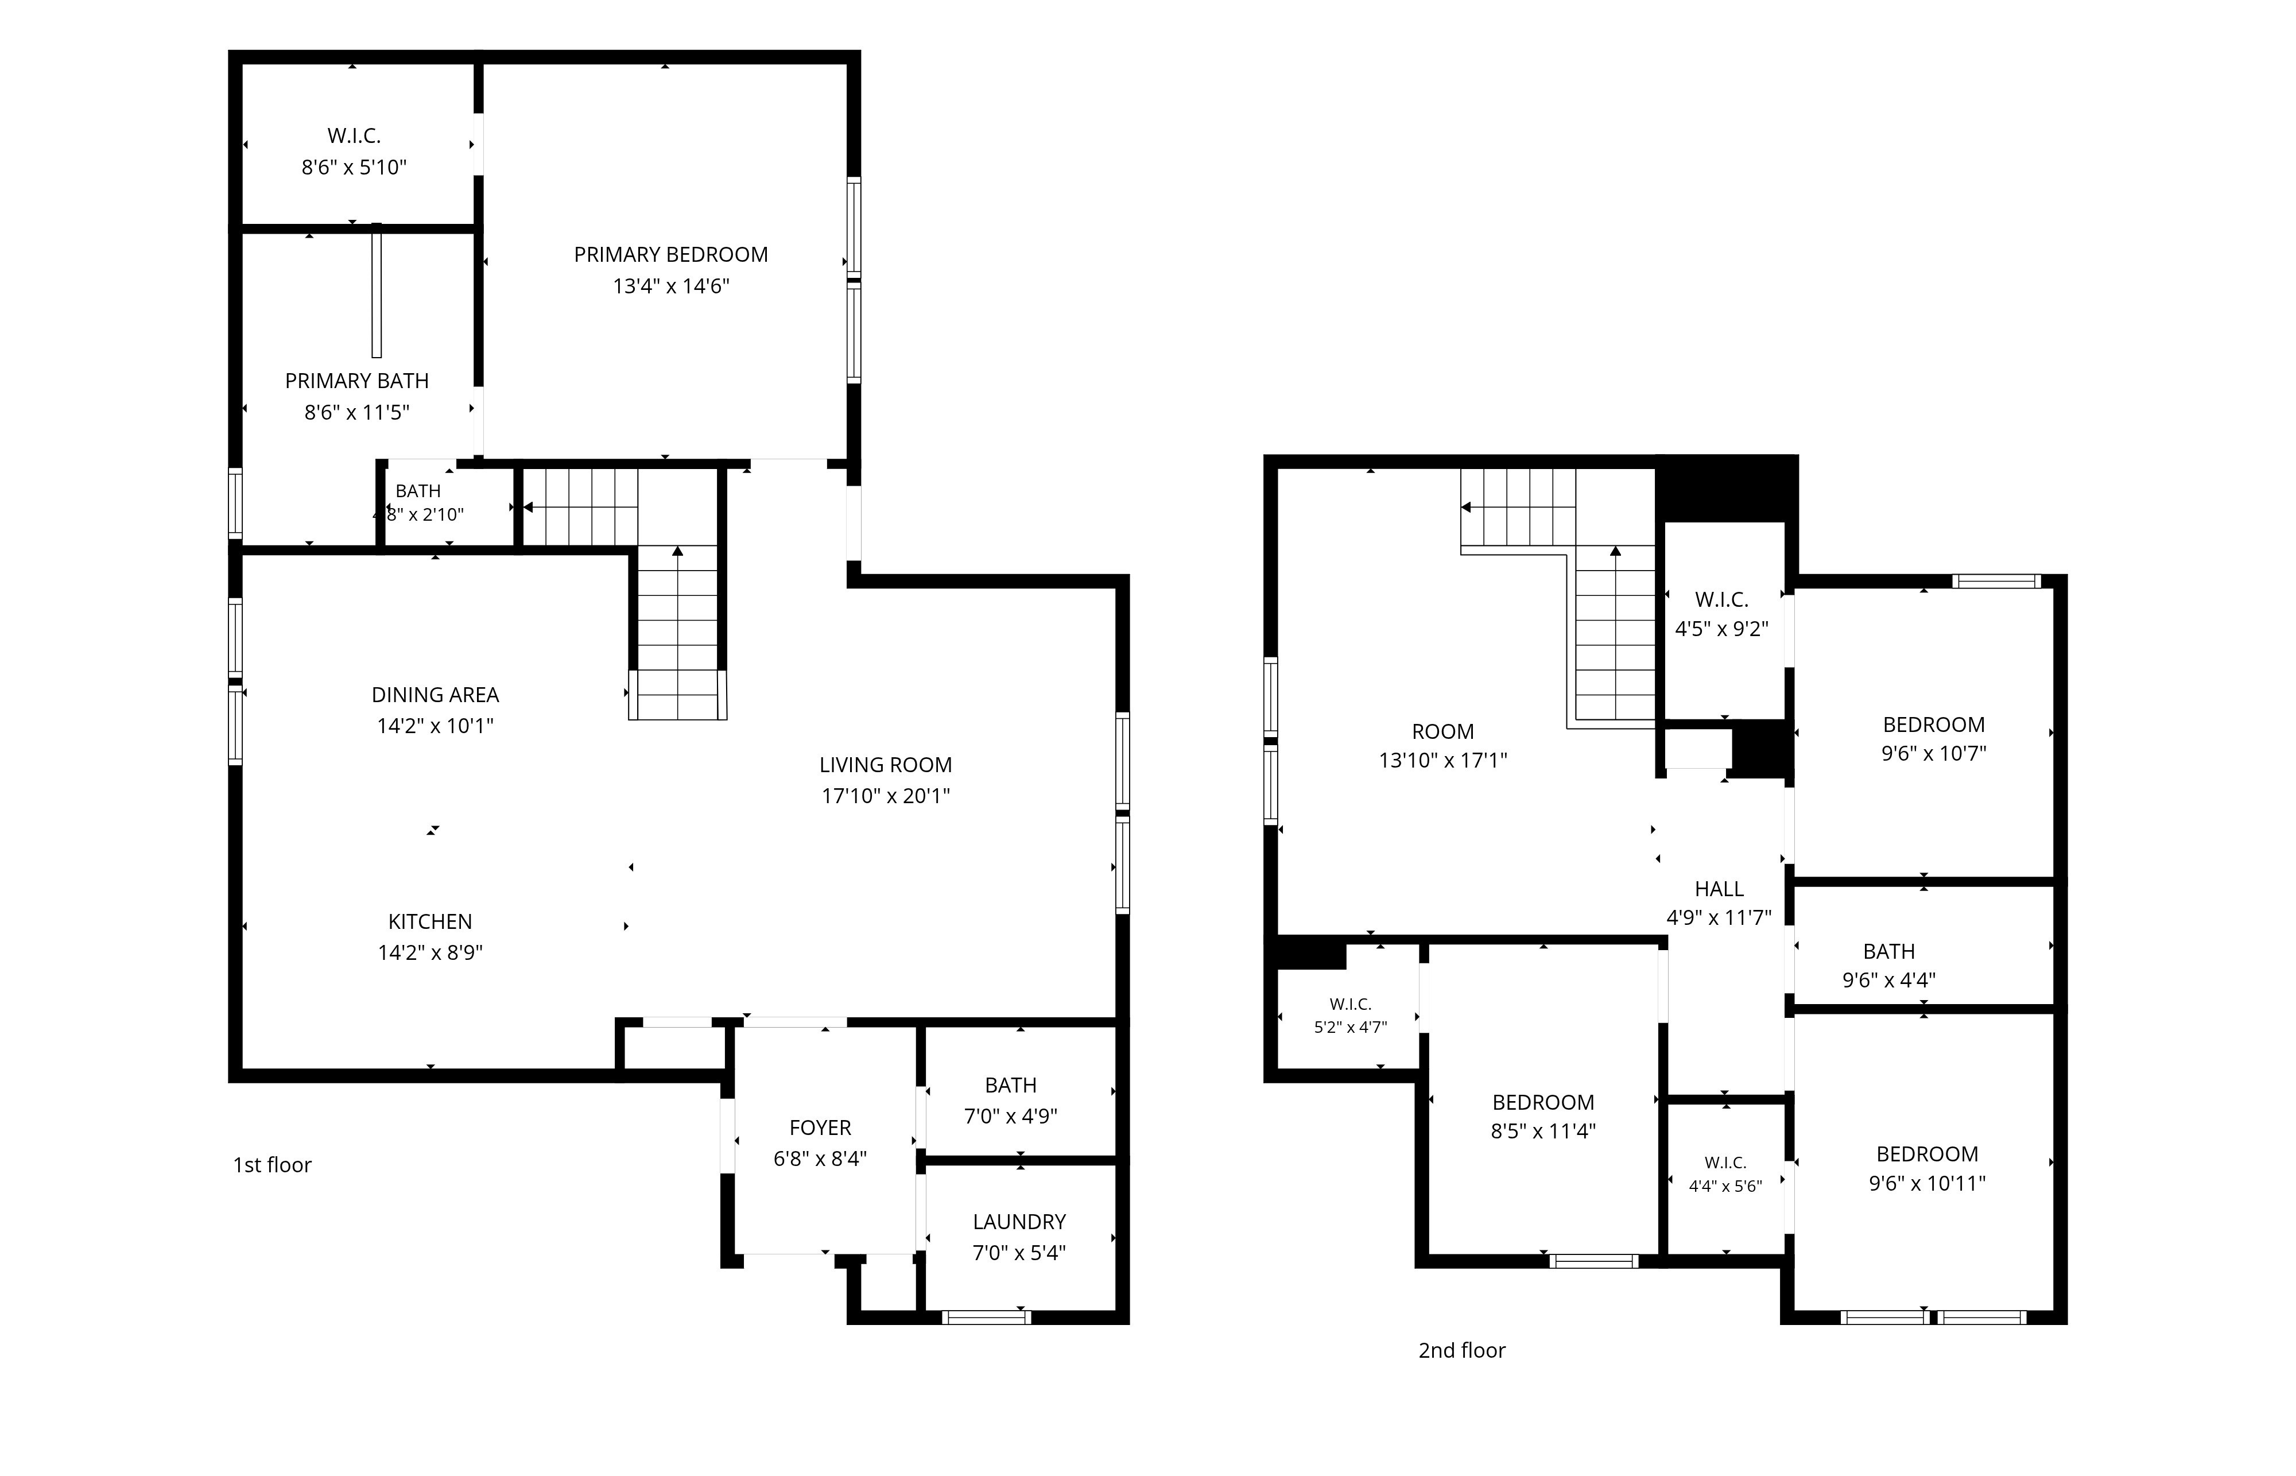
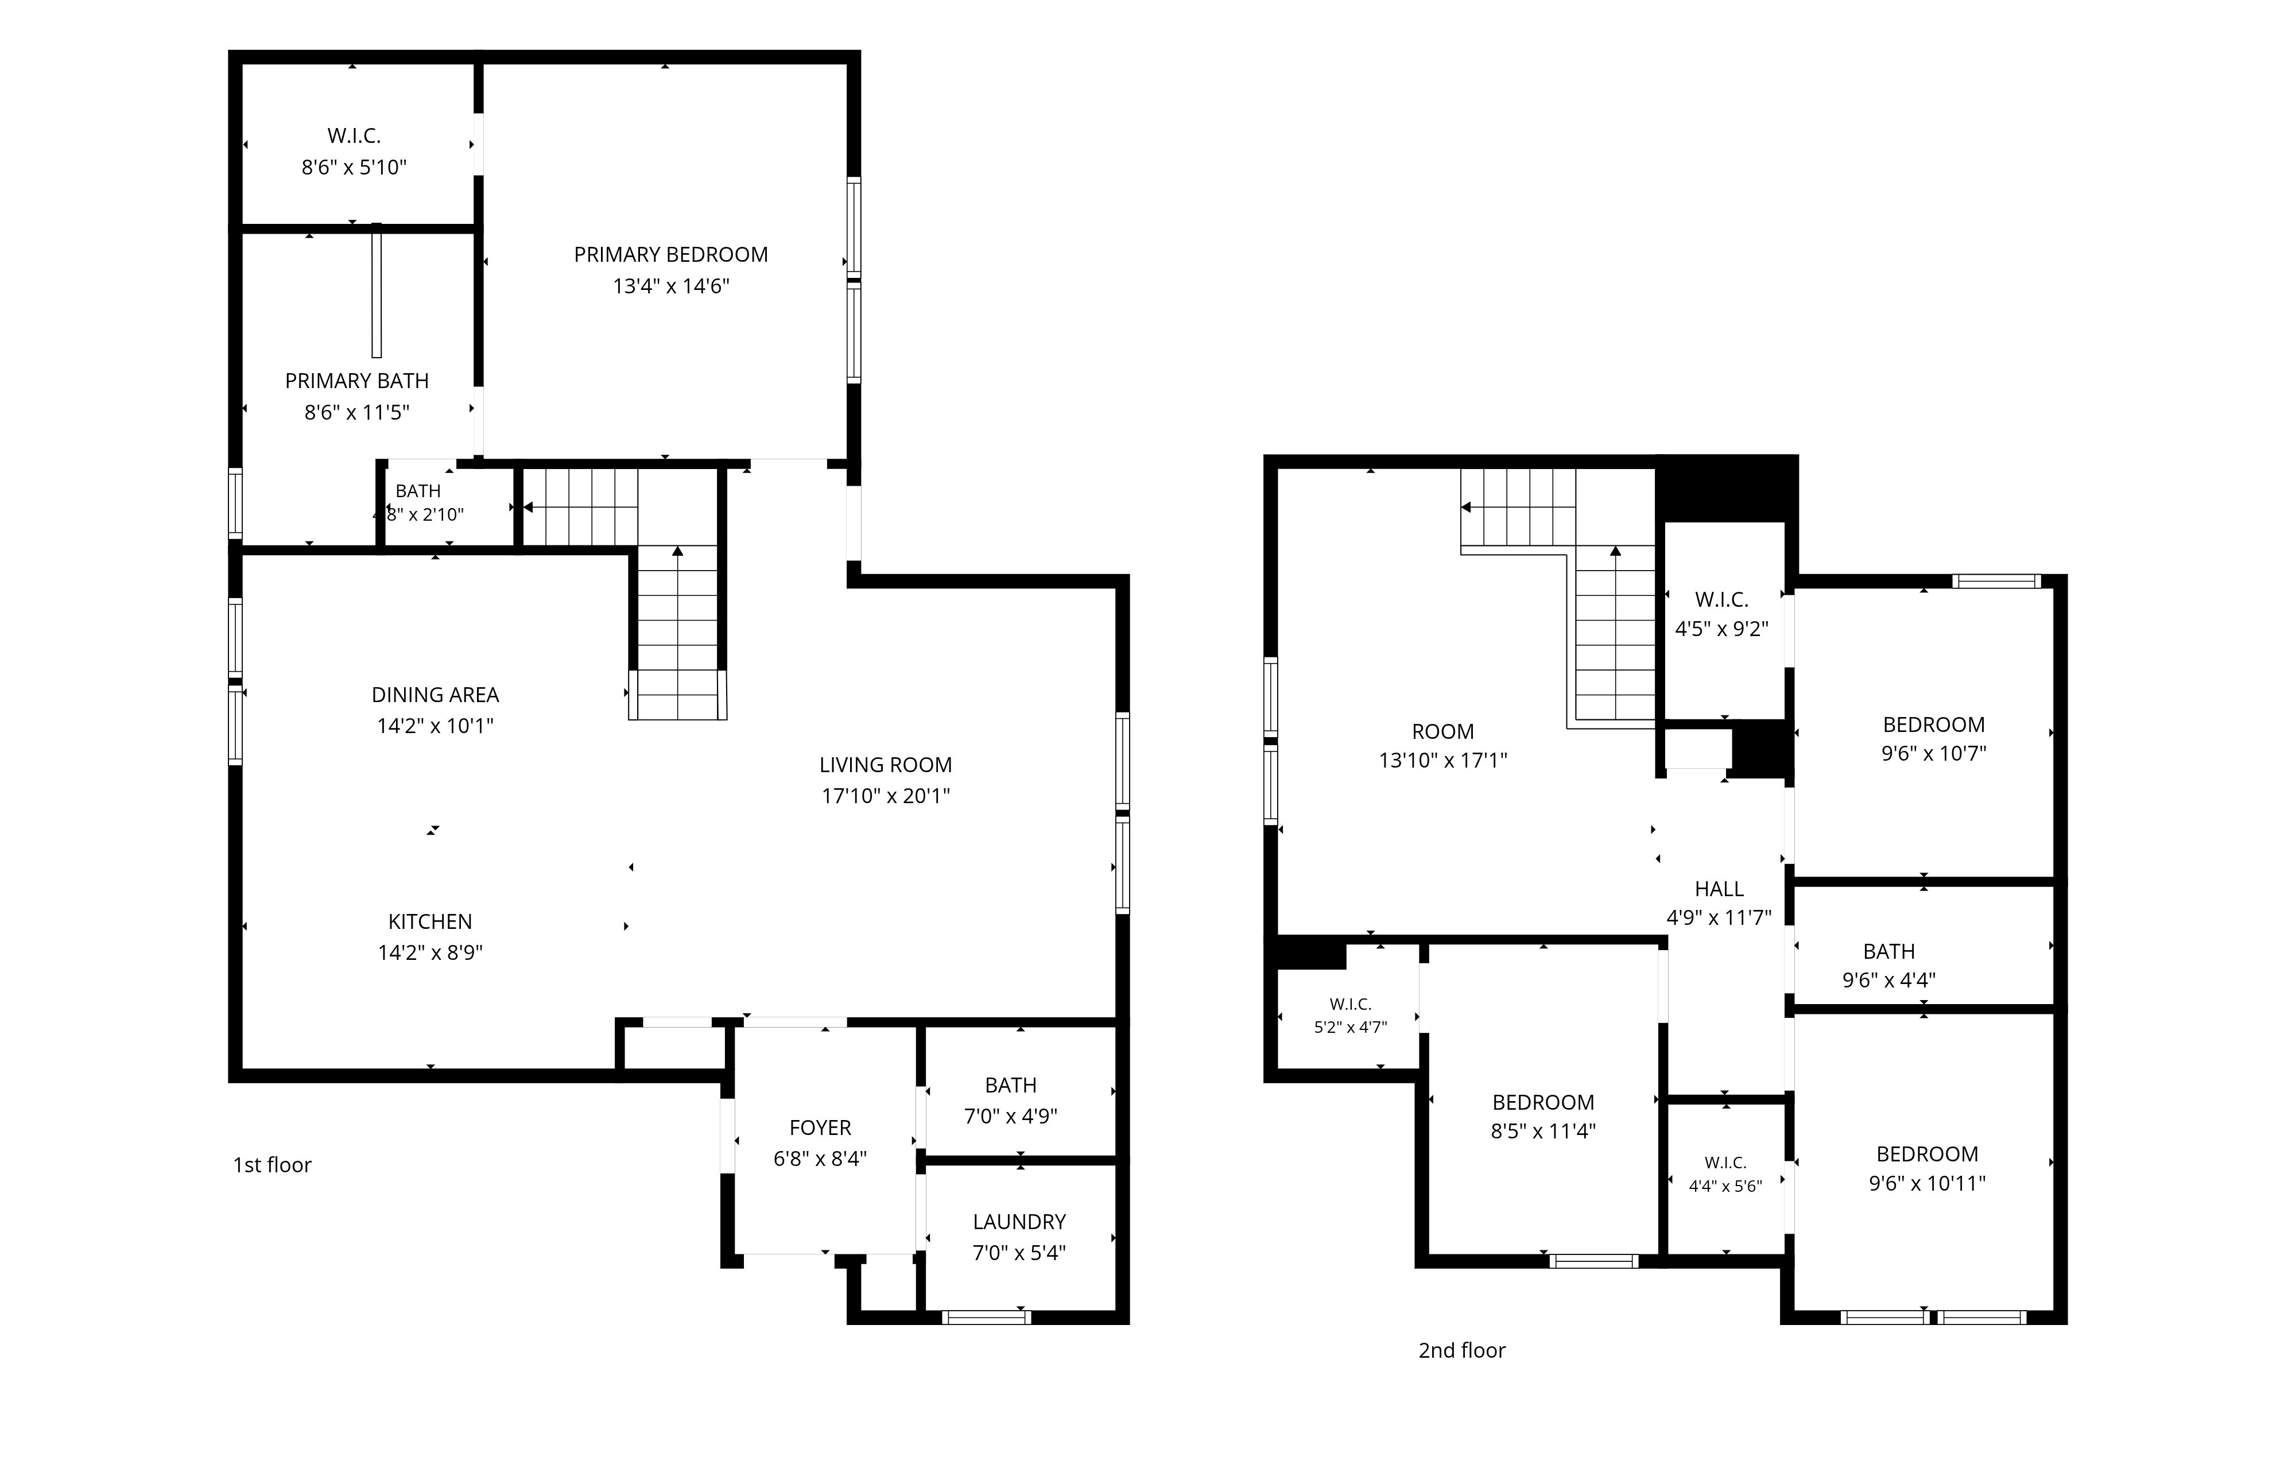
Step into refined comfort in this beautifully refreshed home, ideally situated in an established neighborhood near the elementary school. Designed for effortless everyday living and entertaining, the spacious kitchen features a large center island and flows seamlessly into the dining area. Upstairs, a generous flex space provides plenty of versatility for a second living area, game room, playroom, or home office. The private primary suite offers a relaxing retreat with a spa-inspired bath featuring a soaking tub and separate shower. Fresh interior paint and new carpet create a crisp, updated feel throughout, while the peaceful backyard with no rear neighbors adds an extra sense of privacy. Thoughtfully refreshed and ready to enjoy, this inviting home blends comfort, flexibility, and functionality.

4
beds

3
baths

2,488 Sq.Ft. LIVING AREA

4,791.6 Sq.Ft. lot

Iñaky Strick

Iñaky Strick

Features & Amenities

Interior

  • total bedrooms4
  • Total bathrooms3
  • full bathrooms2
  • half bathroom1
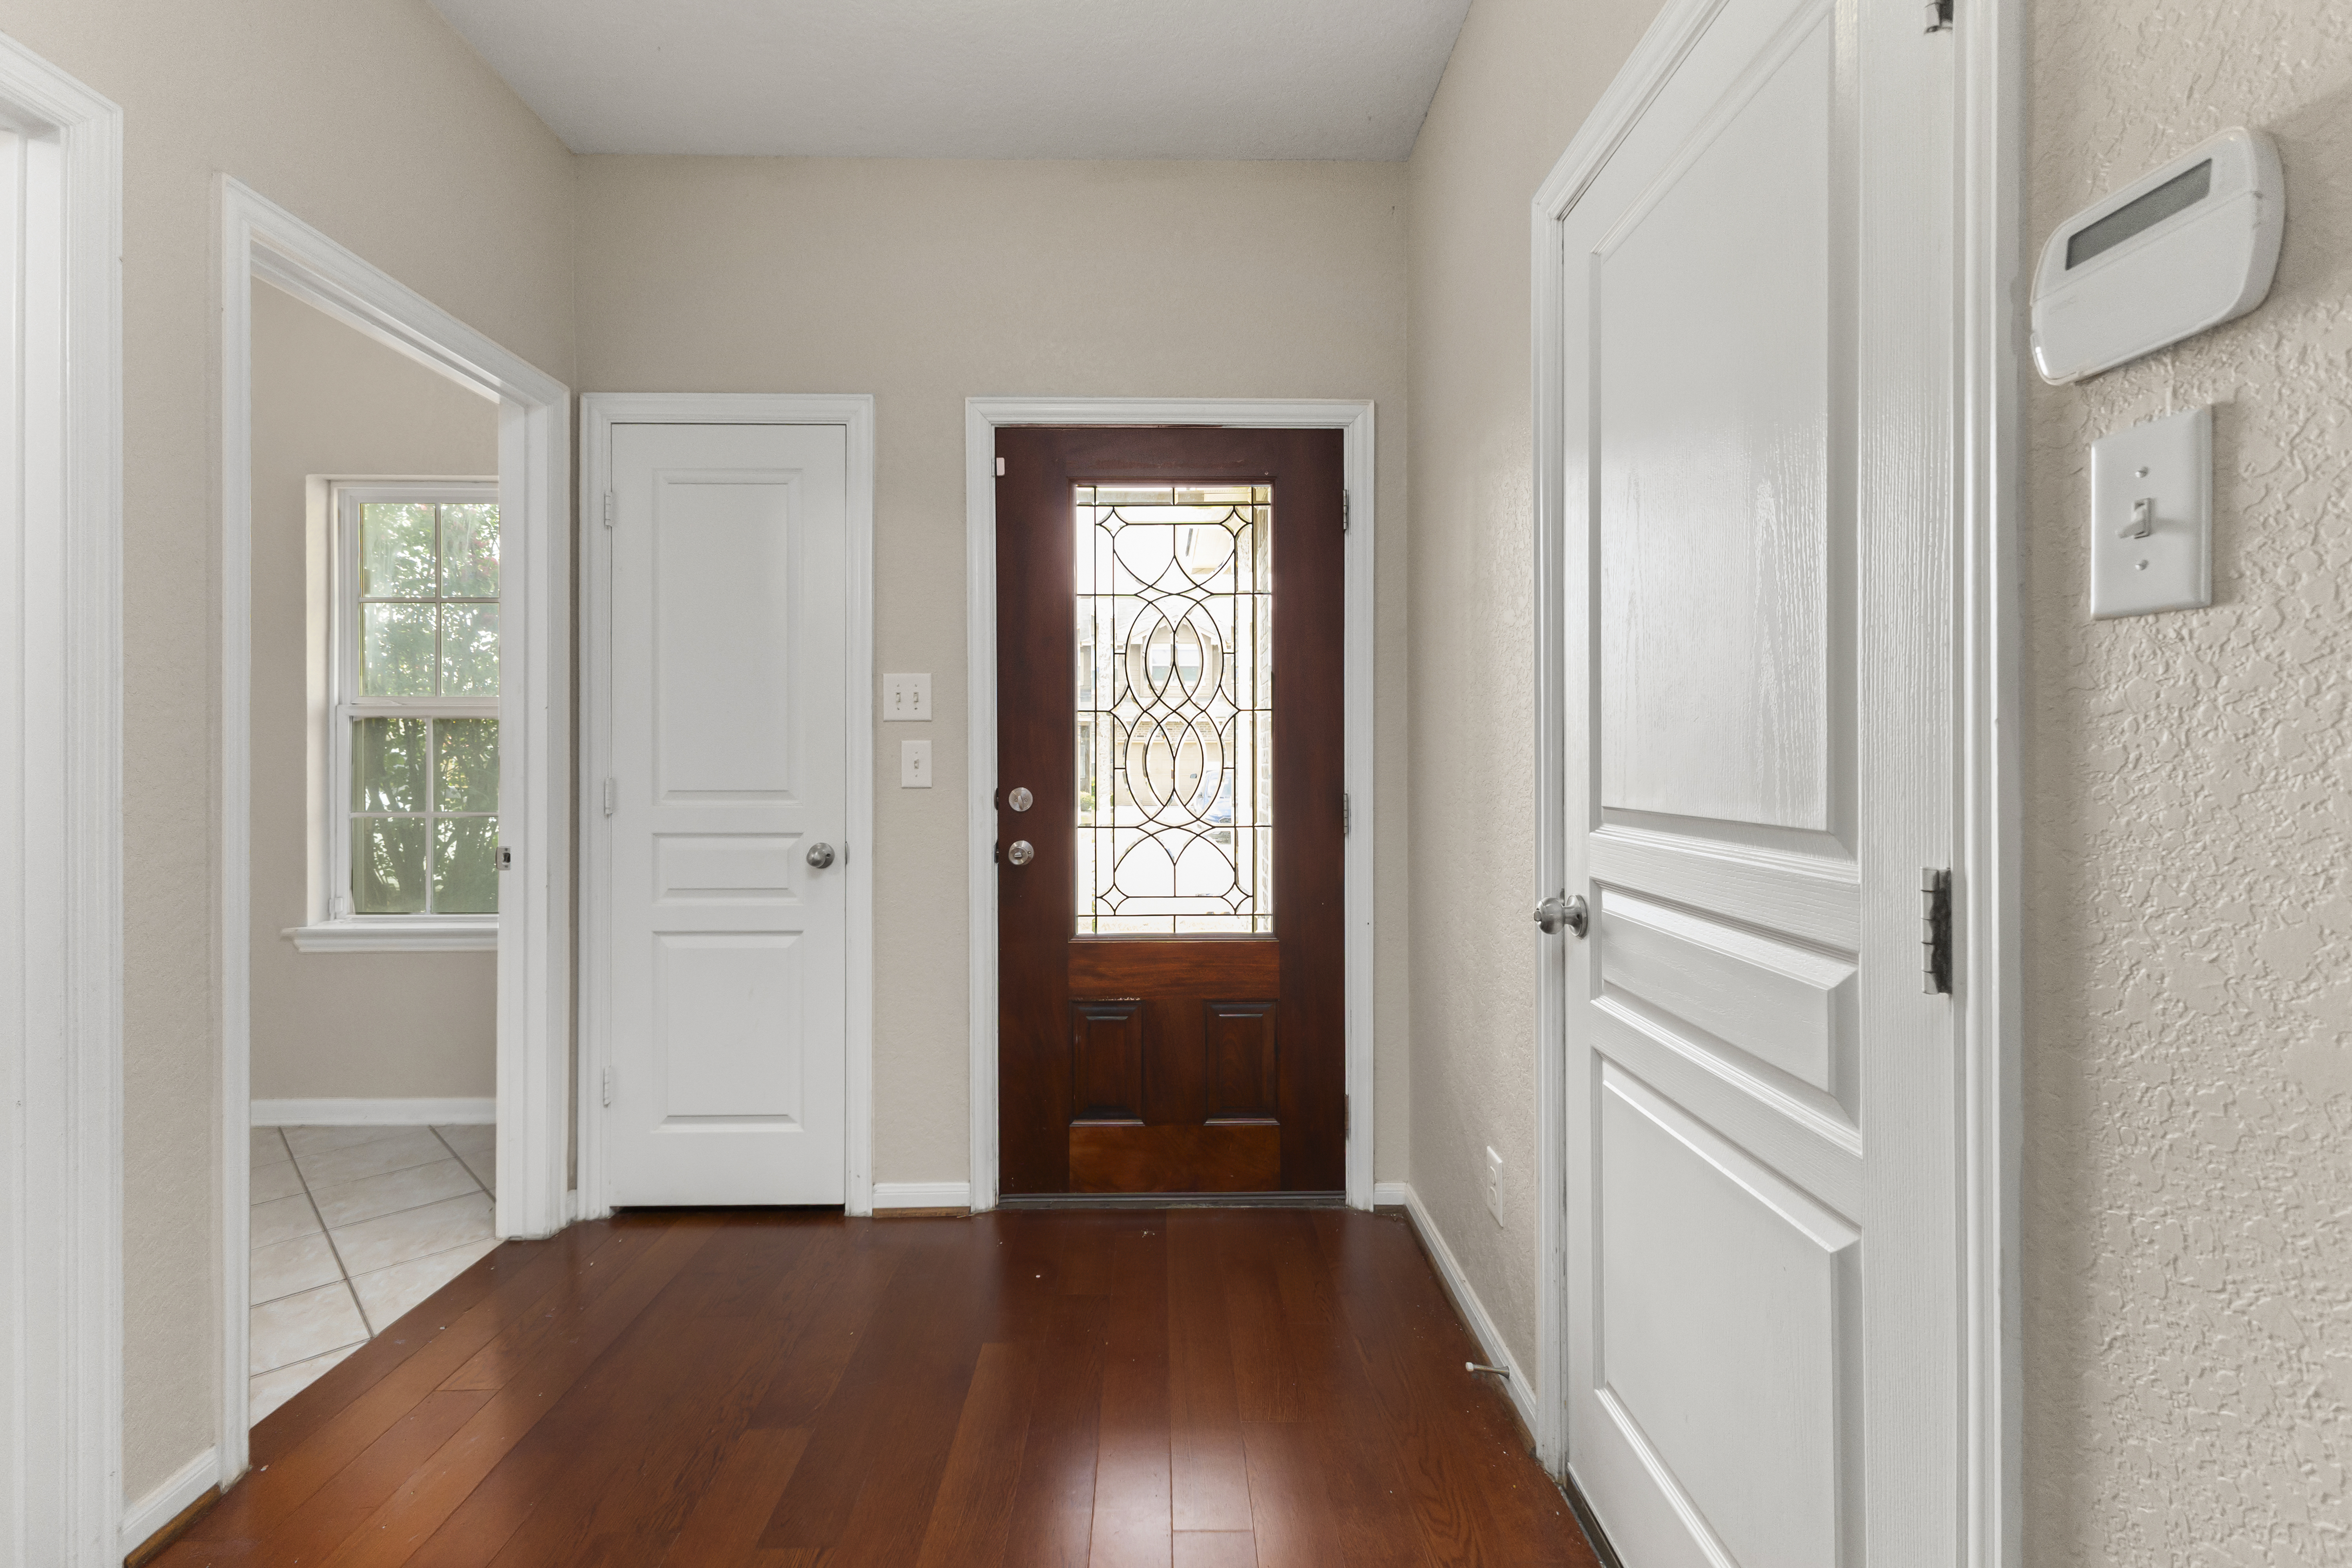
  • Flooring Tile, Wall to Wall Carpet
  • APPLIANCES Microwave, Dishwasher, Range / Oven, Garbage Disposal
  • other interior Features Walk-in Closet, Blinds, Stall Shower and Tub, Breakfast Bar, Eat-in Kitchen, Center Island

Area & Lot

  • Status For Sale
  • Living Area2,488 Sq.Ft.
  • Total Area2,488 Sq.Ft.
  • Lot Area4,791.6 Sq.Ft.
  • MLS® ID2010007
  • TypeResidential
  • YEAR BUILT2014
  • Architecture Styles2 Story

Exterior

  • Garage Space2.0
  • water SourceCity Water
  • parkingAttached Garage
  • HEAT TYPEGas
  • AIR CONDITIONINGCentral A/C - Electric
  • sewerCity
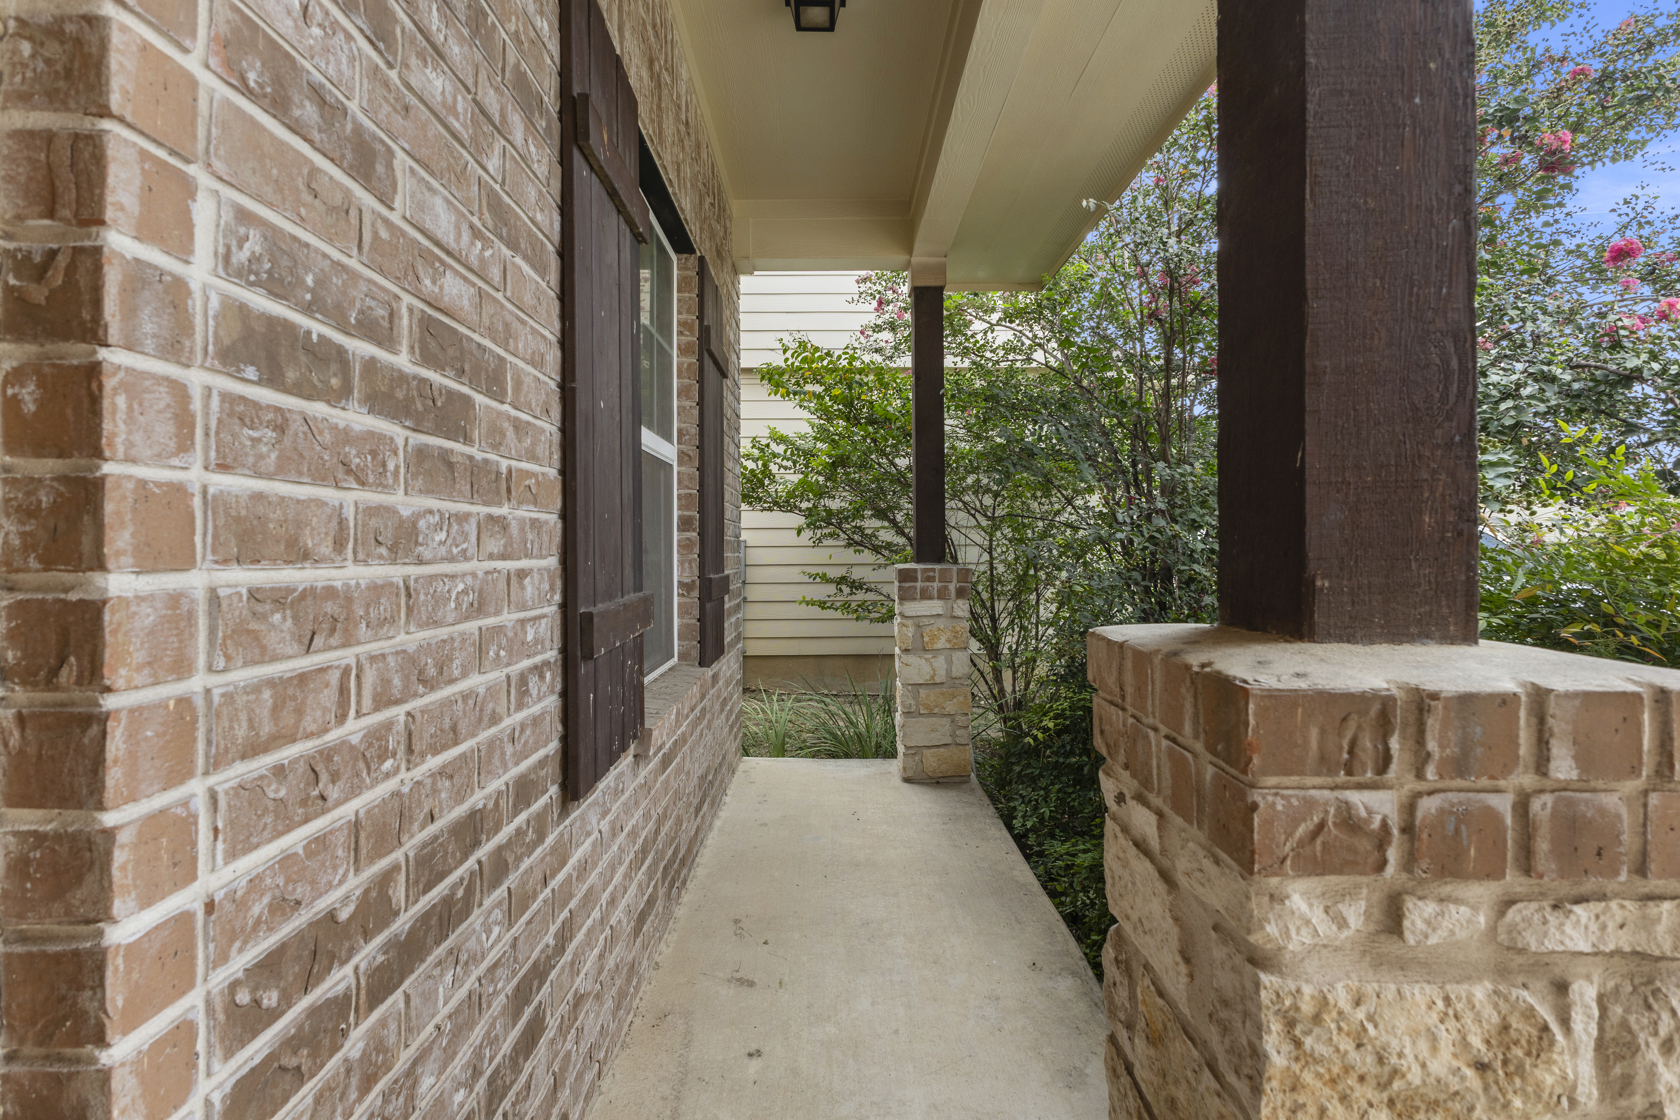
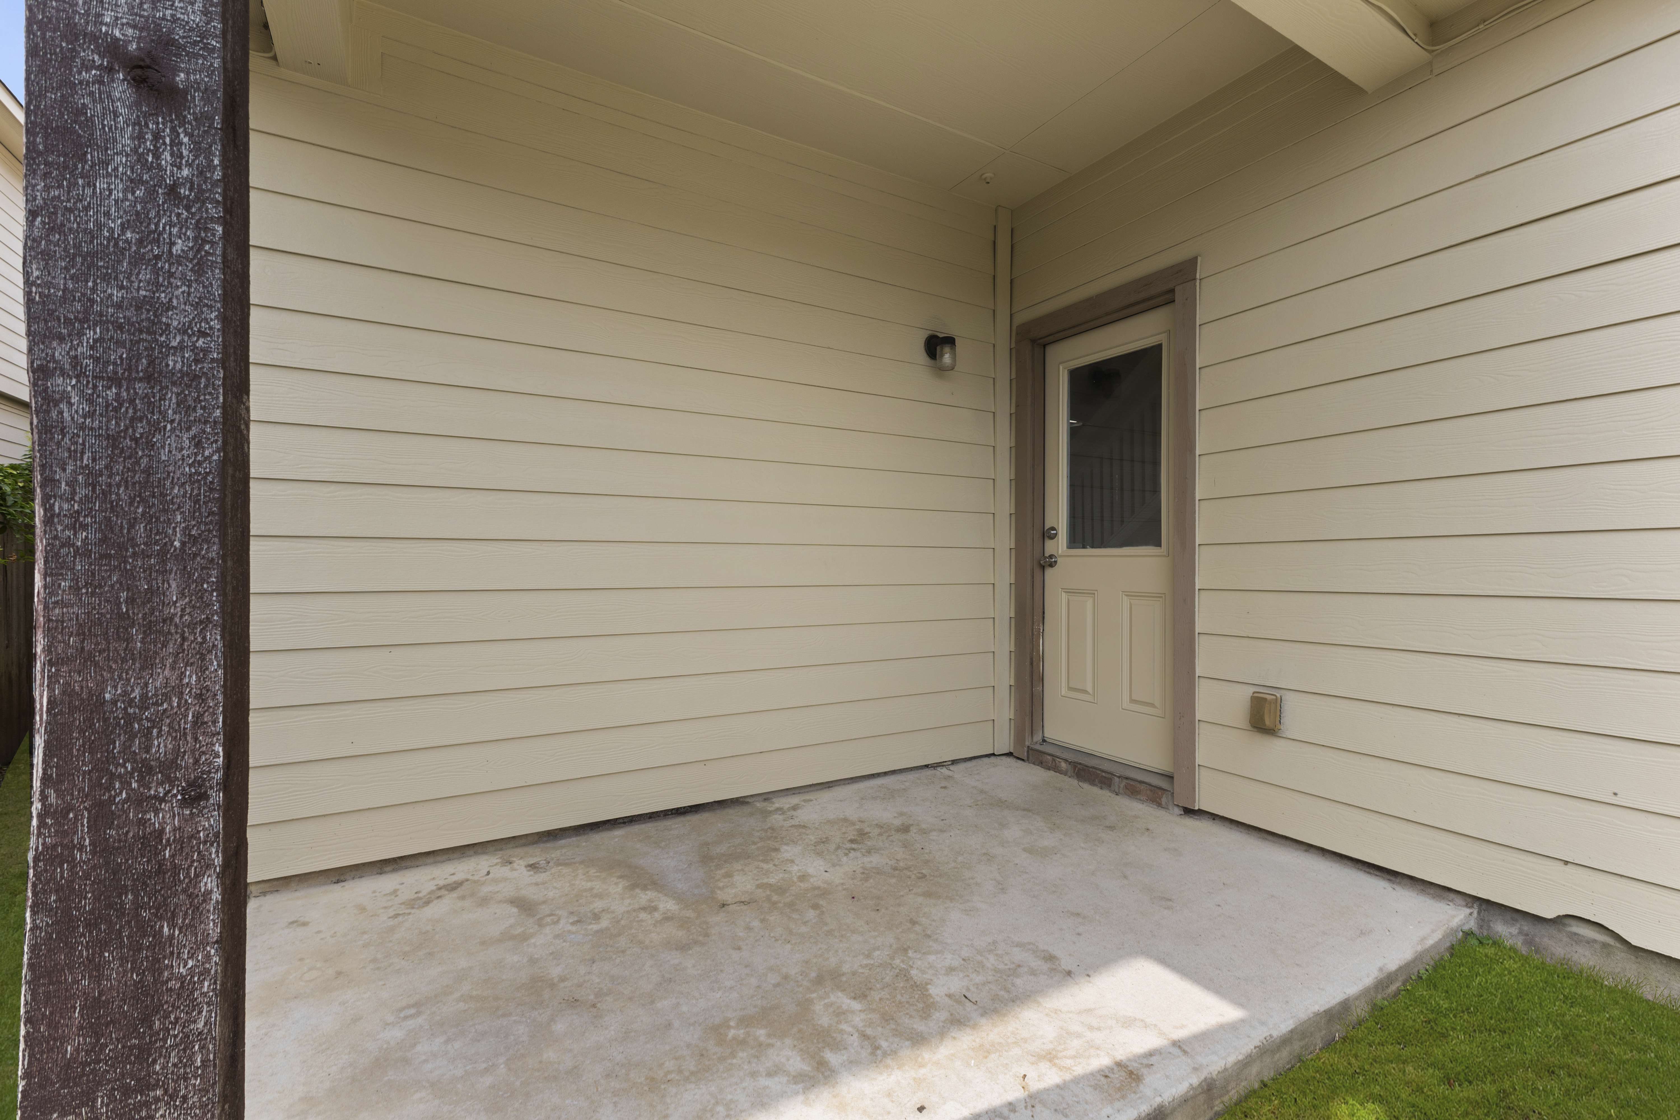
  • other exterior FeaturesDouble Pane / Storm Windows, Stone, Brick, Cement Siding, Patio, Sidewalk

Financial

  • Sales Price$270,000
  • Real Estate Tax $5,755/yr

Mortgage Calculator

Estimate your monthly mortgage payment, including the principal and interest, property taxes, and HOA. Adjust the values to generate a more accurate rate.

All estimates are provided for informational purposes only. Actual amounts may vary.
$0,000 Your Payment 20 15 65
$0,000 Your Payment

Work With Us

We pride ourselves in providing personalized solutions that bring our clients closer to their dream properties and enhance their long-term wealth.

Follow Us On Instagram