



Leave a Message

Thank you for your message. We will be in touch with you shortly.

Agia Sofia Above
Agia Sofia Above
Agia Sofia Above
Agia Sofia Above
Agia Sofia Above
Agia Sofia Above
Agia Sofia Above
Agia Sofia Above
Agia Sofia Above
Agia Sofia Above
Agia Sofia Above
Agia Sofia Above
Agia Sofia Above
Agia Sofia Above
Agia Sofia Above
Agia Sofia Above
Agia Sofia Above
Agia Sofia Above
Agia Sofia Above
Agia Sofia Above
Agia Sofia Above
Agia Sofia Above
Agia Sofia Above
Agia Sofia Above
Agia Sofia Above
Agia Sofia Above
Agia Sofia Above
Agia Sofia Above
Agia Sofia Above
Agia Sofia Above
Agia Sofia Above
Agia Sofia Above
Agia Sofia Above
SEE ALL PHOTOS
Agia Sofia Above
Agia Sofia Above
Agia Sofia Above
Agia Sofia Above
Agia Sofia Above
Agia Sofia Above
Agia Sofia Above
Agia Sofia Above
Agia Sofia Above
Agia Sofia Above
Agia Sofia Above
Agia Sofia Above
Agia Sofia Above
Agia Sofia Above
Agia Sofia Above
Agia Sofia Above
Agia Sofia Above
Agia Sofia Above
Agia Sofia Above
Agia Sofia Above
Agia Sofia Above
Agia Sofia Above
Agia Sofia Above
Agia Sofia Above
Agia Sofia Above
Agia Sofia Above
Agia Sofia Above
Agia Sofia Above
Agia Sofia Above
Agia Sofia Above
Agia Sofia Above
Agia Sofia Above
Agia Sofia Above
Courtesy of Greece Sotheby's International Realty
For Sale

Agia Sofia Above

Agia Sofia Above, Mykonos 84600, GR

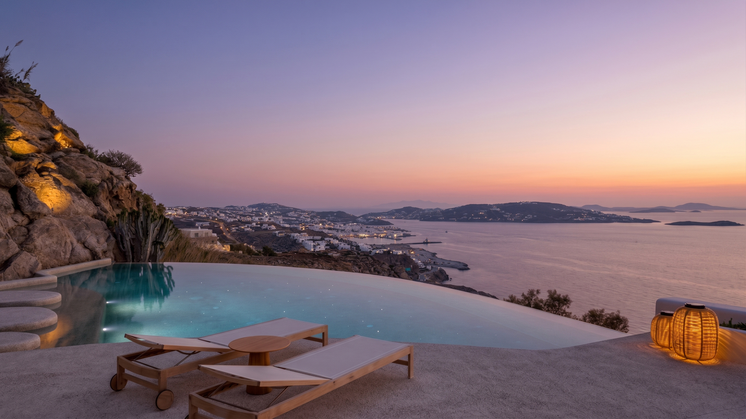
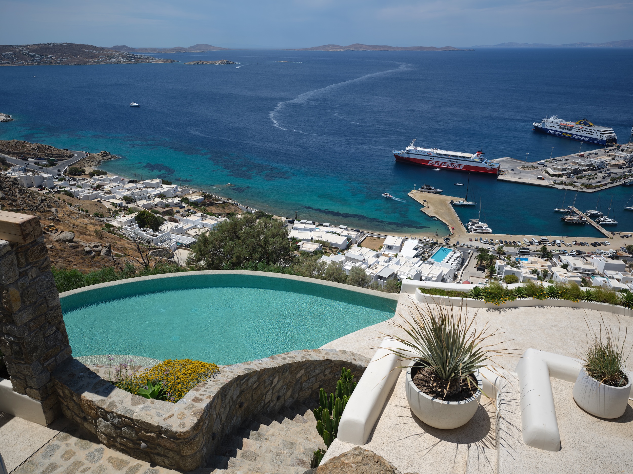
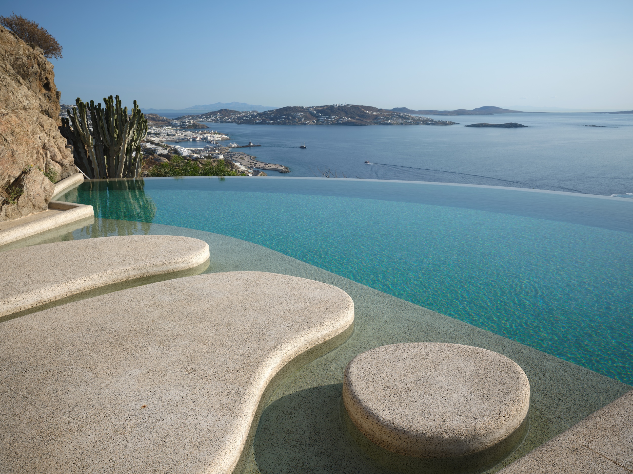
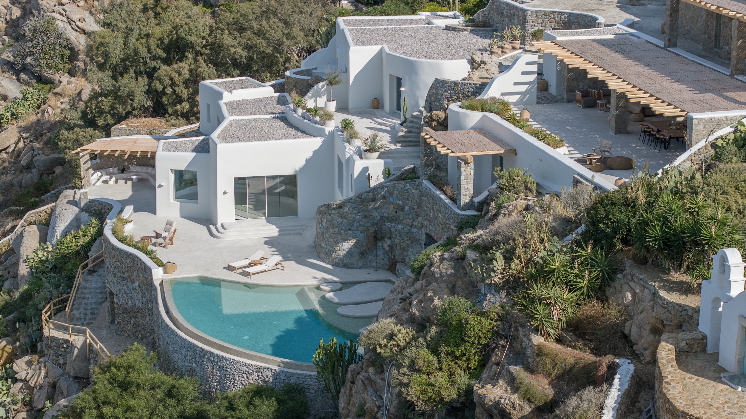
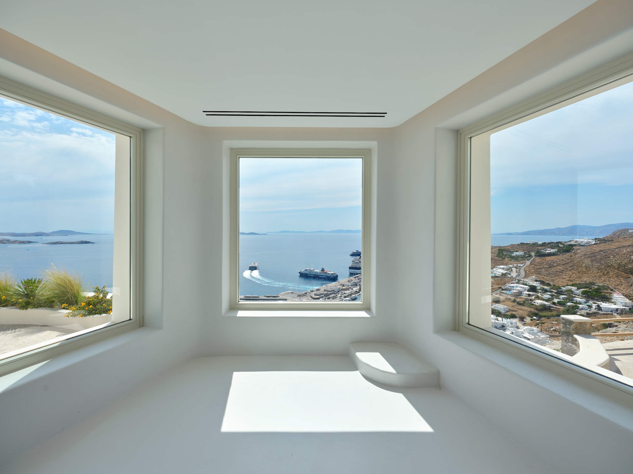
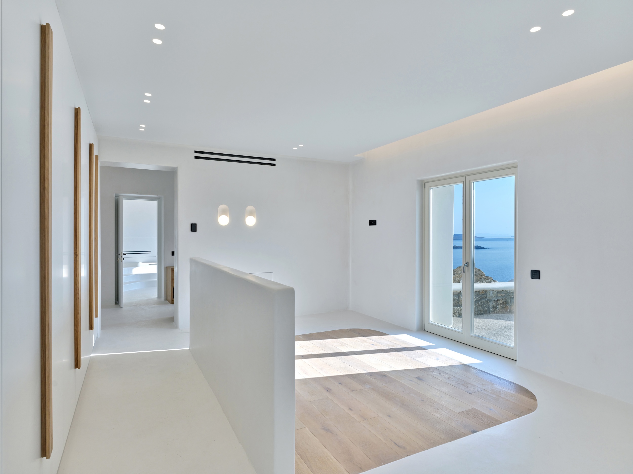
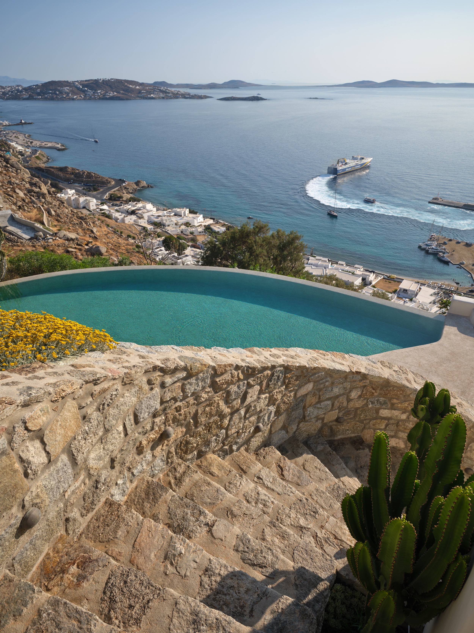
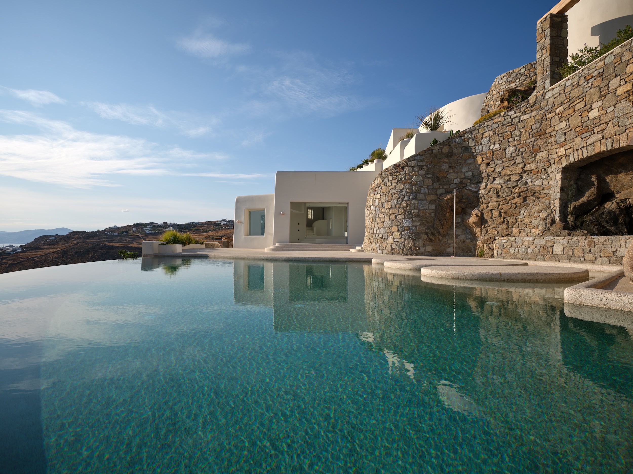
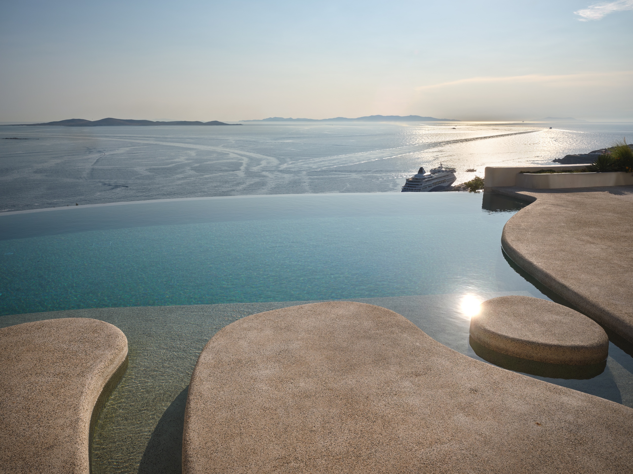
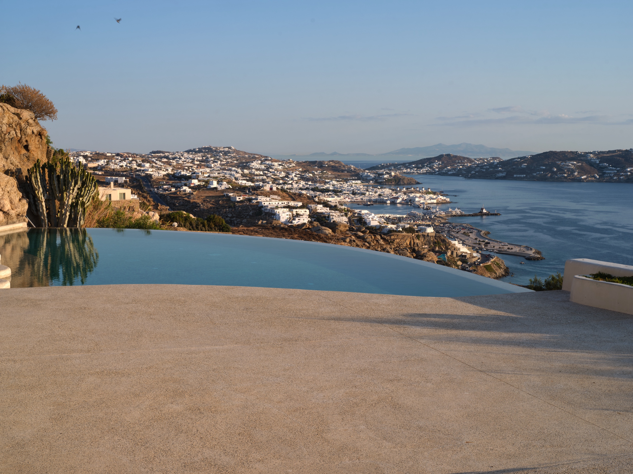
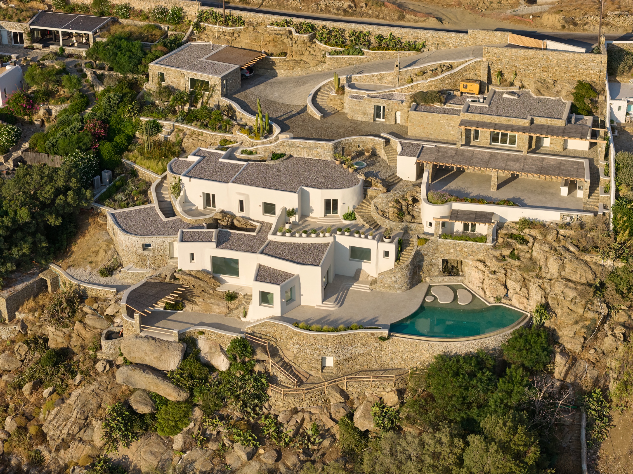
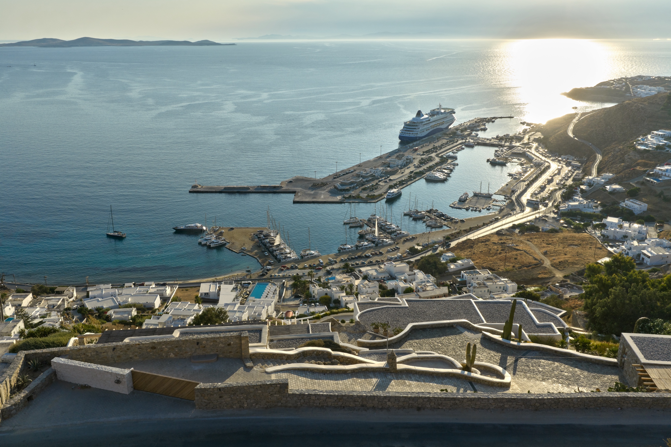
High above the Aegean, "Above" occupies one of Mykonos' most captivating hillside settings, where uninterrupted sea views, spectacular sunsets and panoramic vistas across Mykonos Town define everyday life. Set within 4,005 sqm of private land, the property offers a combination of privacy, generous space and immediate access to the island's celebrated beaches, marina and cosmopolitan lifestyle.
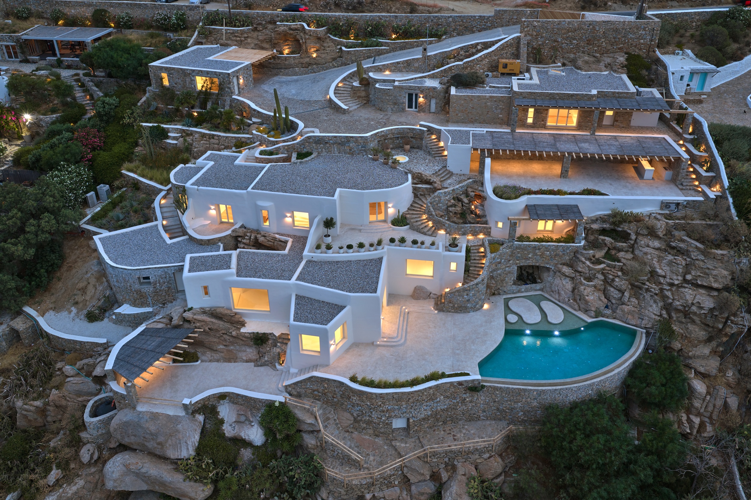
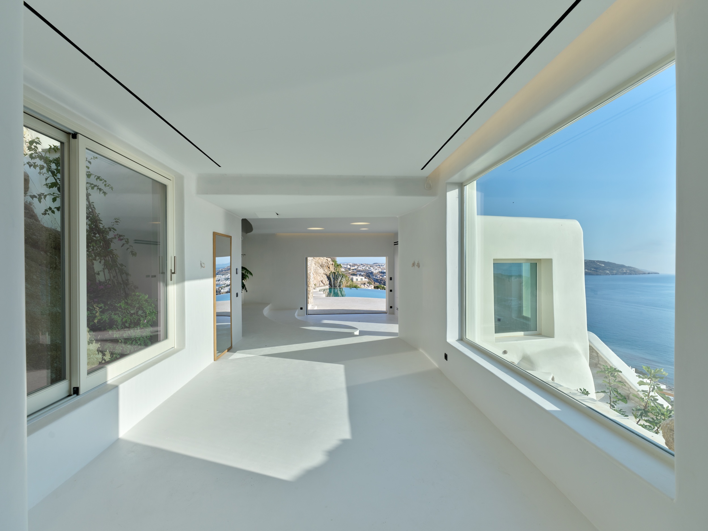
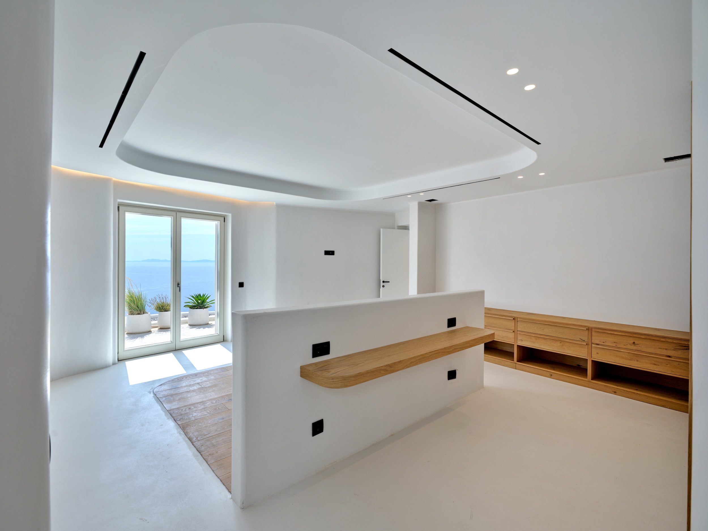
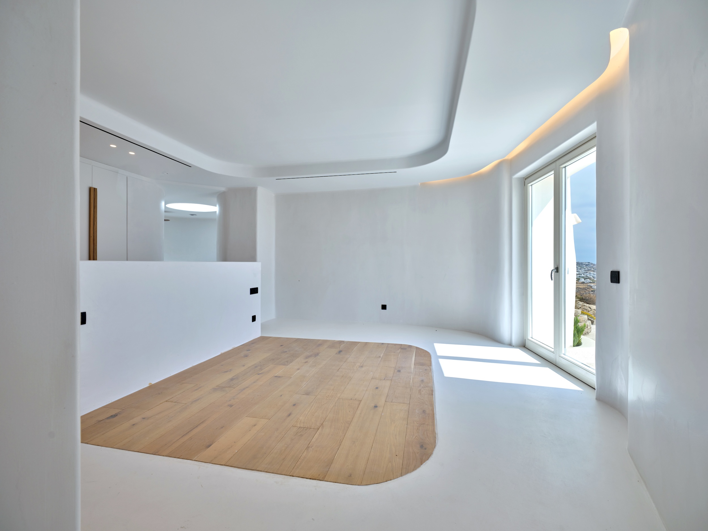
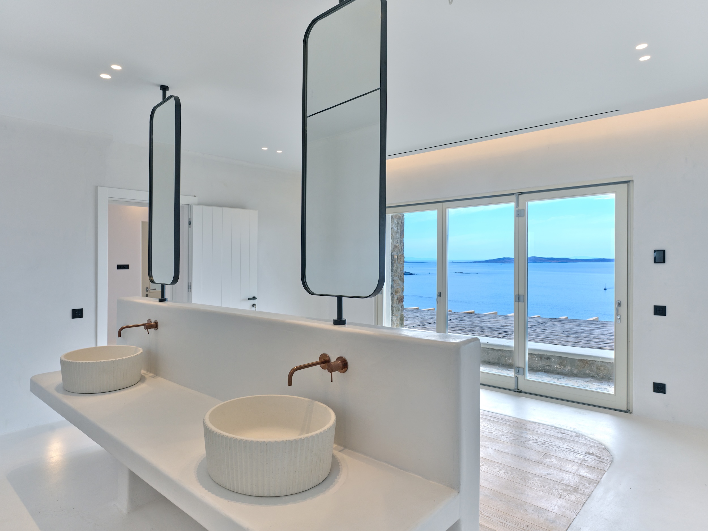
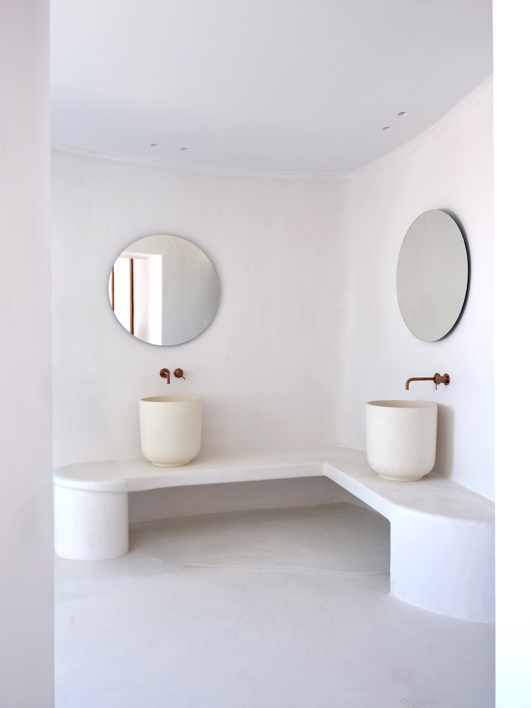
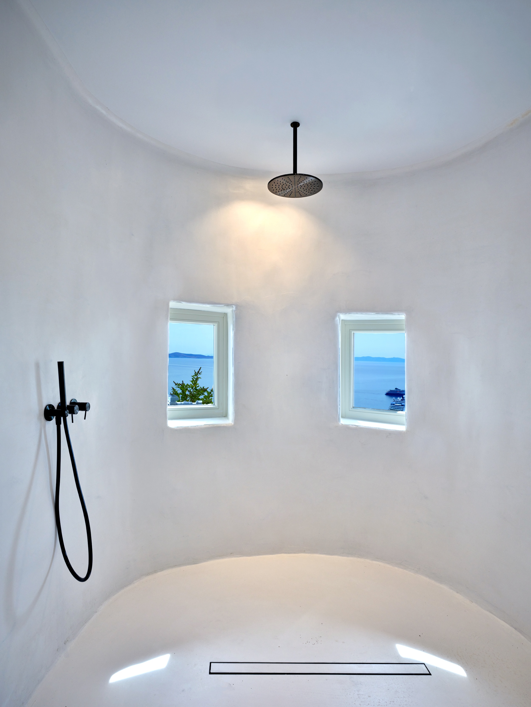
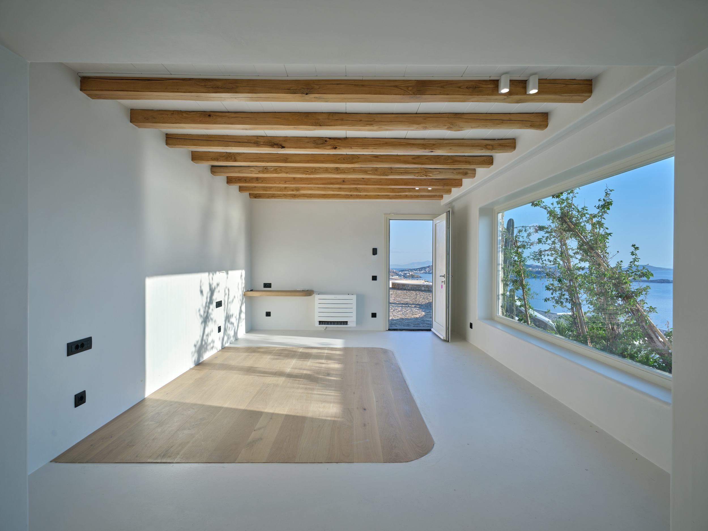
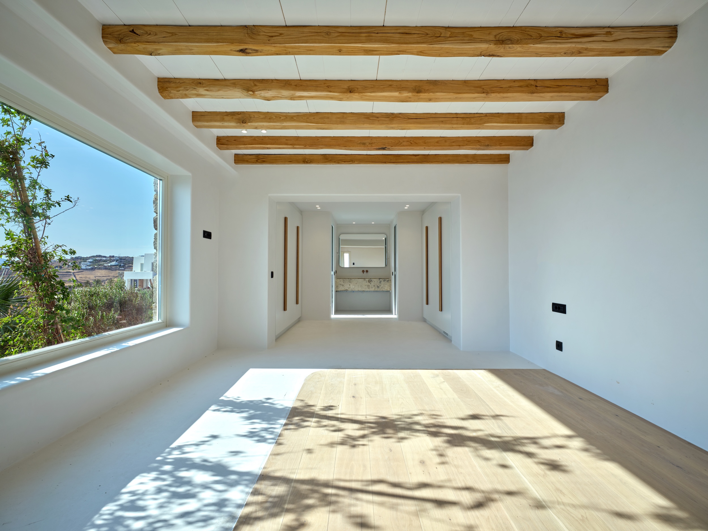
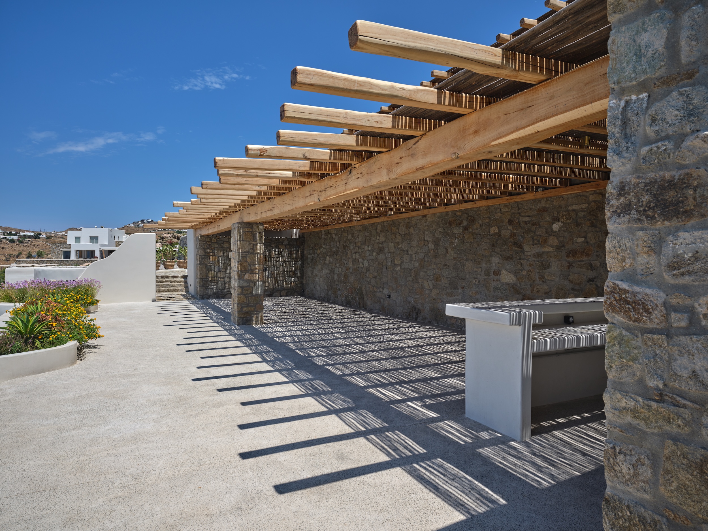
Recently reconstructed and comprehensively renovated, the villa presents a sophisticated interpretation of contemporary Cycladic architecture. Clean architectural lines are complemented by natural stone, warm timber, bespoke finishes and discreetly integrated technology, creating interiors that feel both timeless and contemporary. Following the natural contours of the hillside, the residence unfolds across a series of cascading levels, a thoughtful design that allows every principal space to enjoy uninterrupted views while ensuring exceptional privacy throughout the property.

Elevated above the Aegean, immersed in light and spectacular sunsets.
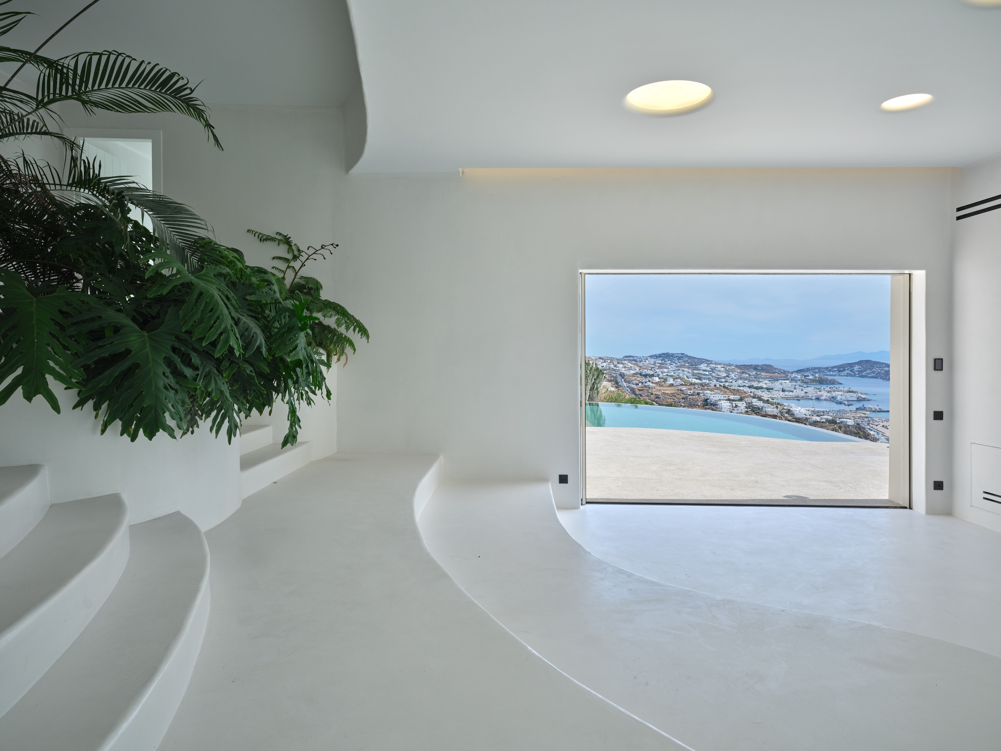
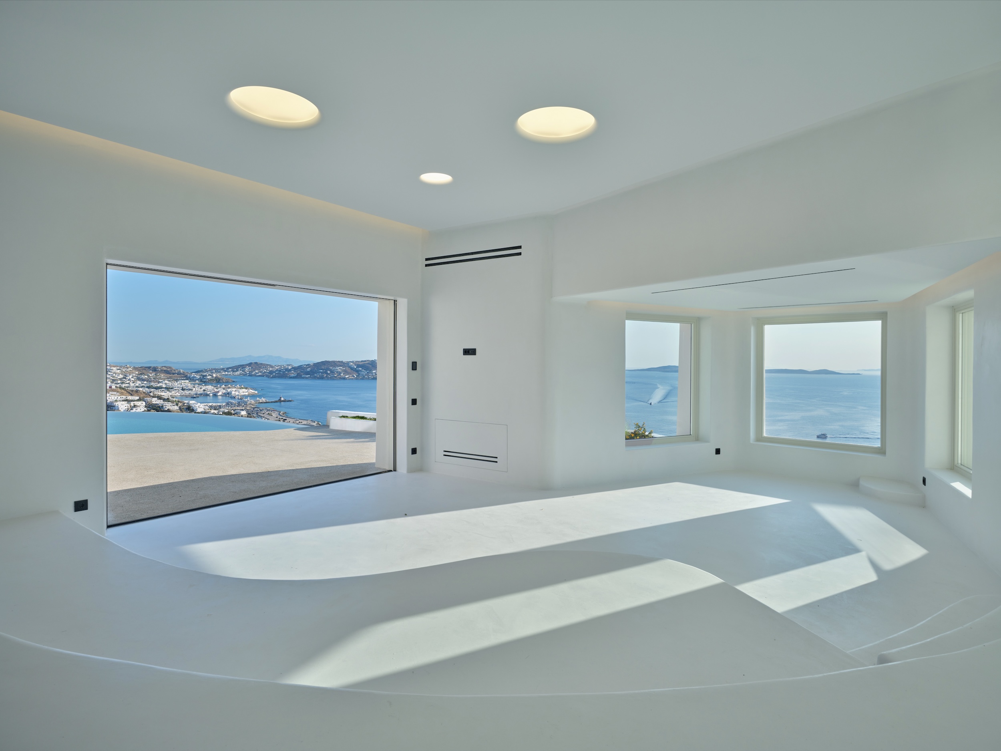
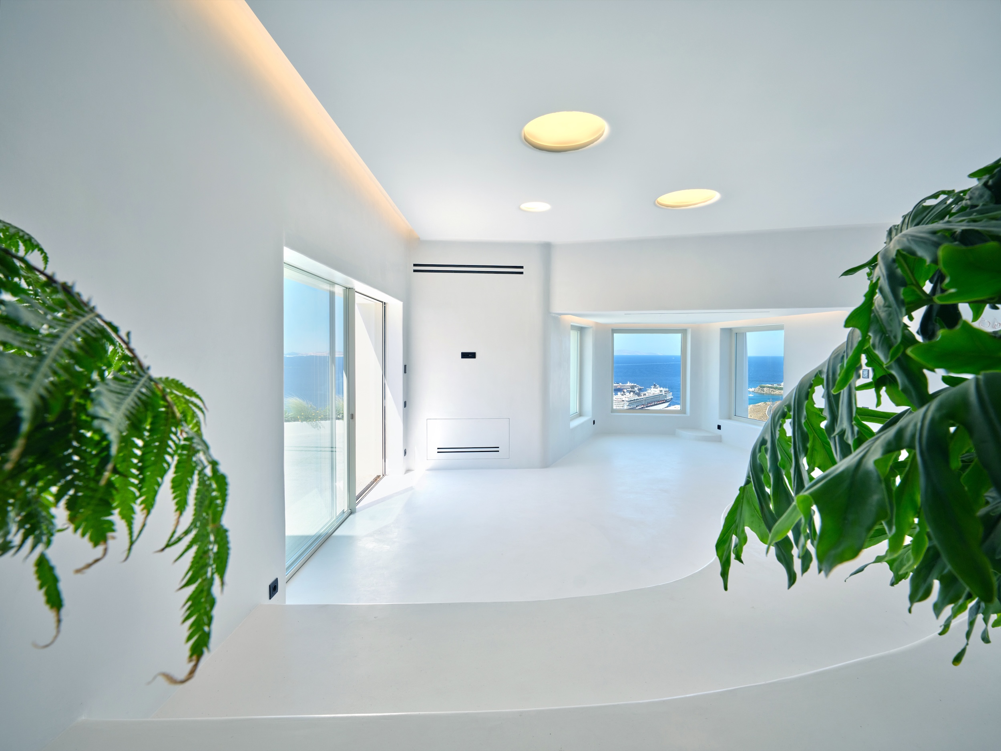
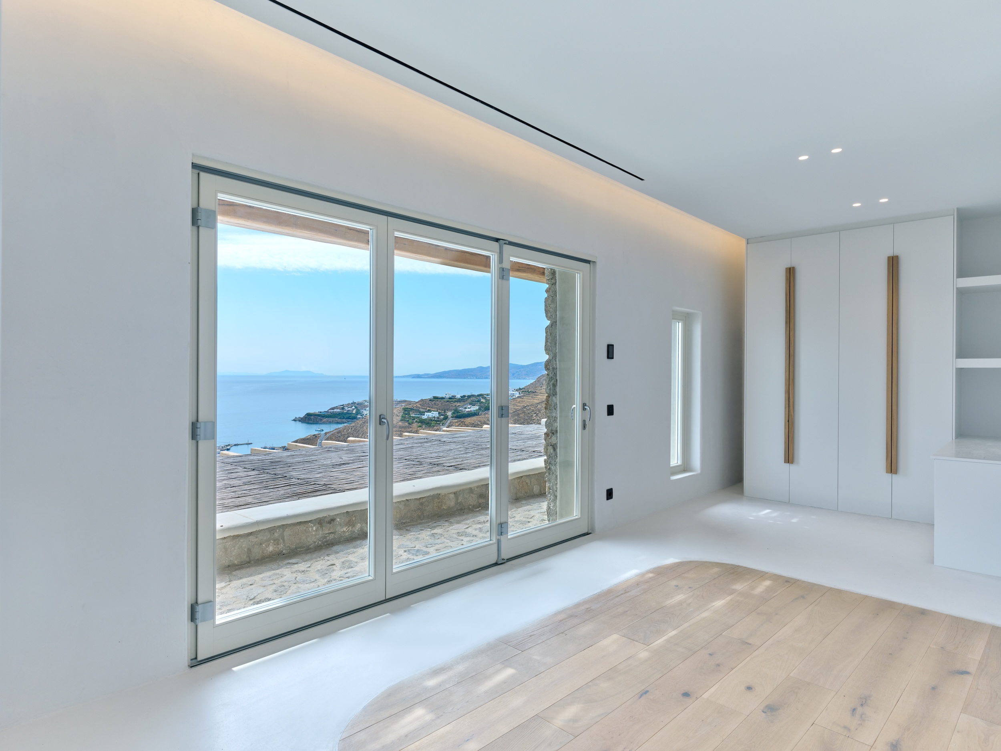
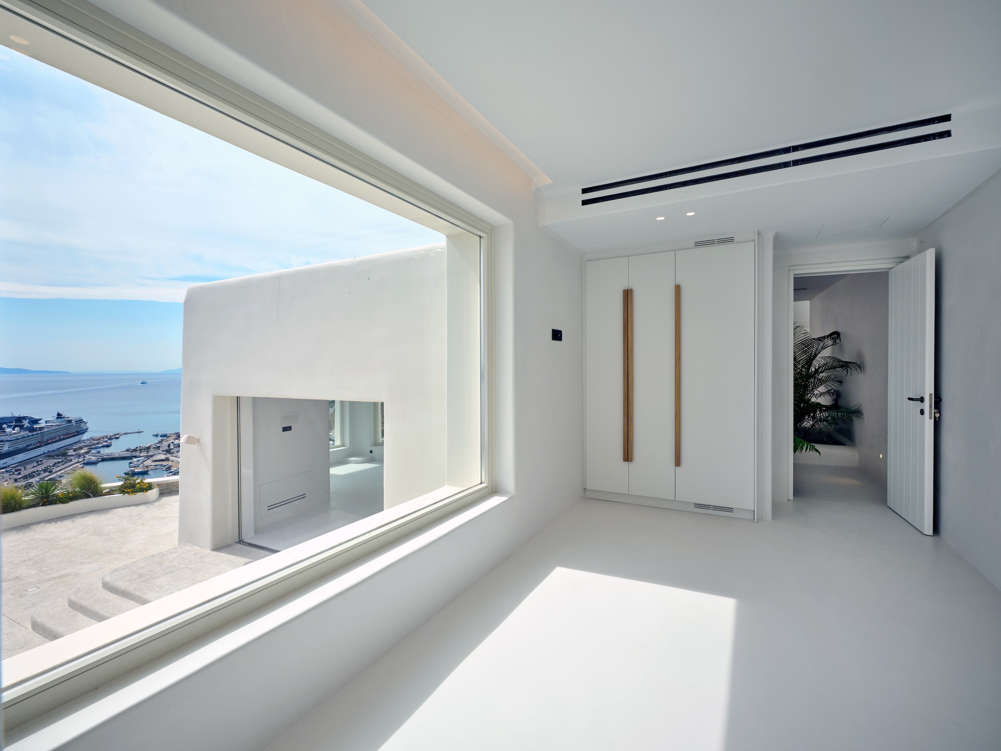
Extending across approximately 610 sqm, the villa offers beautifully proportioned living spaces designed to embrace both the landscape and the Mediterranean climate. Floor-to-ceiling glazing floods the interiors with natural light while framing uninterrupted views across the sea, creating a seamless connection between the interiors and the expansive terraces beyond.
At the heart of the home, a spacious open-plan living room flows naturally into a formal dining area, creating elegant yet welcoming spaces for both everyday living and entertaining. The fully equipped designer kitchen combines understated design with exceptional functionality, while premium materials, meticulous craftsmanship and high-quality construction define every aspect of the residence. Throughout the villa, the emphasis is on architectural simplicity and enduring quality, allowing the remarkable setting to remain the focal point.
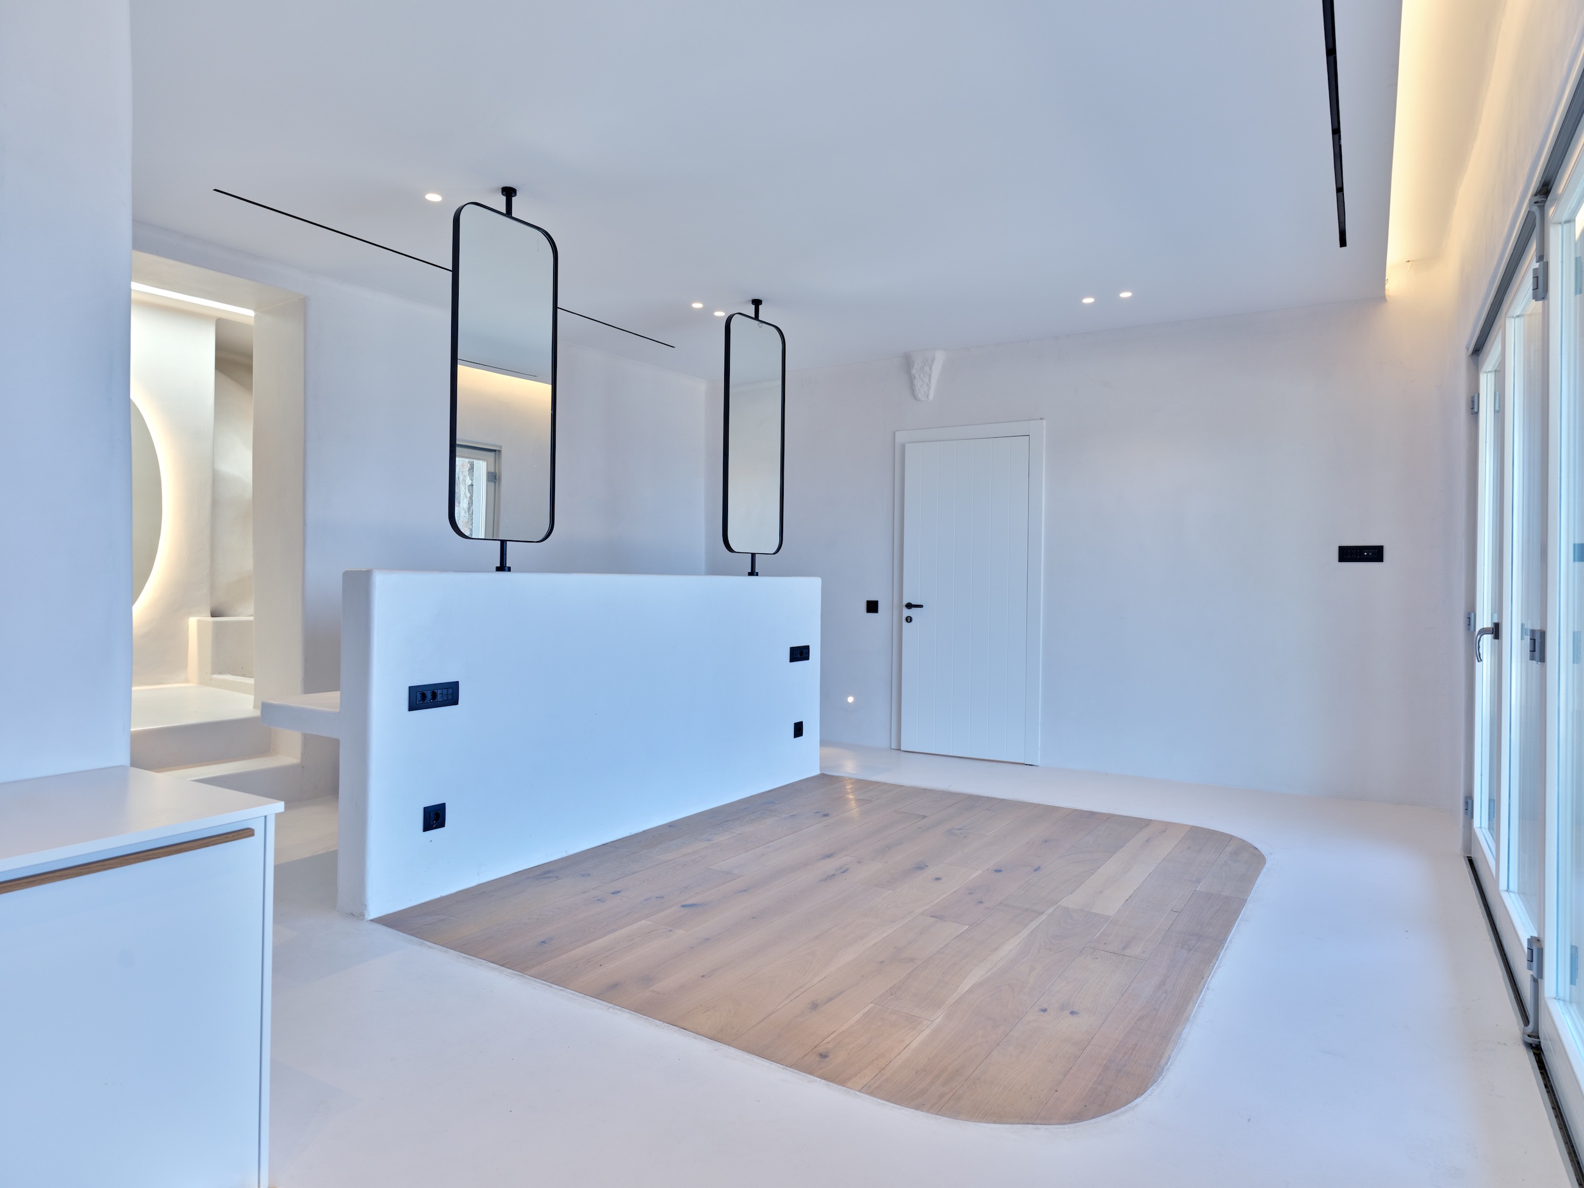
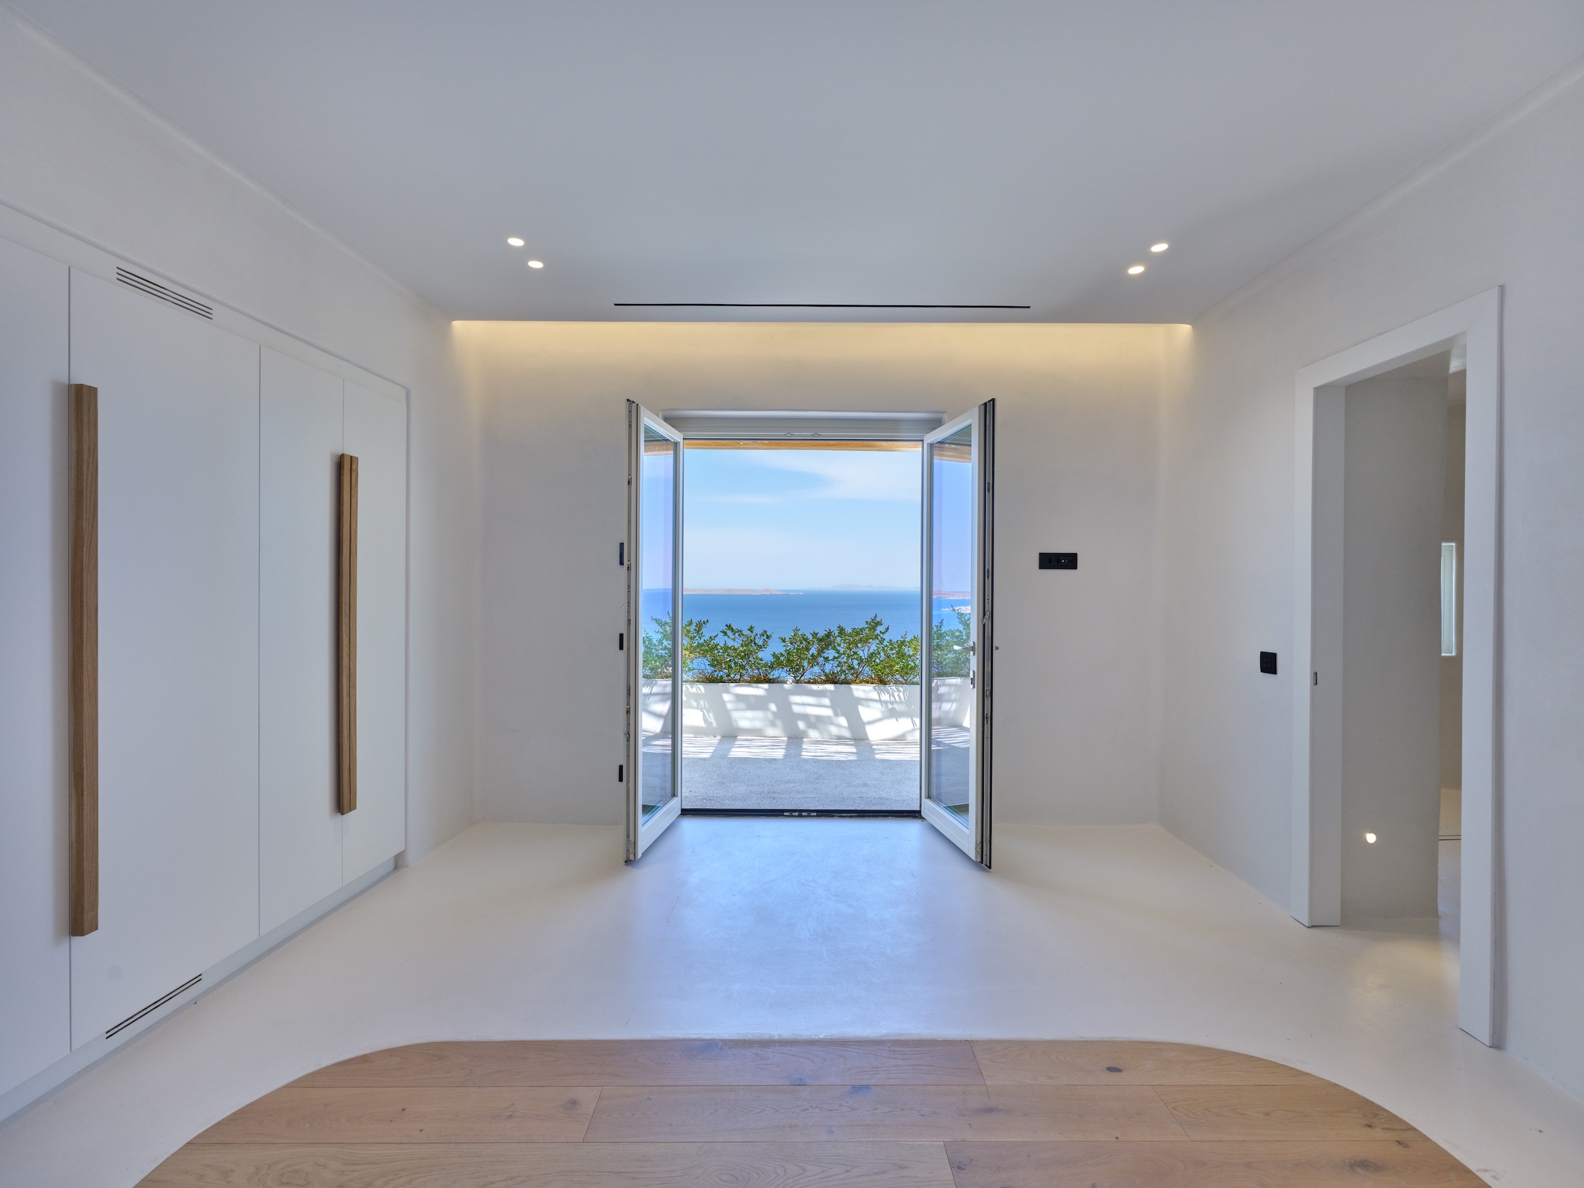
The accommodation comprises six beautifully appointed en-suite bedrooms, including three luxurious master suites, each positioned to enjoy exceptional privacy and magnificent sea views. Three additional guest suites provide equally elegant accommodation for family and friends, while two dedicated staff rooms ensure the property operates discreetly and comfortably throughout the season.
Every interior space has been conceived to extend naturally outdoors, reflecting the relaxed rhythm of island living.

6
beds

8
baths

6,565.98 Sq.Ft. LIVING AREA

4,000 Sq.Ft. lot

Despina Laou

Despina Laou

Features & Amenities

Interior

  • total bedrooms6
  • Total bathrooms8
  • full bathrooms8

Area & Lot

  • Status For Sale
  • Living Area6,565.98 Sq.Ft.
  • Total Area6,565.98 Sq.Ft.
  • Lot Area4,000 Sq.Ft.
  • MLS® IDABOVE
  • TypeResidential
  • Architecture StylesVilla

Exterior

  • AIR CONDITIONINGA/C
  • other exterior FeaturesGuest House, BBQ

Mortgage Calculator

Estimate your monthly mortgage payment, including the principal and interest, property taxes, and HOA. Adjust the values to generate a more accurate rate.

All estimates are provided for informational purposes only. Actual amounts may vary.
$0,000 Your Payment 20 15 65
$0,000 Your Payment

Work With Us

We pride ourselves in providing personalized solutions that bring our clients closer to their dream properties and enhance their long-term wealth.

Follow Us On Instagram