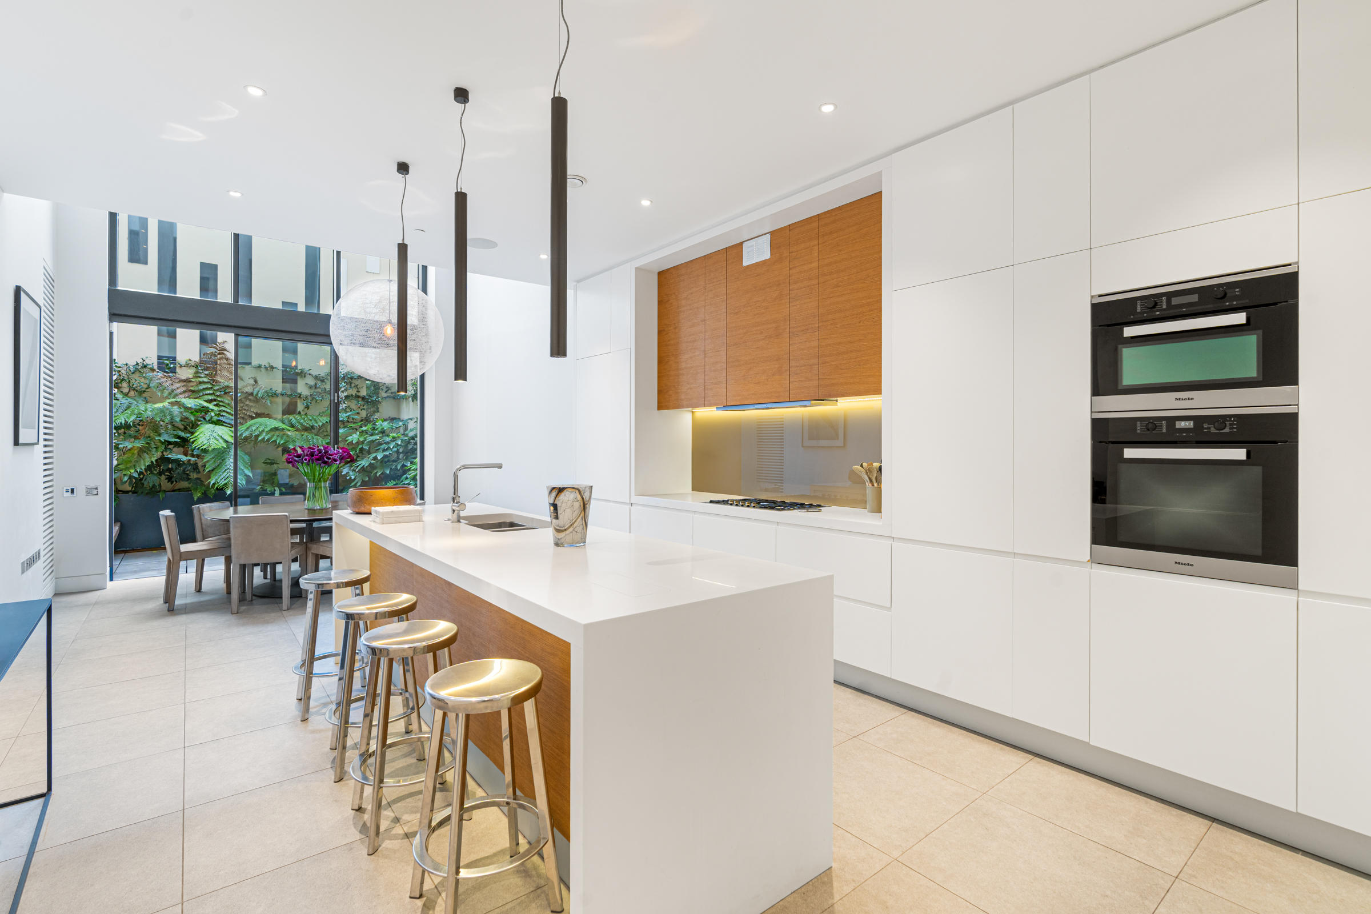
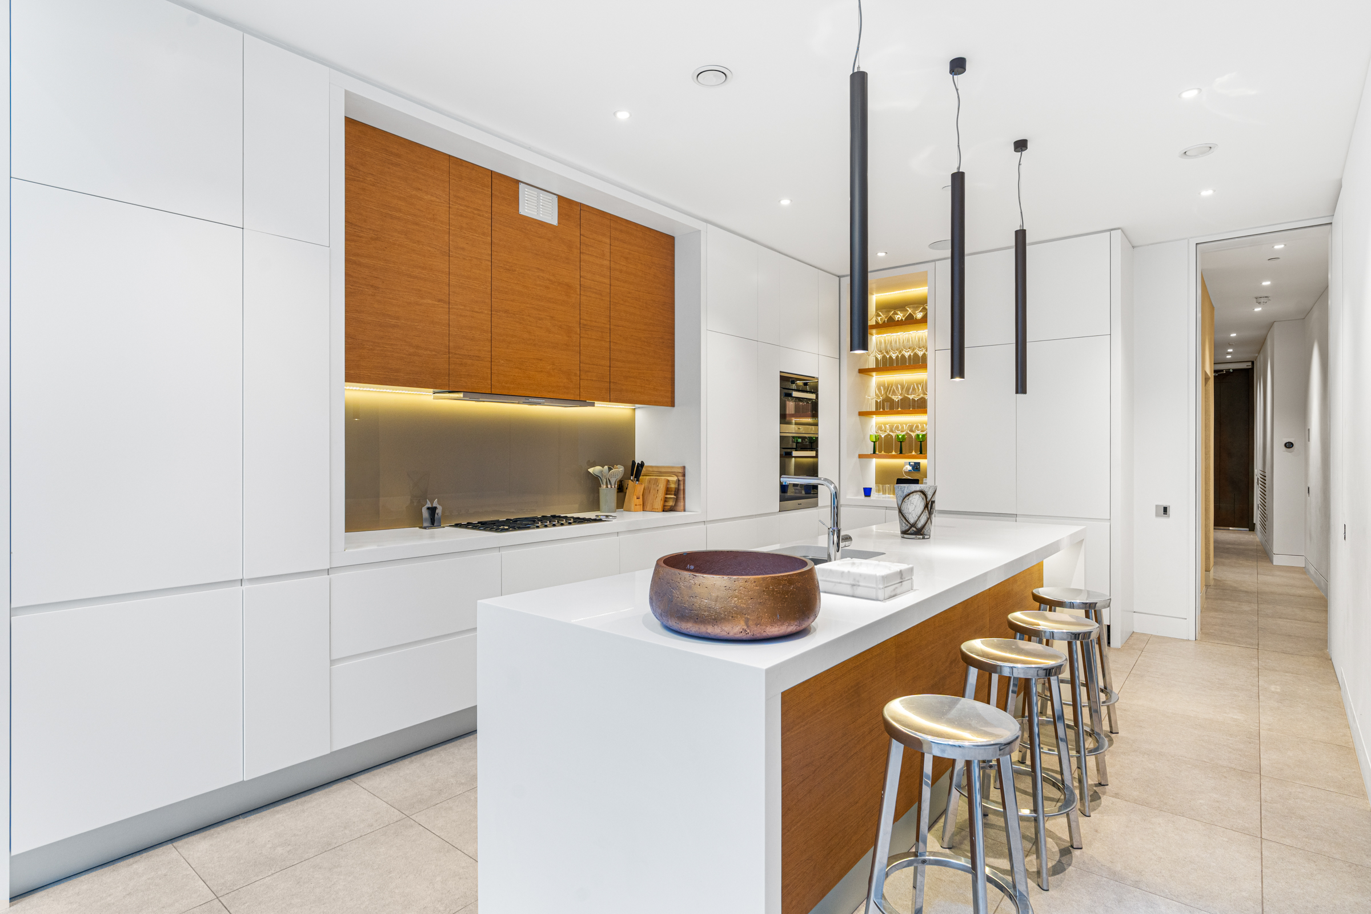
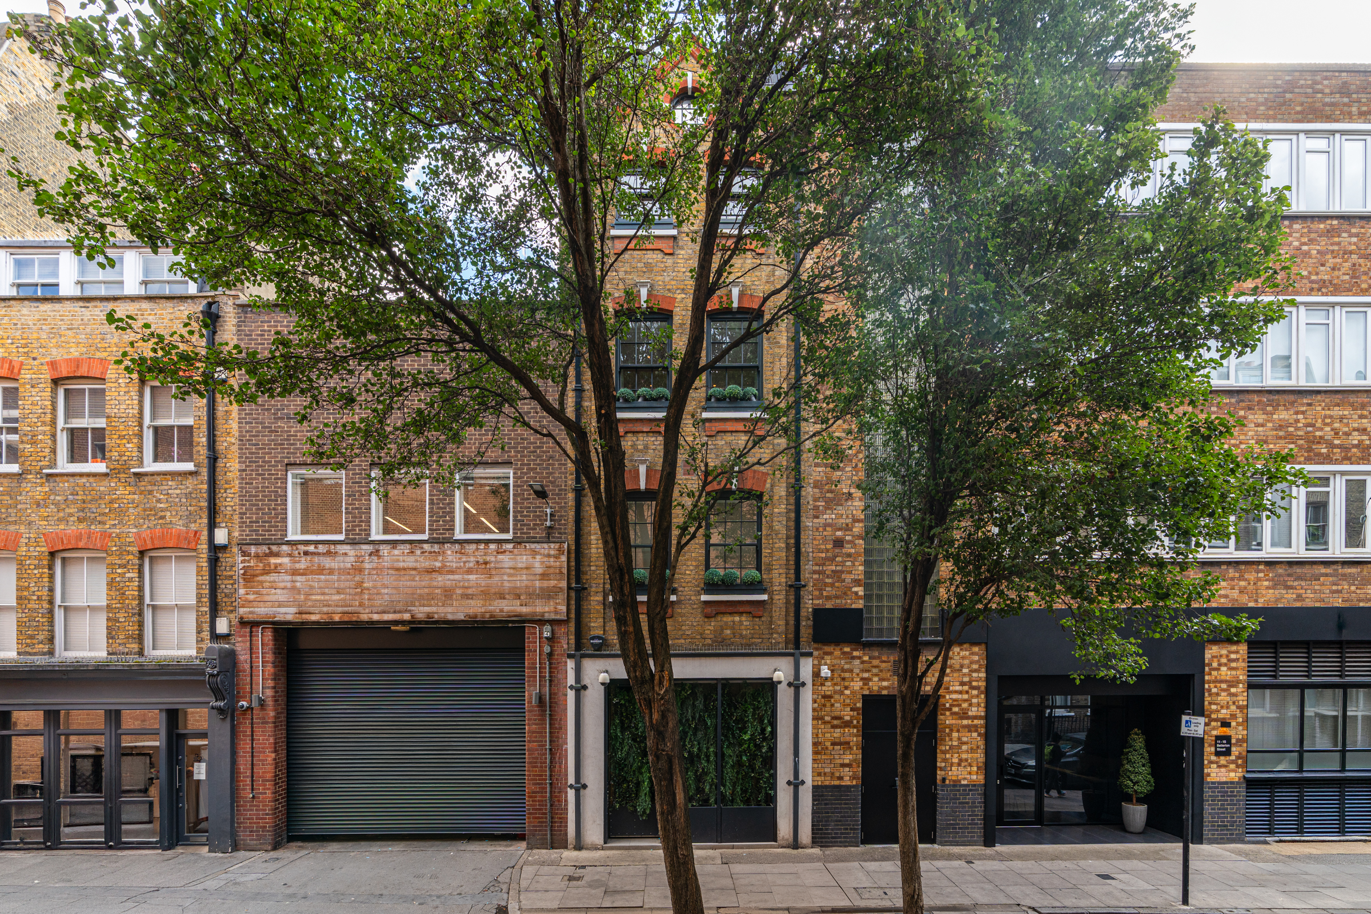
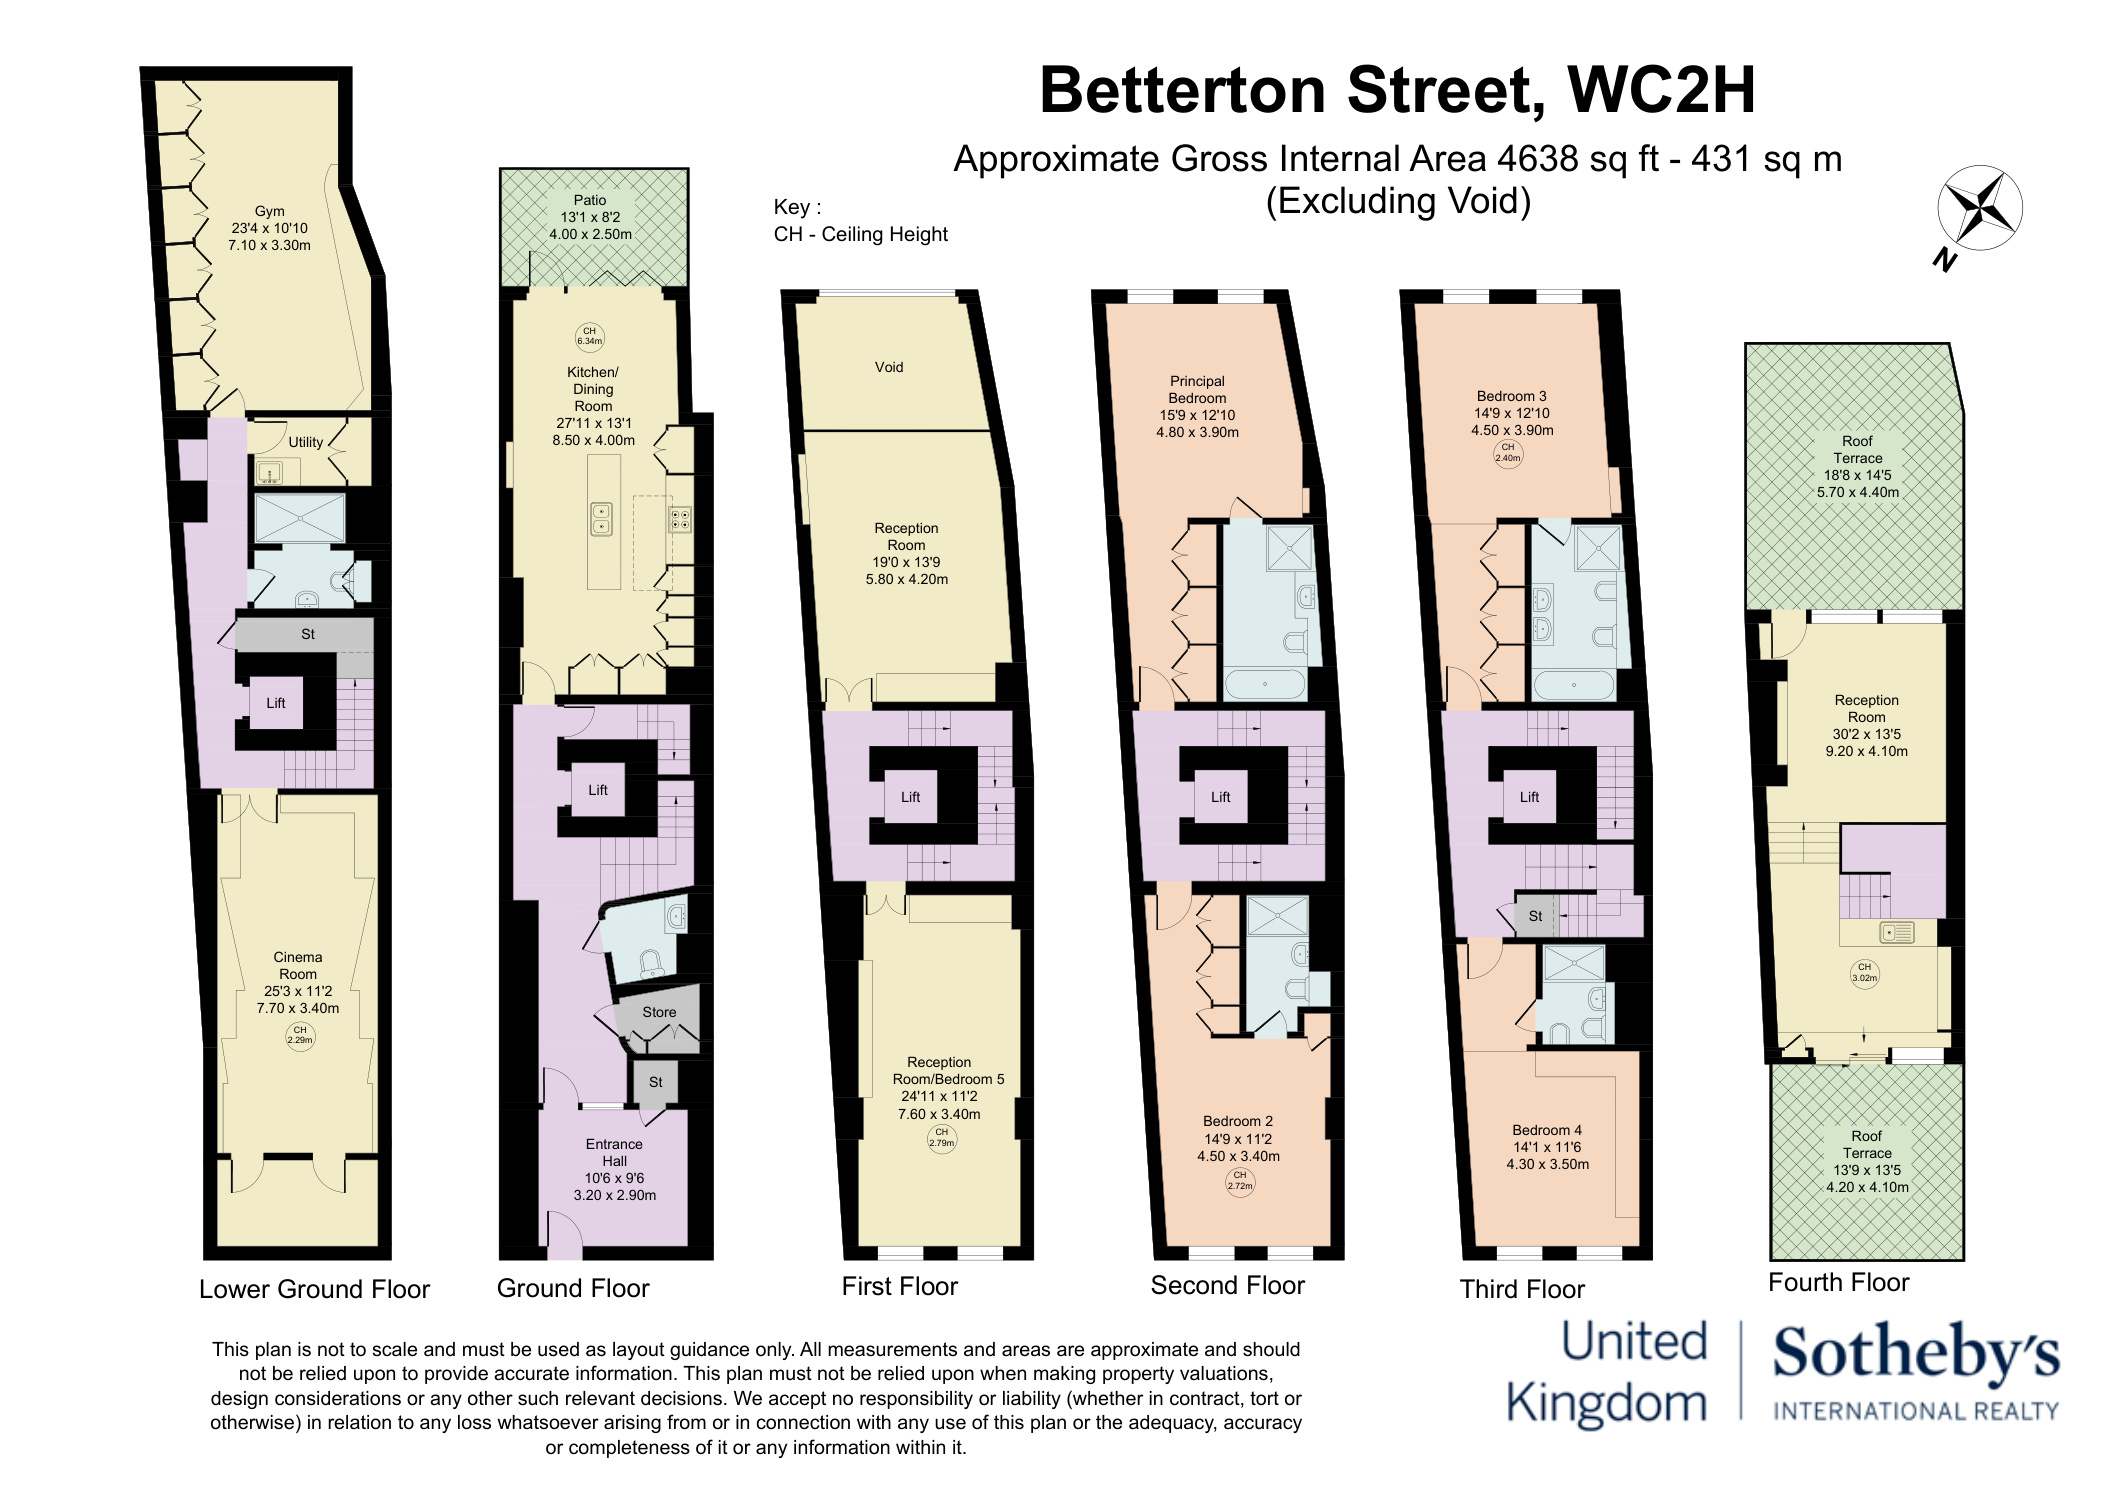
Occupying a wonderfully central position in Covent Garden, this exceptional townhouse combines extraordinary architectural volume with a comprehensive collection of leisure amenities. Extending to approximately 4,638 sq ft and arranged across several floors, the house is connected throughout by a private lift and offers a rare degree of space and versatility in the heart of the West End.
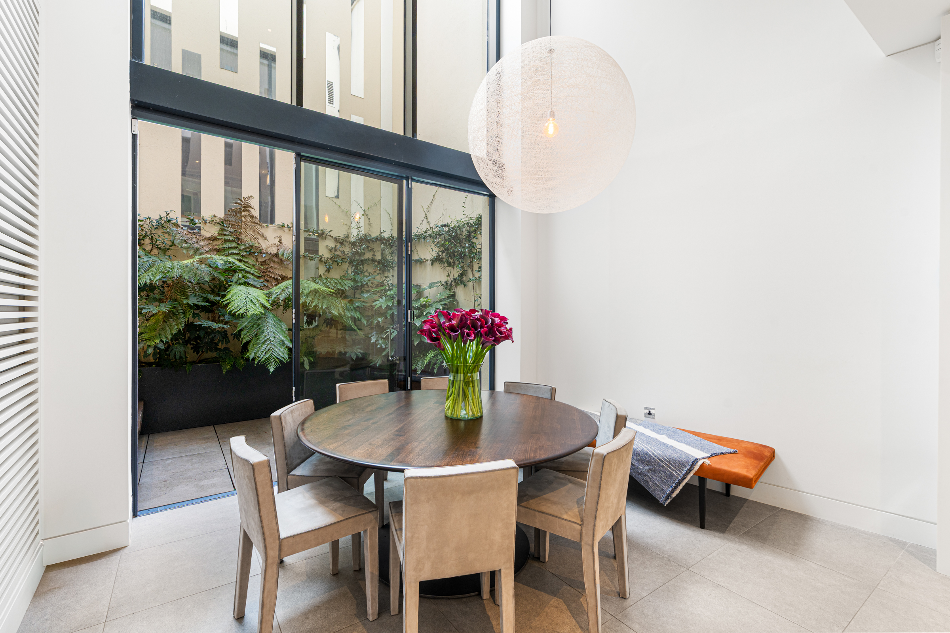
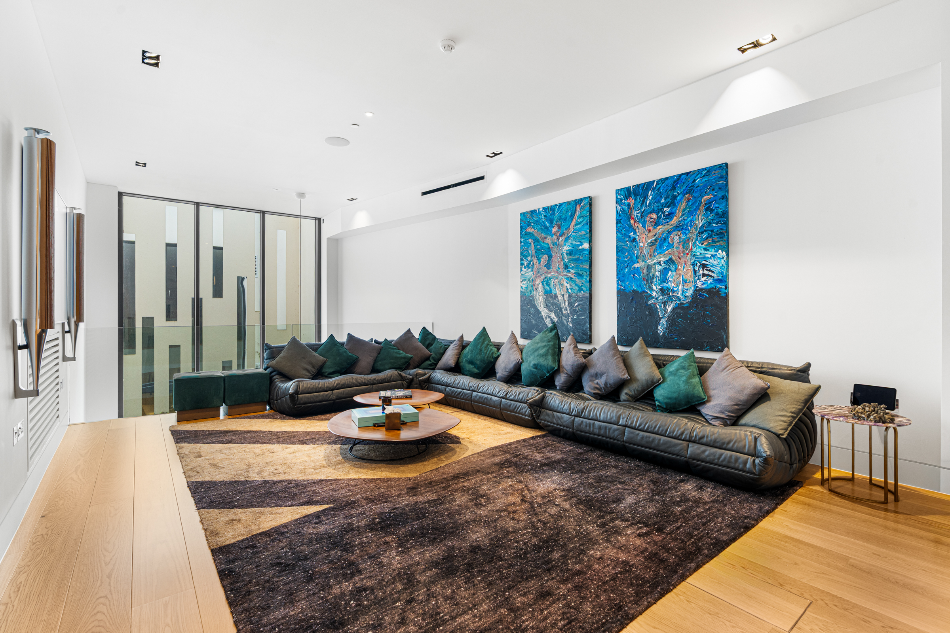
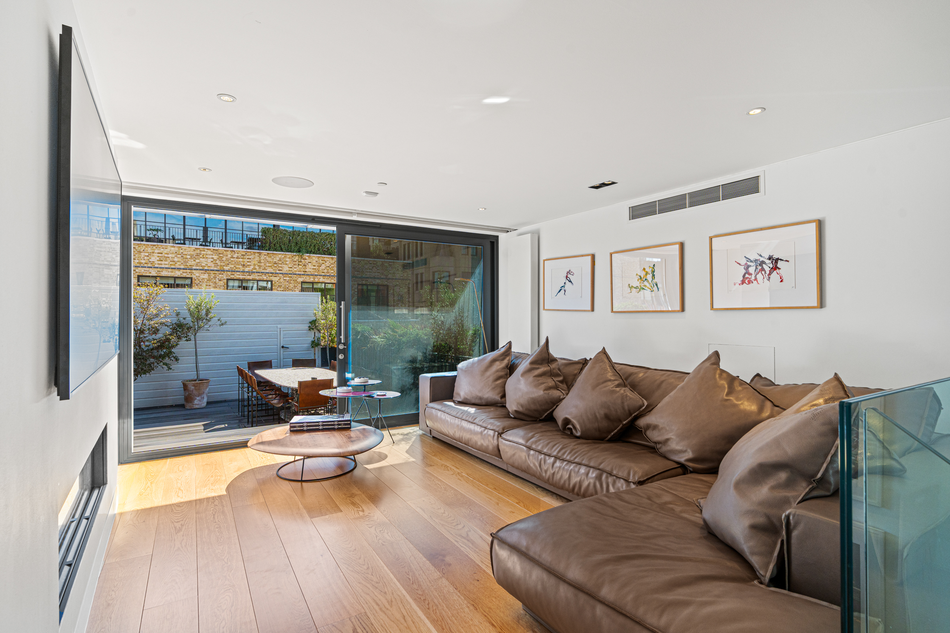
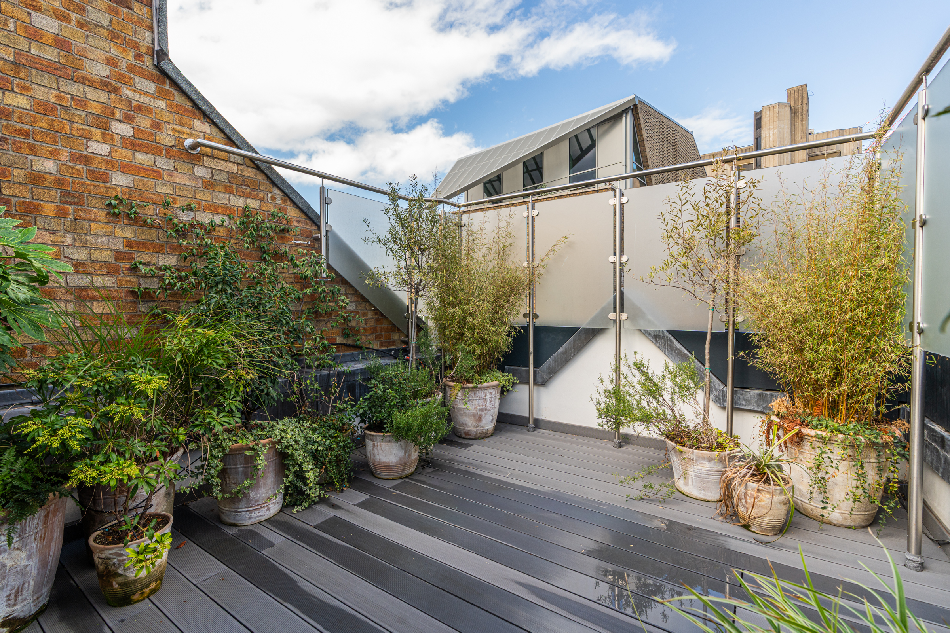
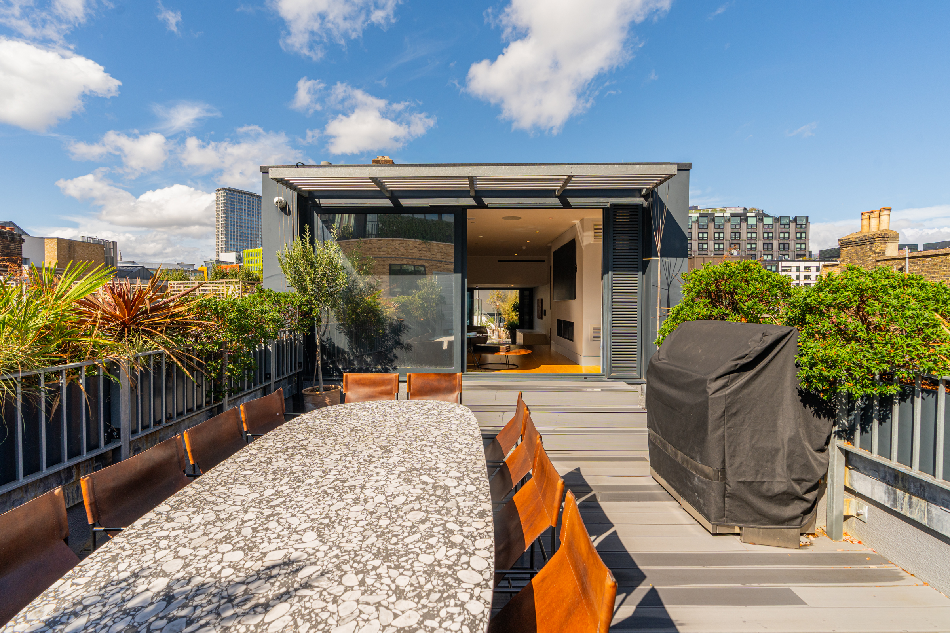
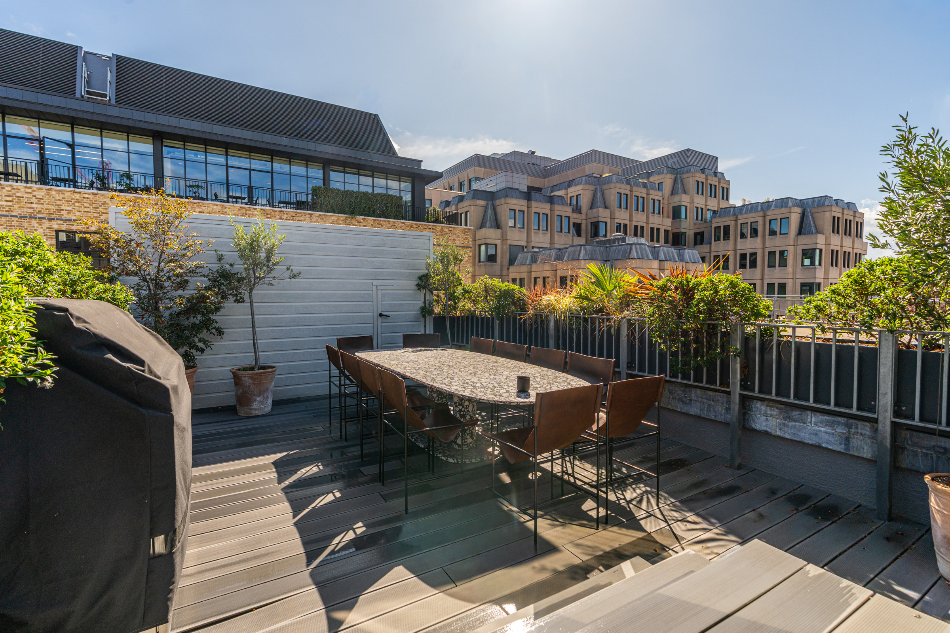
At the centre of the house is a spectacular double-height living and dining room. Soaring proportions and generous glazing create an impressive sense of light and scale, while the open arrangement lends itself equally well to formal entertaining and relaxed everyday life. Three further reception rooms provide considerable flexibility: two are positioned on the first floor, while the uppermost floor is devoted entirely to an expansive additional living space opening onto two private roof terraces. These secluded outdoor areas are particularly unusual in such a central London setting and provide ample room for dining and entertaining outside.
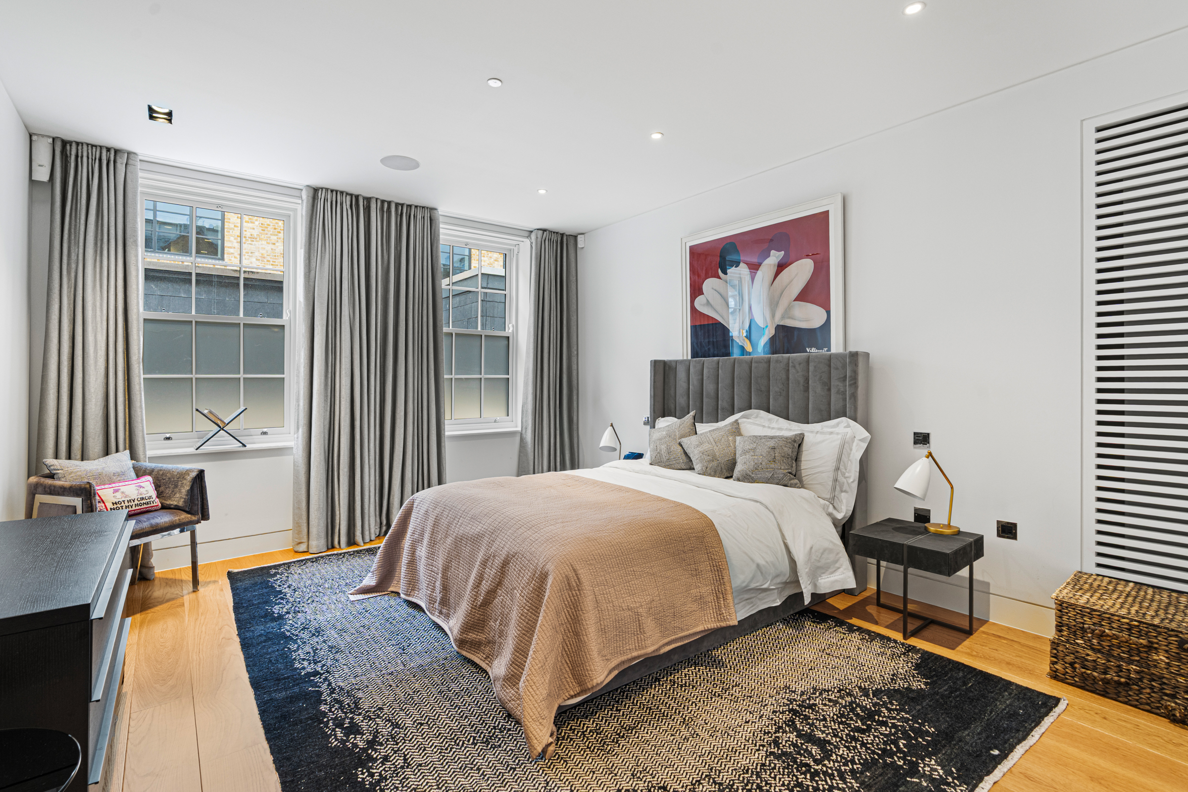
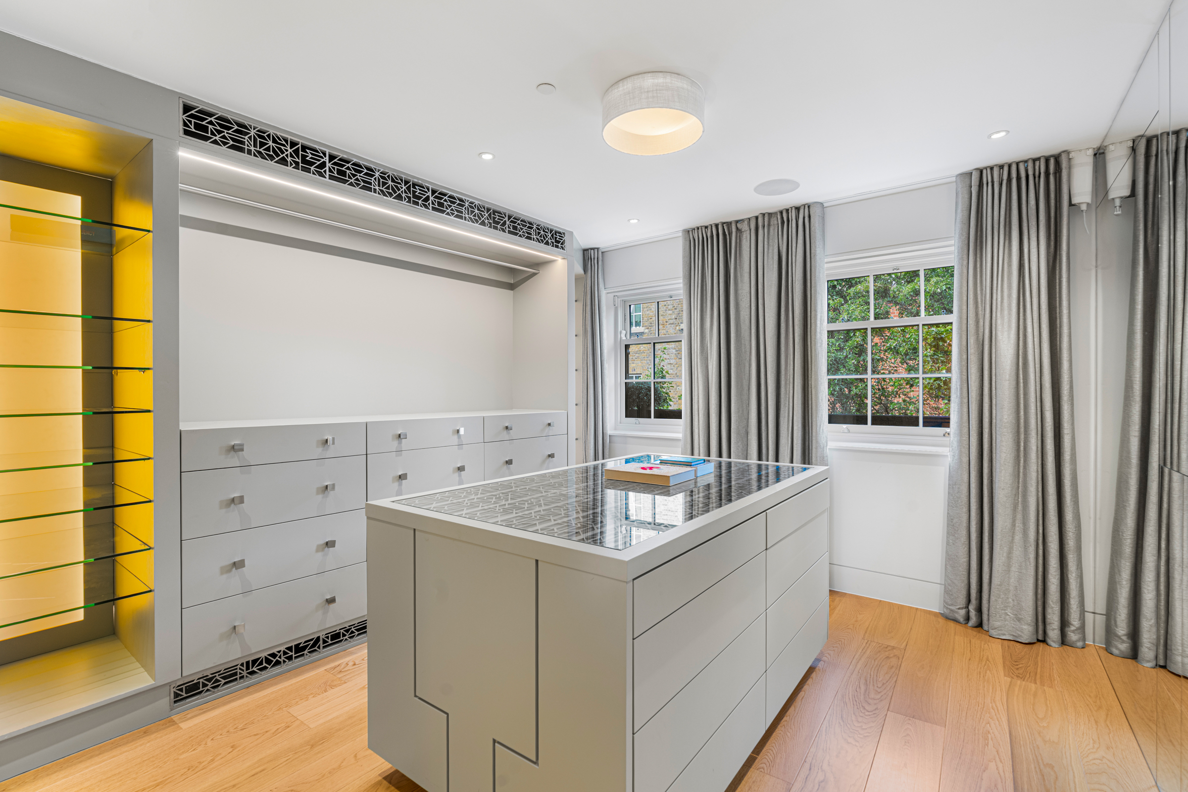
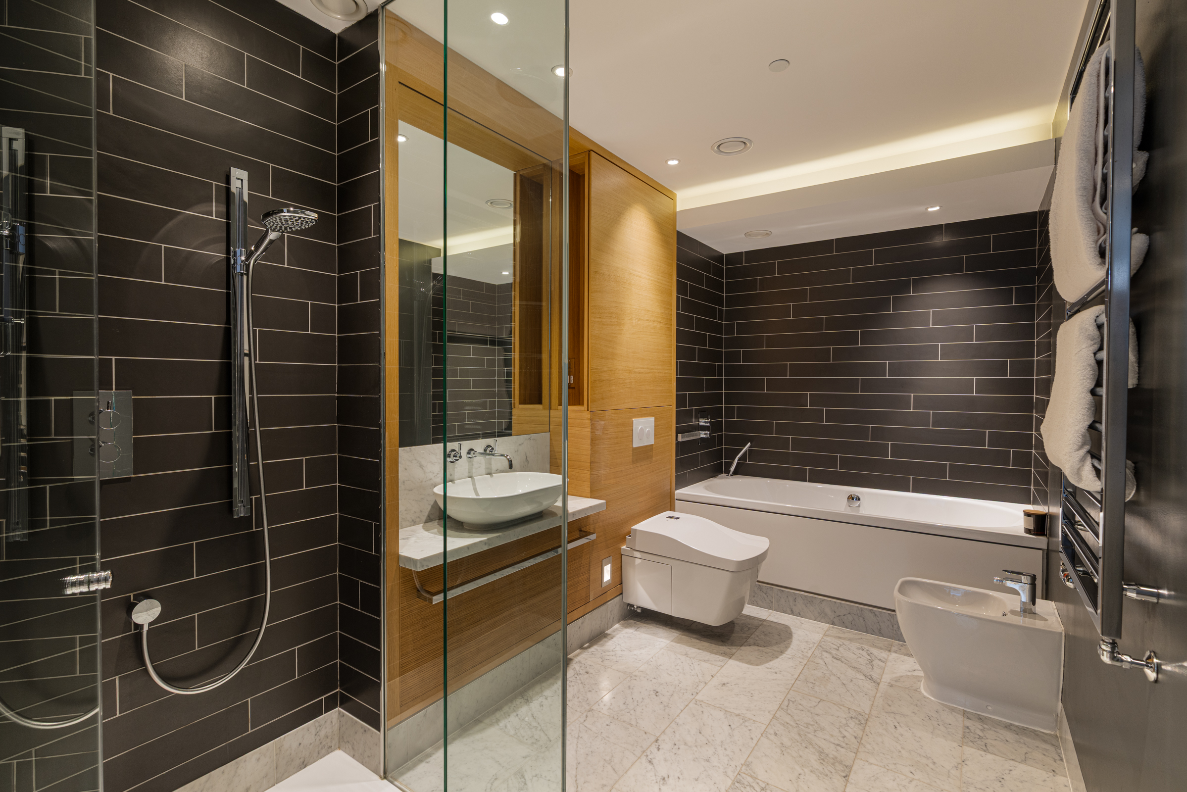
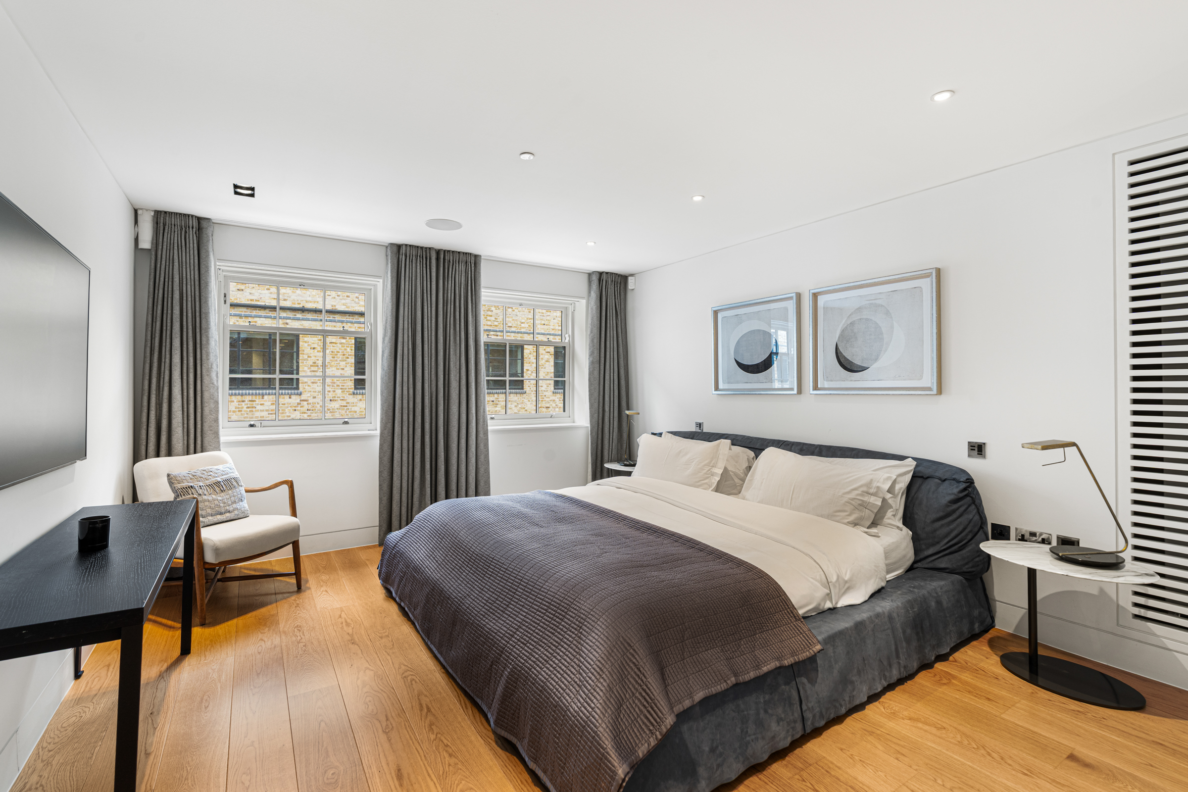
The accommodation presently comprises four well-proportioned bedrooms and five bathrooms, allowing the house to comfortably accommodate family and guests. Air conditioning and the passenger lift add to the ease of daily life, while the flexible arrangement of the reception rooms makes it possible to establish spaces for working, reading or informal relaxation away from the principal living area.
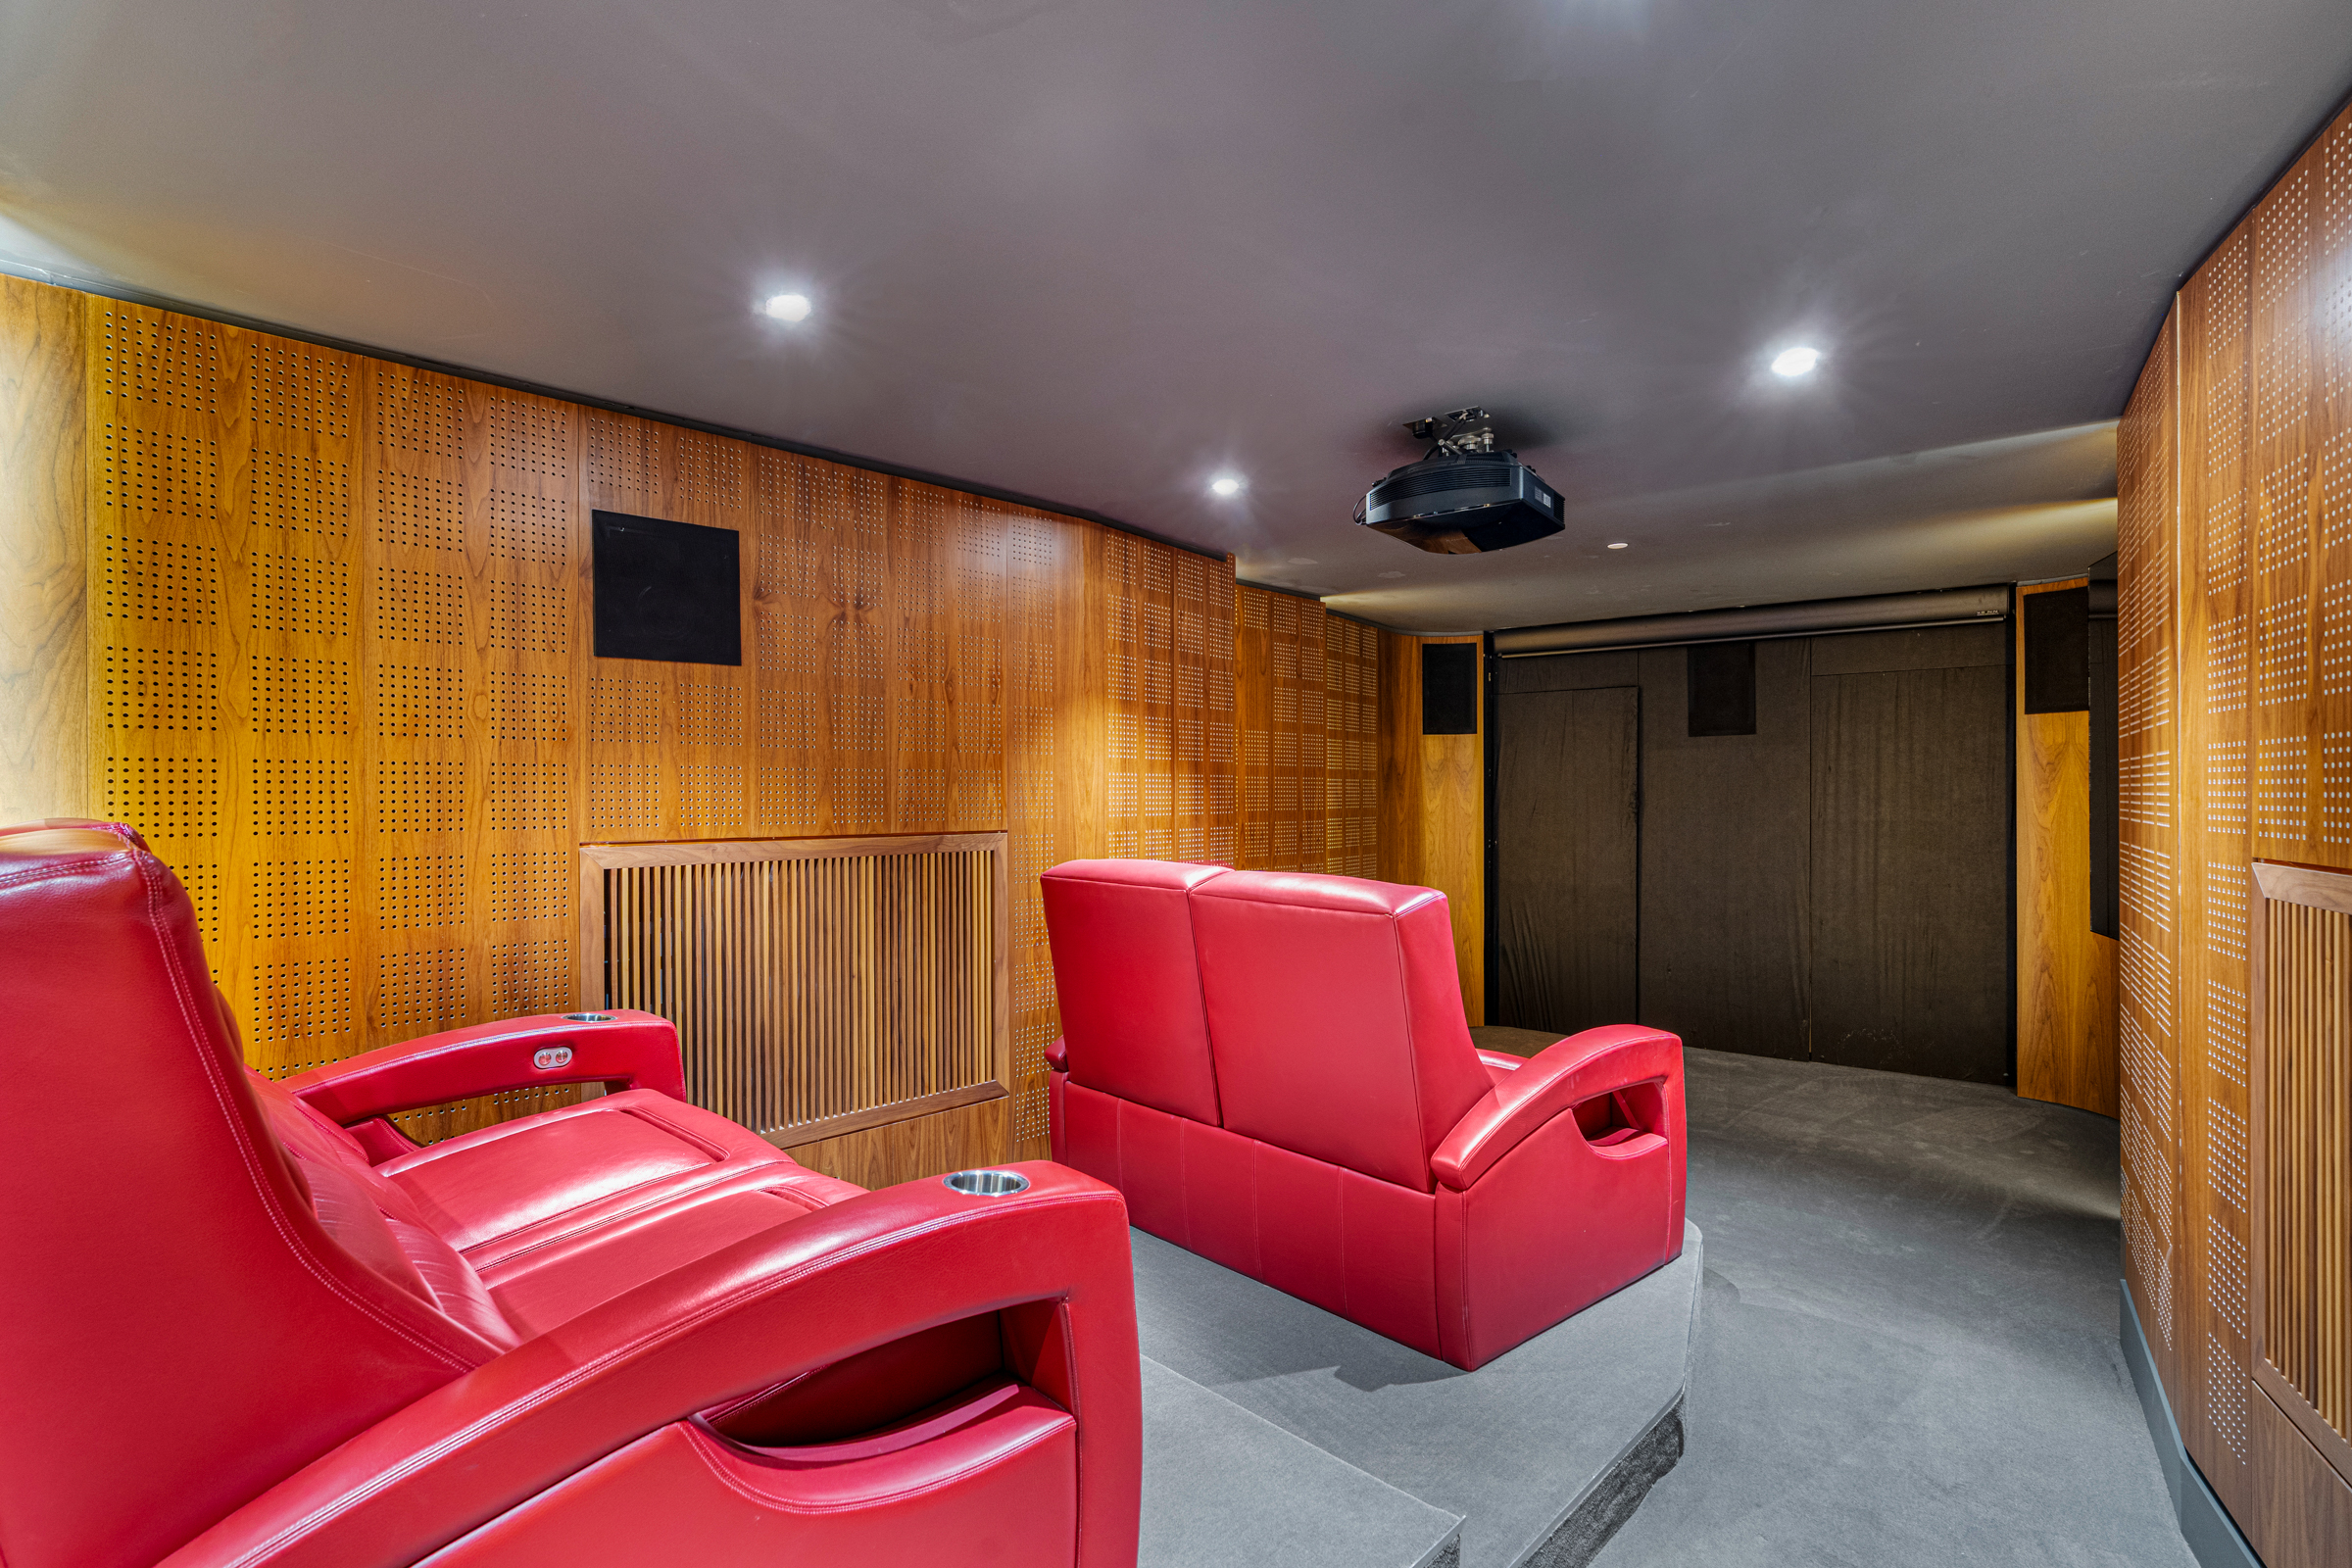
A comprehensive suite of private leisure facilities sets the house apart. A cinema room creates a dedicated setting for film screenings, while the gym and sauna bring the convenience of a private wellness club into the home. Rarely found together in a house of this size and location, these amenities make the property particularly well suited to a buyer seeking privacy, comfort and exceptional facilities in Central London.
There is also the option to acquire a separate one-bedroom apartment moments from the house. Presented in good condition, it could provide ideal ancillary accommodation for a housekeeper, security professional or driver.
Betterton Street lies at the heart of Covent Garden, moments from its historic piazza and the restaurants, theatres and boutiques of the surrounding West End. Trafalgar Square, the Strand and the River Thames are all within easy reach, as are the cultural institutions of Somerset House and the National Gallery.
Transport connections are excellent. Covent Garden, Charing Cross and Embankment stations are all nearby, providing access to National Rail services and the Bakerloo, Northern, District, Circle and Piccadilly lines. Numerous bus routes and river services from Embankment Pier offer further connections across the capital.