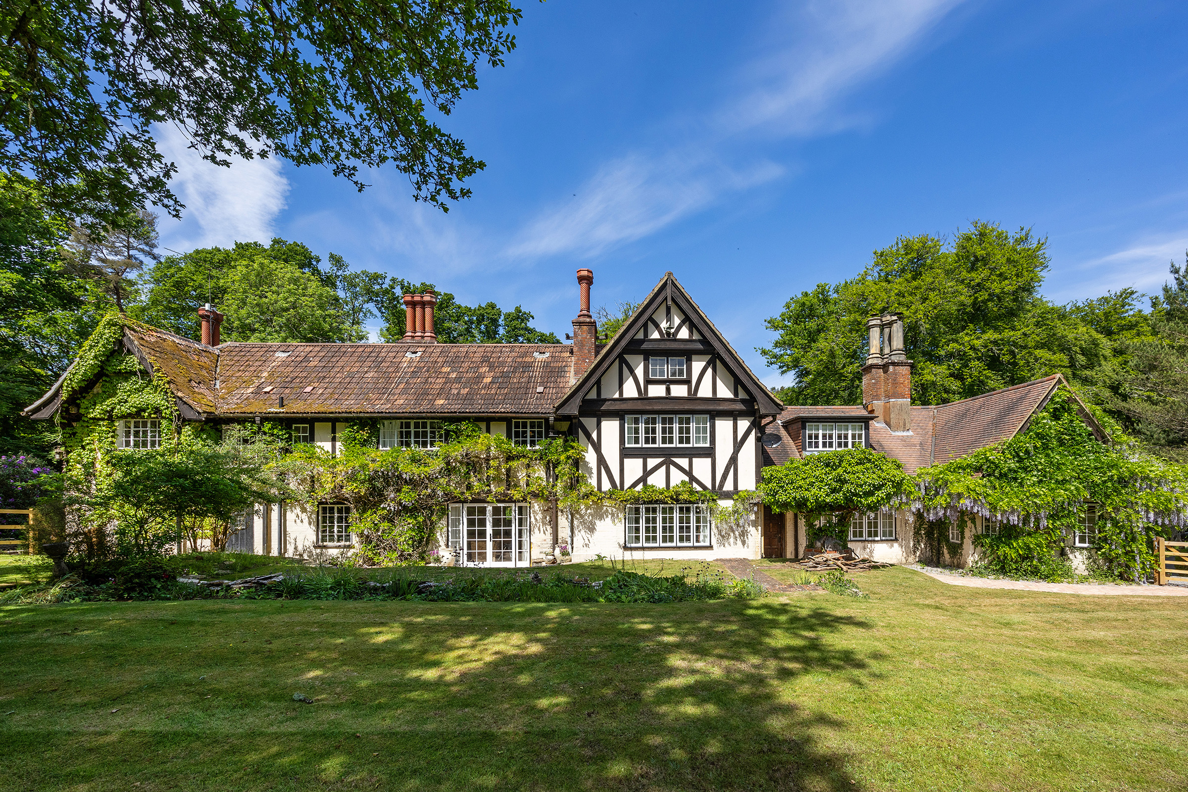
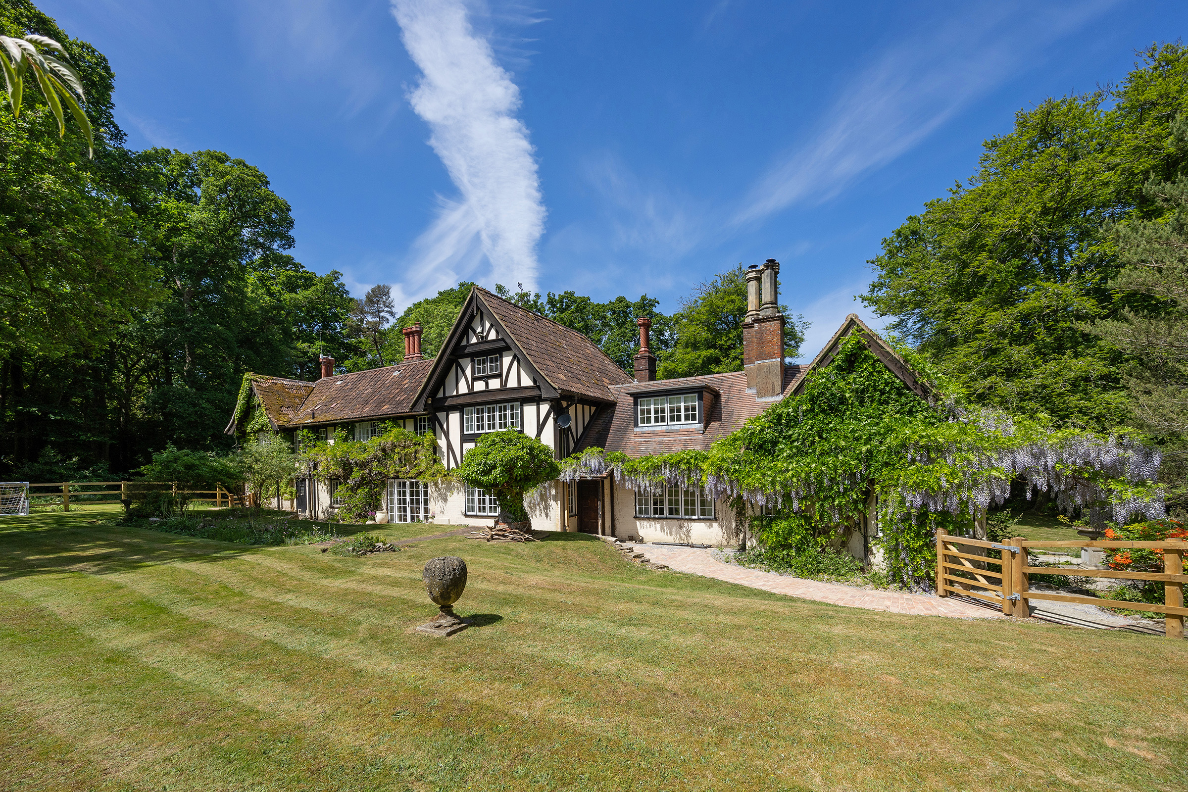
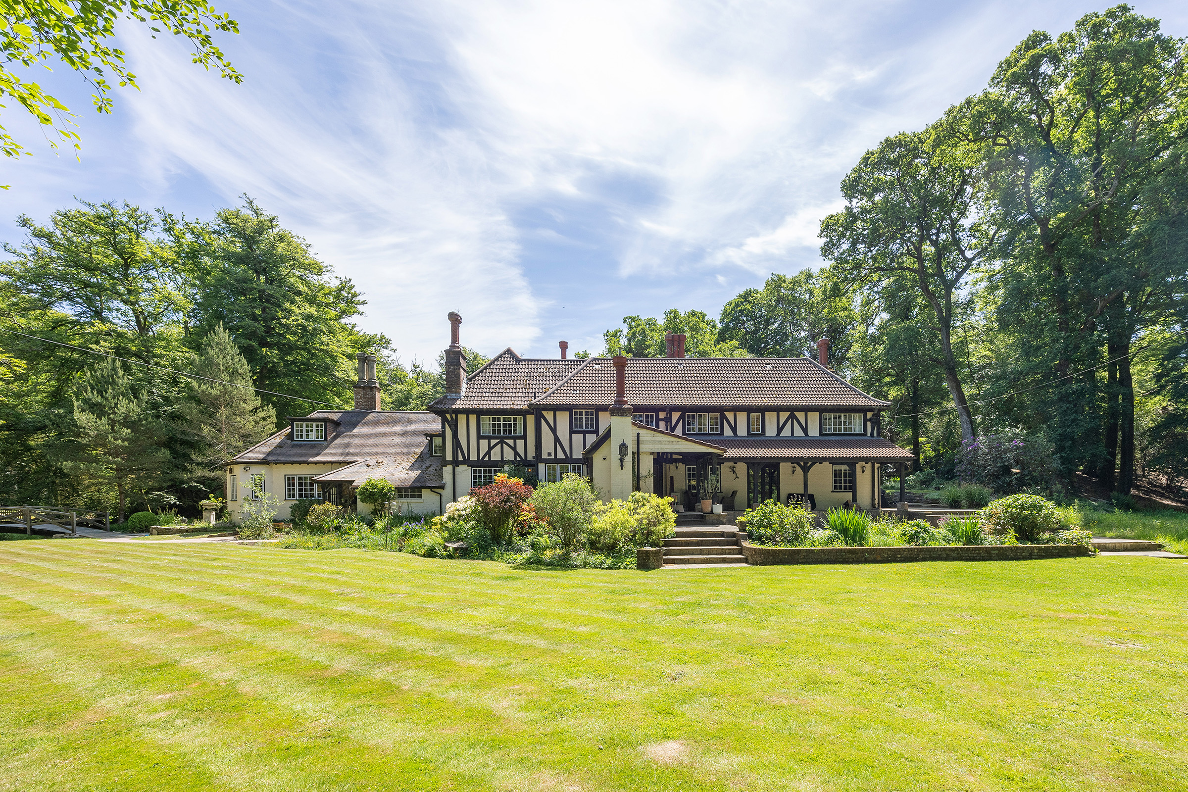
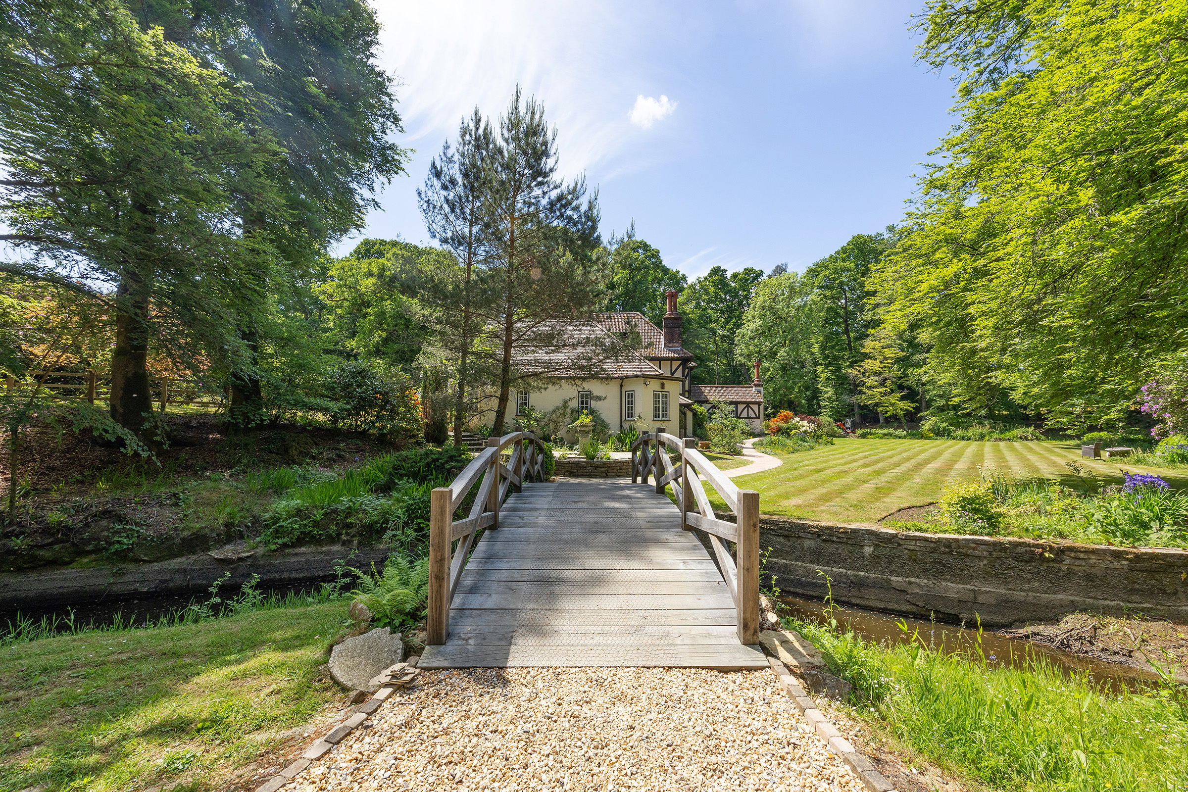
Bignell Wood is a substantial country house with a separate cottage, stable block, barn and workshop, offering more than 10,200 sq ft of accommodation set within approximately six acres in the heart of the New Forest National Park. Formerly part of the estate of Sir Arthur Conan Doyle, the property is rich in period character, with an unusually warm and individual interior, exposed timbers, open fireplaces, generous reception rooms and beautifully established gardens.
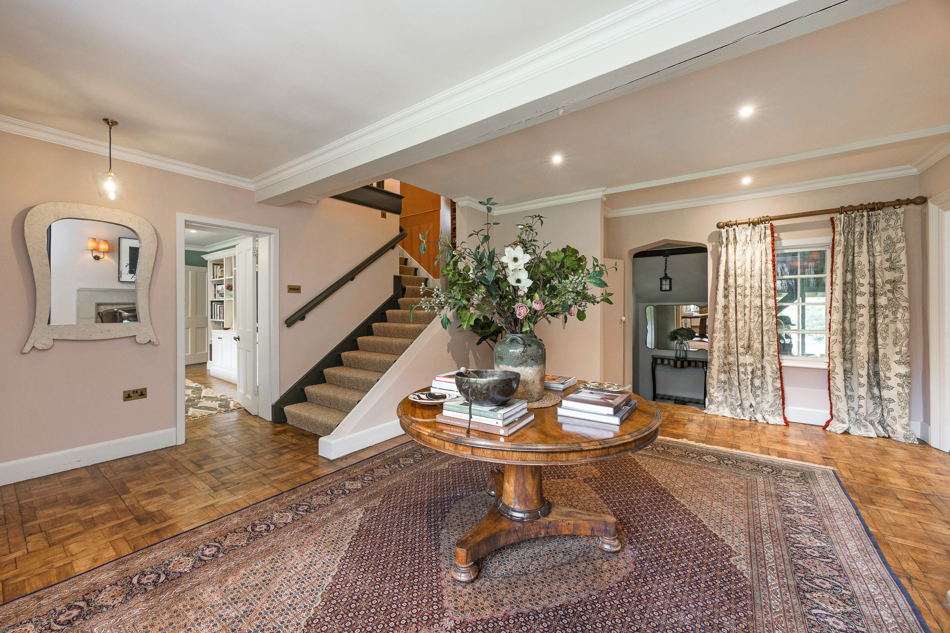
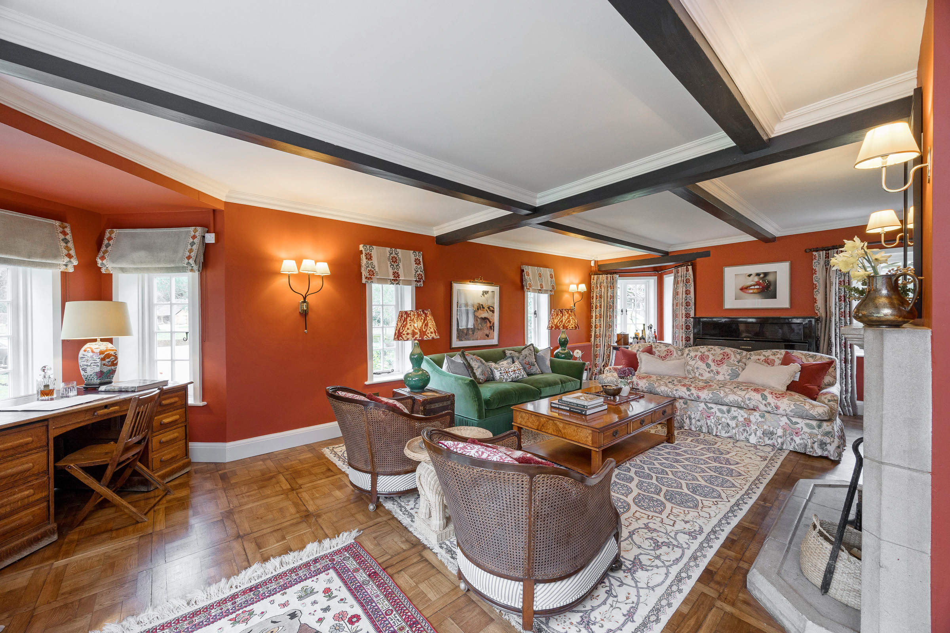
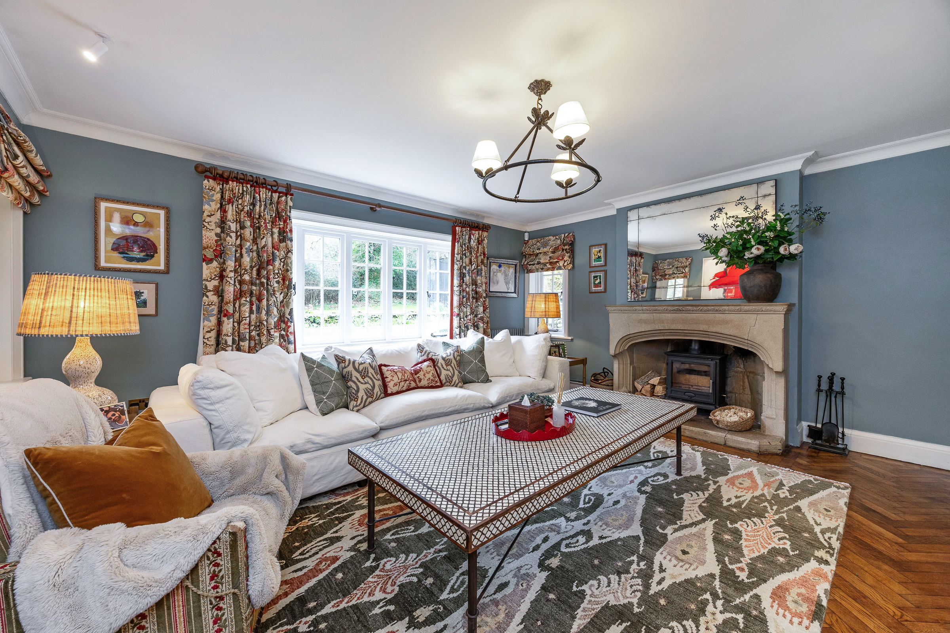
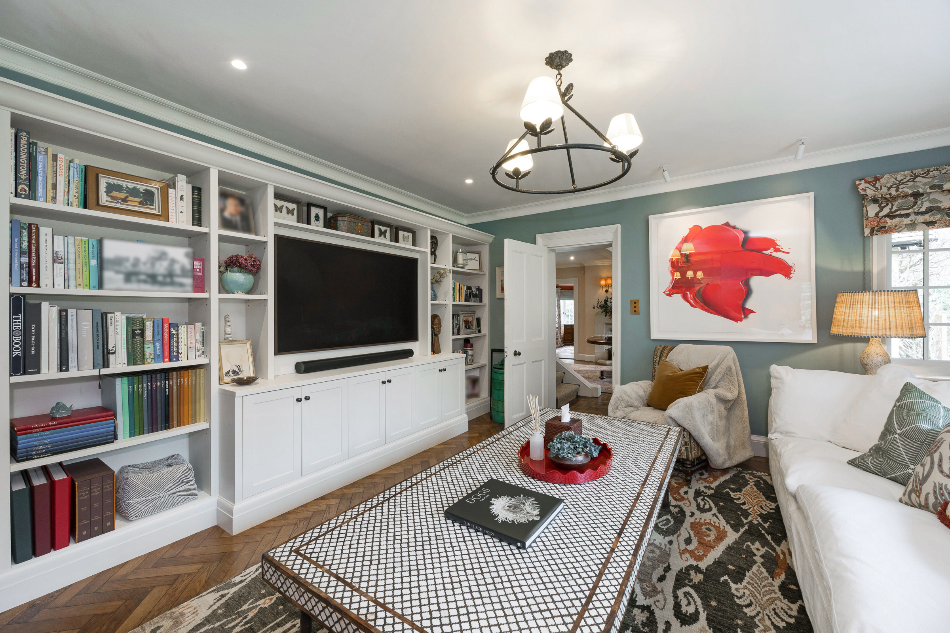
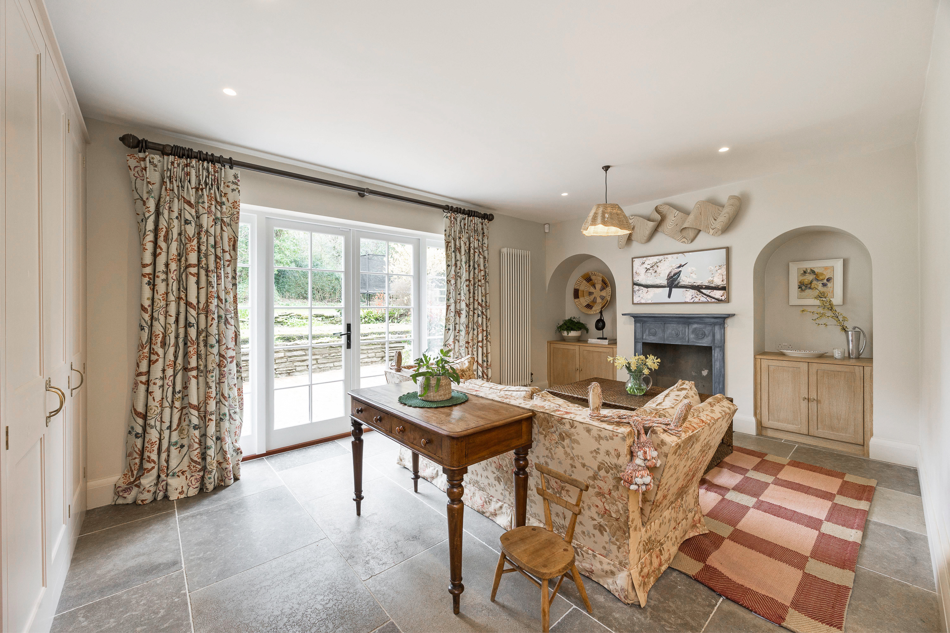
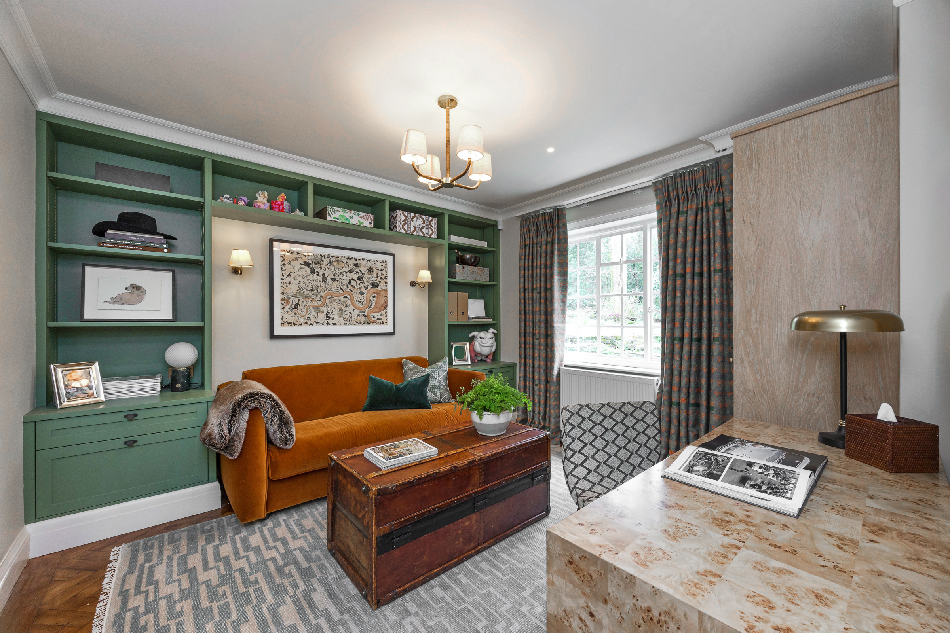
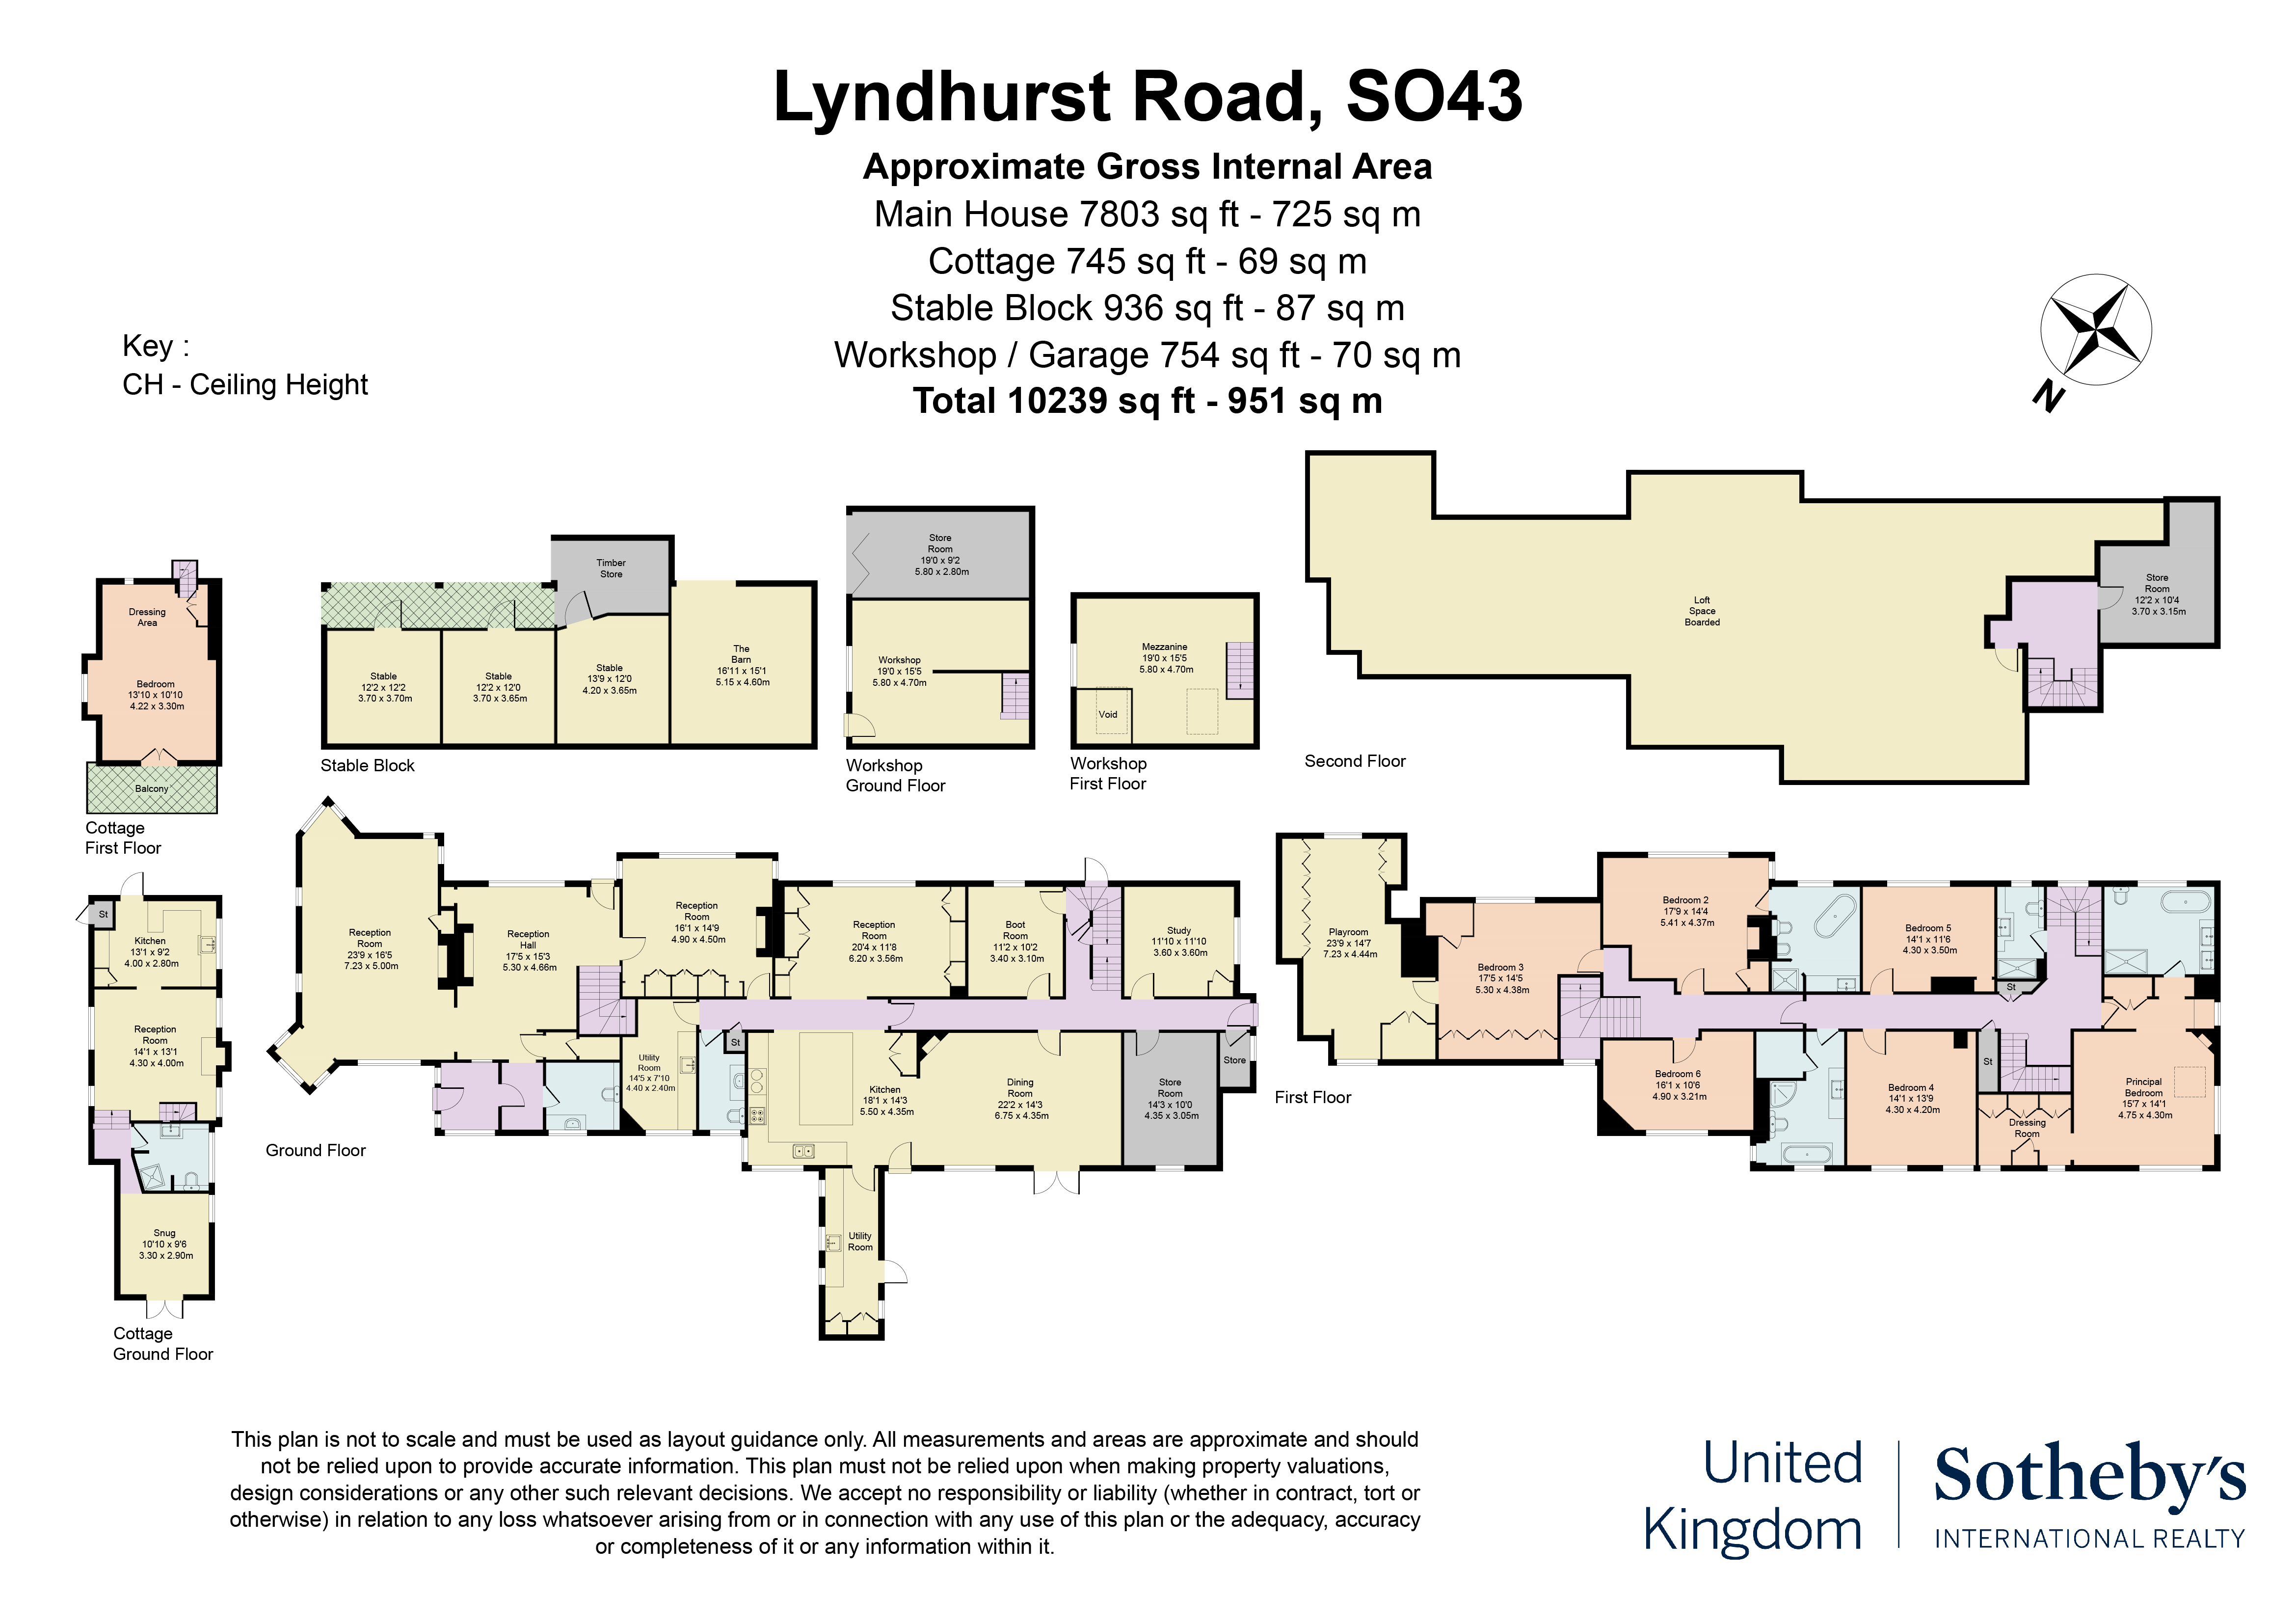
The ground floor is arranged around a central reception hall, which leads through to a series of formal and informal living spaces. At one end of the house, the principal reception room extends to more than 29 ft and has an impressive fireplace, parquet flooring and windows overlooking the garden. A further reception room sits beyond the hall, while another large red drawing room has built-in shelving, a broad fireplace and French doors opening outside. A welcoming television room provides a more intimate space to relax, while the study lies at the opposite end of the house alongside a practical boot room.
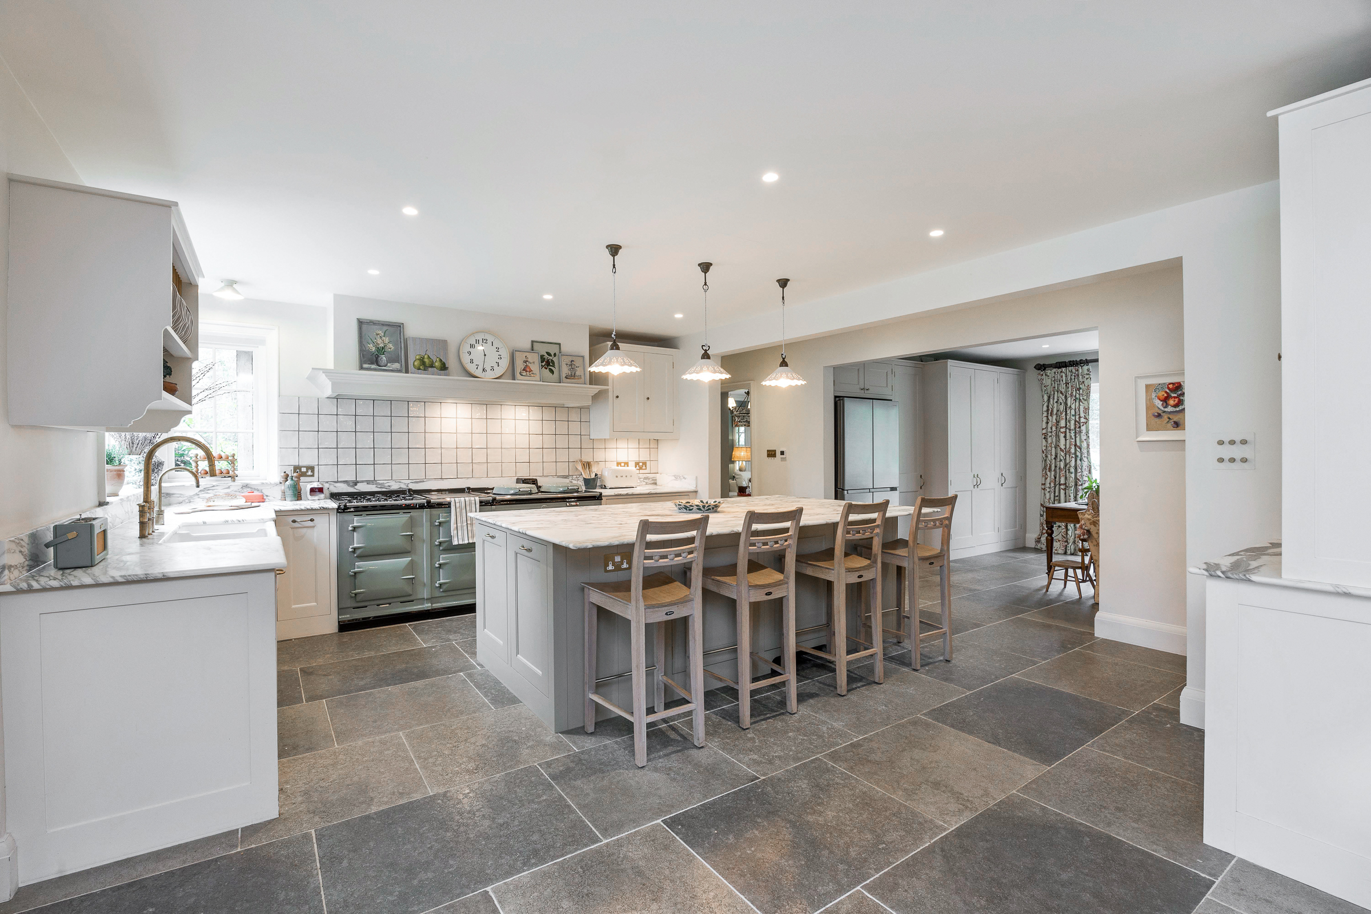
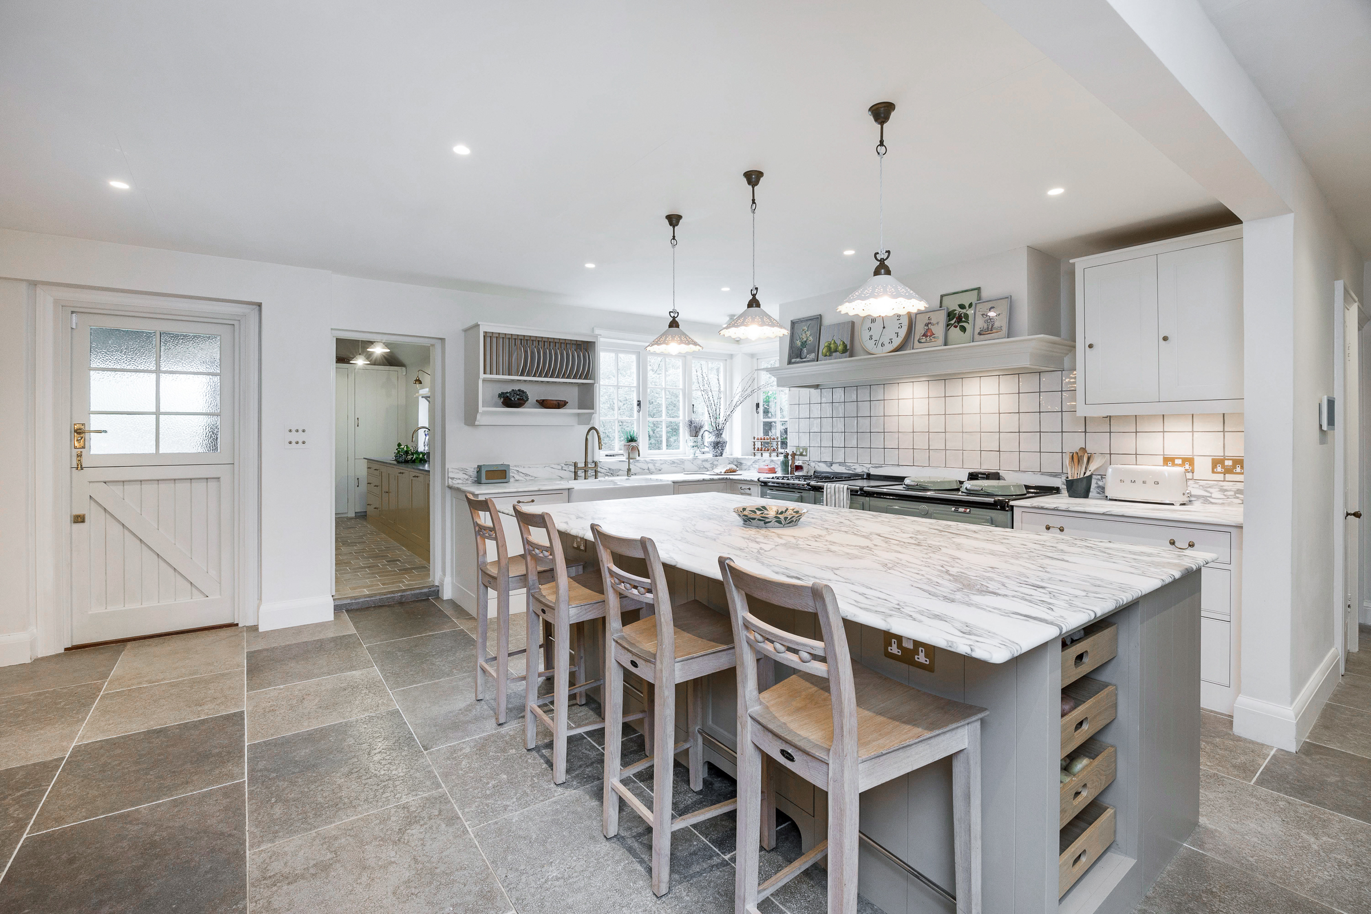
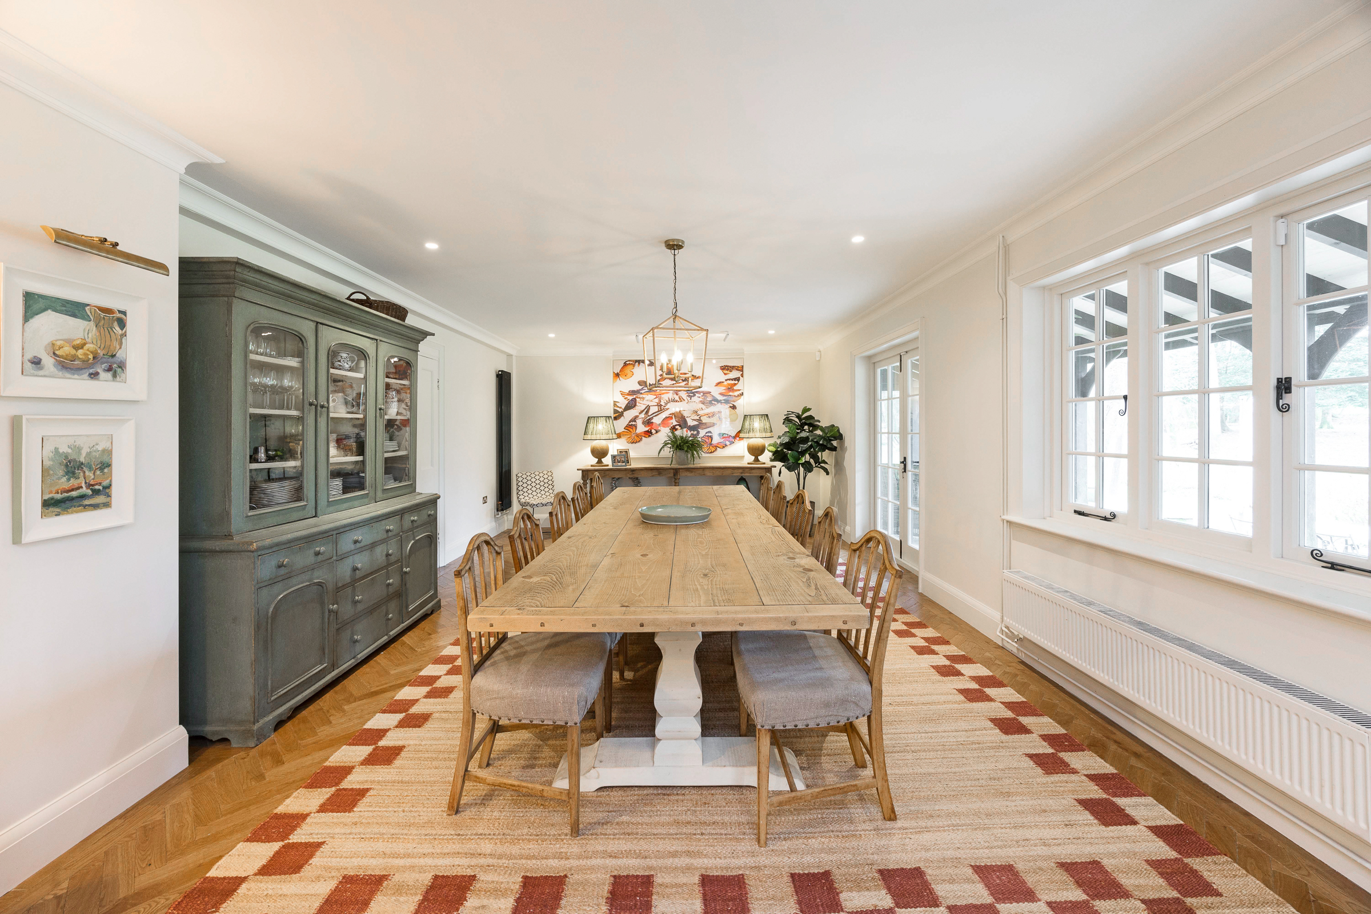
The kitchen forms the heart of the home and has been designed on a generous scale, with bespoke cabinetry hand built by Plain English, a large marble-topped island, extensive storage and a traditional range cooker. It opens towards the adjoining dining room, which stretches to more than 22 ft and provides ample space for a long table. A separate pantry, utility room and store support the main kitchen, with doors leading directly into the garden.
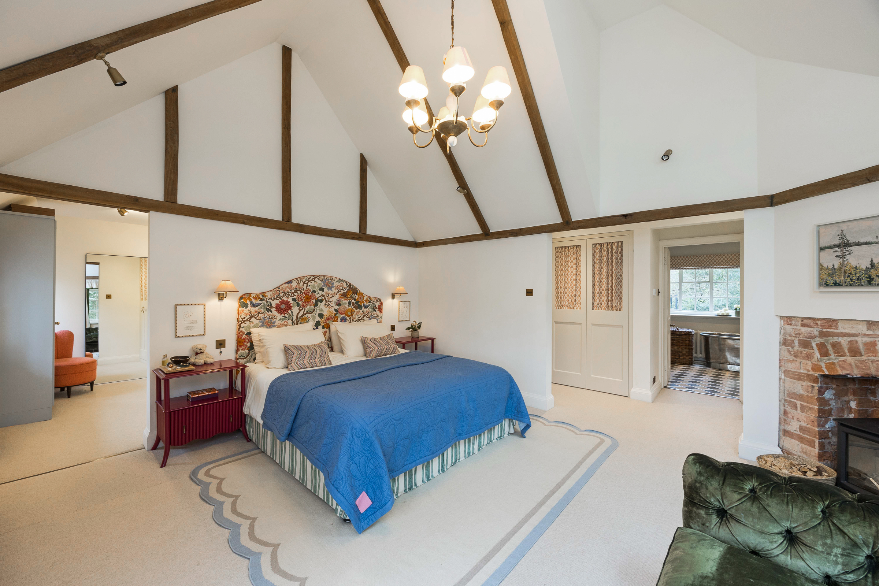
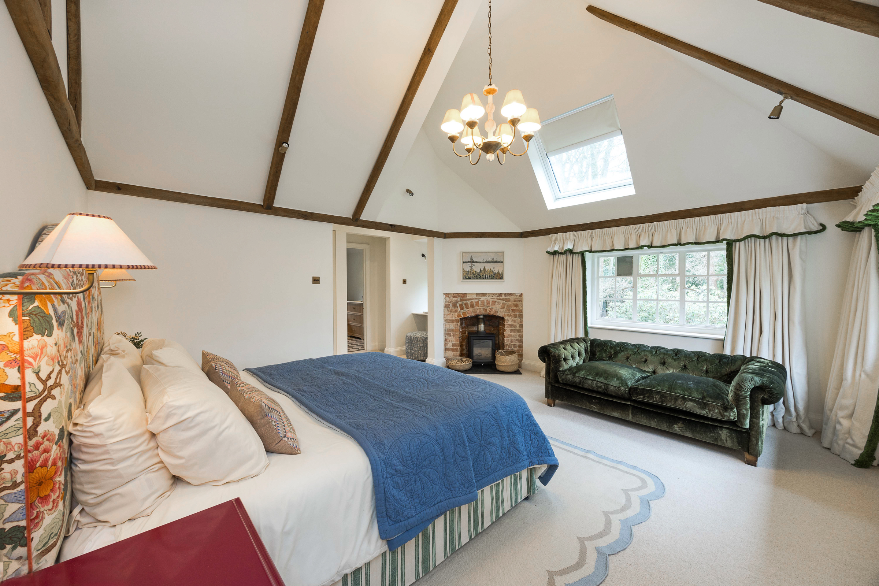
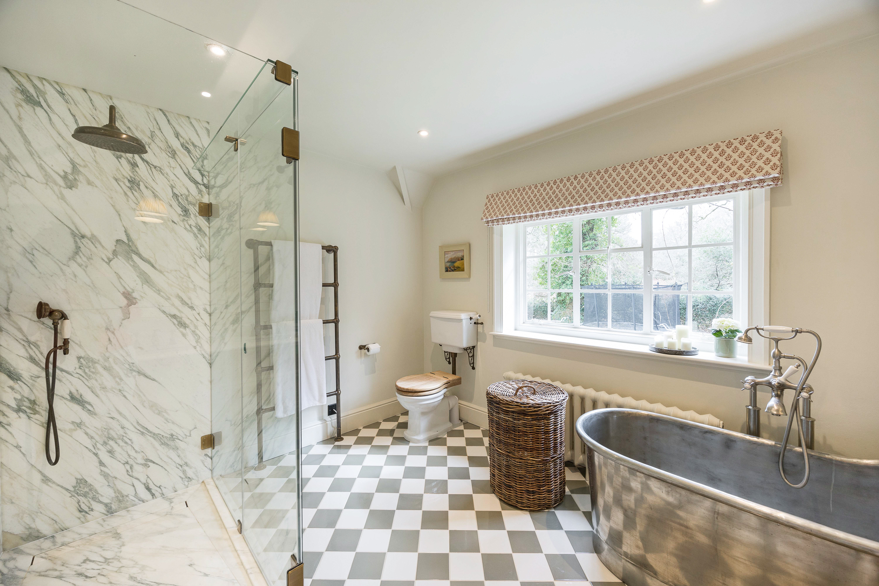
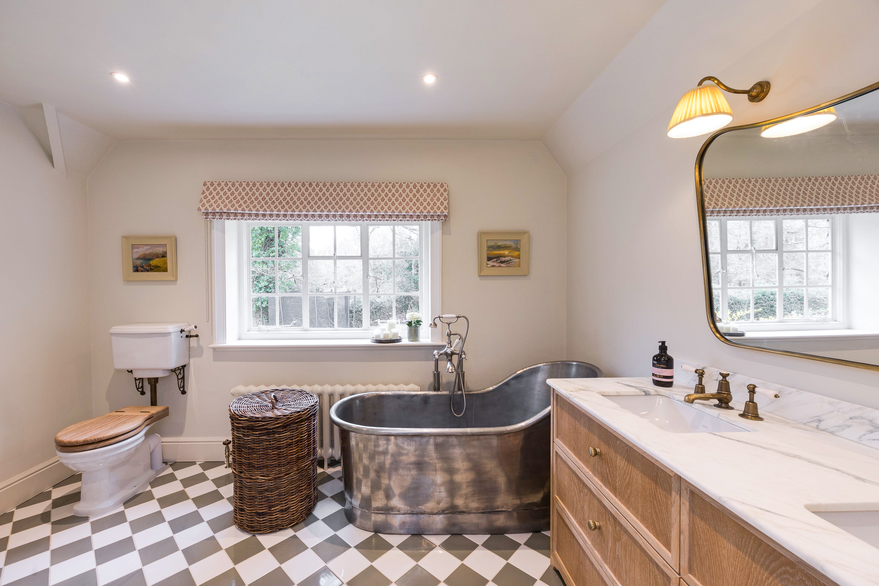
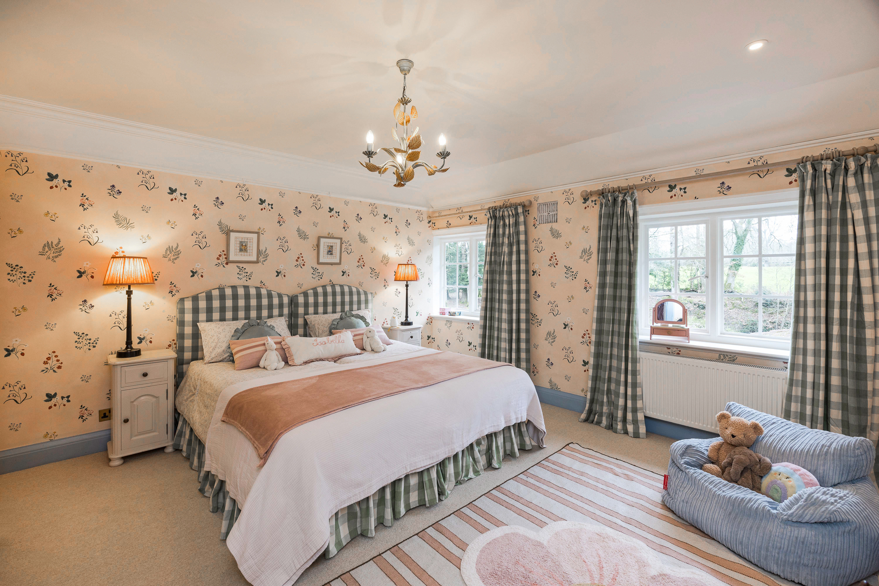
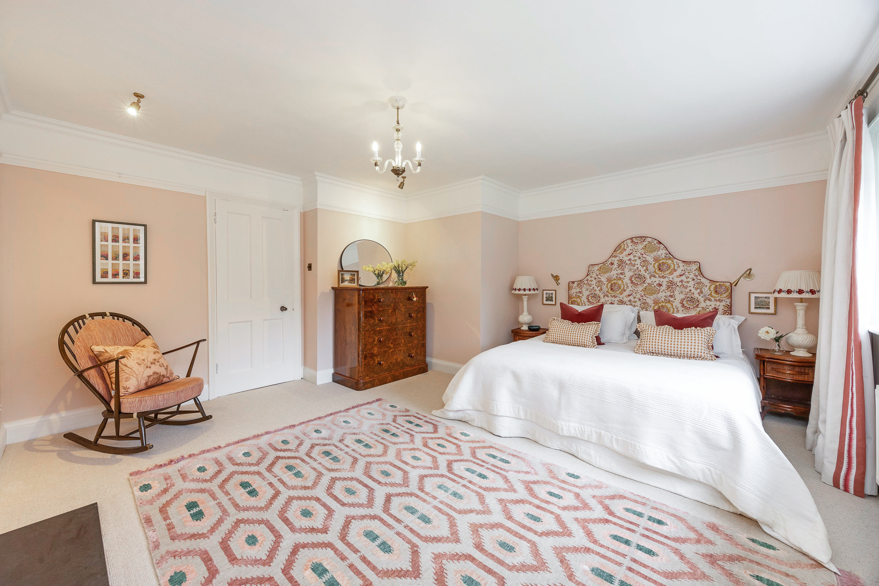
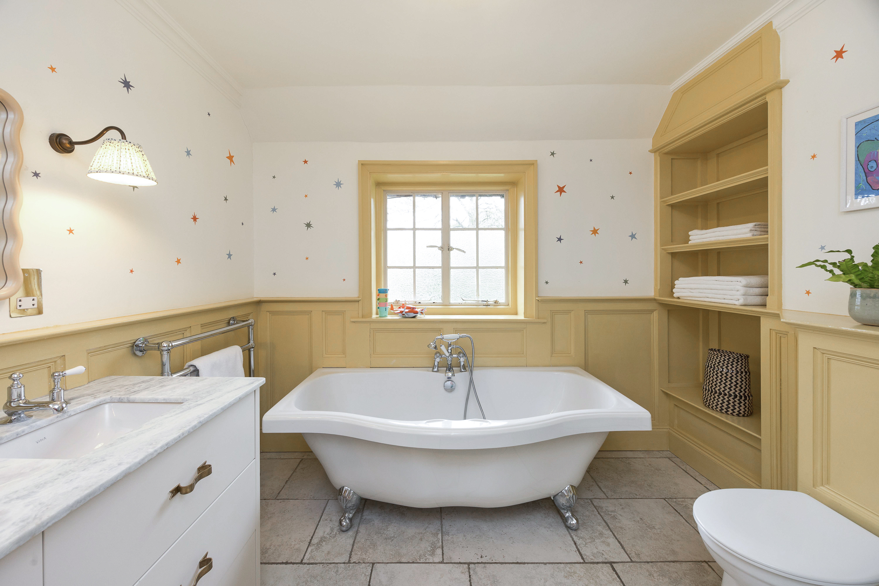
Upstairs, the vast principal bedroom has a private dressing room and bathroom. Five further bedrooms are arranged across the first floor, one with its own bathroom, while a substantial playroom provides an additional family space. The second floor is currently given over to extensive boarded loft accommodation, presenting considerable storage and potential, subject to the necessary consents.
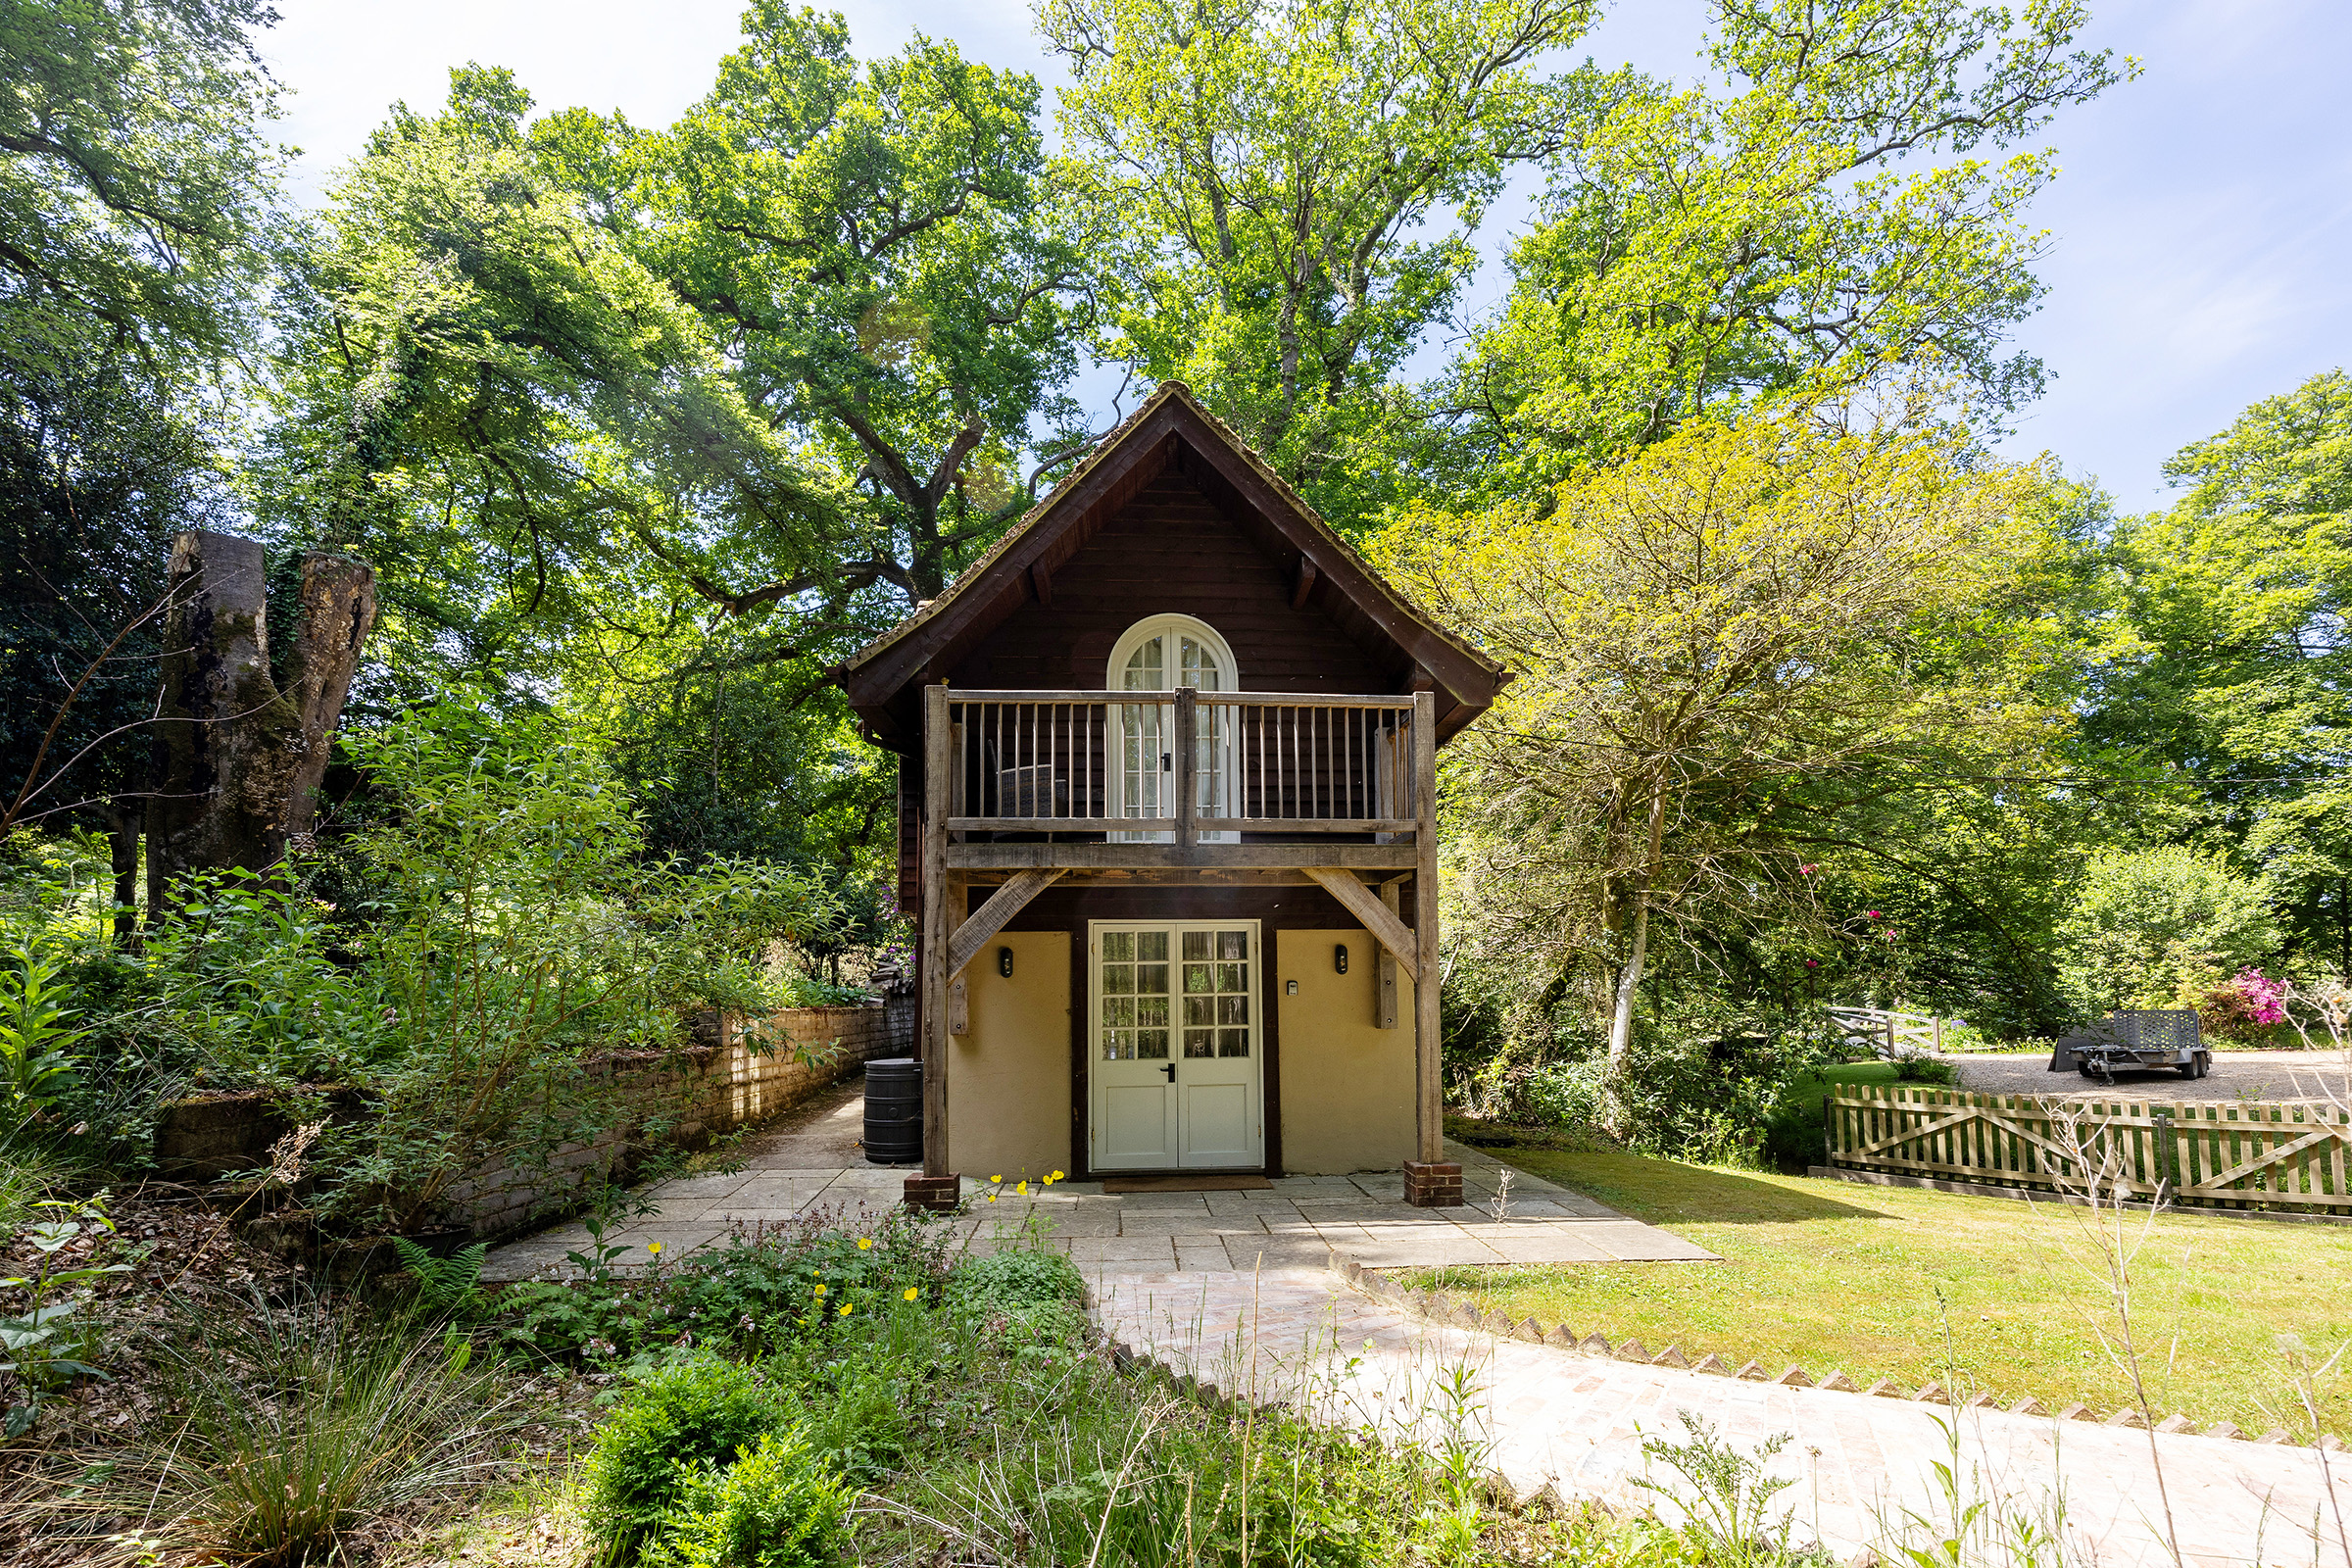
The separate cottage is arranged over two floors. Its ground floor includes a kitchen, reception room and snug, while the first floor has a bedroom, dressing area and balcony. The accommodation would work particularly well for guests, staff or extended family while retaining privacy from the main house.
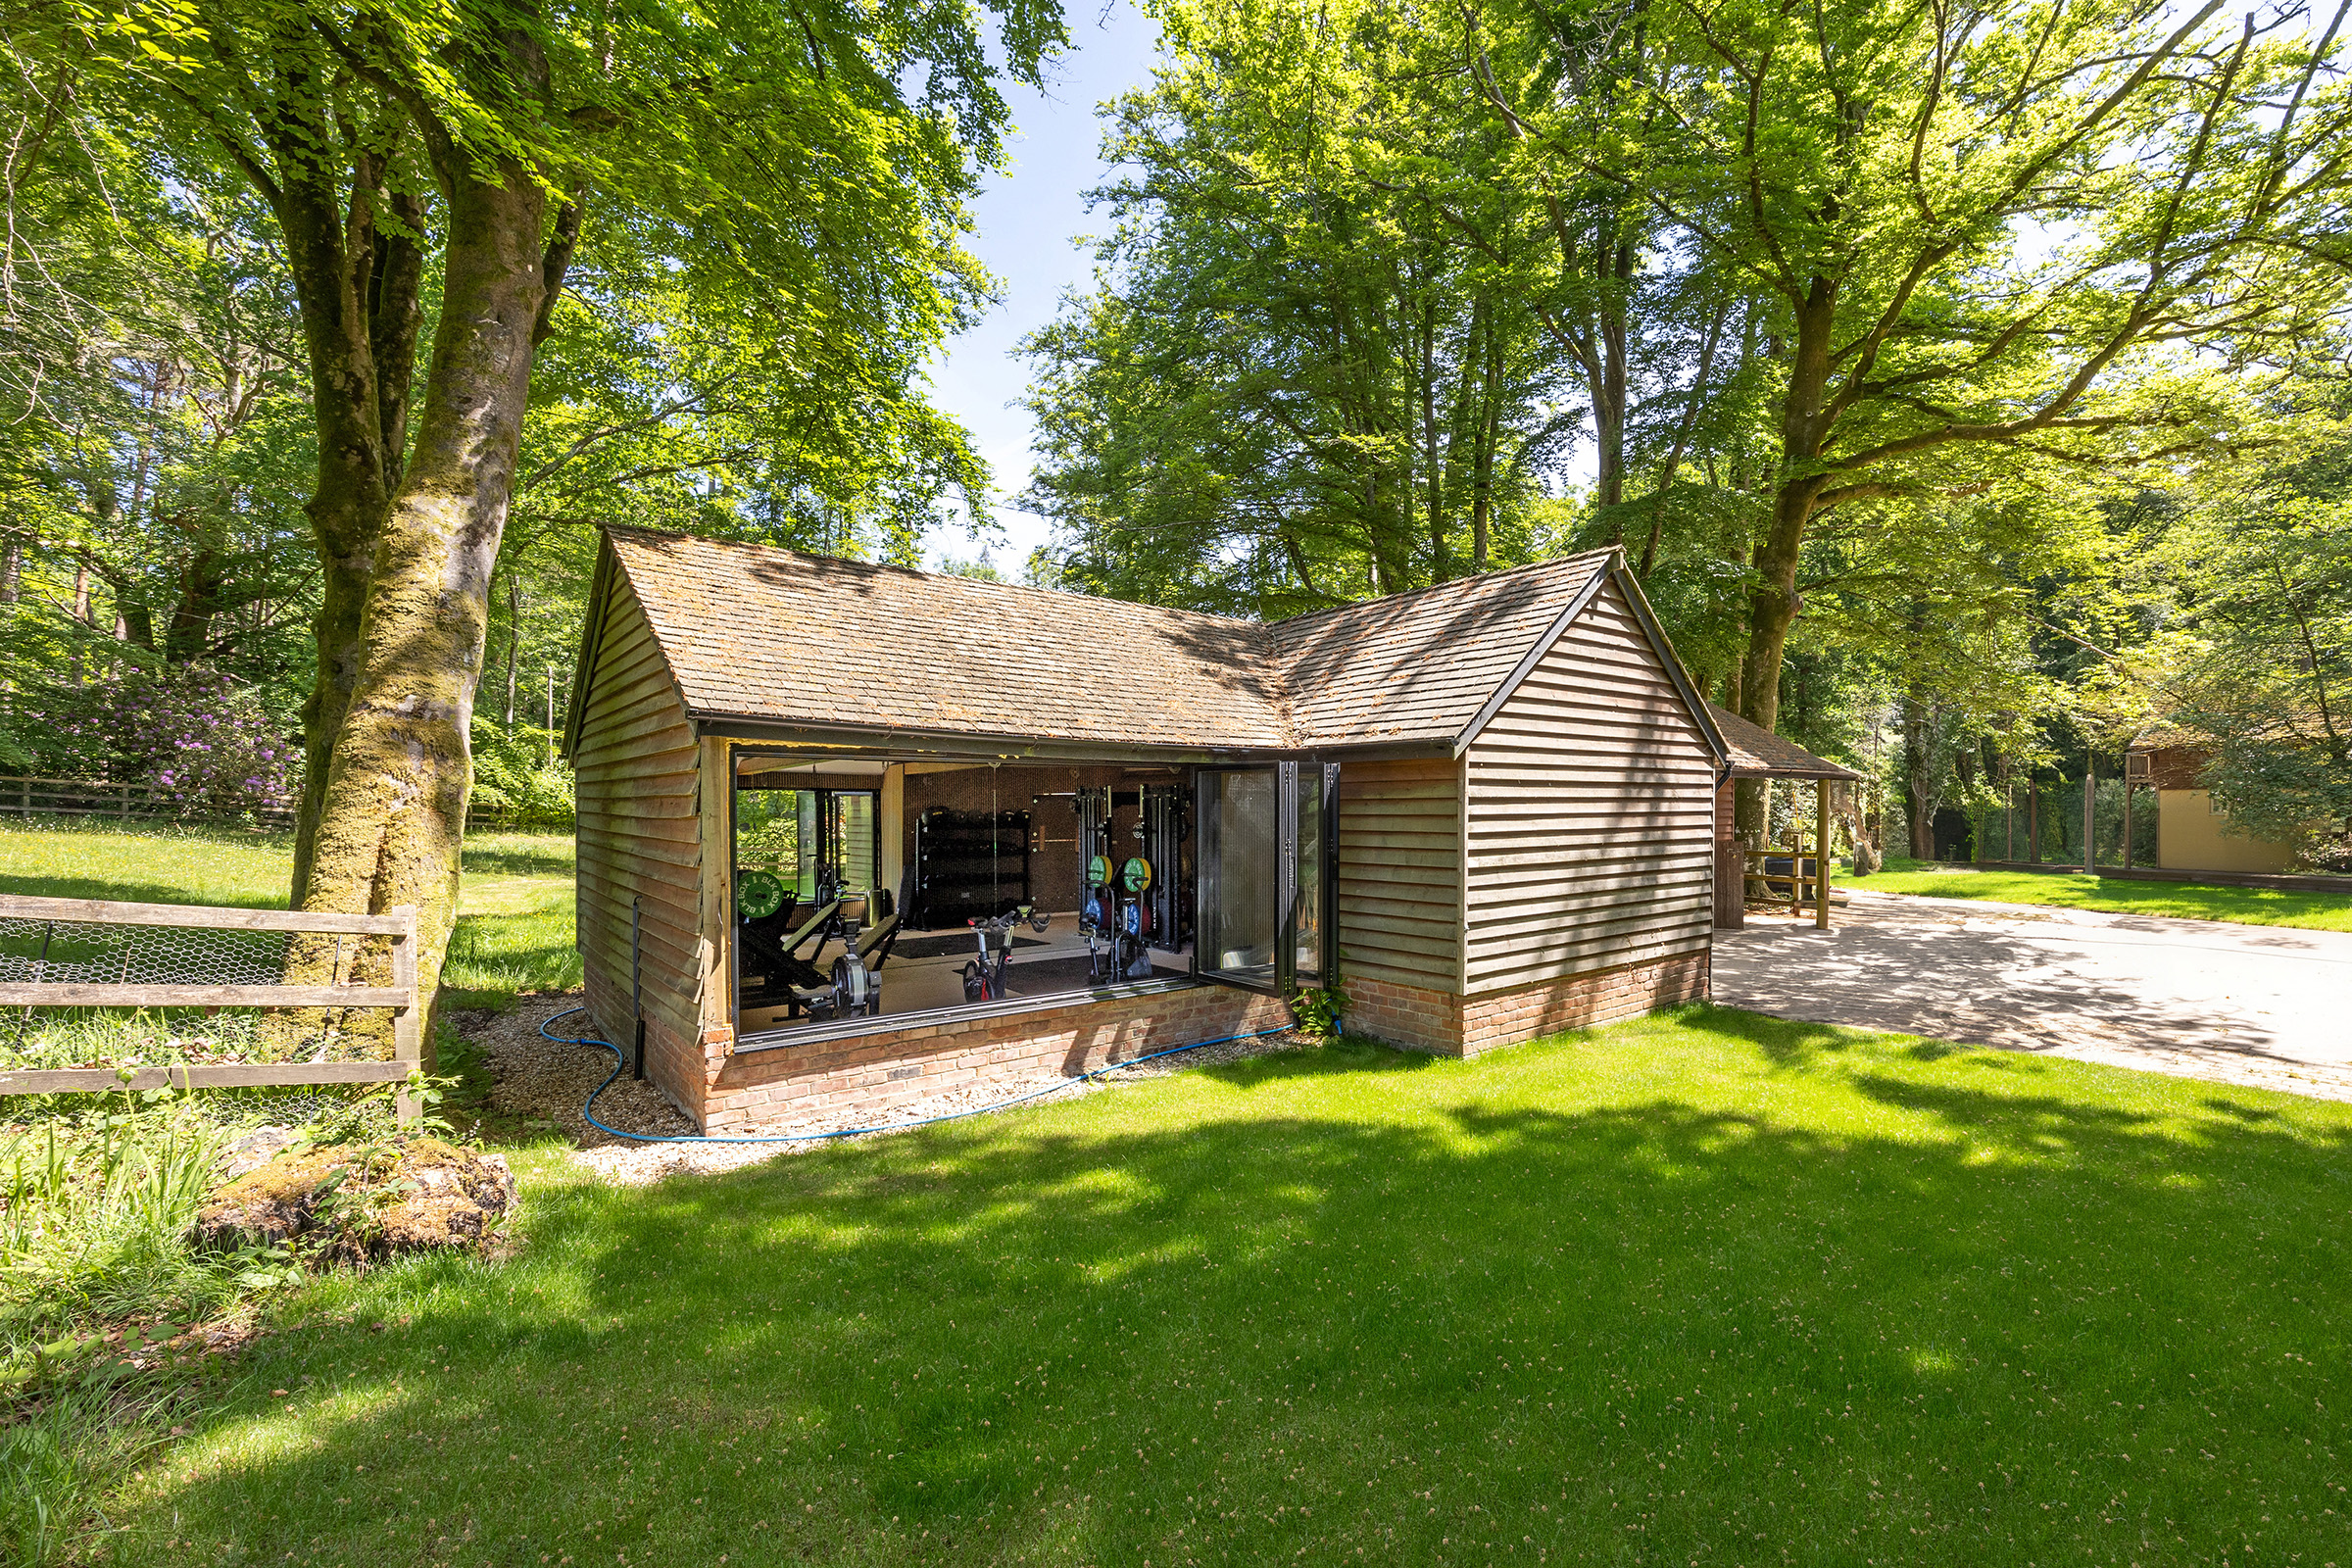
Across the grounds, the ancillary buildings add significantly to the estate's versatility. The stable block contains three loose boxes, a timber store and an adjoining barn. A separate workshop extends to approximately 936 sq ft across its ground floor and mezzanine, with an additional store room. Together, these buildings offer excellent scope for equestrian use, storage, hobbies or working from home. A dedicated gym further enhances the estate's lifestyle offering.
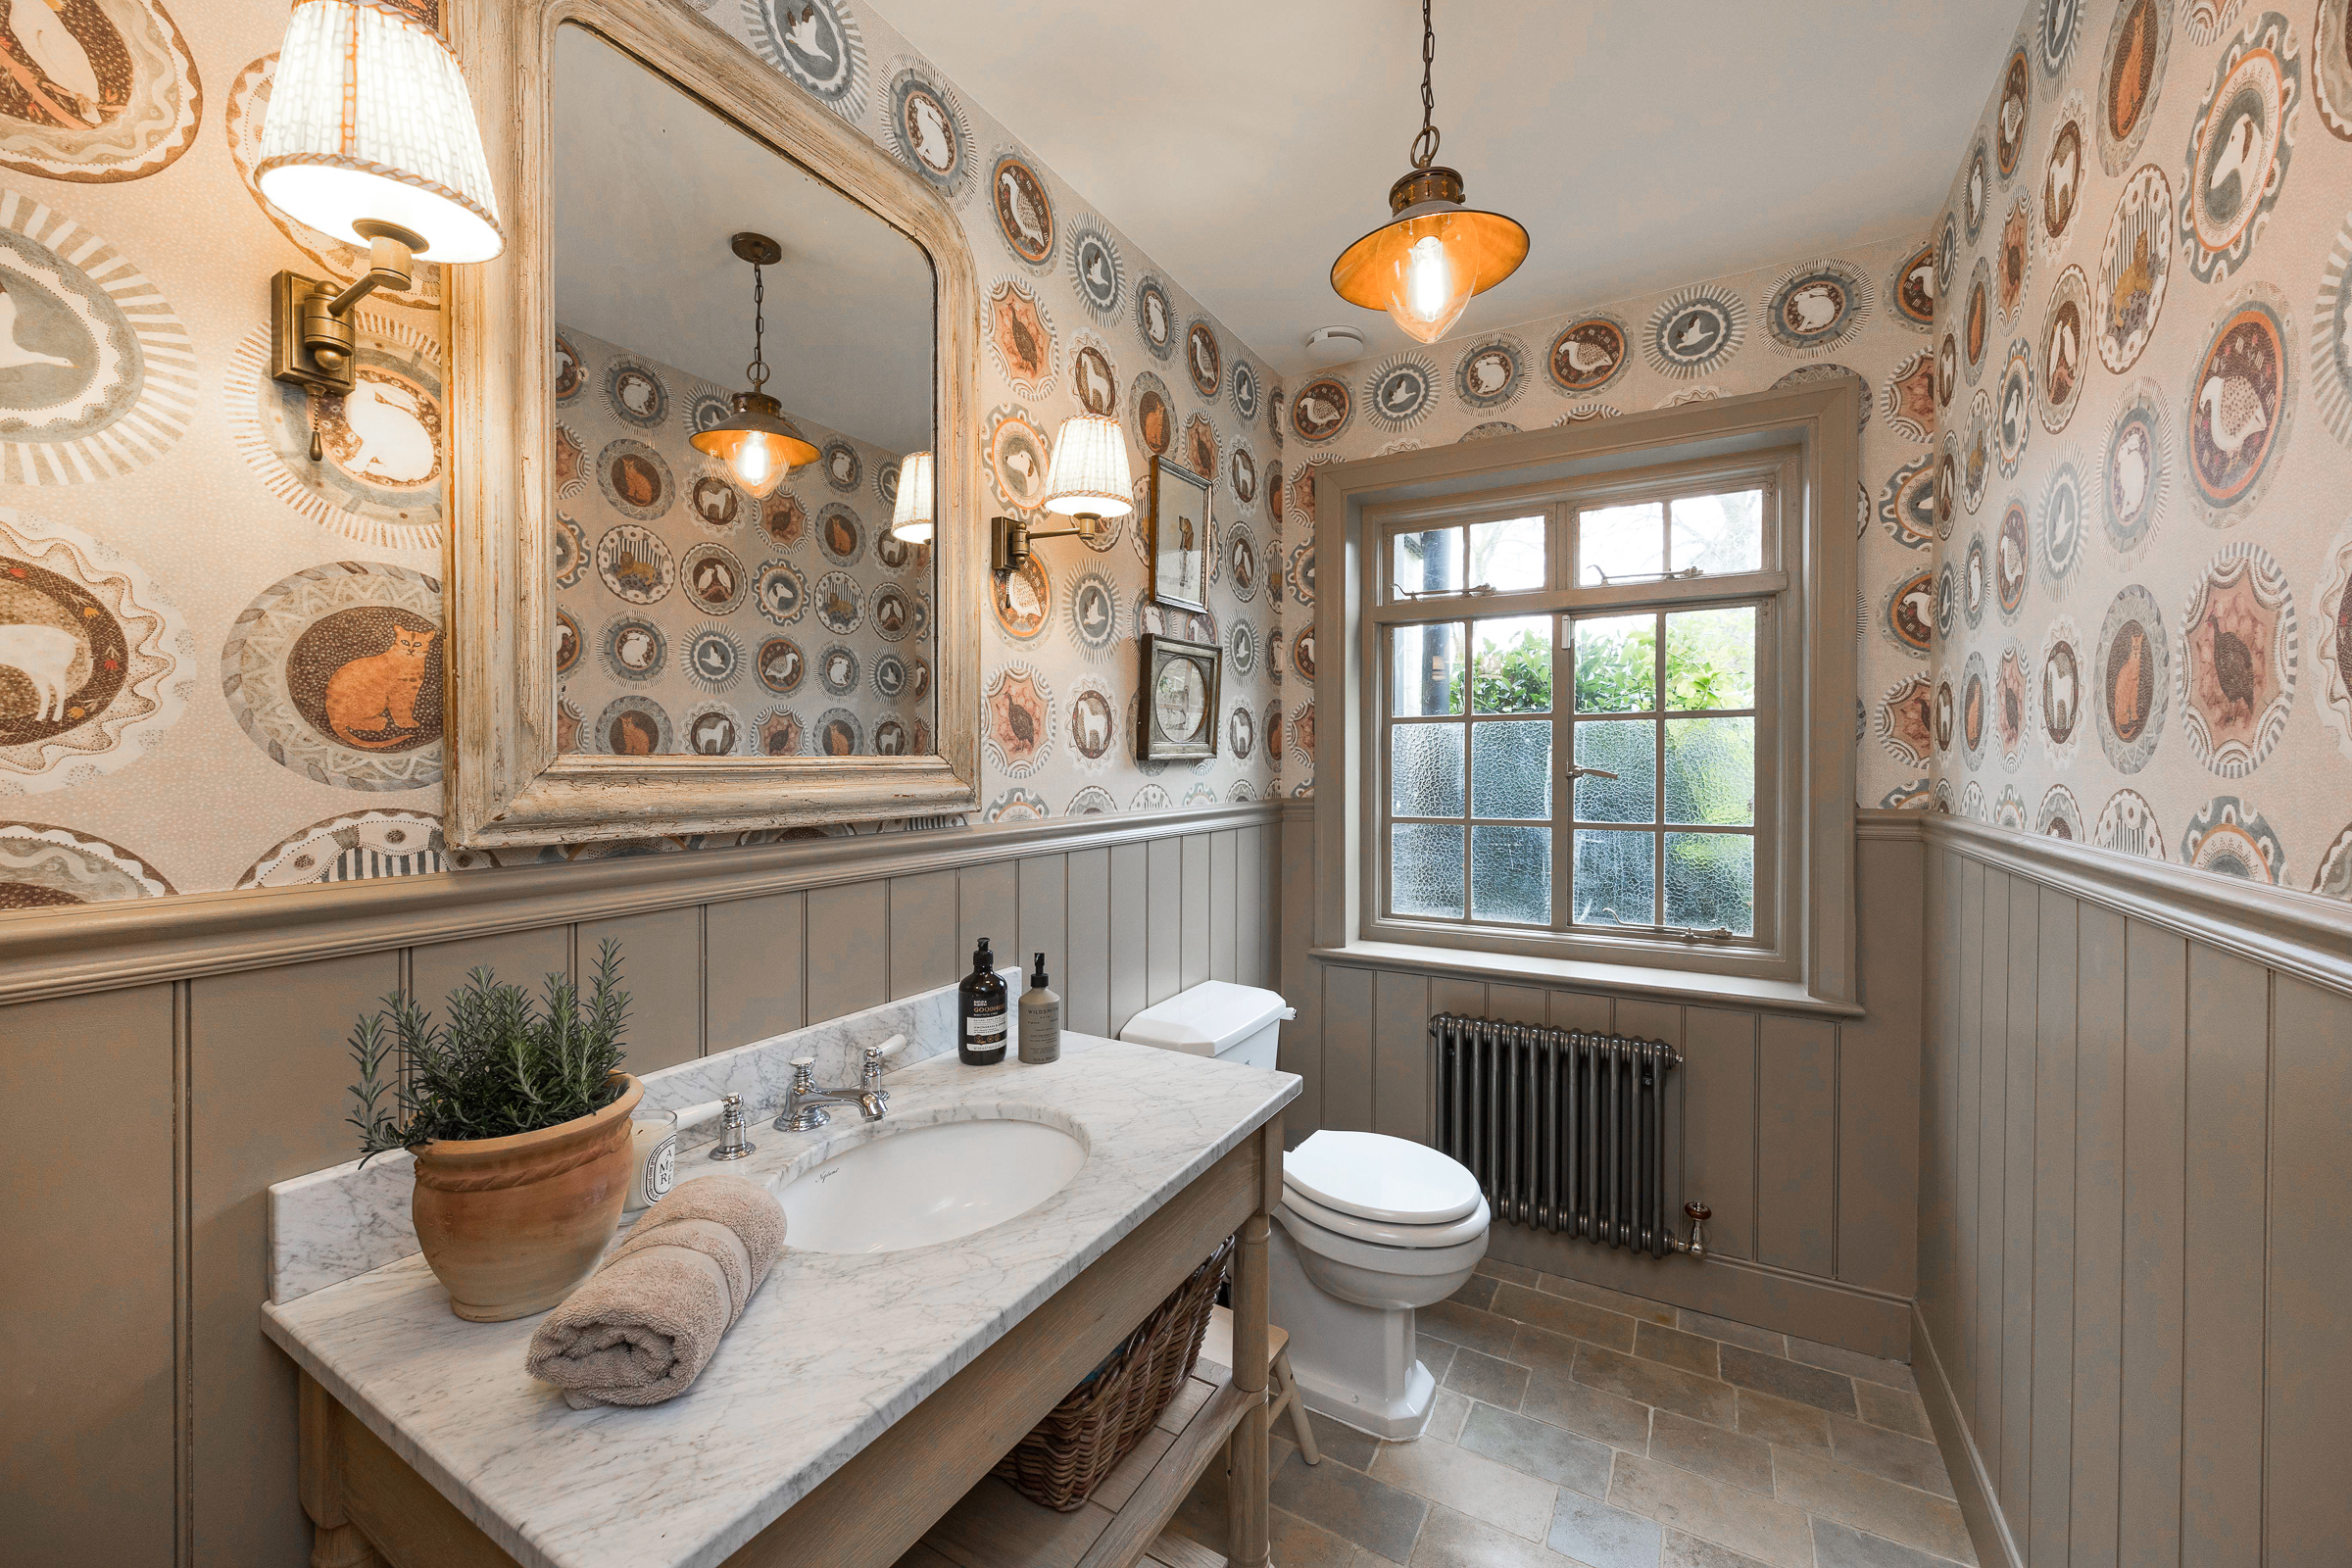
The interiors are full of texture and personality. Exposed ceiling beams, parquet floors, patterned fabrics and carefully chosen colours sit alongside substantial fireplaces and bespoke joinery. The house feels both comfortable and highly distinctive, with large rooms that work equally well for everyday family life and entertaining.
Mature planting surrounds the property, with terraces and courtyards providing sheltered places to sit and dine outside. French doors connect several of the principal rooms to the gardens, while the outbuildings are arranged independently from the house. The approximately six-acre grounds offer an exceptional sense of privacy and seclusion, surrounded by the open landscapes of the New Forest National Park. Security is enhanced by an ANPR-controlled entrance gate, while comprehensive CCTV coverage of the house and grounds can be monitored remotely via a dedicated app.