Sale: $40,000,000 MXN
790 m2 lot | 611 m2 construction
Casa Lisboa | El Campanario, Queretaro
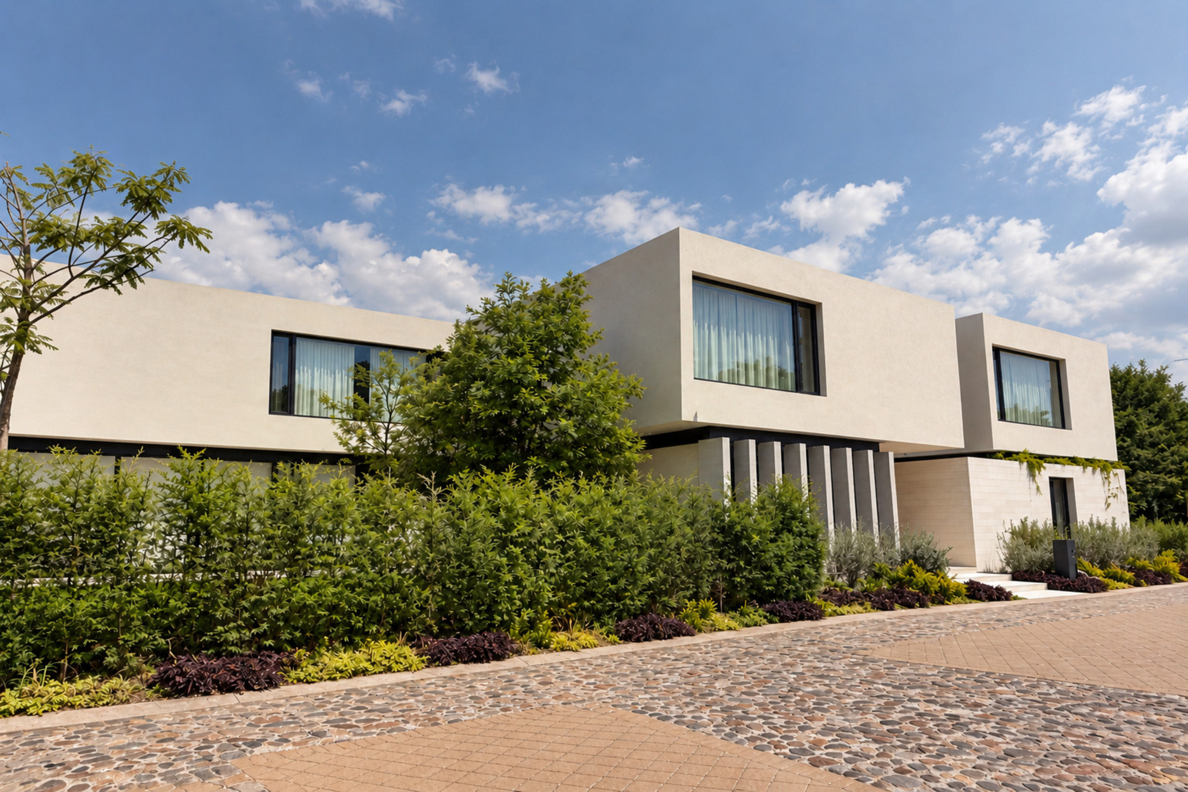
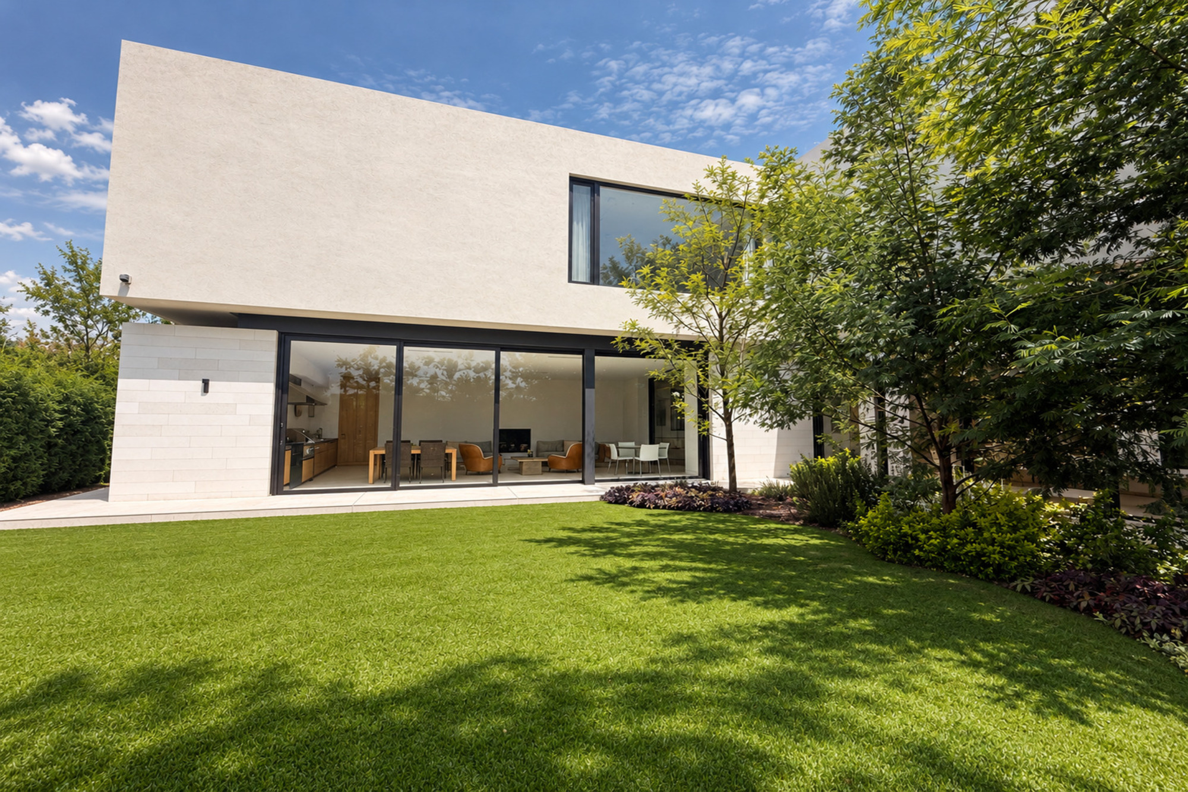
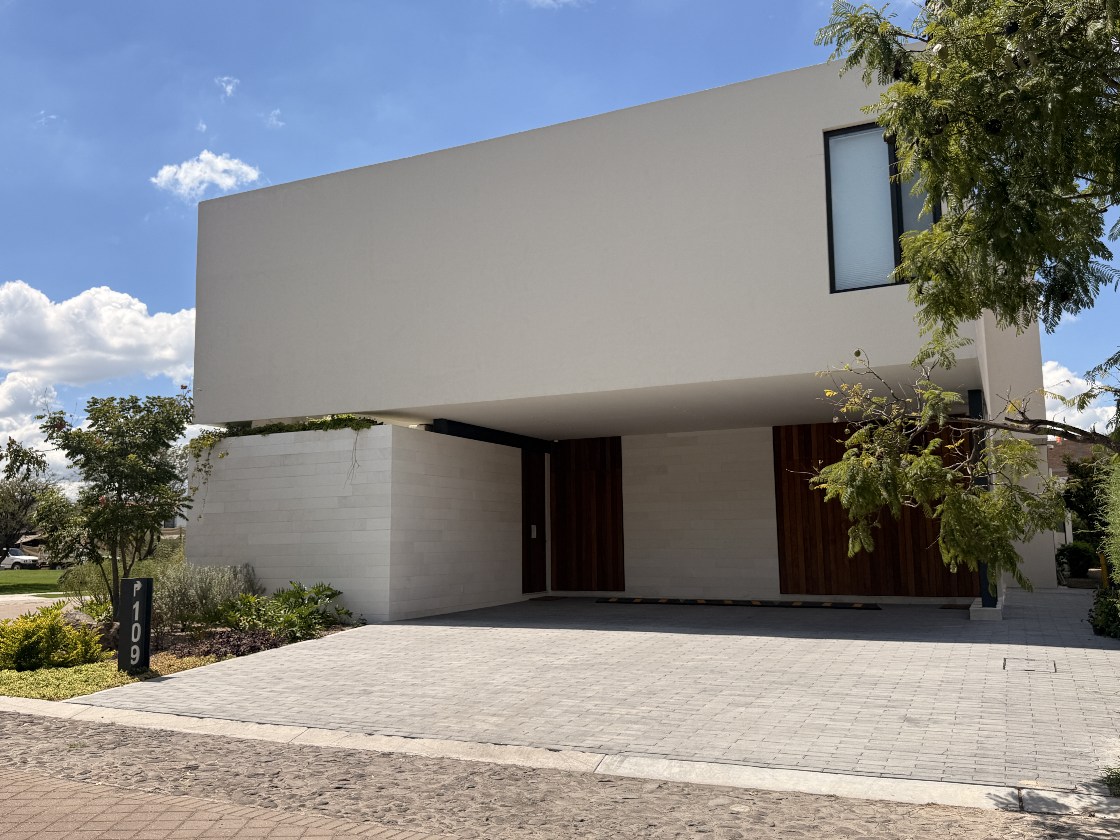
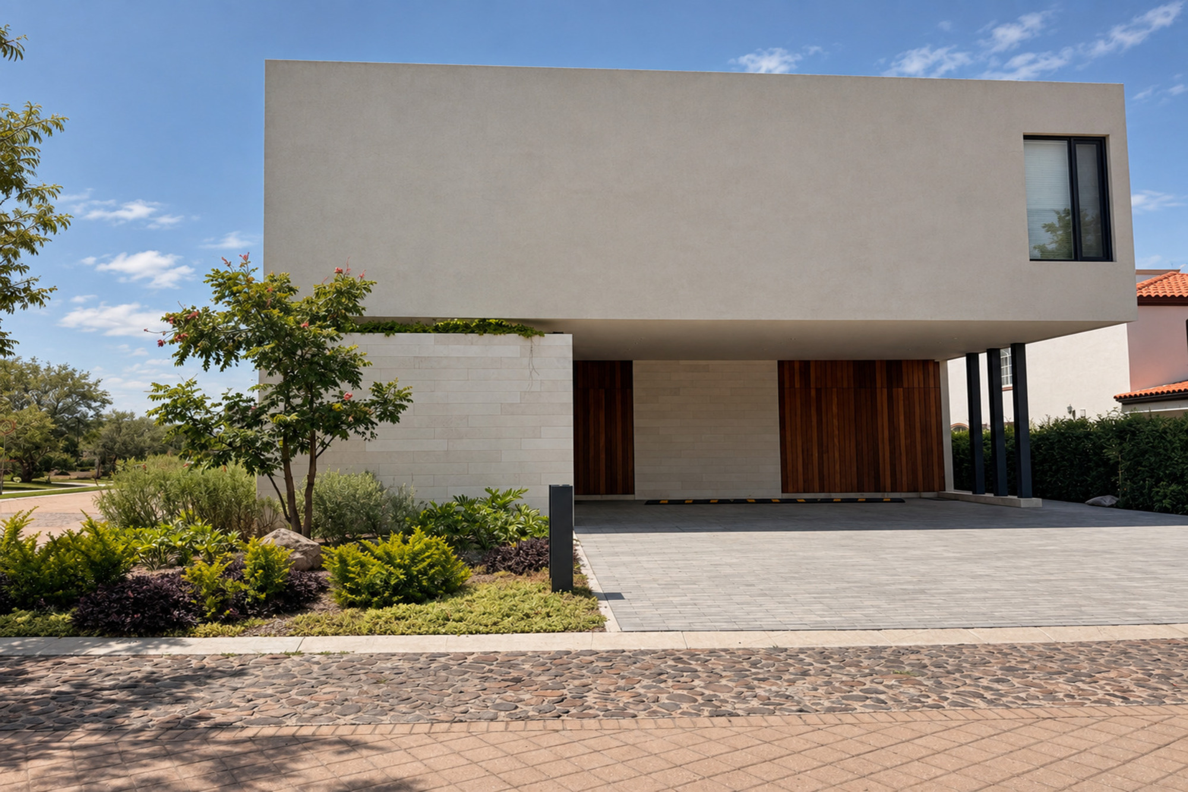
A contemporary residence where architecture, spaciousness, and a connection to the garden create an exceptional living experience.
Casa Lisboa stands out for its contemporary architecture, generous living areas, and a layout carefully designed for both daily life and entertaining.
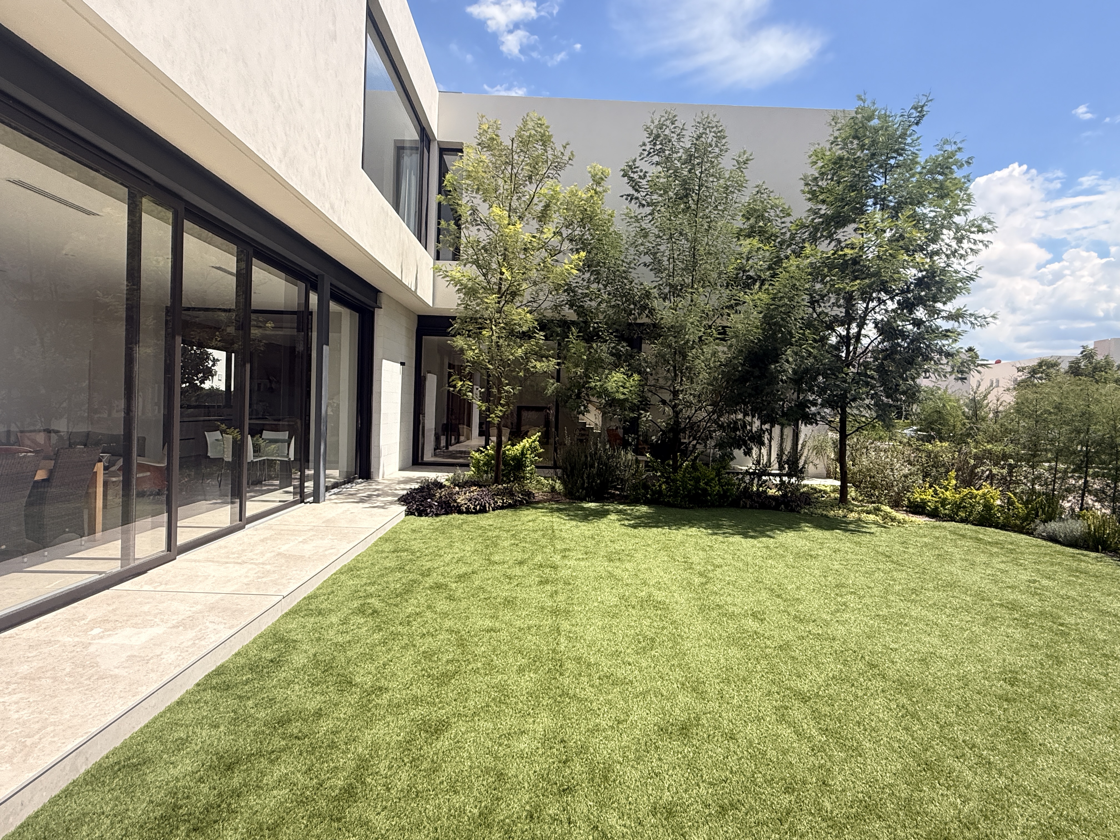
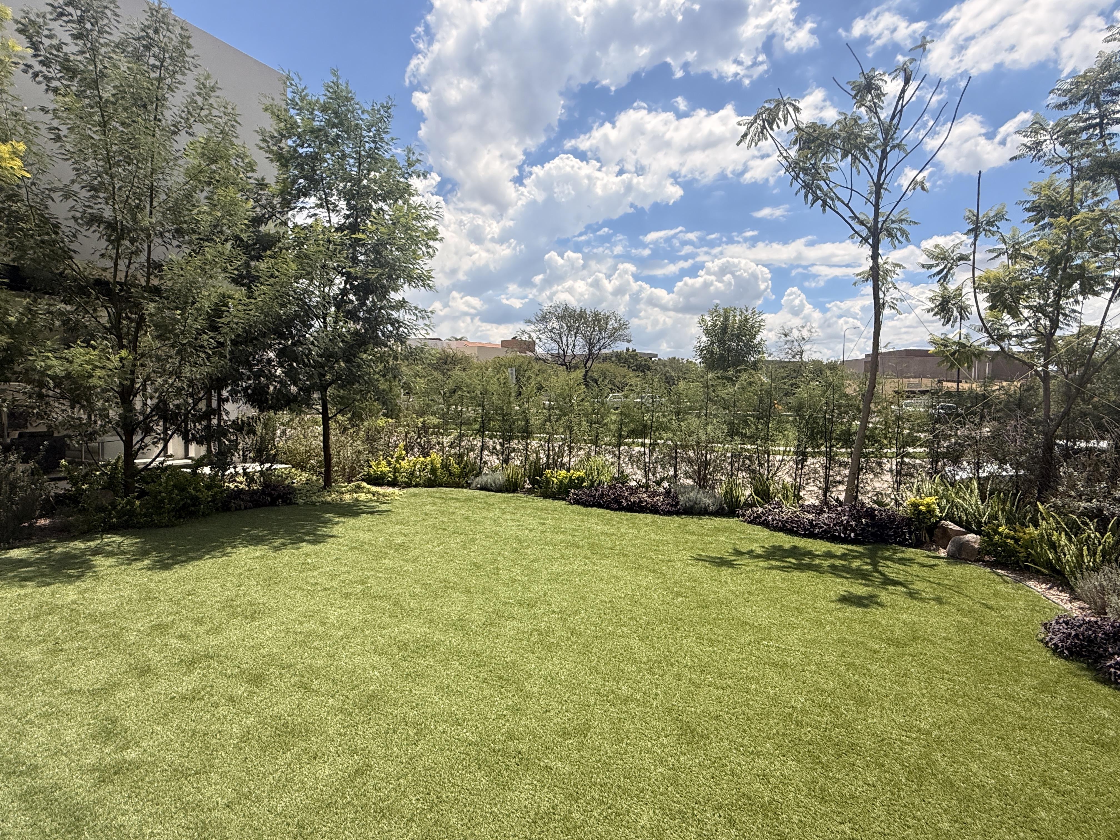
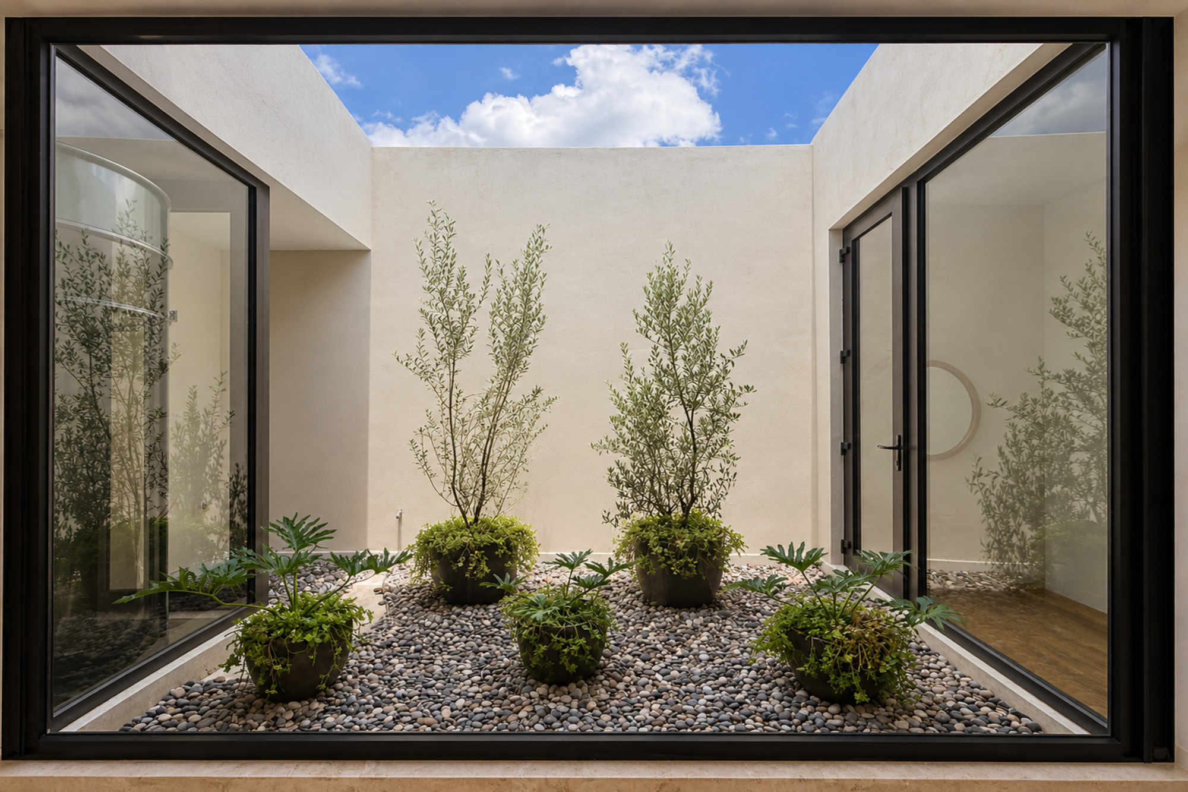
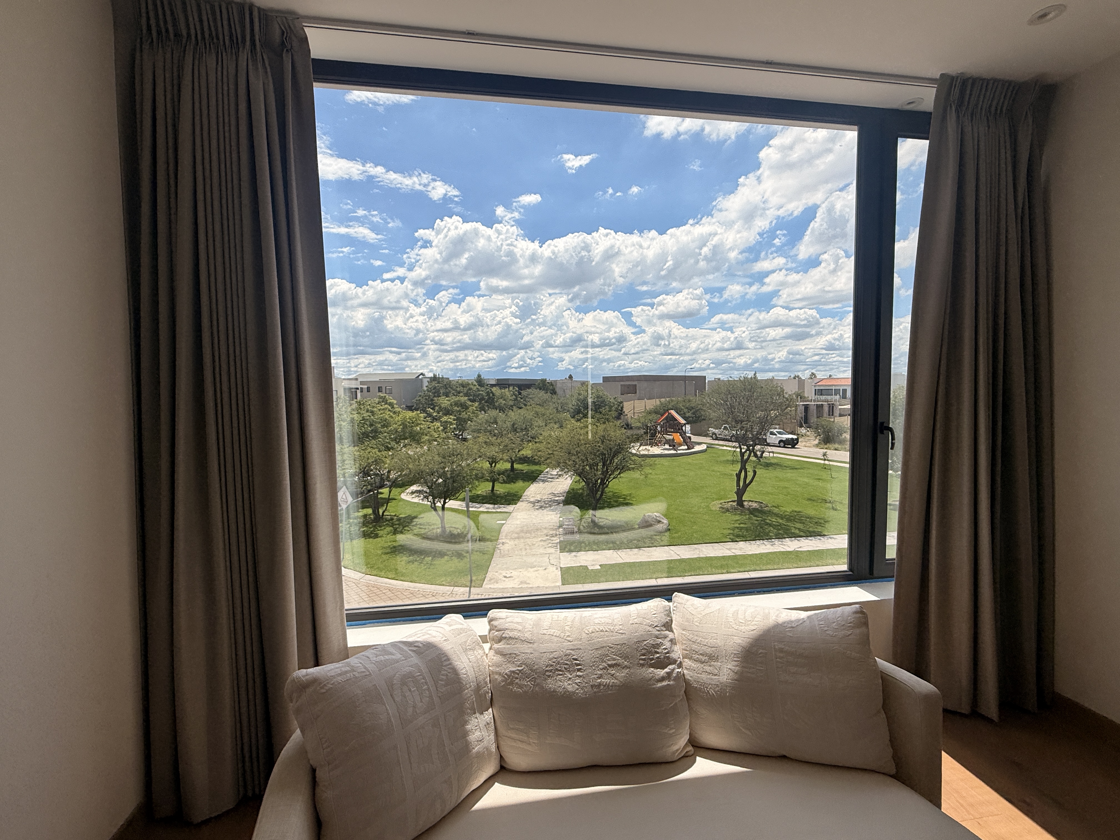
Located in El Campanario, this residence sits on a 790 m2 lot with 611 m2 of construction, offering an extraordinary balance between indoor and outdoor spaces.
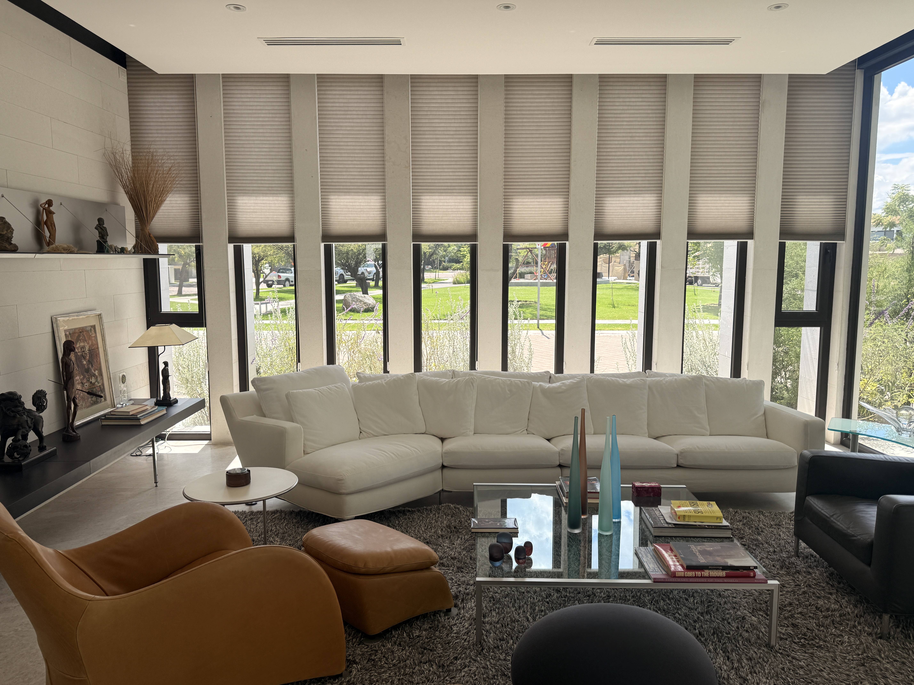
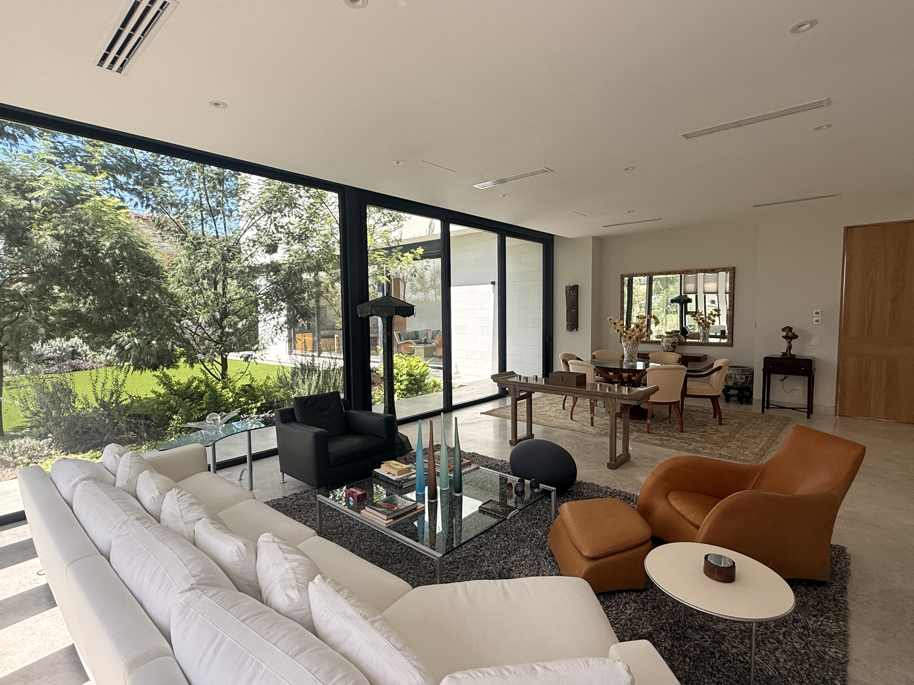
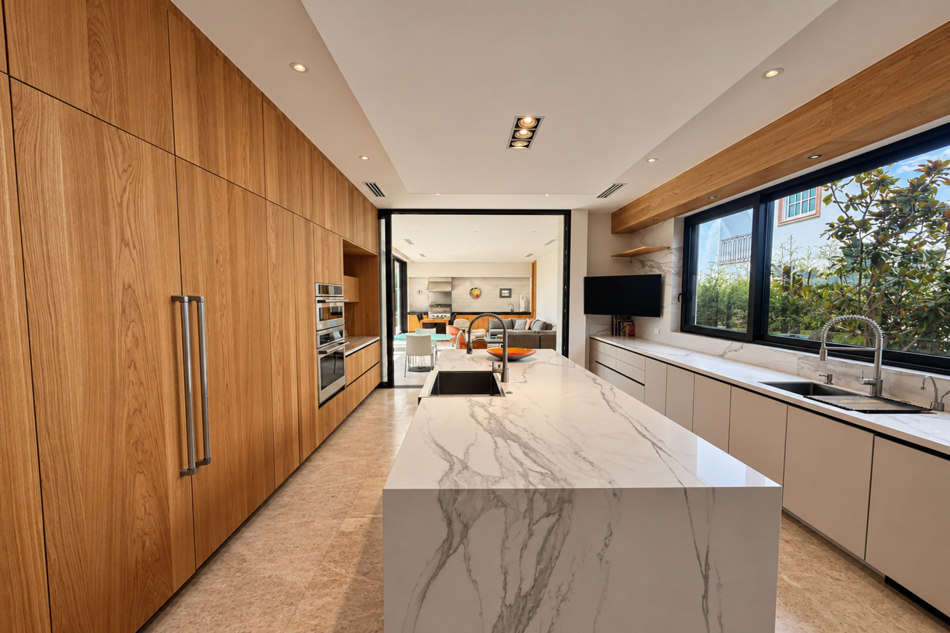
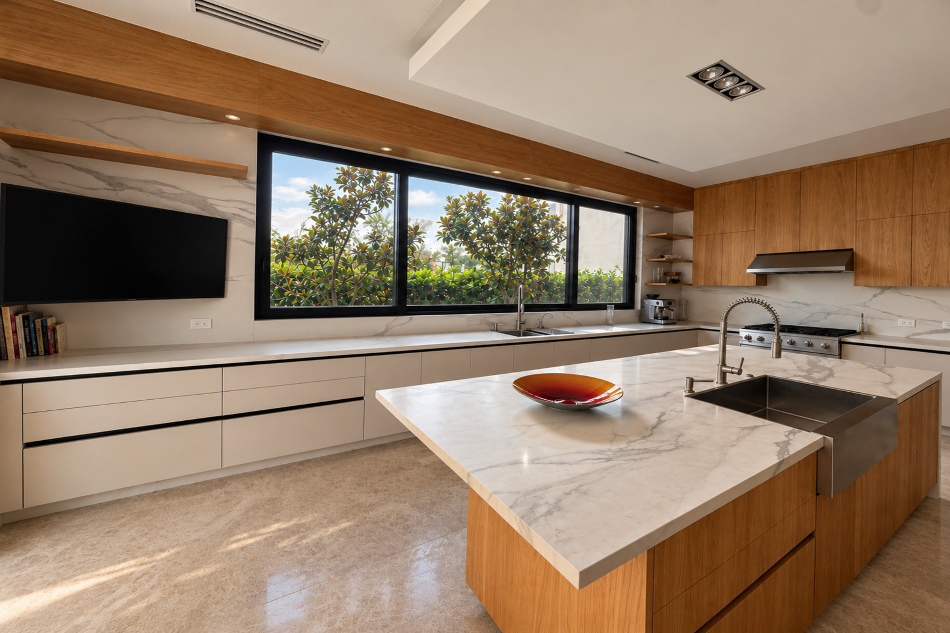
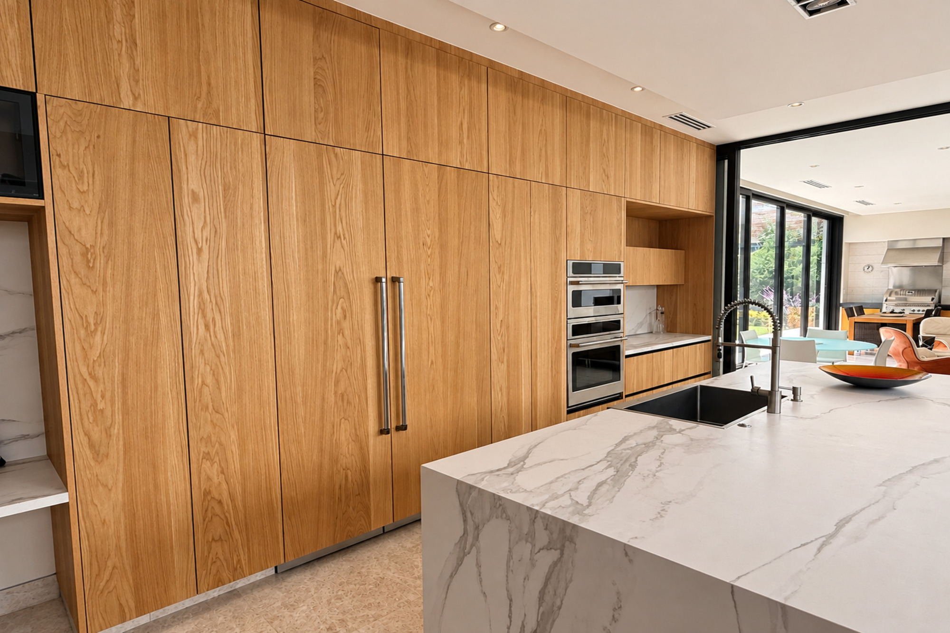
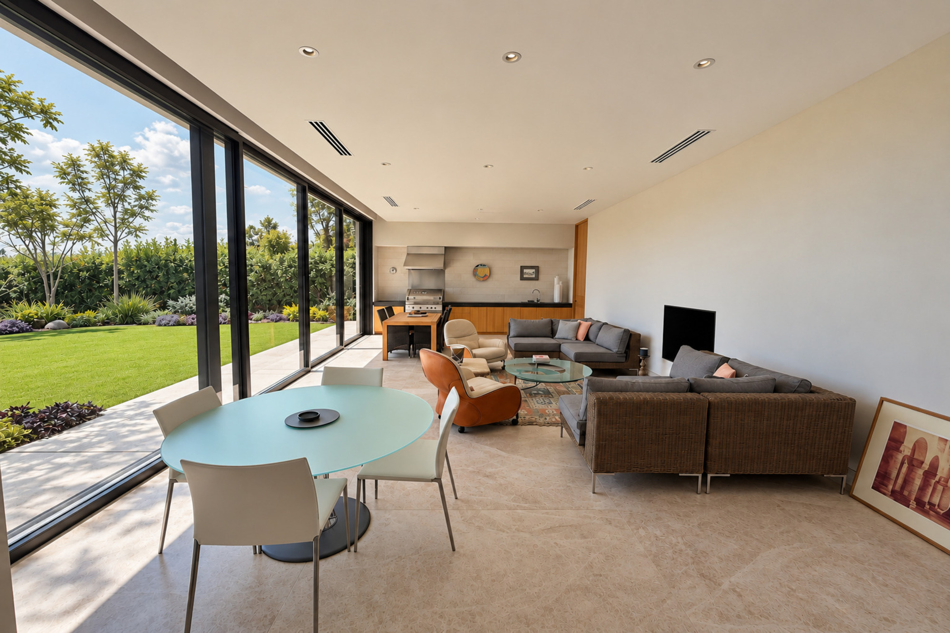
In the first level, the generously proportioned living and dining areas open visually onto the garden, creating a pleasant sense of spaciousness and continuity. An area for an office or gym. The kitchen--equipped with high-end Cafe brand appliances--combines functionality with design, serving as a central hub of the home.
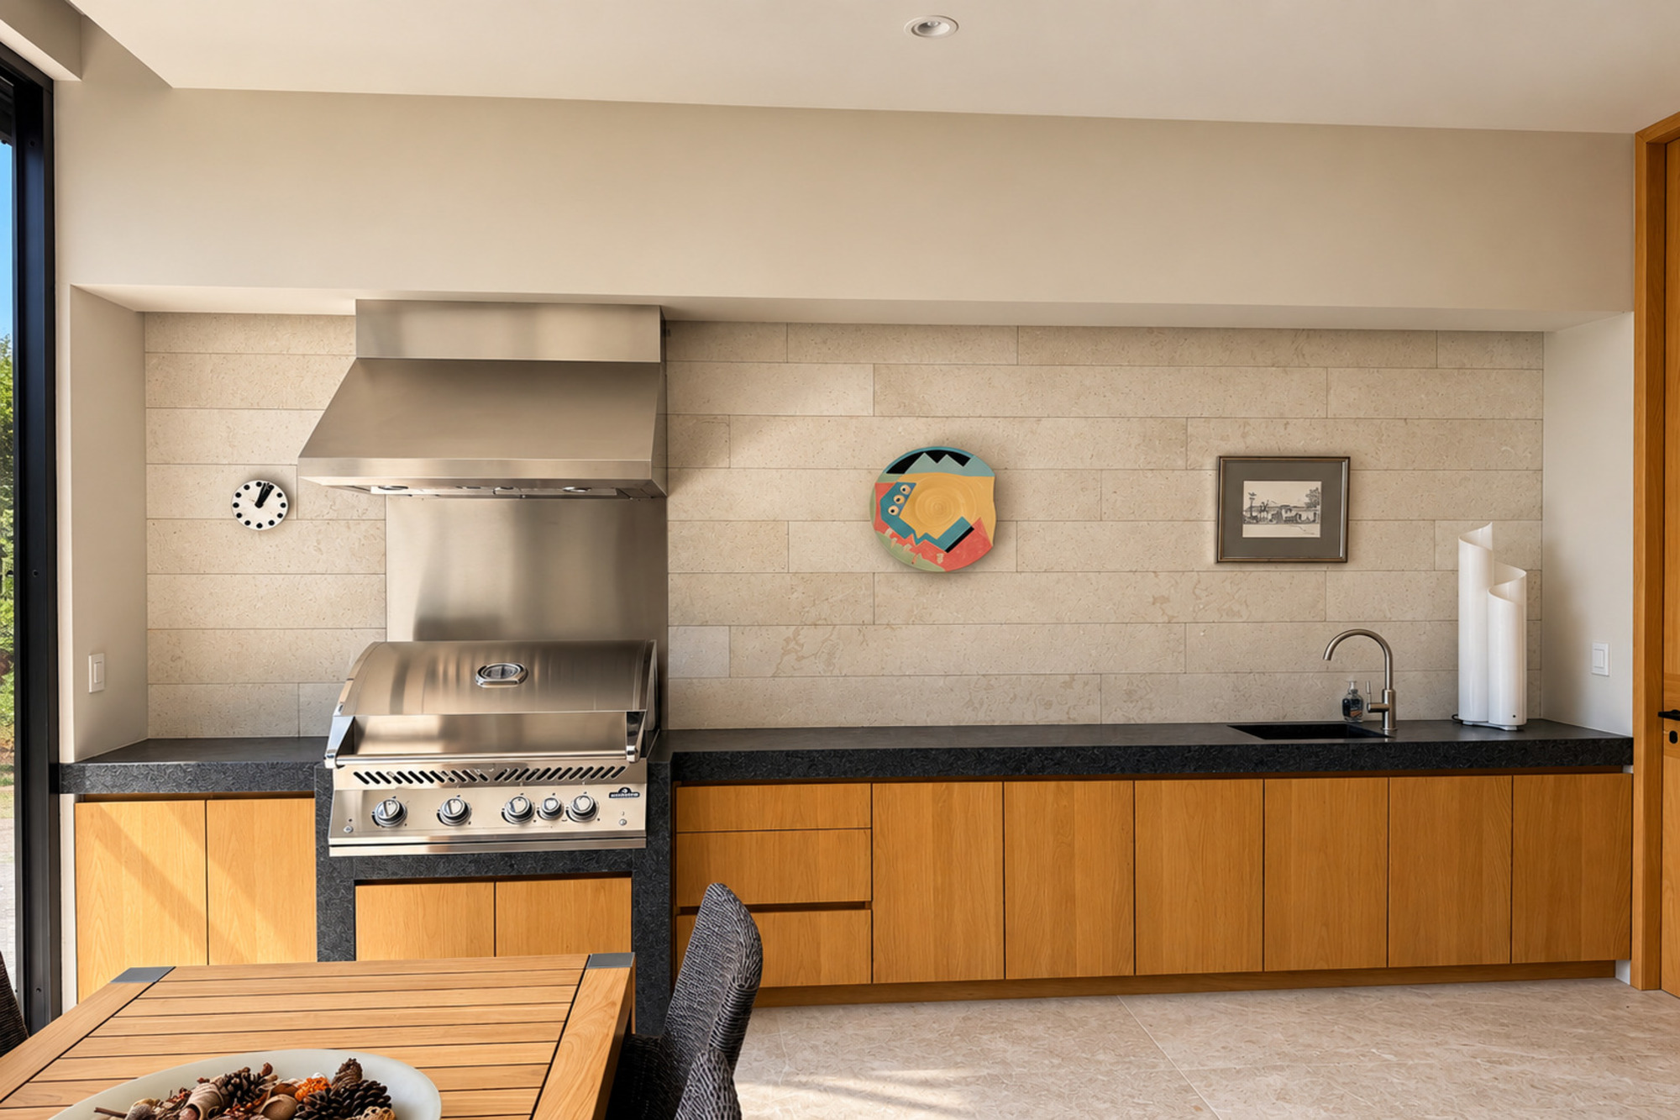
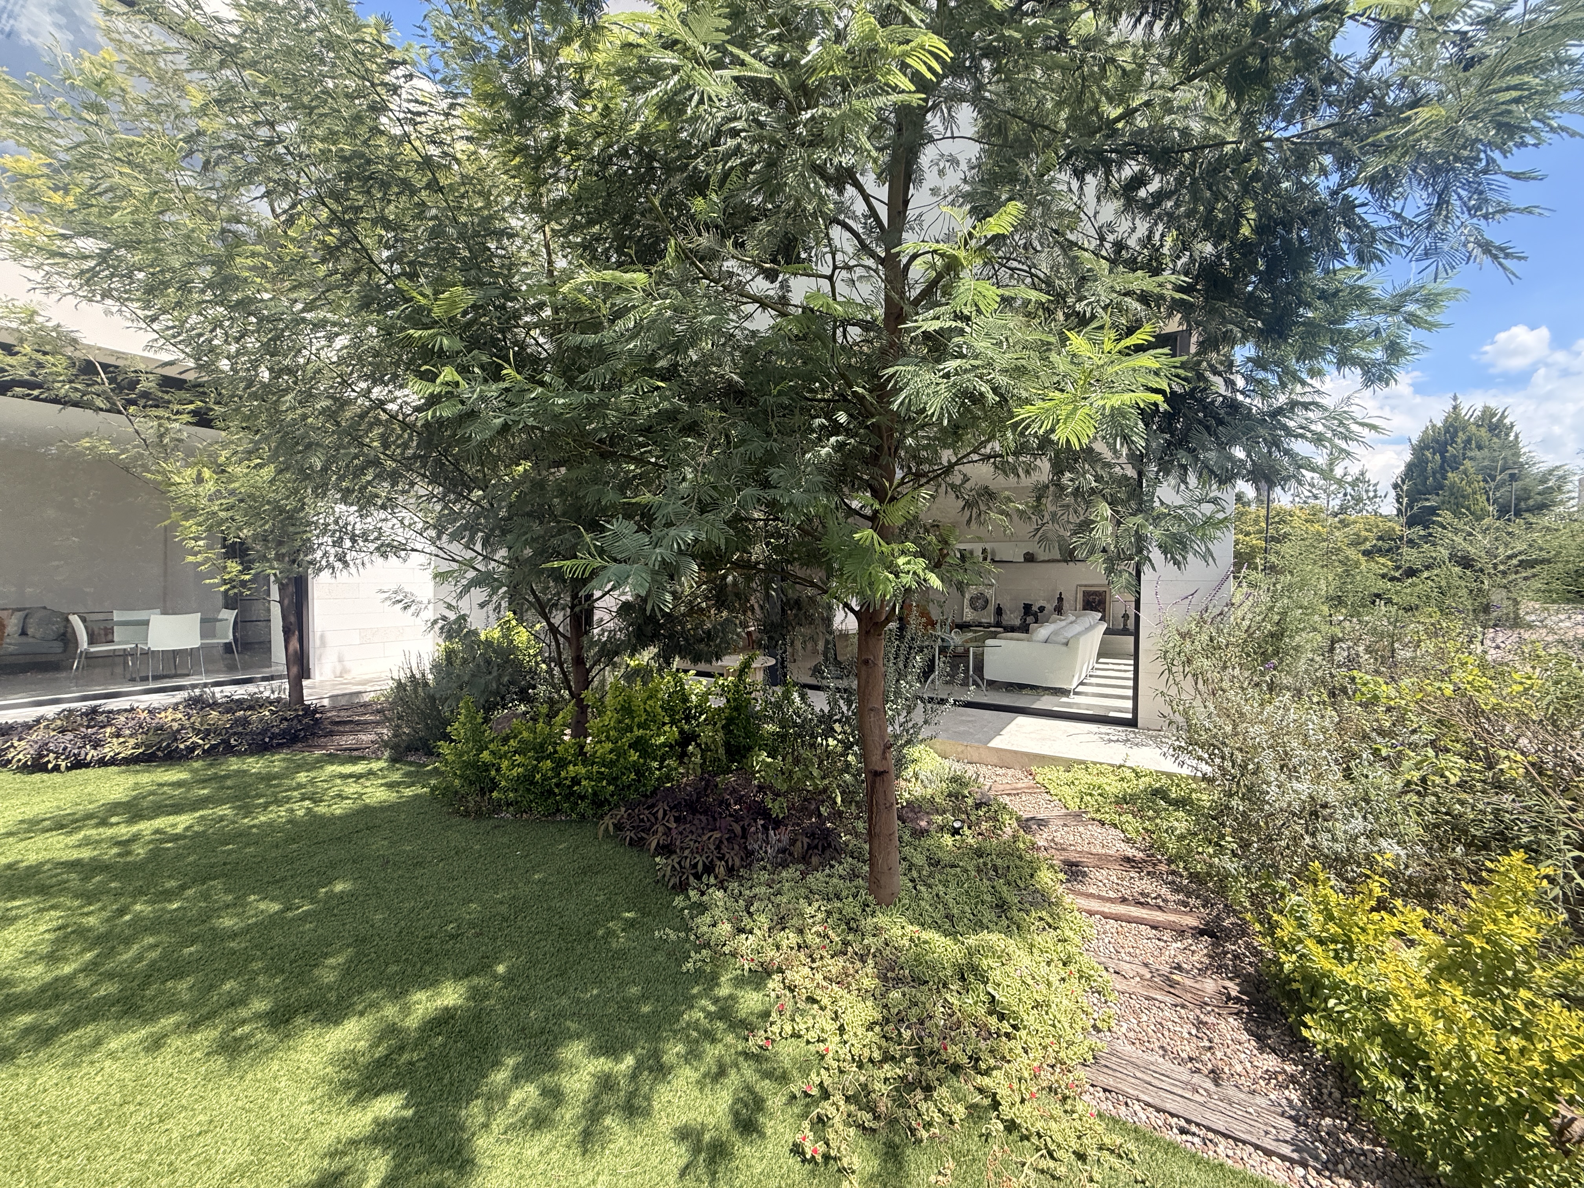
Outdoors, the property features a large garden and an indoor terrace equipped with a grill and direct garden access, creating an ideal space for gatherings, al fresco dining, and socializing with family and friends.
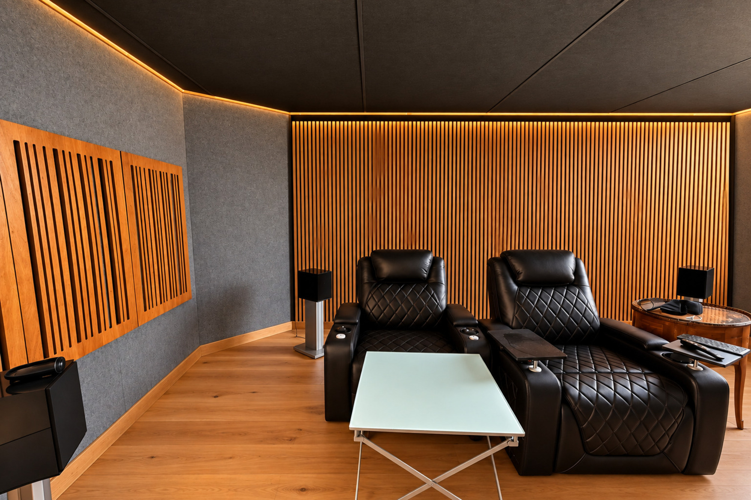
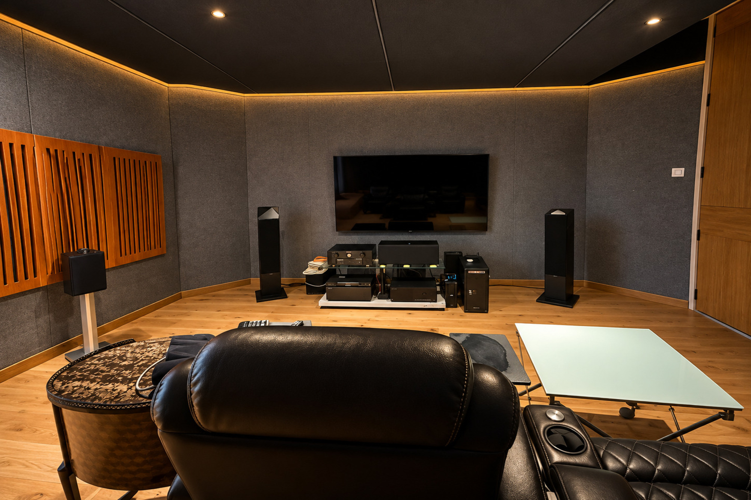
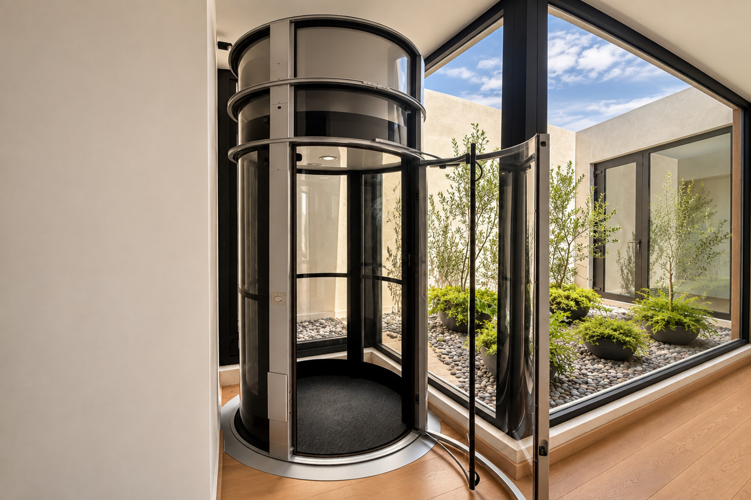
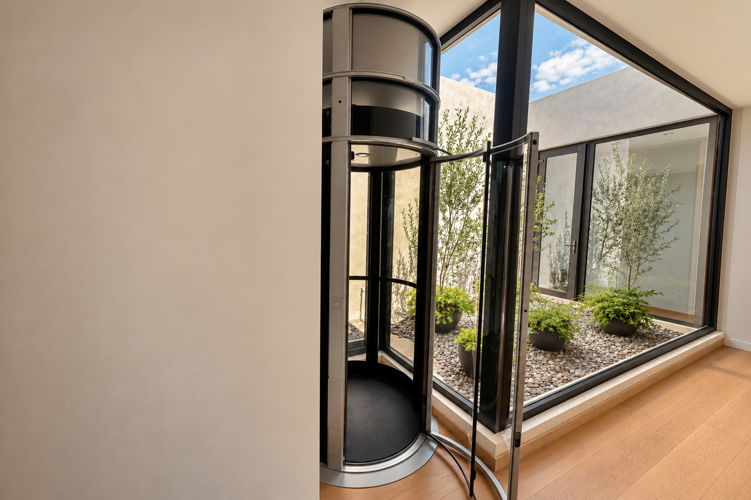
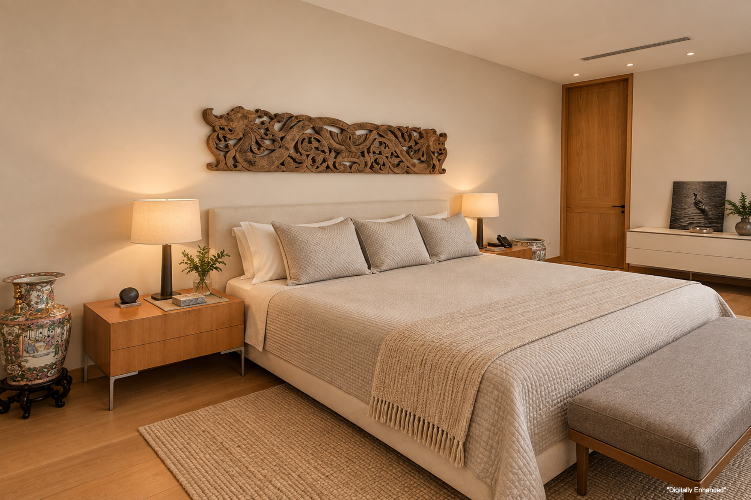
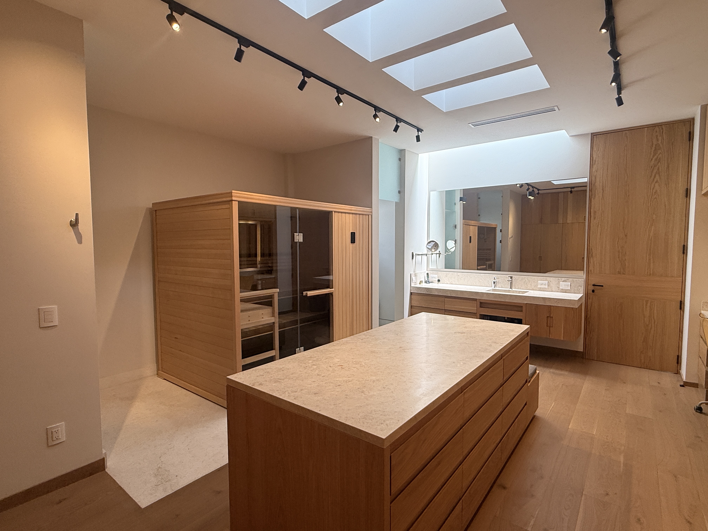
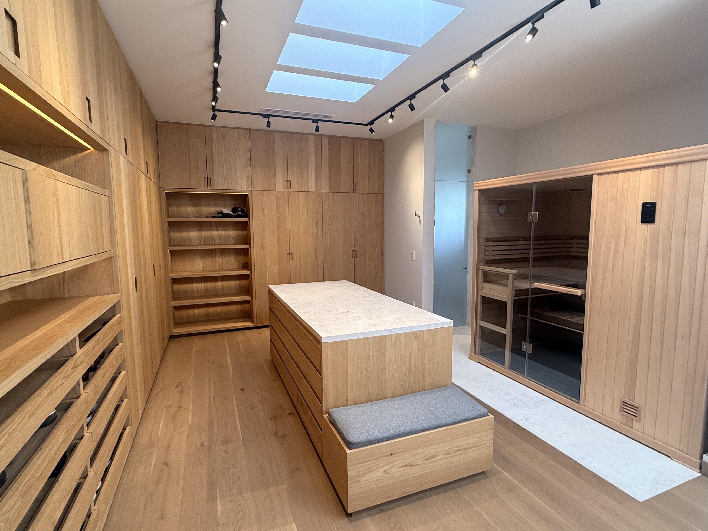
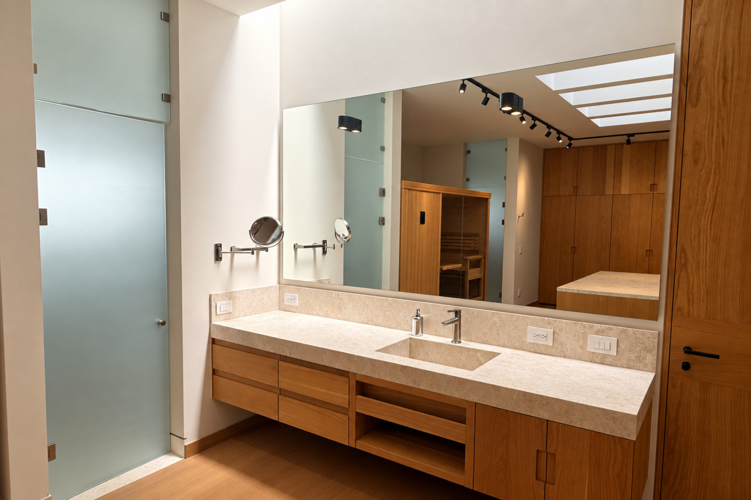
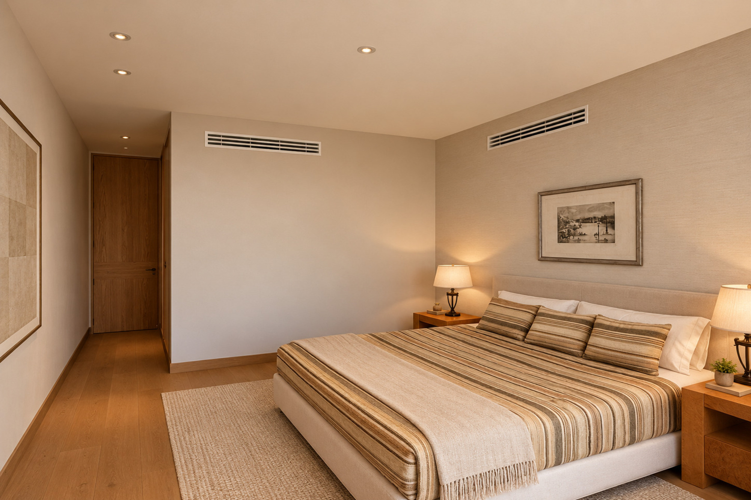
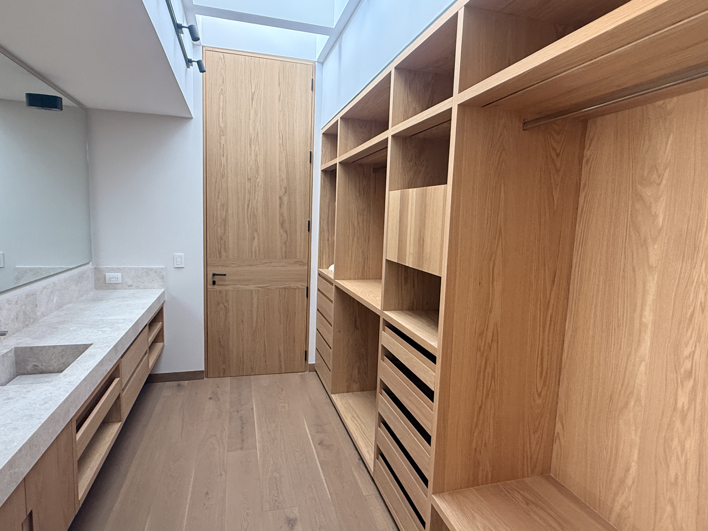
The property also includes an elevator, connecting the two levels with convenience and functionality. The private quarters, located on the second level, comprise three bedrooms with spacious walk-in closets. For entertainment, Casa Lisboa features a private home theater, perfect for enjoying a cinematic experience at home.
Additional features include central air conditioning, two powder rooms, a four-car garage, solar water heaters, and a CCTV system--all complementing a residence designed to offer comfort, privacy, and an exceptional lifestyle.
Key Details
790 m2 lot | 611 m2 construction | 3 bedrooms | Elevator | Home theater | Garden | Indoor terrace with garden access | Grill | 4-car garage