Leave a Message

Thank you for your message. We will be in touch with you shortly.

Casa Pedernal Calle Pedernal
SEE ALL PHOTOS
Casa Pedernal Calle Pedernal
For Sale

Casa Pedernal Calle Pedernal

Casa Pedernal Calle Pedernal, Querétaro, QUE 76144, MX

$807,800
Lot 315 m2 Construction 400 m2
SALE: $13,950,000 MXN
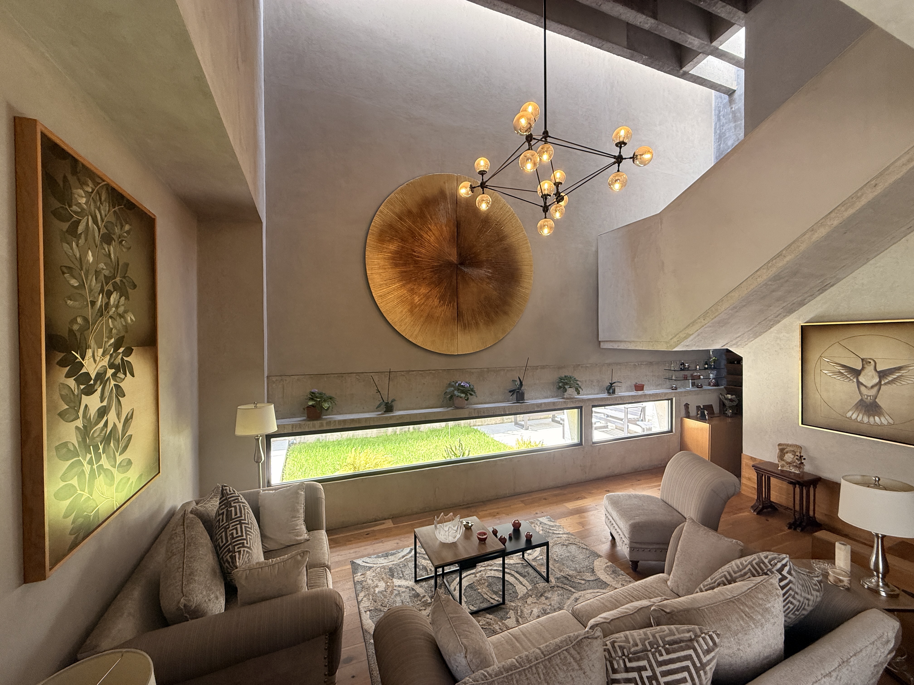
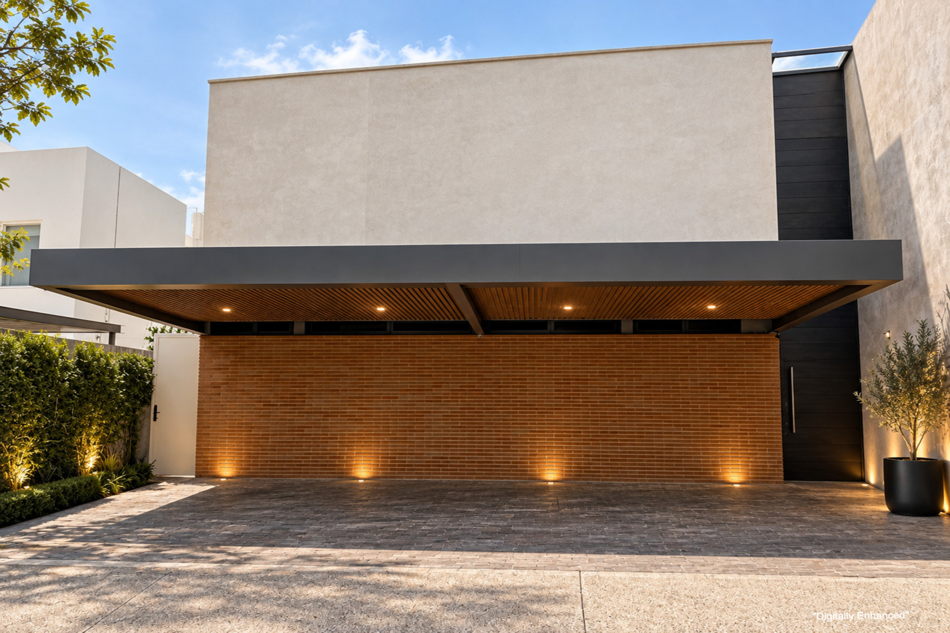
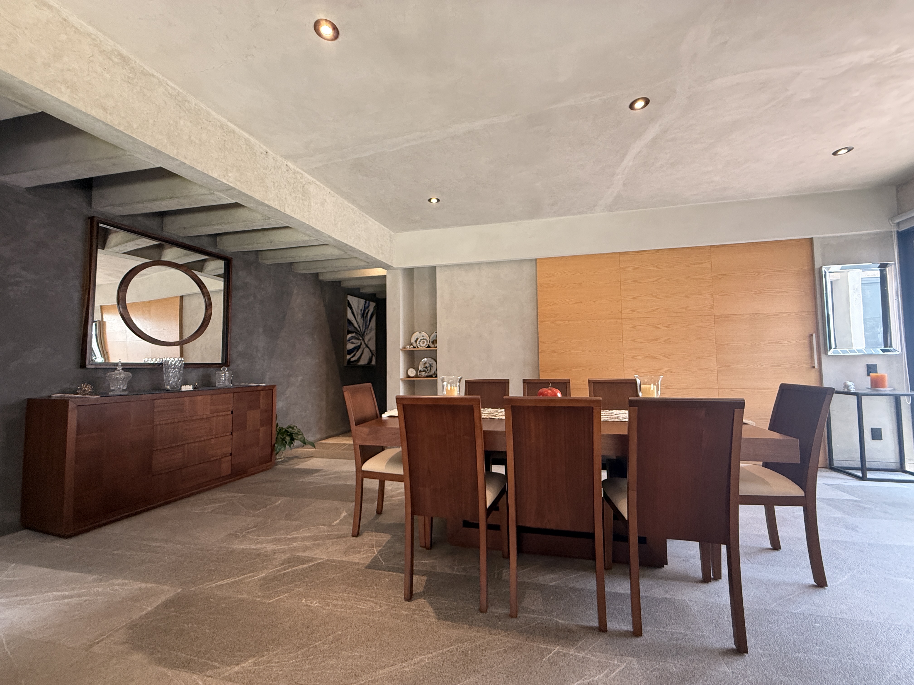
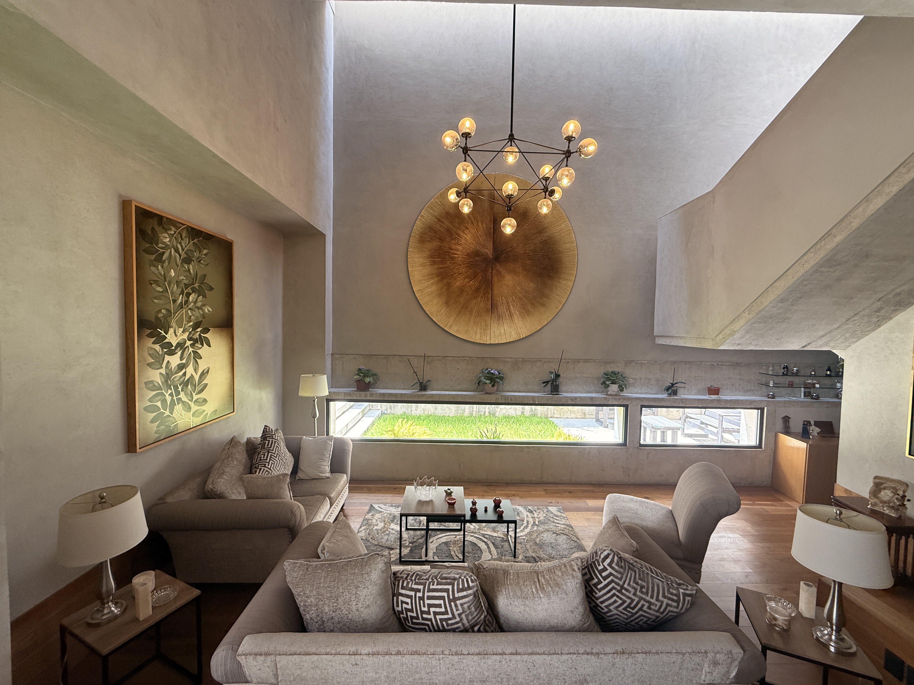
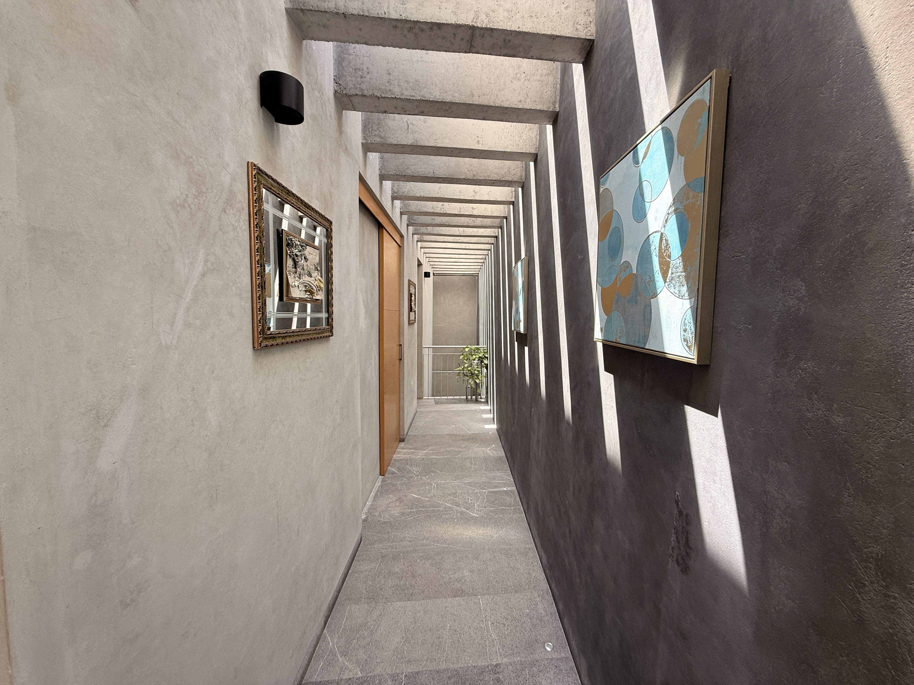
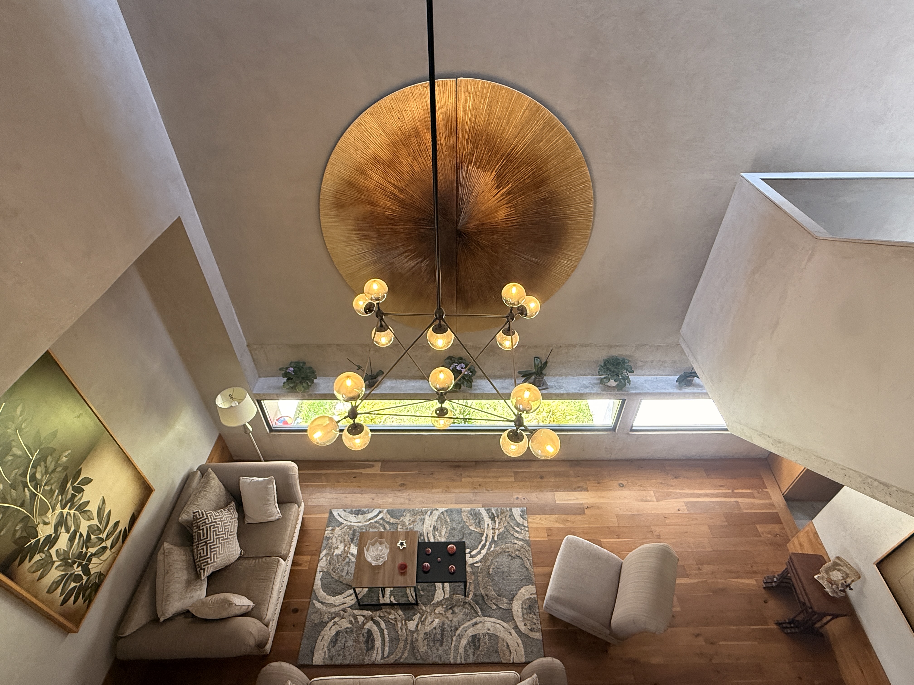
Contemporary Residence in Pedregal de Queretaro
Modern architecture, spaciousness, and comfort in one of Queretaro's most attractive residential areas.
Casa Pedernal was designed for those who value generous living spaces, contemporary design, and a comfortable lifestyle within a private, secure setting.
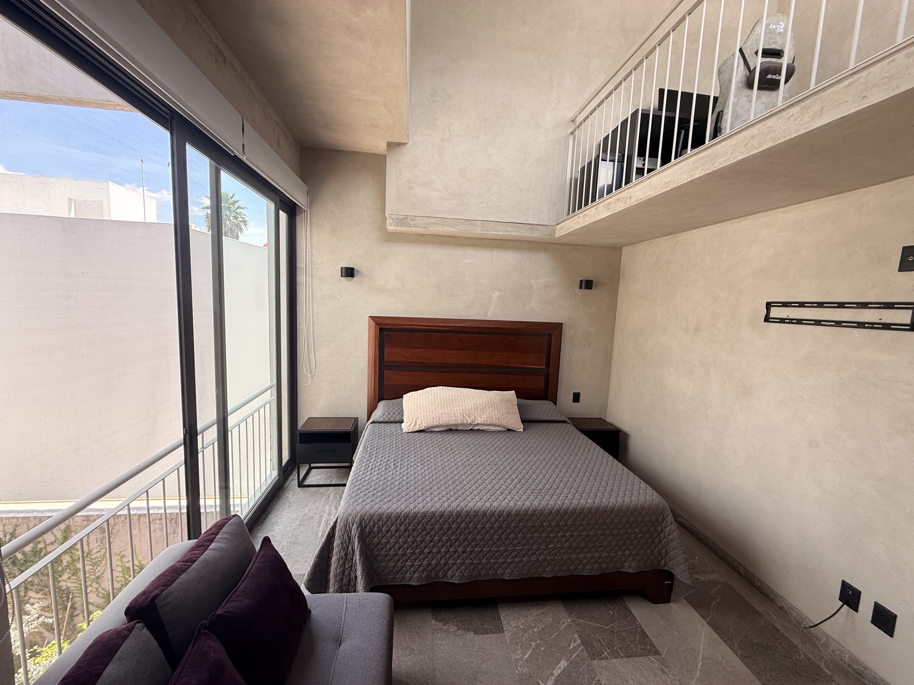
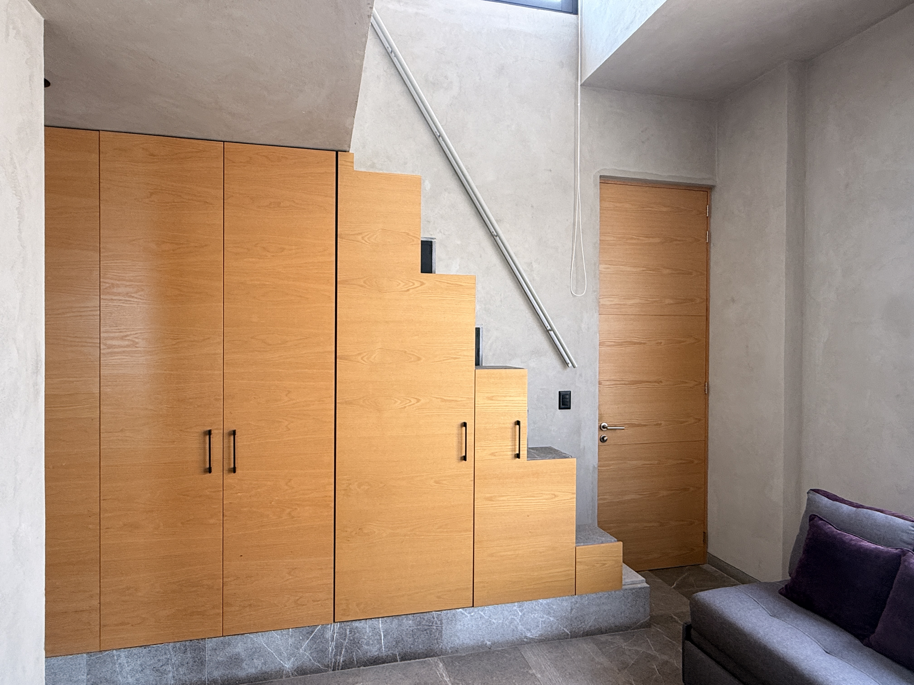
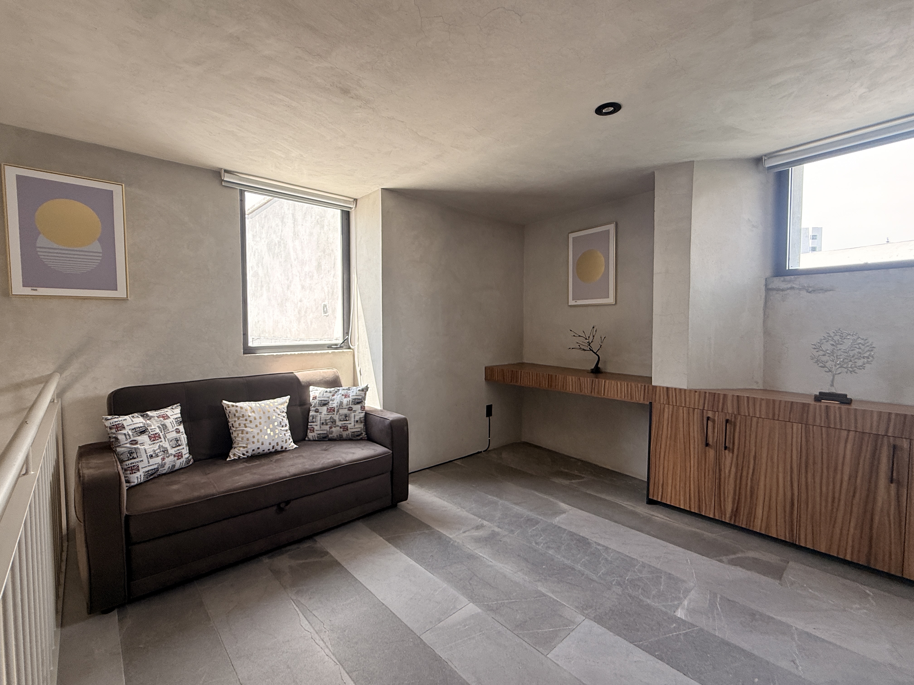
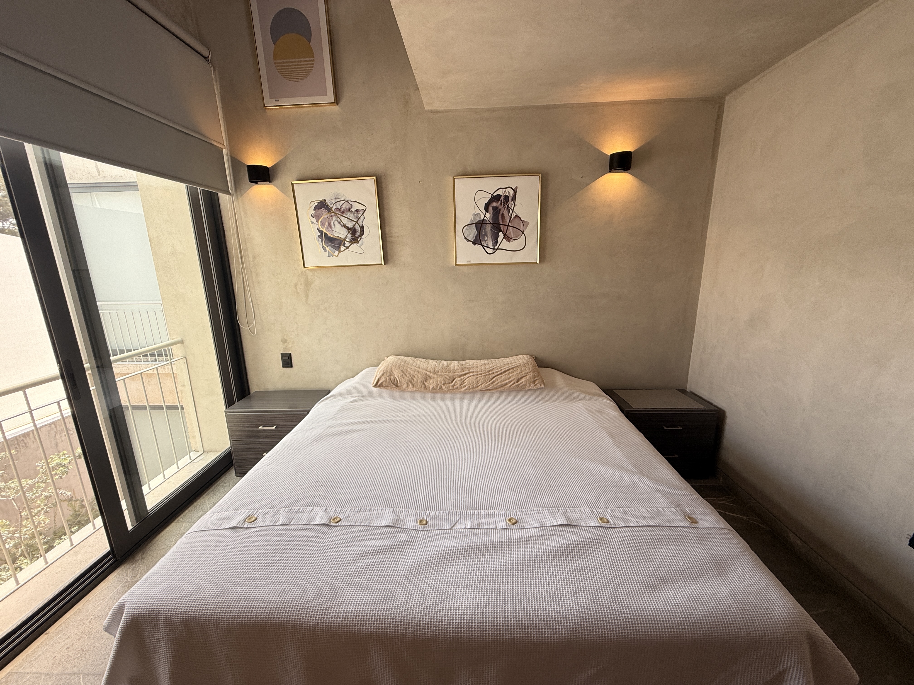
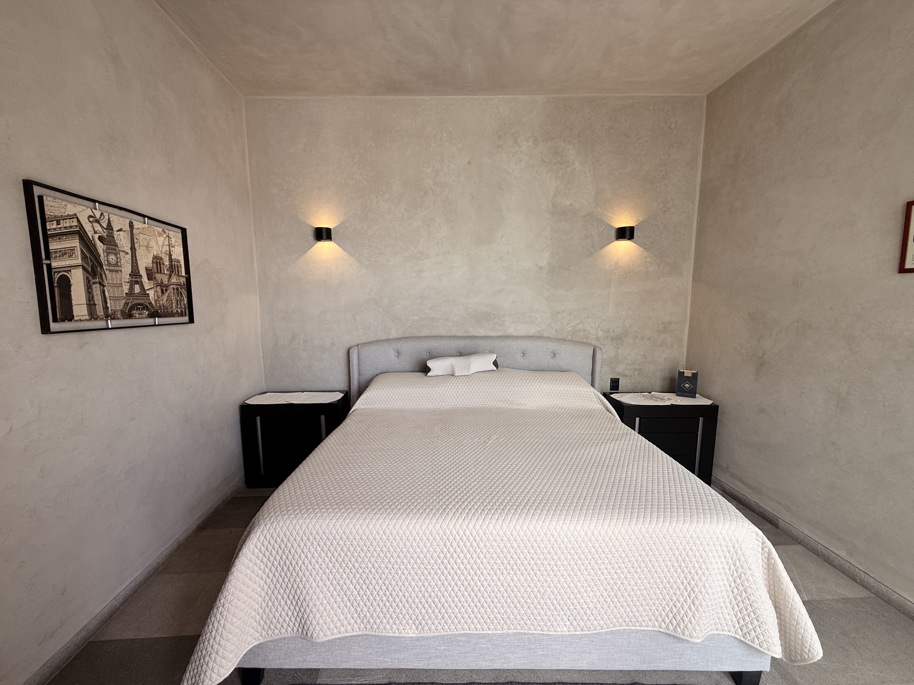
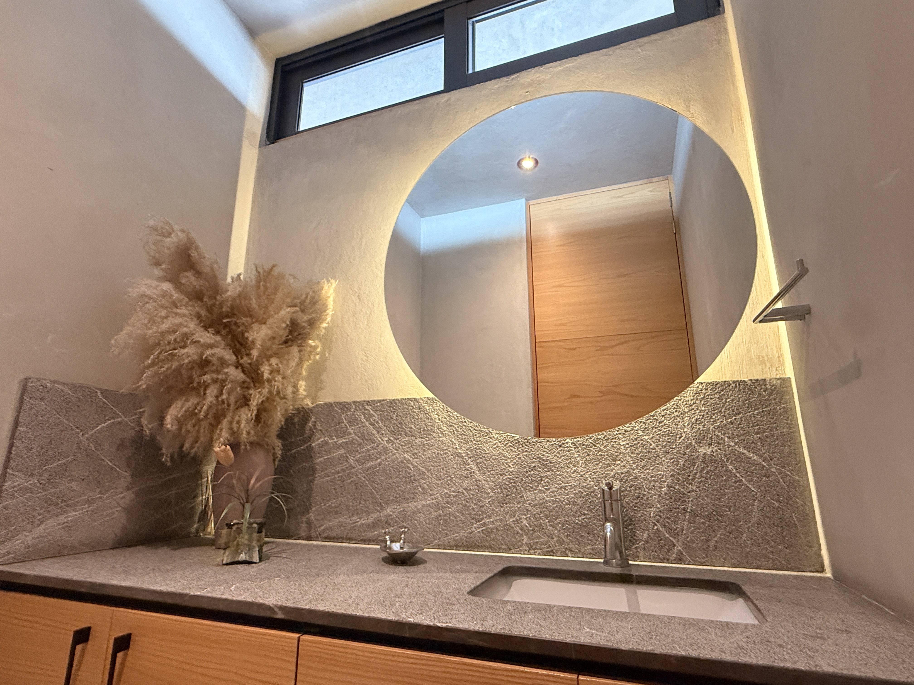
The layout features three bedrooms--each with a full bathroom and the master suite including a walk-in closet--ensuring privacy and comfort for the entire family. The master bedroom stands out for its spaciousness, while the two secondary bedrooms feature lofts that expand and enrich the living area, creating versatile spaces adaptable to various needs.
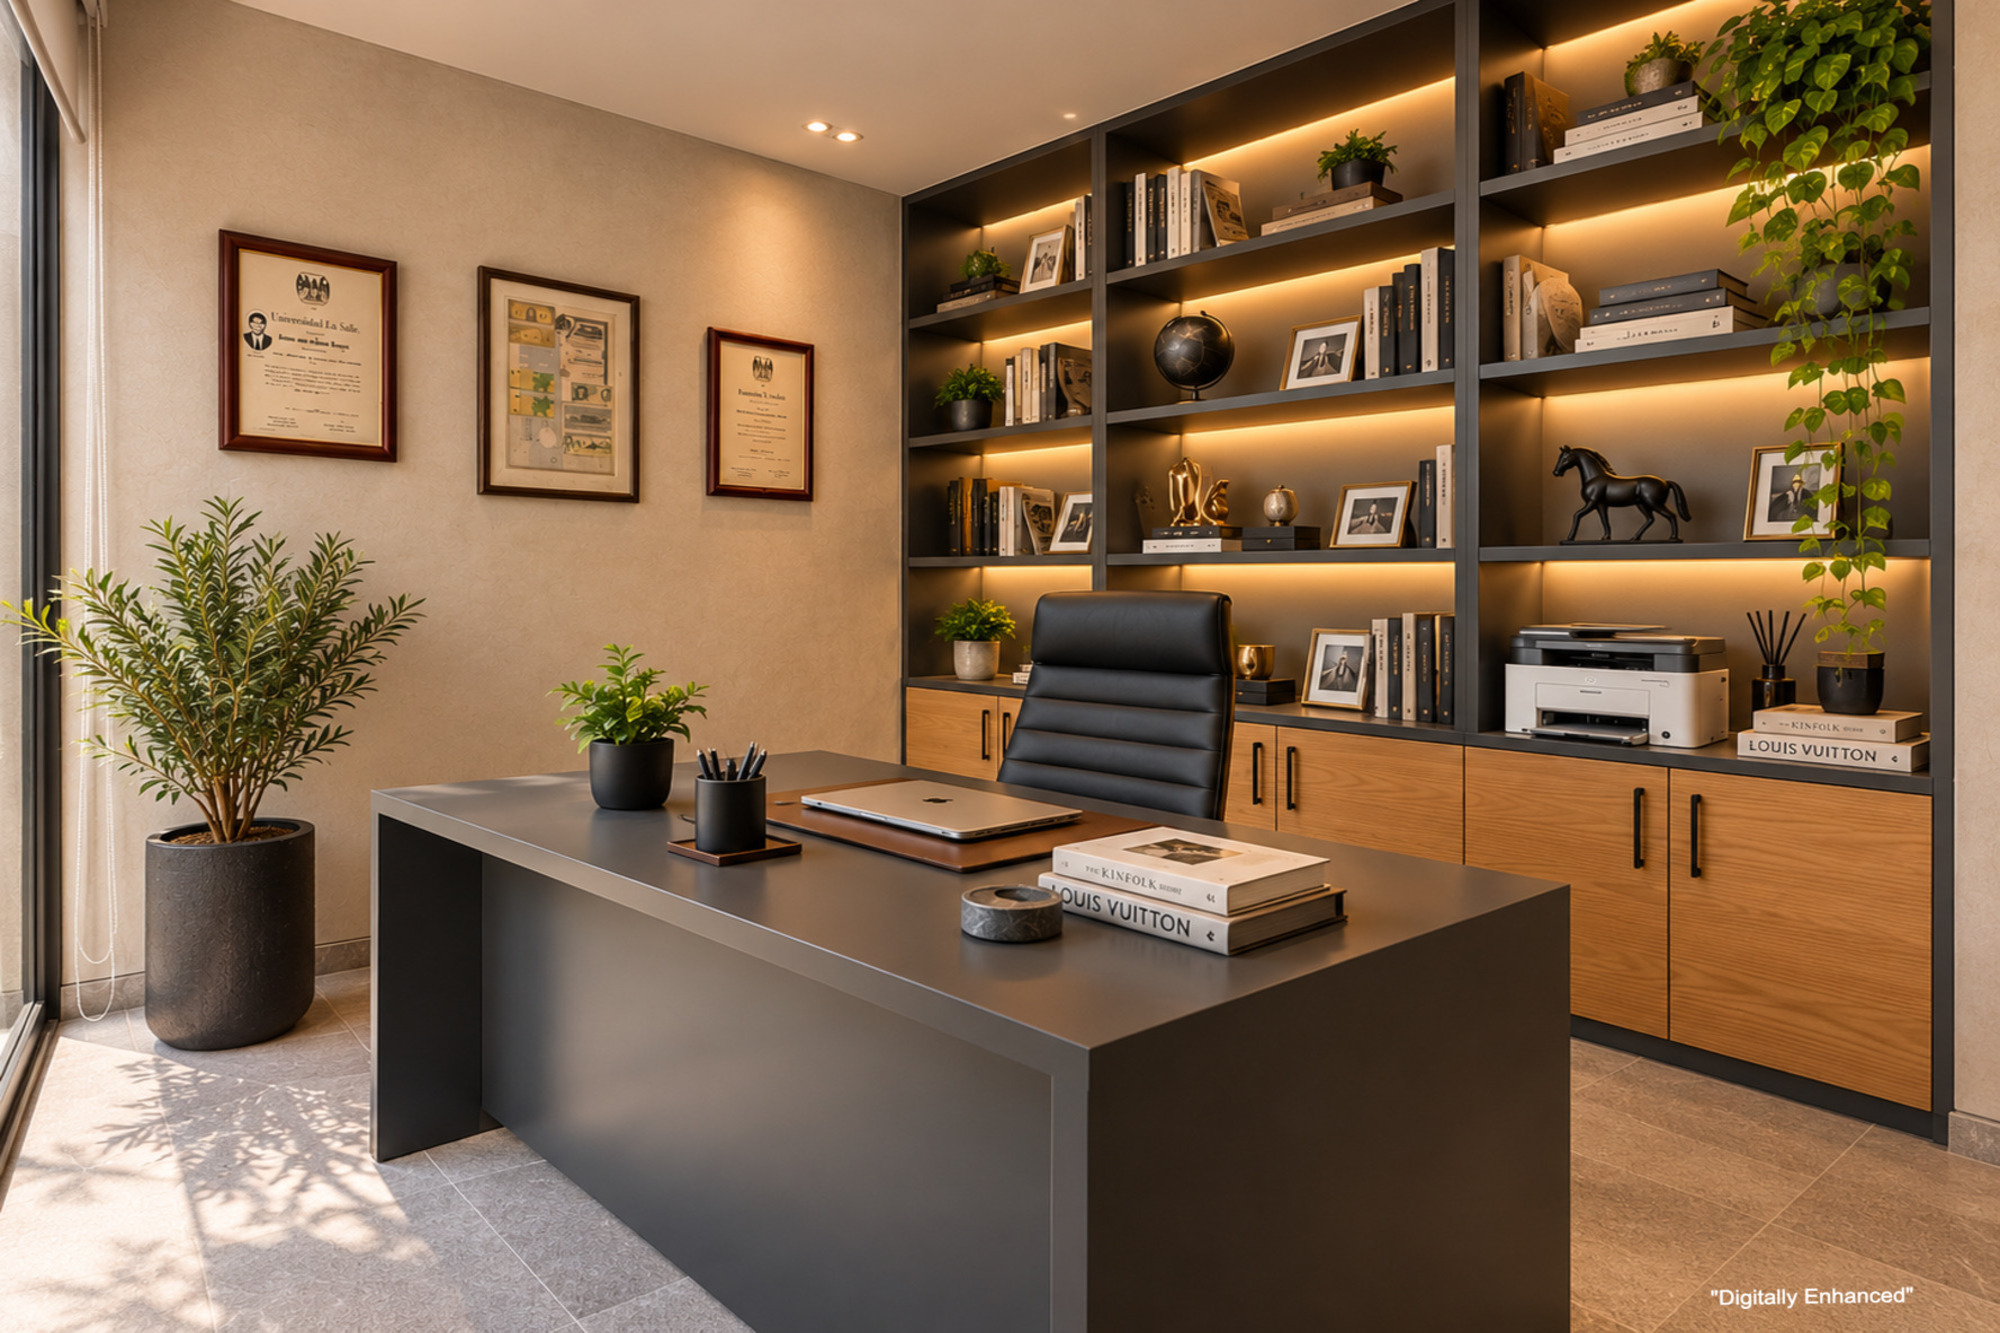
On the ground floor, a study with a full bathroom offers the flexibility to serve as a fourth bedroom for guests, a private office, or a family activity room.
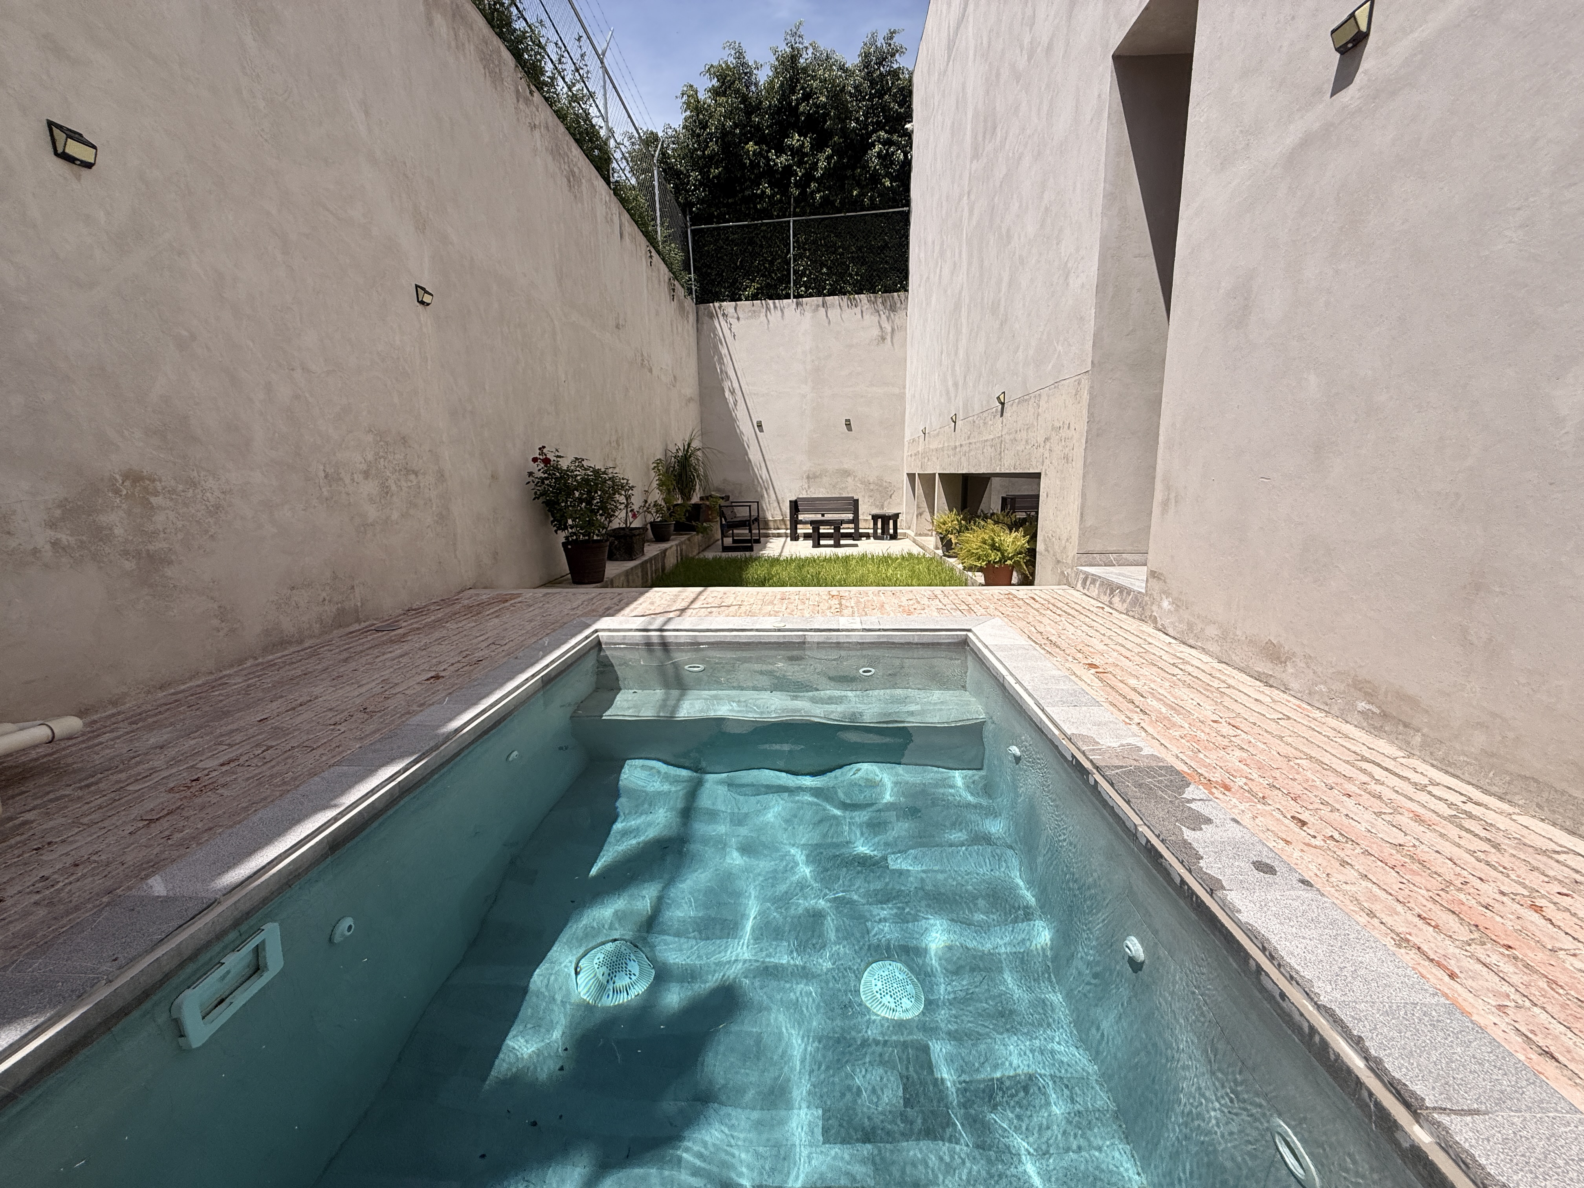
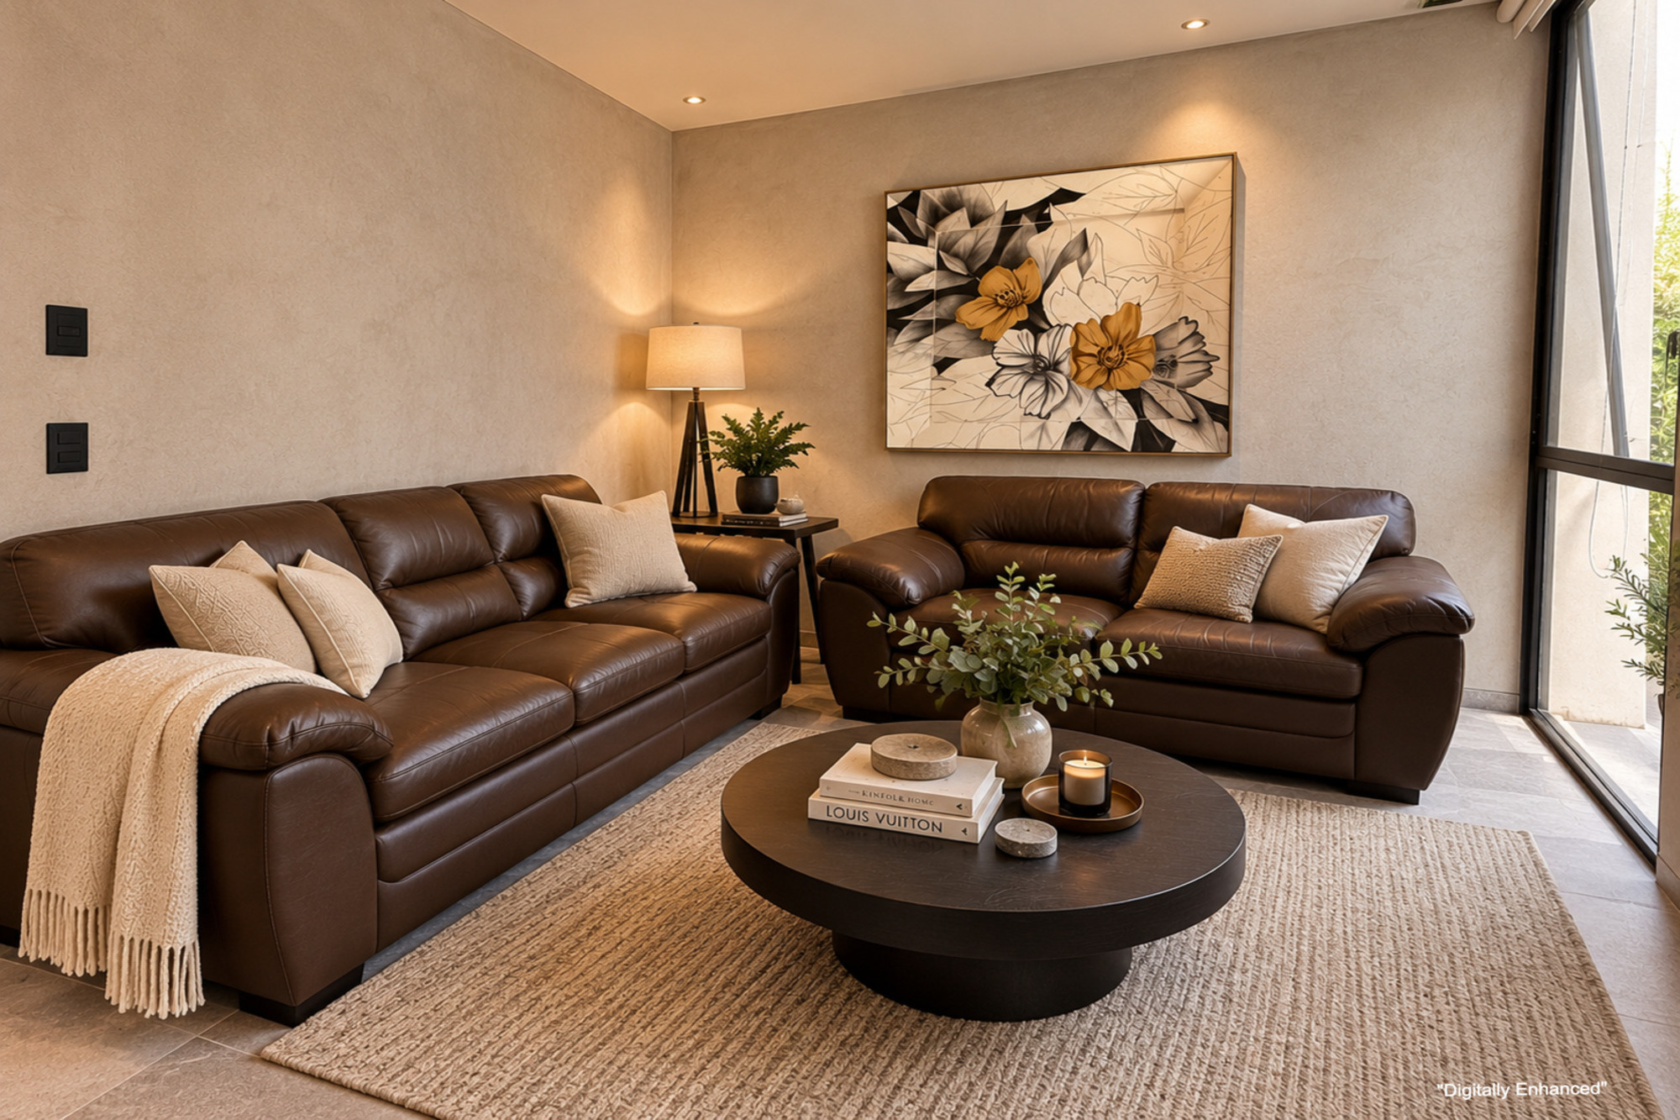
The living spaces are designed for both everyday life and moments of relaxation. A Jacuzzi creates the perfect atmosphere for unwinding, while the home offers the functionality needed for a practical, comfortable lifestyle.
Additional amenities include a maid's room with a full bathroom, three covered parking spaces, a 5,000-liter cistern, and a security camera system.
Located in Pedregal de Queretaro, this property offers a residential experience where contemporary architecture meets comfort, security, and exclusivity.
A home where you can live in style, enjoy every space, and build a new story.
Your next great story begins here!

3
beds

5
baths

4,305.56 Sq.Ft. LIVING AREA

315 Sq.Ft. lot

Sara Salazar

Sara Salazar

Features & Amenities

Interior

  • total bedrooms3
  • Total bathrooms5
  • full bathrooms4
  • half bathroom1
  • Flooring Mixed, Marble
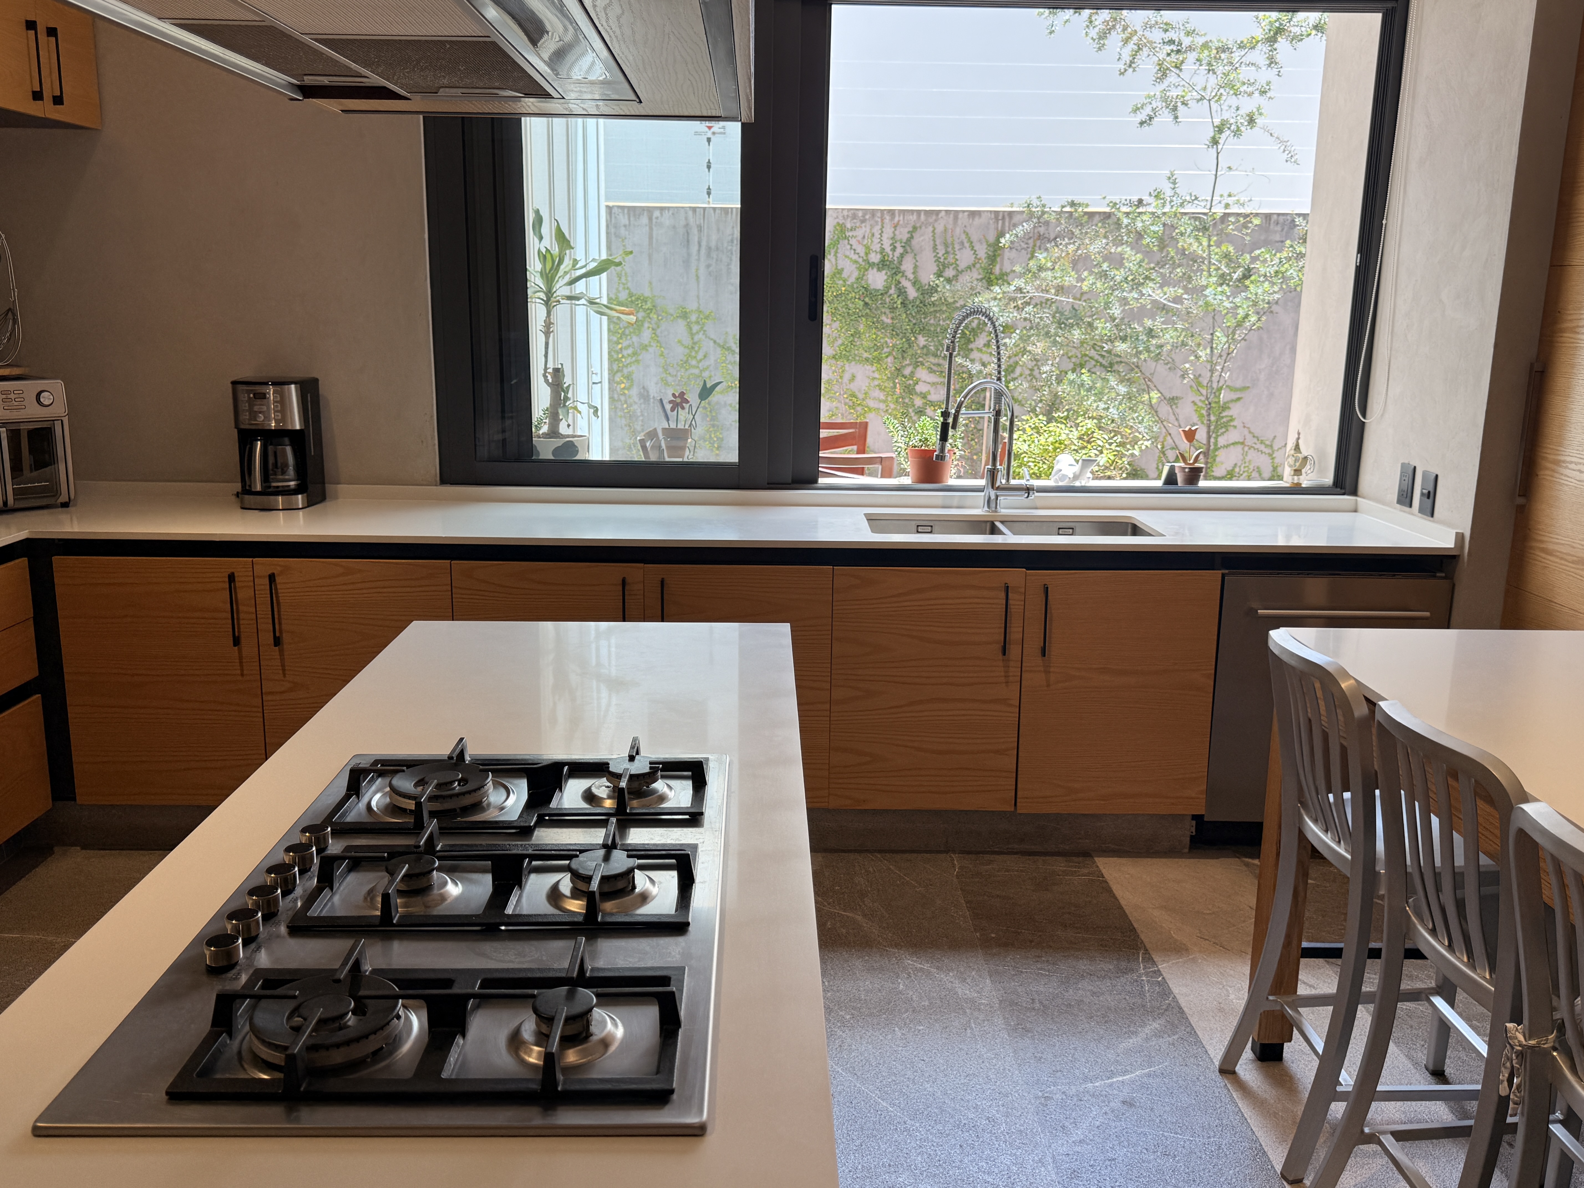
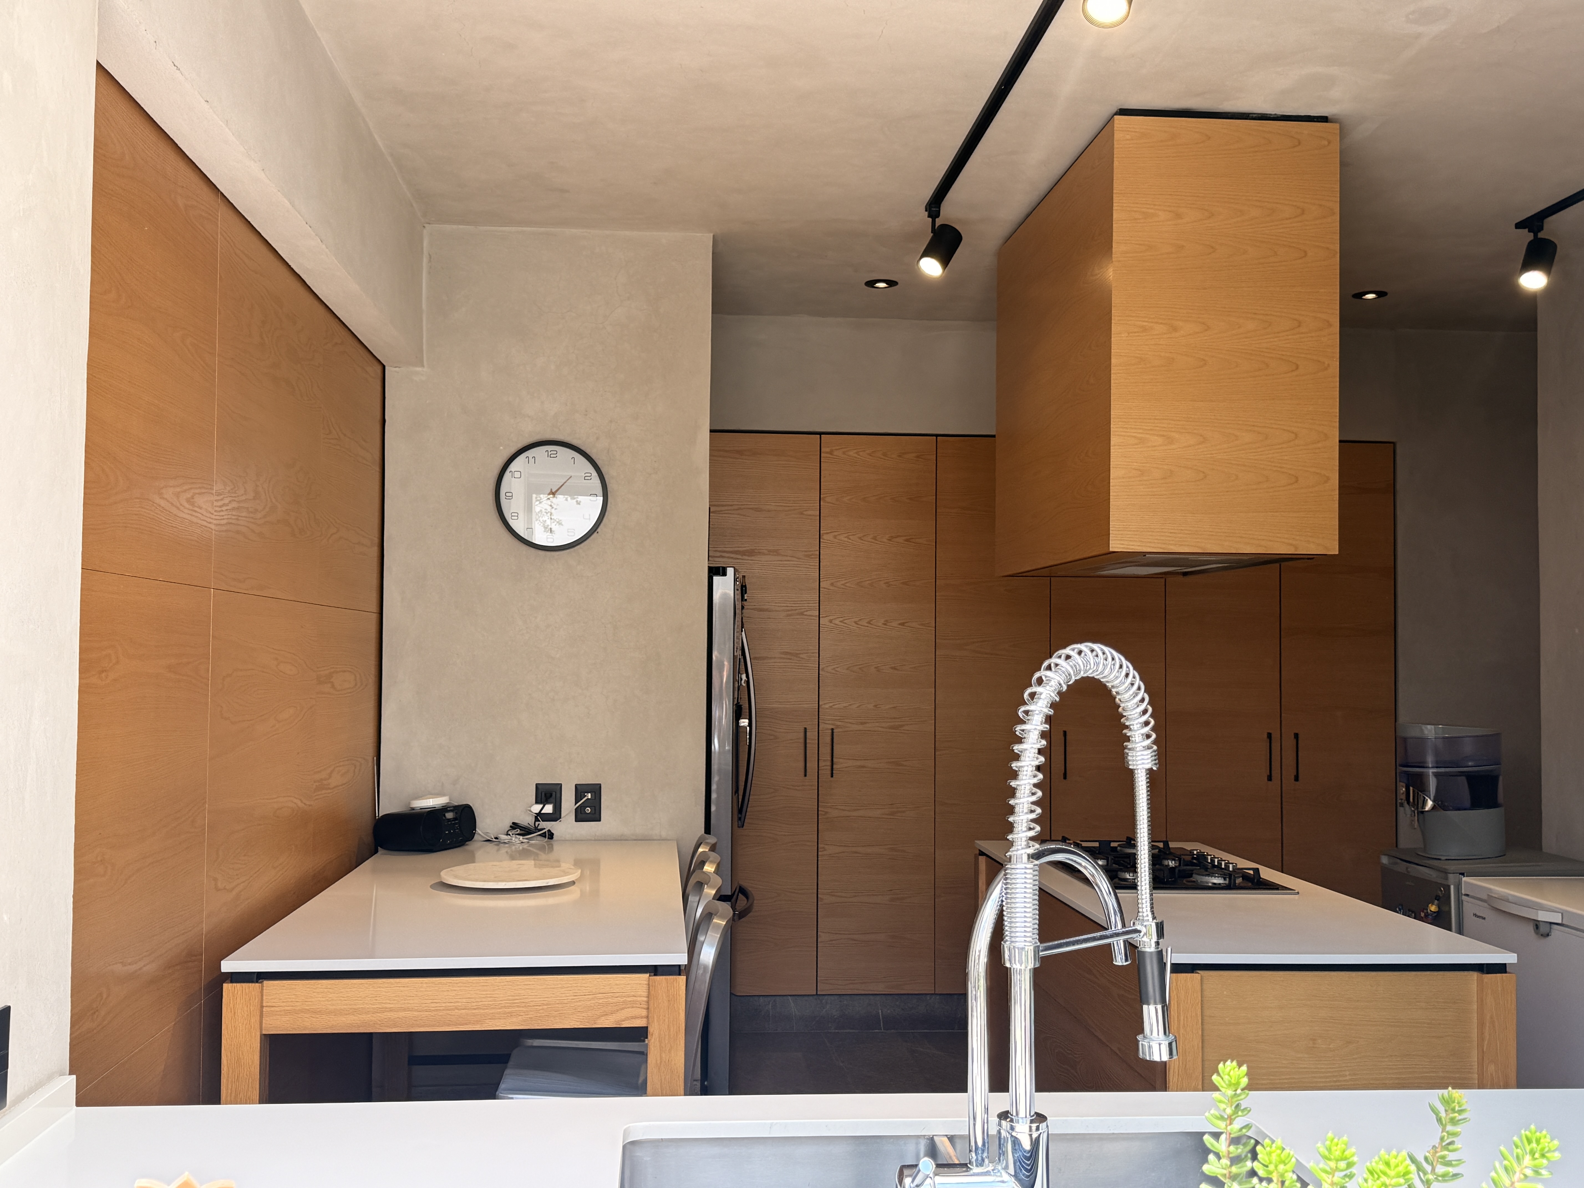
  • APPLIANCES Dishwasher, Range / Oven
  • other interior Features Walk-in Closet, Breakfast Bar

Area & Lot

  • Status For Sale
  • Living Area4,305.56 Sq.Ft.
  • Total Area4,305.56 Sq.Ft.
  • Lot Area315 Sq.Ft.
  • MLS® IDSDMV3G
  • TypeResidential
  • Architecture StylesContemporary

Exterior

  • parkingAttached Garage
  • HEAT TYPEGas
  • AIR CONDITIONINGSplit Unit A/C
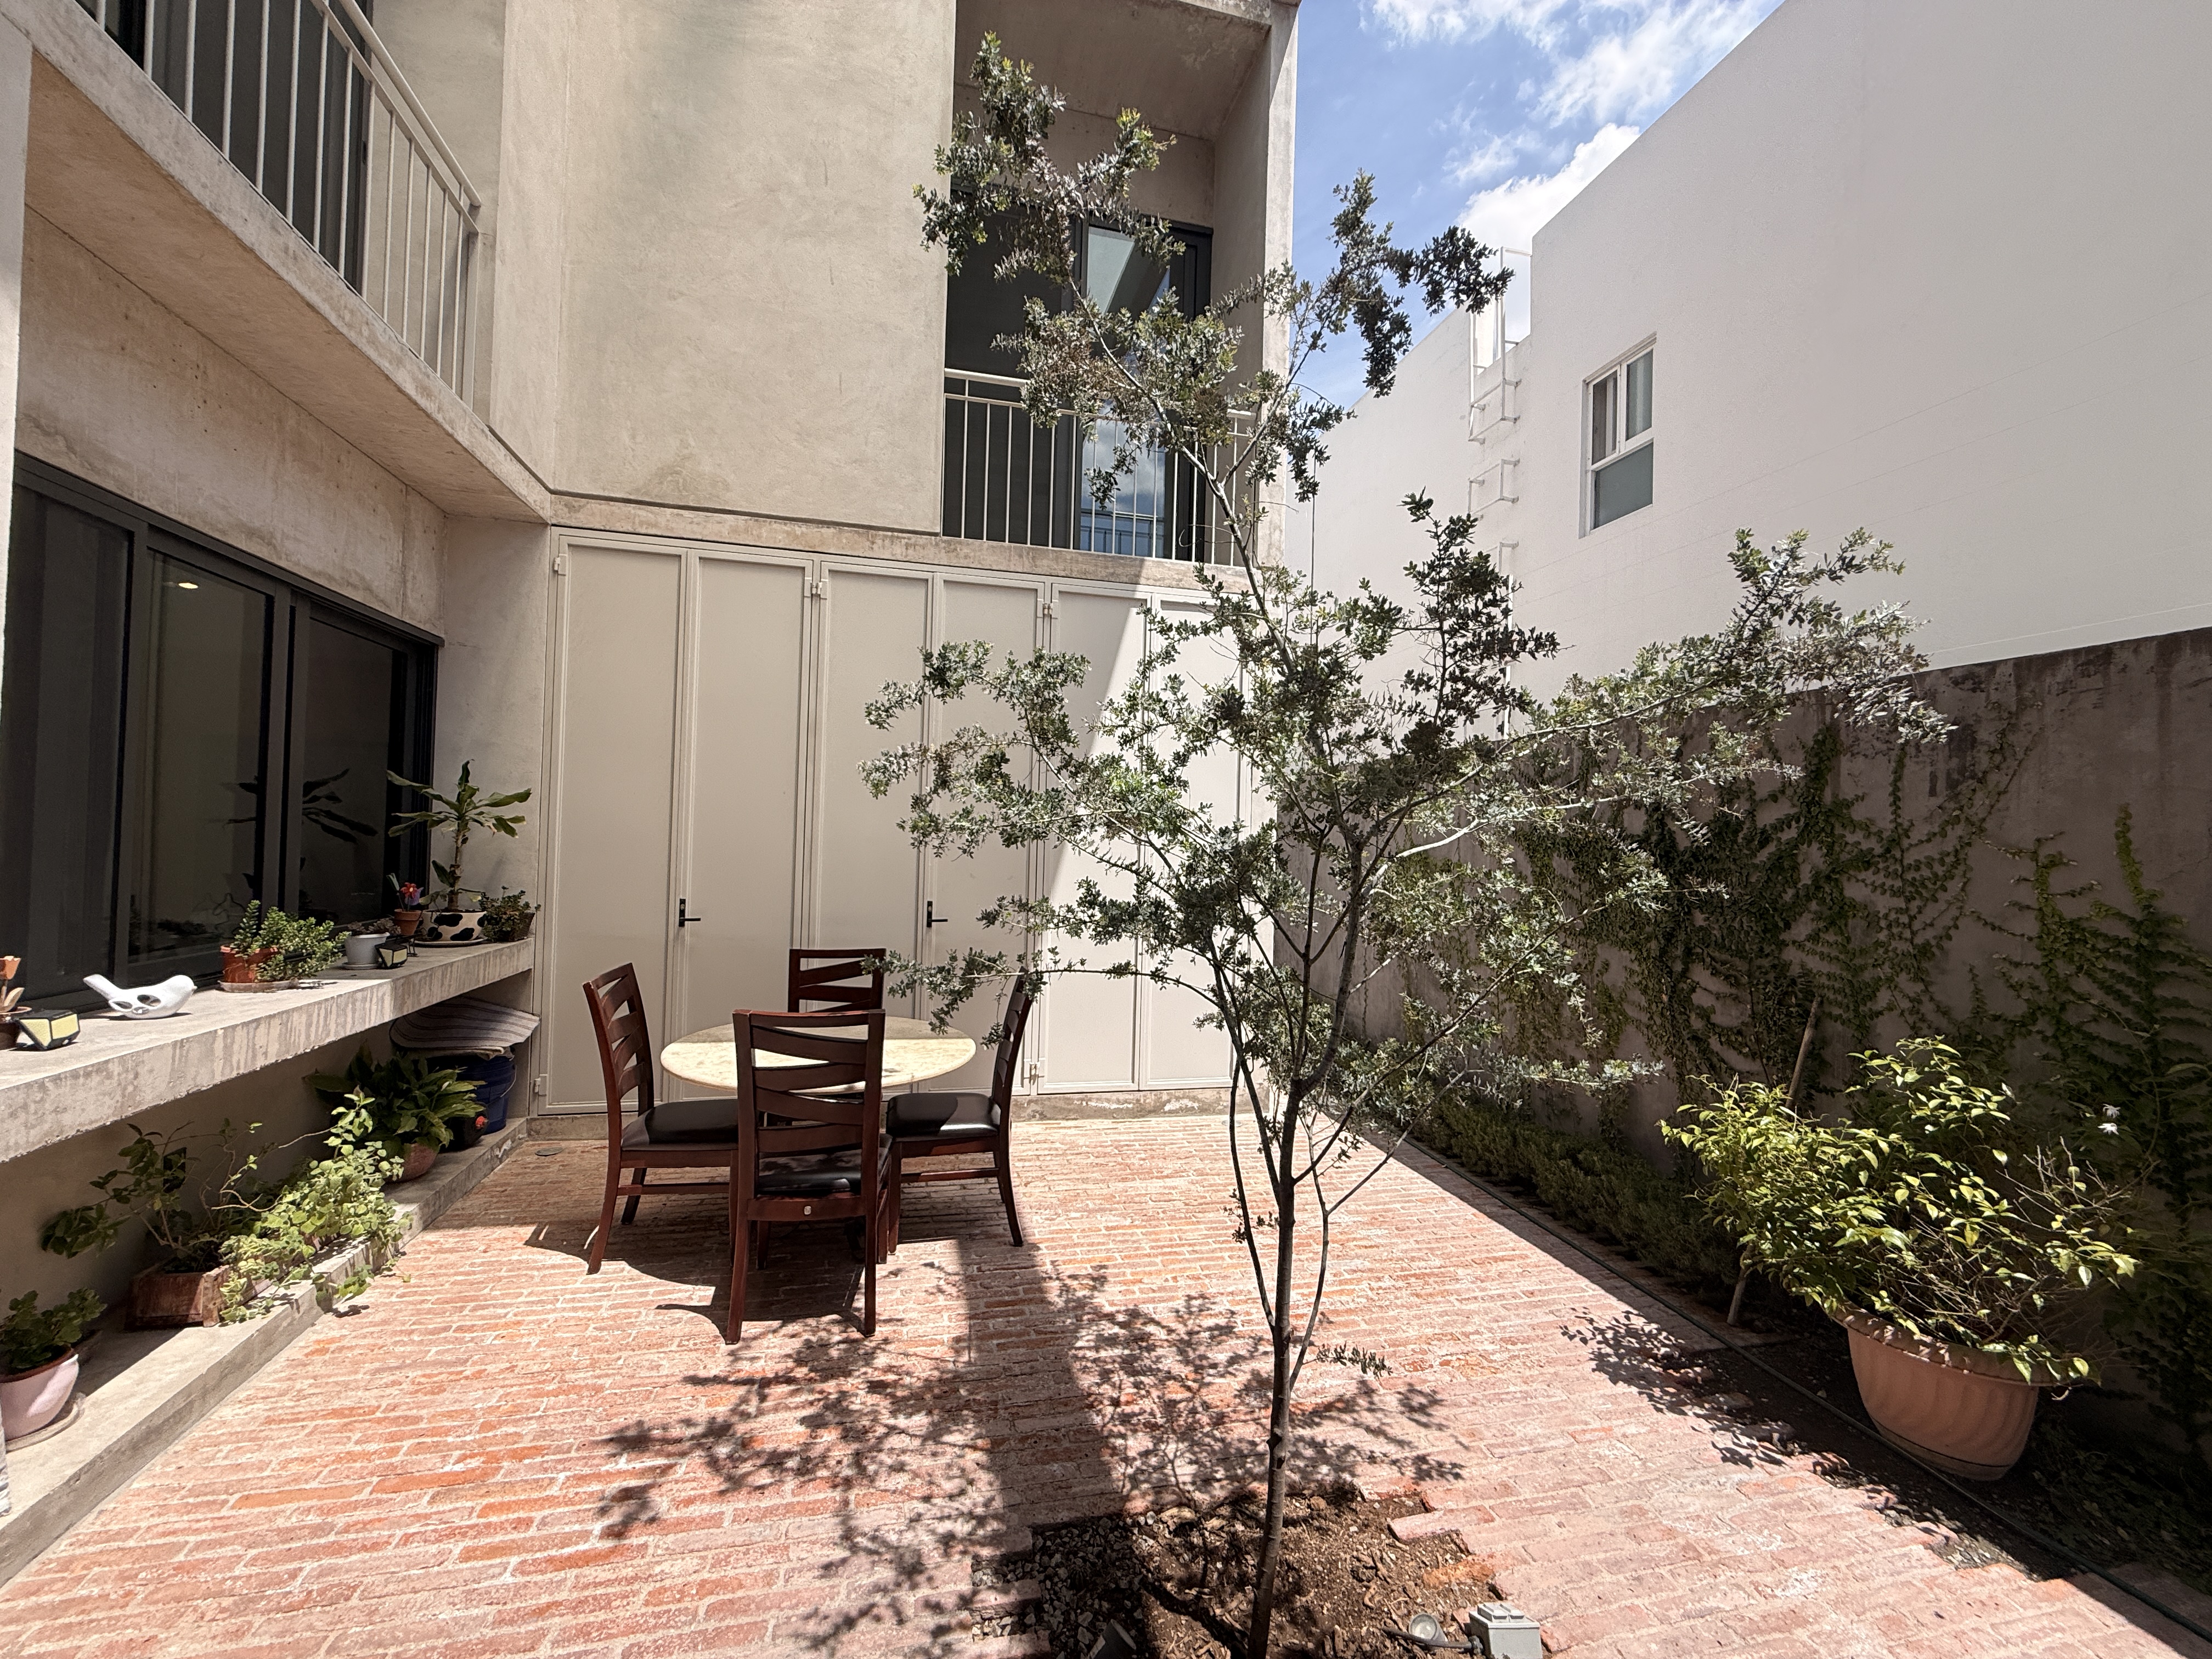
  • other exterior FeaturesCourtyard, Brick, Cement Siding, Terrace, Patio

Financial

  • Sales Price$807,800

Mortgage Calculator

Estimate your monthly mortgage payment, including the principal and interest, property taxes, and HOA. Adjust the values to generate a more accurate rate.

All estimates are provided for informational purposes only. Actual amounts may vary.
$0,000 Your Payment 20 15 65
$0,000 Your Payment

Work With Us

We pride ourselves in providing personalized solutions that bring our clients closer to their dream properties and enhance their long-term wealth.

Follow Us On Instagram