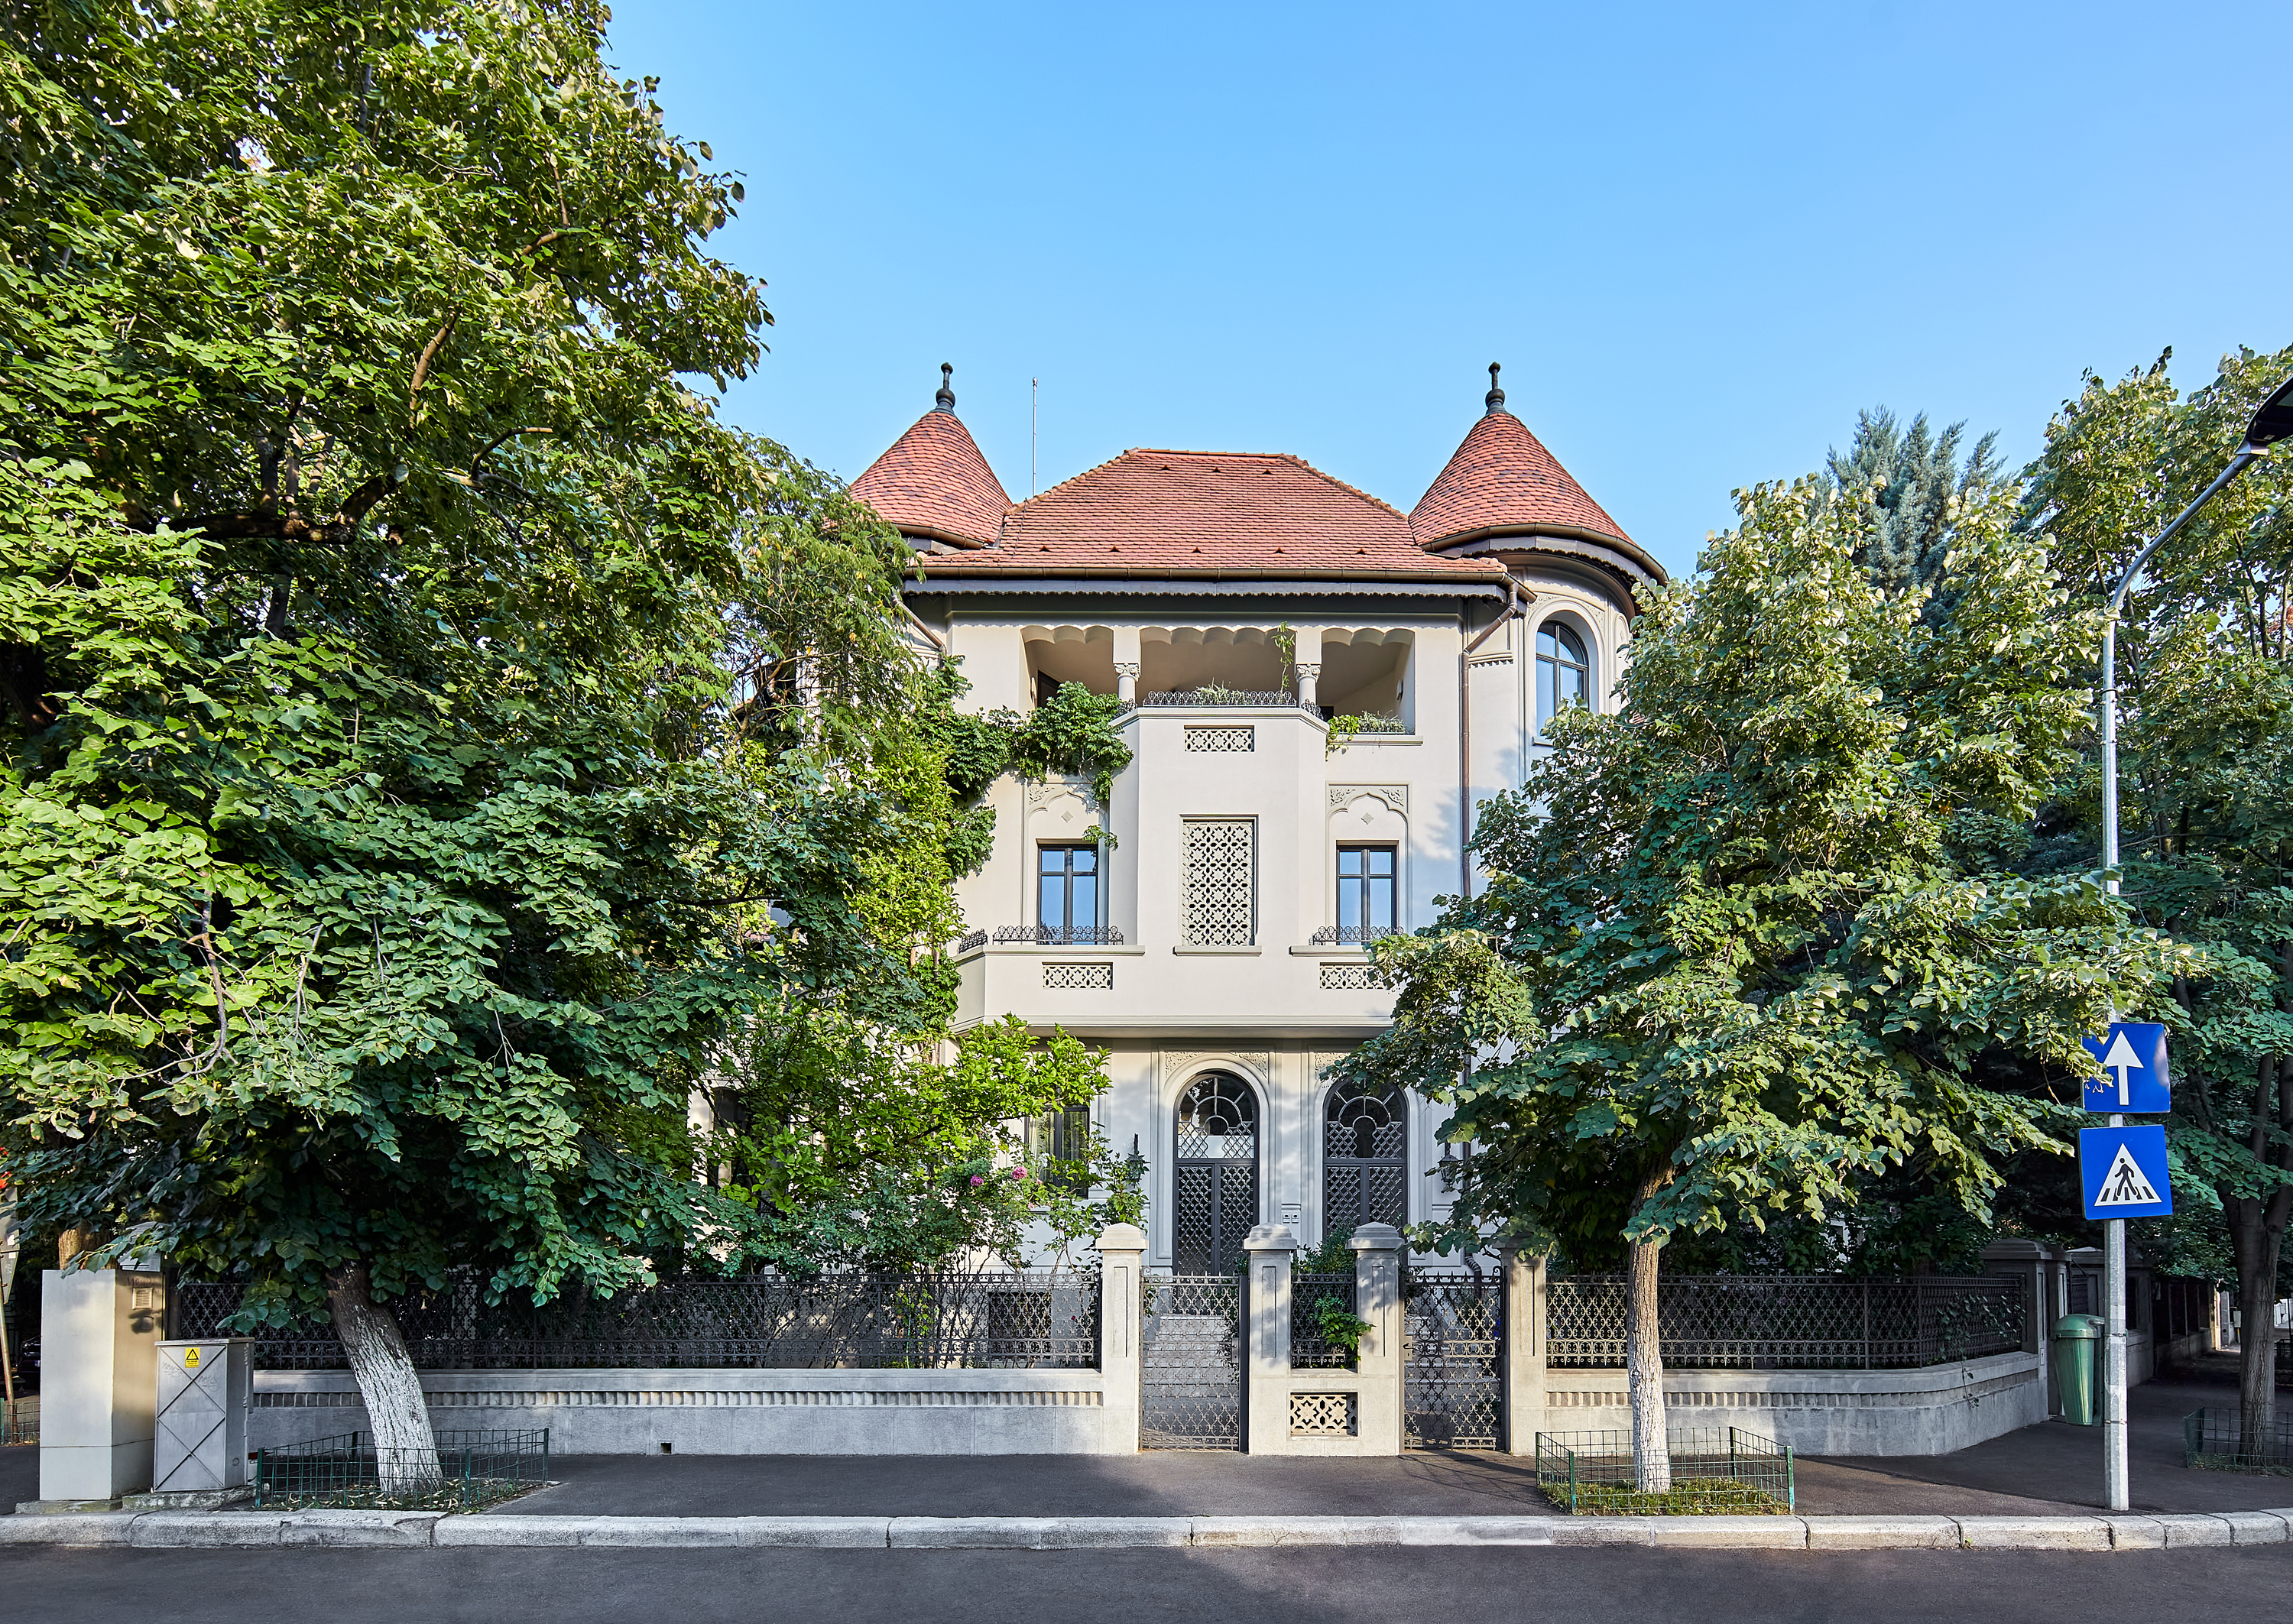
This distinguished Neo-Romanian villa stands proudly in one of the most beautiful and prestigious areas of Bucharest, Dorobanti - Capitale. Originally built in 1929 by architects A. Ghiaciu and M. Iliescu, the residence exemplifies the architectural richness of the interwar period while embracing the comforts of contemporary living.
Fully consolidated, renovated, and modernized with extraordinary attention to detail, the villa harmoniously blends its historical character with present-day technology. The result is a serene and uplifting atmosphere, enhanced by panoramic views of the quiet, tree-lined neighborhood, a secluded area filled with linden and sycamore trees, yet perfectly connected to the city's cultural and commercial hubs.
The architectural restoration, carried out in 2022, preserved the original facade and proportions of the house, remaining faithful to its richly ornamented Neo-Romanian style. The exterior features a refined grey-and-white palette, complemented by anthracite-colored Reynaers SlimLine Retro aluminum joinery, offering exceptional thermal and acoustic insulation. Both interior and exterior metal finishes are treated and painted with iron-flake San Marco paint, ensuring lasting durability and an elegant aesthetic.
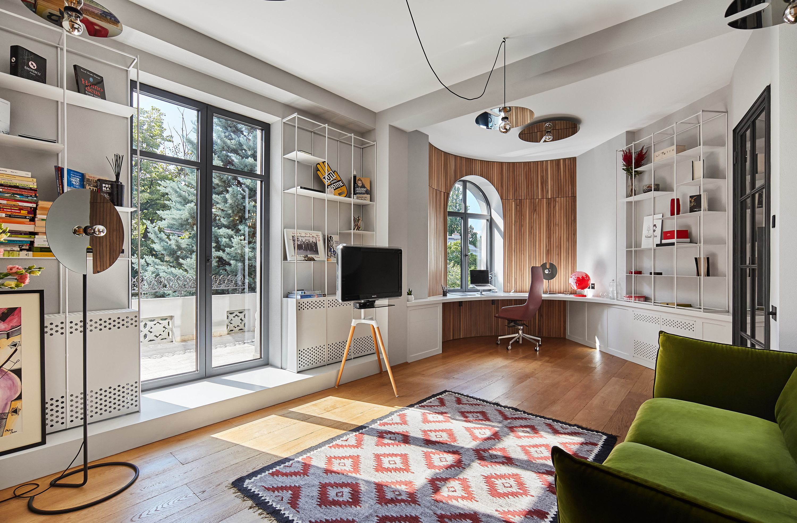
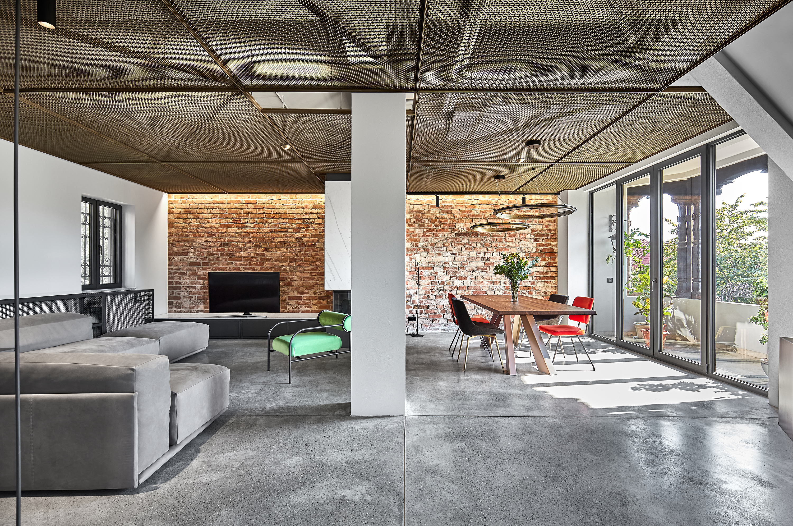
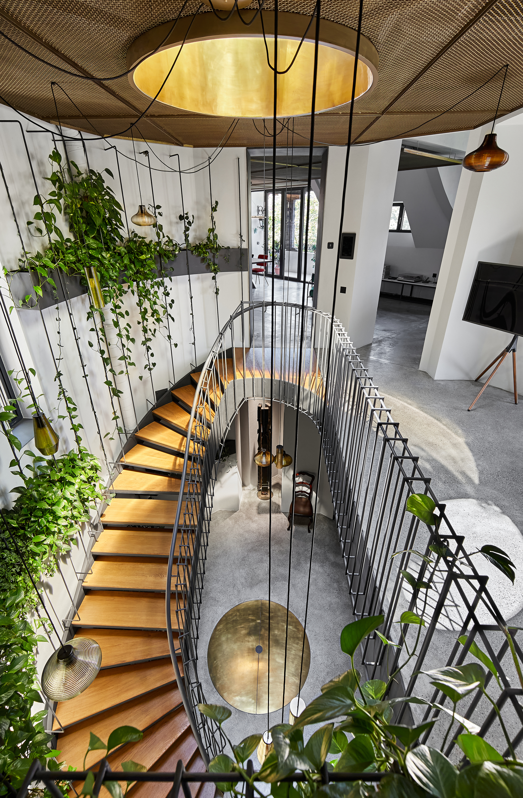
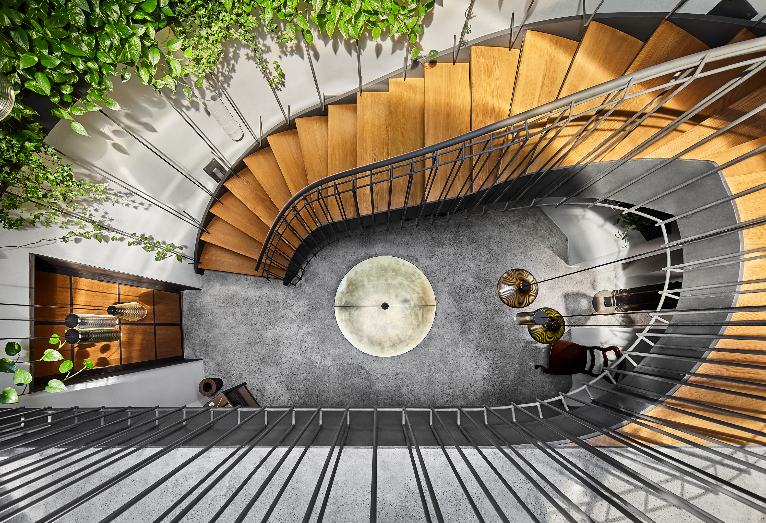
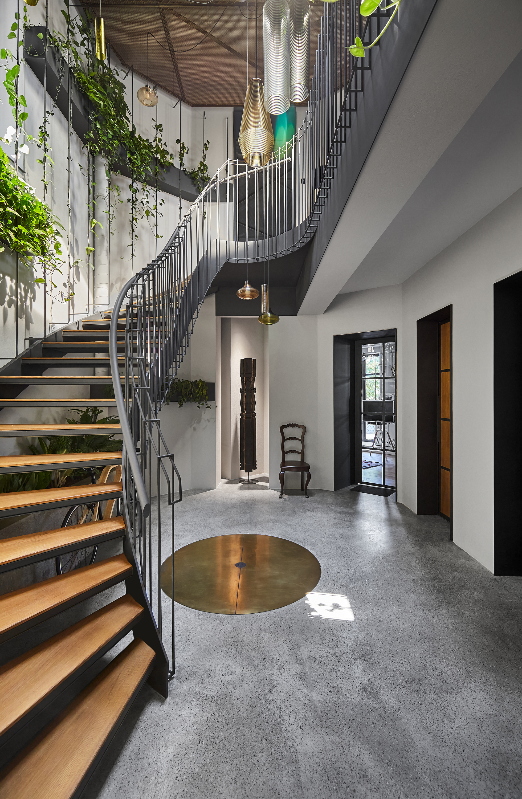
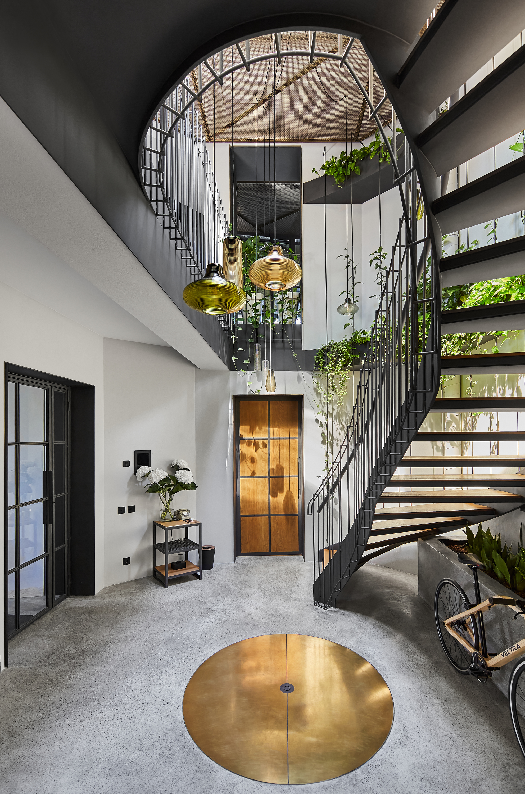
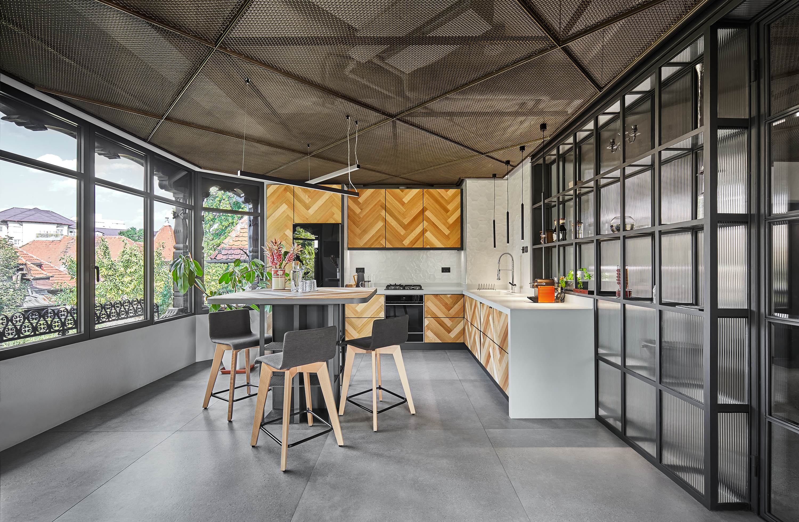
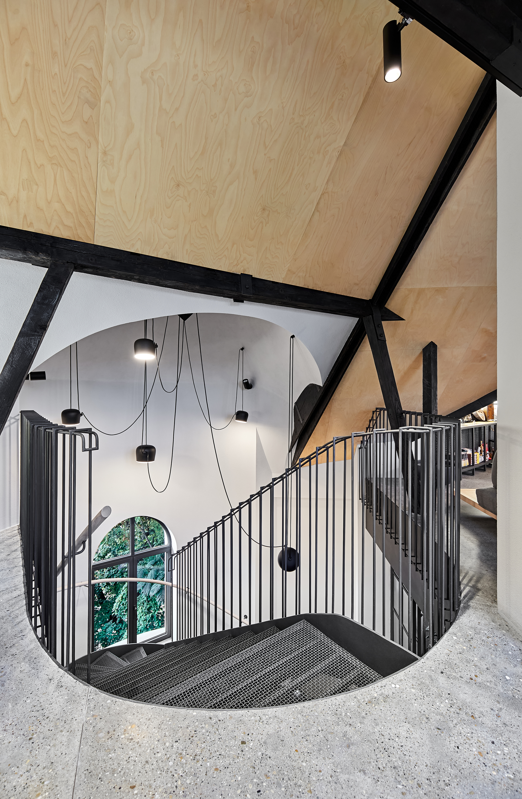
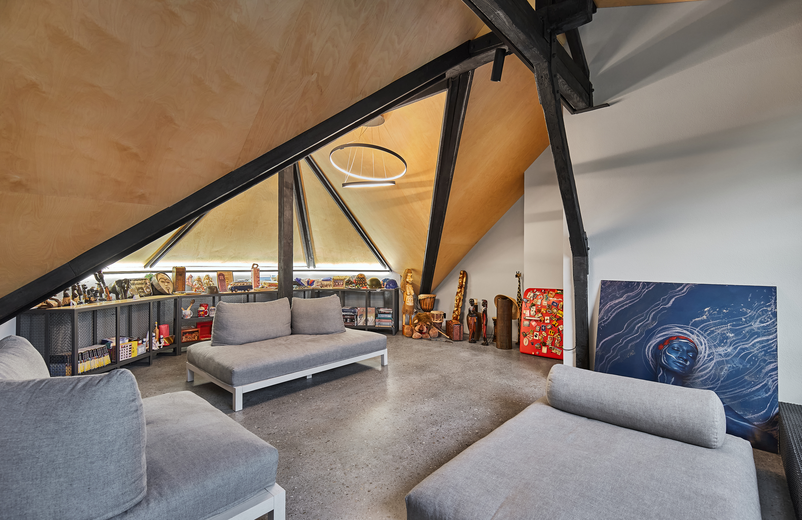
Inside, the interiors were reimagined by an architectural studio with a sensitive and imaginative approach. Every space has been carefully crafted to reflect a contemporary lifestyle while preserving the villa's historical soul. On the second floor, the main living and dining area is centered around a wood-burning fireplace with a three-sided glass hearth, clad in marble and fitted with an insulated stainless steel flue.
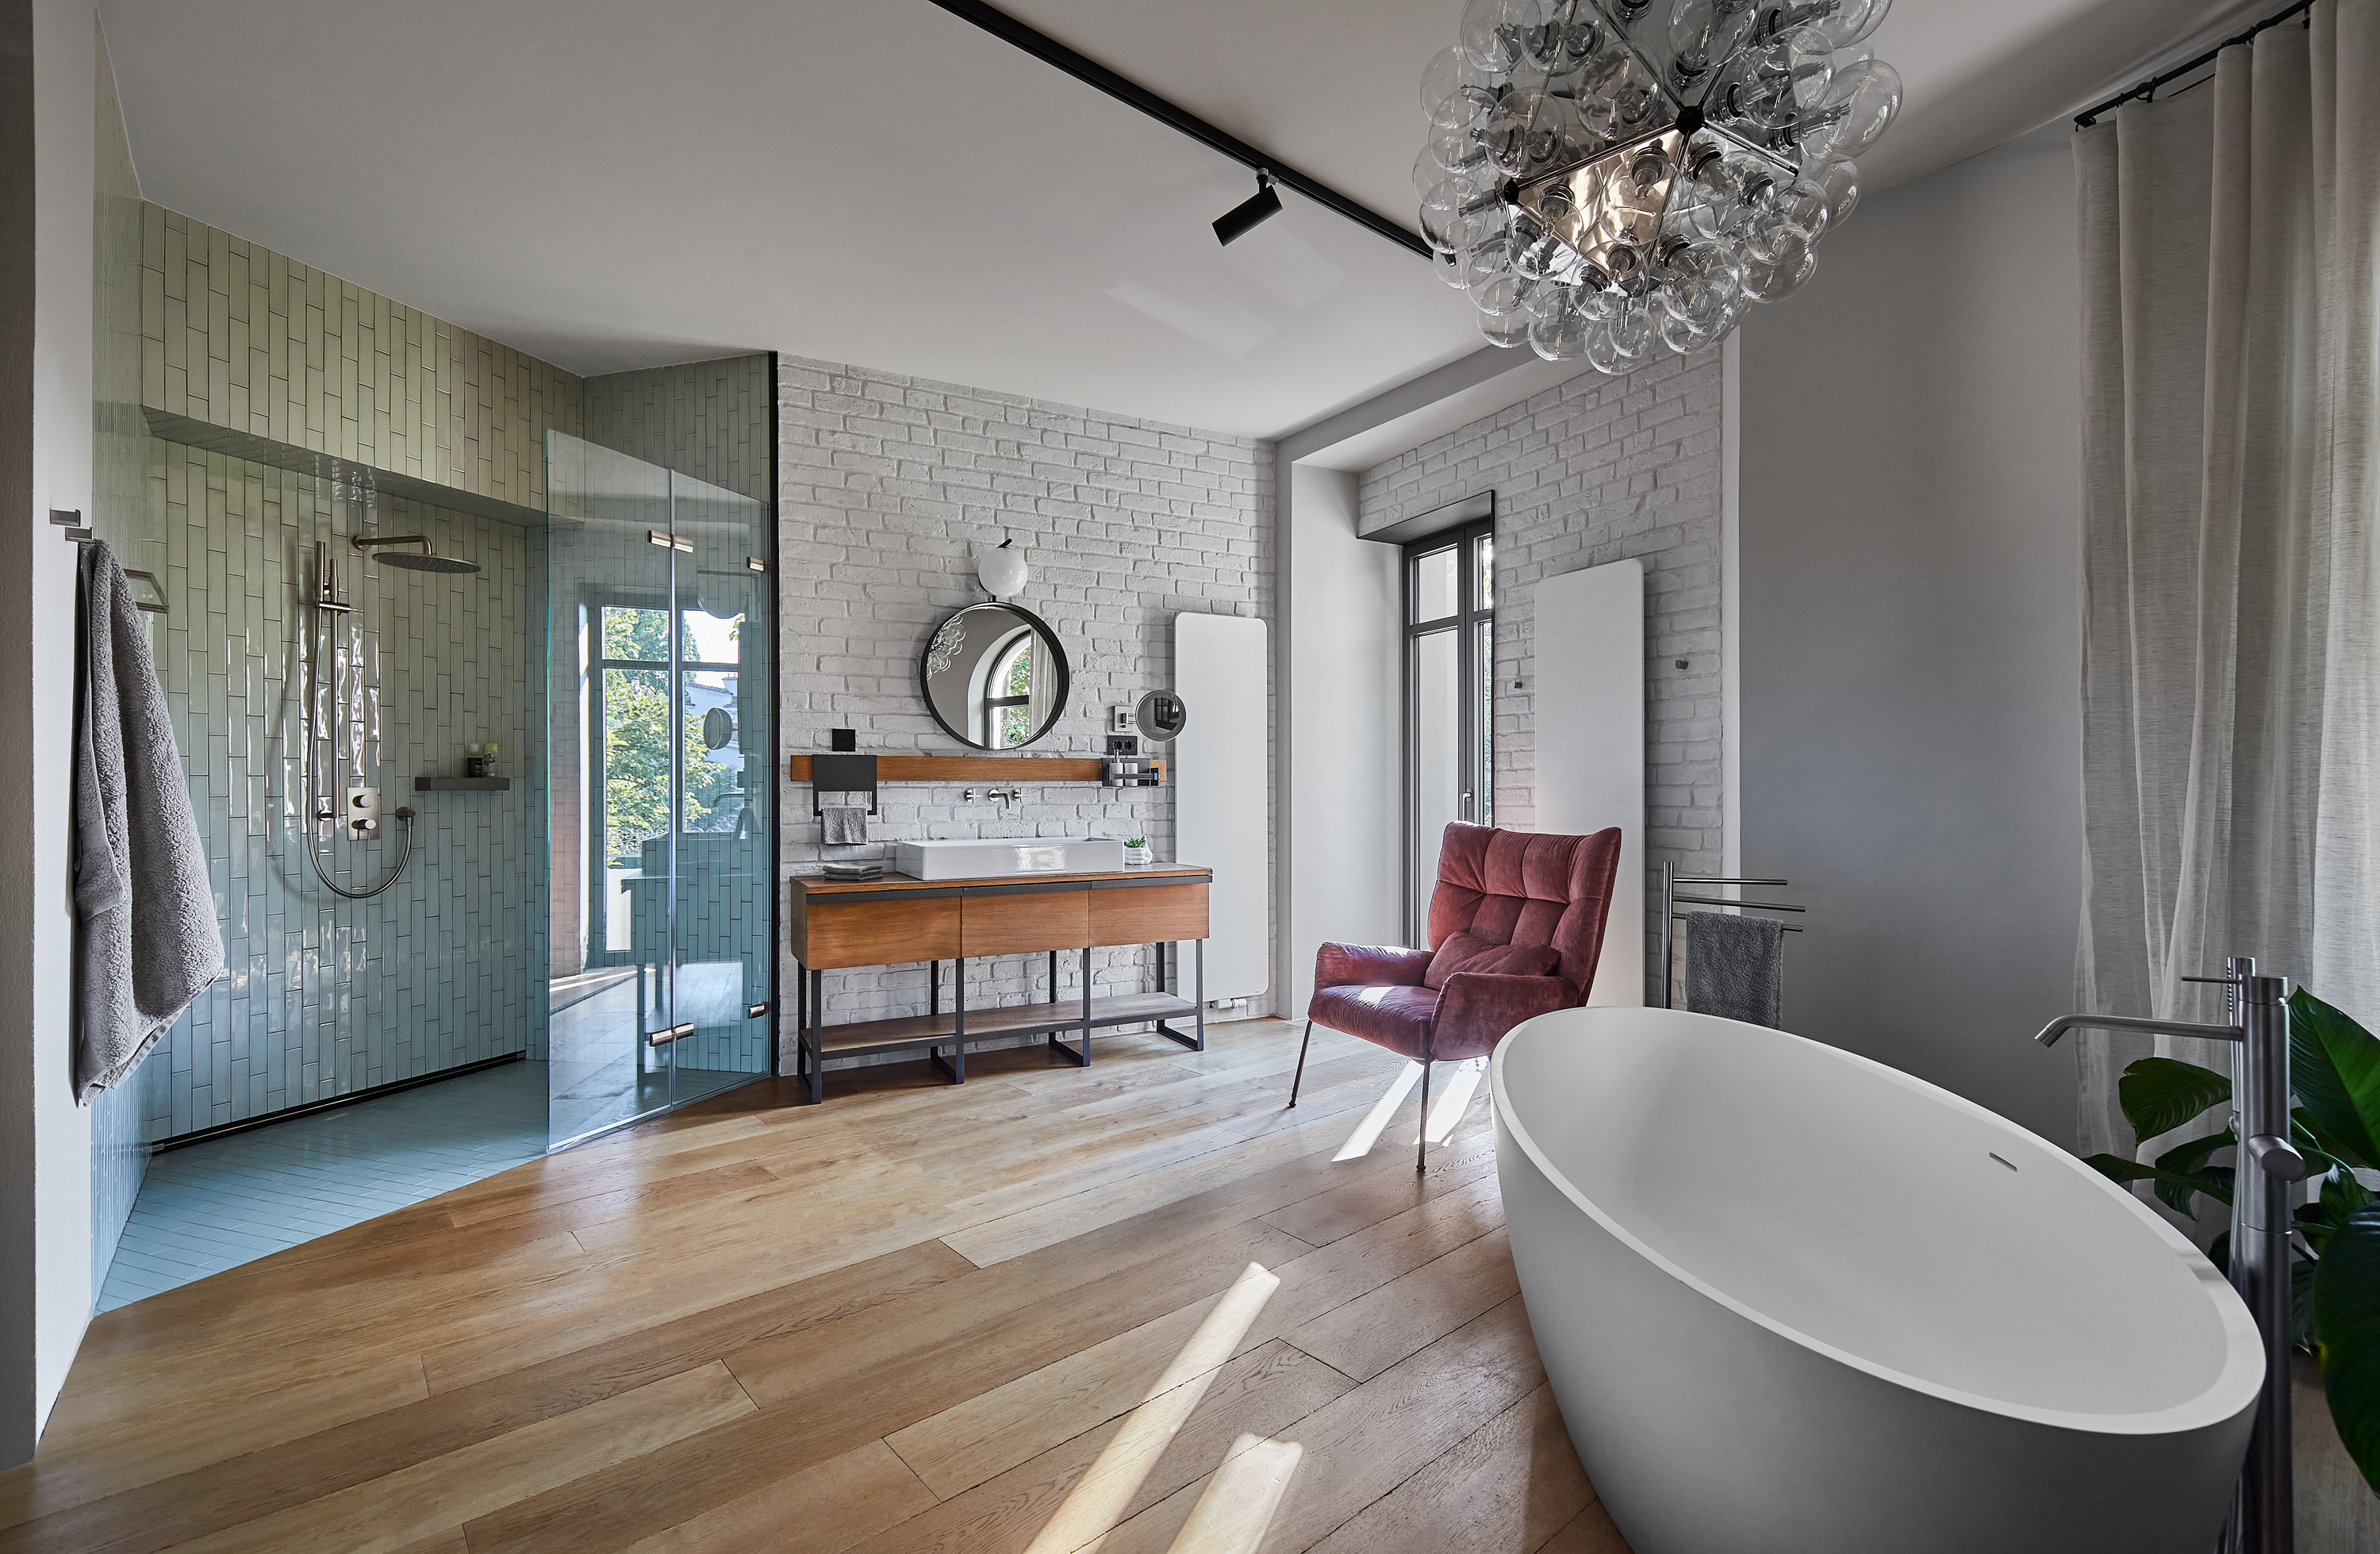
The bathrooms are equipped with high-quality Diseno sanitary ware and fixtures. Flooring is finished in aged solid oak parquet treated with natural oil or wax, as well as antiqued poured terrazzo. In select areas, design elements include painted sheet metal and brass profiles. Custom-made interior doors combine solid wood, metal, and bevelled glass, further enriching the architectural character.
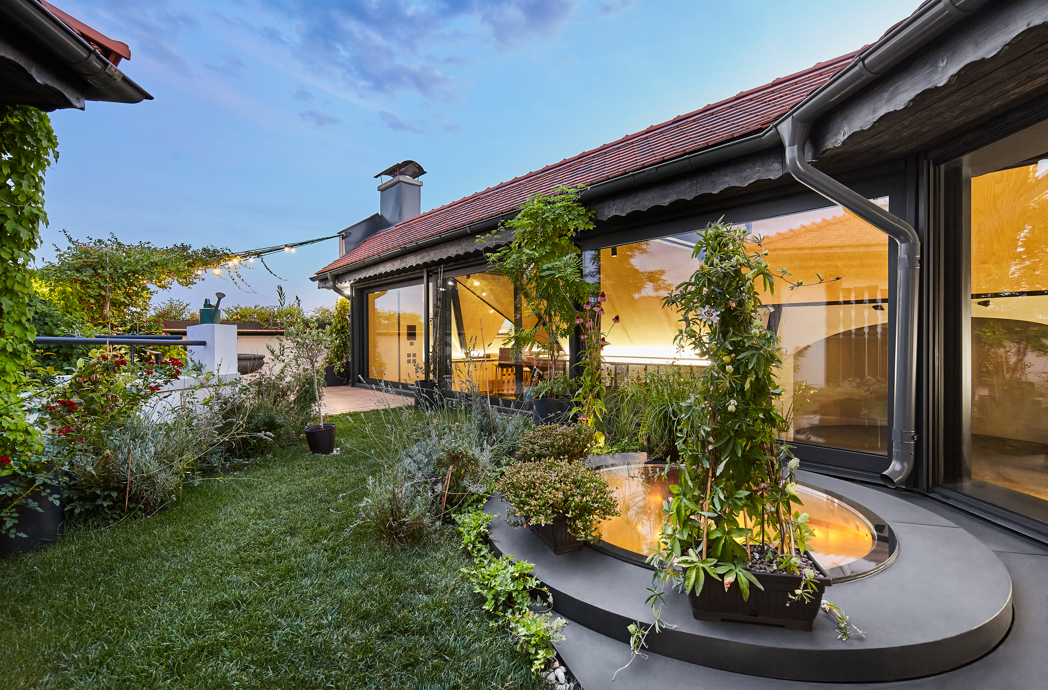
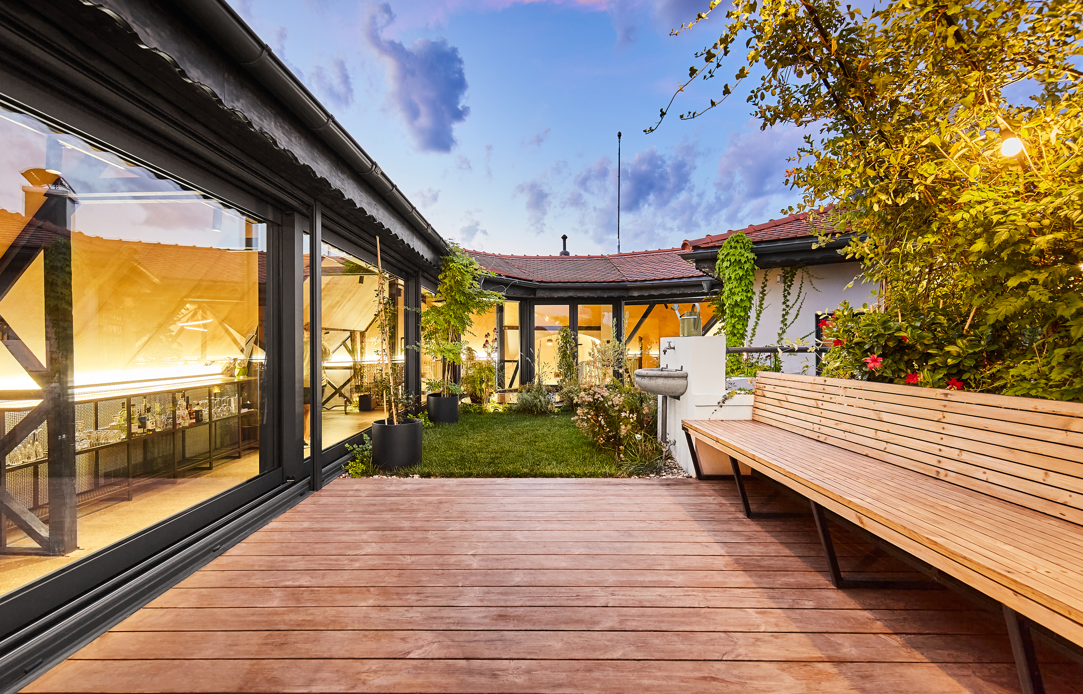
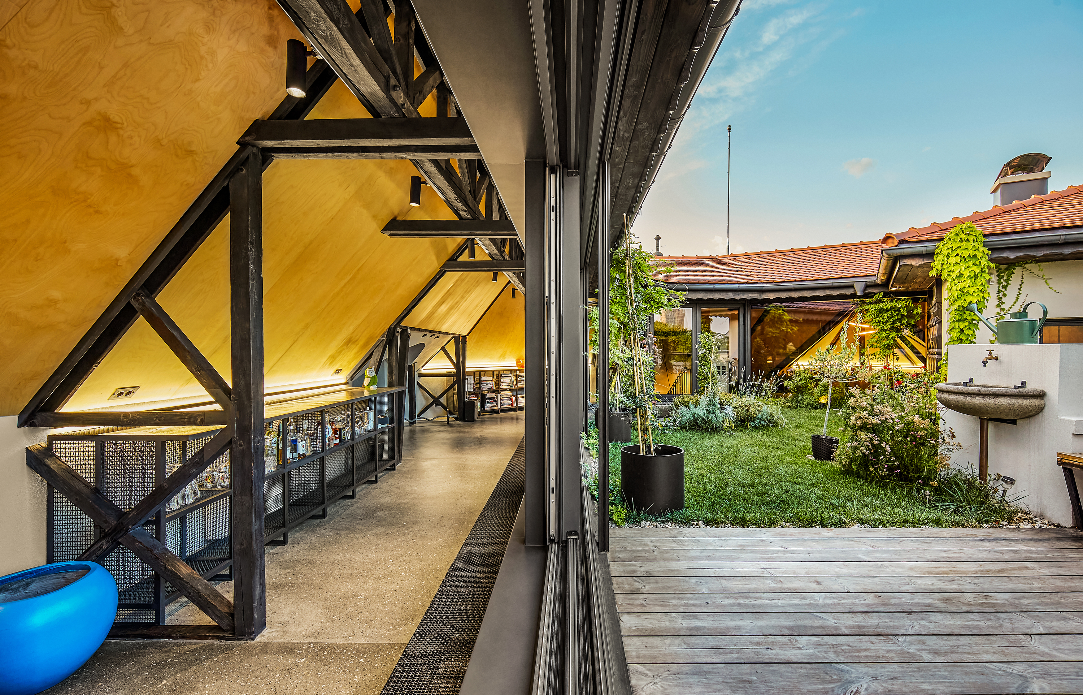
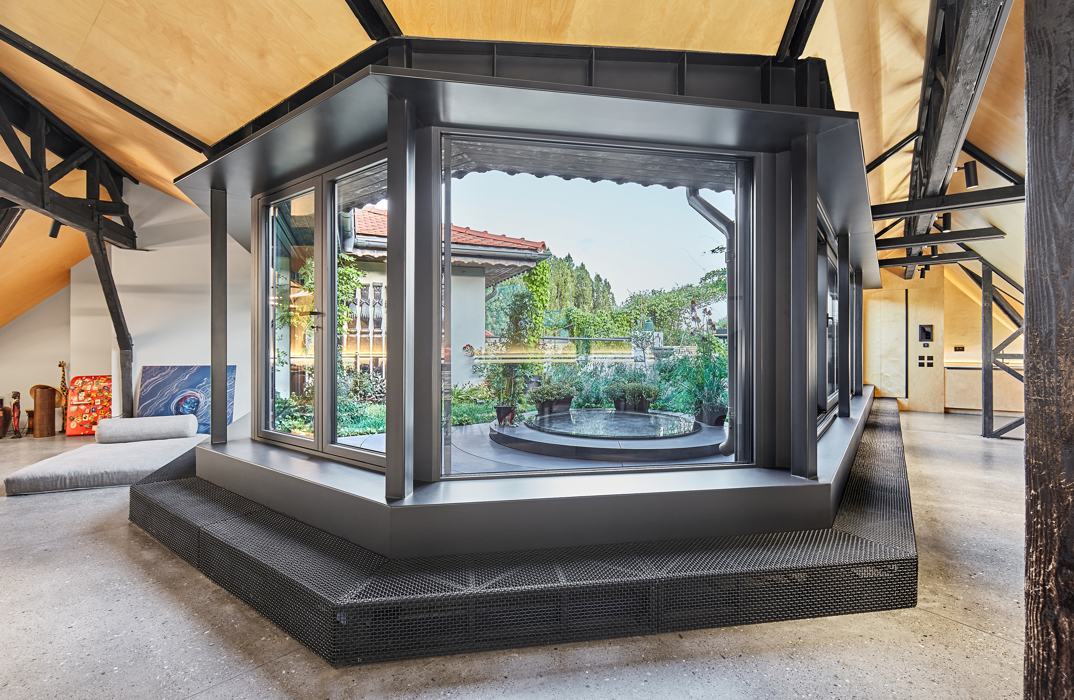
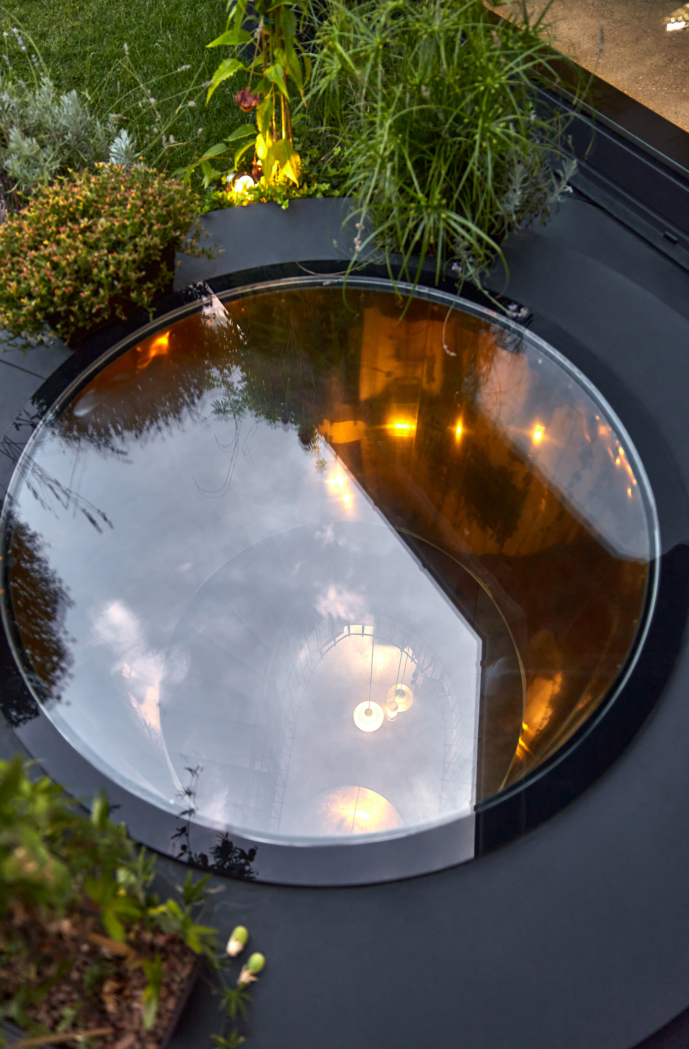
A unique highlight of the property is the lush rooftop garden, an oasis of calm and greenery featuring flowers, ornamental trees, and manicured lawns. This elevated garden lounge, bordered by generous terraces on all sides of the villa, is equipped with fully automated irrigation and lighting systems, sliding glass windows with full openings, and automated blinds that help lower summer temperatures by 3-5 degrees Celsius. The terrace is waterproofed with a Bauder system, insulated with 30 cm polystyrene, and supplied with running water for plant care. A fully equipped outdoor kitchen offers the perfect setting for family gatherings or entertaining guests.
Additional amenities include a private underground garage, an electric lift for four persons, and 12 balconies and terraces throughout the villa, creating generous outdoor living opportunities across all levels.
This property is not only a historical monument carefully restored to modern standards, but also offers a rare combination of tranquility, prestige, and functionality. The villa benefits from private land, panoramic views of the nearby park, and quick access to central Bucharest, the airport, and major shopping centers. Public parking is also available nearby, adding to the home's urban convenience.