Leave a Message

Thank you for your message. We will be in touch with you shortly.

El Valle 6
El Valle 6
El Valle 6
El Valle 6
El Valle 6
El Valle 6
El Valle 6
El Valle 6
El Valle 6
El Valle 6
El Valle 6
El Valle 6
El Valle 6
El Valle 6
El Valle 6
El Valle 6
El Valle 6
El Valle 6
El Valle 6
El Valle 6
El Valle 6
El Valle 6
El Valle 6
El Valle 6
El Valle 6
El Valle 6
El Valle 6
El Valle 6
El Valle 6
El Valle 6
El Valle 6
El Valle 6
El Valle 6
El Valle 6
El Valle 6
El Valle 6
El Valle 6
El Valle 6
El Valle 6
El Valle 6
El Valle 6
El Valle 6
El Valle 6
El Valle 6
SEE ALL PHOTOS
El Valle 6
El Valle 6
El Valle 6
El Valle 6
El Valle 6
El Valle 6
El Valle 6
El Valle 6
El Valle 6
El Valle 6
El Valle 6
El Valle 6
El Valle 6
El Valle 6
El Valle 6
El Valle 6
El Valle 6
El Valle 6
El Valle 6
El Valle 6
El Valle 6
El Valle 6
El Valle 6
El Valle 6
El Valle 6
El Valle 6
El Valle 6
El Valle 6
El Valle 6
El Valle 6
El Valle 6
El Valle 6
El Valle 6
El Valle 6
El Valle 6
El Valle 6
El Valle 6
El Valle 6
El Valle 6
El Valle 6
El Valle 6
El Valle 6
El Valle 6
El Valle 6
Courtesy of Dominican Republic Sotheby's International Realty
For Sale

El Valle 6

El Valle 6, La Romana, 12, DO

$5,900,000
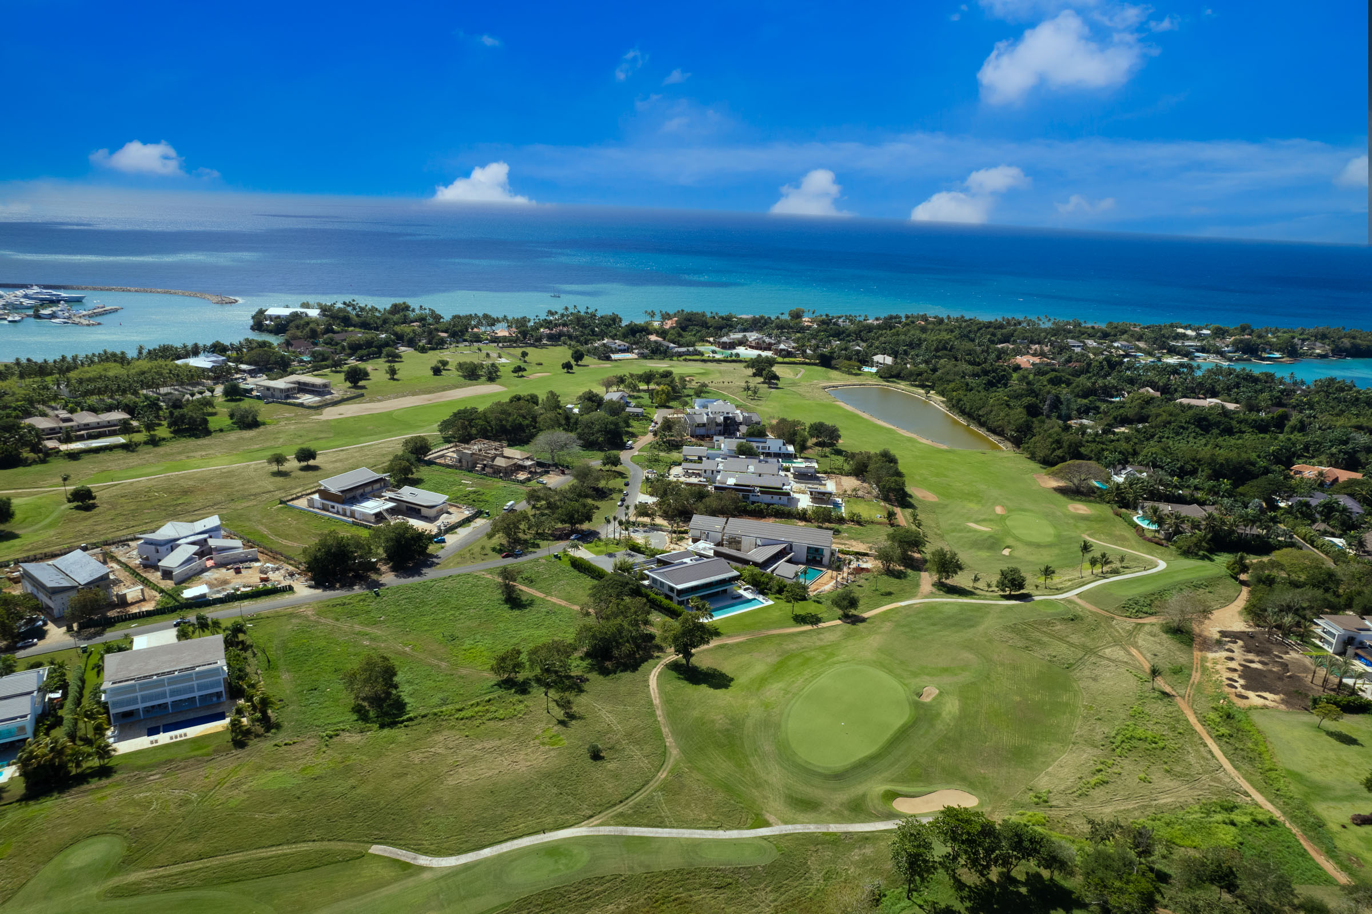
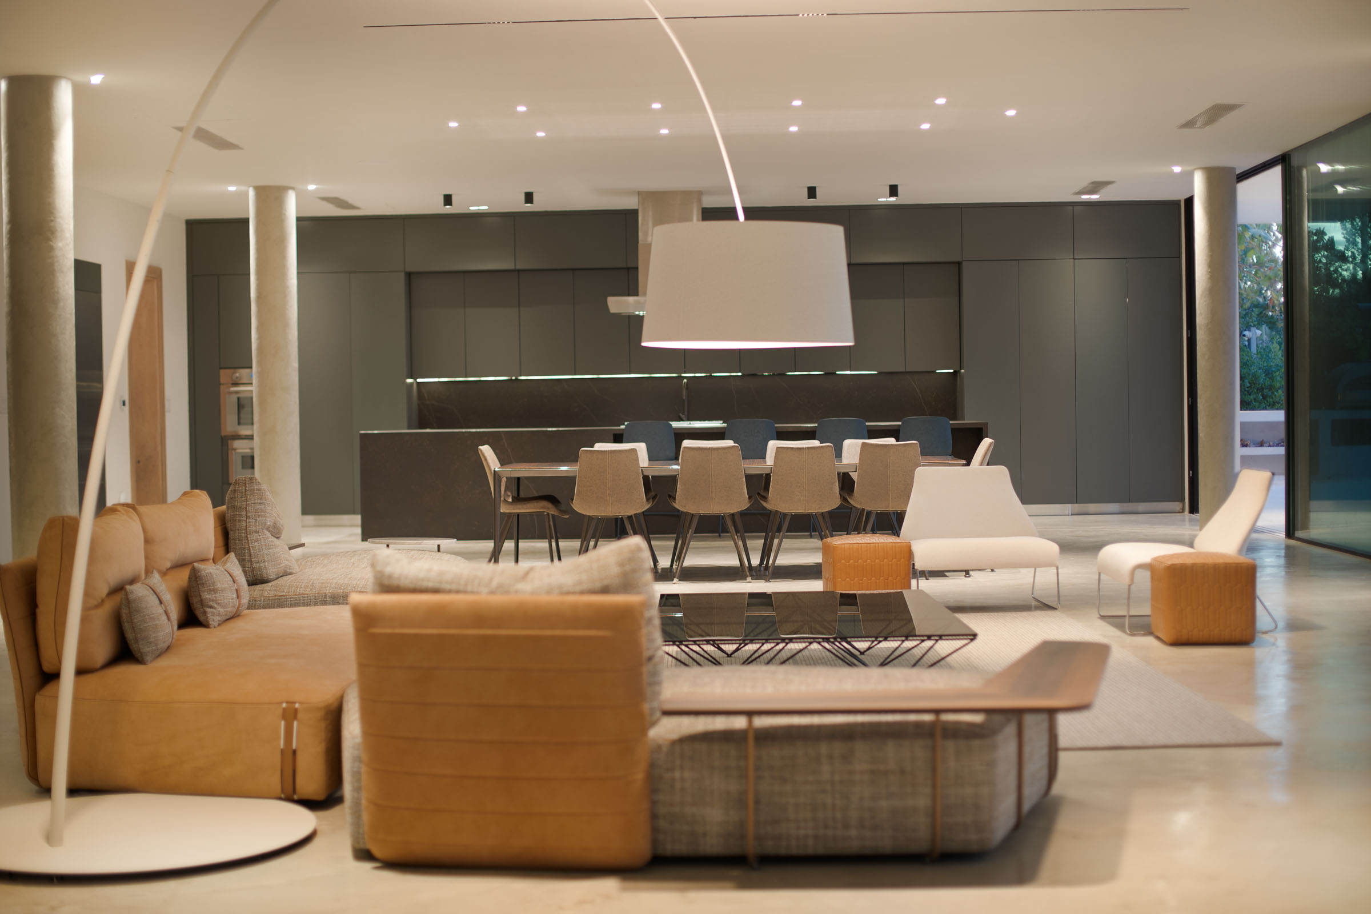
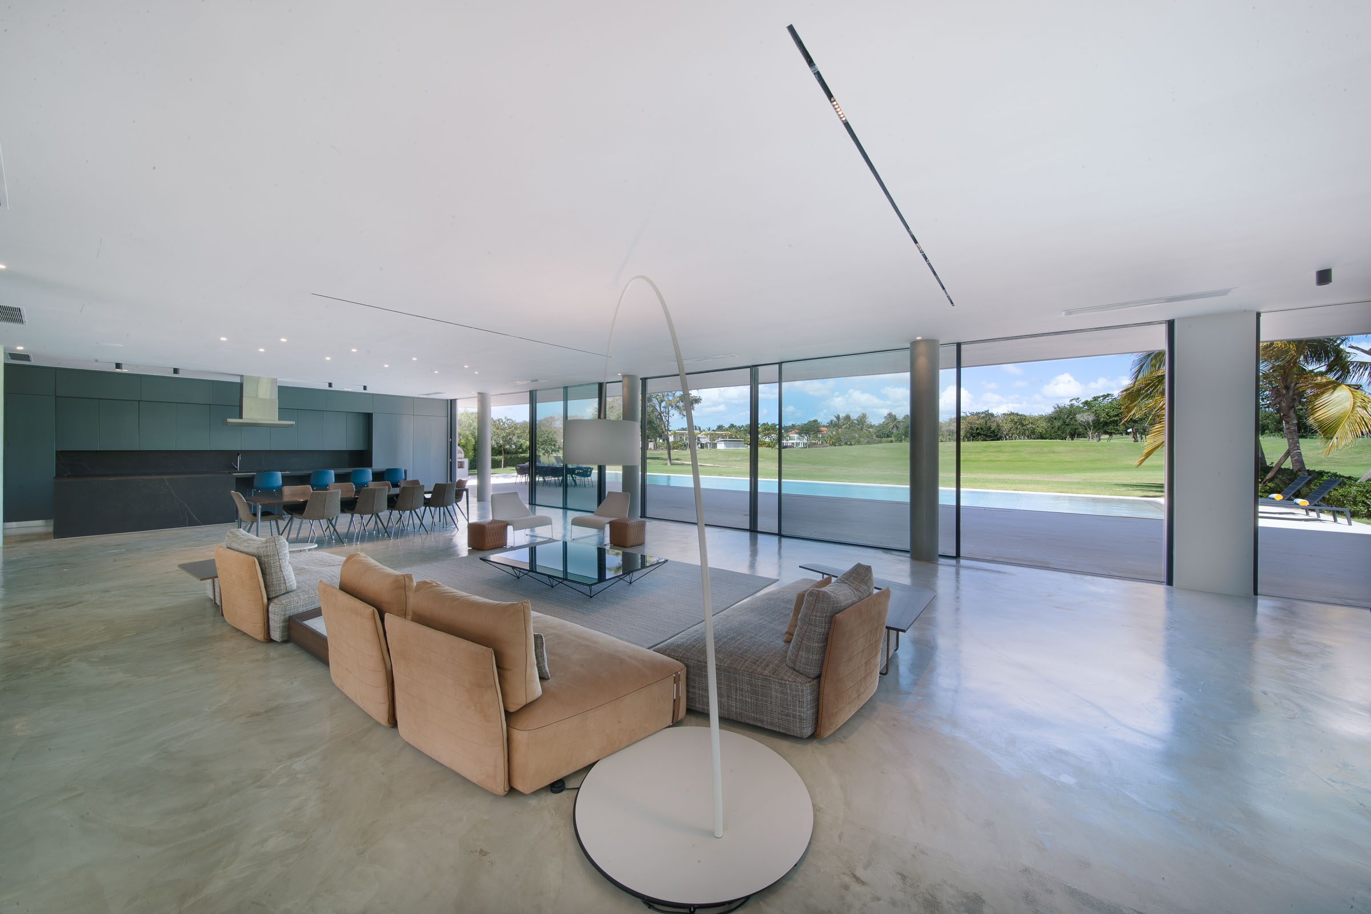
Nestled within the prestigious enclave of Casa de Campo, this architecturally stunning villa is more than just a home--it is a statement of refined living. Designed with an uncompromising dedication to quality, comfort, and sustainability, this extraordinary residence seamlessly blends cutting-edge technology with the timeless beauty of artisanal craftsmanship.
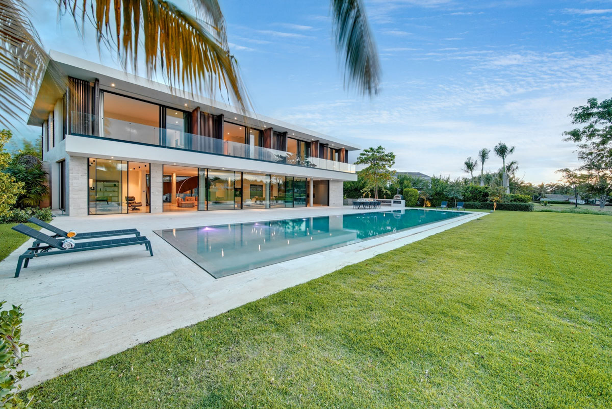
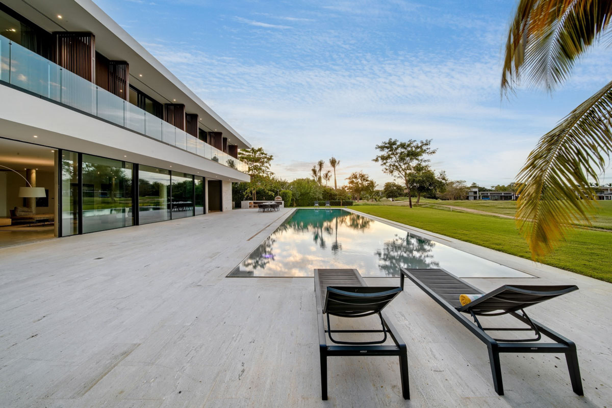
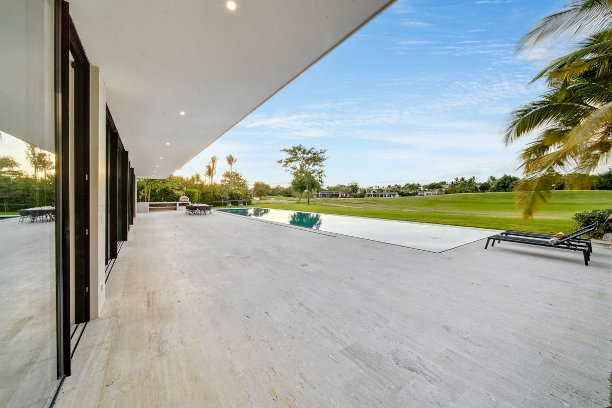
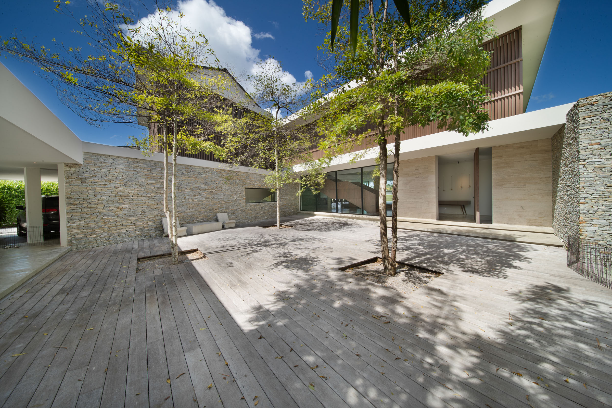
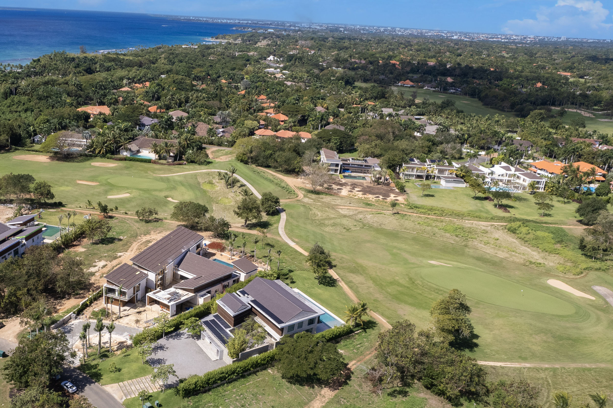
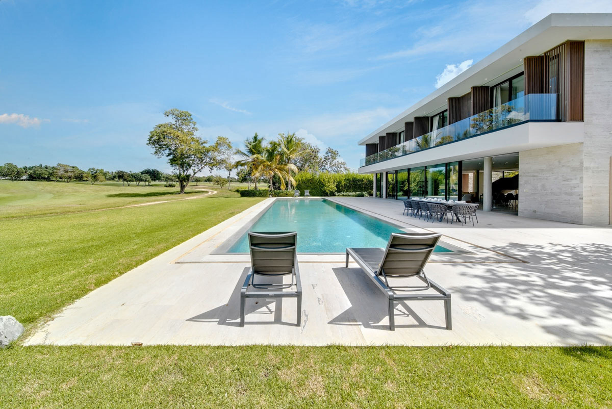
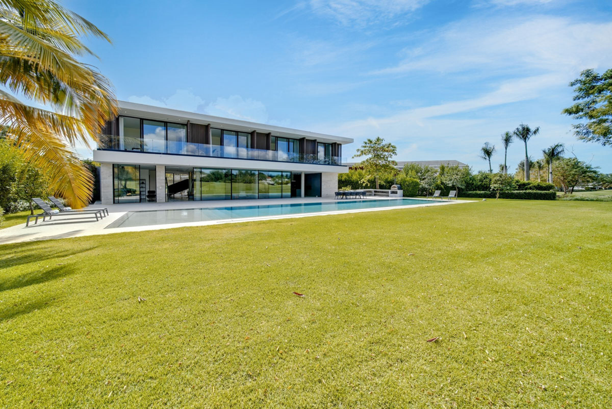
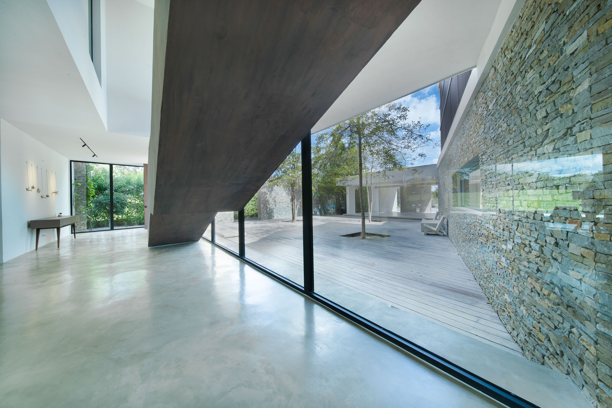
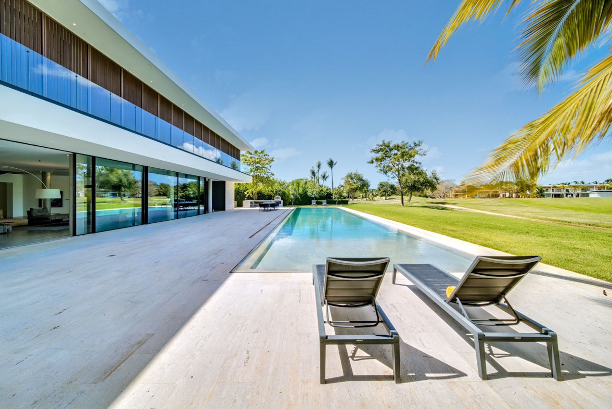
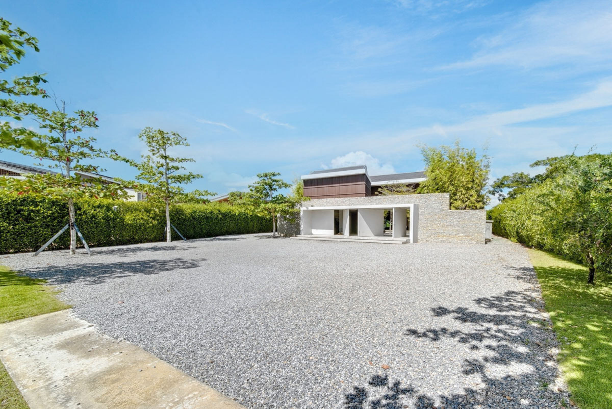
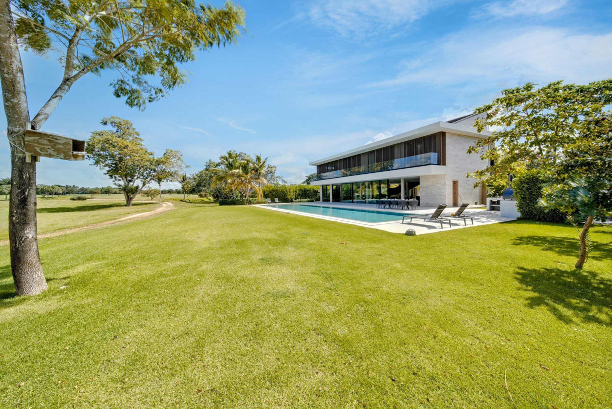
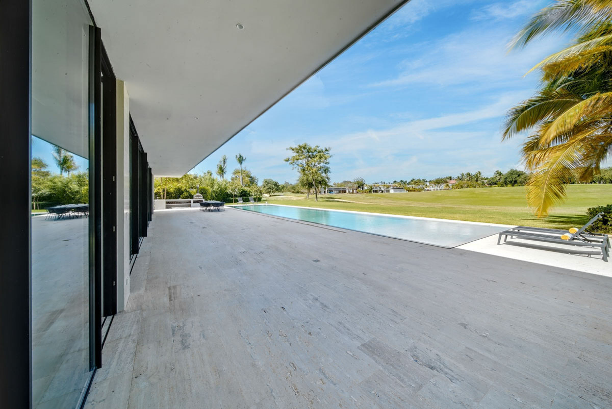
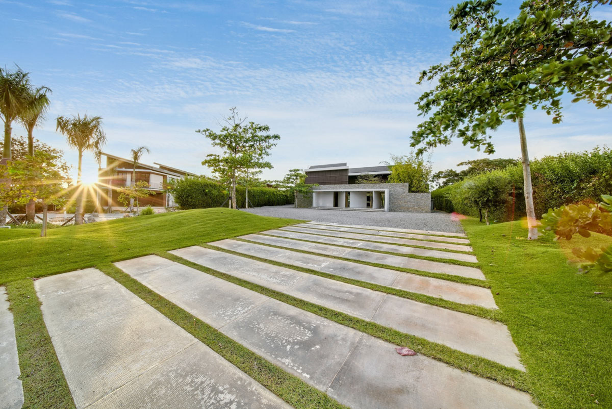
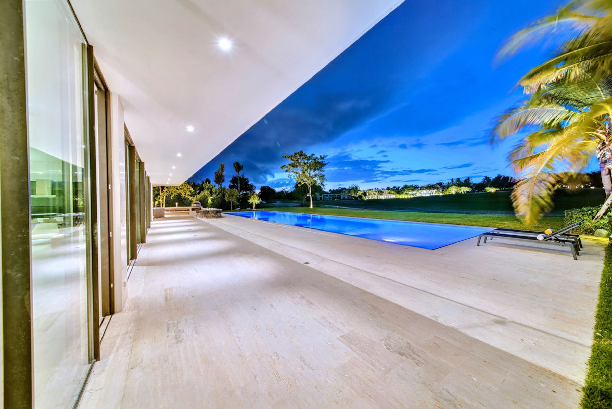
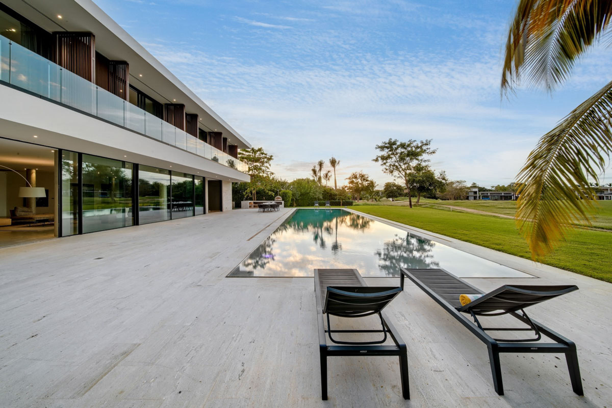
Approaching the residence, a grand stone facade with four large cement doors creates a sense of mystery. Stepping inside, a stunning Marrakesh-inspired patio unfolds, featuring three Indian trees positioned on a natural Ipe wood deck, leading toward the 25-meter semi-Olympic infinity pool--one of the most innovative in Casa de Campo. The pool's ultra-contemporary design blends seamlessly with the home's architectural aesthetic, creating a breathtaking outdoor sanctuary.
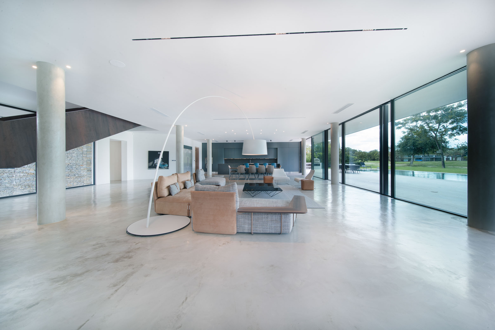
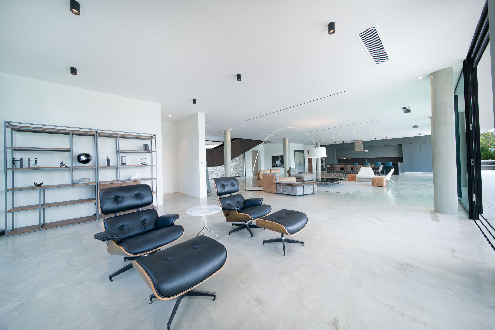
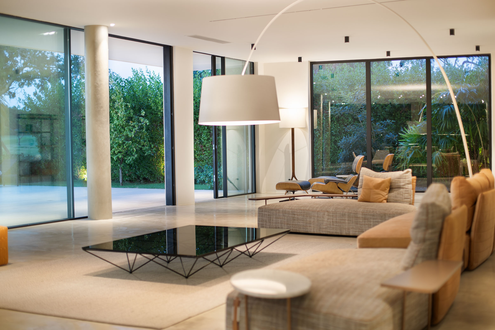
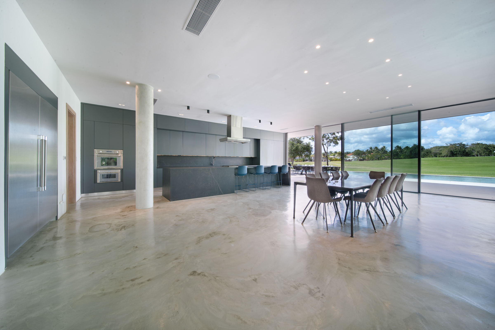
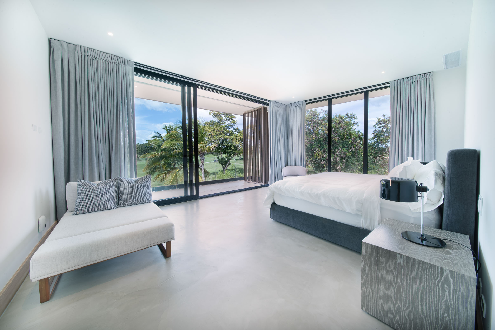
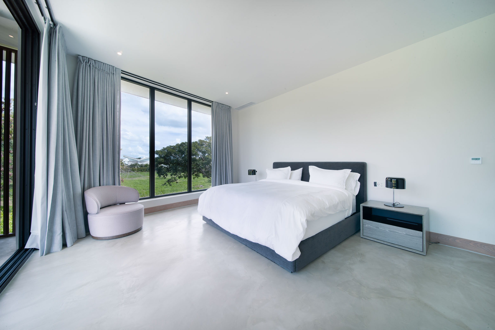
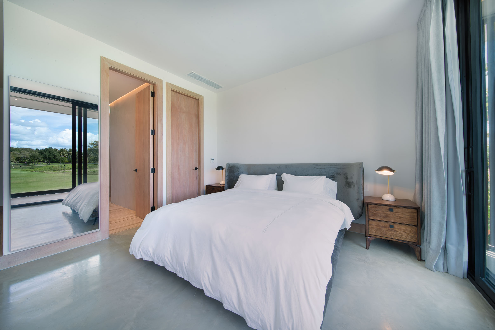
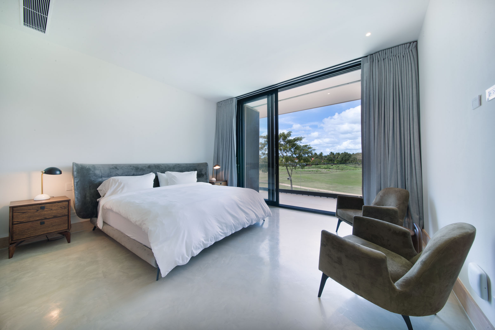
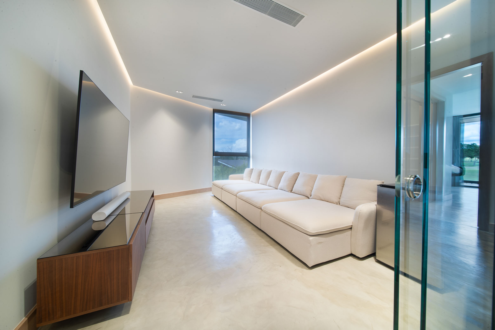
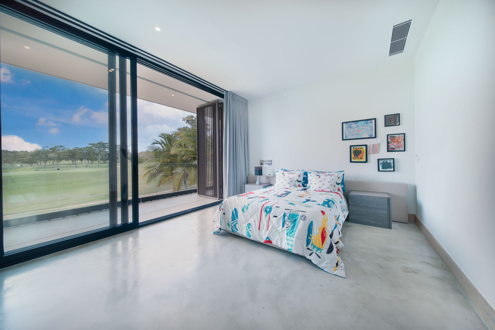
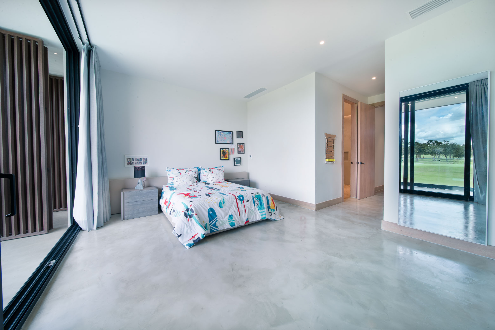
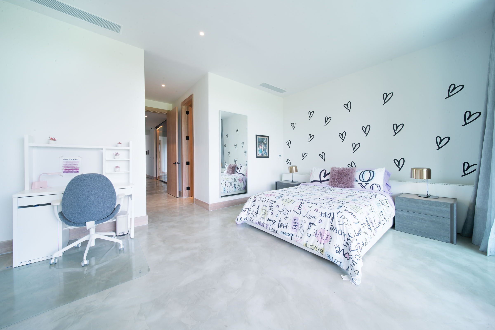
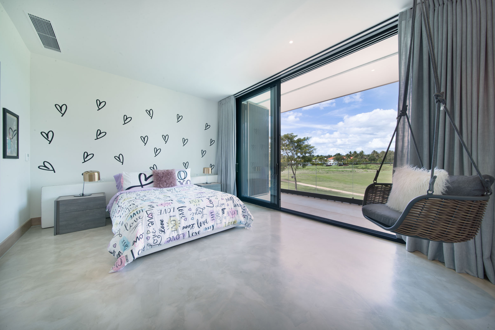
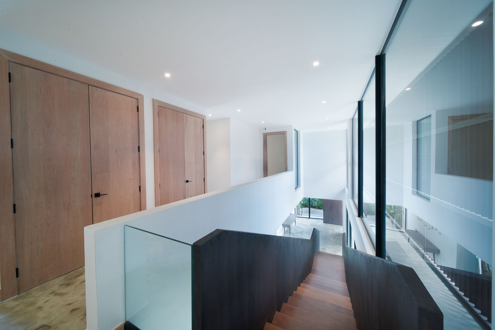
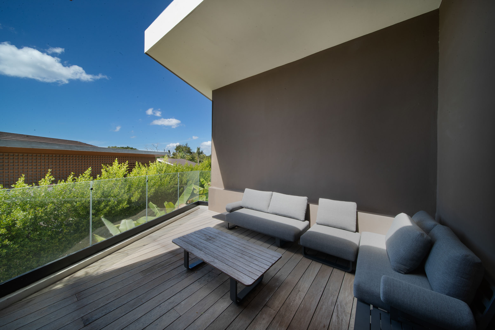
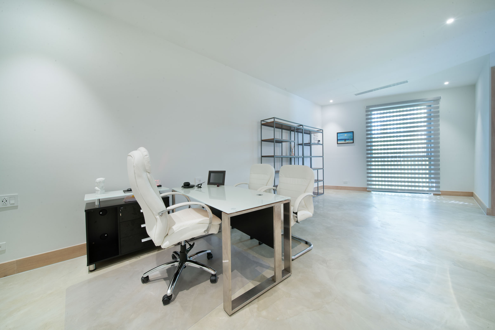
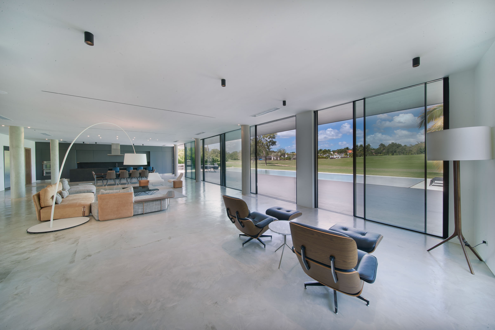
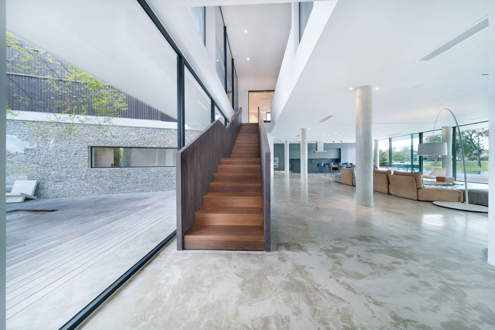
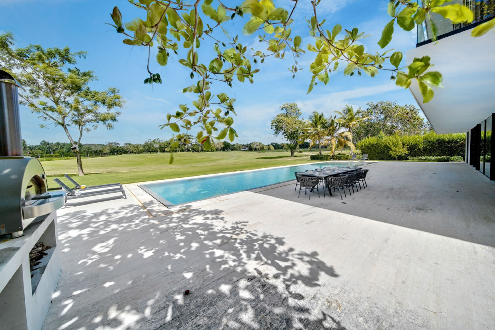
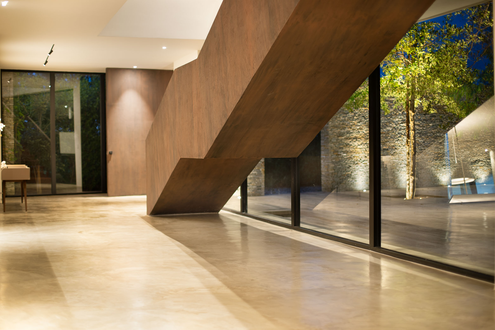
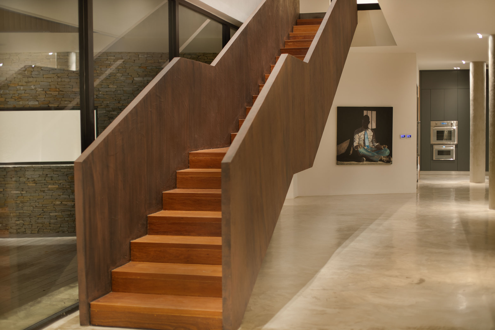
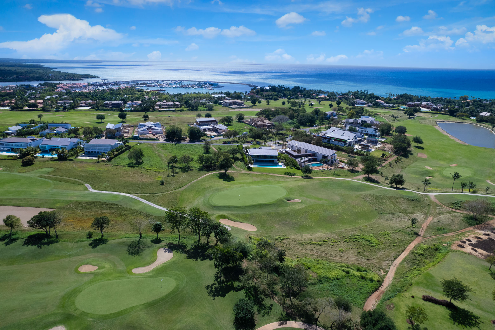
Conceptualized by world-renowned Brazilian architect Marcio Kogan and Freddy Mazara, this villa was designed for living, not just selling. Every detail has been meticulously curated, from the hand-crafted micro cement floors, columns, and bathroom walls in a stucco Veneziano style to the custom Italian furnishings that grace each space. Featuring 5 spacious bedrooms, each with ensuite bath and large closets, and most overlooking the La Romana Country Club golf course, the upper level of the home also features a private study/den and an additional outdoor balcony for privacy and relaxation. The open concept living room is anchored by a striking minimalist steel staircase, a sculptural centerpiece wrapped in micro cement with exquisite rovere wood steps. Large glass, floor to ceiling sliding doors, imported from Spain, provide a theatrical view out towards the pool deck and golf course, and provide natural light, noise reduction, and hurricane protection to the residence, offering both security and serenity at the same time. On the west side of the home, just past the pool, is the villa's large grilling area and private vegetable garden, which are used to capitalize on the countless sunny, outdoor days which can be had at this home.
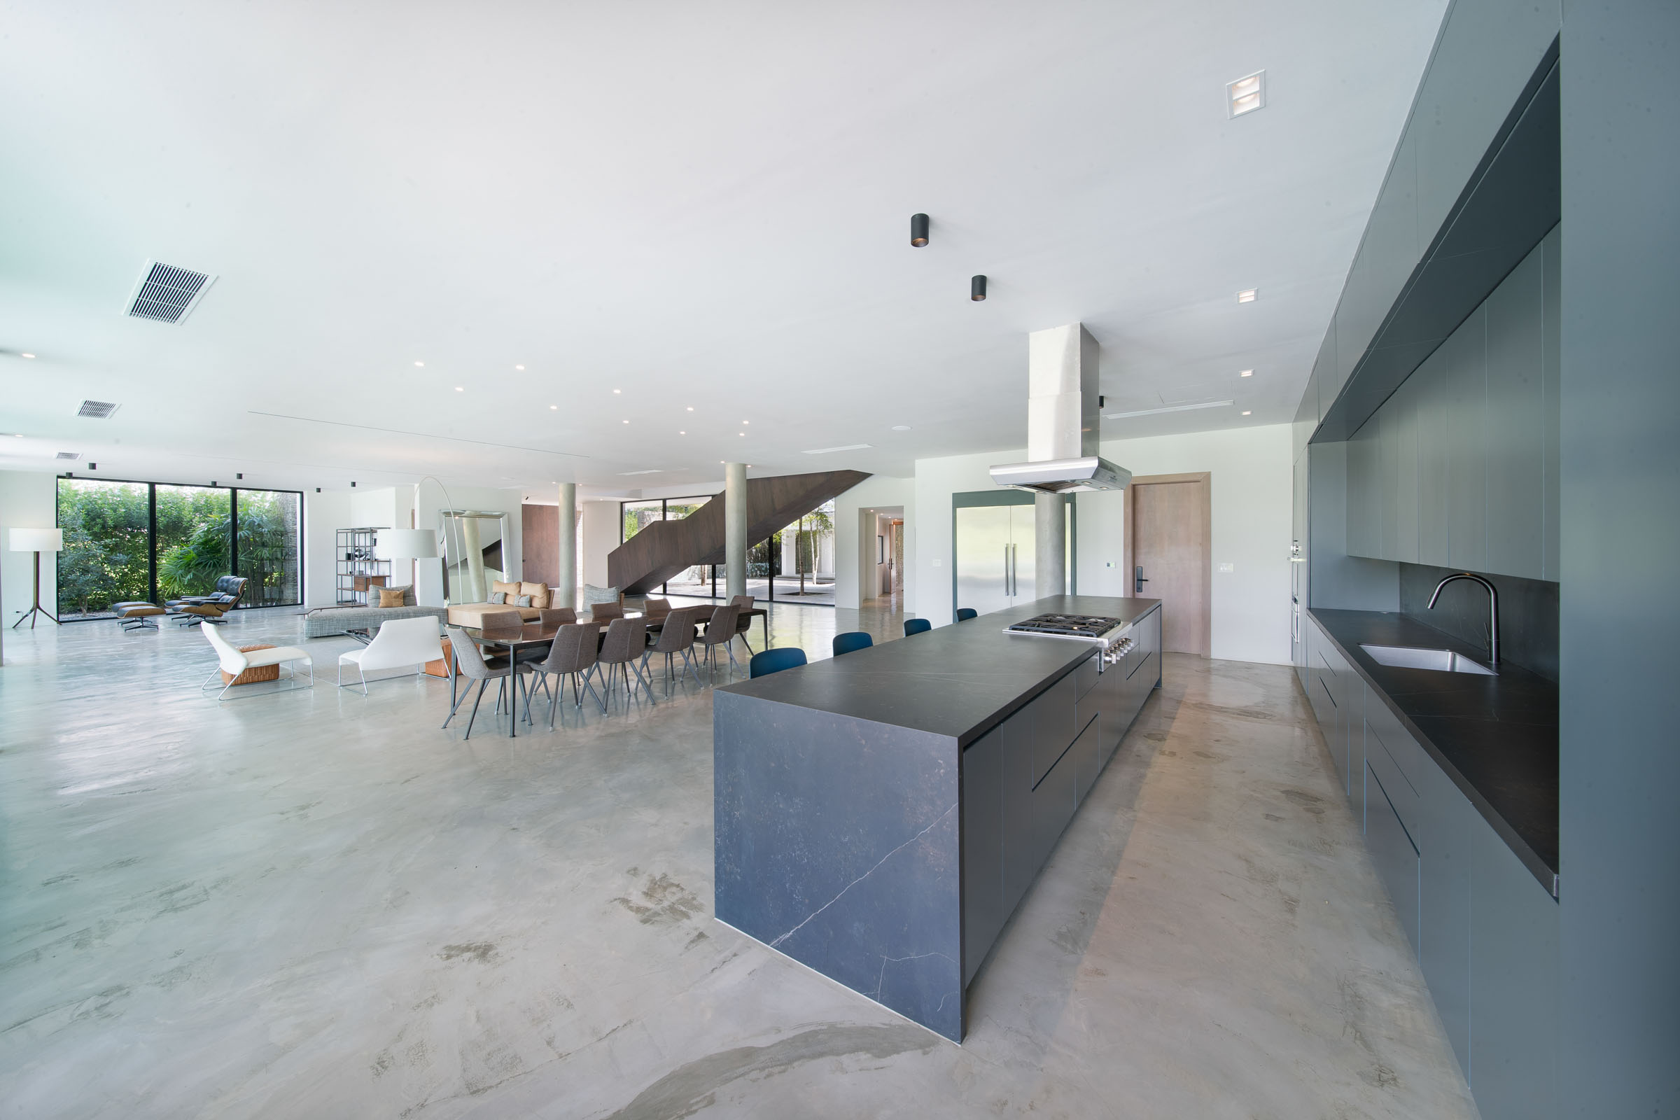
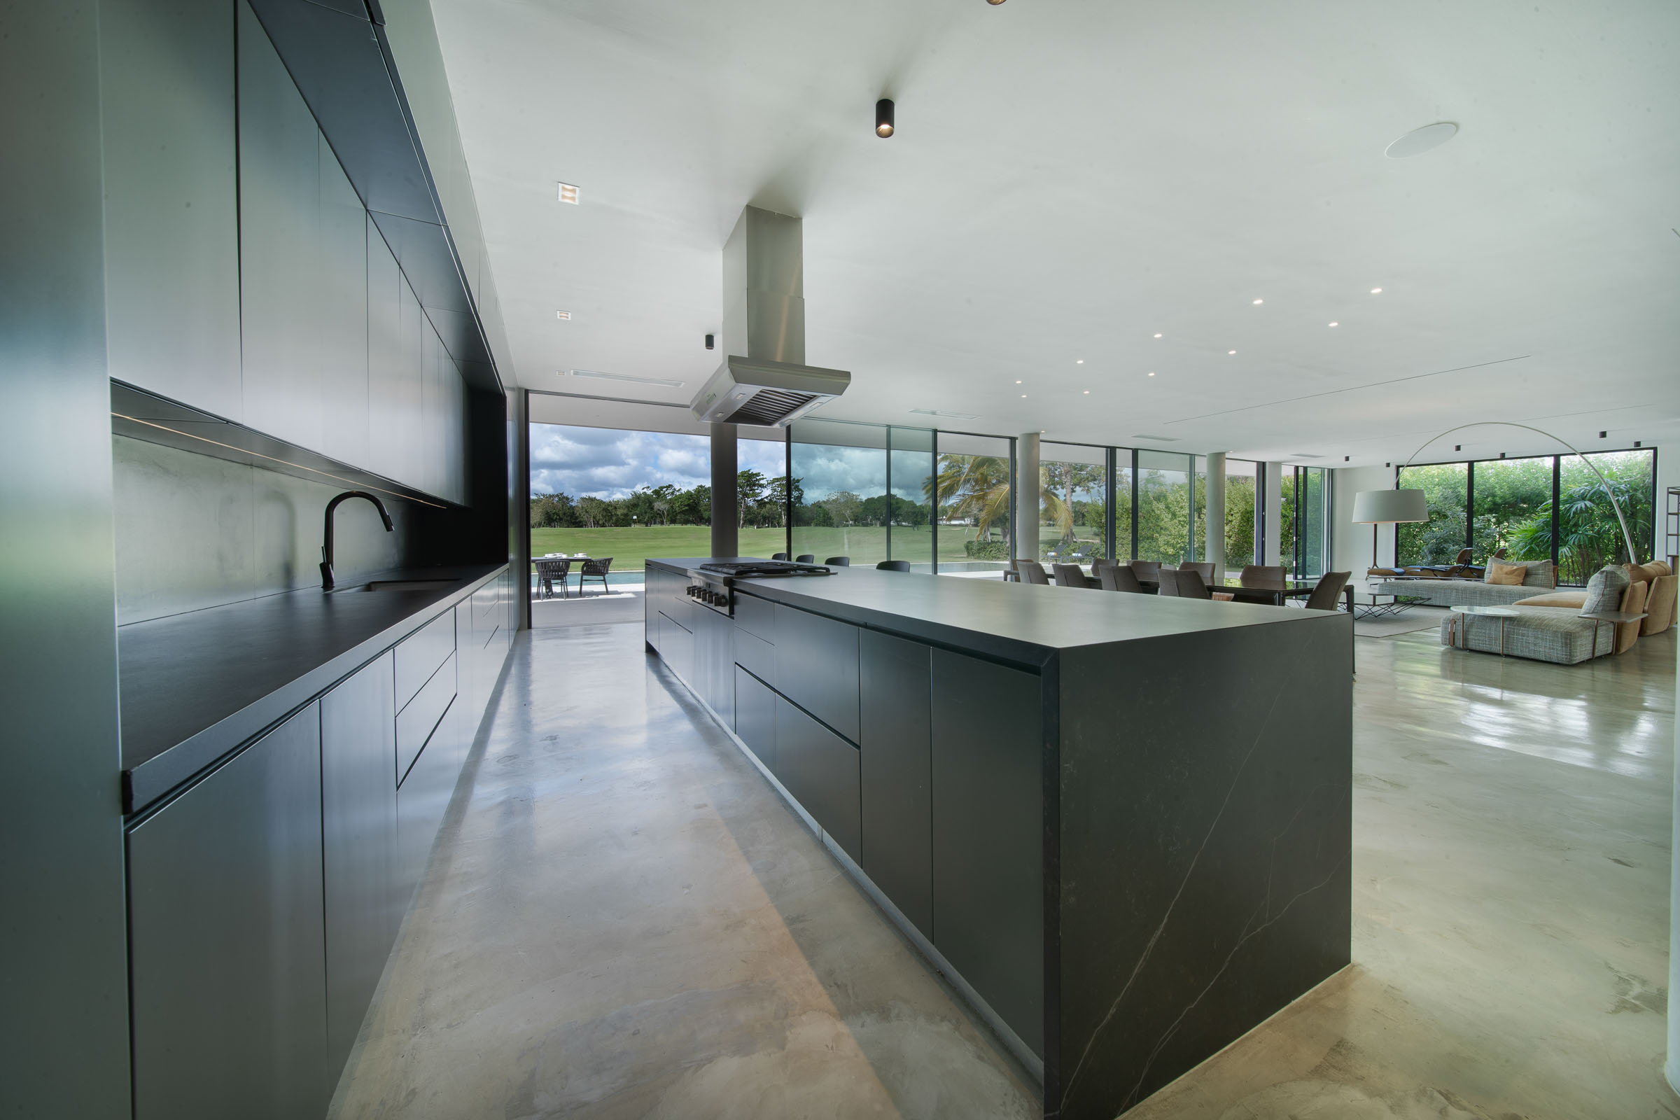
The kitchen is a chef's dream, crafted with the finest materials and state-of-the-art appliances. It features Tekton stone countertops, which are more luxurious and durable than marble; no more cutting boards needed as all slicing and dicing can be done right on the Tekton countertop. Solid wood cabinetry built to withstand the Dominican Republic's climate. Thermador appliances, including top-of-the-line ovens and refrigerators, ensure a seamless cooking experience, while an Italian ECM coffee machine and Mazzer coffee grinder offer the ultimate luxury for coffee lovers.

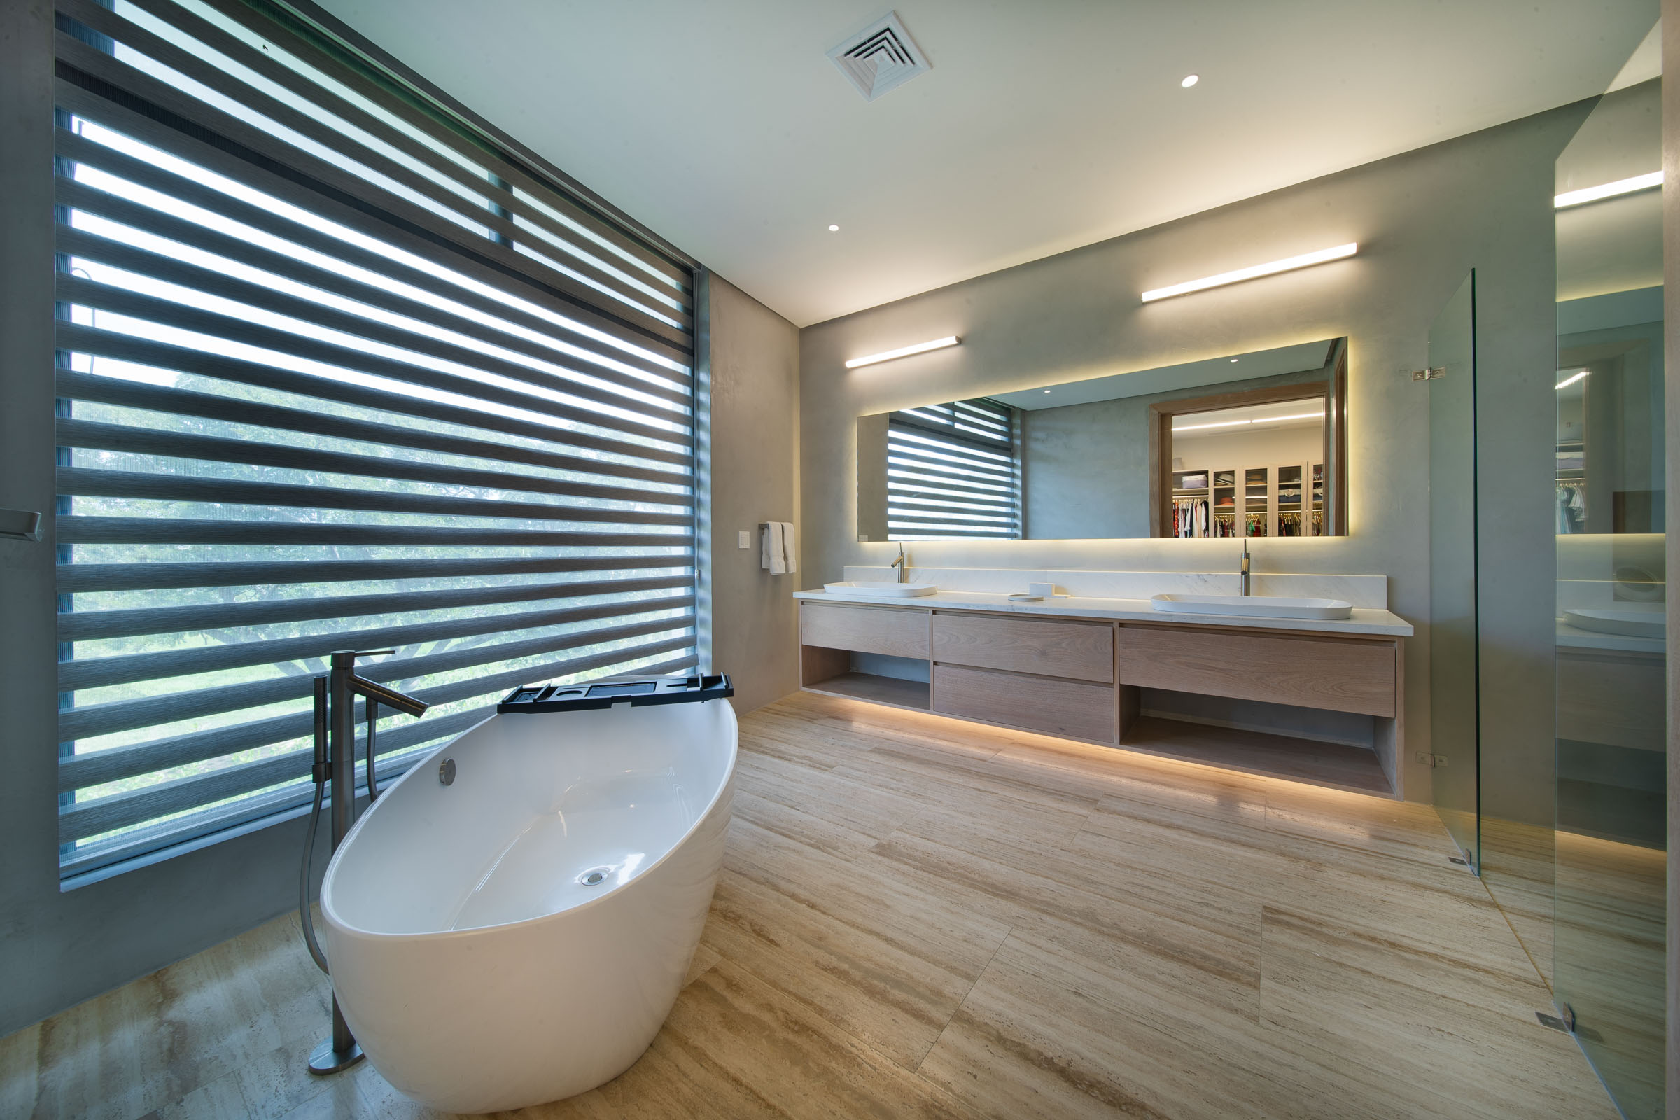
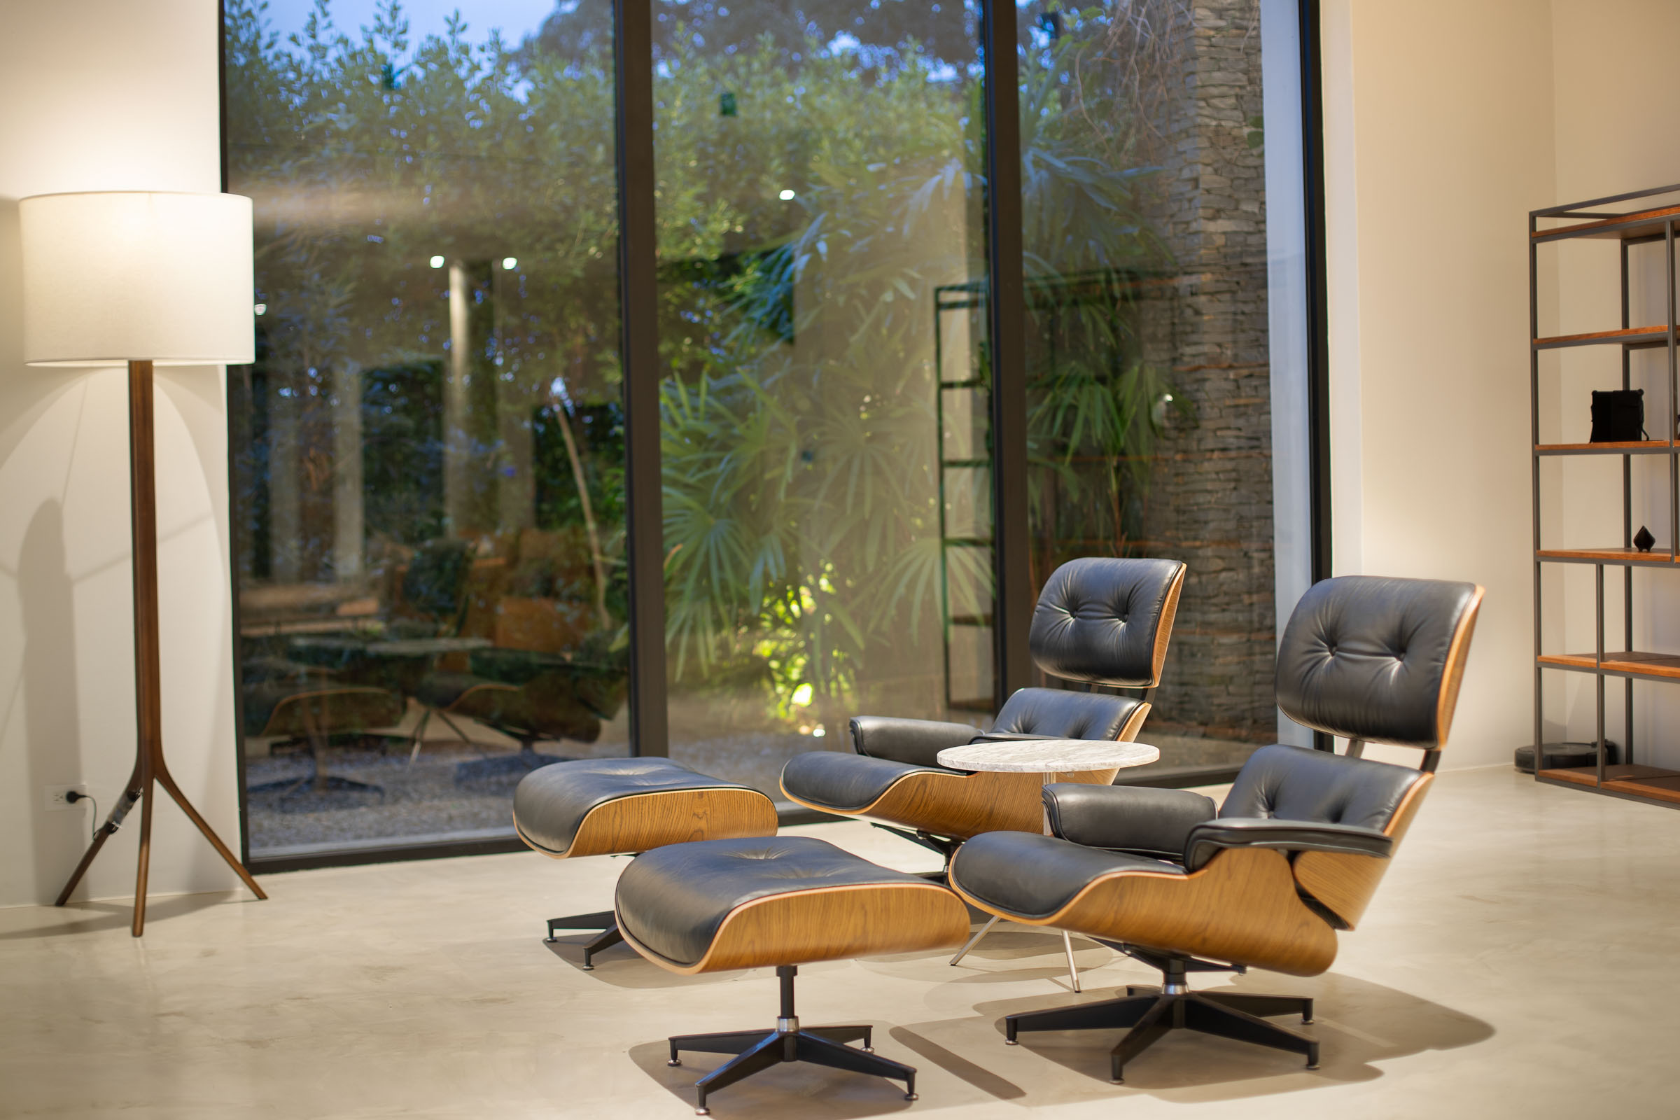
This villa is equipped with an advanced solar energy system featuring 45 solar panels, three batteries, and two inverters, providing power to an ultra-speed electric car charger, a rainwater tank, and a fully automated irrigation system that sustains the lush landscaping designed by Estudio PWP. The entire home is illuminated by a full LED lighting system, which, along with the air conditioning and security features, can be controlled via a mobile device. Every room is appointed with exquisite Italian-made furniture, including Meroni & Colzani Pantelleria and Sonno sofas, a B&B Italia dining table, and Marte Italian bar chairs. Decor by Philippe Starck adds a touch of artistic flair. The master suite offers unparalleled luxury with a huge, well-lit walk-in closet with natural lighting and A/C.
Built to the highest standards of steel construction and flexible interiors, and built atop a foundation which eliminates moisture and infestation, this villa is a true work of art--a haven of sophistication, cutting-edge technology, and sustainable luxury; a unique residence that redefines modern tropical living.

5
beds

7
baths

8,255.91 Sq.Ft. LIVING AREA

2,123 Sq.Ft. lot

Sergio Llach

Sergio Llach

Features & Amenities

Interior

  • total bedrooms5
  • Total bathrooms7
  • full bathrooms5
  • half bathrooms2

Area & Lot

  • Status For Sale
  • Living Area8,255.91 Sq.Ft.
  • Total Area8,255.91 Sq.Ft.
  • Lot Area2,123 Sq.Ft.
  • MLS® ID8C9T4P
  • TypeResidential
  • YEAR BUILT2023
  • Architecture StylesModern

Exterior

  • STORIES2
  • water SourceOcean, River

Financial

  • Sales Price$5,900,000

Mortgage Calculator

Estimate your monthly mortgage payment, including the principal and interest, property taxes, and HOA. Adjust the values to generate a more accurate rate.

All estimates are provided for informational purposes only. Actual amounts may vary.
$0,000 Your Payment 20 15 65
$0,000 Your Payment

Work With Us

We pride ourselves in providing personalized solutions that bring our clients closer to their dream properties and enhance their long-term wealth.

Follow Us On Instagram