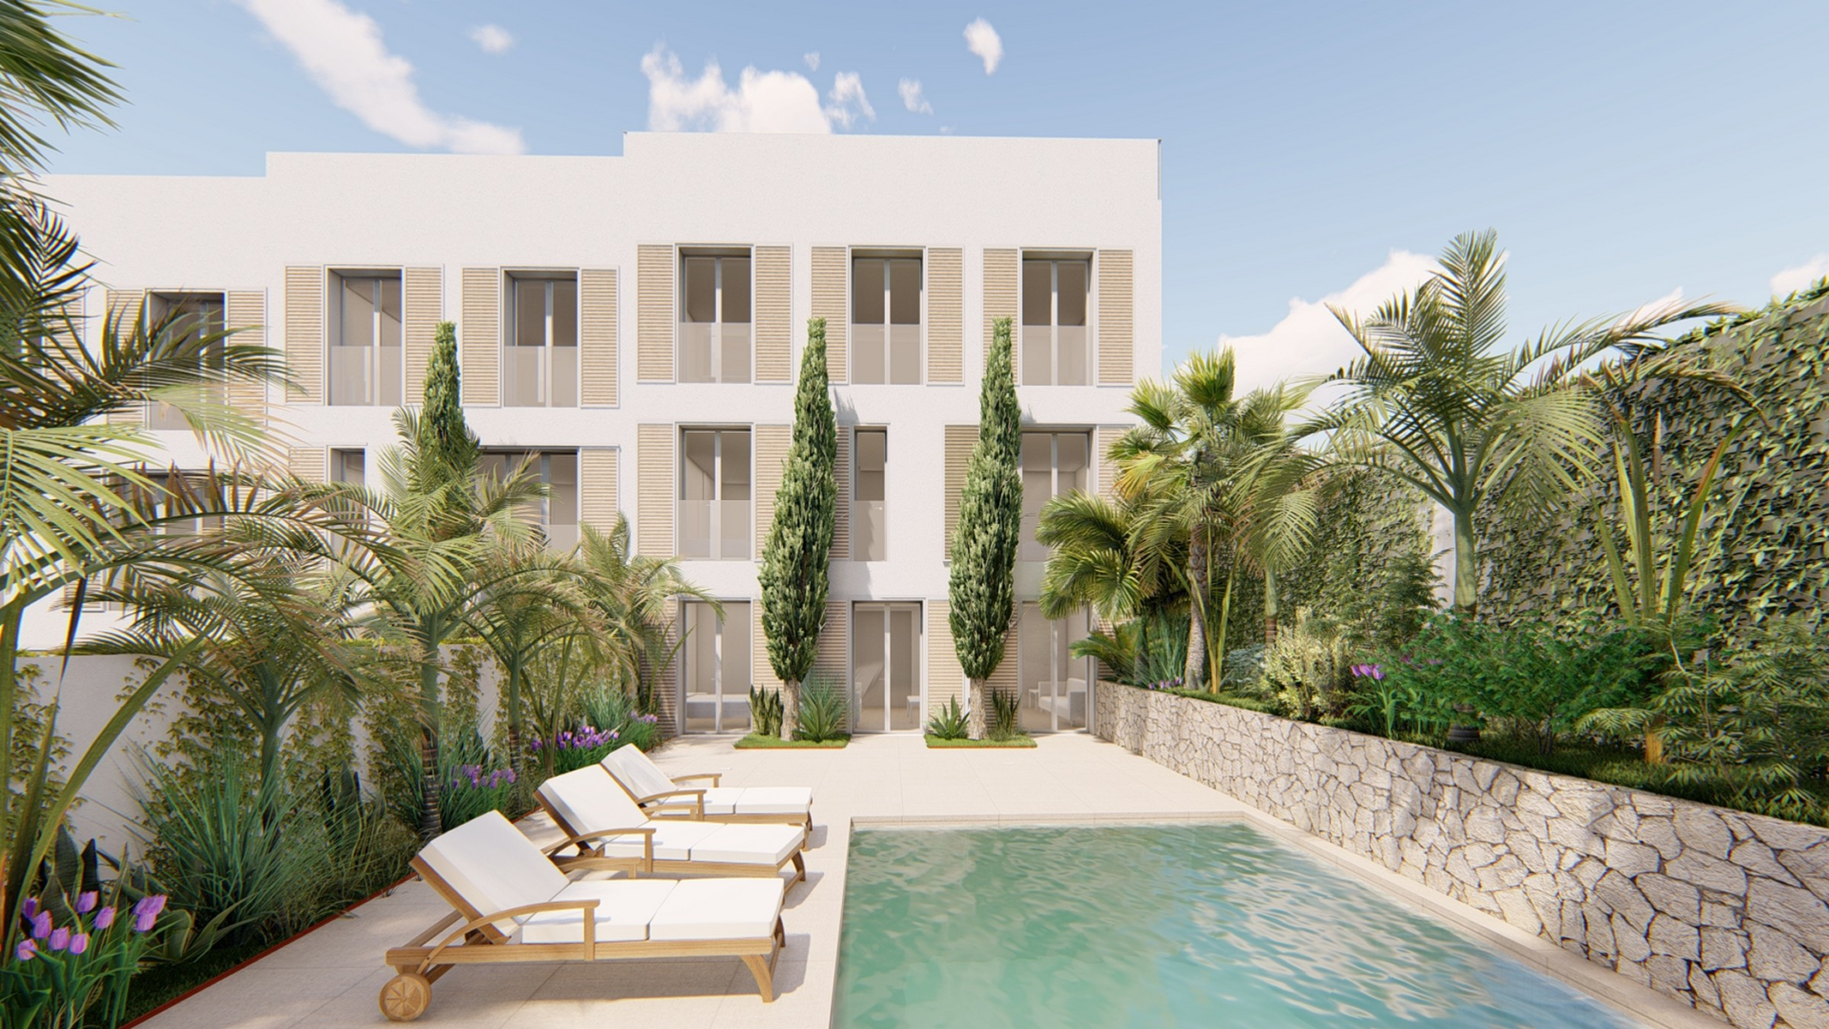
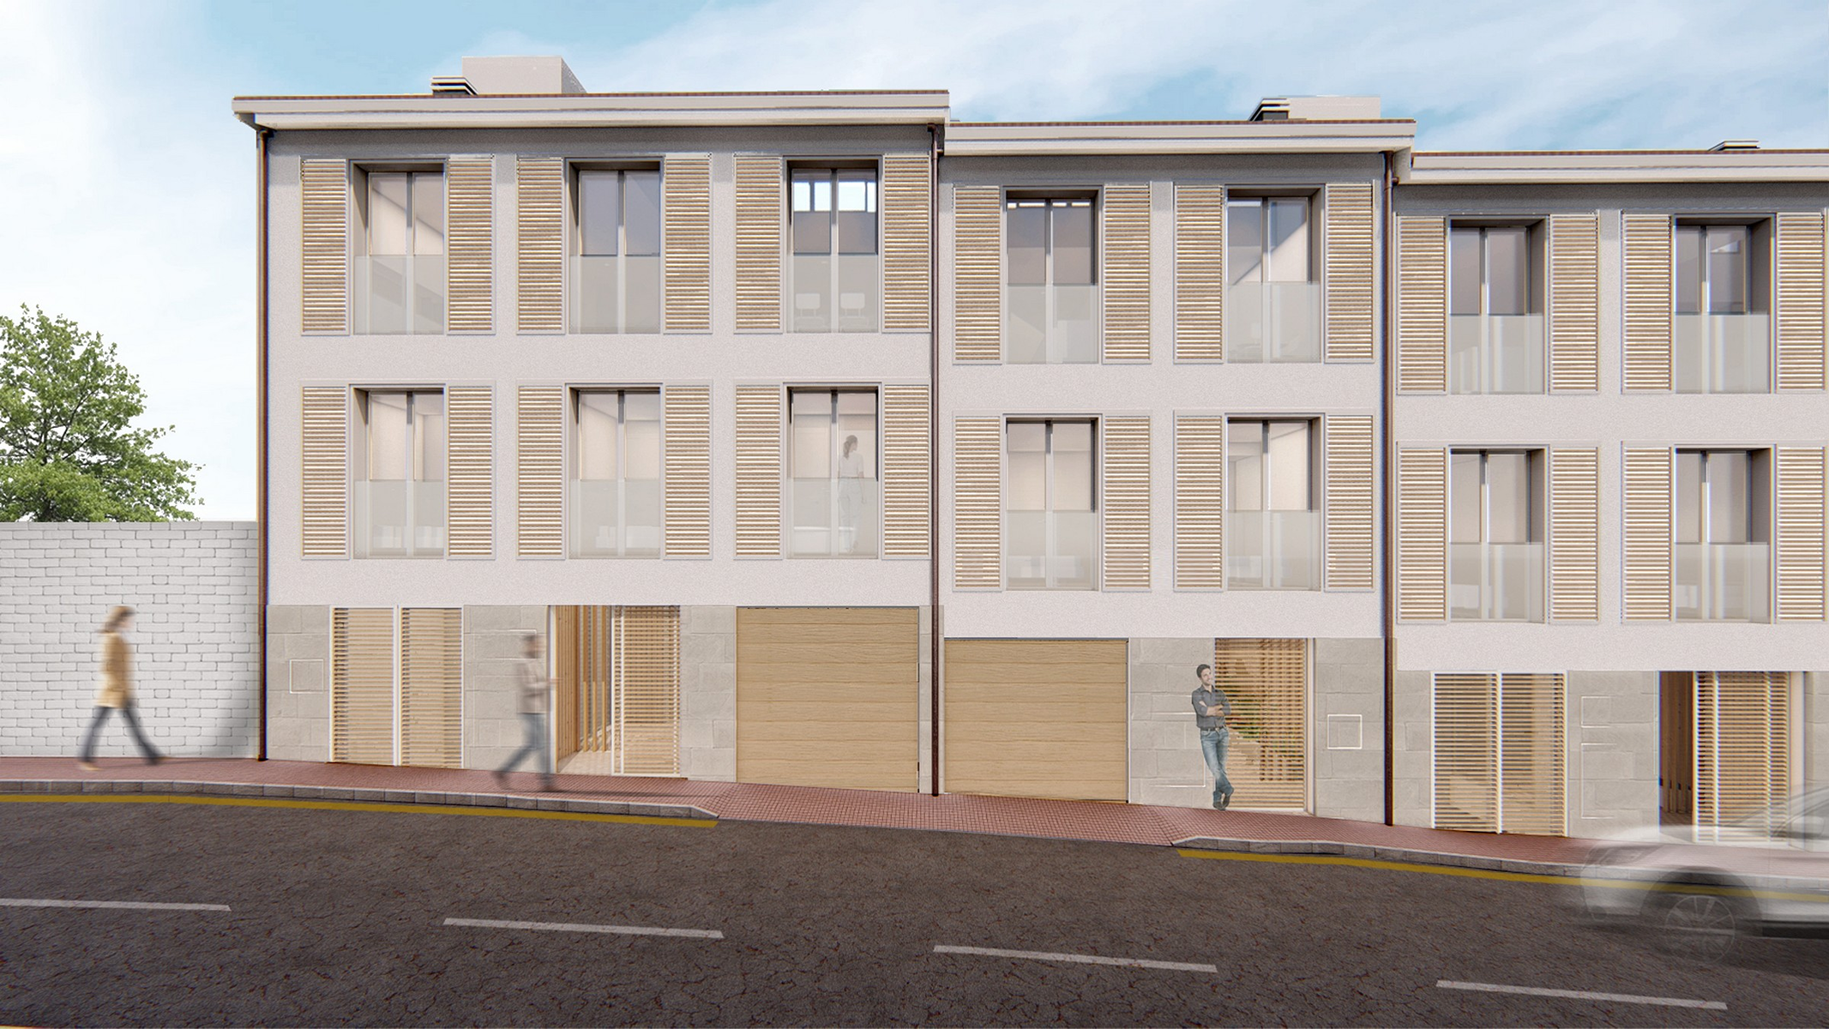
This new-build villa in Es Castell offers an excellent combination of contemporary design, spaciousness, and comfort in a prime location, just minutes from the waterfront and the renowned harbor of Cales Fonts, one of Menorca's most charming spots.
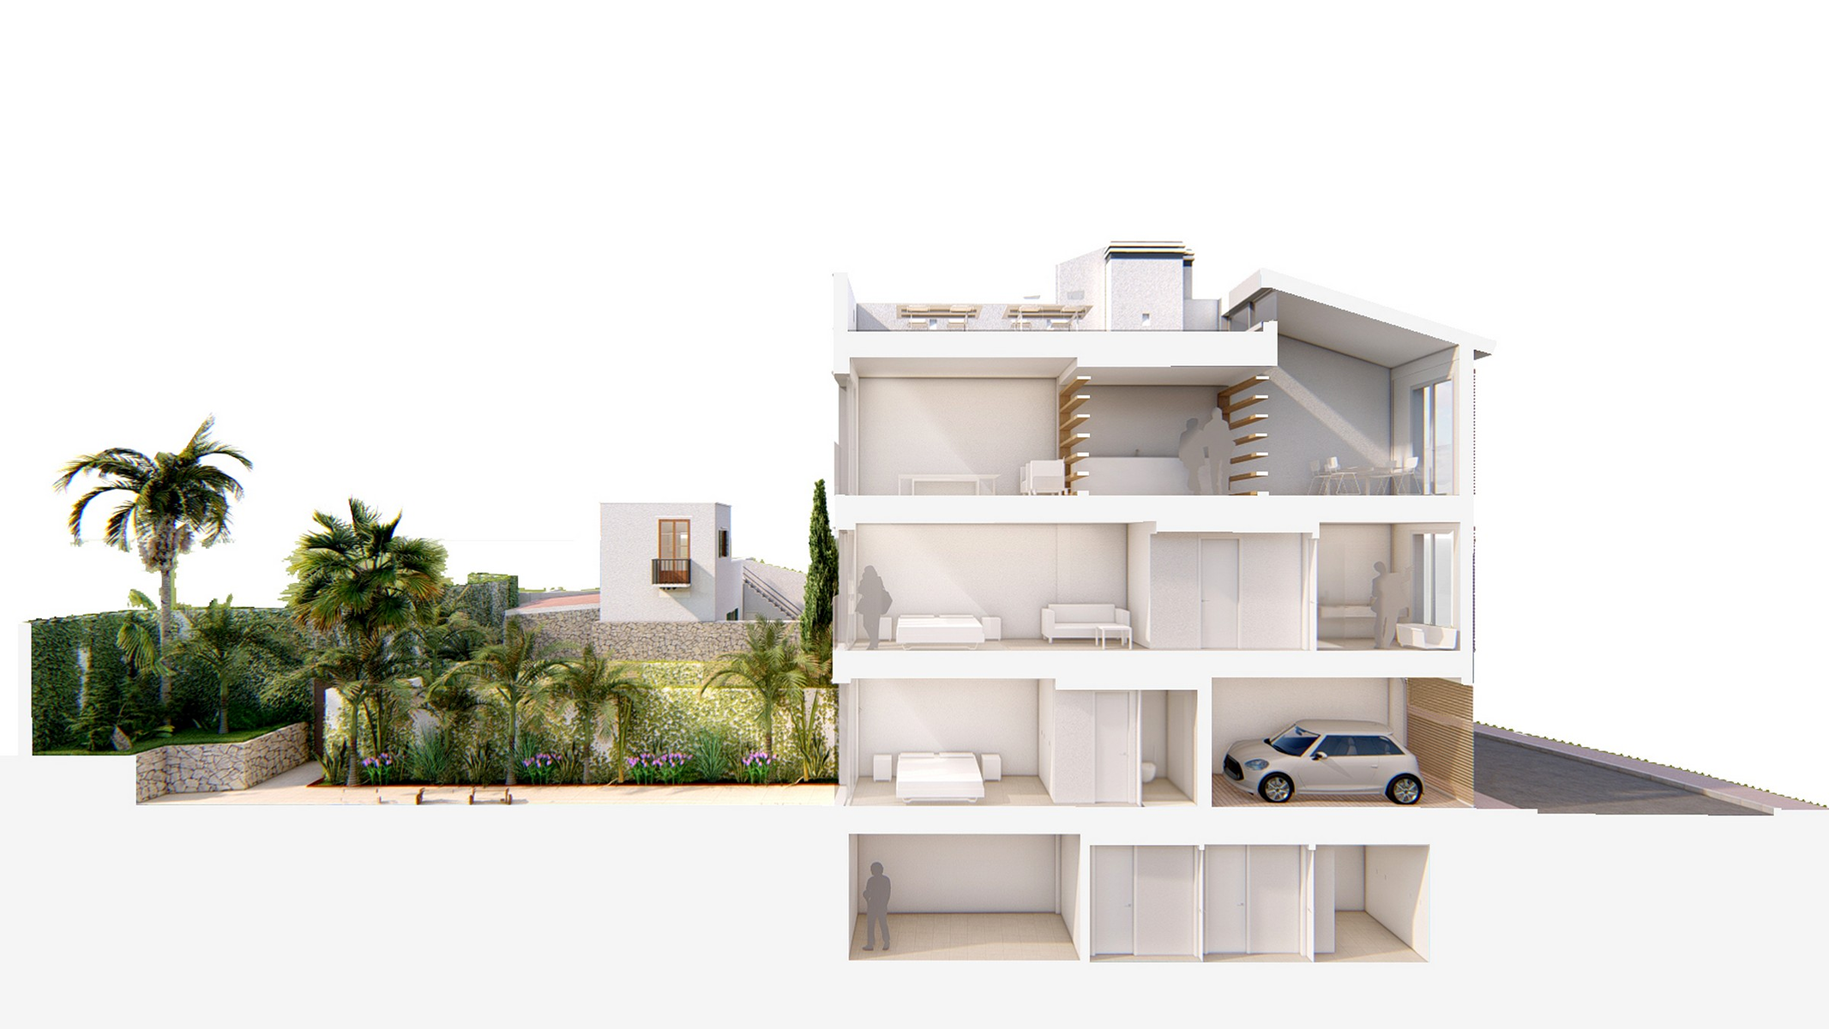
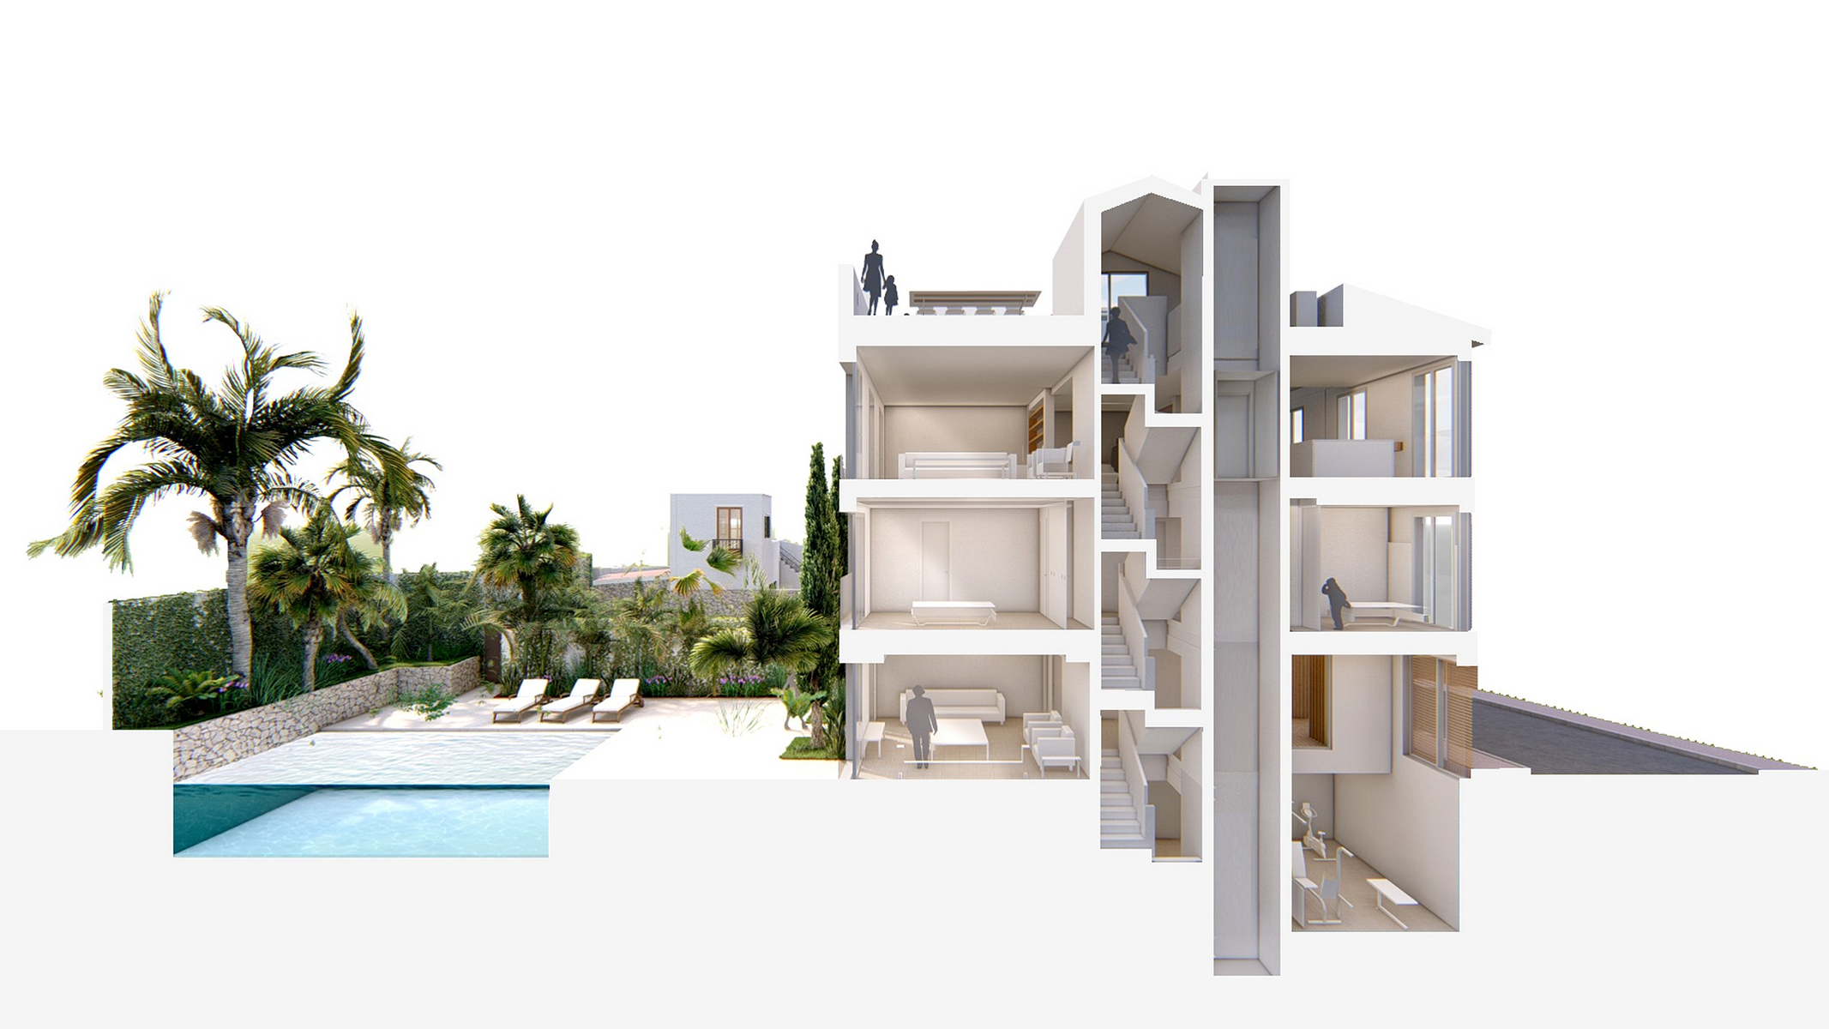
The property features 512.16 m2 of built space distributed over four floors and a basement, all connected by an elevator to ensure maximum comfort. Its modern architectural lines, combined with large windows and a careful selection of materials, allow for natural light to enter and provide a harmonious connection between the interior and exterior spaces.
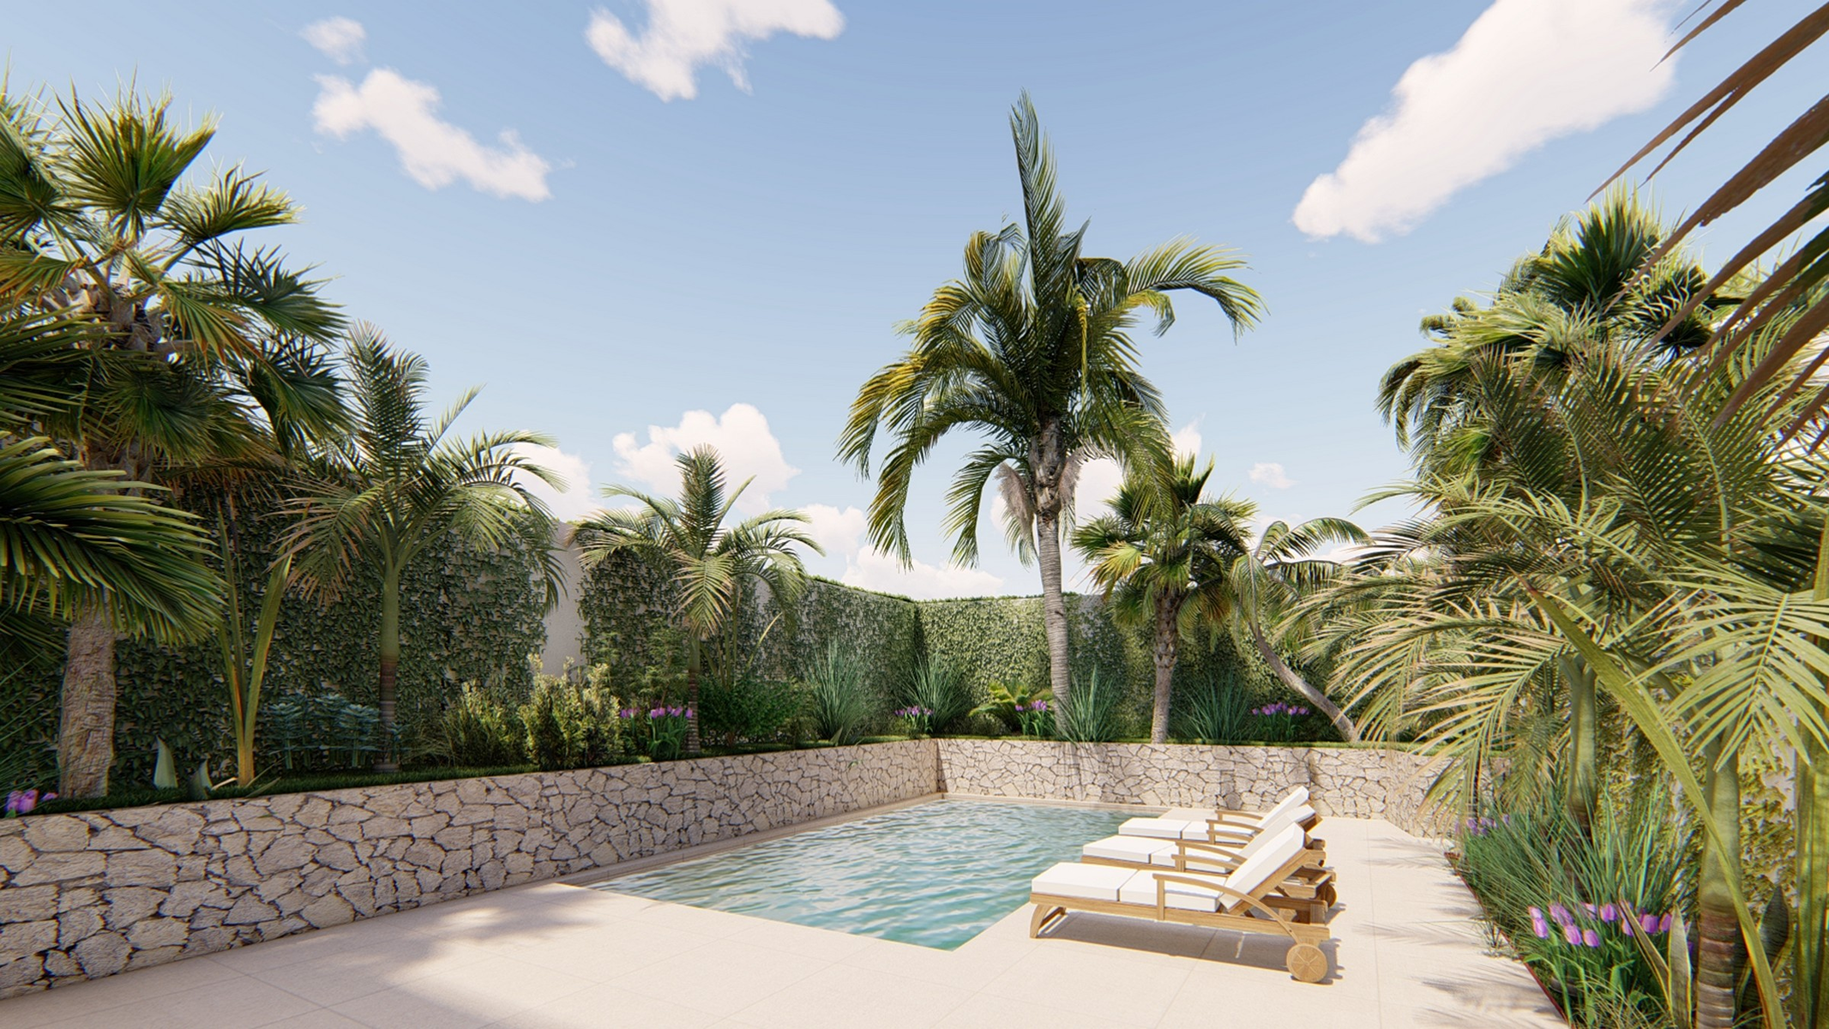
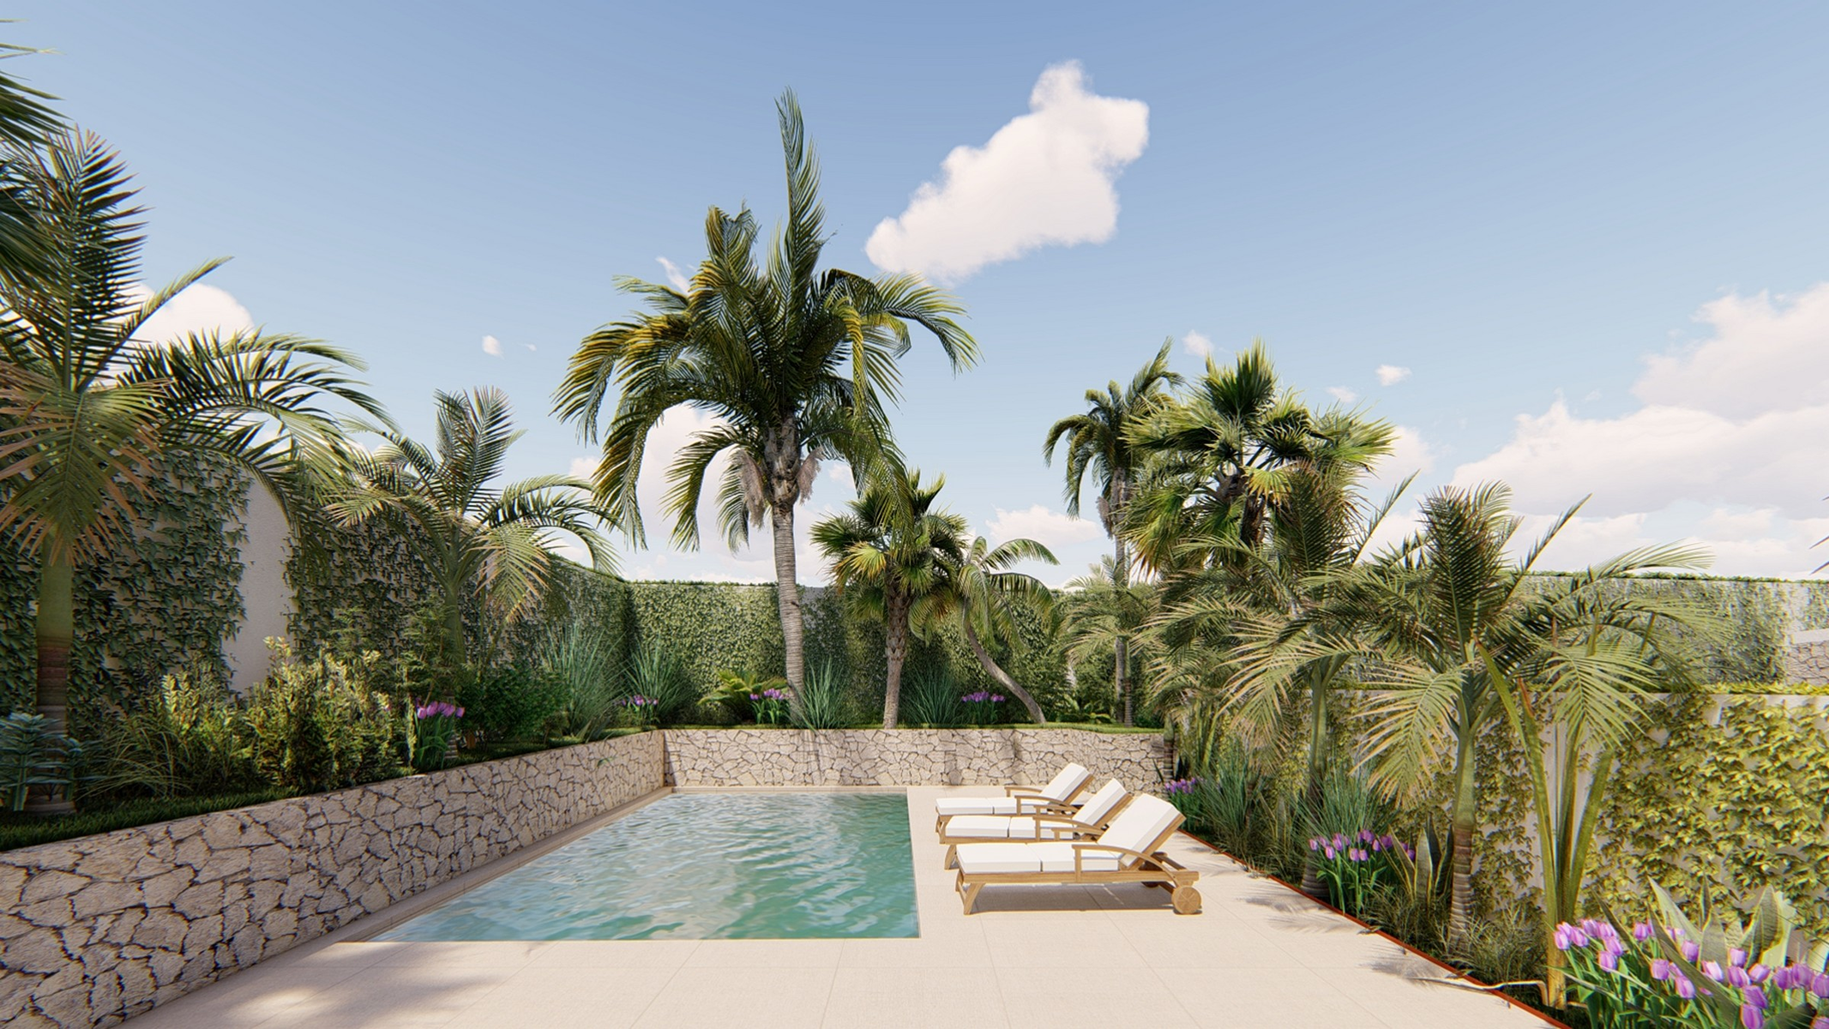
The ground floor houses an elegant entrance hall, a TV room, and a bedroom with an en-suite bathroom, in addition to direct access to a private garden of 157.92 m2 with Mediterranean landscaping, pool, and various relaxation areas. On the first floor is the night area, consisting of three bedrooms, including the master suite with walk-in closet and private bathroom, as well as two additional bedrooms with bathrooms.
The second floor is intended for the social area, with a spacious living room, dining room, bar, and a fully equipped open kitchen with Gaggenau appliances, creating a functional and cozy atmosphere for daily life or gatherings. The penthouse offers a terrace of 65.99 m2, ideal for enjoying the Mediterranean climate as an outdoor dining room, solarium, or relaxation space. The basement completes the property with a gym, laundry room, wine cellar, toilet, utility room, and large auxiliary areas.
Notable features include Daikin aerothermal climate control, underfloor heating, KNX home automation system, Schuco or equivalent carpentry, limestone flooring, and a garage with capacity for two vehicles.
Es Castell is one of the most cherished towns in Menorca due to its tranquil atmosphere, proximity to Mahon, and its strong maritime character.