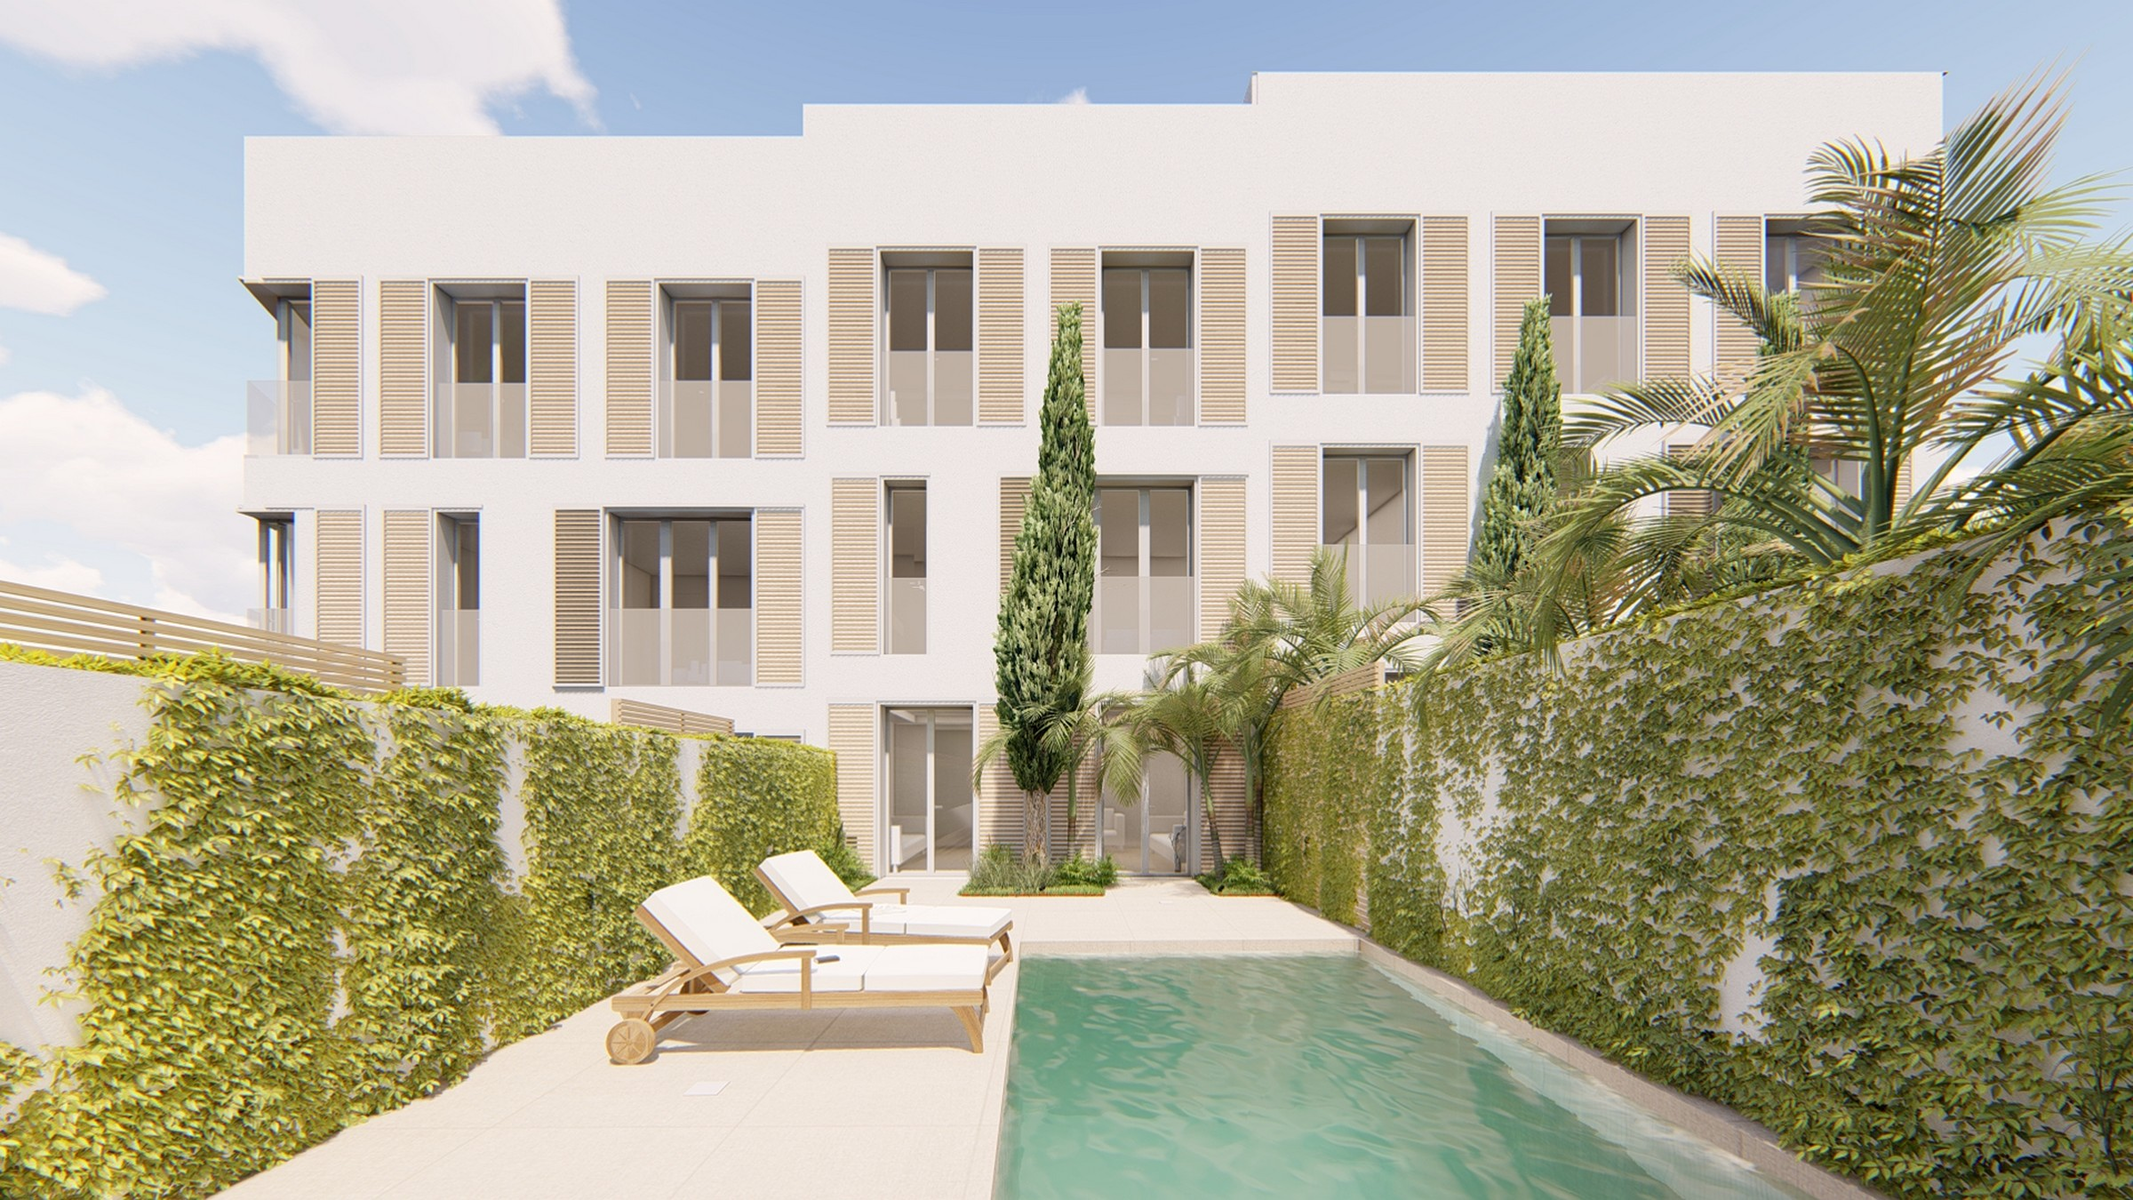
Located in Es Castell, just meters from the promenade and the port of Cales Fonts, this newly built villa combines design and comfort in one of Menorca's most attractive residential areas.
The house boasts 329.76 m2 of interior space spread across four floors plus a basement, offering architecture that enhances natural light and a functional layout tailored to contemporary living. Carefully selected materials, spacious rooms, and the connection between indoor and outdoor spaces create an elegant, bright, and welcoming environment, designed to enjoy the island year-round.
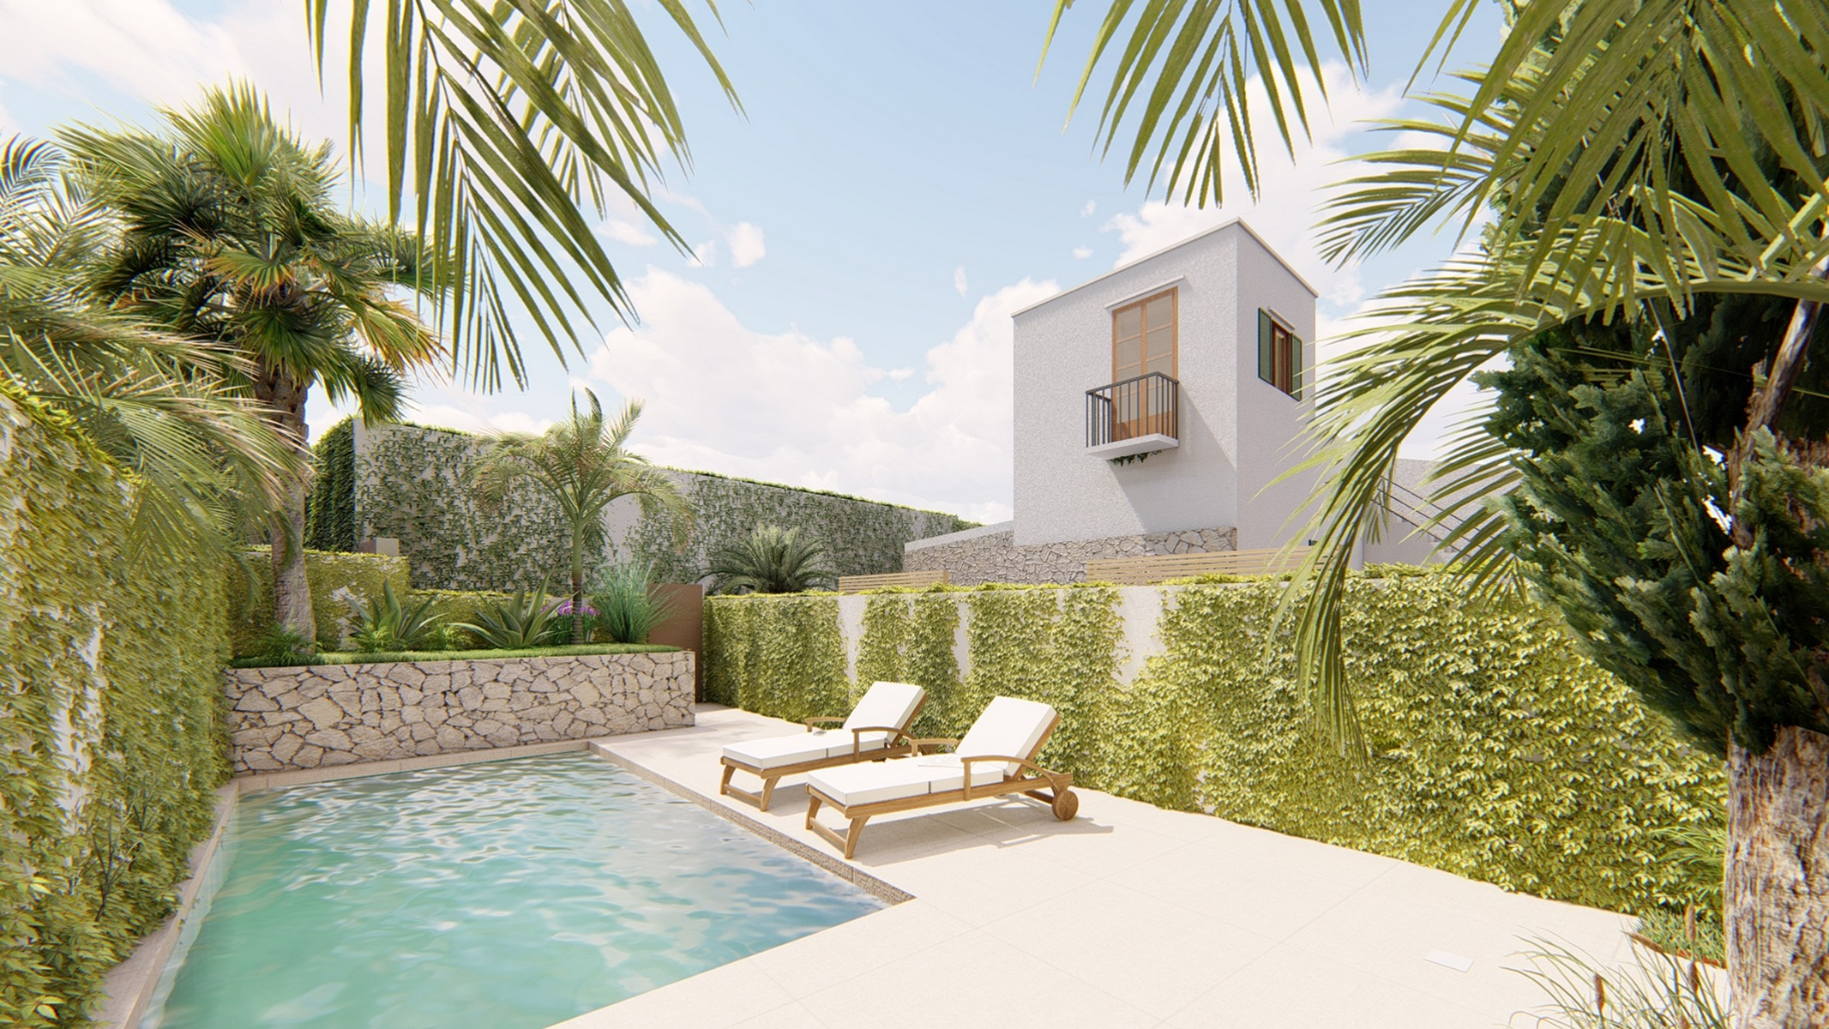
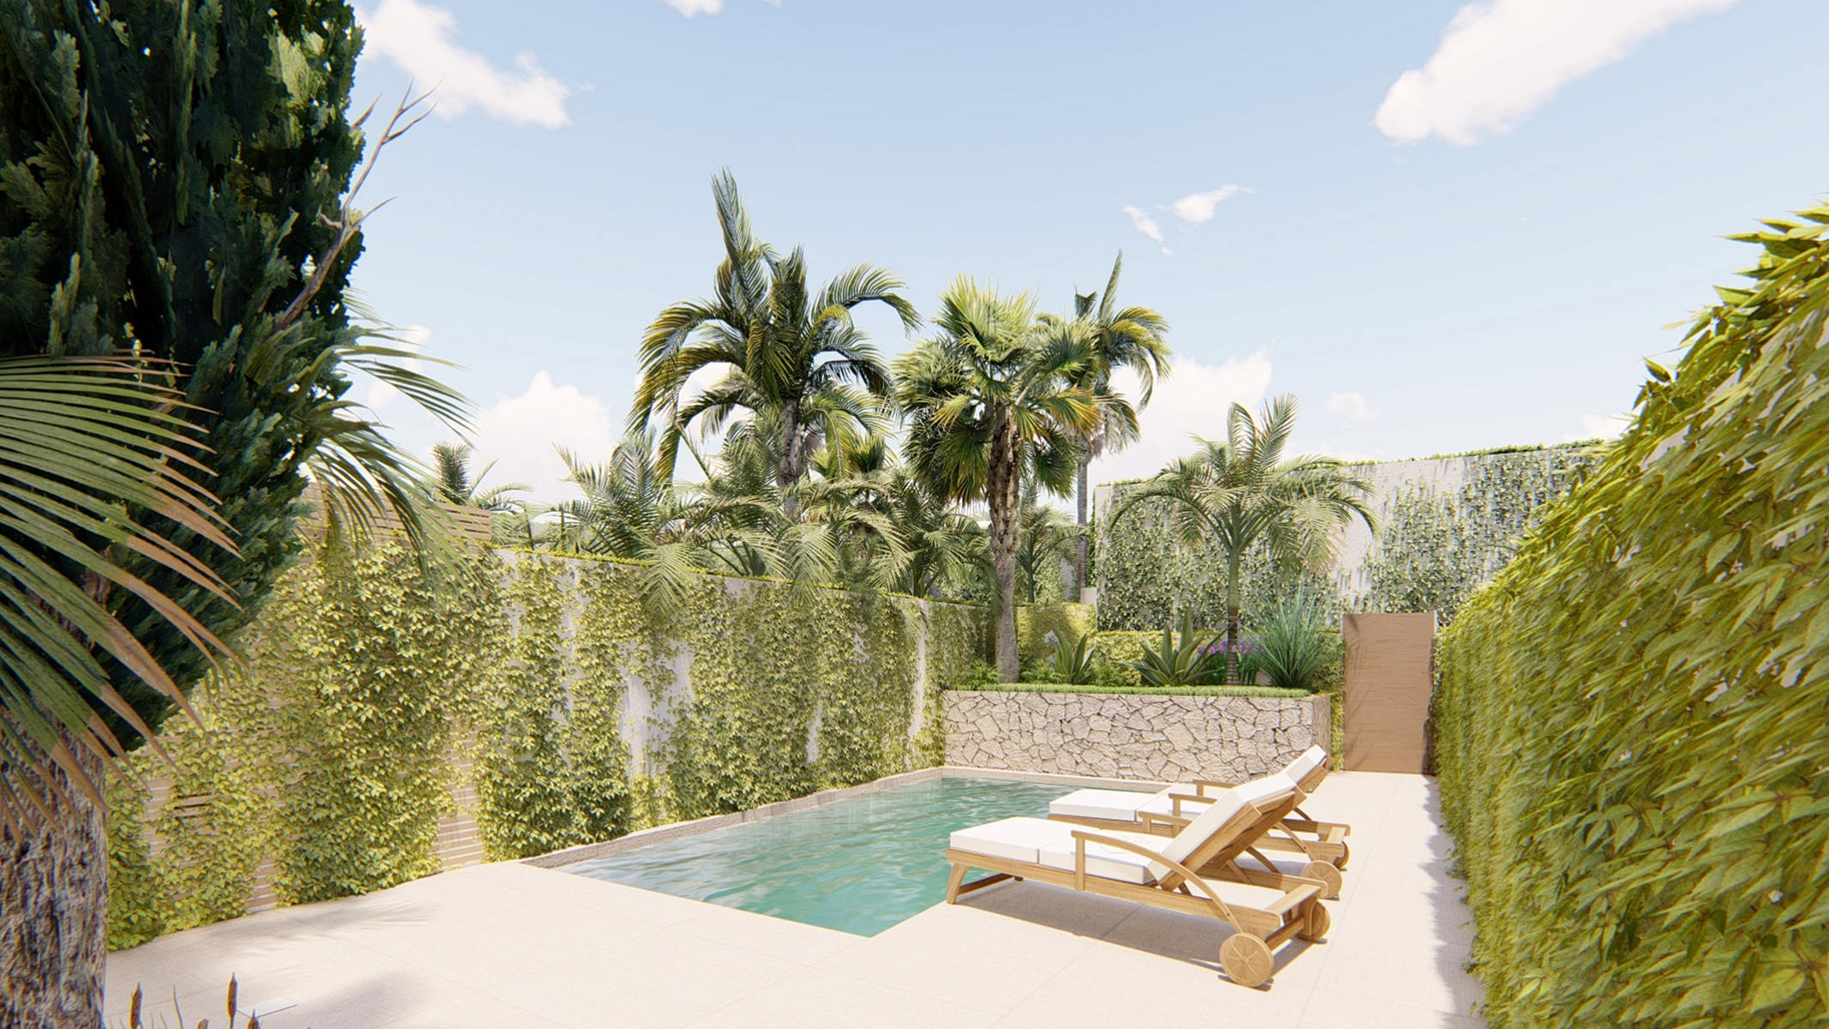
The ground floor houses the entrance hall and living room with direct access to a private 47.08 m2 garden, where a pool and different relaxation areas are planned to enjoy the Mediterranean climate. The first floor features three bedrooms and two bathrooms, including the master bedroom with an en-suite bathroom. The second floor gathers the day area, comprising a spacious living room, dining room, and open kitchen, fostering an open and light-filled space. The rooftop offers a 77.95 m2 terrace, ideal for setting up an outdoor dining area, a solarium, or a pleasant relaxation space. The basement completes the house with a wine cellar, gym, laundry, and utility room.
Notable features include Daikin aerothermal climate control, underfloor heating, KNX home automation system, Schuco or equivalent carpentry with double glazing, limestone cladding, and a kitchen equipped with Gaggenau appliances. The laundry room includes Miele washer and dryer, providing convenience and a high level of energy efficiency.
Es Castell stands out for its seafaring tradition, tranquil atmosphere, and proximity to Mahon. Its excellent location, close to services, beaches, and the port of Mahon, makes this area a magnificent option for residing in Menorca.