Leave a Message

Thank you for your message. We will be in touch with you shortly.

Forbury House, Forbury Lane
SEE ALL PHOTOS
Forbury House, Forbury Lane
Courtesy of United Kingdom Sotheby's International Realty
For Sale

Forbury House, Forbury Lane

Forbury House, Forbury Lane, Hungerford, ENG RG17 9SU, GB

$19,354,000
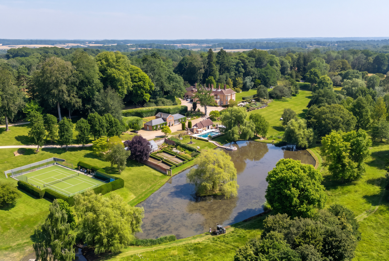
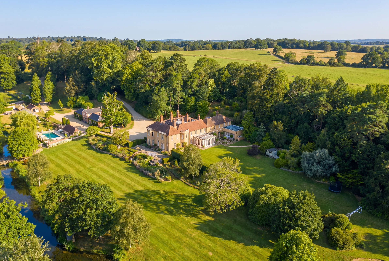
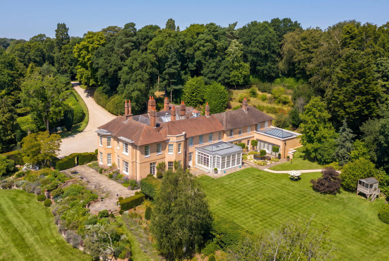
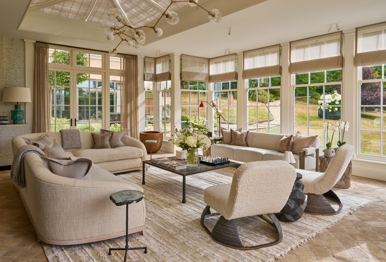
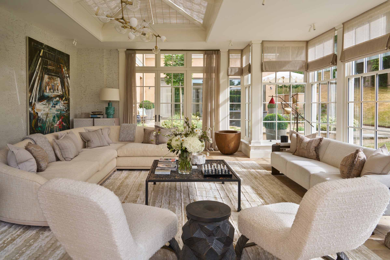
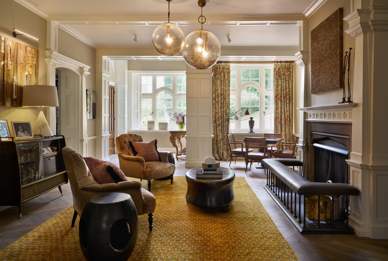
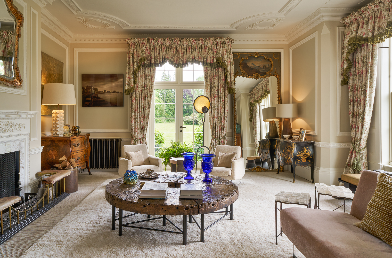
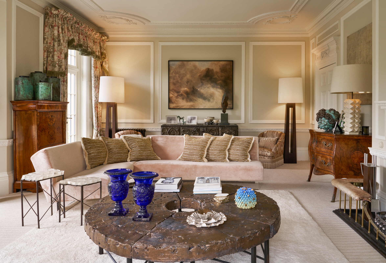
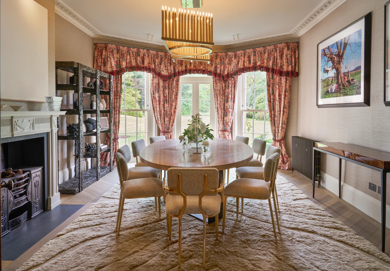
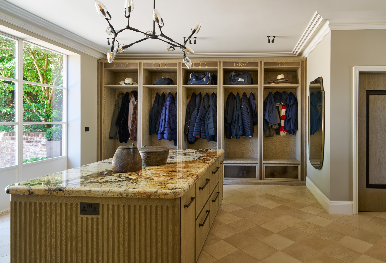
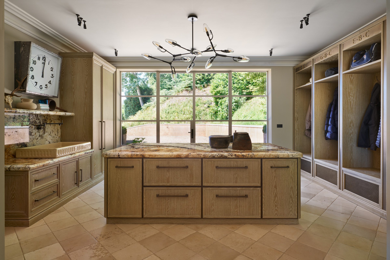
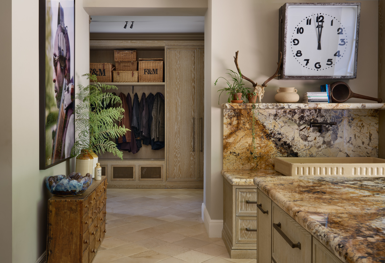
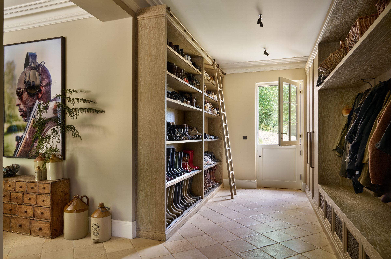
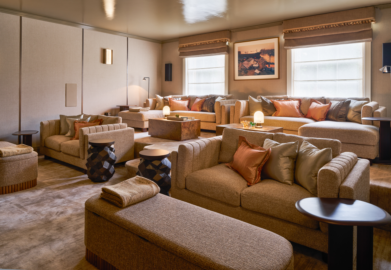
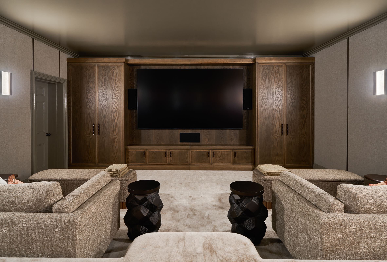
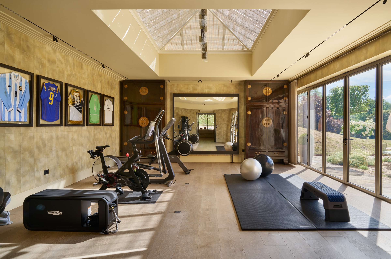
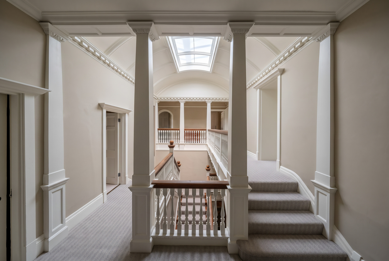
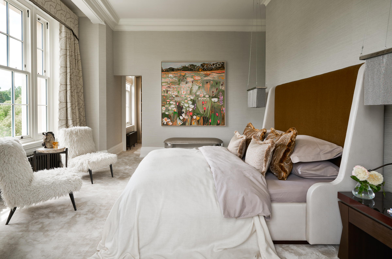
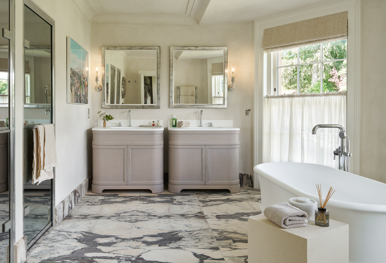
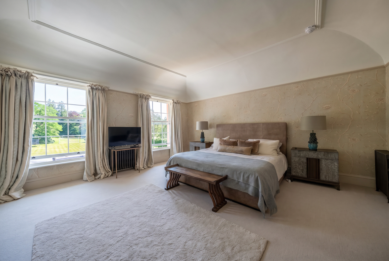
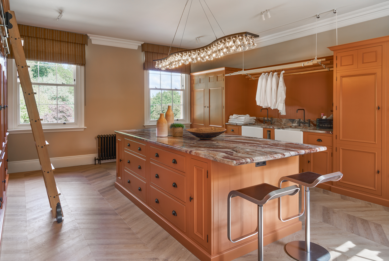
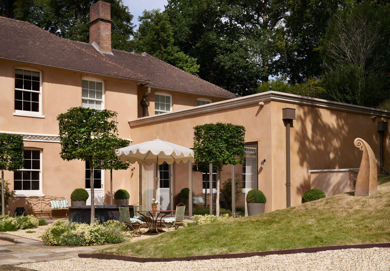
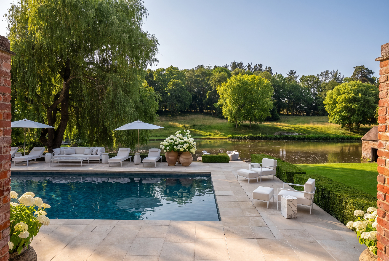
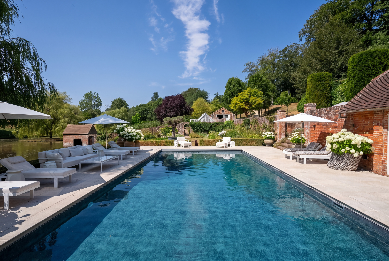
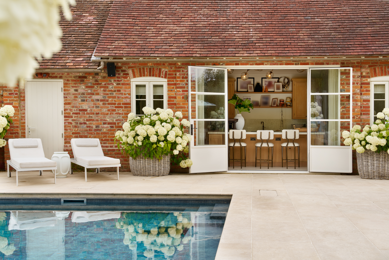
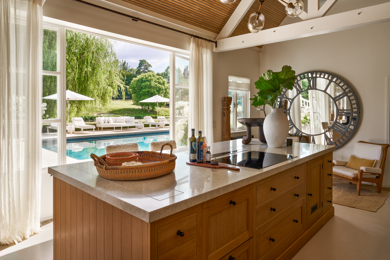
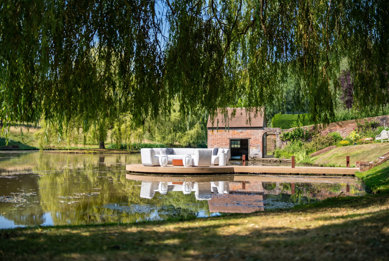
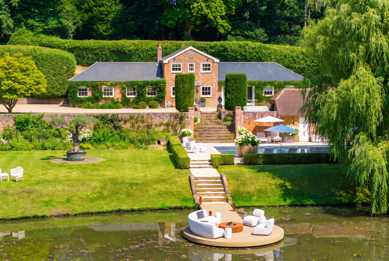
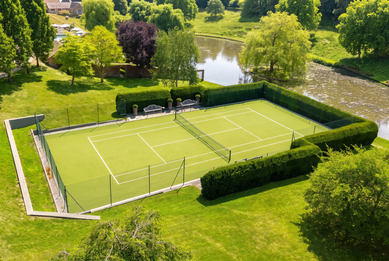
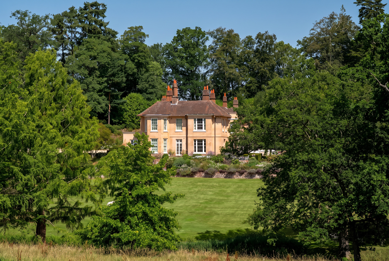
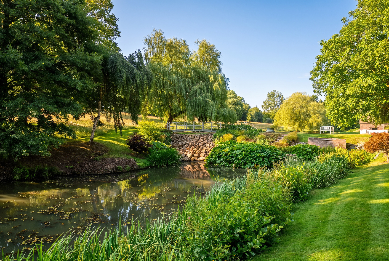
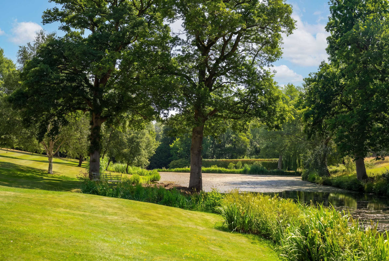
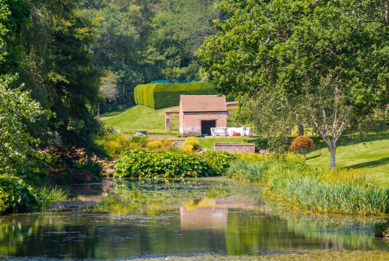
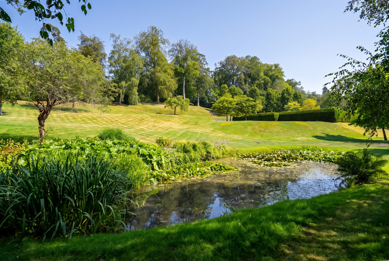
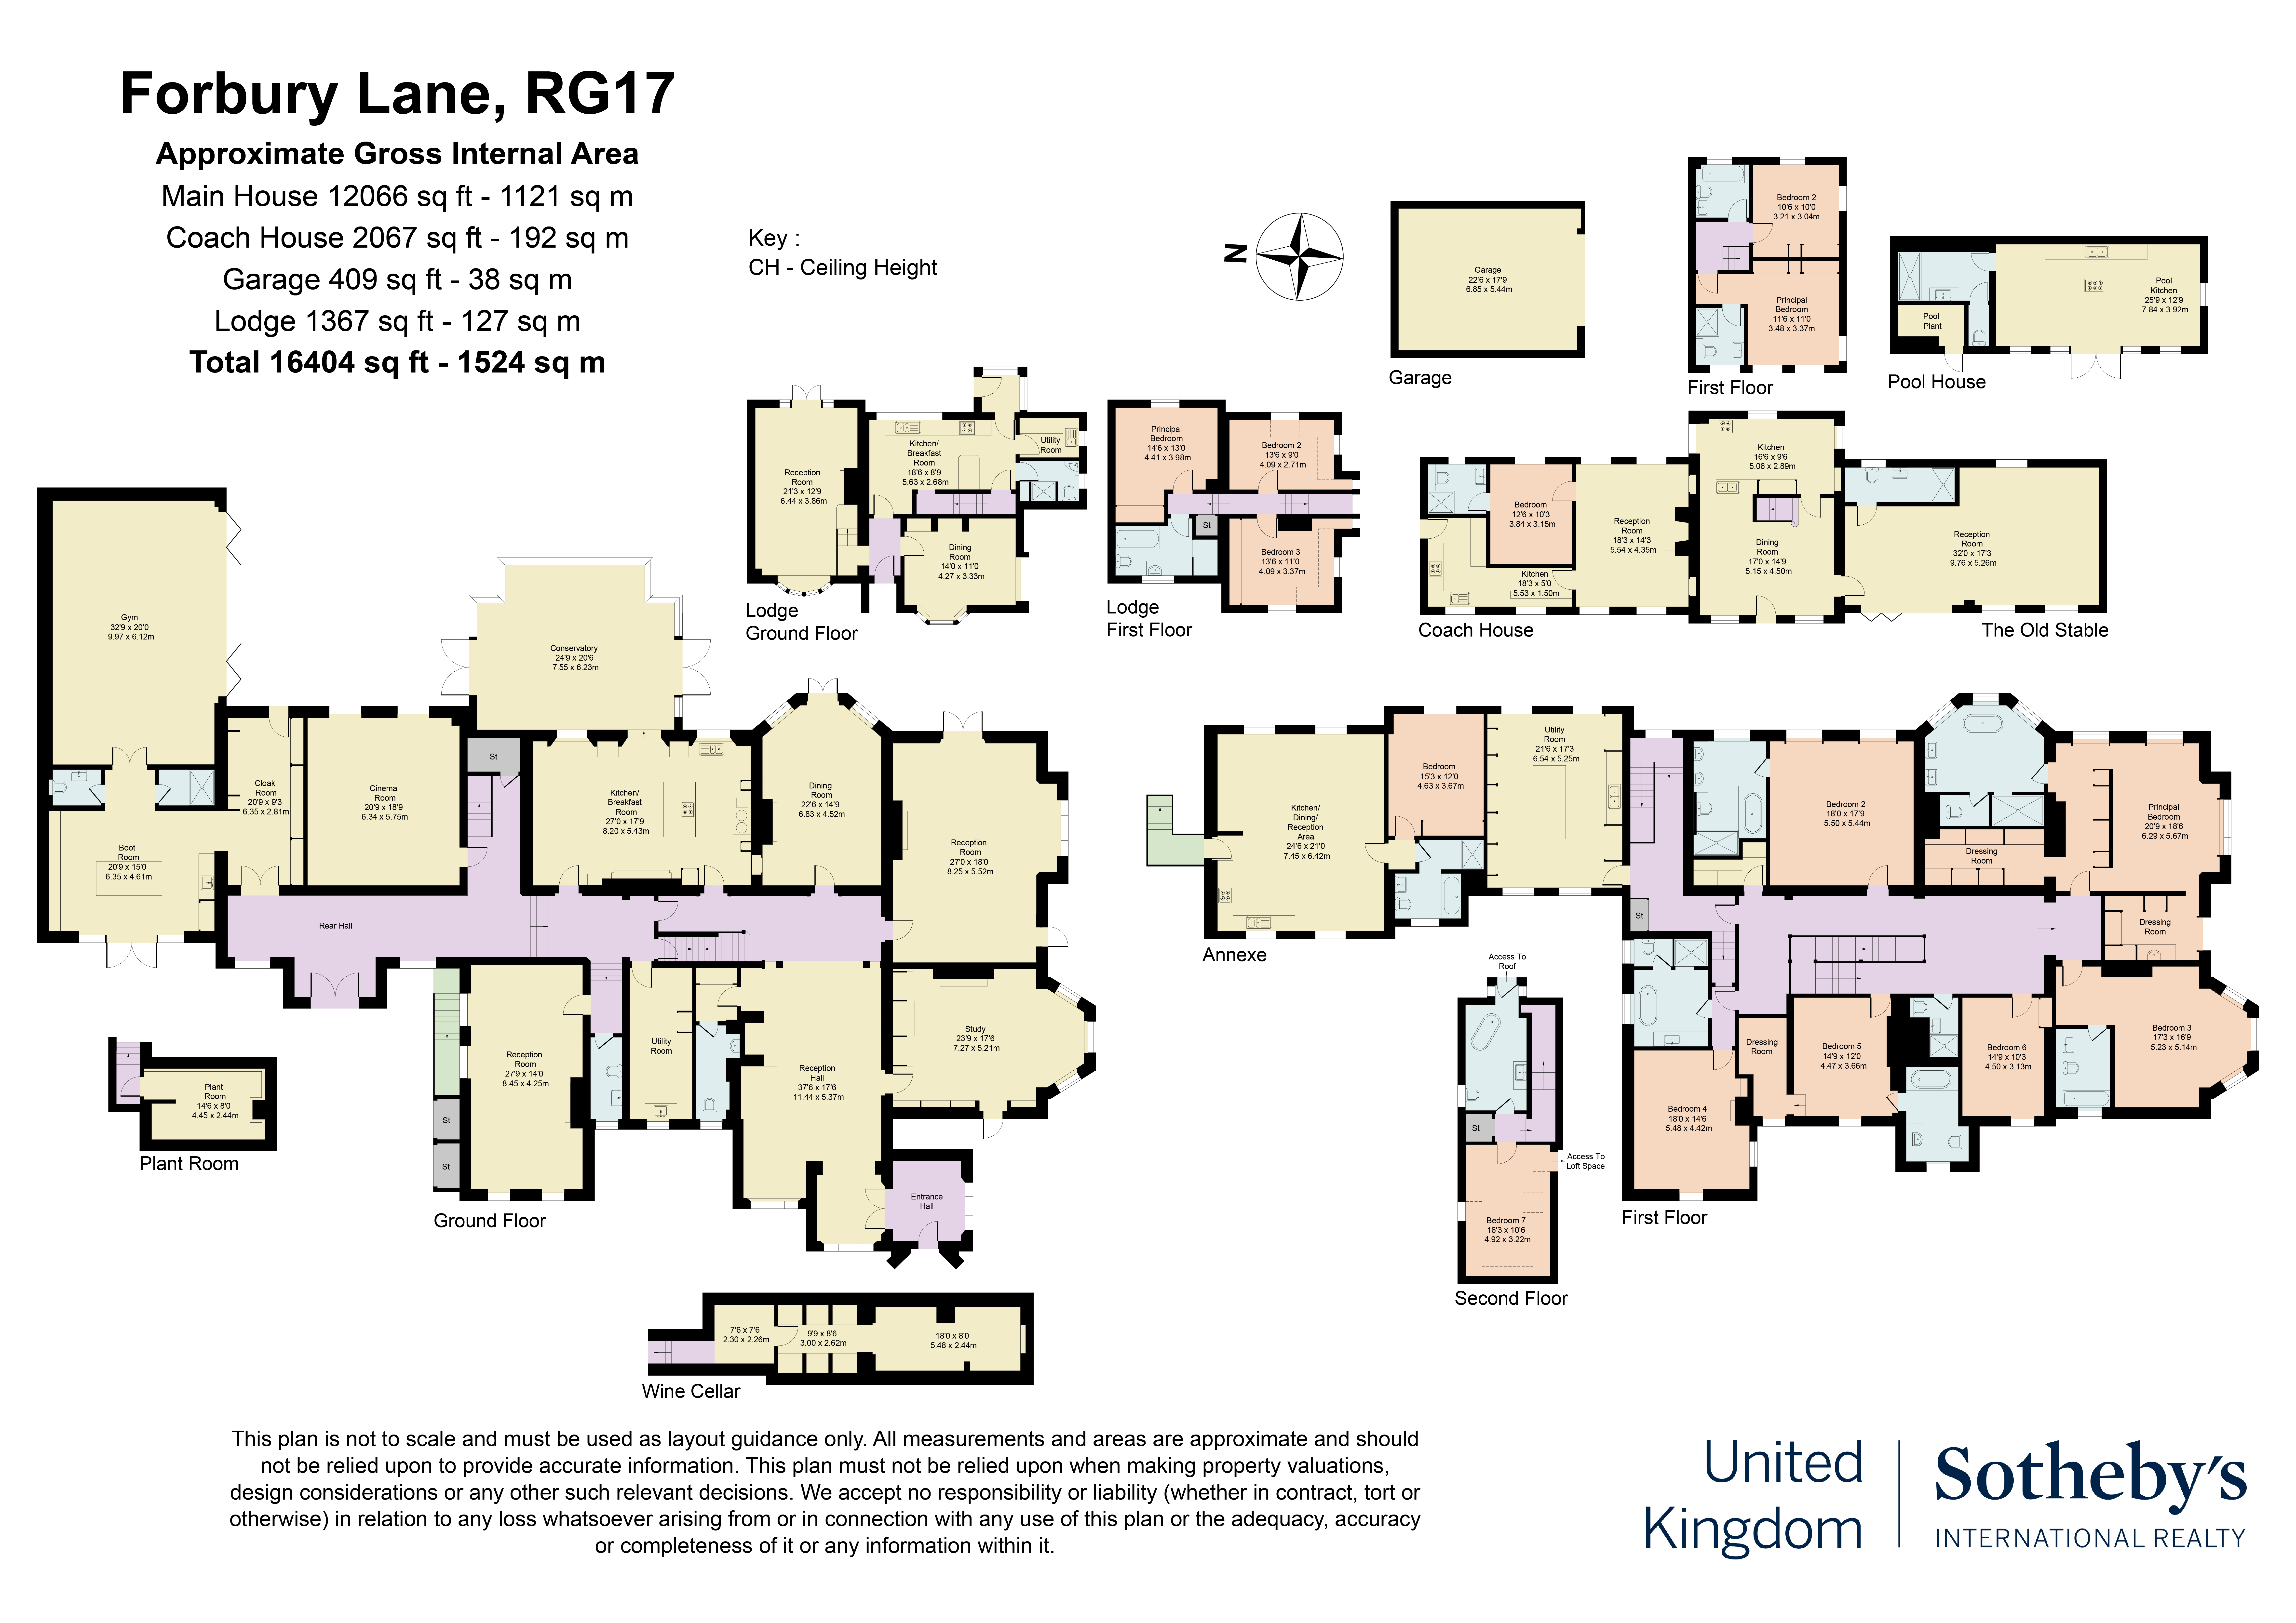
Set in more than 23 acres of parkland, woodland, lakes and landscaped gardens, Forbury House is a Grade II-listed estate that has been carefully and diligently rebuilt from the inside out without losing the bones of the original house. The main residence and its ancillary buildings run to over 16,400 sq ft, providing enough space for a serious family compound, with the leisure facilities and privacy to match. London is just over an hour away. A tree-lined drive delivers you to a classically proportioned facade that gives away only a fraction of what's inside. The reception hall runs almost 38 ft, its plasterwork and open fireplace under a soaring ceiling doing most of the talking before you've even reached the drawing room. From there, the principal rooms unfold with the kind of proportions that work as well for hosting as they do for family life. The dual-aspect drawing room looks out over the gardens; the dining room is built for larger gatherings; and the orangery, lit through a glazed lantern roof, opens straight onto the terrace. A cinema room, a study and a gym with full-height glazing and its own outdoor access complete the ground floor. The kitchen, arguably the centre of the house, is built around a substantial island and bespoke cabinetry, with twin butler sinks, an Aga and integrated appliances doing the heavy lifting; next door is a beautiful orangery with views out to the garden. Utility and boot rooms keep the mess of daily life at a discreet distance from the rooms designed for entertaining. Upstairs, a galleried landing lit by a vaulted skylight sets the tone. The principal suite has a wing to itself, with two dressing rooms and an ensuite bathroom; six further bedrooms, five with their own ensuites, accommodate family and guests, alongside a shower room and dedicated laundry. The ancillary accommodation includes a self-contained annexe attached to the main house, a Coach House split into two separate dwellings, and a detached Lodge with three further bedrooms. Between them, there is flexibility enough for staff, extended family or a house full of guests. Outside, the grounds match the house for ambition. Formal gardens give way to lawns, mature woodland and a lake, linked by paths that wind through the different parts of the estate. A walled garden holds a heated outdoor pool and a pool house with its own kitchen and shower facilities; a working kitchen garden contains raised beds and a greenhouse. Beyond that lie open meadows, paddocks and a hard tennis court. For all its seclusion, Forbury House sits just outside Kintbury, a village with a strong sense of community, everyday shops and a mainline station that gets you to Paddington in around an hour. Hungerford and Newbury are close by for a wider selection of restaurants and shops, and the surrounding North Wessex Downs are well known for their walking, riding and cycling.

7
beds

8
baths

Alex Collins

Alex Collins

Features & Amenities

Interior

  • total bedrooms7
  • Total bathrooms8
  • full bathrooms8

Area & Lot

  • Status For Sale
  • MLS® IDUK-S-08030
  • TypeResidential
  • Architecture StylesNot Applicable

Financial

  • Sales Price$19,354,000

Mortgage Calculator

Estimate your monthly mortgage payment, including the principal and interest, property taxes, and HOA. Adjust the values to generate a more accurate rate.

All estimates are provided for informational purposes only. Actual amounts may vary.
$0,000 Your Payment 20 15 65
$0,000 Your Payment

Work With Us

We pride ourselves in providing personalized solutions that bring our clients closer to their dream properties and enhance their long-term wealth.

Follow Us On Instagram