Leave a Message

Thank you for your message. We will be in touch with you shortly.

Gornja Latva
Gornja Latva
Gornja Latva
Gornja Latva
Gornja Latva
Gornja Latva
Gornja Latva
Gornja Latva
Gornja Latva
Gornja Latva
Gornja Latva
Gornja Latva
Gornja Latva
Gornja Latva
Gornja Latva
Gornja Latva
Gornja Latva
SEE ALL PHOTOS
Gornja Latva
Gornja Latva
Gornja Latva
Gornja Latva
Gornja Latva
Gornja Latva
Gornja Latva
Gornja Latva
Gornja Latva
Gornja Latva
Gornja Latva
Gornja Latva
Gornja Latva
Gornja Latva
Gornja Latva
Gornja Latva
Gornja Latva
Courtesy of Montenegro Sotheby's International Realty
For Sale

Gornja Latva

Gornja Lastva, Tivat, 19 85320, ME

Area: 293 m2
Land area: 1100 m2
Bedrooms: 4
Bathrooms: 3 + 3

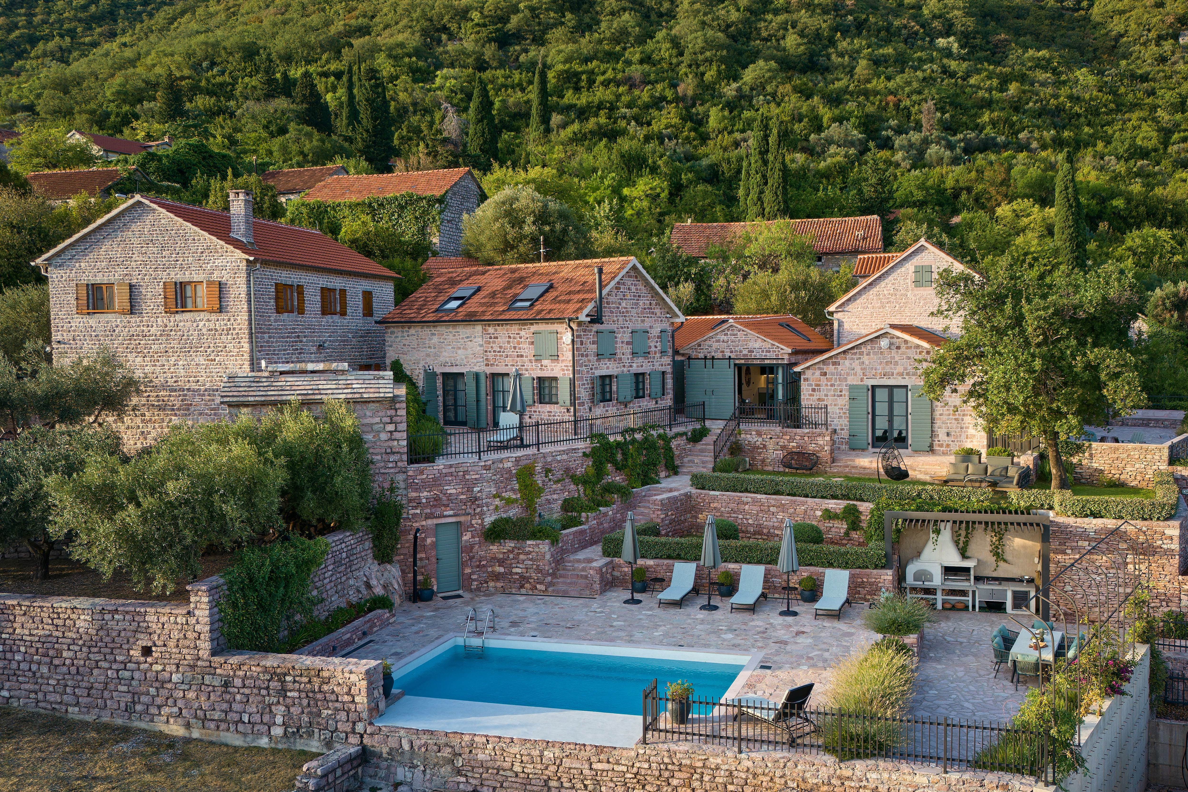
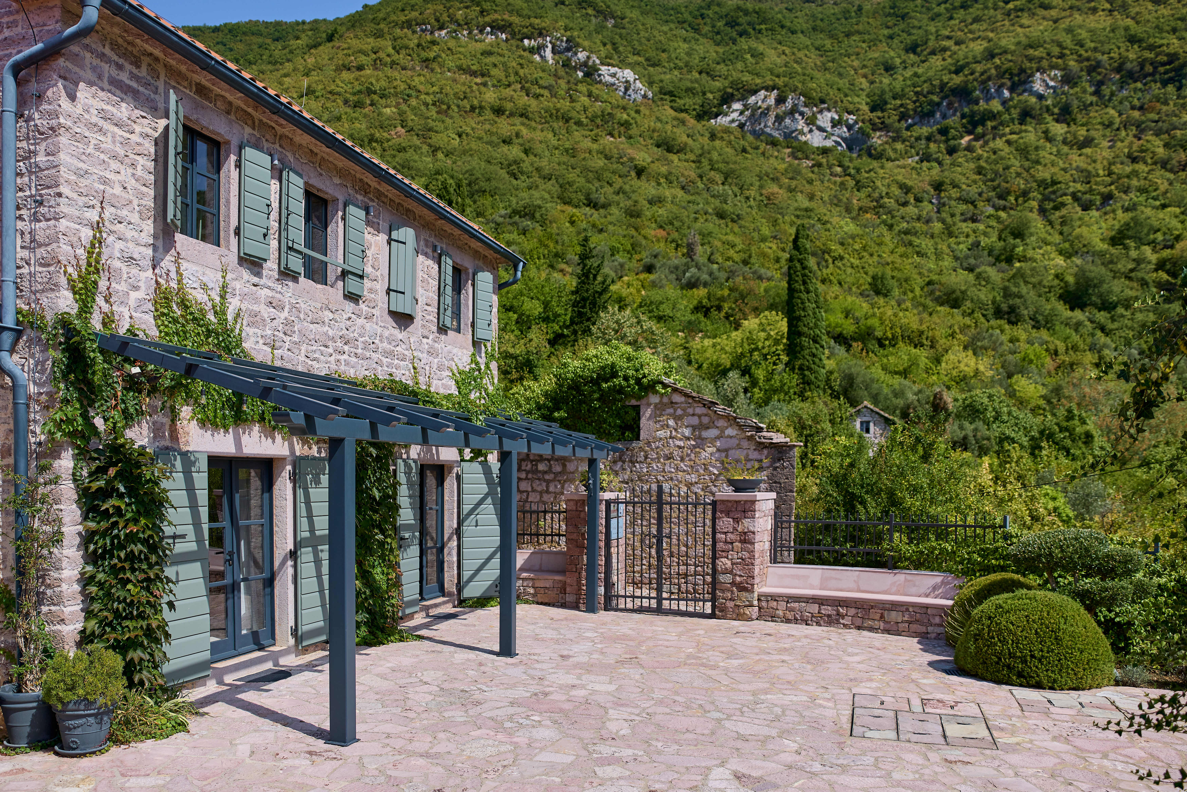
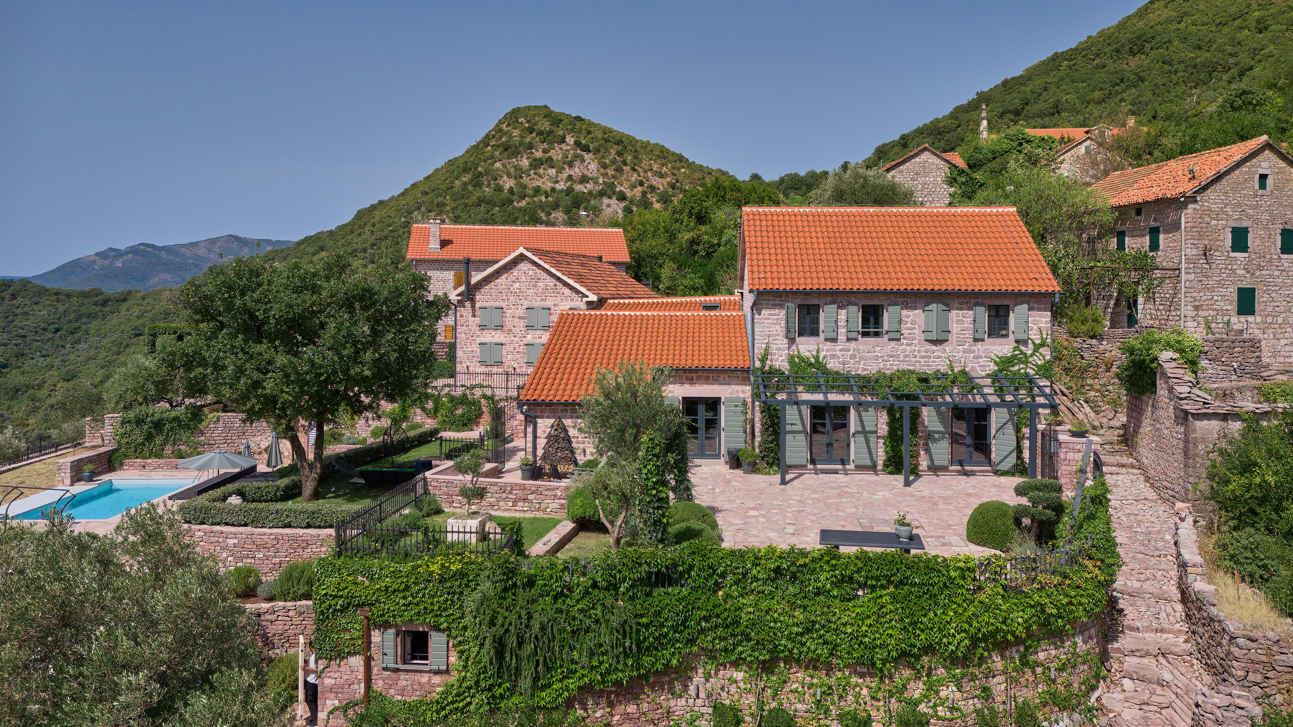
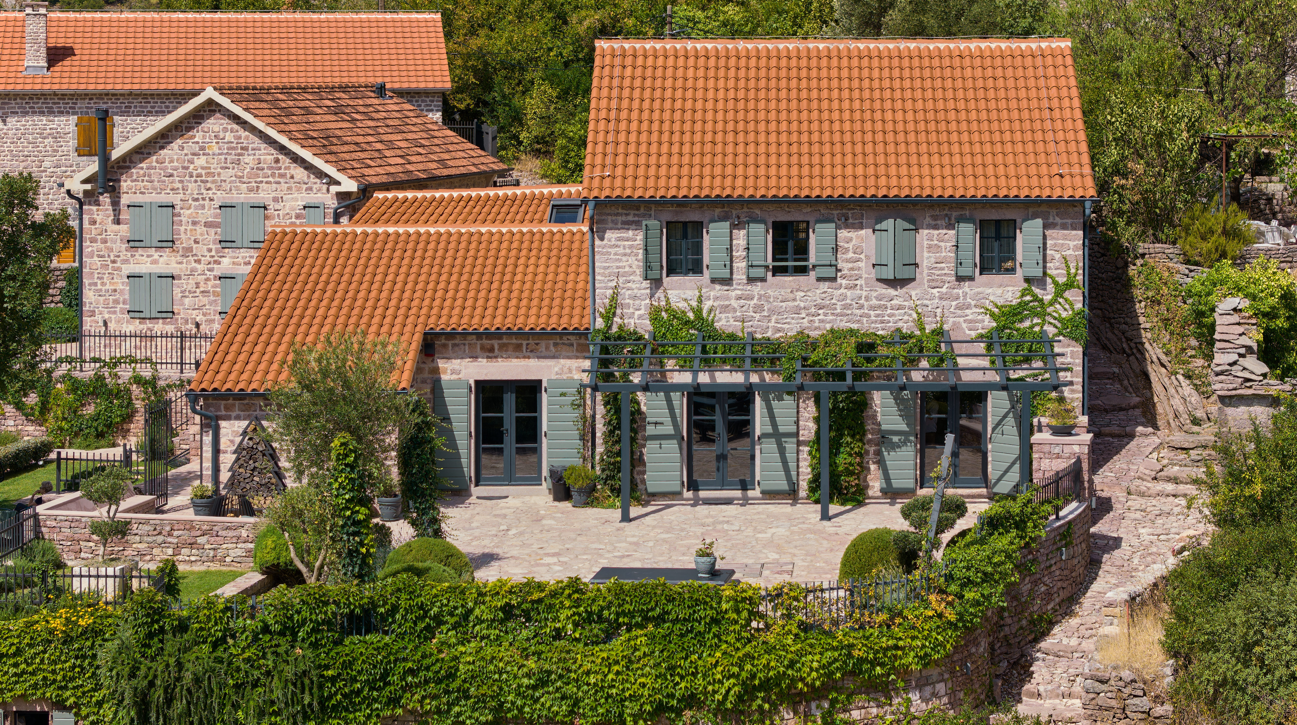
Exclusive historical estate with main, guest and staff houses, private pool and spacious yard.
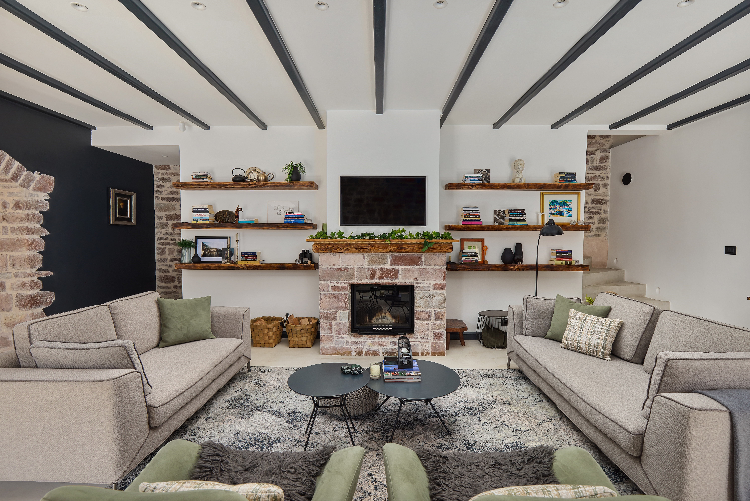
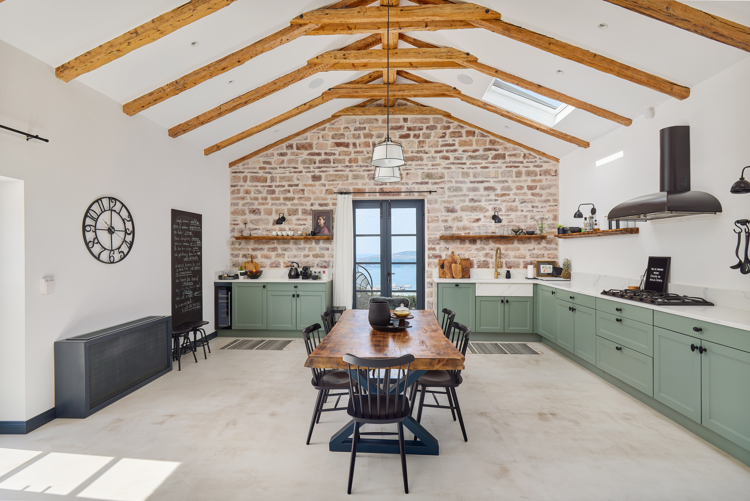
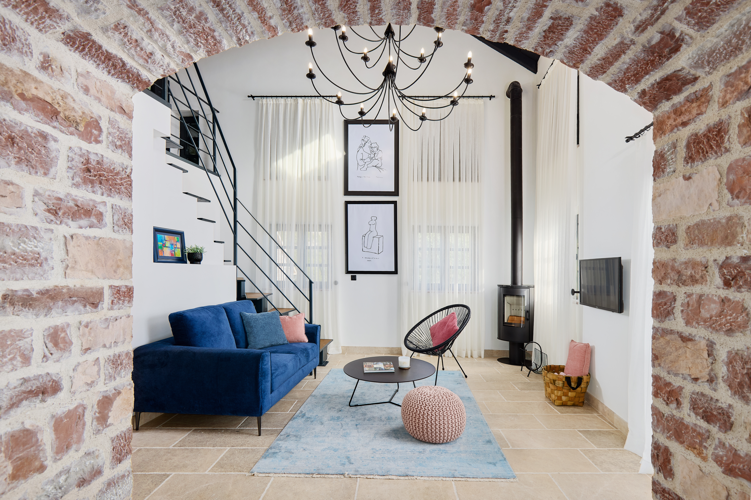
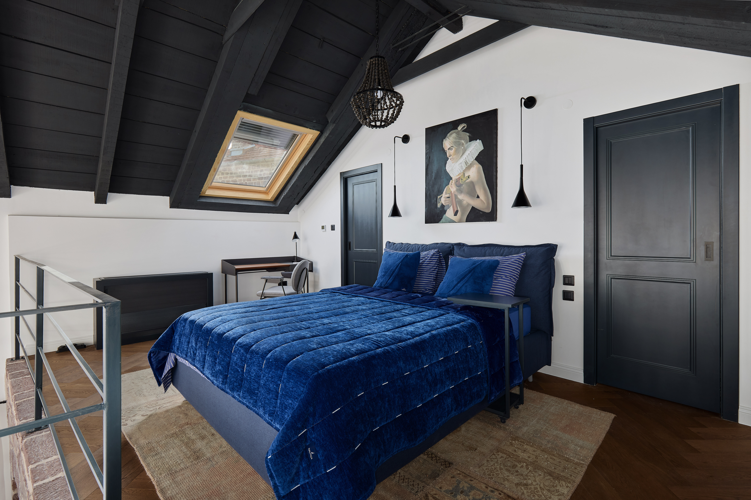
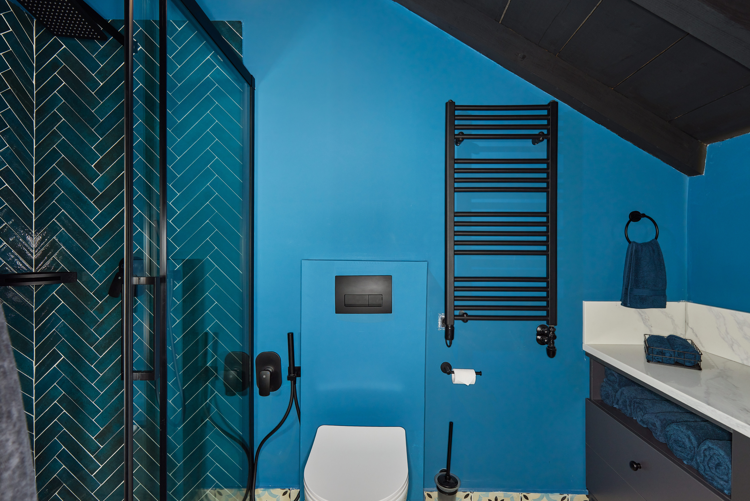
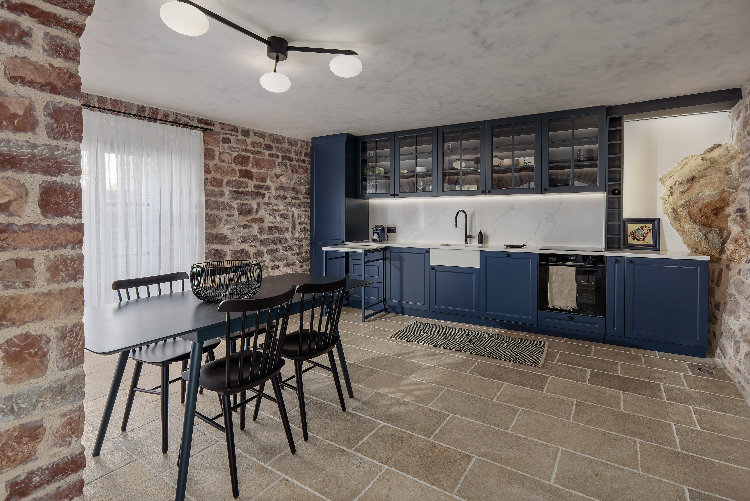
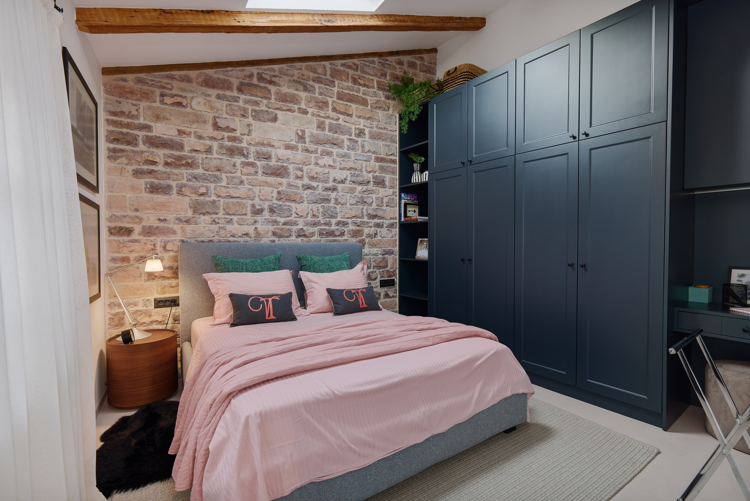
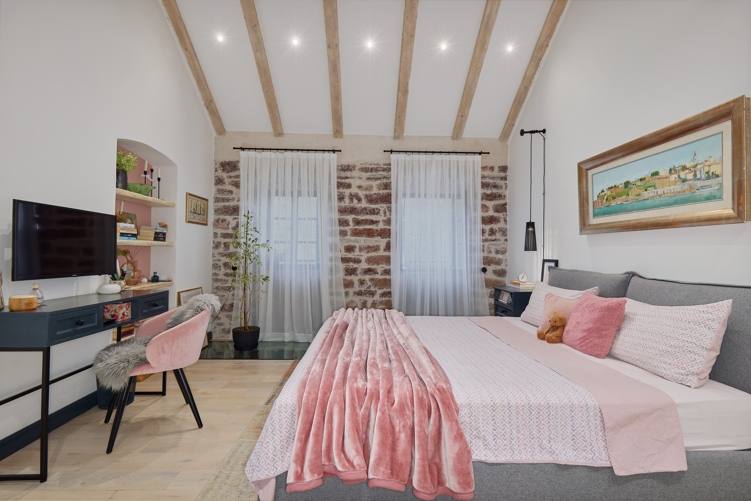
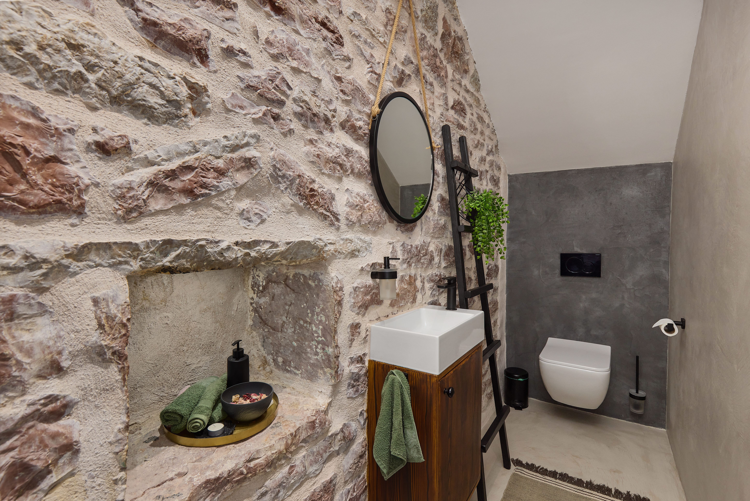
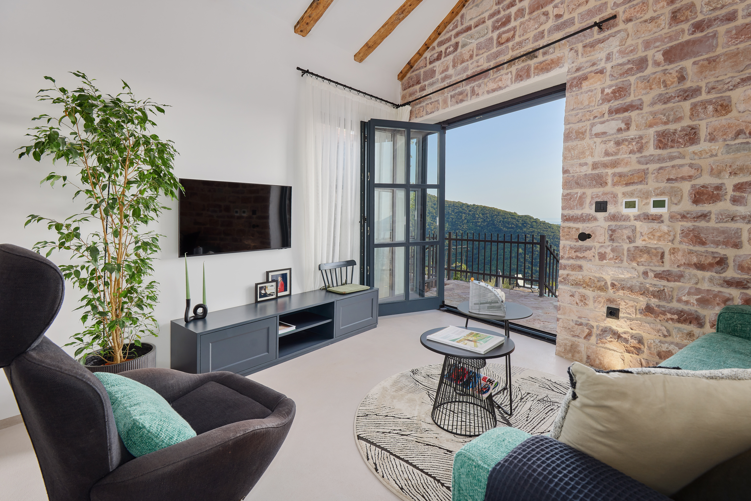
The main house consists of a designer-style living room with a fireplace, a dining room, a kitchen, two bedrooms, a bathroom and a guest toilet.
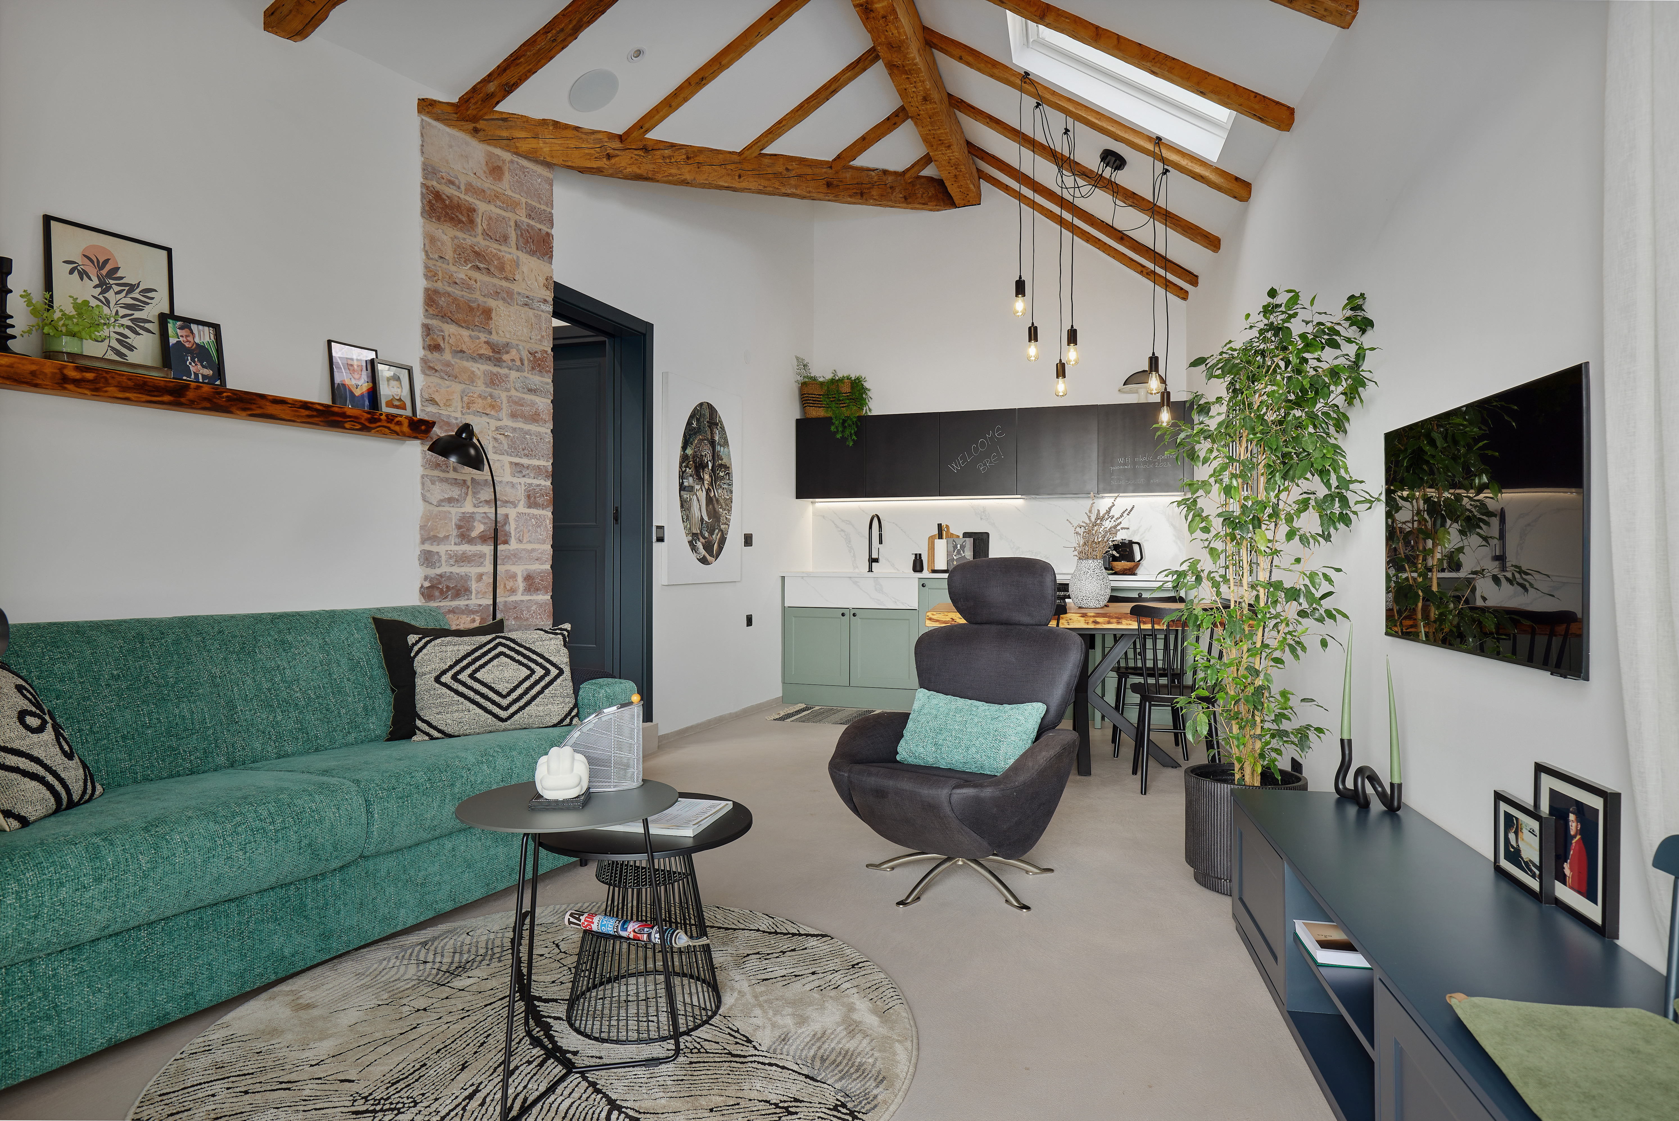
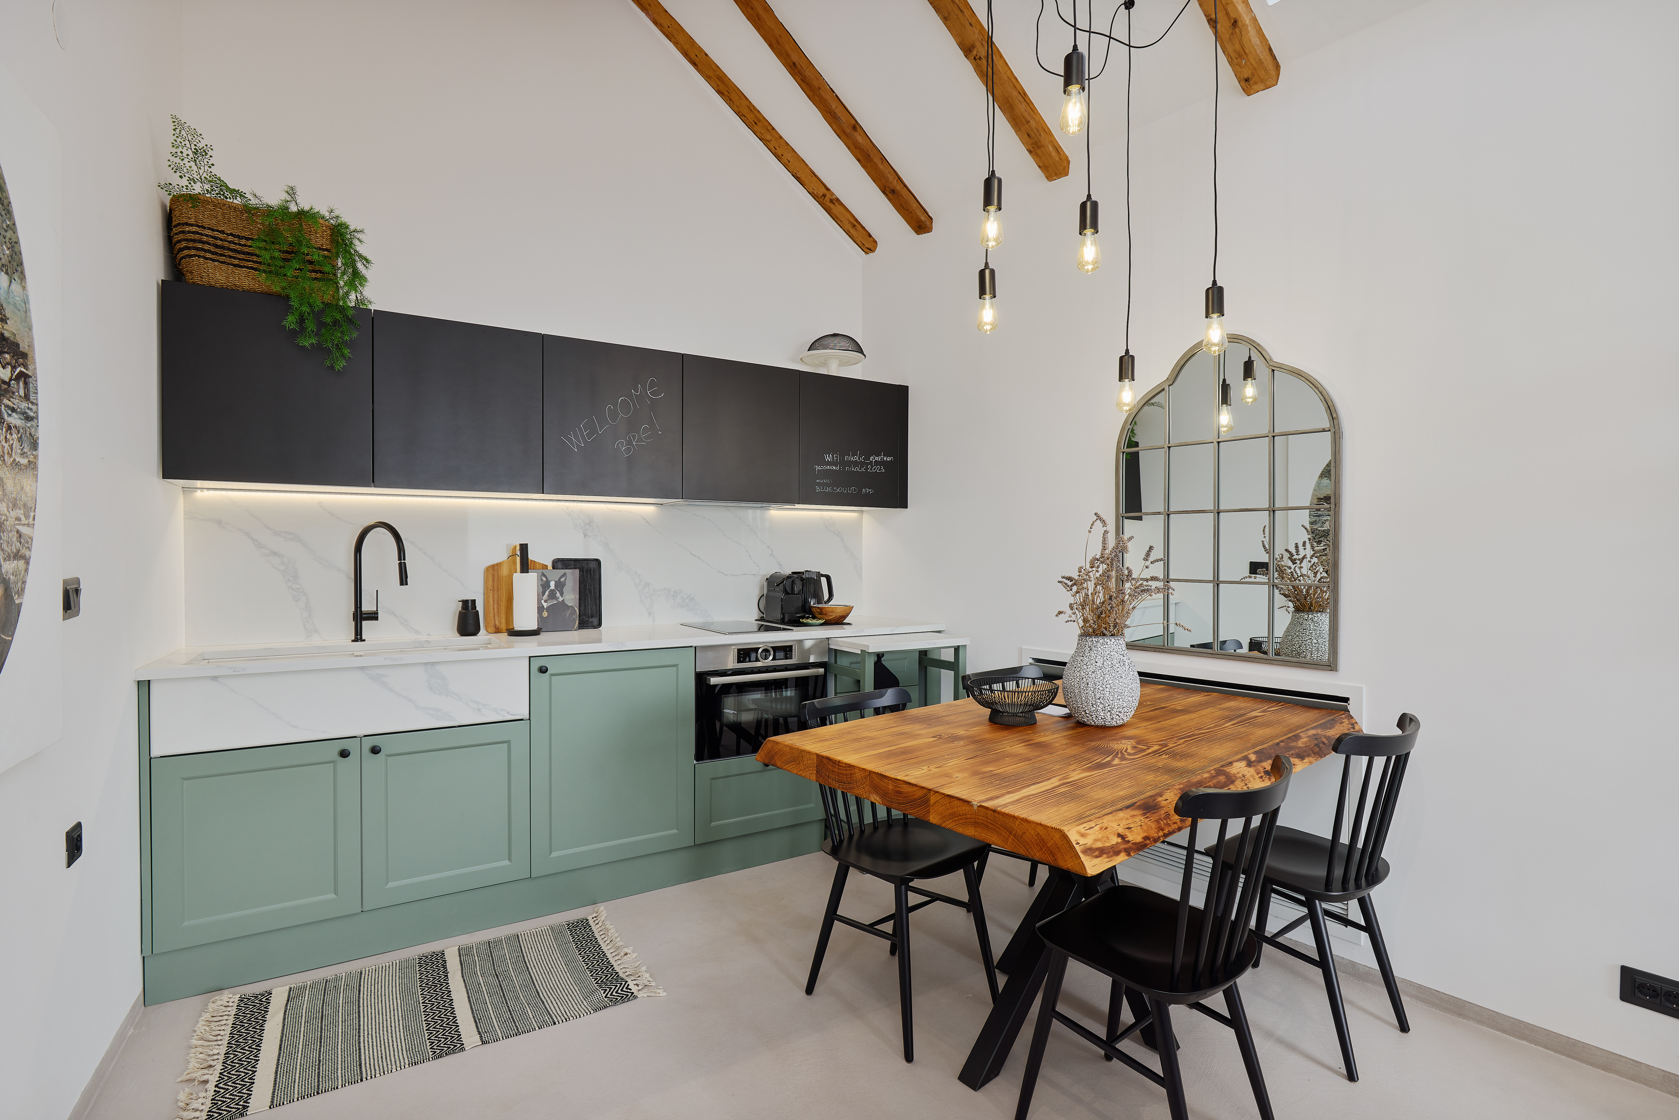
The guest house consists of a living room, dining room, kitchen, bedroom, bathroom and toilet. The space is furnished with award-winning interior design of furniture and equipment. The property also contains a staff house consisting of a bedroom and a bathroom.
All three houses are air-conditioned with separate heat pumps and each is covered with underfloor heating.
The property offers a large area for rest and relaxation, with a beautiful swimming pool with sea-view. The pool area has a toilet and a shower as well.
In the yard there is also a summer kitchen with a grill, an oven, and a refrigerator. In this part of the yard there are deckchairs, umbrellas and a large table for outdoor dining.
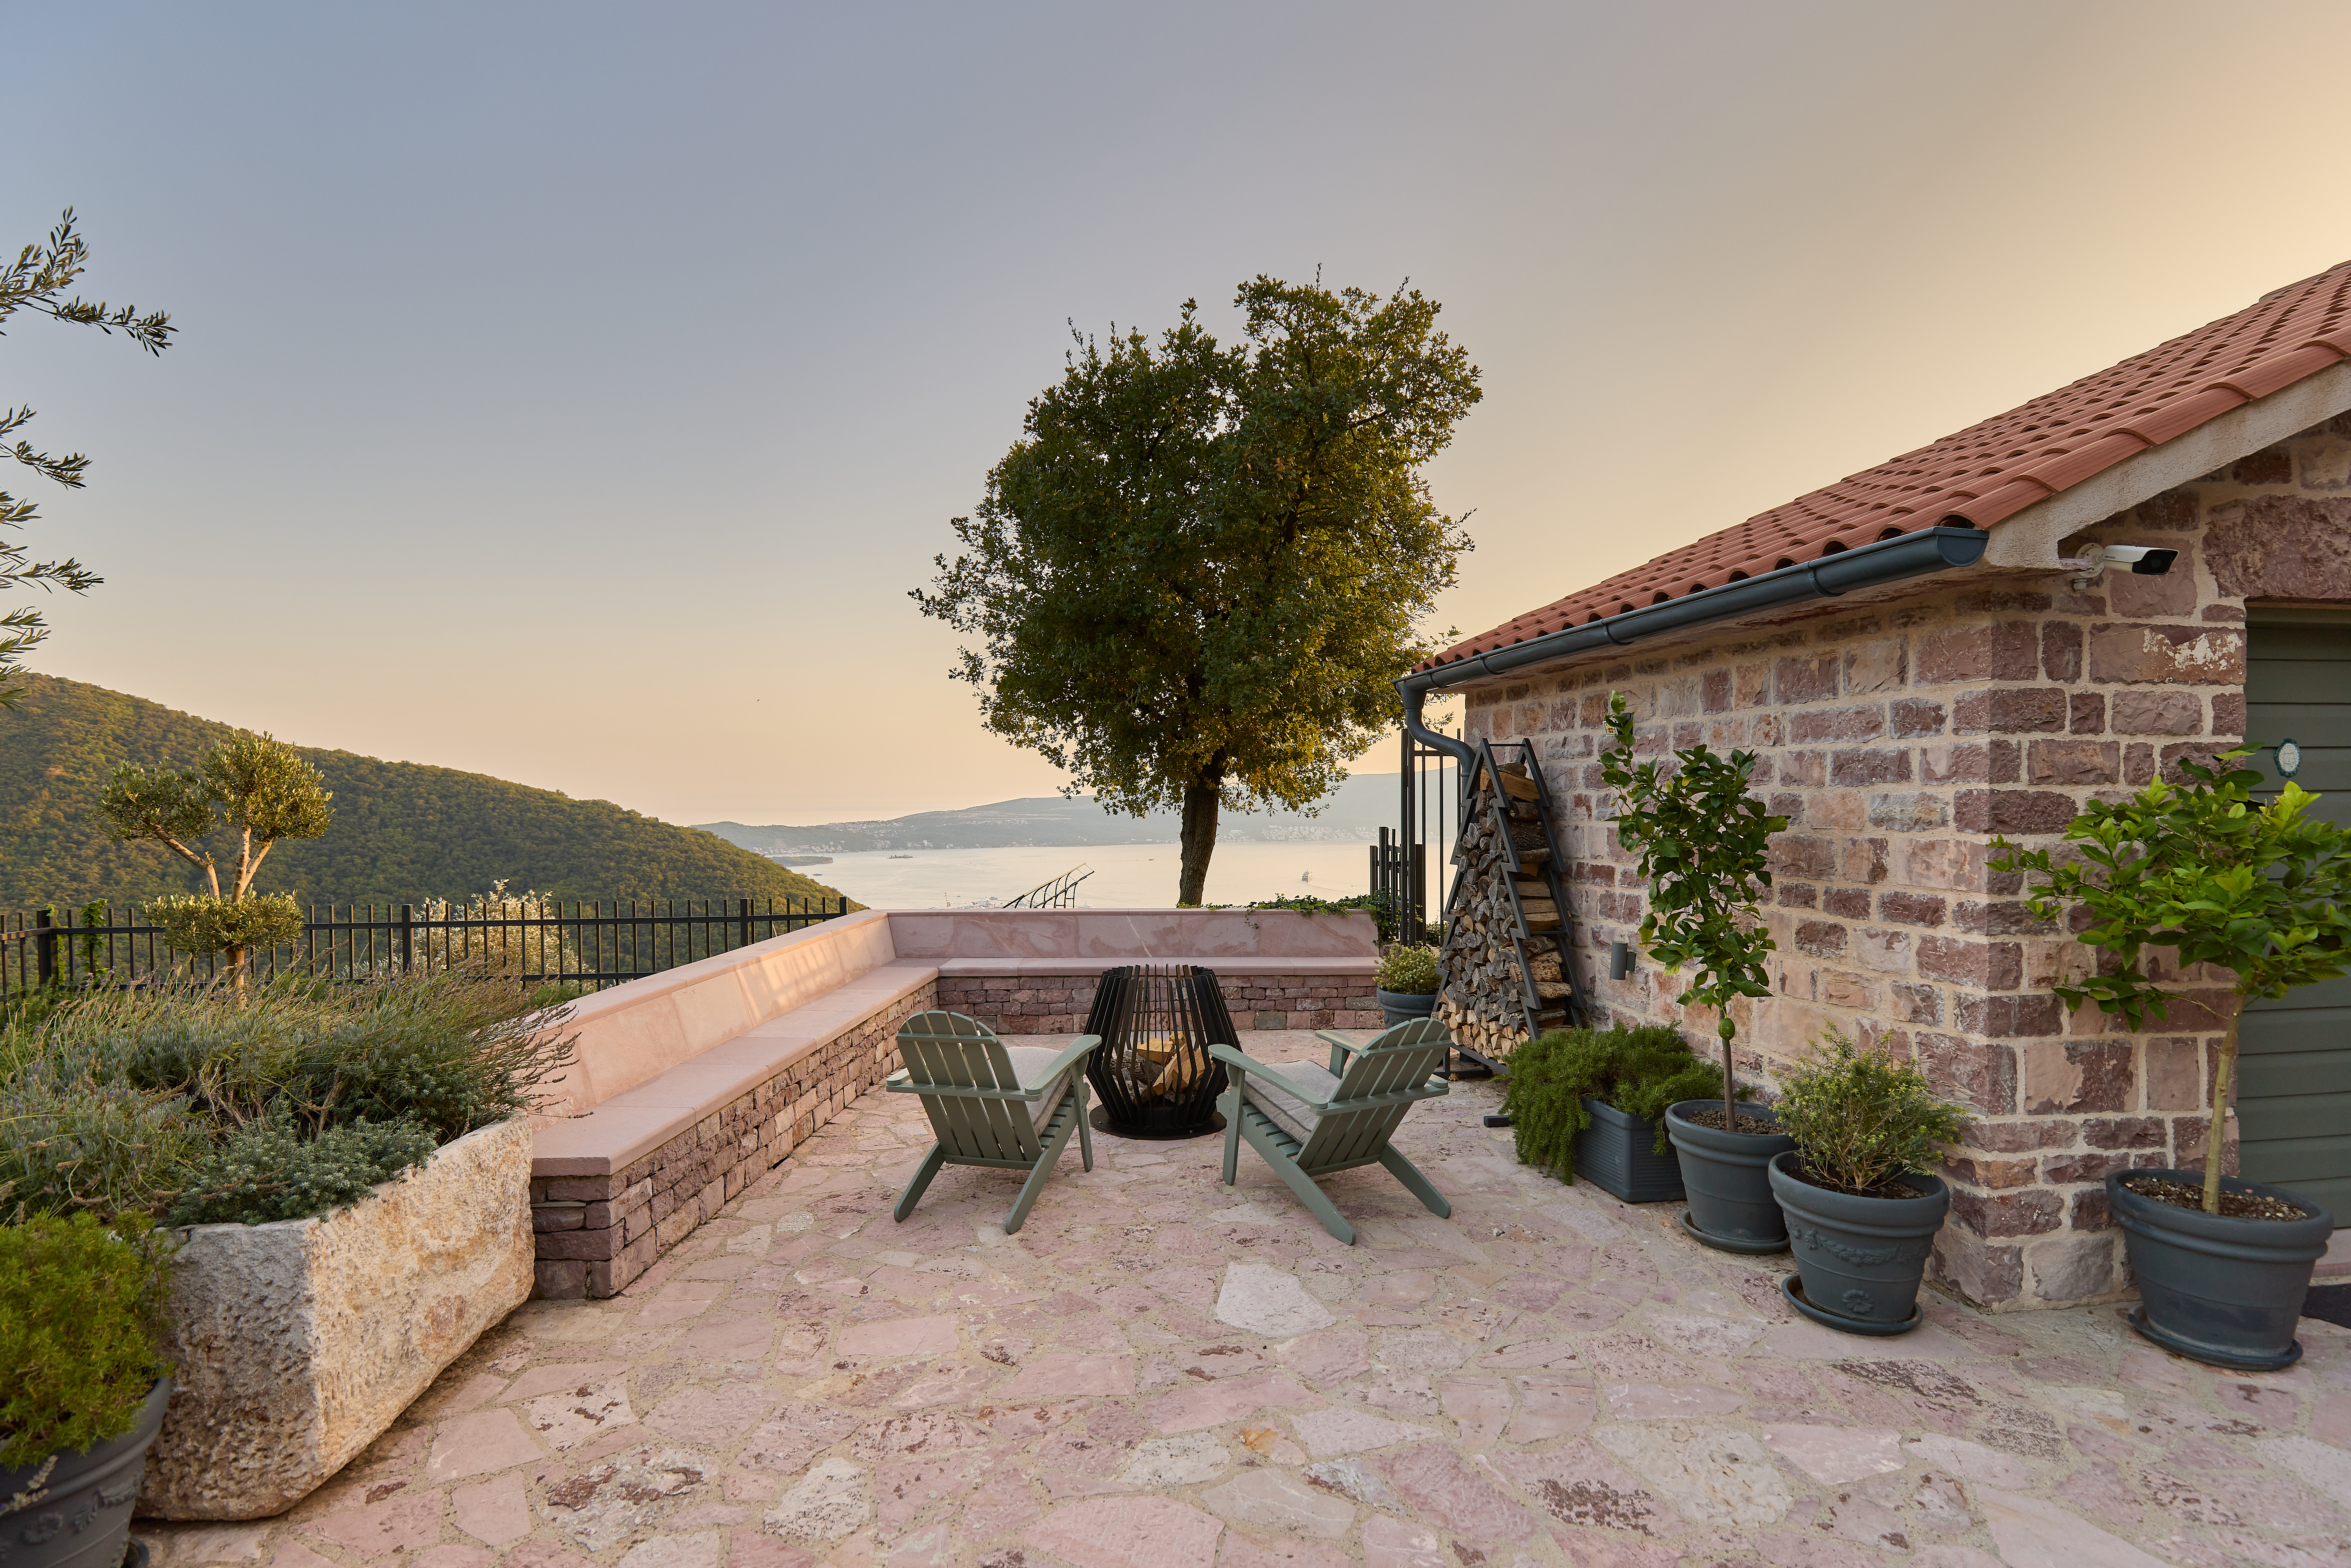
The property offers a unique view of the Porto Montenegro marina, the Bay of Kotor, and the city of Tivat.
The villa received Luxury Lifestyle Award for Best Villa Renovation Interior Design in 2025.
The distance from the airport in Tivat is 13 km, and from the marina Porto Montenegro 4 km.

4
beds

3
baths

3,153.82 Sq.Ft. LIVING AREA

1,100 Sq.Ft. lot

Niko Lakovic

Niko Lakovic

Features & Amenities

Interior

  • total bedrooms4
  • Total bathrooms3
  • full bathrooms3
  • Flooring Hardwood, Mixed, Ceramic
  • APPLIANCES Refrigerator, Dishwasher, Range / Oven, Double Oven, Trash Compactor, Washer, Garbage Disposal
  • other interior Features Tub and Shower

Area & Lot

  • Status For Sale
  • Living Area3,153.82 Sq.Ft.
  • Total Area3,153.82 Sq.Ft.
  • Lot Area1,100 Sq.Ft.
  • MLS® IDY69E2Z
  • TypeResidential
  • Architecture StylesTuscan

Exterior

  • AIR CONDITIONINGA/C
  • other exterior FeaturesGardens, Sidewalk, Terrace, Patio

Mortgage Calculator

Estimate your monthly mortgage payment, including the principal and interest, property taxes, and HOA. Adjust the values to generate a more accurate rate.

All estimates are provided for informational purposes only. Actual amounts may vary.
$0,000 Your Payment 20 15 65
$0,000 Your Payment

Work With Us

We pride ourselves in providing personalized solutions that bring our clients closer to their dream properties and enhance their long-term wealth.

Follow Us On Instagram