Herăstrău Park
Herăstrău Park
Herăstrău Park
Herăstrău Park
Herăstrău Park
Herăstrău Park
Herăstrău Park
Herăstrău Park
Herăstrău Park
Herăstrău Park
Herăstrău Park
Herăstrău Park
Herăstrău Park
Herăstrău Park
Herăstrău Park
Herăstrău Park
Herăstrău Park
Herăstrău Park
Herăstrău Park
Herăstrău Park
Herăstrău Park
Herăstrău Park
Herăstrău Park
Herăstrău Park
Herăstrău Park
Herăstrău Park
Herăstrău Park
Herăstrău Park
Herăstrău Park
Herăstrău Park
Herăstrău Park
Herăstrău Park
Herăstrău Park
Herăstrău Park
Herăstrău Park
Herăstrău Park
Herăstrău Park
Herăstrău Park
Herăstrău Park
Herăstrău Park
SEE ALL PHOTOS
Herăstrău Park
Herăstrău Park
Herăstrău Park
Herăstrău Park
Herăstrău Park
Herăstrău Park
Herăstrău Park
Herăstrău Park
Herăstrău Park
Herăstrău Park
Herăstrău Park
Herăstrău Park
Herăstrău Park
Herăstrău Park
Herăstrău Park
Herăstrău Park
Herăstrău Park
Herăstrău Park
Herăstrău Park
Herăstrău Park
Herăstrău Park
Herăstrău Park
Herăstrău Park
Herăstrău Park
Herăstrău Park
Herăstrău Park
Herăstrău Park
Herăstrău Park
Herăstrău Park
Herăstrău Park
Herăstrău Park
Herăstrău Park
Herăstrău Park
Herăstrău Park
Herăstrău Park
Herăstrău Park
Herăstrău Park
Herăstrău Park
Herăstrău Park
Herăstrău Park
For Sale

Herăstrău Park

Herăstrău Park , Bucharest, B, RO

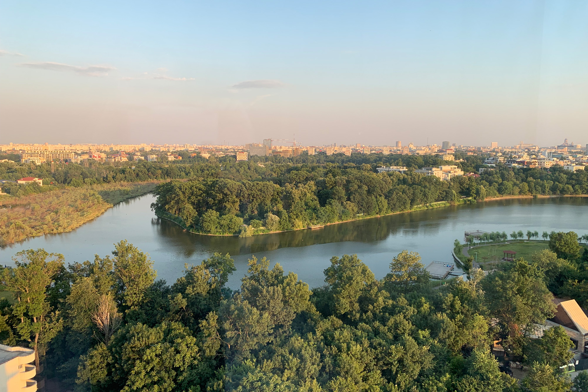
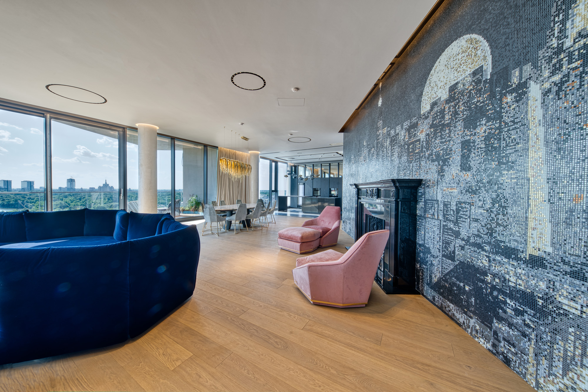
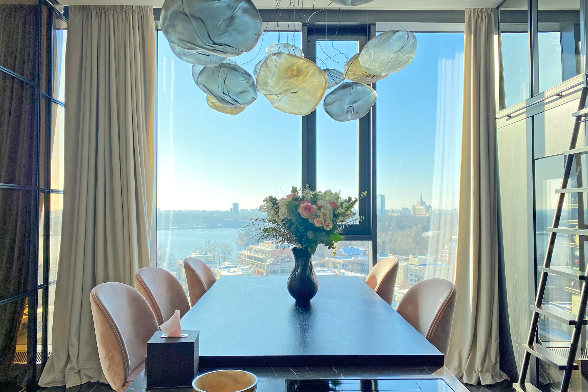
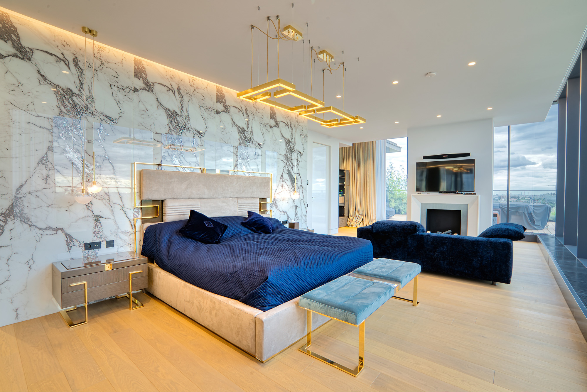
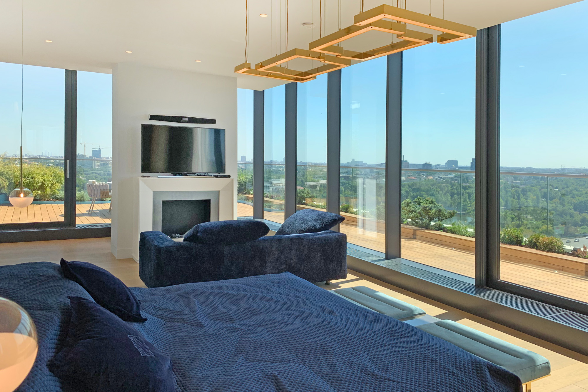
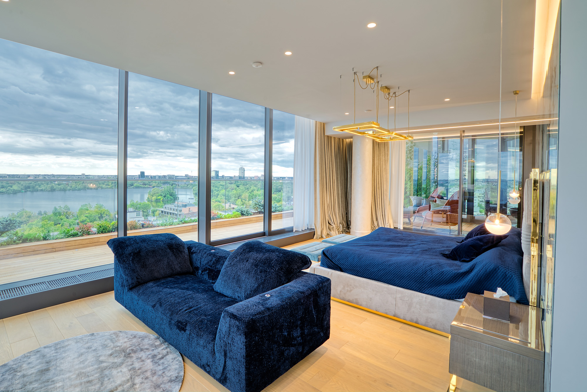
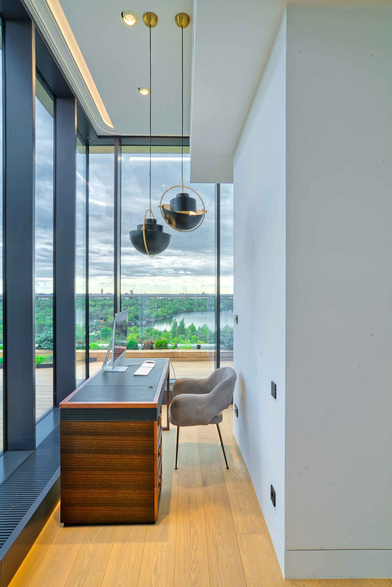
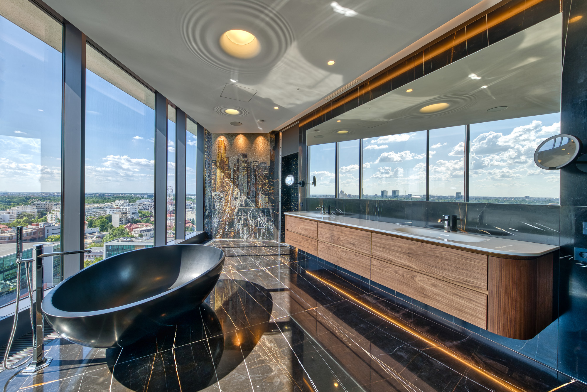
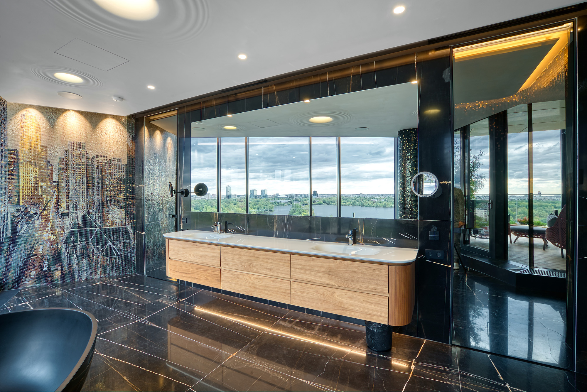
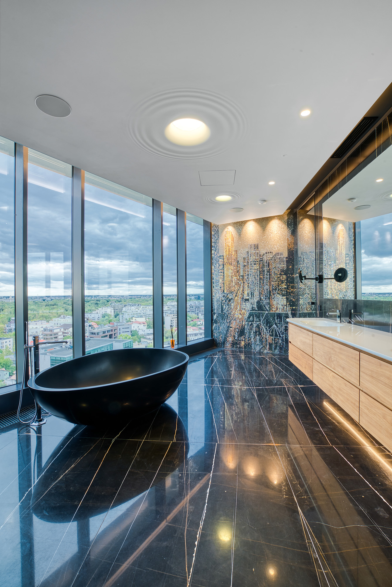
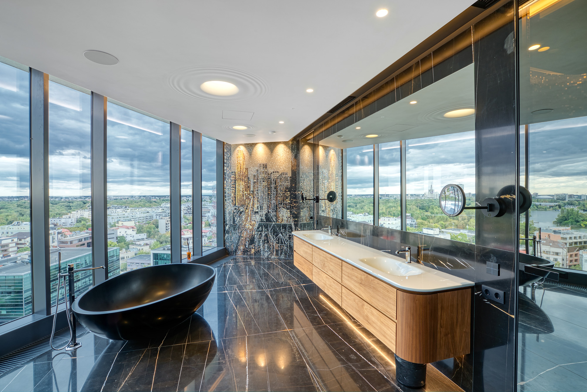
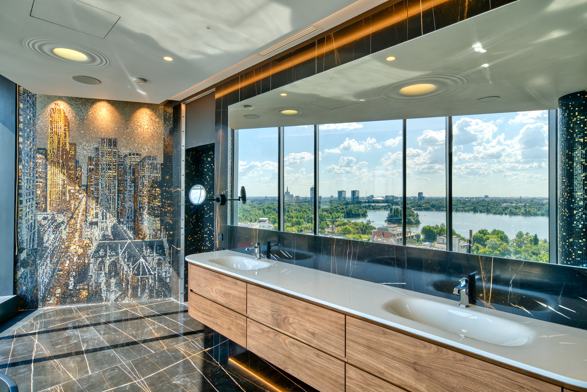
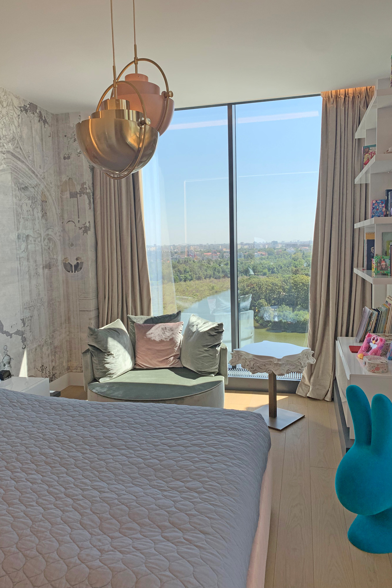
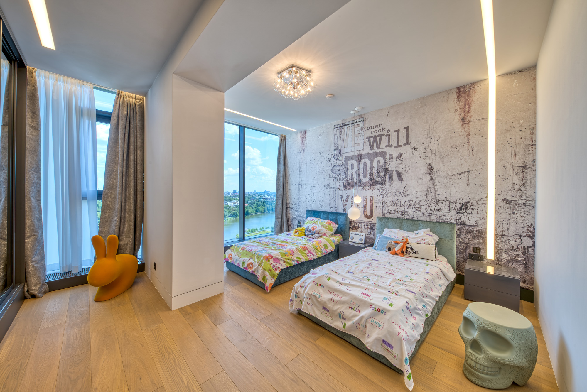
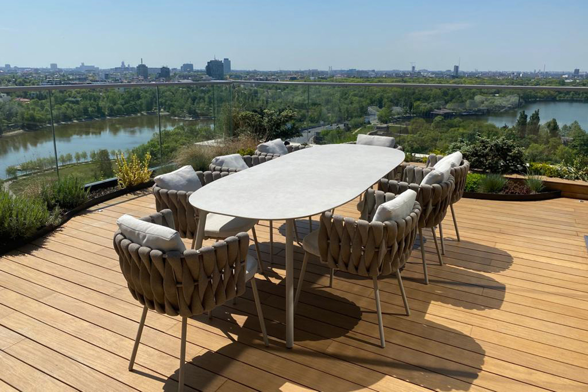
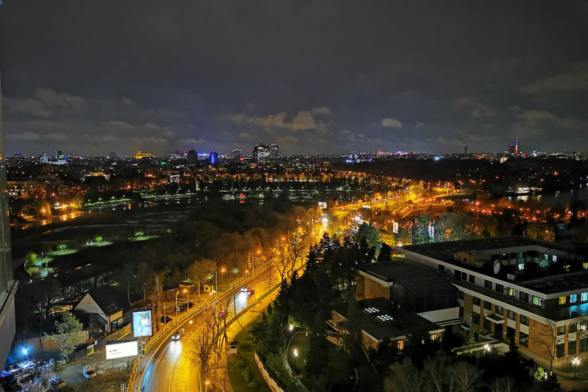
Above the capital's most exclusive district, with spectacular views over Lake Floreasca and Herastrau Park and Lake, this two-level penthouse ranks among Bucharest's most coveted and rare residences. Its 360-degree panorama encompasses several lakes and parks at once, a privilege afforded by very few properties in the city. These views accompany every aspect of life here, from the living and entertaining spaces to the private wellness facilities.


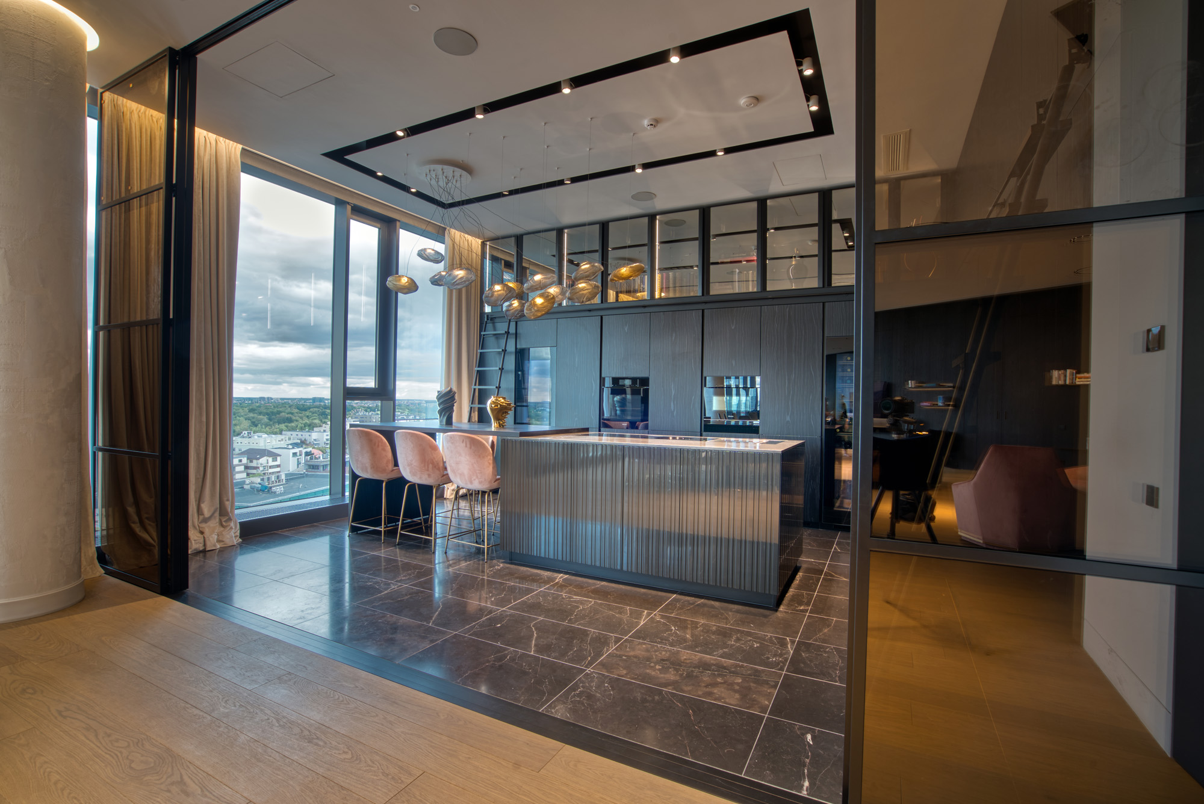
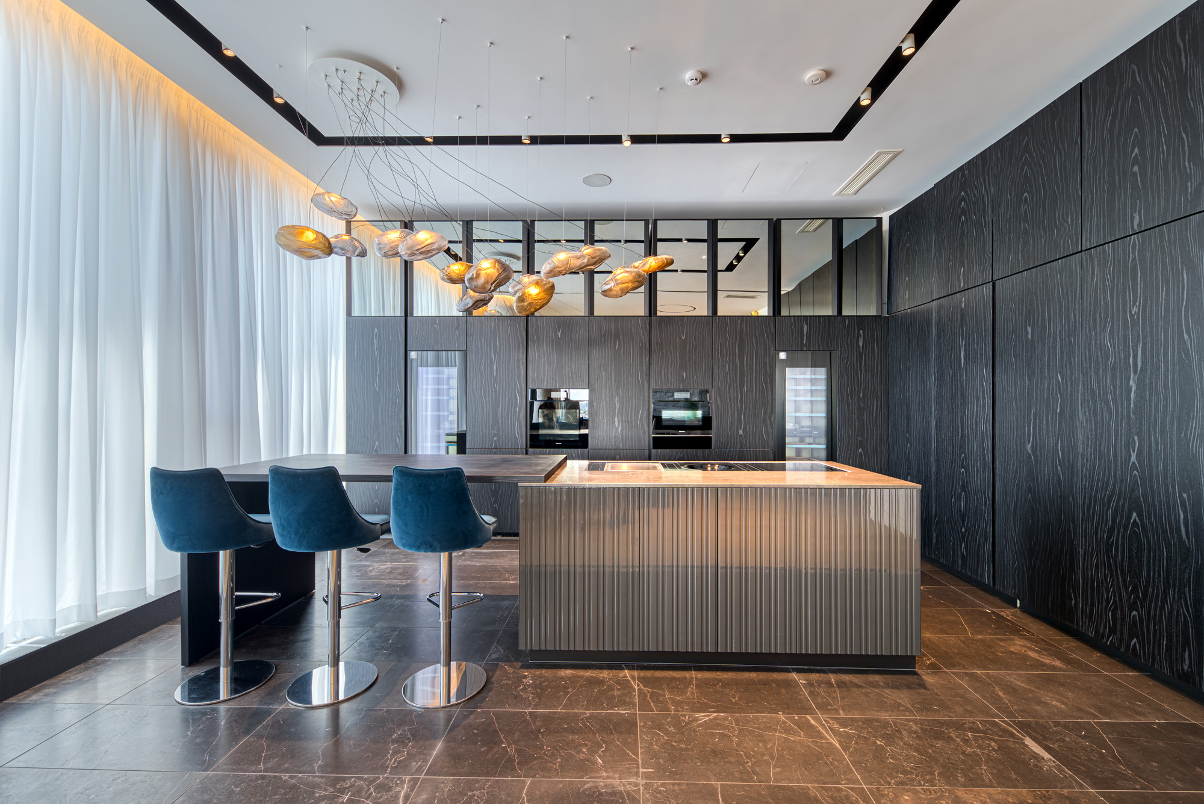
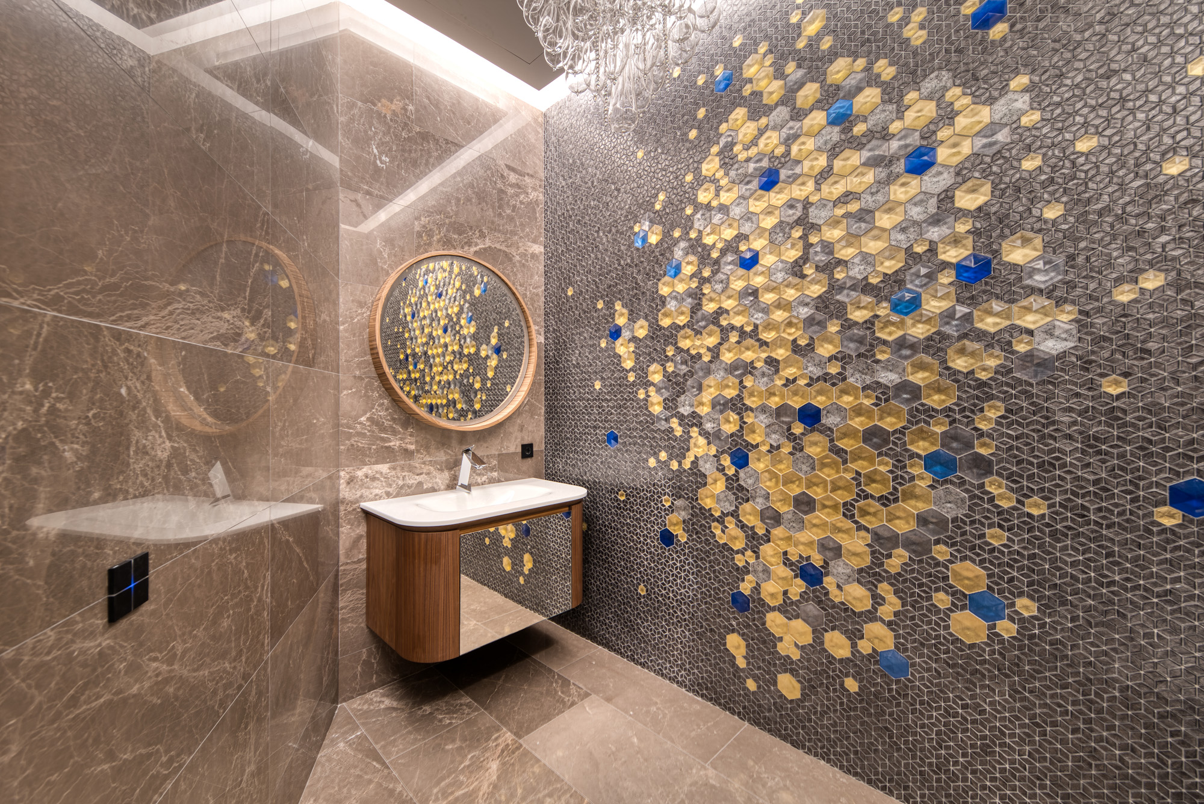
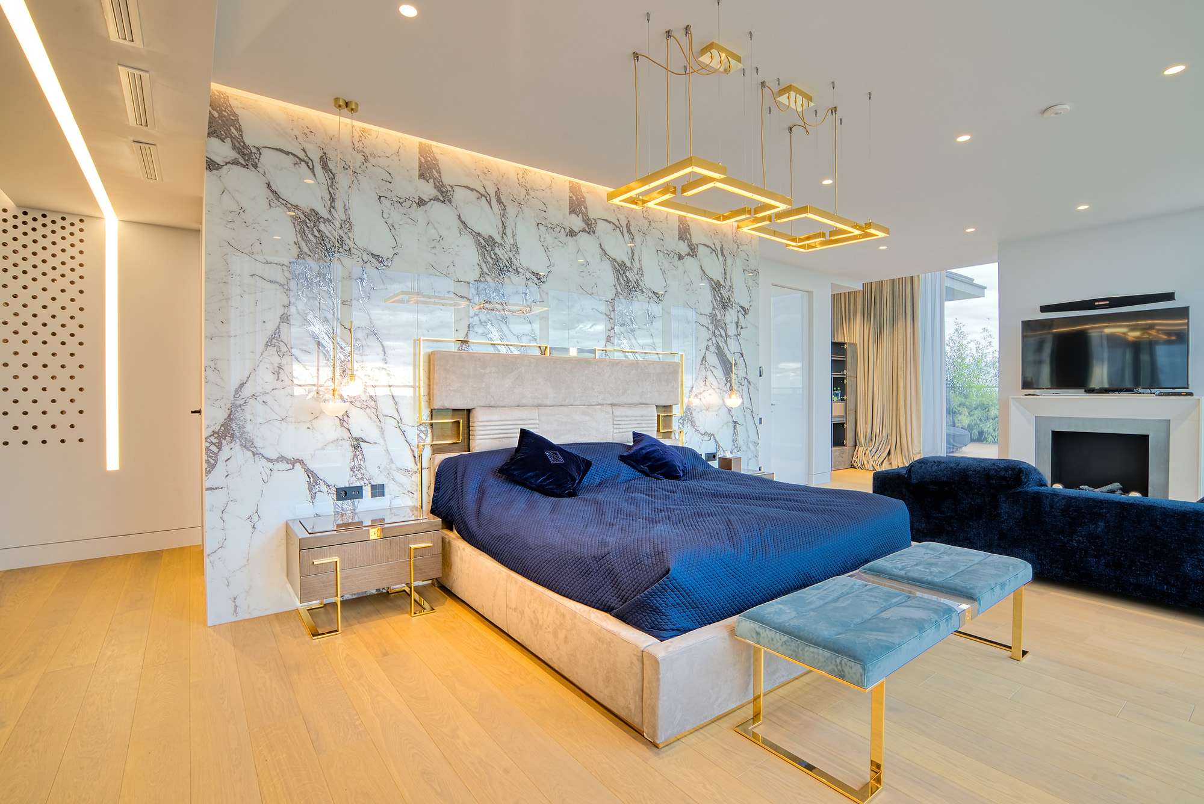
Spanning 708 square metres, the award-winning residence comprises six rooms, including two generous living rooms, five bathrooms and two kitchens appointed with premium finishes and appliances. Dedicated accommodation for nannies completes a home thoughtfully arranged around family comfort and everyday support.


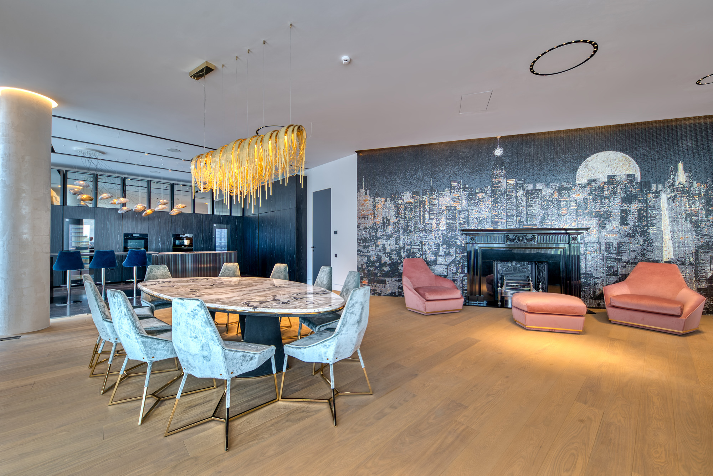
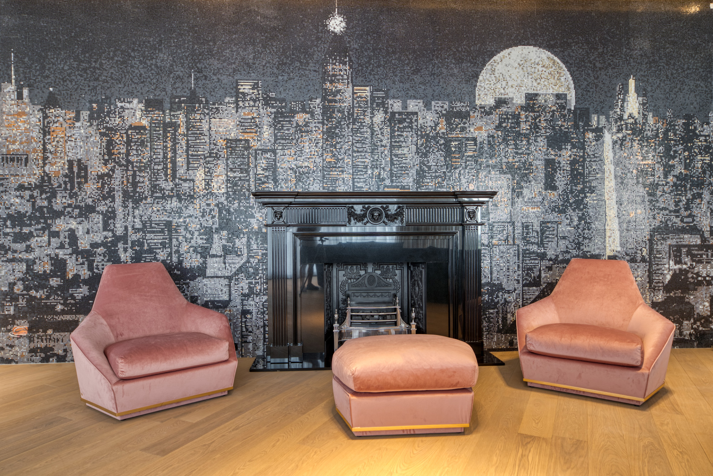
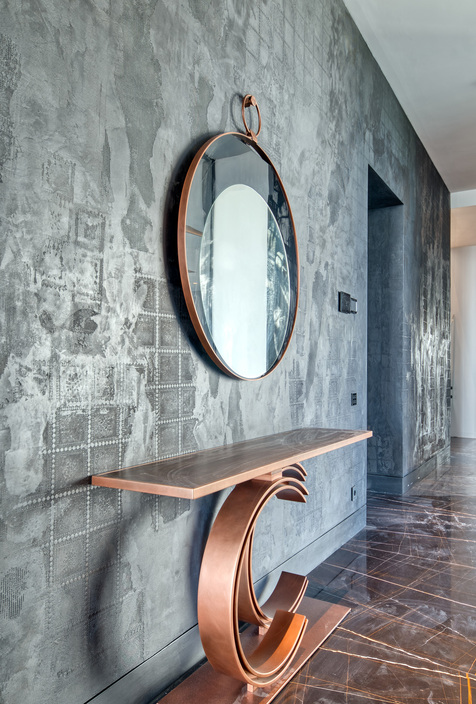
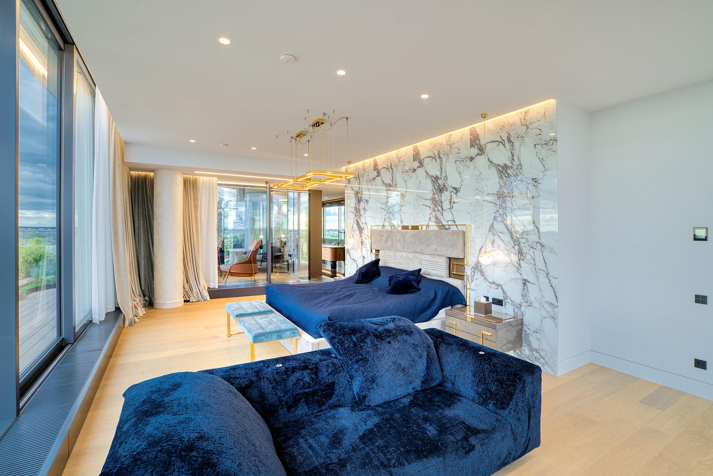
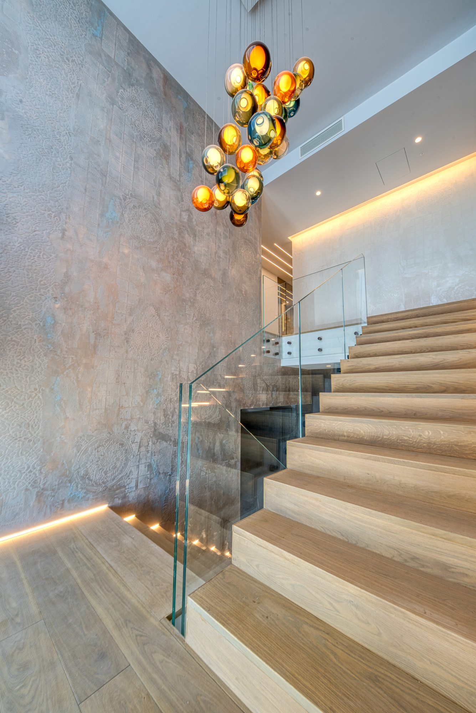
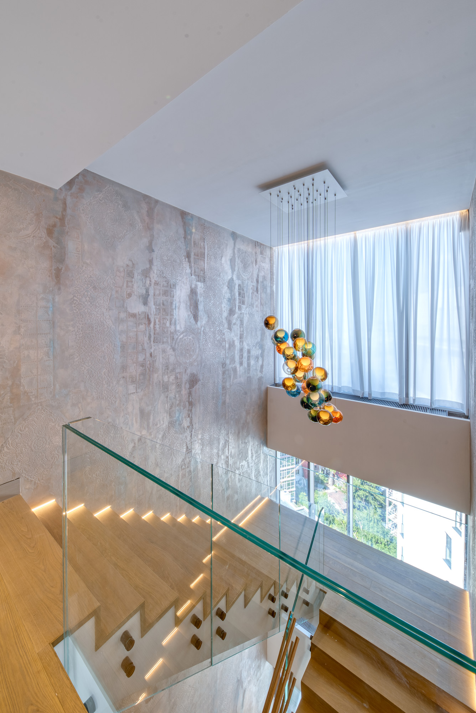
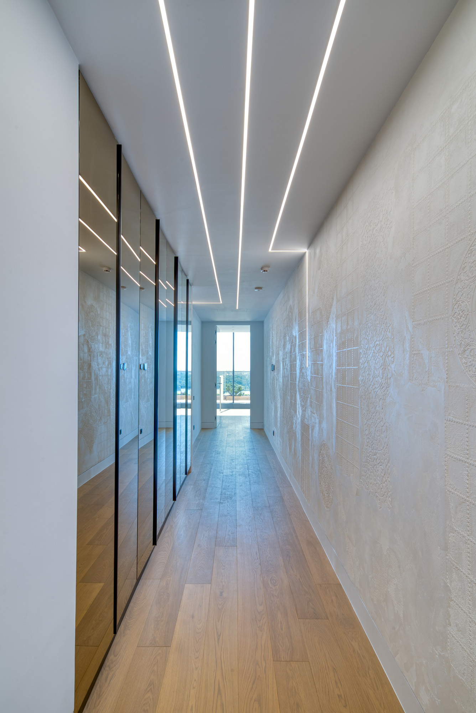
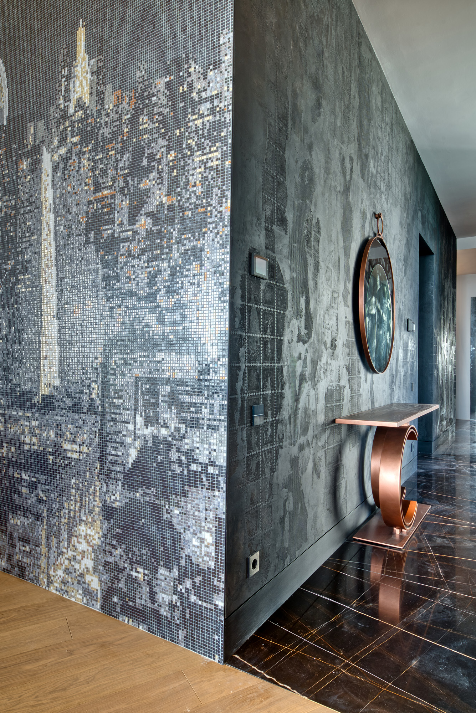
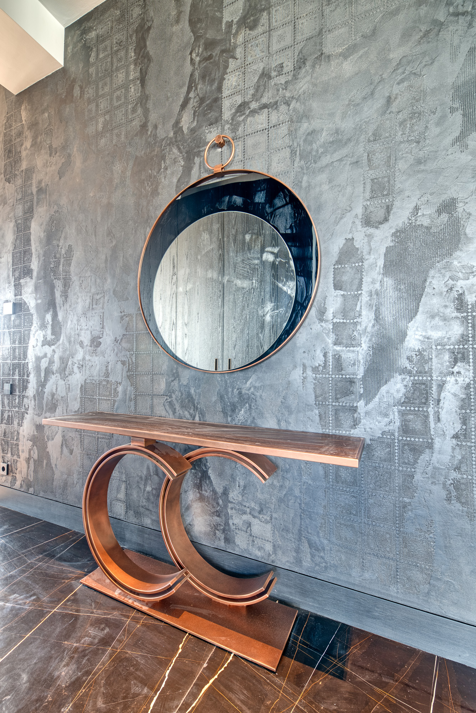
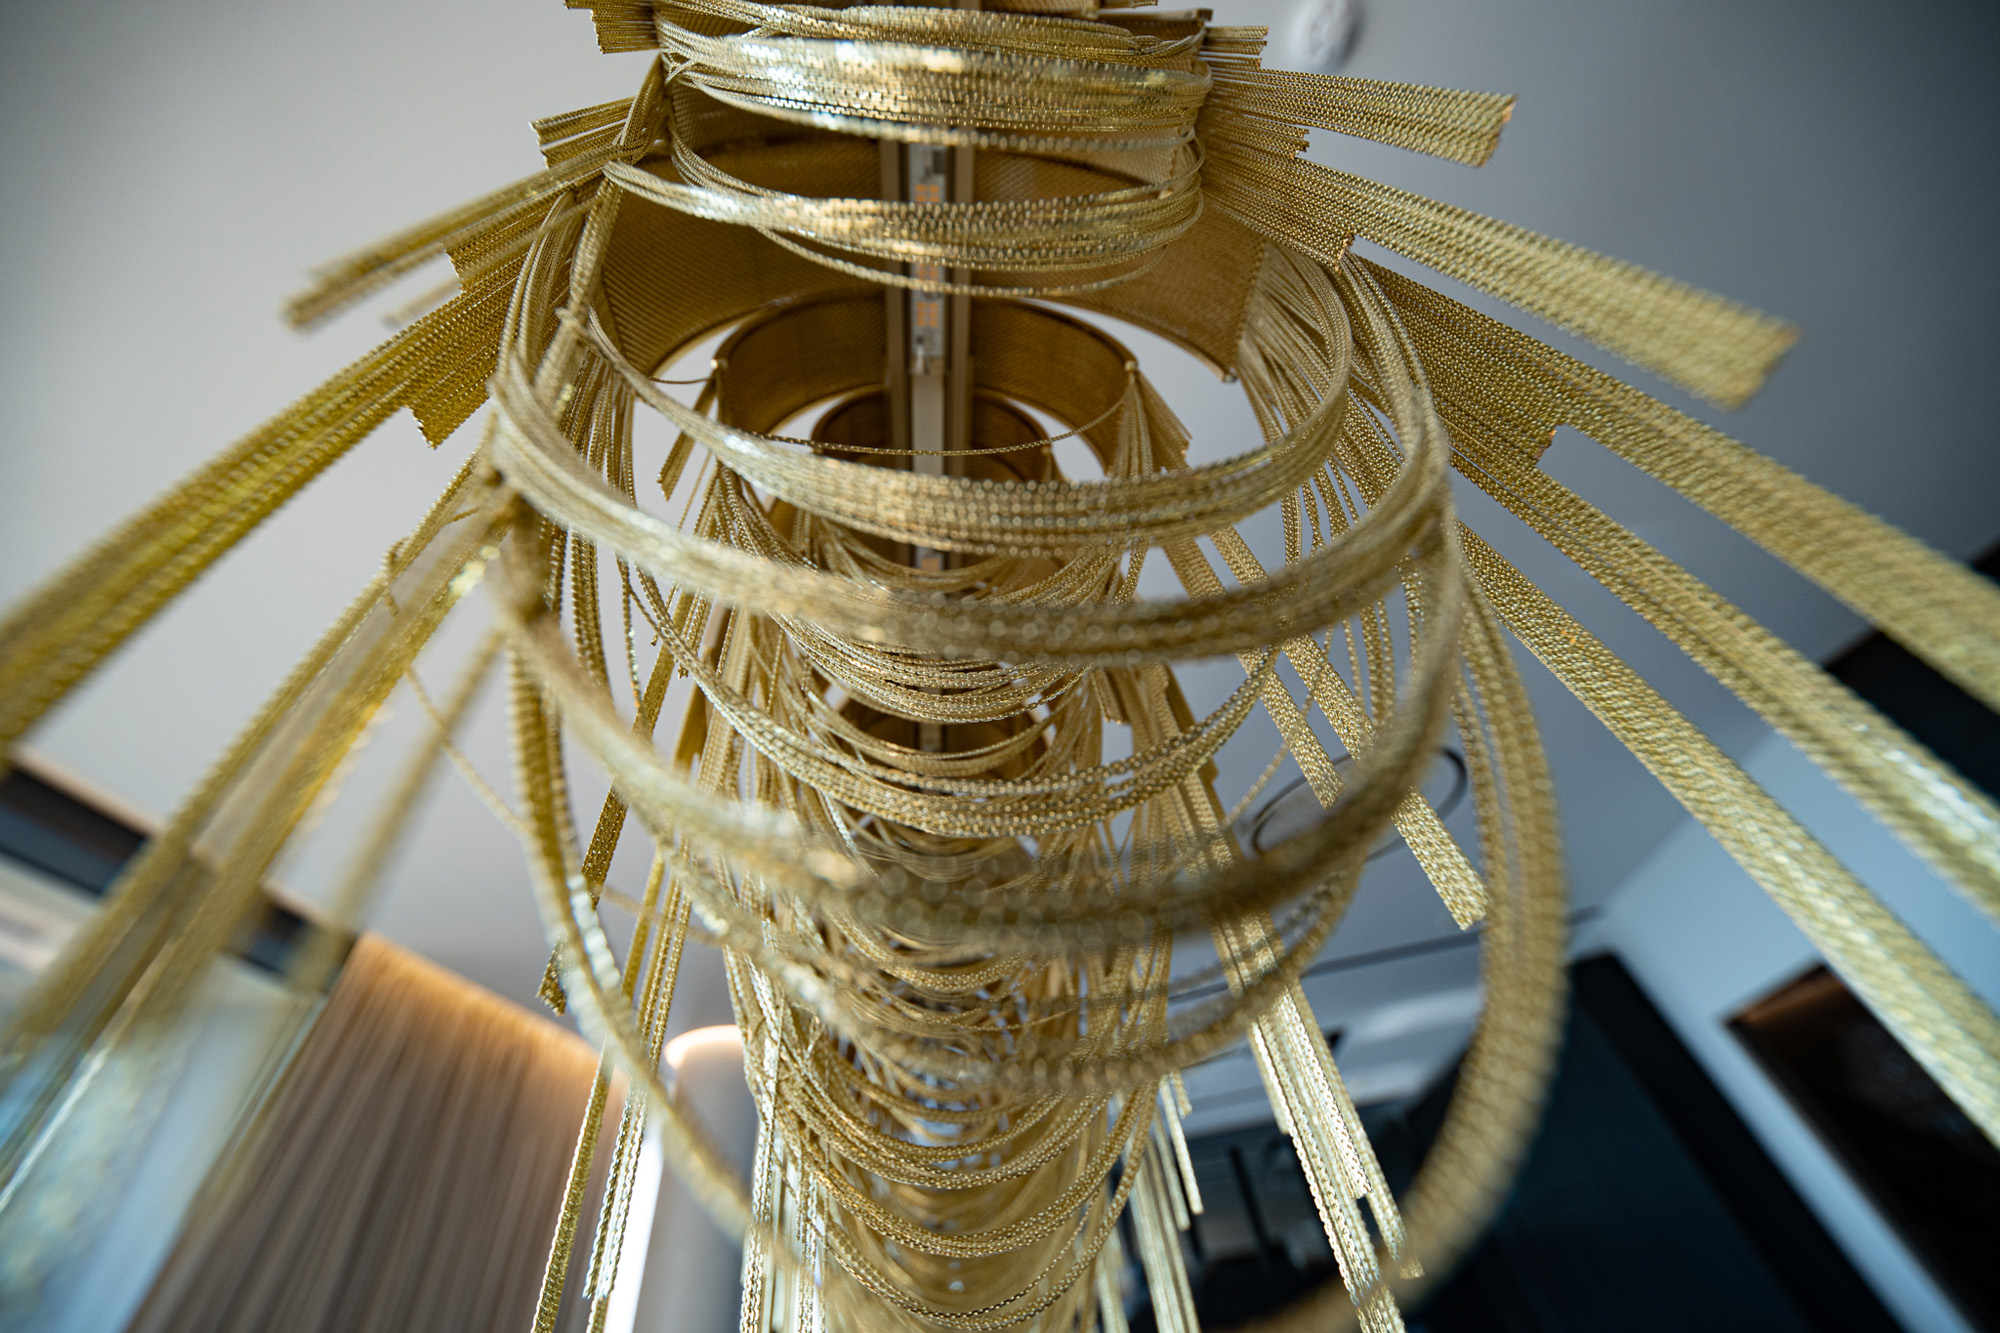
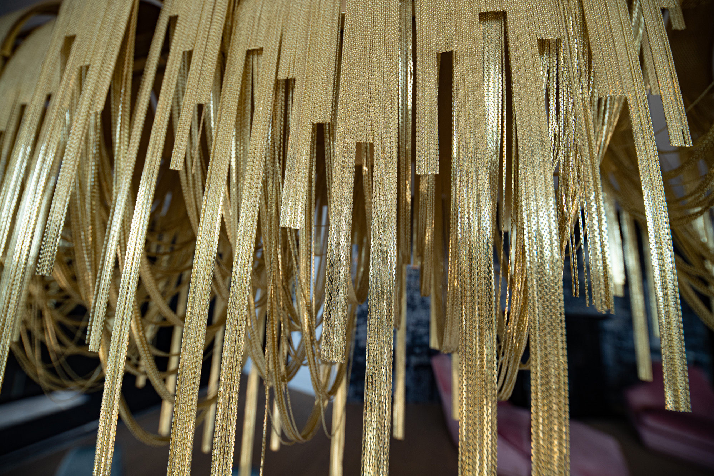
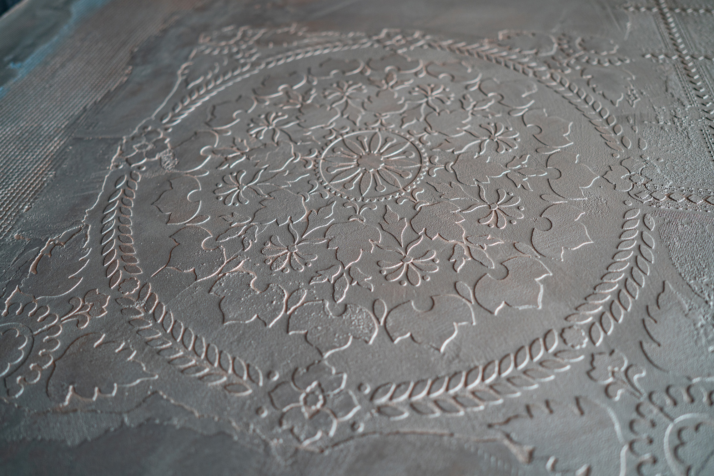
Created by an acclaimed team of designers, the interiors bring Neo-Renaissance elegance into a contemporary setting, illuminated by expansive floor-to-ceiling windows. Mirrored surfaces reflect the light and surrounding views, while an elegant fireplace lends intimacy to the living area. Fluid lamps and chandeliers inspired by the world of Salvador Dali introduce sculptural accents, enhancing the impression of a residence suspended between the lakes and the sky.


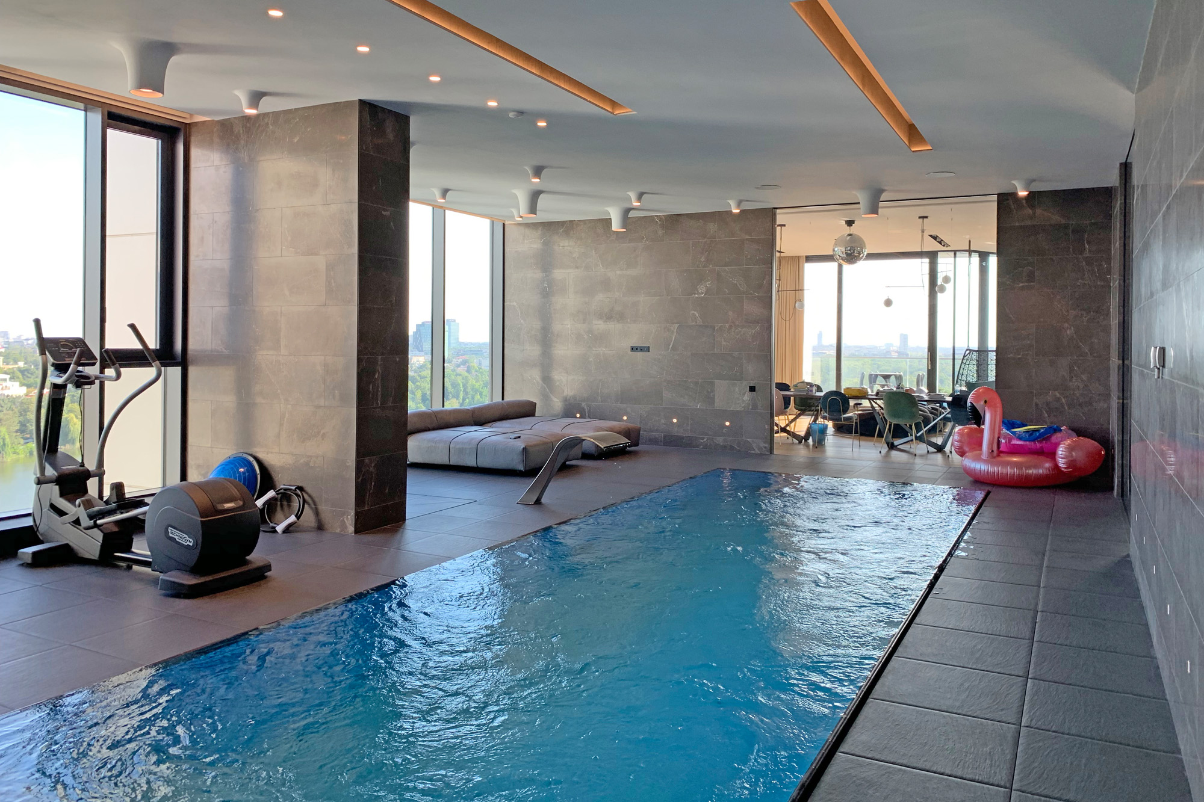
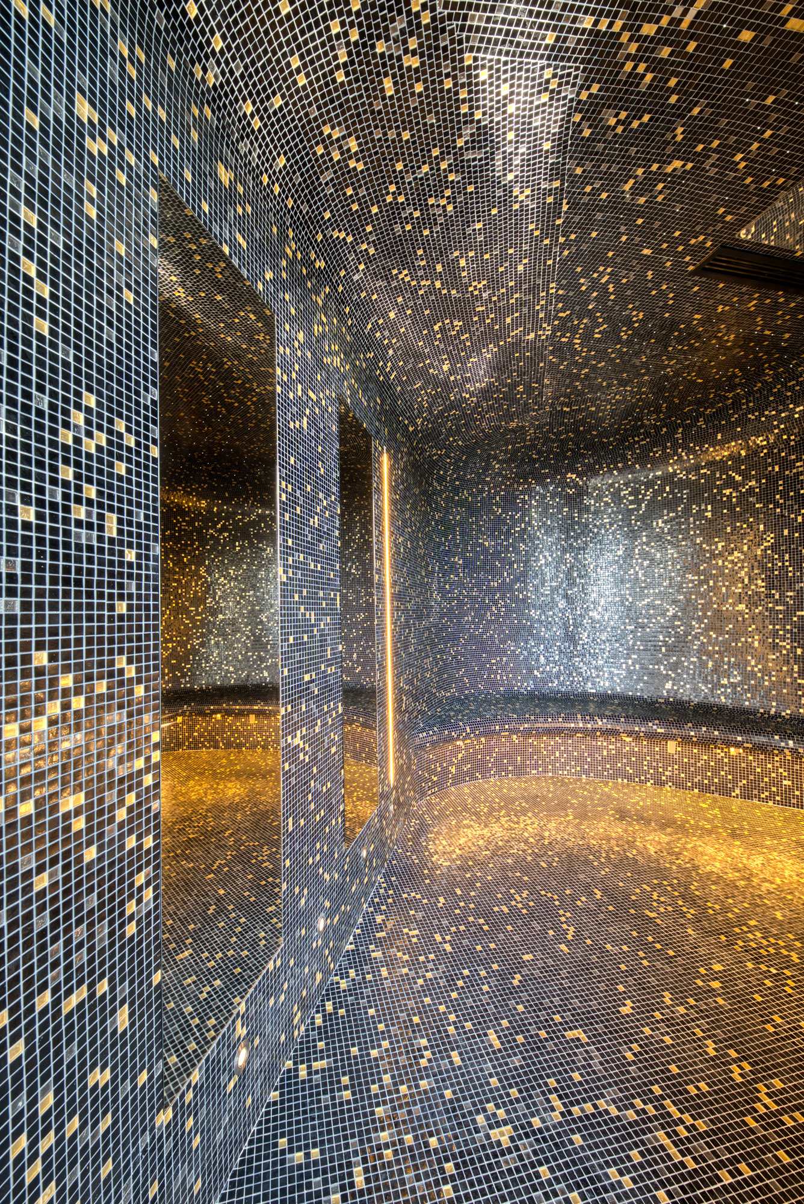
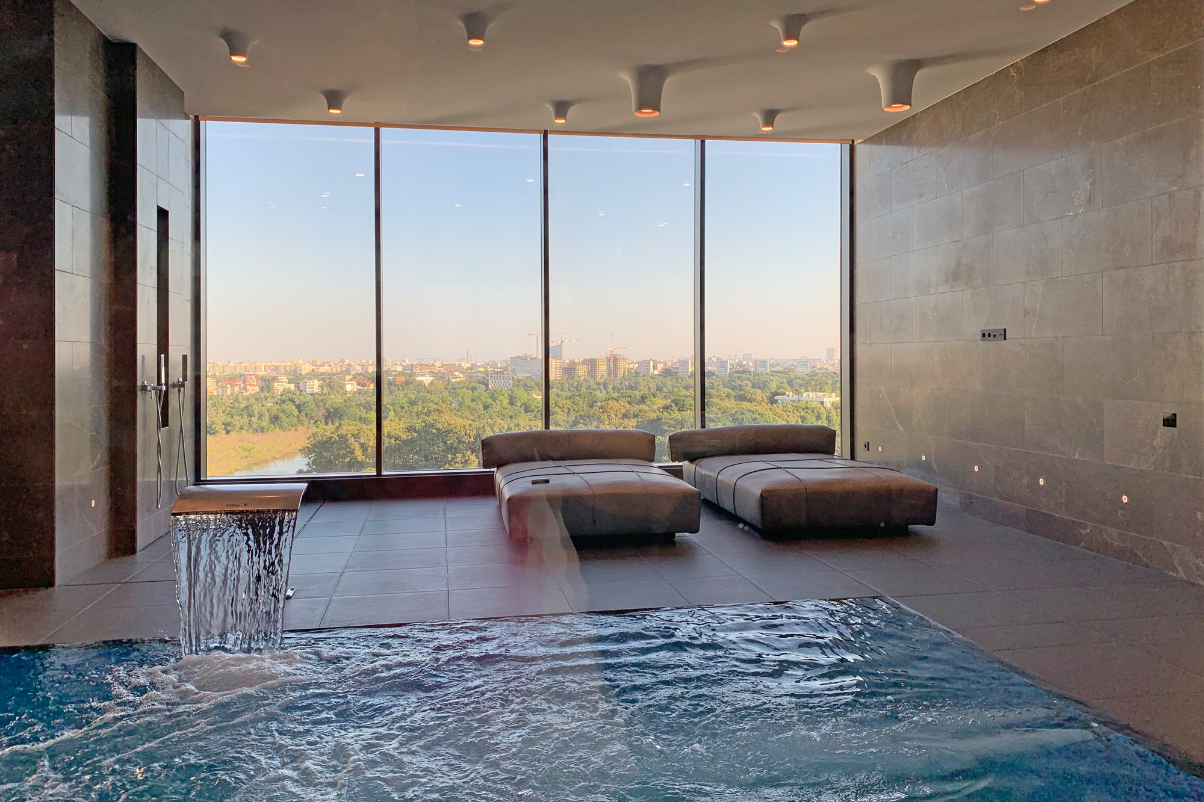
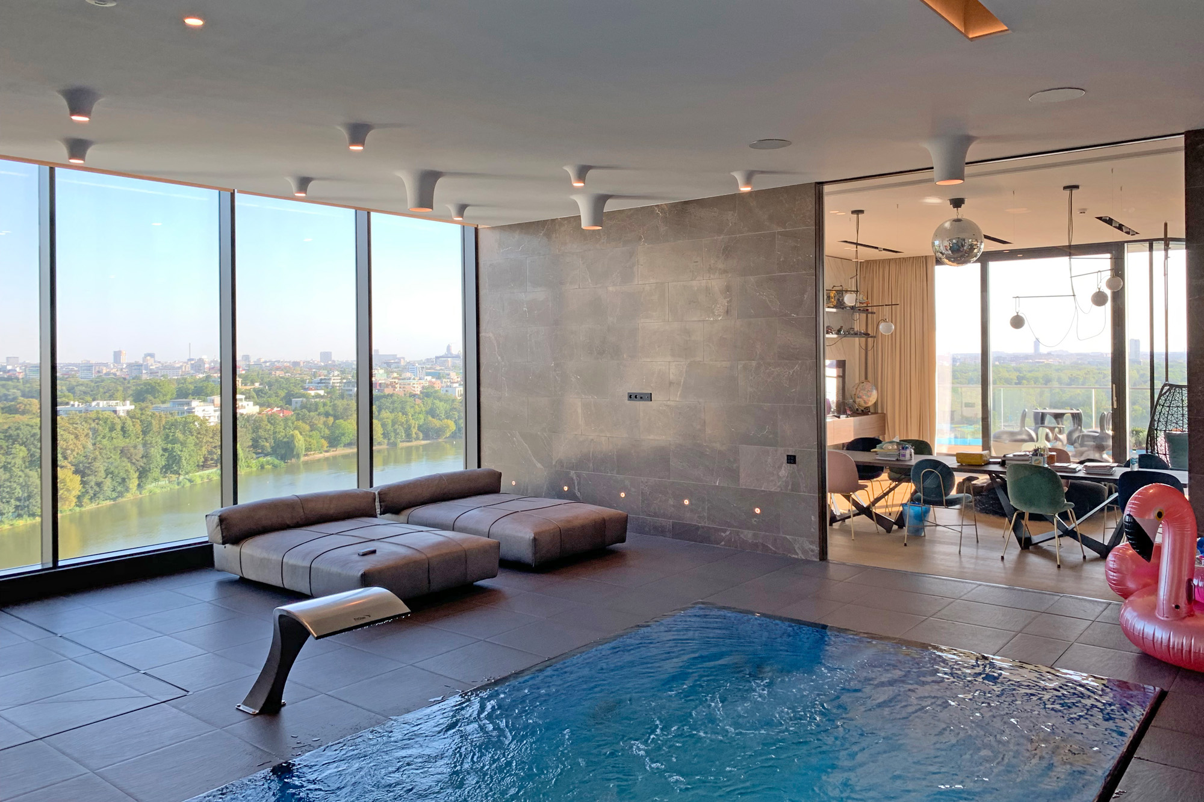
An indoor swimming pool, jacuzzi, Turkish bath and fitness room form a private wellness retreat, sharing the same spectacular connection to the landscape. The blue of the pool appears to extend the waters of the surrounding lakes, creating a visual correspondence that gives this space its distinctive character. Having these amenities within the residence offers the freedom to enjoy them entirely at one's own pace, in complete privacy.


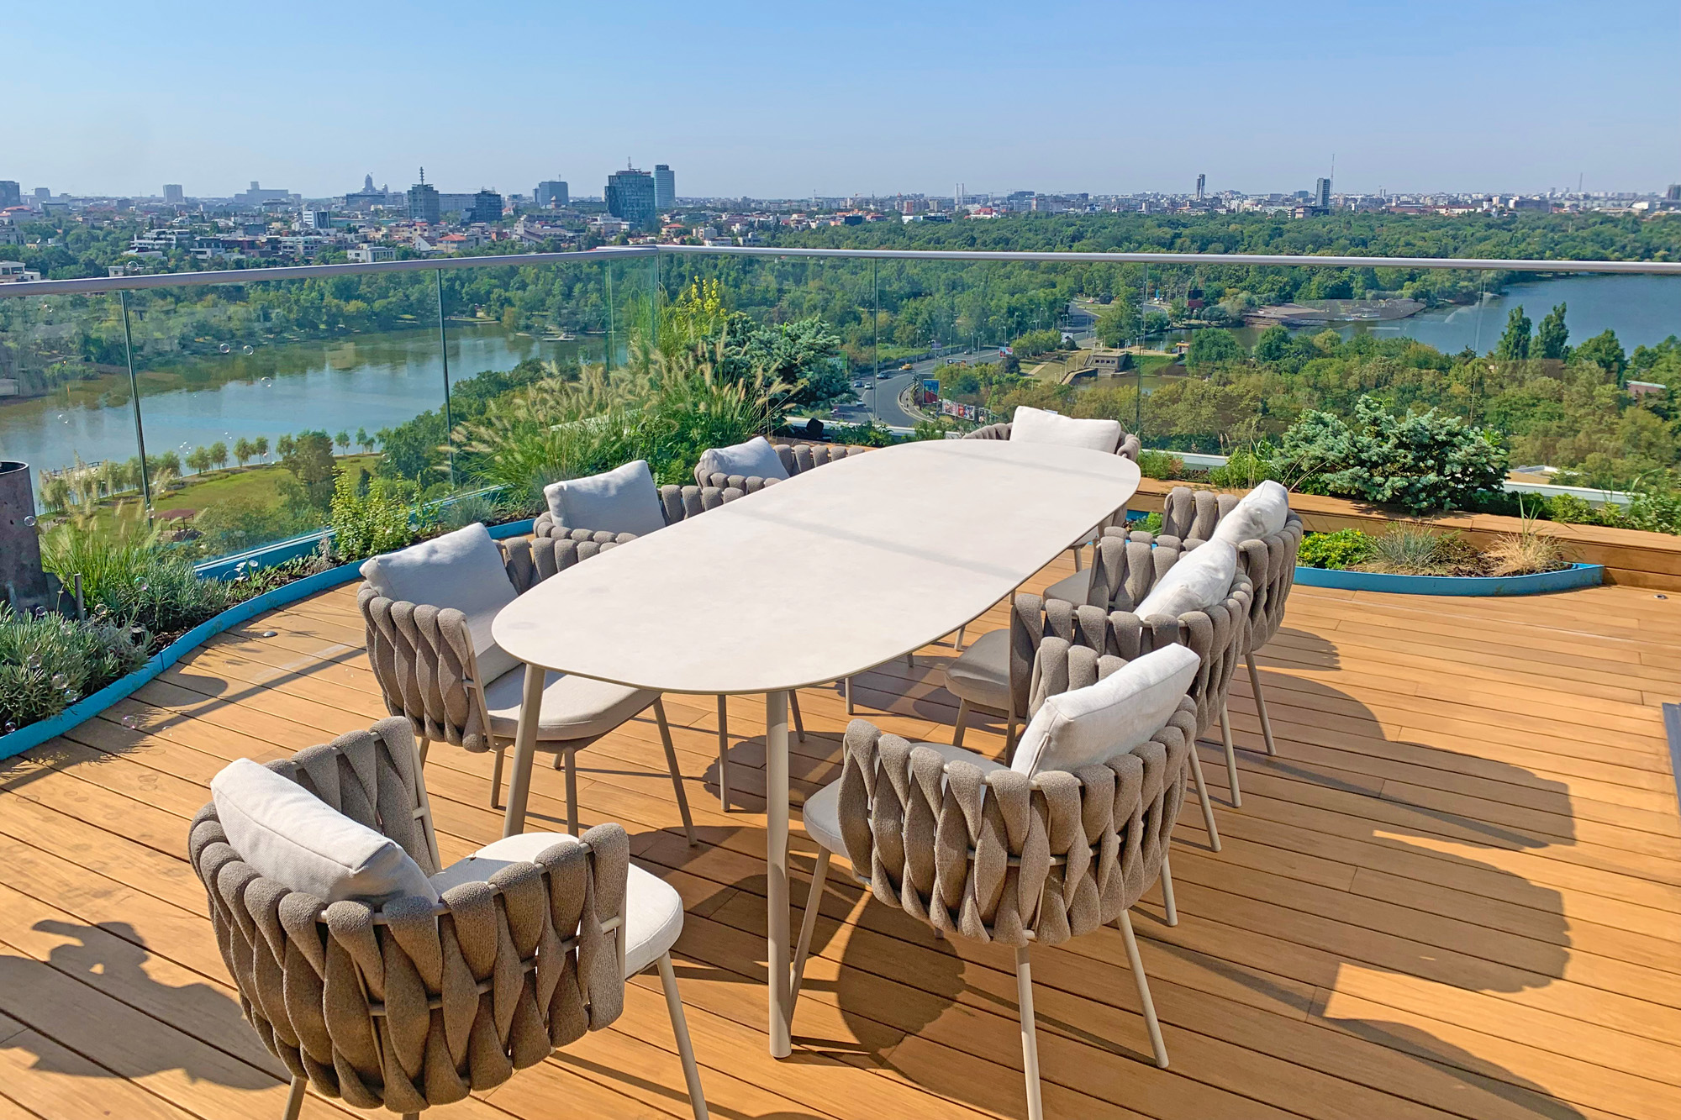
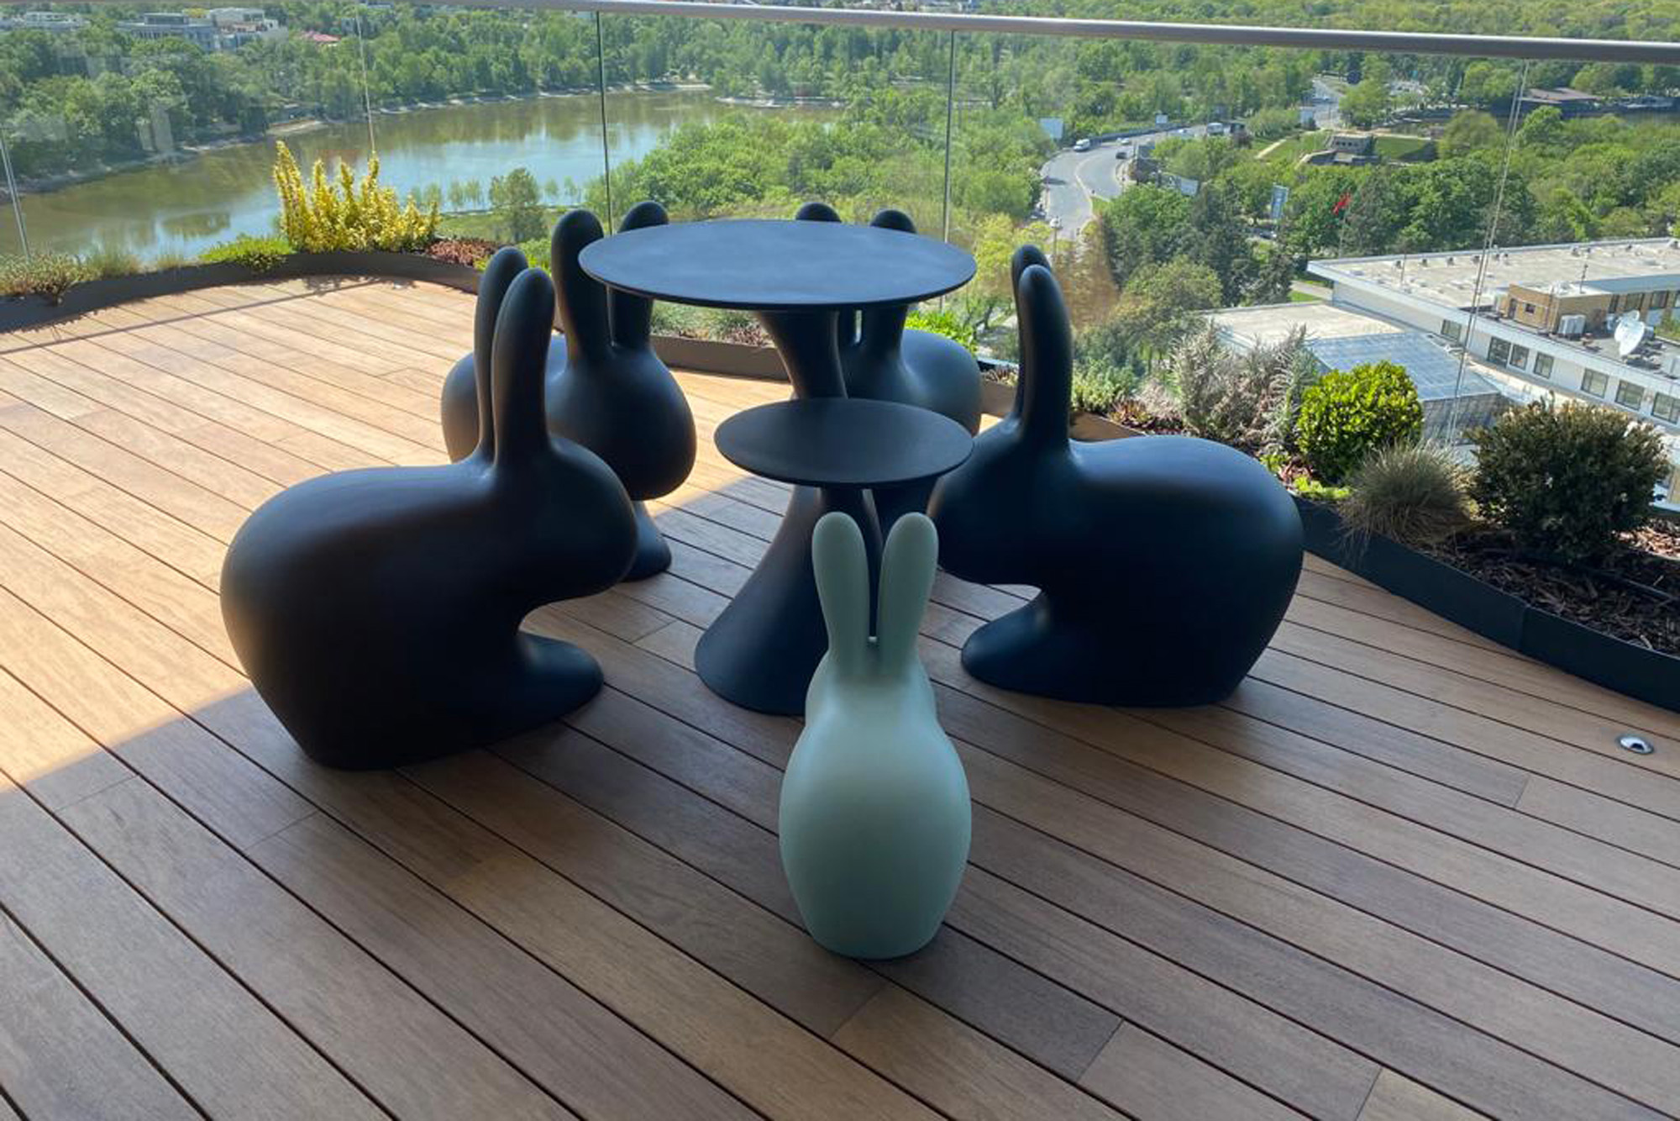
Three spacious terraces extend the living spaces outdoors, offering settings for relaxation and entertaining above the bustle of the city. The succession of lakes, the greenery of the parks and the Bucharest skyline create an ever-changing backdrop, from the first light of morning to the illuminated cityscape after dusk.


The scale of its interiors, award-winning design, private amenities and exceptional perspectives over the capital establish this residence's remarkable standing. A trophy property in every sense, with a distinctive identity and a position that is difficult to rival in Bucharest's residential market.


The price is subject to VAT.

4
beds

5
baths

629.42 Sq.Ft. LIVING AREA

Monica Barbu

Monica Barbu

Features & Amenities

Interior

  • total bedrooms4
  • Total bathrooms5
  • full bathrooms4
  • half bathroom1
  • Flooring Hardwood, Marble
  • Fireplace Fireplace, Gas
  • APPLIANCES Dishwasher, Double Oven, Dryer, Range / Oven, Refrigerator, Washer
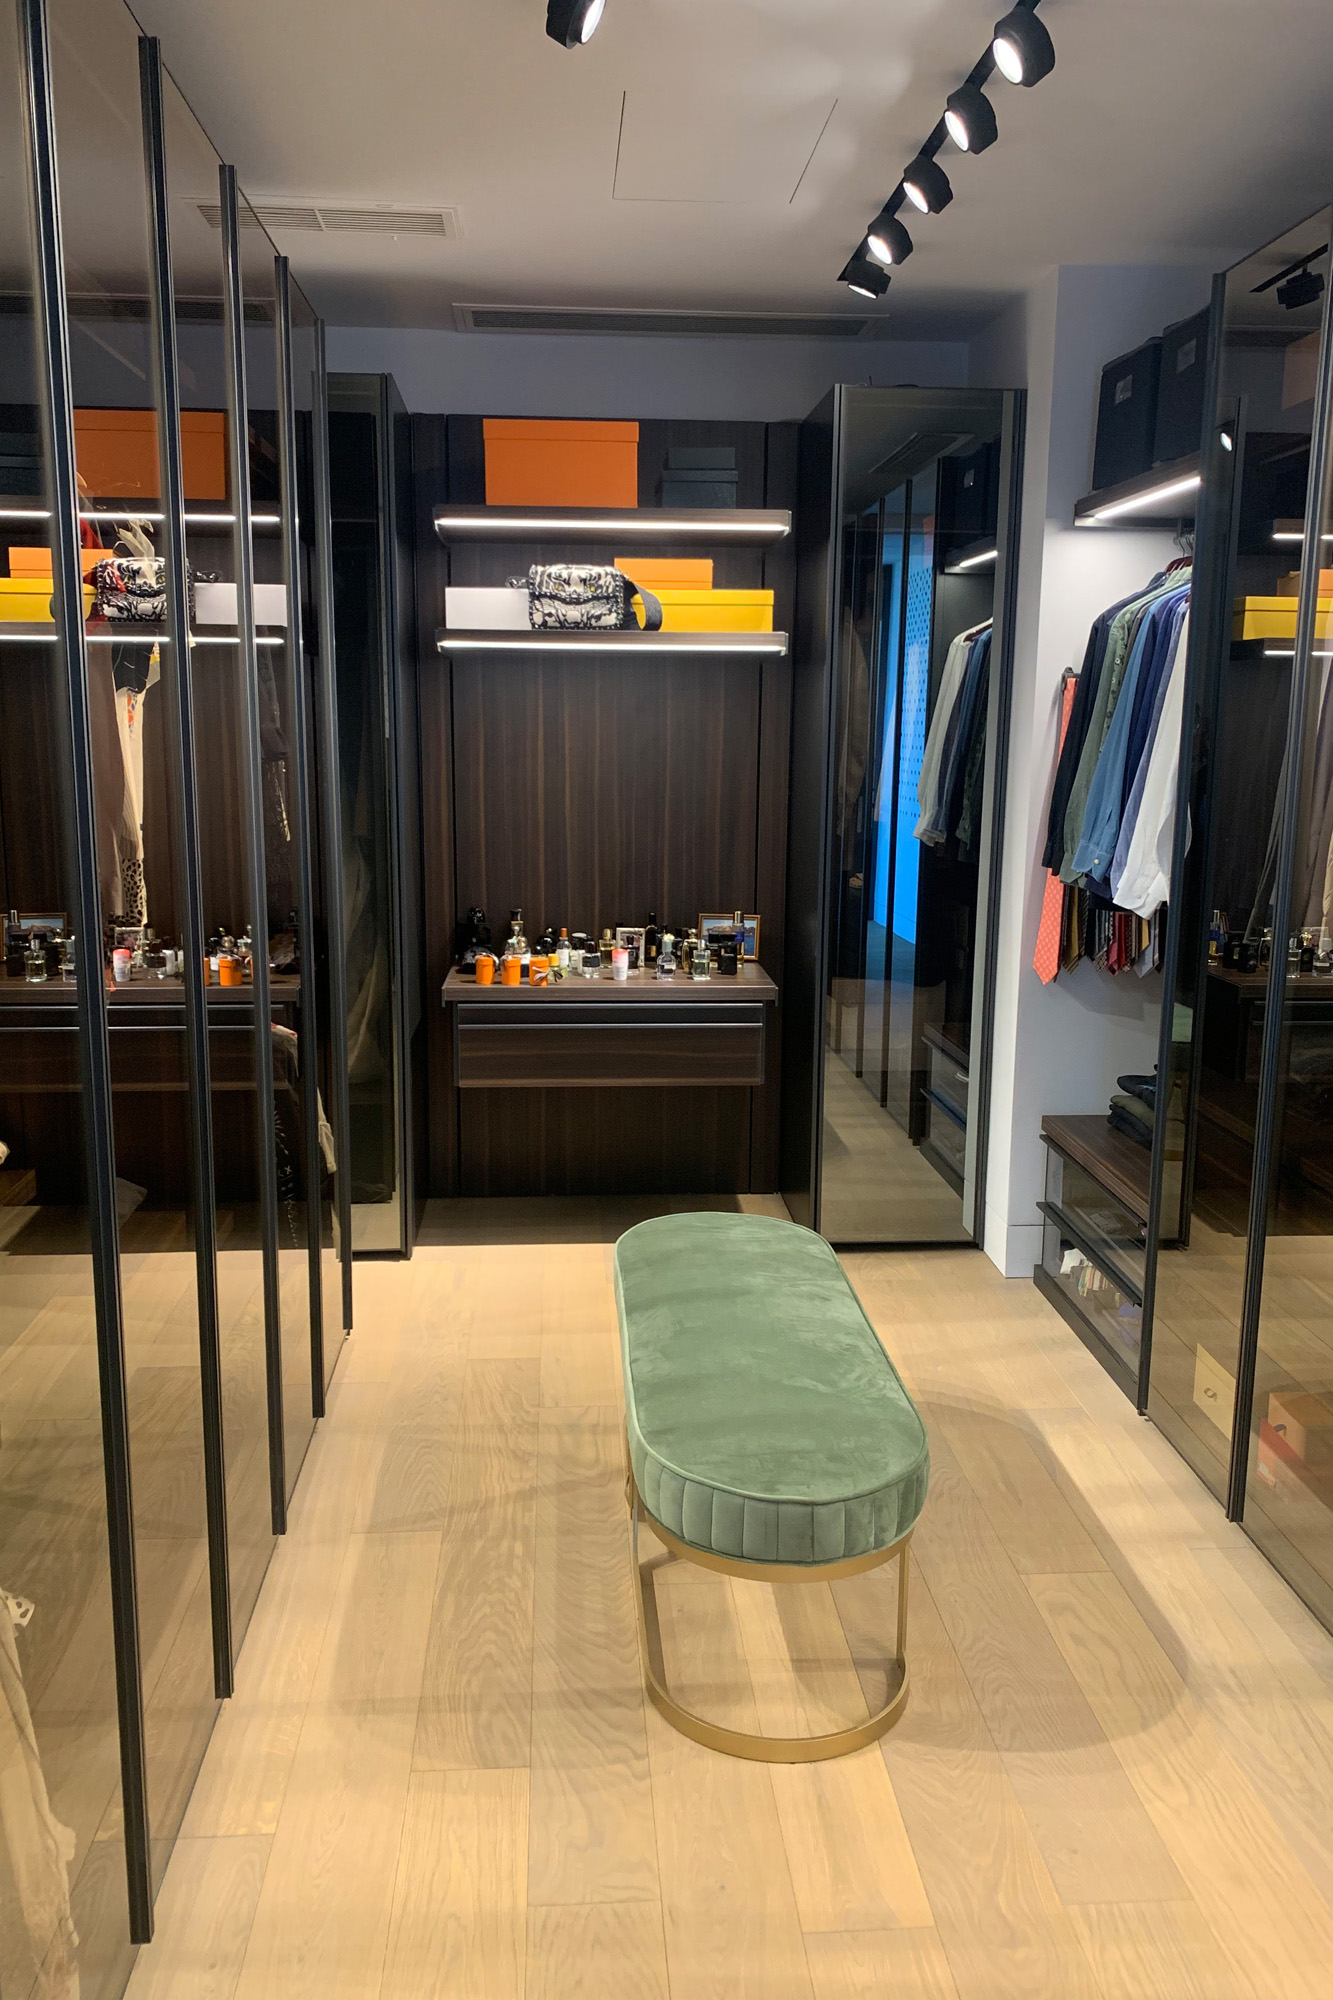
  • other interior Features Exercise Area, Fireplace in Master BR, Walk-in Closet, Jacuzzi Tub, Stall Shower, Steam Room, Tub and Shower, Butlers Pantry, Center Island, Designer Kitchen

Area & Lot

  • Status For Sale
  • Living Area629.42 Sq.Ft.
  • Total Area9,834.33 Sq.Ft.
  • MLS® IDNZ5EL5
  • TypeCondo
  • Architecture StylesContemporary

Exterior

  • Garage Space5.0
  • water SourceLake
  • HEAT TYPEGas, Radiant Floor
  • other exterior FeaturesTerrace

Mortgage Calculator

Estimate your monthly mortgage payment, including the principal and interest, property taxes, and HOA. Adjust the values to generate a more accurate rate.

All estimates are provided for informational purposes only. Actual amounts may vary.
$0,000 Your Payment 20 15 65
$0,000 Your Payment

Work With Us

We pride ourselves in providing personalized solutions that bring our clients closer to their dream properties and enhance their long-term wealth.

Follow Us On Instagram