Leave a Message

Thank you for your message. We will be in touch with you shortly.

Isola Nikiana
Isola Nikiana
Isola Nikiana
Isola Nikiana
Isola Nikiana
Isola Nikiana
Isola Nikiana
Isola Nikiana
Isola Nikiana
Isola Nikiana
Isola Nikiana
Isola Nikiana
Isola Nikiana
Isola Nikiana
Isola Nikiana
Isola Nikiana
Isola Nikiana
Isola Nikiana
Isola Nikiana
Isola Nikiana
Isola Nikiana
Isola Nikiana
Isola Nikiana
Isola Nikiana
Isola Nikiana
Isola Nikiana
Isola Nikiana
Isola Nikiana
Isola Nikiana
Isola Nikiana
Isola Nikiana
Isola Nikiana
Isola Nikiana
Isola Nikiana
Isola Nikiana
Isola Nikiana
Isola Nikiana
Isola Nikiana
Isola Nikiana
SEE ALL PHOTOS
Isola Nikiana
Isola Nikiana
Isola Nikiana
Isola Nikiana
Isola Nikiana
Isola Nikiana
Isola Nikiana
Isola Nikiana
Isola Nikiana
Isola Nikiana
Isola Nikiana
Isola Nikiana
Isola Nikiana
Isola Nikiana
Isola Nikiana
Isola Nikiana
Isola Nikiana
Isola Nikiana
Isola Nikiana
Isola Nikiana
Isola Nikiana
Isola Nikiana
Isola Nikiana
Isola Nikiana
Isola Nikiana
Isola Nikiana
Isola Nikiana
Isola Nikiana
Isola Nikiana
Isola Nikiana
Isola Nikiana
Isola Nikiana
Isola Nikiana
Isola Nikiana
Isola Nikiana
Isola Nikiana
Isola Nikiana
Isola Nikiana
Isola Nikiana
For Sale

Isola Nikiana

Isola Nikiana, Lefkada, F 31100, GR

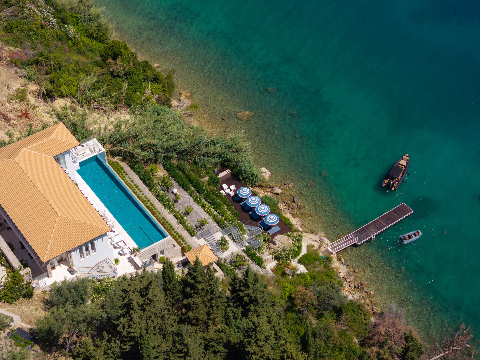
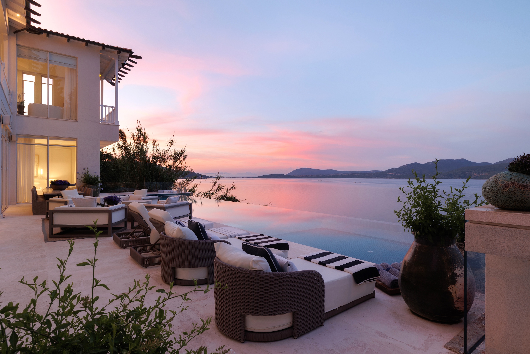
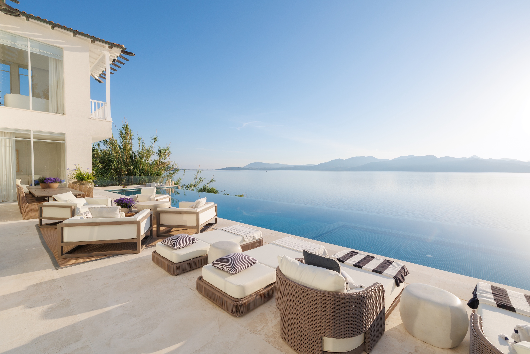
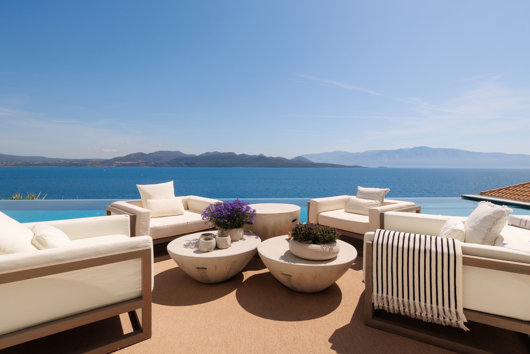
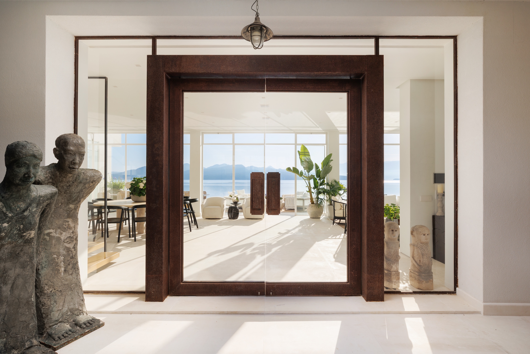
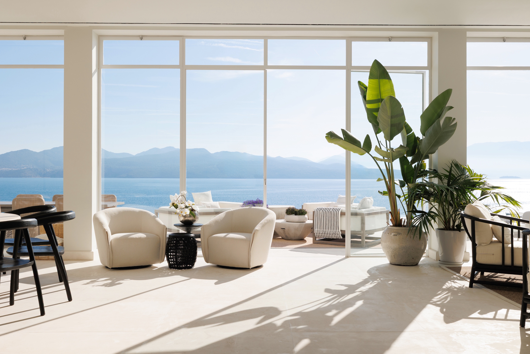
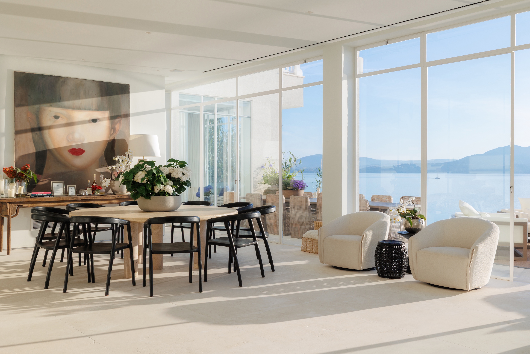
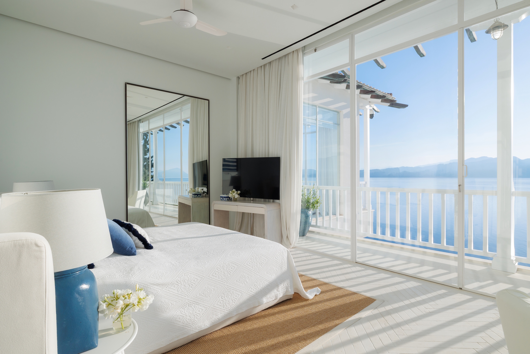
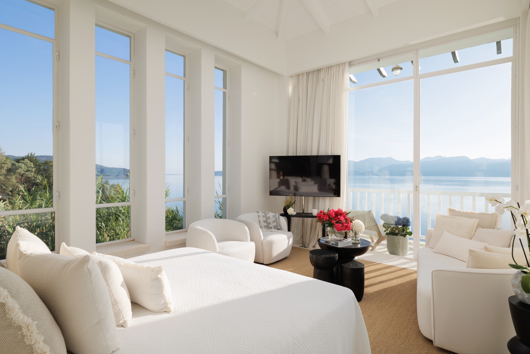
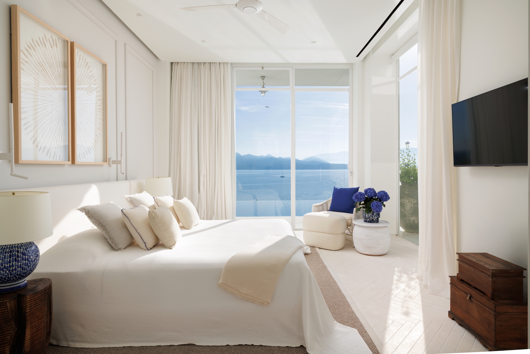
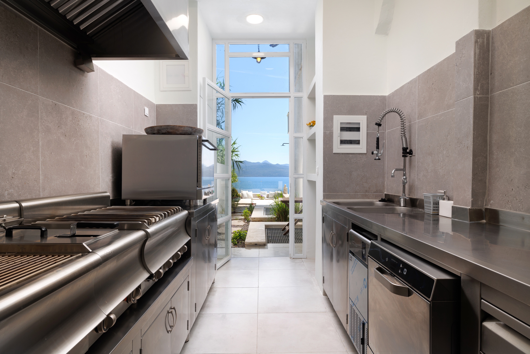
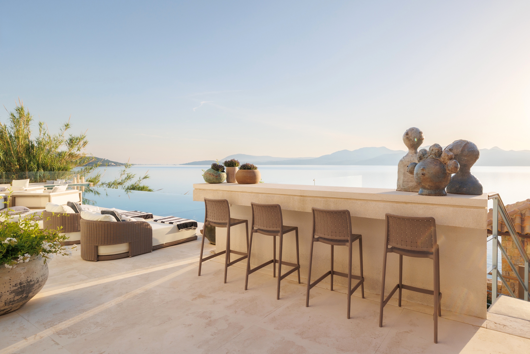
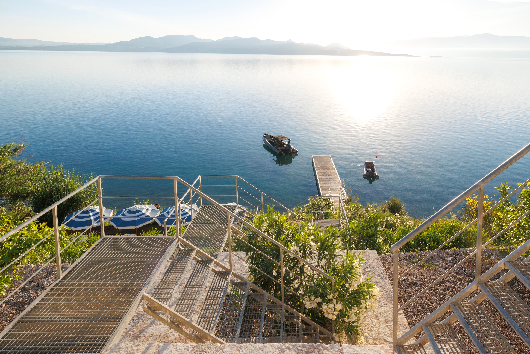
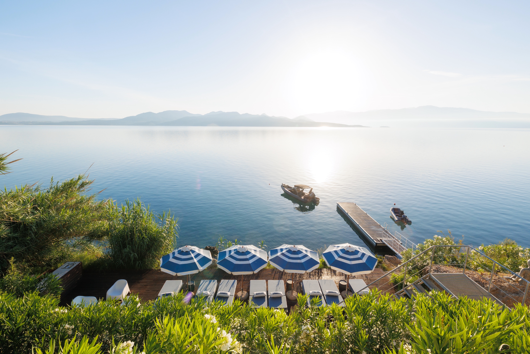
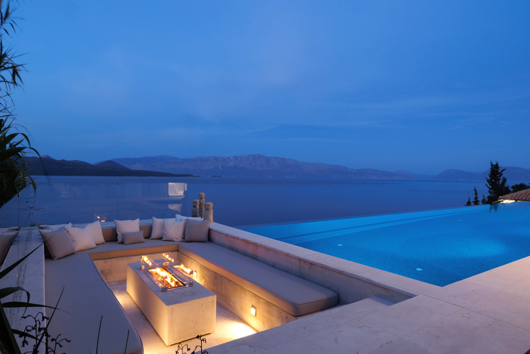
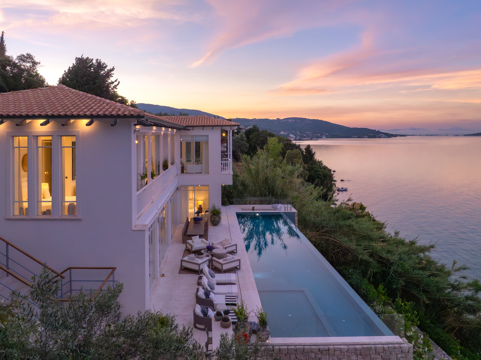
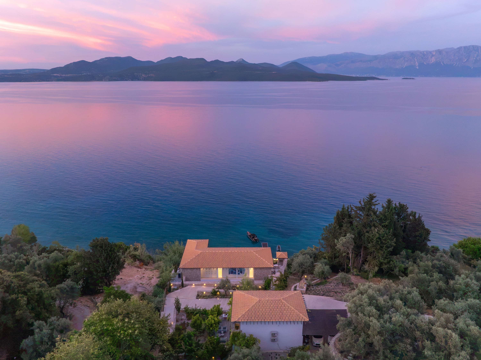
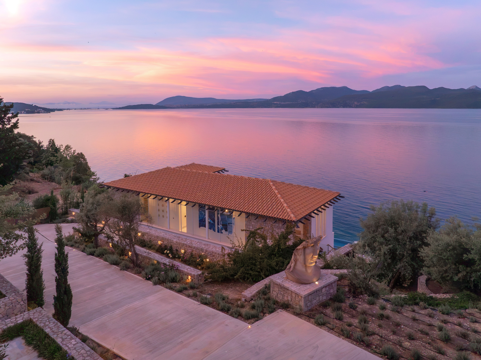
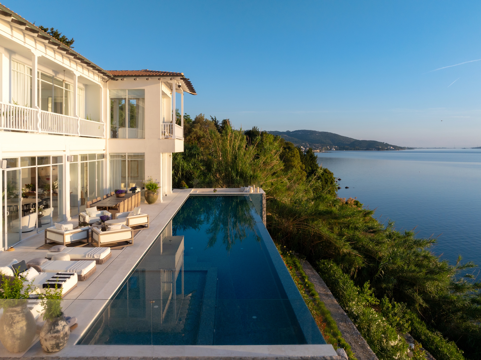
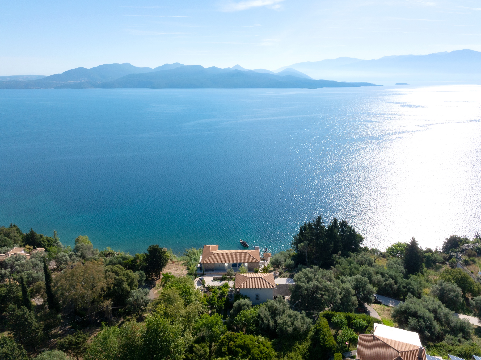
Positioned directly on the waterfront between Nikiana and Nidri on Lefkada's eastern coast, Isola is a contemporary villa overlooking uninterrupted views across the Ionian Sea towards the mountains of mainland Greece. Its east-facing orientation welcomes spectacular sunrises across the bay, while broad expanses of glazing maximise the outlook throughout the main living areas.
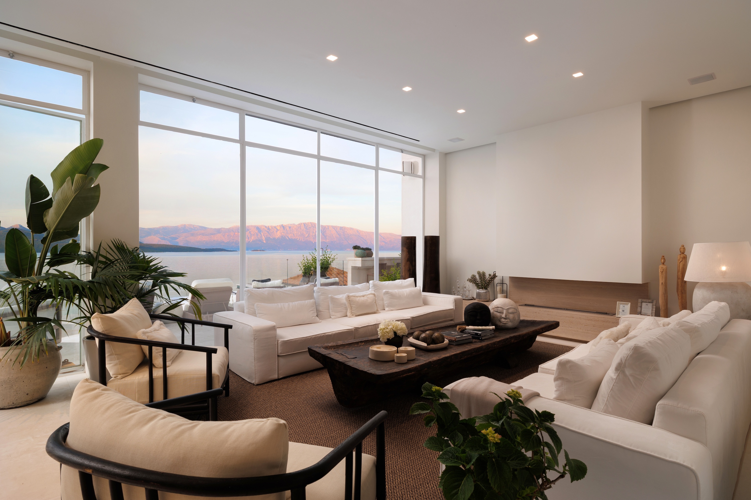
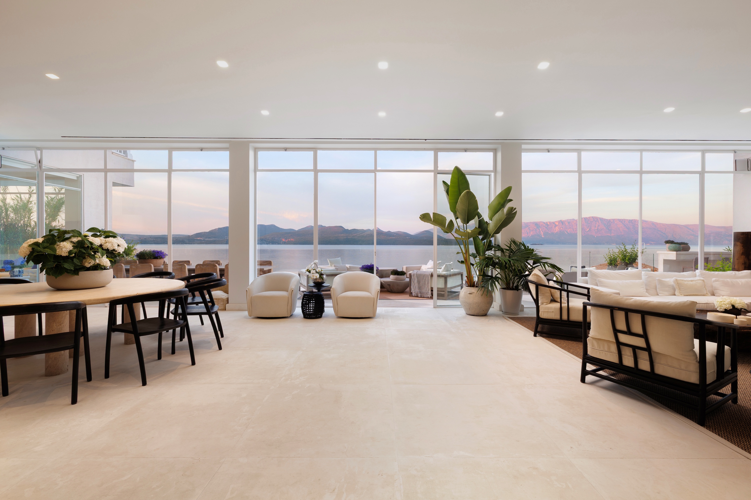
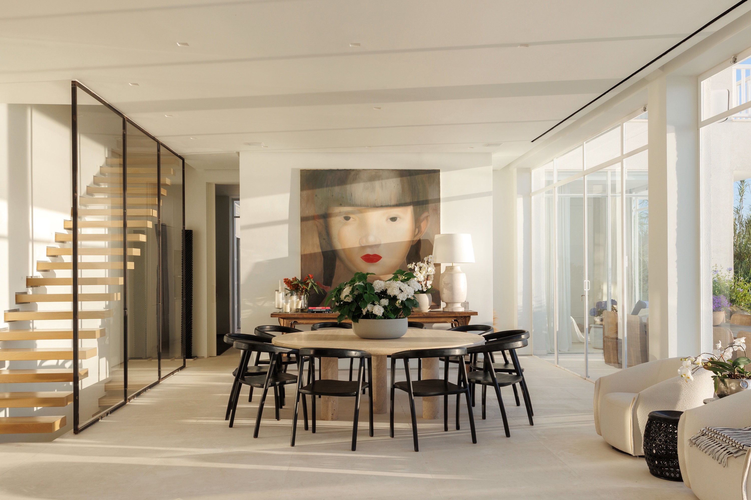
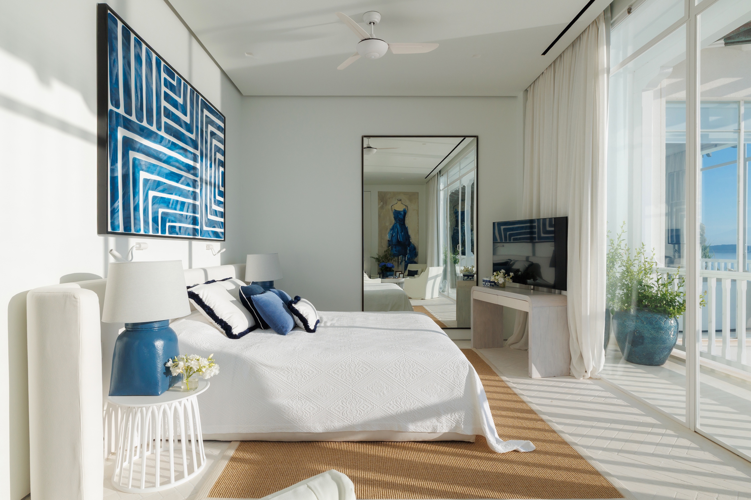
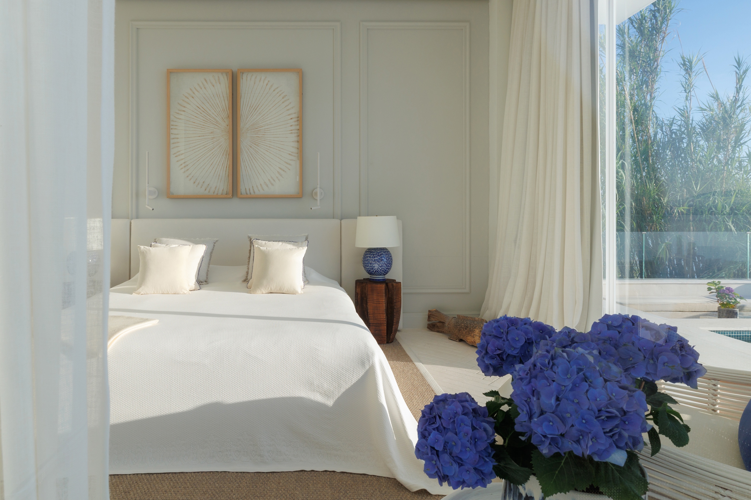
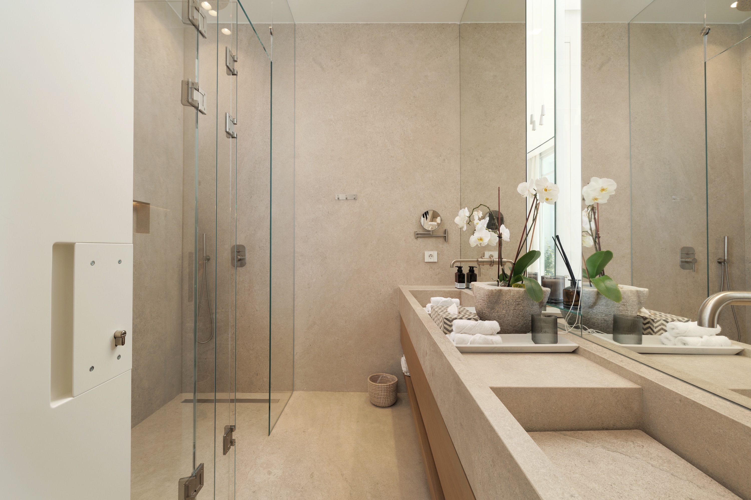
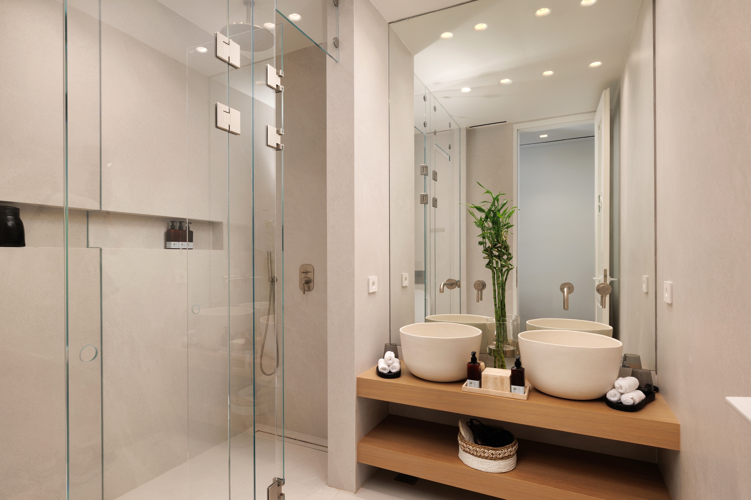
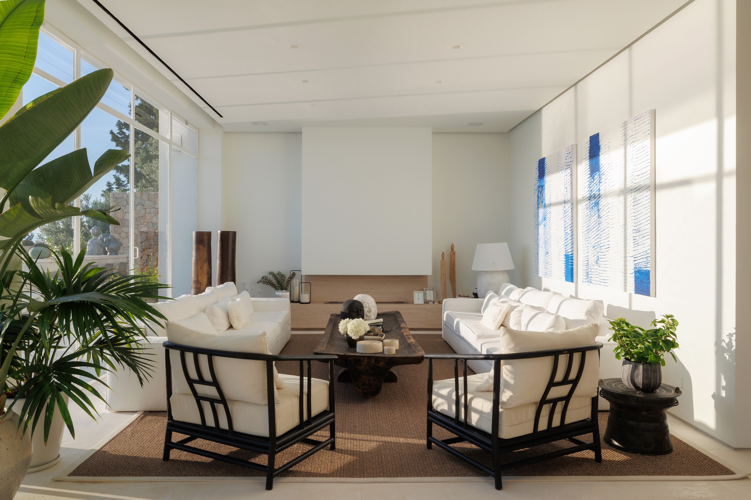
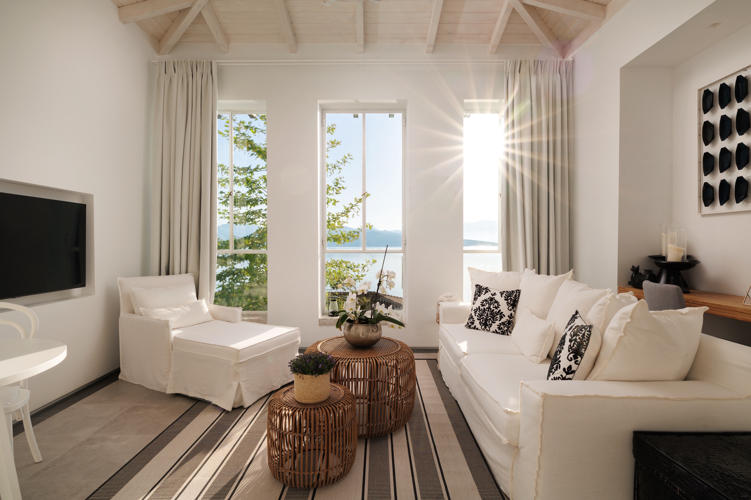
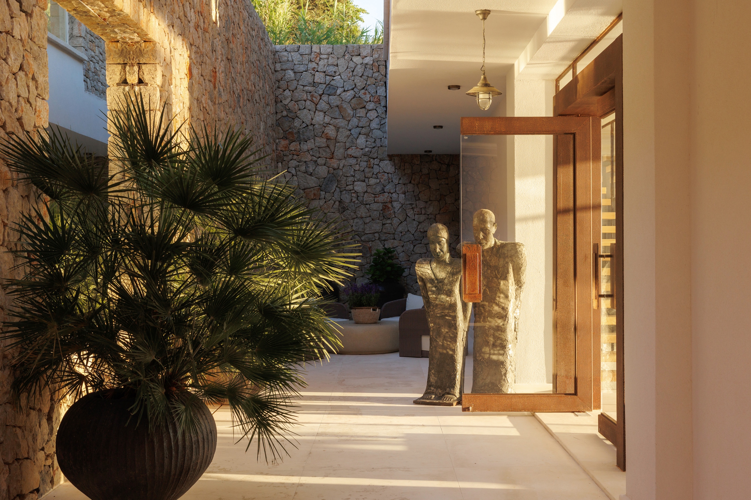
Clean architectural lines and a light, neutral palette define the interiors, where natural light and uninterrupted sea views shape the living spaces.
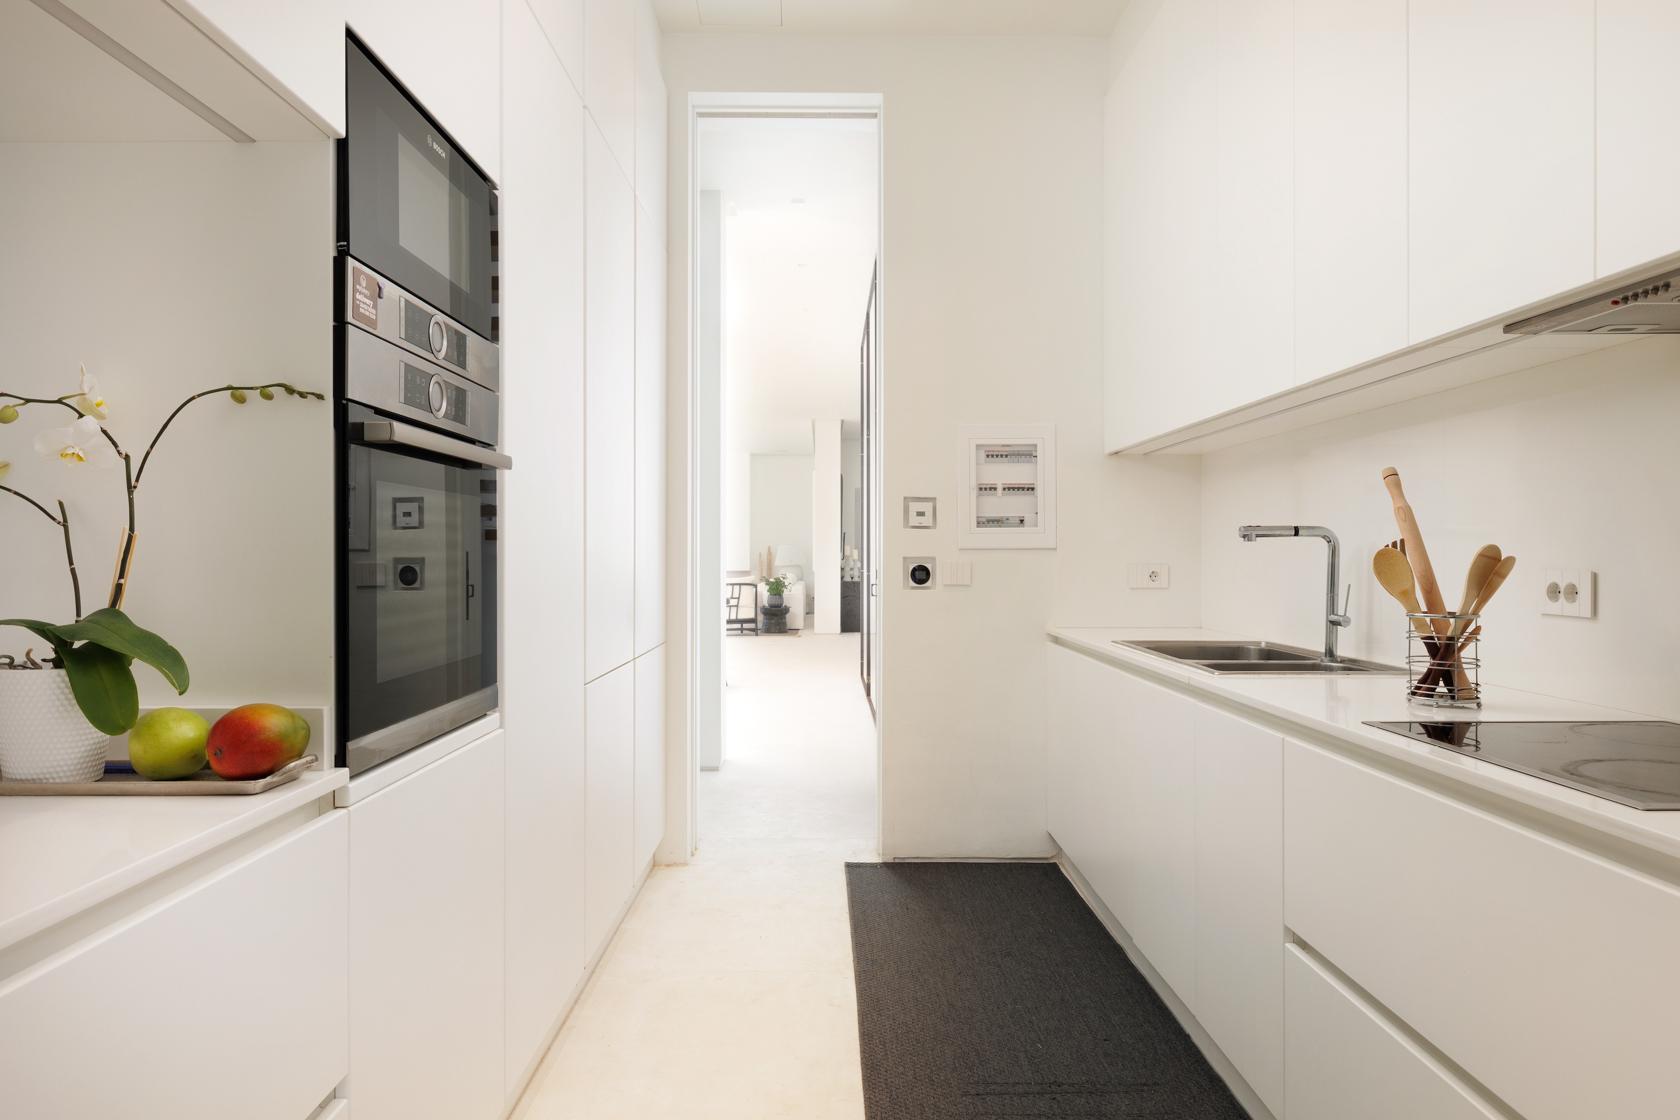
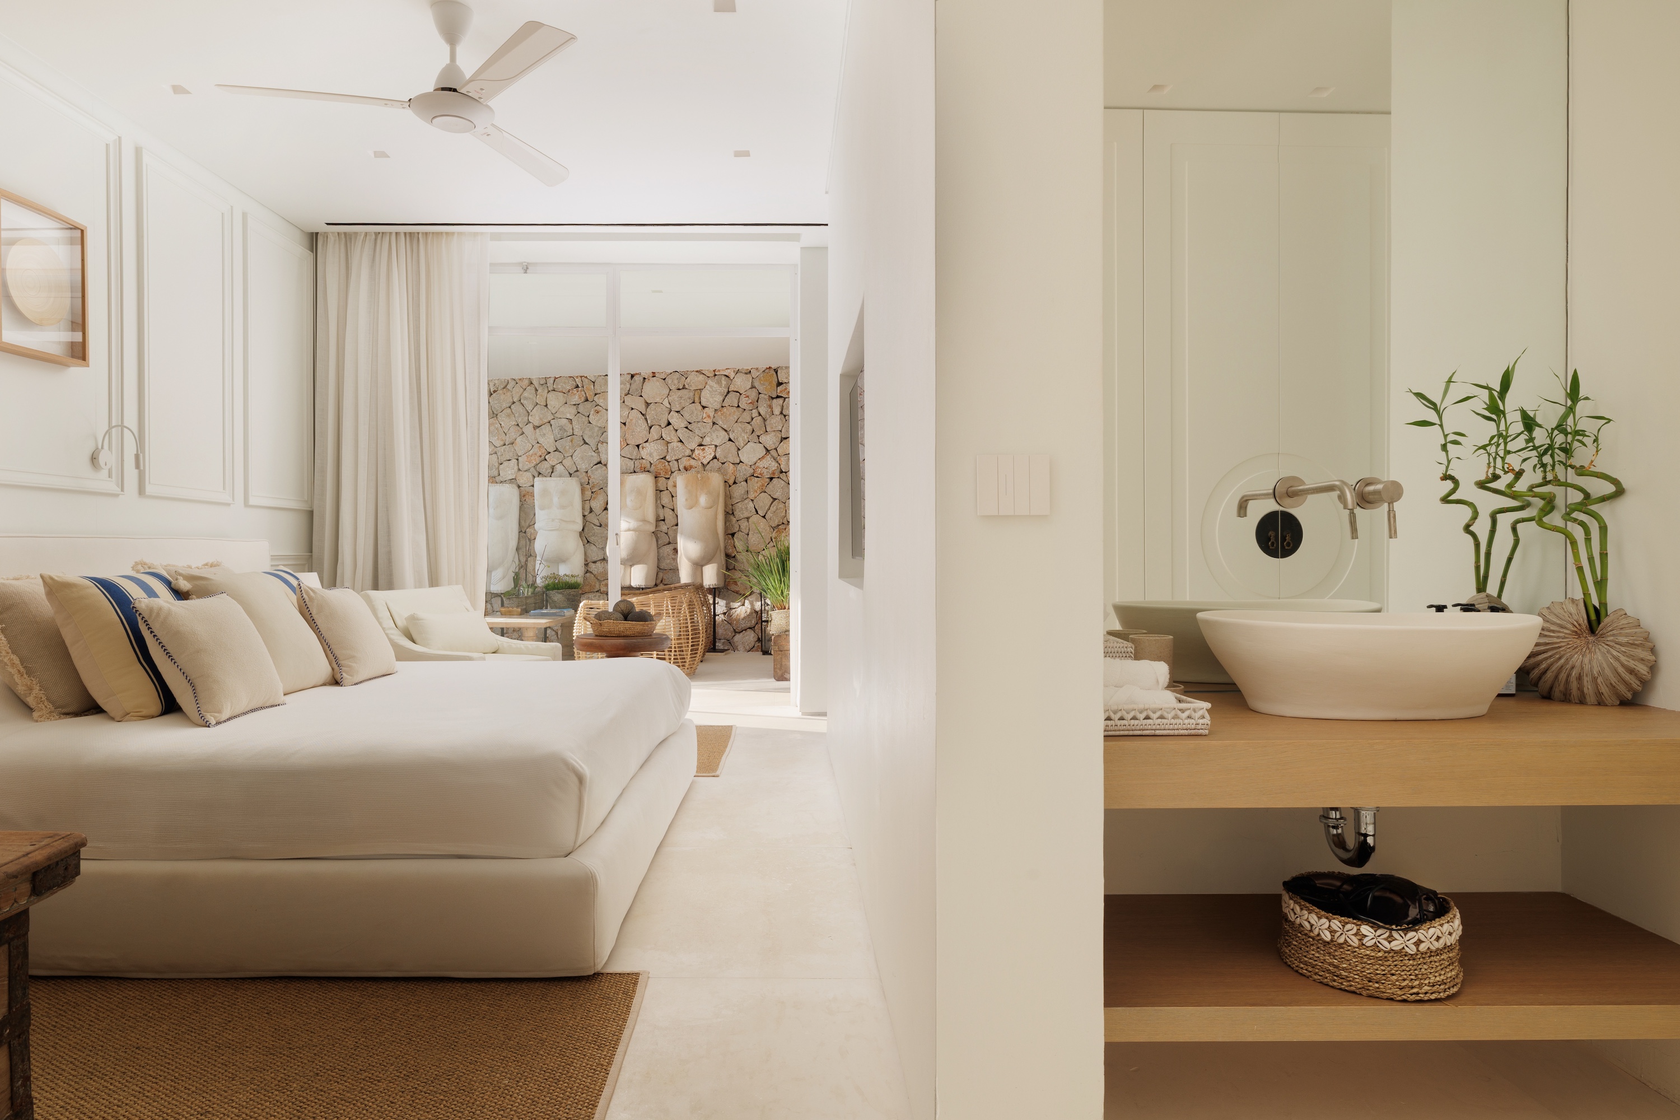
The property comprises a main residence and a self-contained guest house, totalling 460 sq.m. of main living space, together with an additional 271 sq.m. of auxiliary and support spaces. Eight bedrooms are complemented by generous open-plan living and dining areas, where a floating timber staircase rises through a double-height interior and a contemporary kitchen is centred around a substantial island.
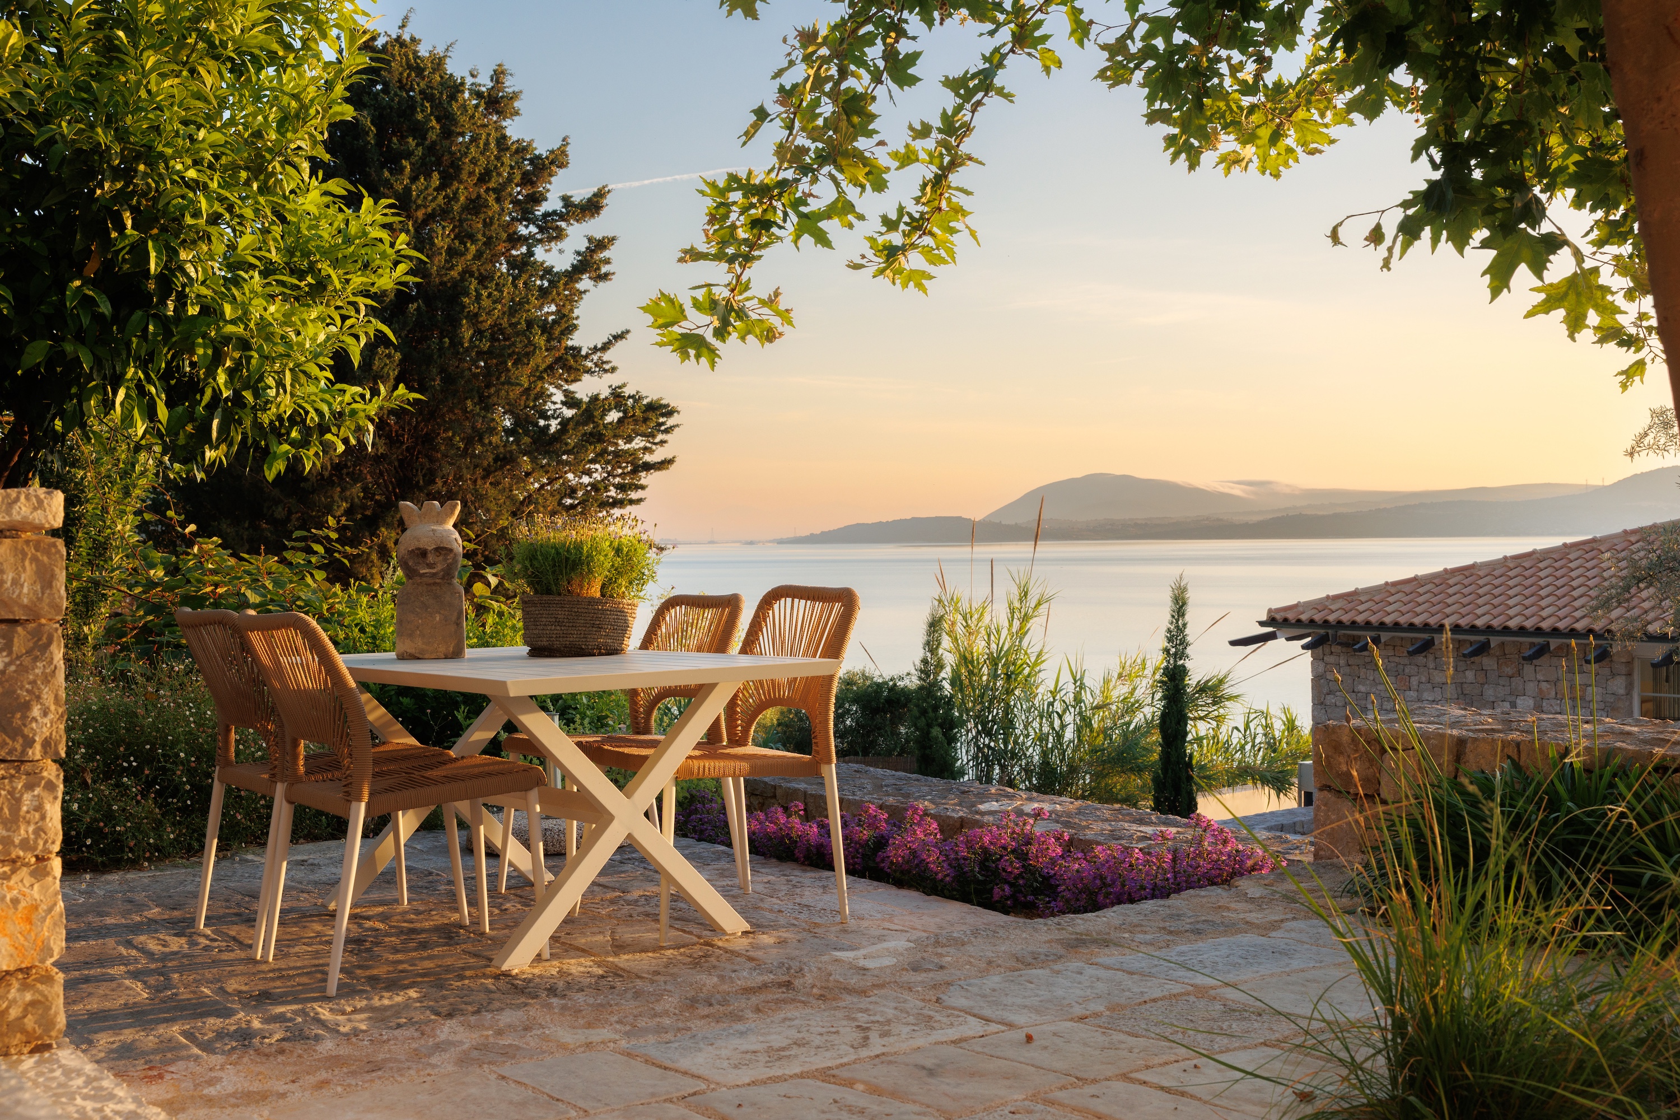
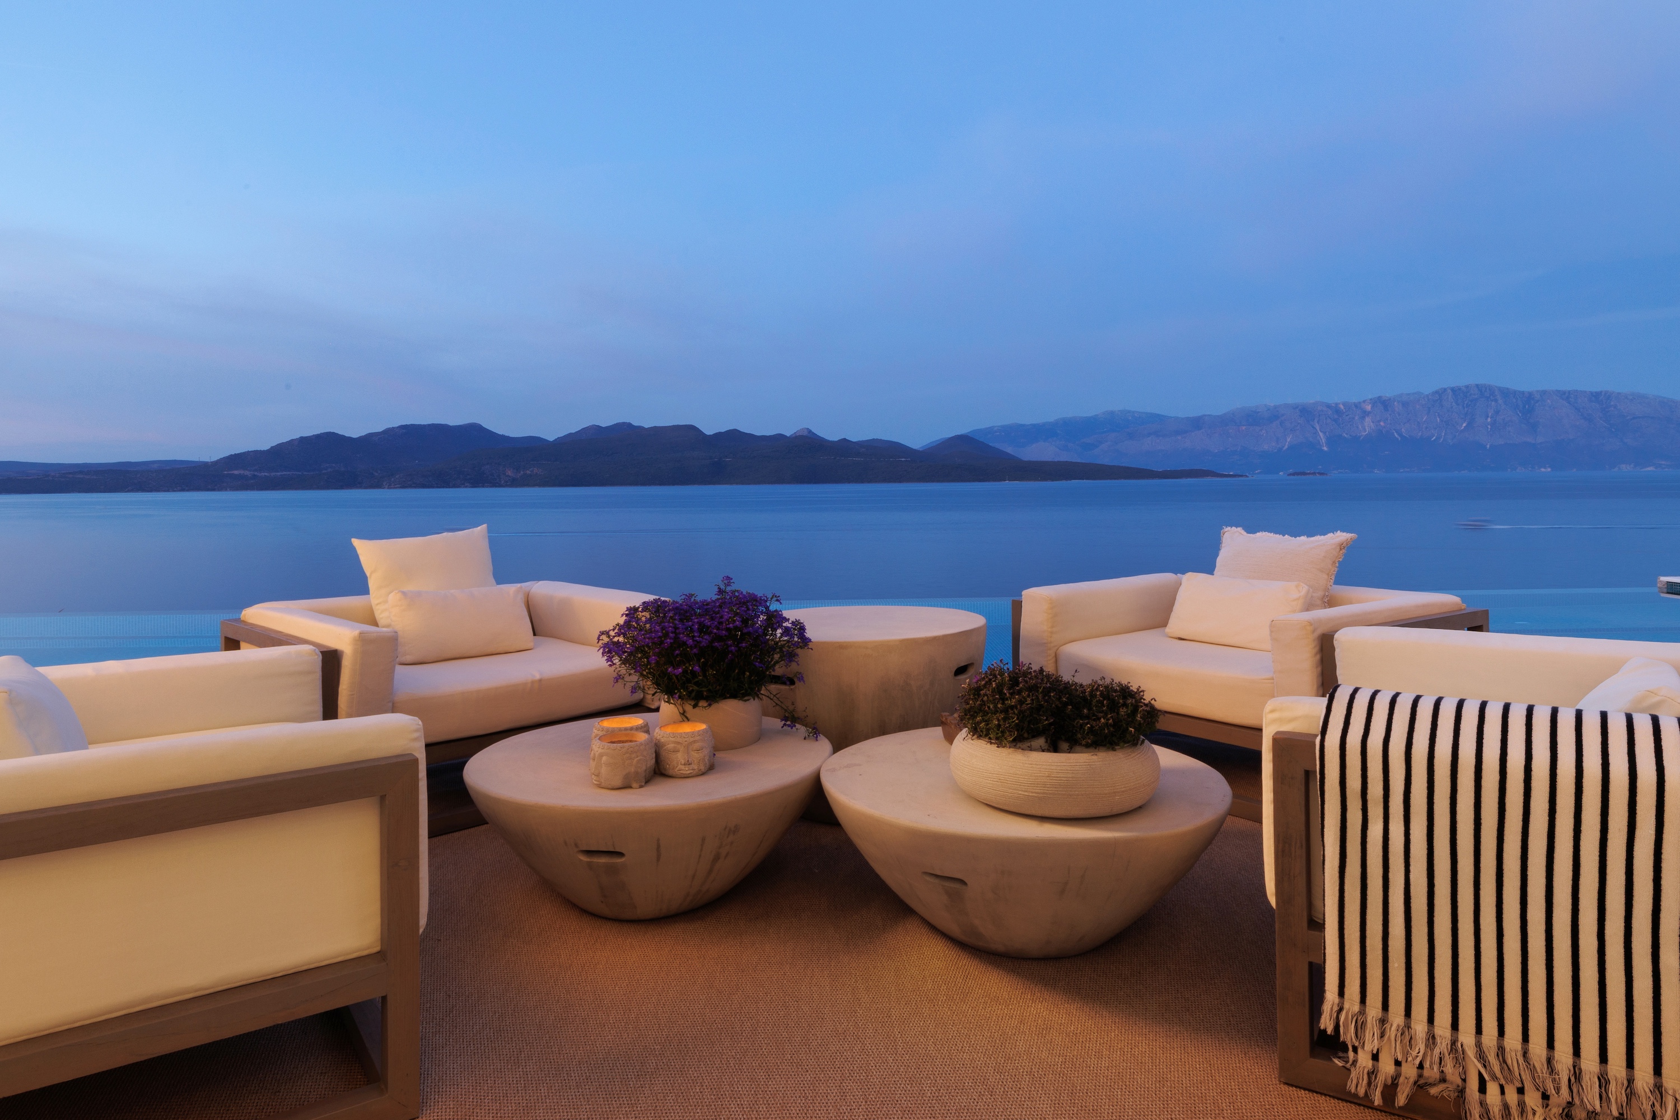
An elevator connects the floors, while expansive terraces, shaded outdoor dining areas and the 22-metre heated infinity pool extend the living spaces towards the sea.
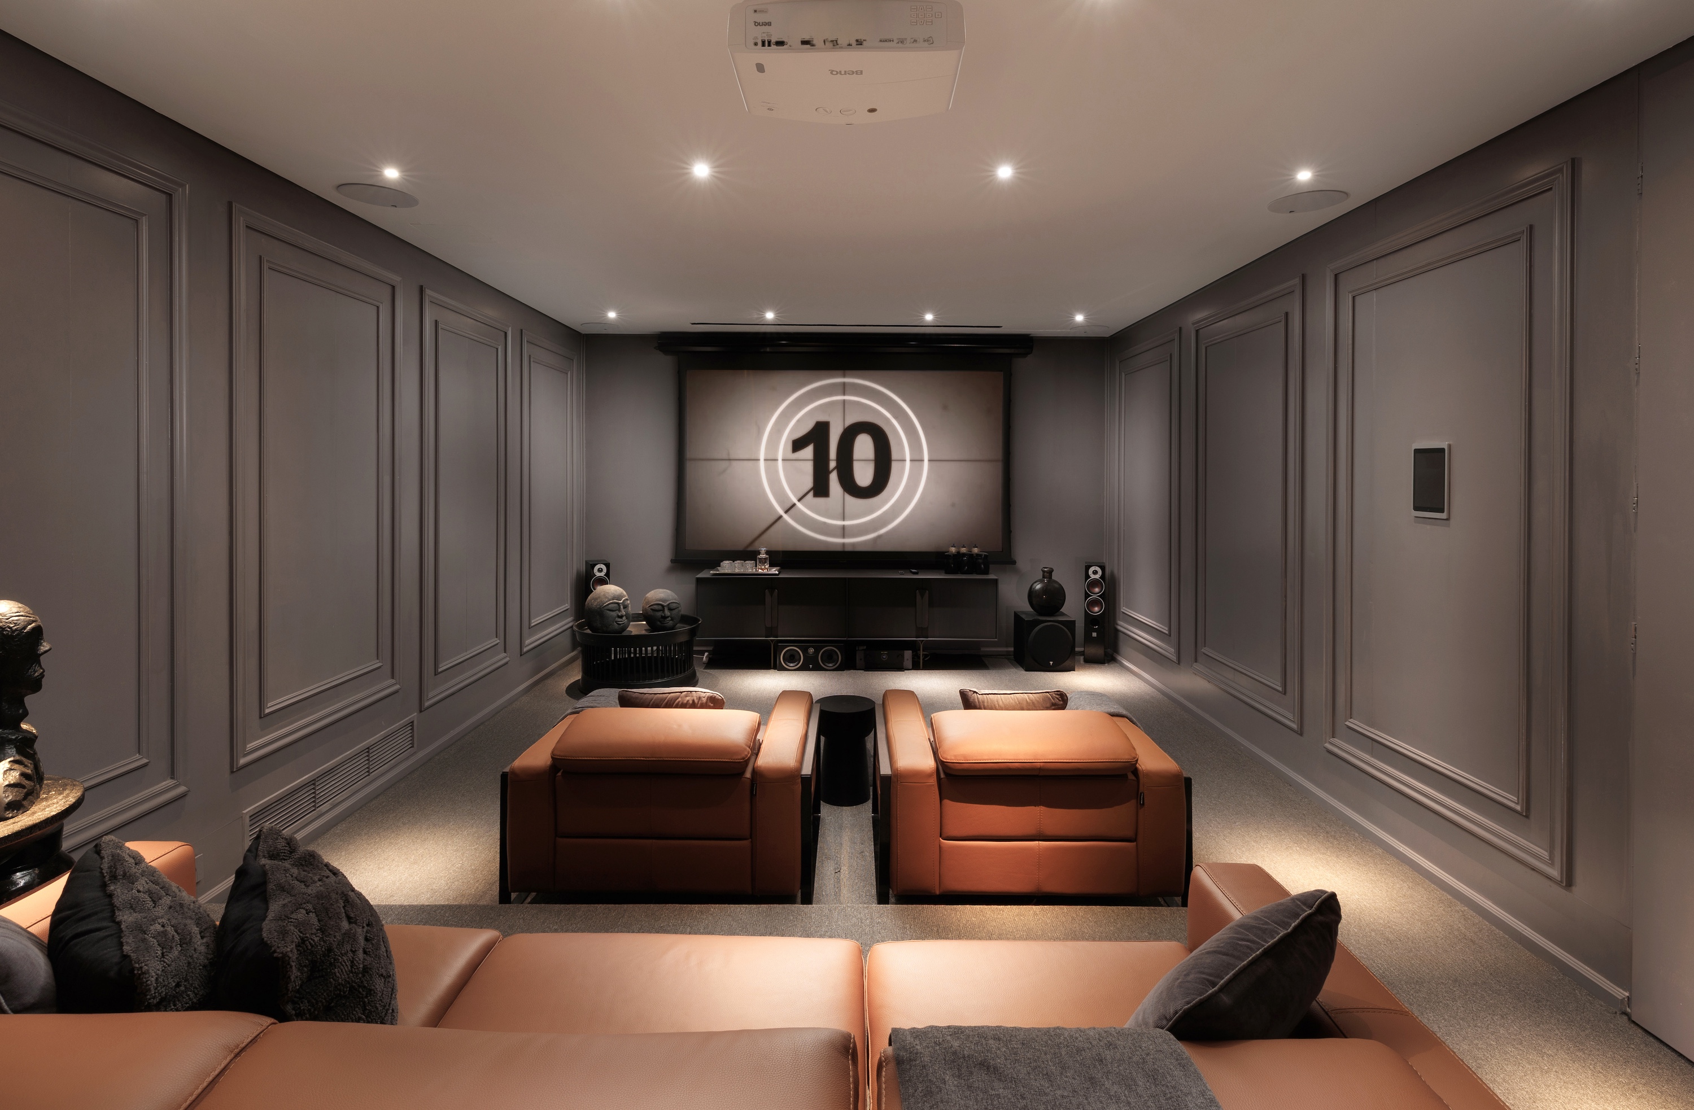
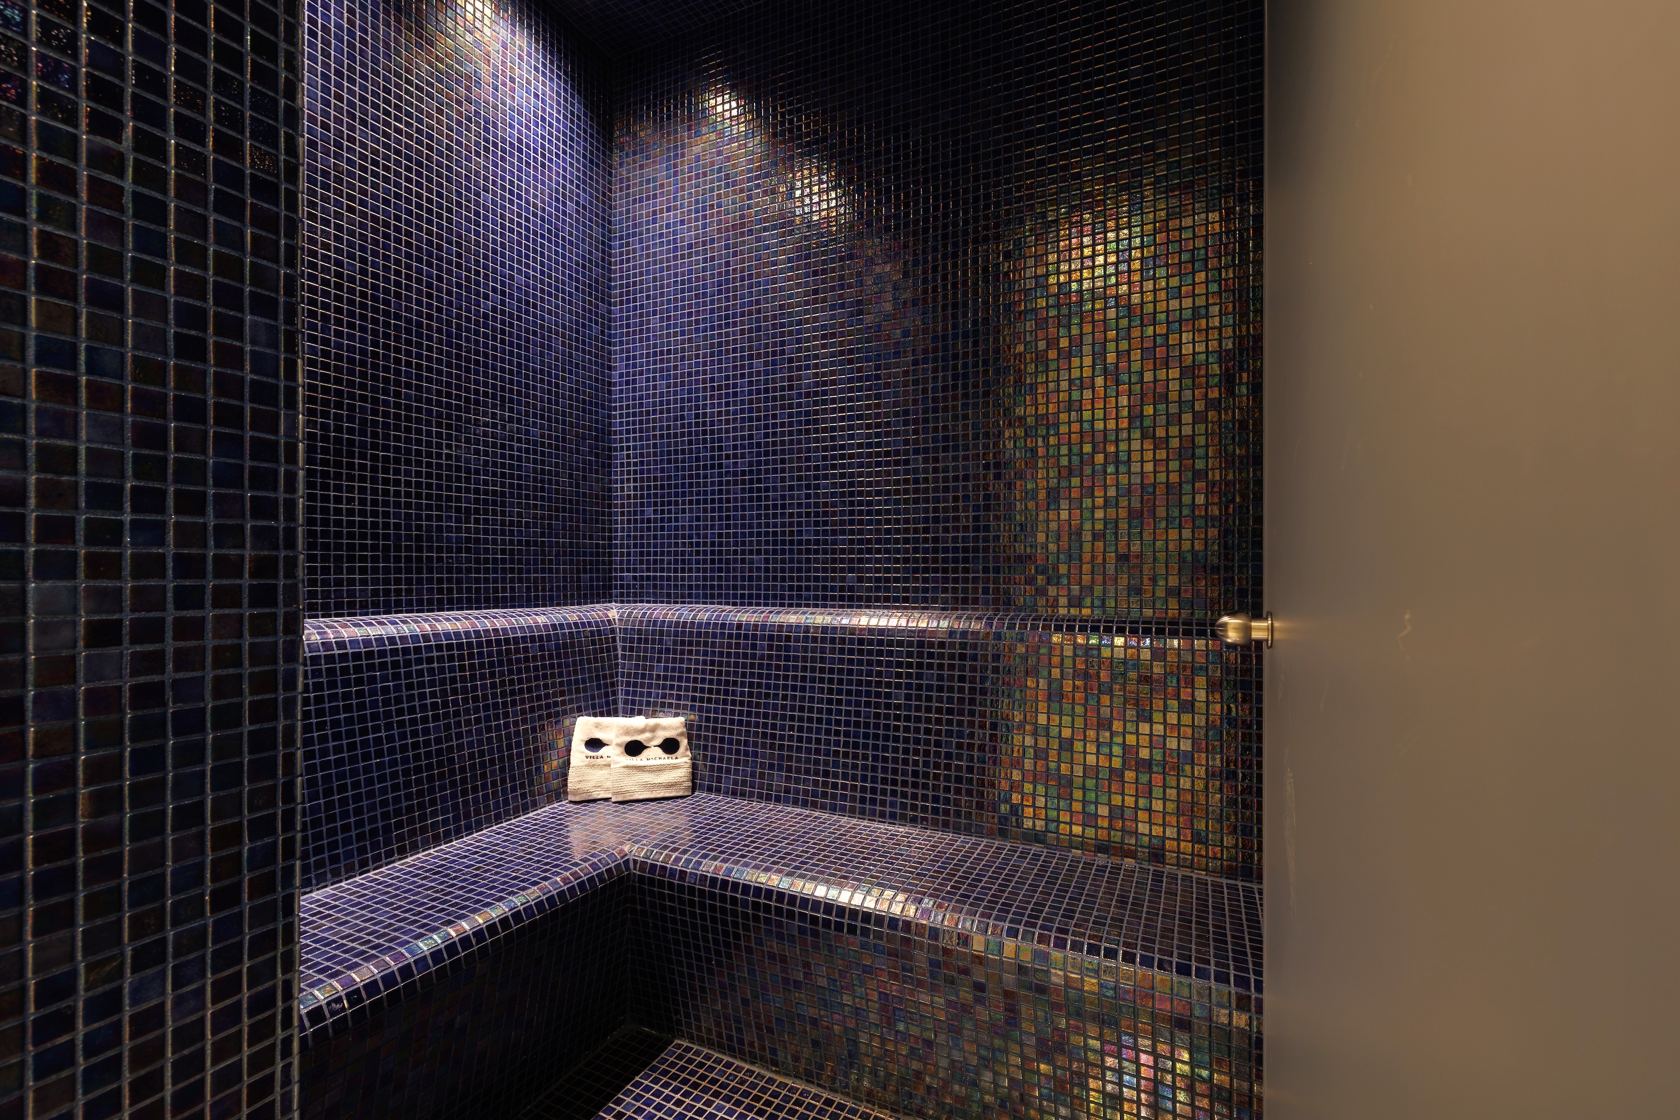
A private cinema, gym, steam room and an external elevator providing easy access to the shoreline, create a home designed for both relaxation and life by the sea.
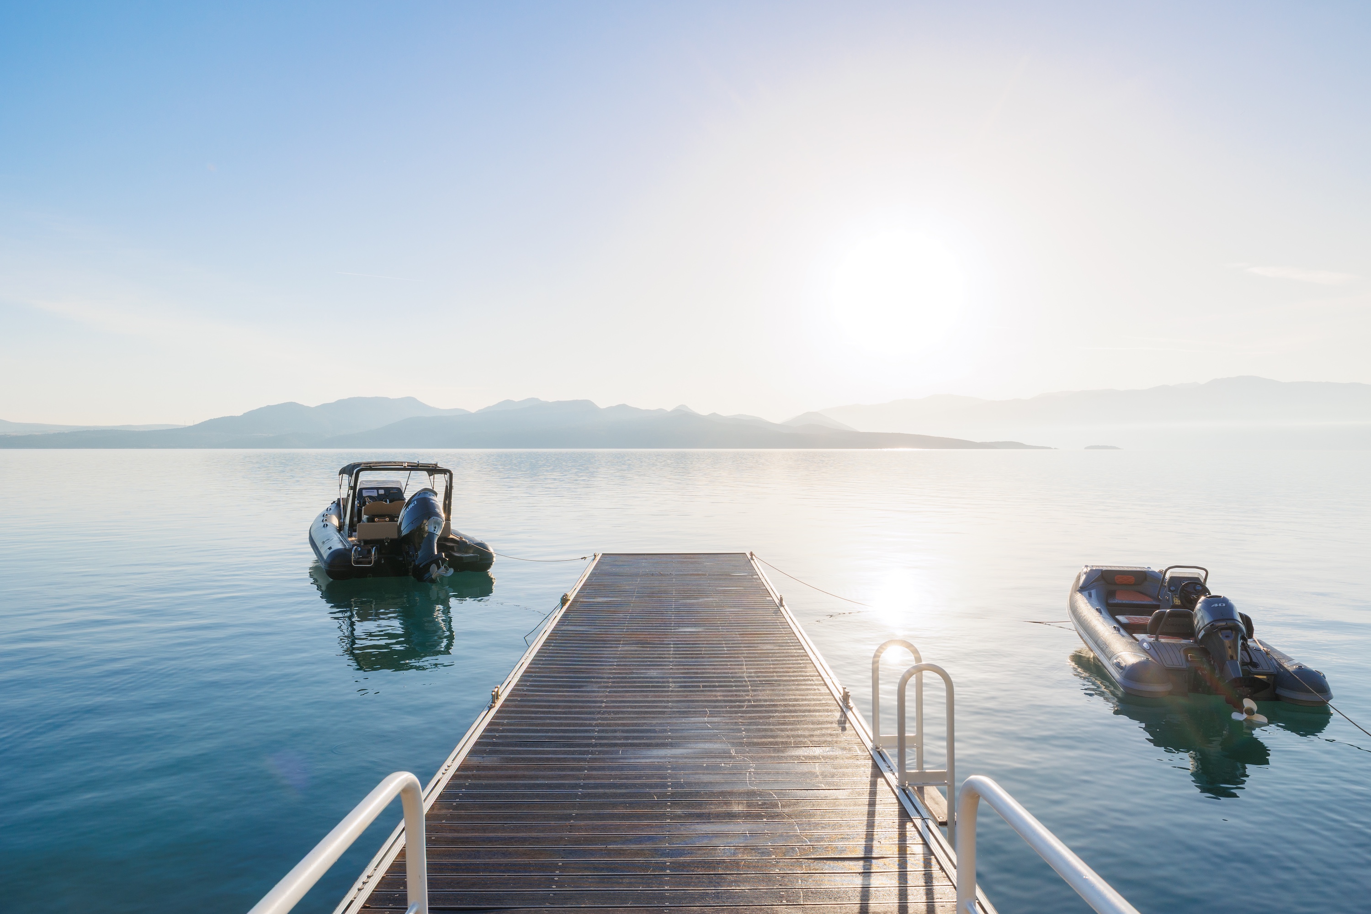
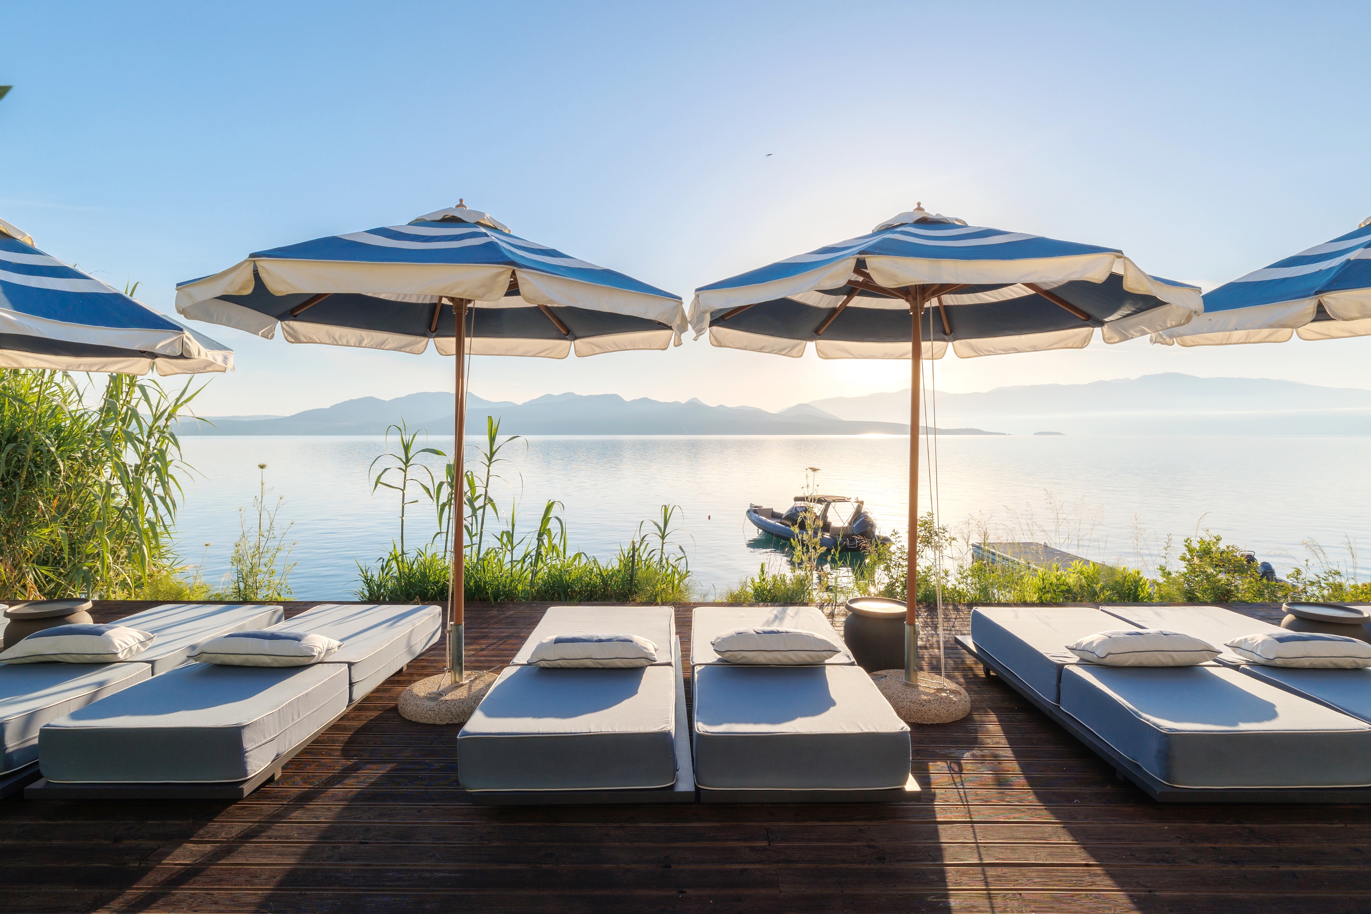
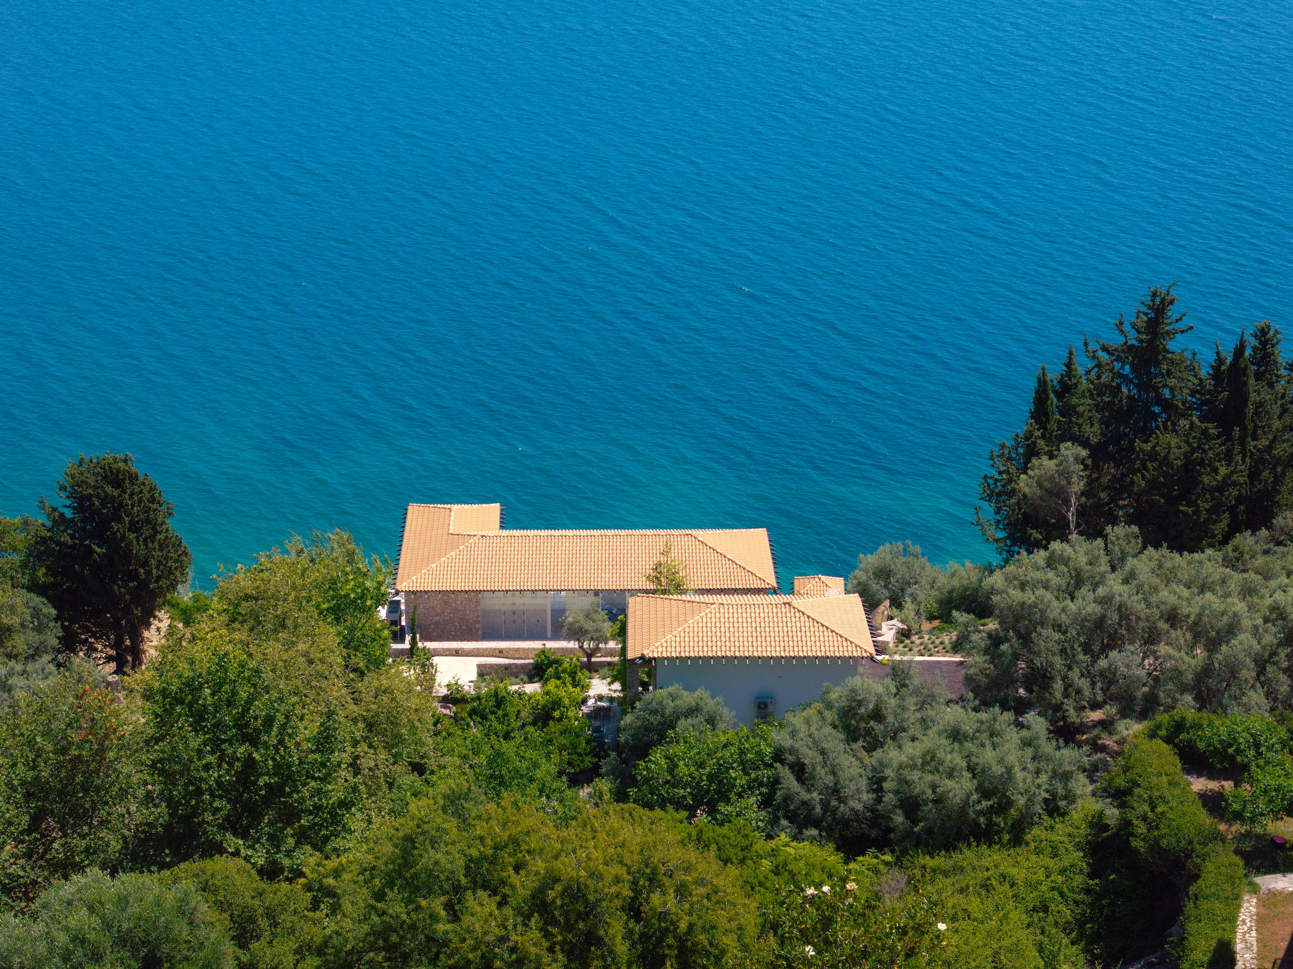
Landscaped gardens descend to the shoreline, with an external elevator reaching almost to the water's edge. A private jetty provides direct access to the sea, while the nearby islands of Meganisi, Ithaca and Kefalonia are easily reached by boat. The sheltered bay is ideal for swimming, just steps from the house.
Directly on the waterfront with a private jetty, generous accommodation and uninterrupted sea views, Isola combines contemporary architecture with immediate access to the water.

8
beds

9
baths

4,951.39 Sq.Ft. LIVING AREA

2,000 Sq.Ft. lot

Despina Laou

Despina Laou

Features & Amenities

Interior

  • total bedrooms8
  • Total bathrooms9
  • full bathrooms9

Area & Lot

  • Status For Sale
  • Living Area4,951.39 Sq.Ft.
  • Total Area4,951.39 Sq.Ft.
  • Lot Area2,000 Sq.Ft.
  • MLS® IDISOLA
  • TypeResidential
  • Architecture StylesVilla

Exterior

  • parkingGarage
  • AIR CONDITIONINGA/C
  • other exterior FeaturesDock, Deck

Mortgage Calculator

Estimate your monthly mortgage payment, including the principal and interest, property taxes, and HOA. Adjust the values to generate a more accurate rate.

All estimates are provided for informational purposes only. Actual amounts may vary.
$0,000 Your Payment 20 15 65
$0,000 Your Payment

Work With Us

We pride ourselves in providing personalized solutions that bring our clients closer to their dream properties and enhance their long-term wealth.

Follow Us On Instagram