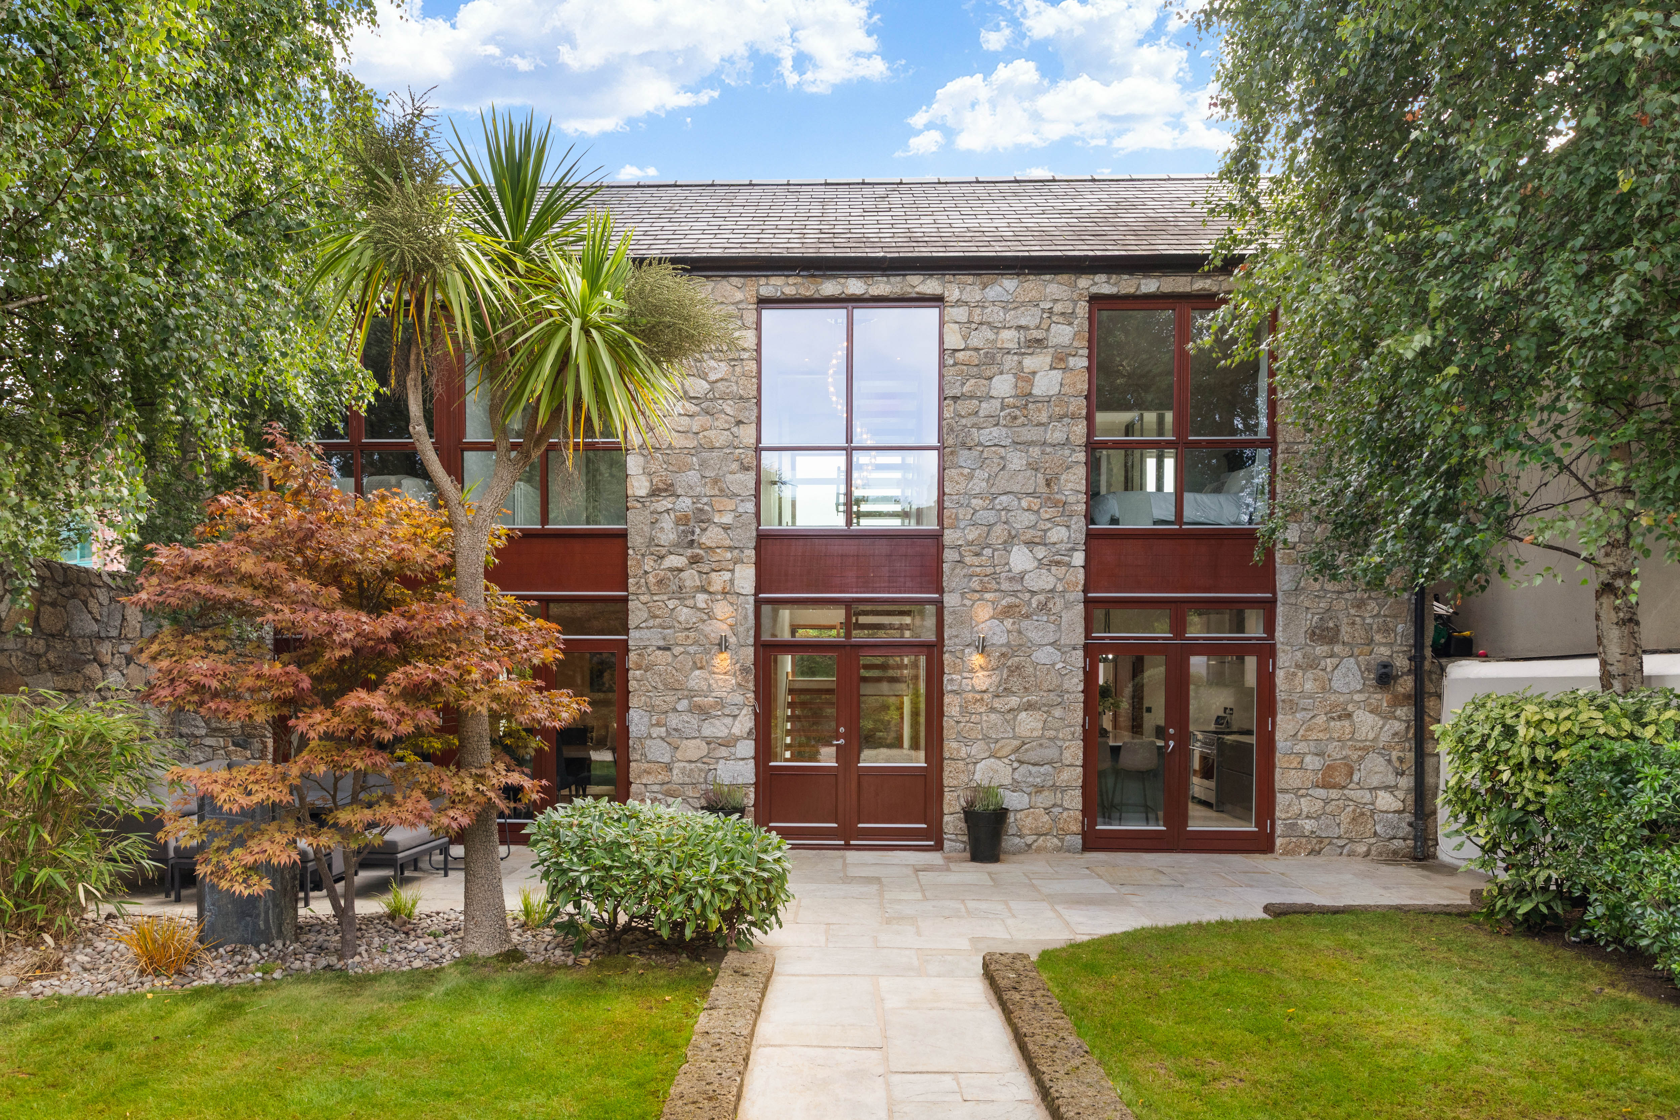
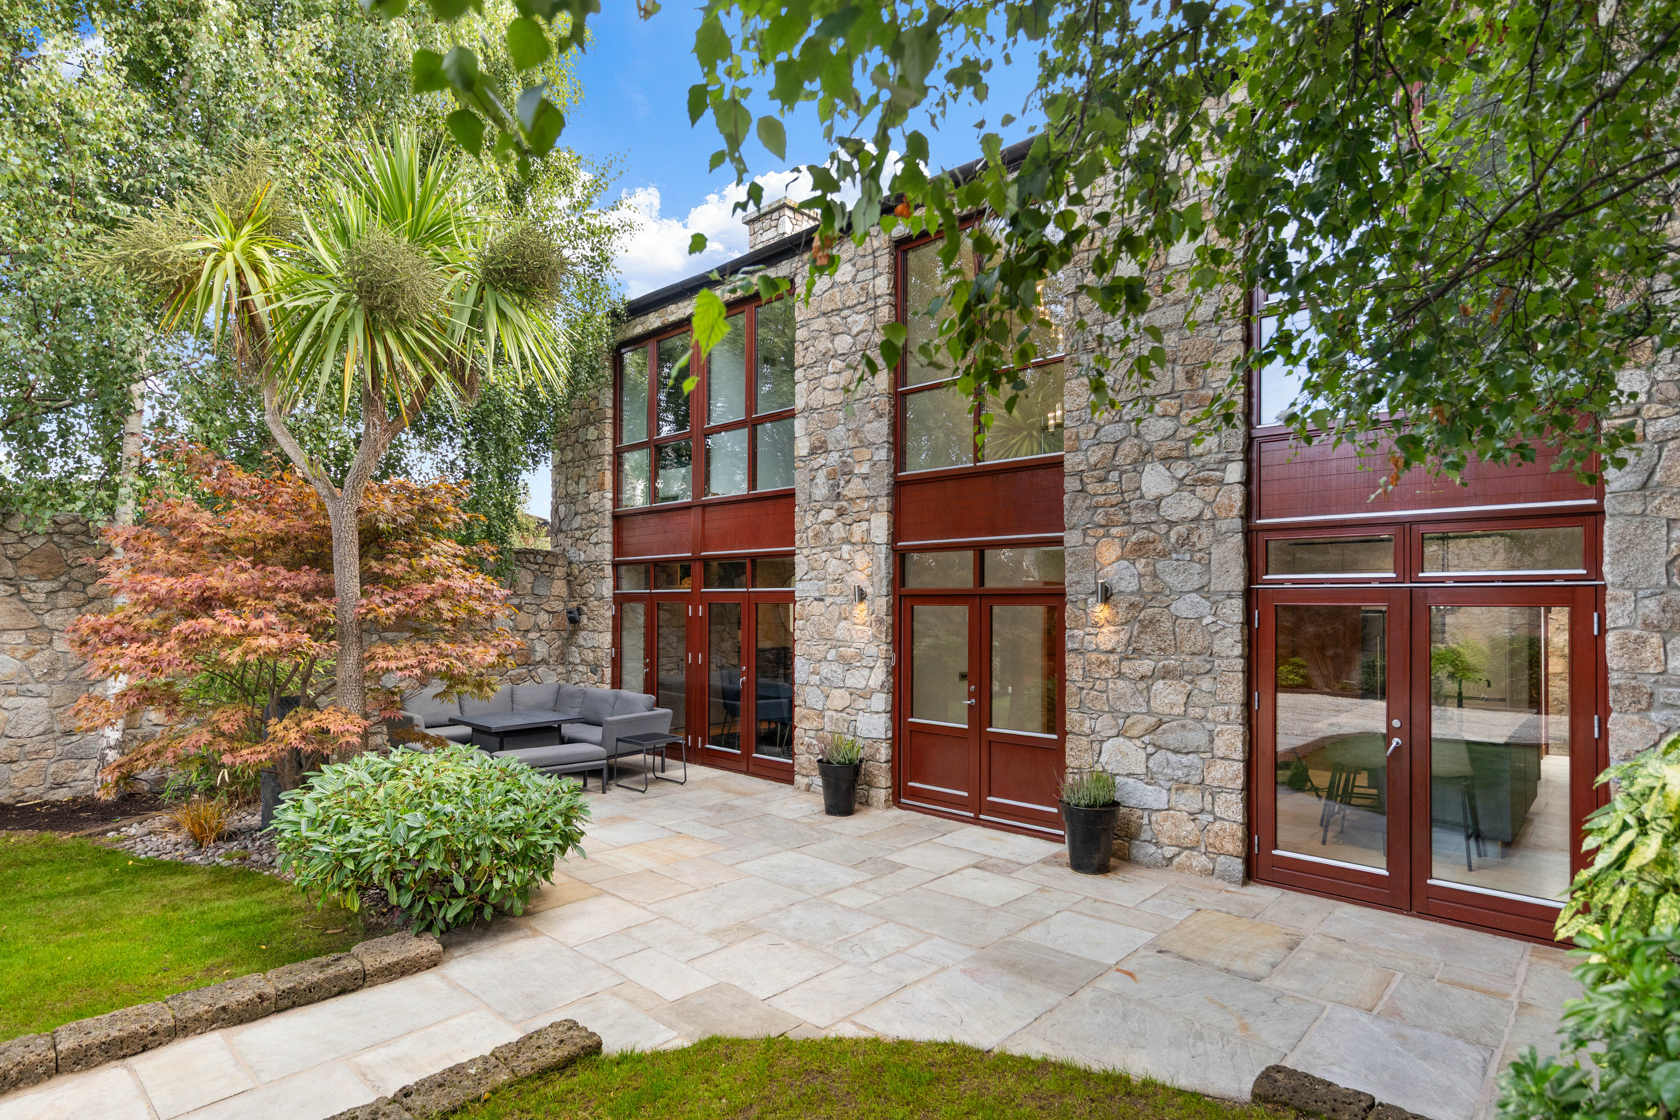
This exceptional detached granite-clad mews residence is a striking contemporary home of remarkable quality and design, extending to approximately 165 sq.m. (1,776 sq.ft) plus additional 40 sq.m (430 sq. ft) in the attic conversion. The property also comes with full planning permission for an extension of approximately 60 sq.m. (660 sq.ft), offering an exciting opportunity to further enhance an already exceptional home.
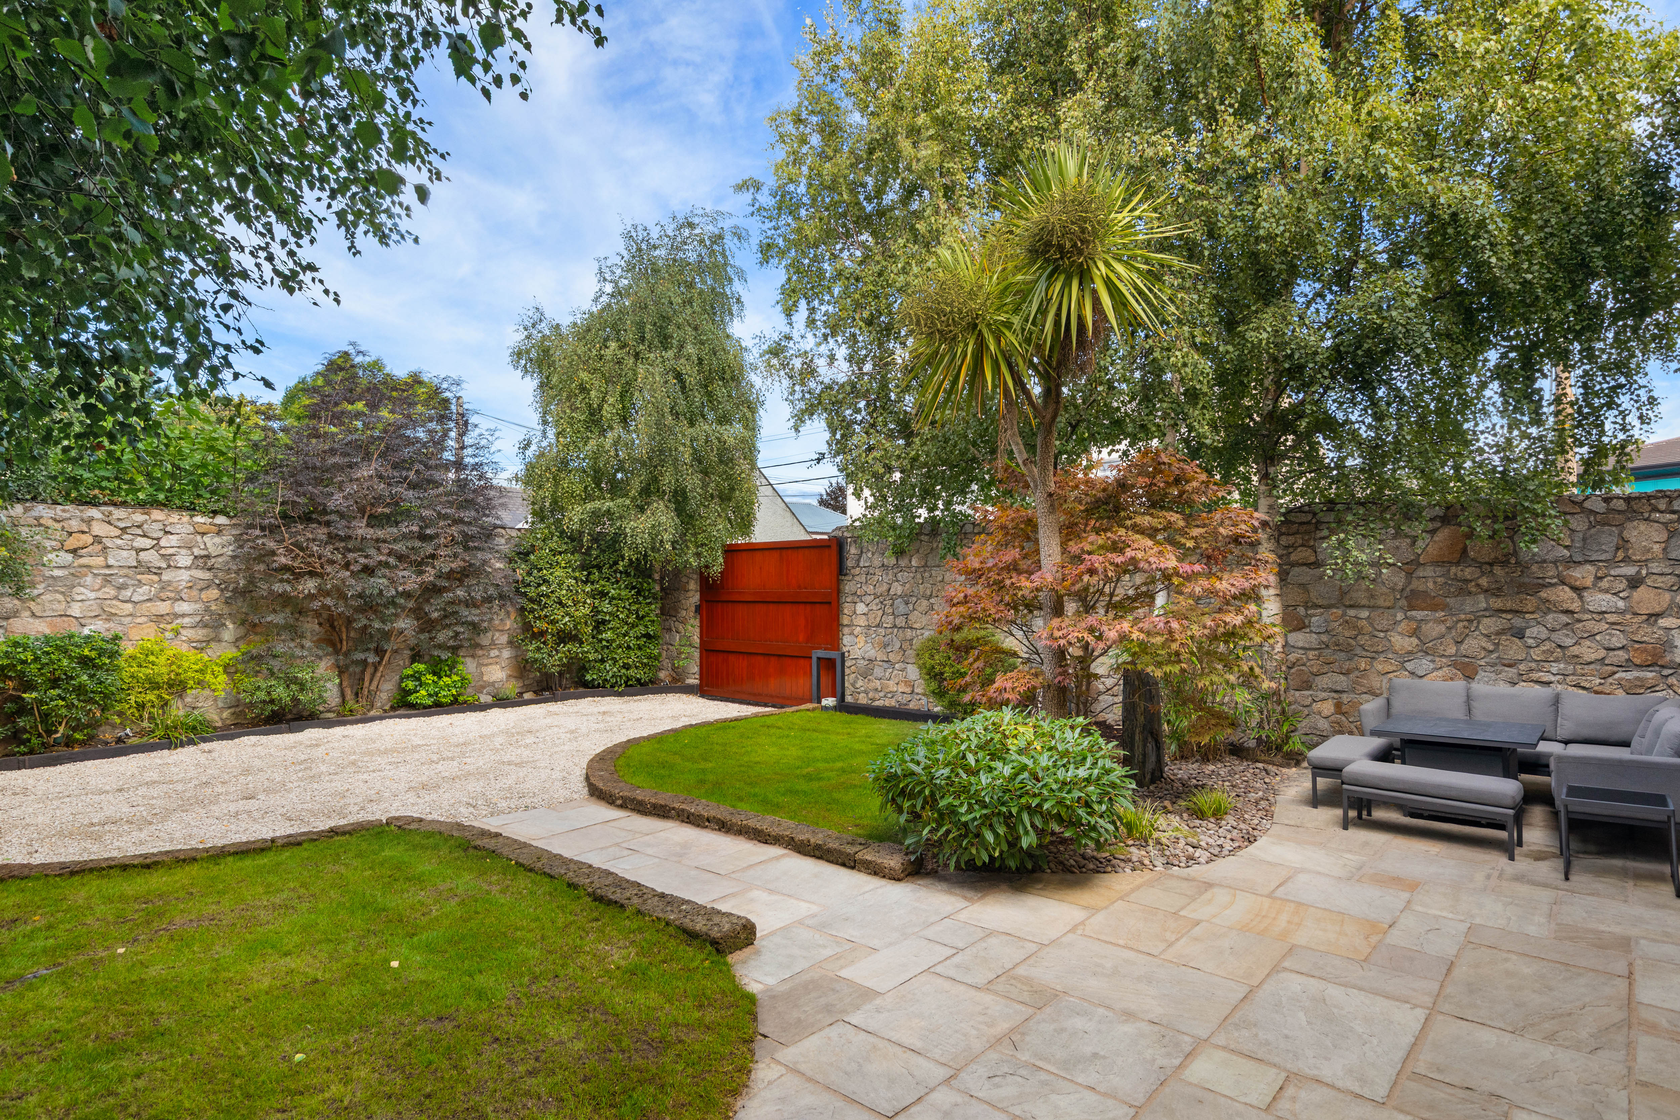
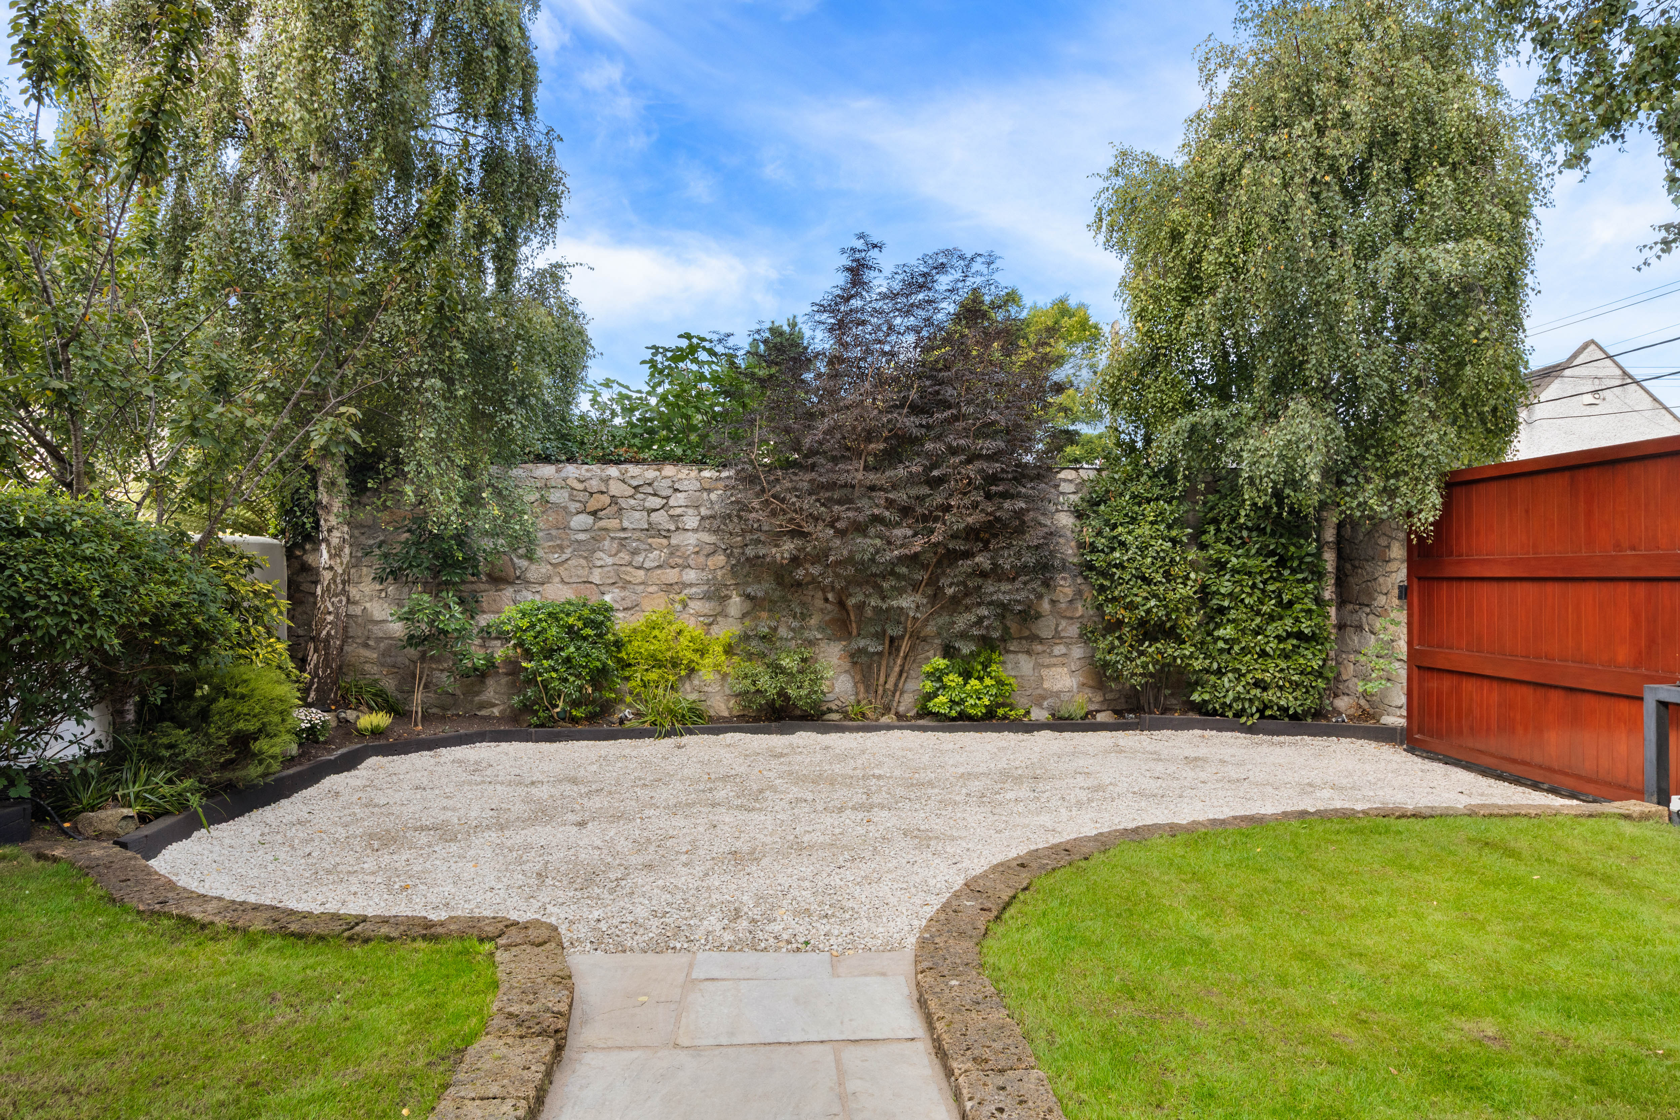
Positioned behind electronic gates and approached via a gravel driveway with secure off-street parking for three cars, the property offers a rare combination of architectural distinction, luxurious specification and beautifully landscaped west facing front gardens in a highly private setting. Constructed to exacting standards, the house is presented in turnkey condition and has been meticulously maintained throughout.
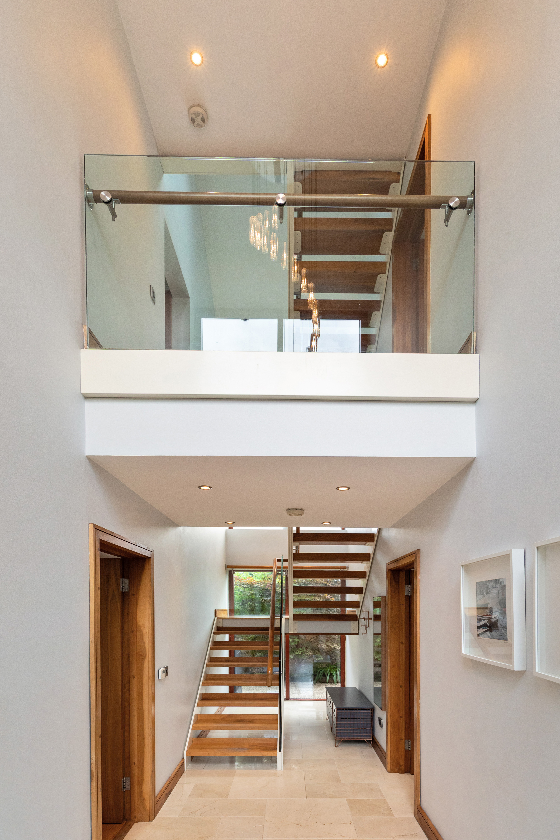
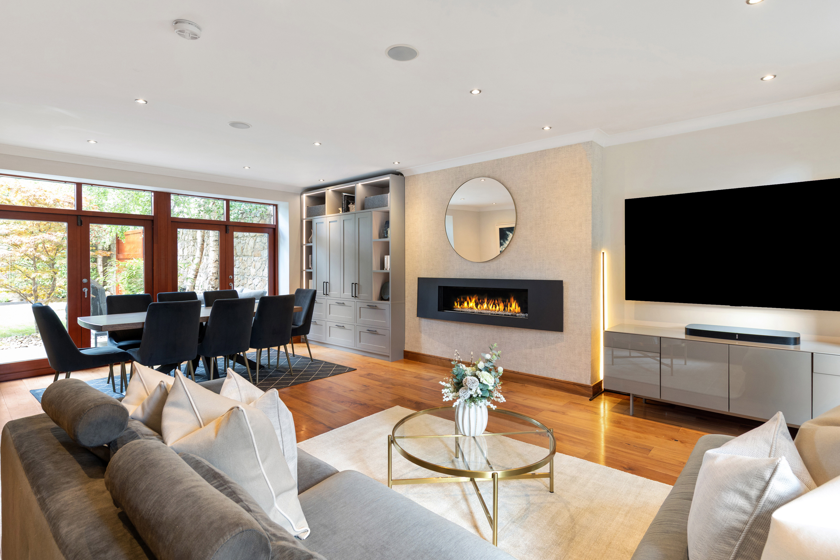
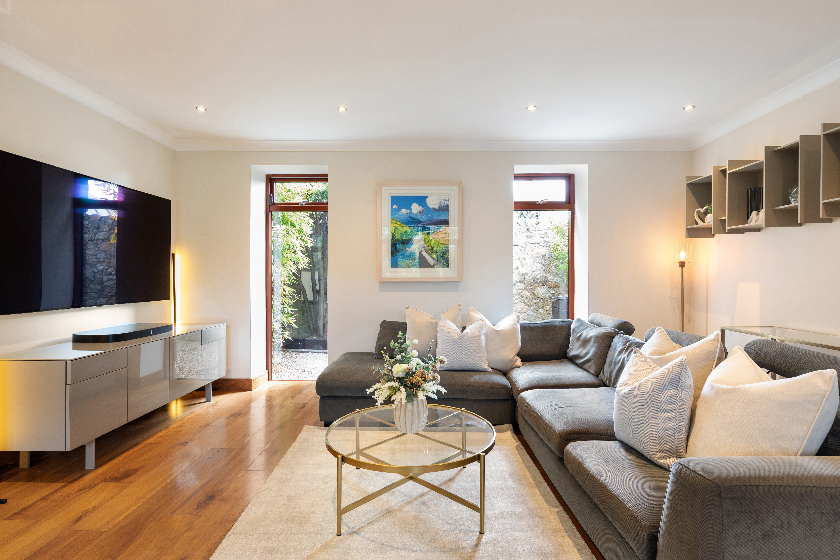
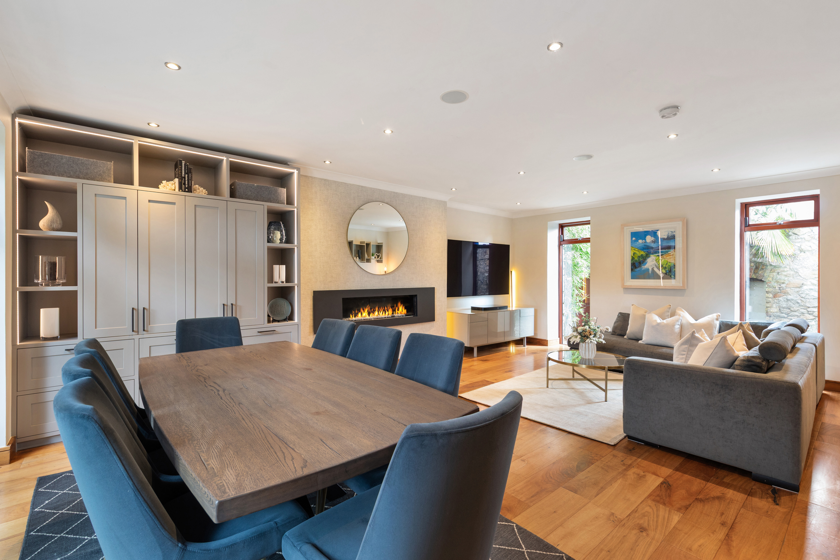
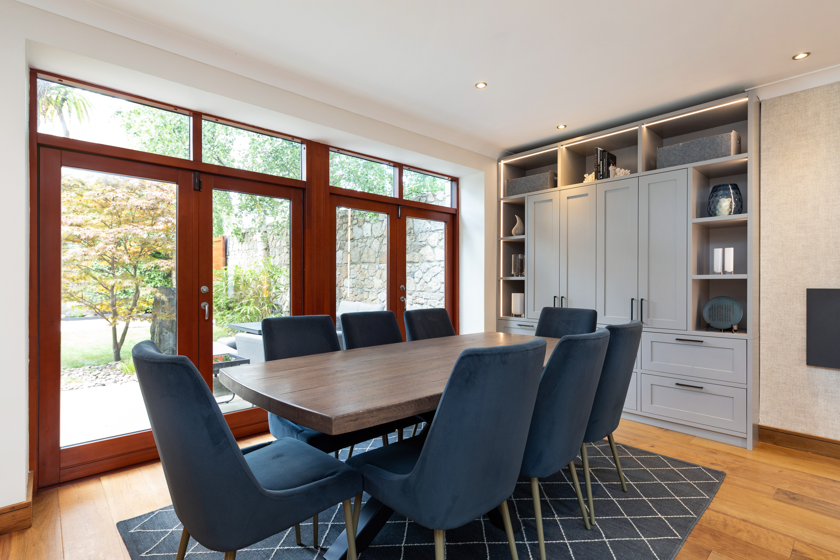
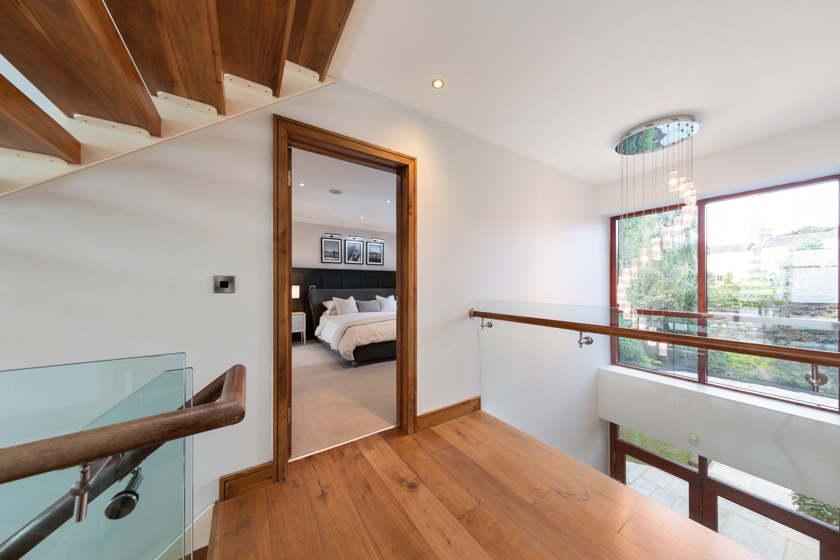
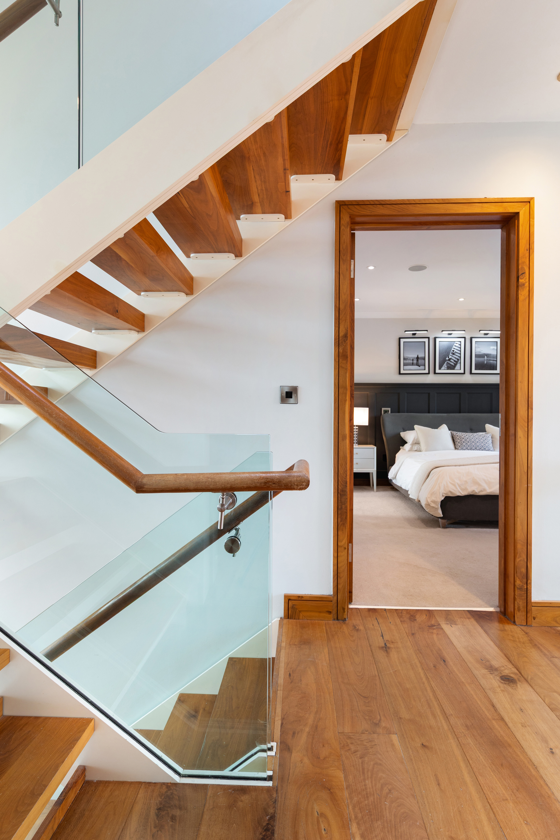
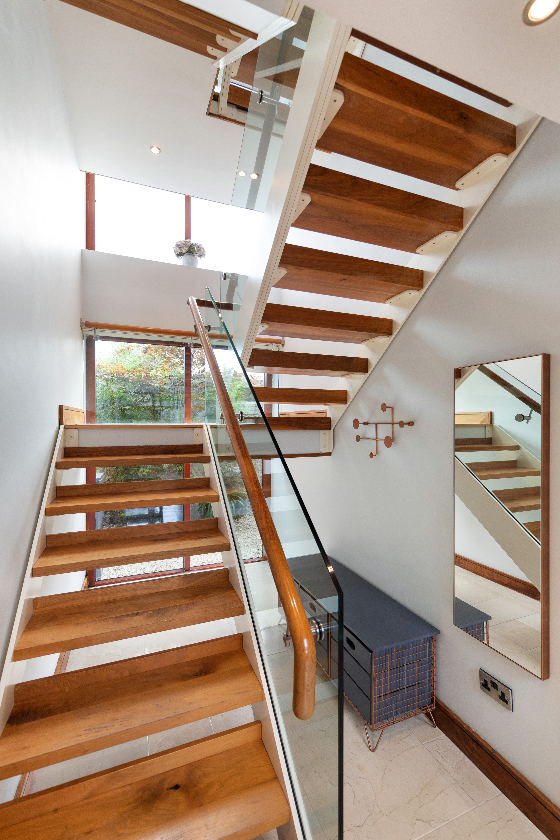
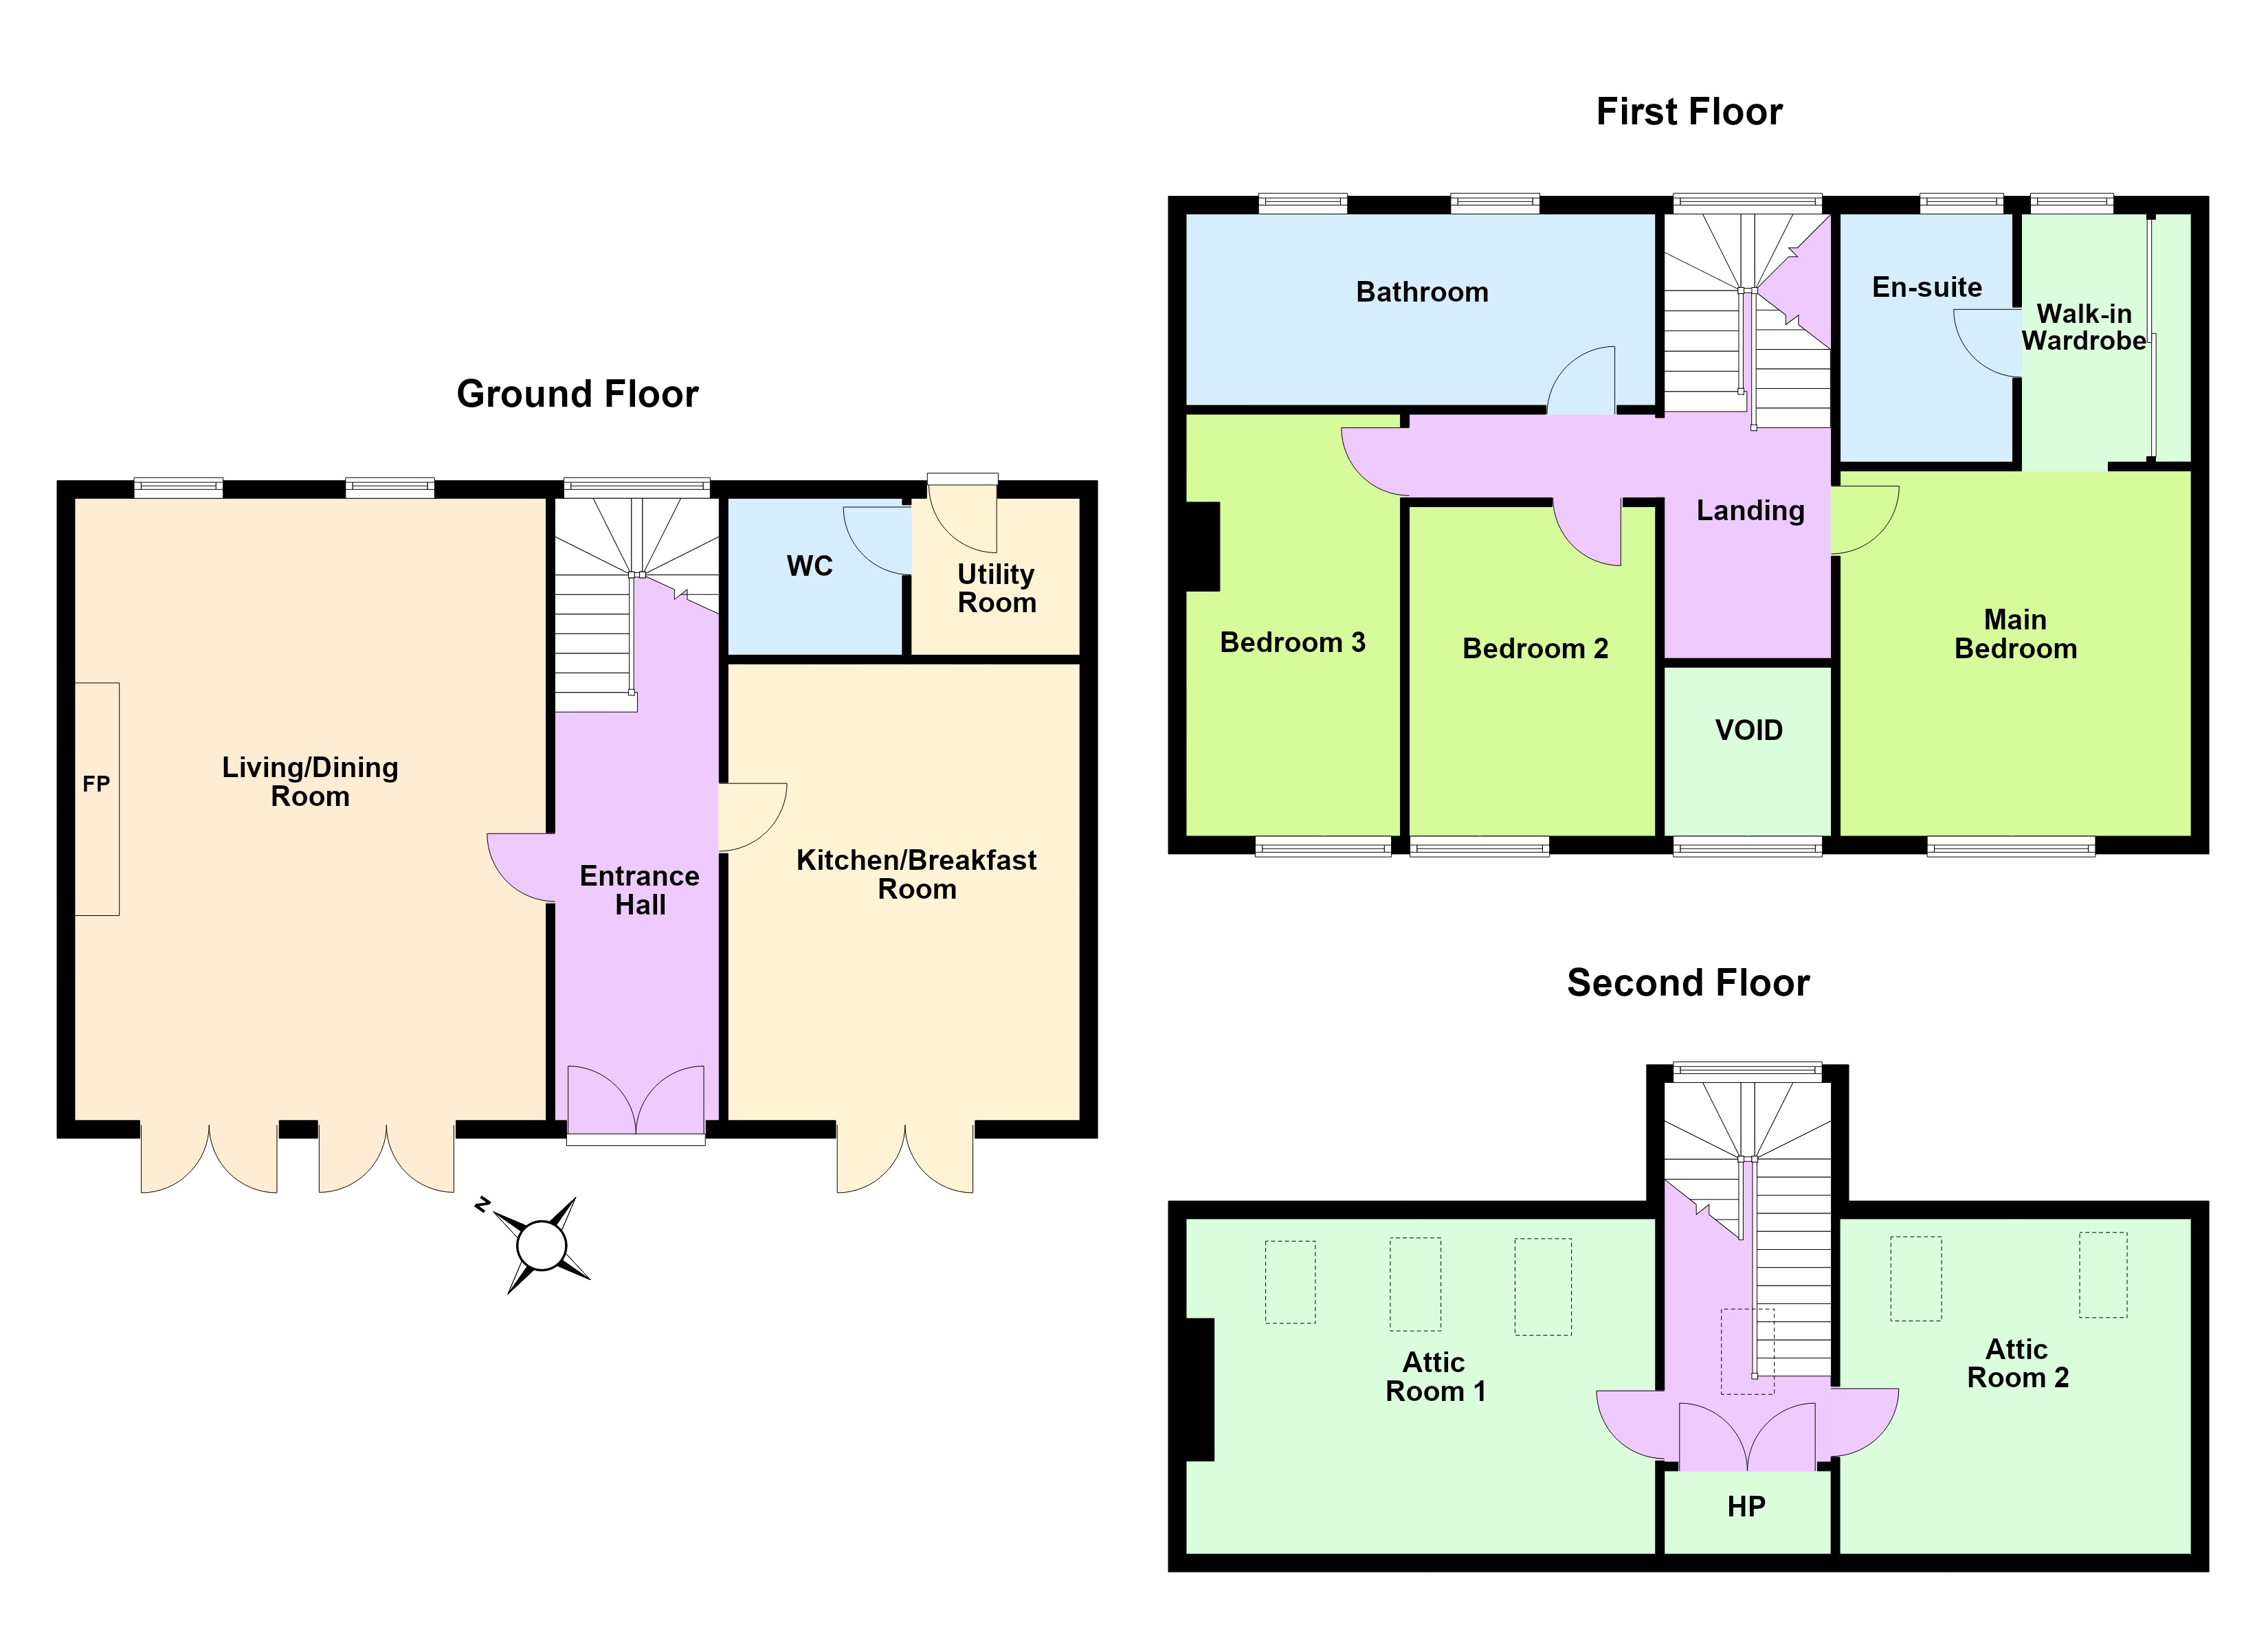
Designed to maximise both natural light and the connection between indoor and outdoor living, the accommodation is arranged over three levels and is centred around a dramatic double-height reception hall featuring a stunning open-tread wood and glass staircase. From the moment one enters, there is a wonderful sense of space and light. To the left lies a magnificent living and dining room with walnut timber flooring, a raised gas fireplace and bespoke fitted cabinetry with integrated lighting, while large, glazed doors open directly to the landscaped gardens, creating an ideal environment for both entertaining and everyday family living.
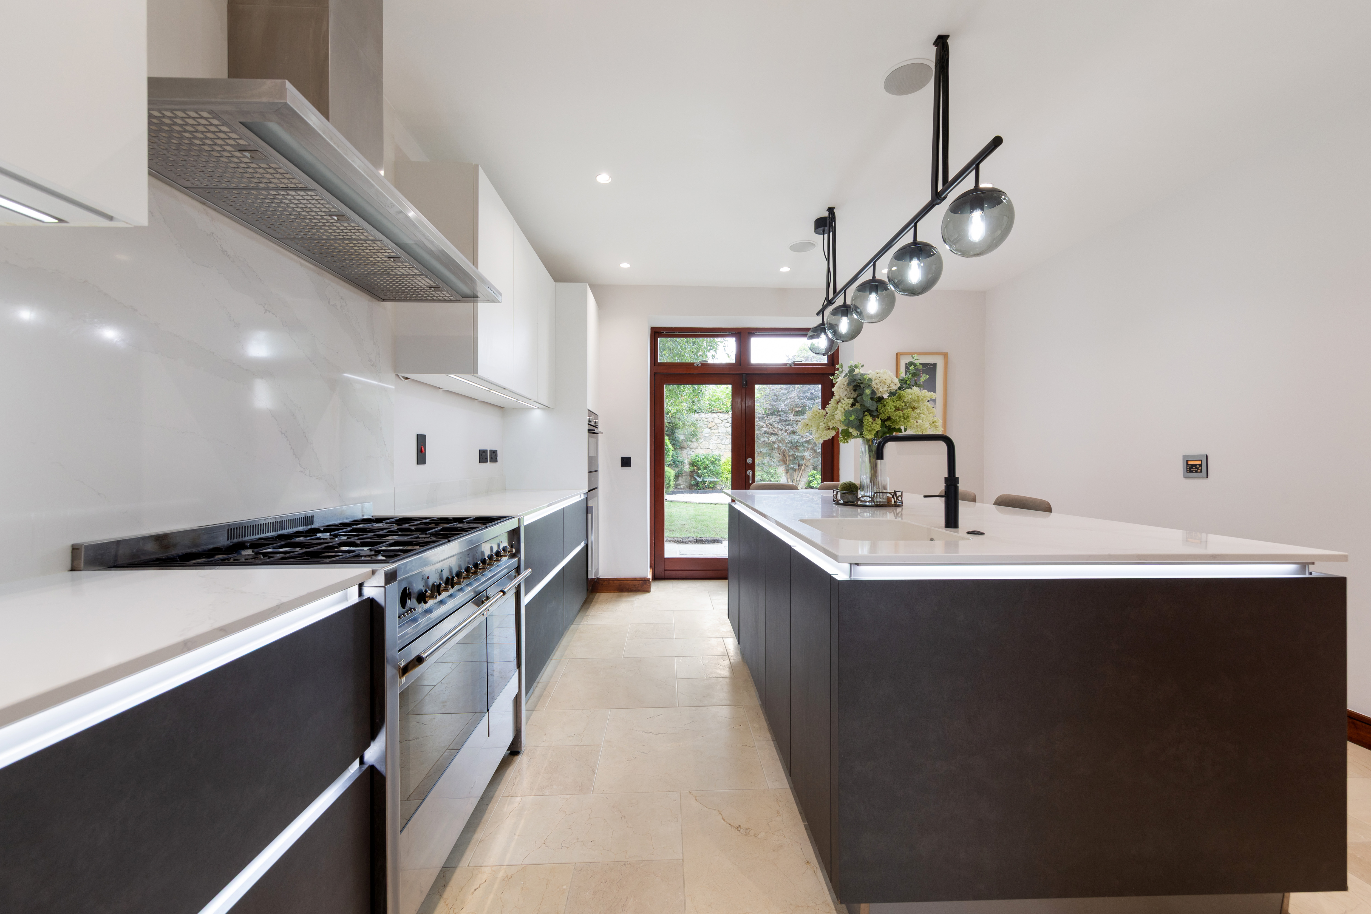
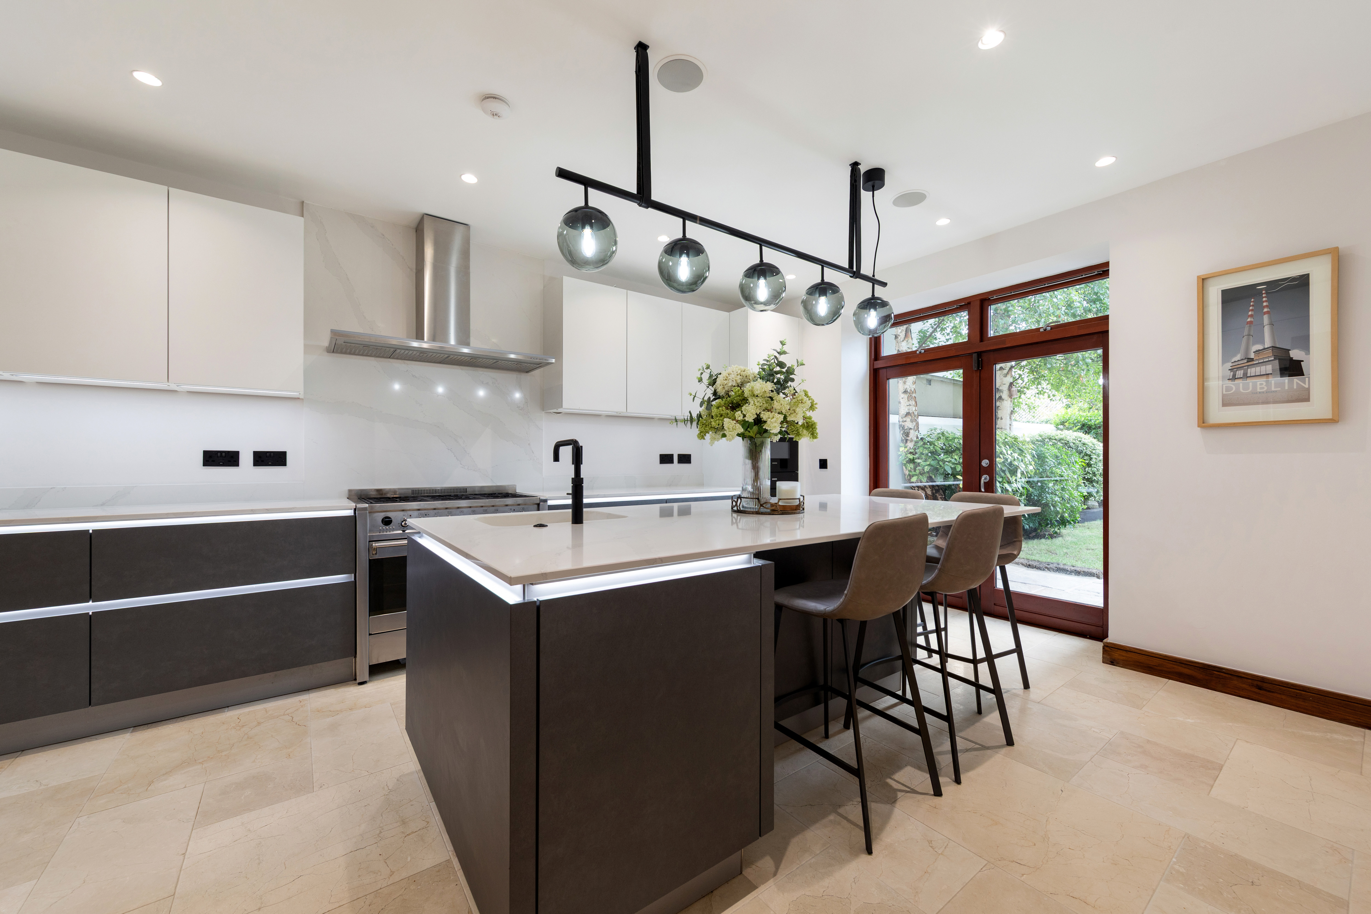
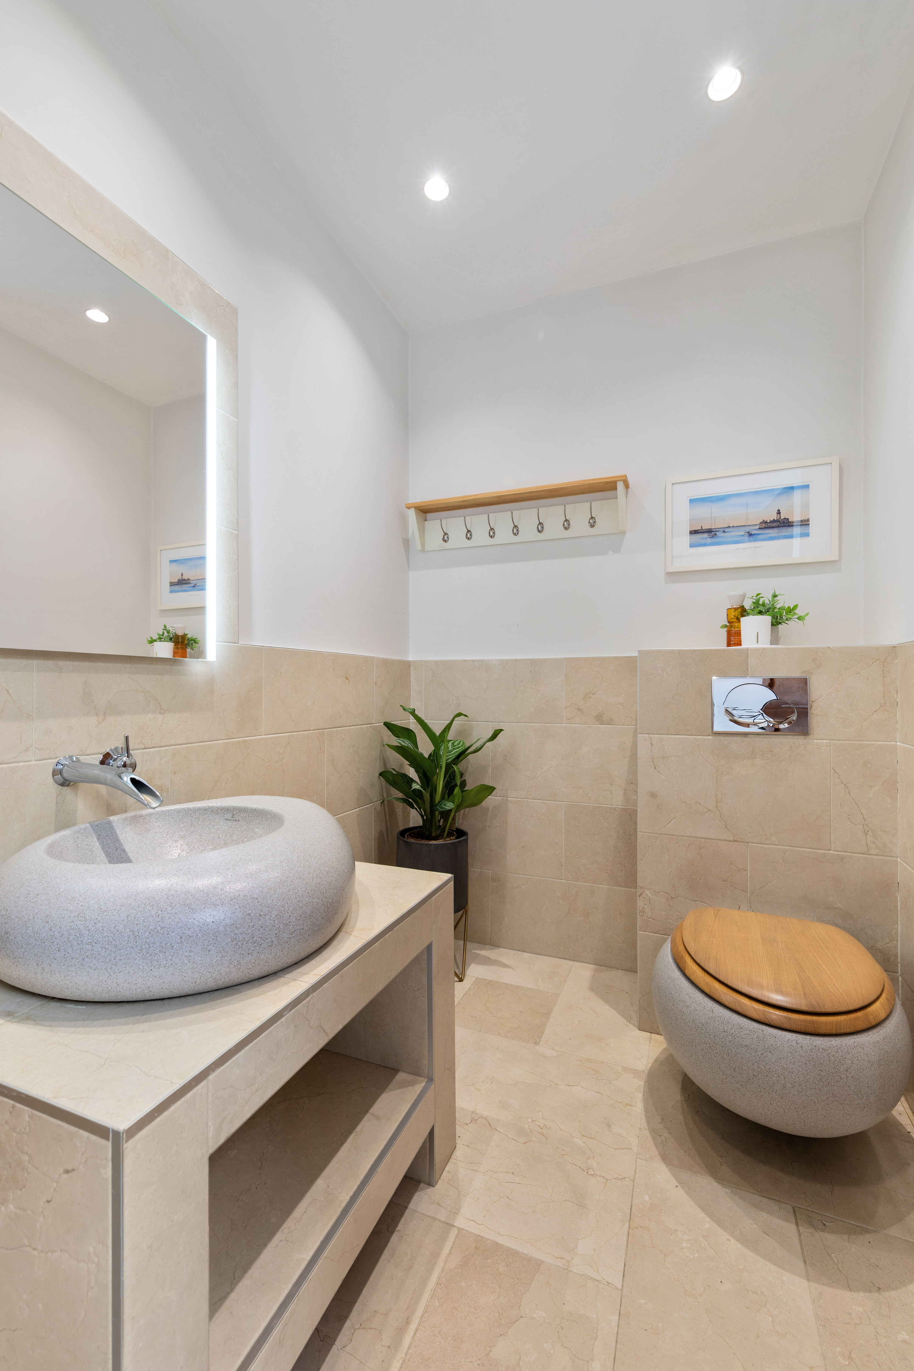
At the heart of the home is a superb 'Kube' kitchen and breakfast room with quartz marble-effect worktops. Fitted with an extensive range of contemporary cabinetry, it is complemented by a substantial central island with integrated sink, Quooker tap and Insinkerator. and integrated dishwasher. The stainless-steel range cooker incorporates a six-ring gas hob and extractor hood. There is also a Siemens combination oven with matching warming drawer, an integrated Siemens dishwasher, together with an integrated wine fridge. Double doors open directly to the garden, while a separate utility room with concealed Miele washing machine and tumble dryer and beautifully appointed guest WC complete the ground floor accommodation.
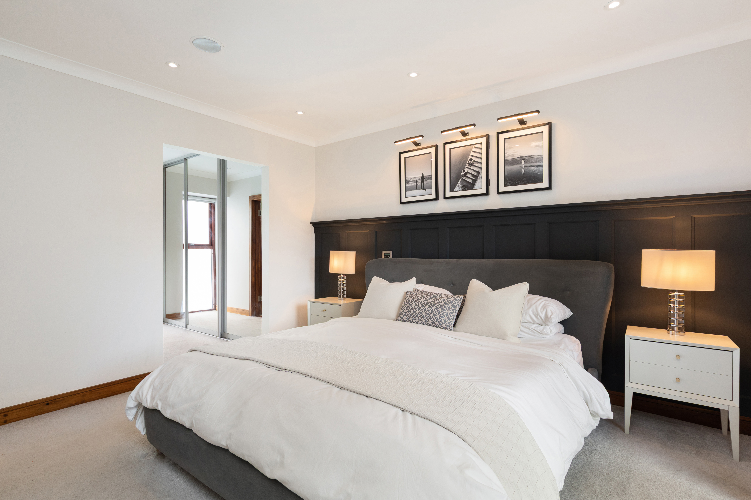
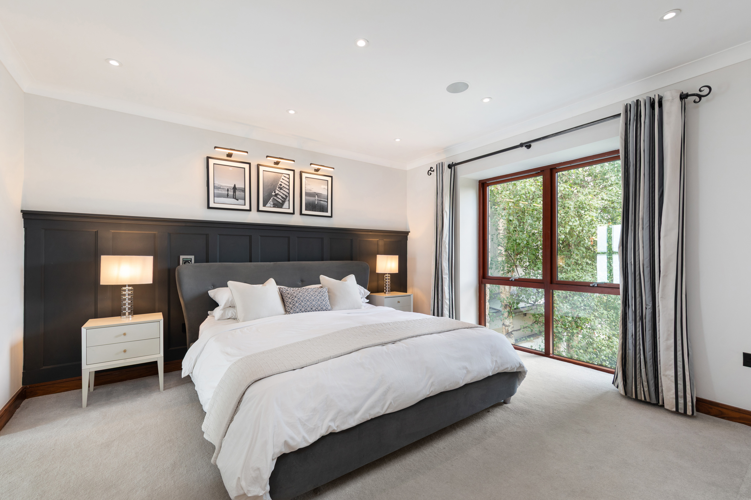
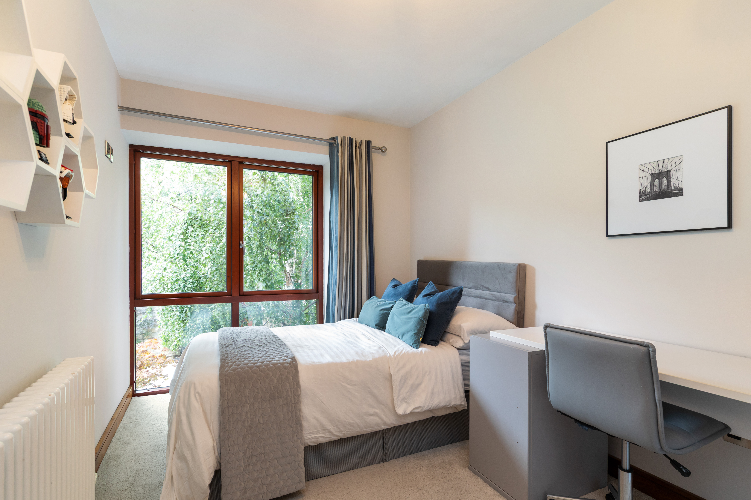
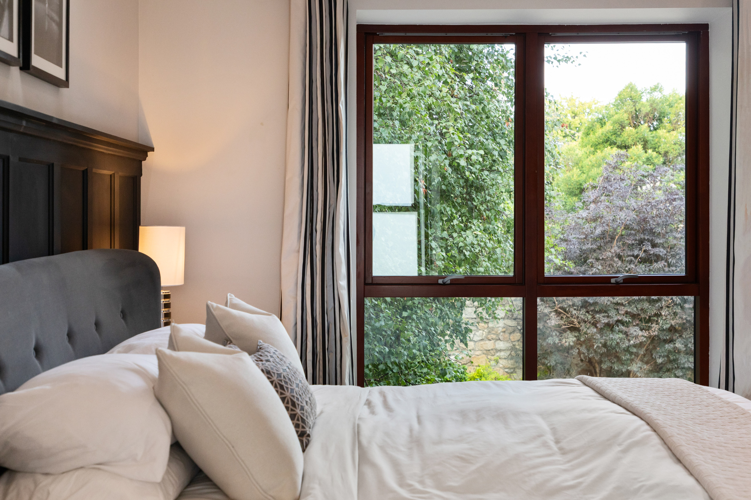
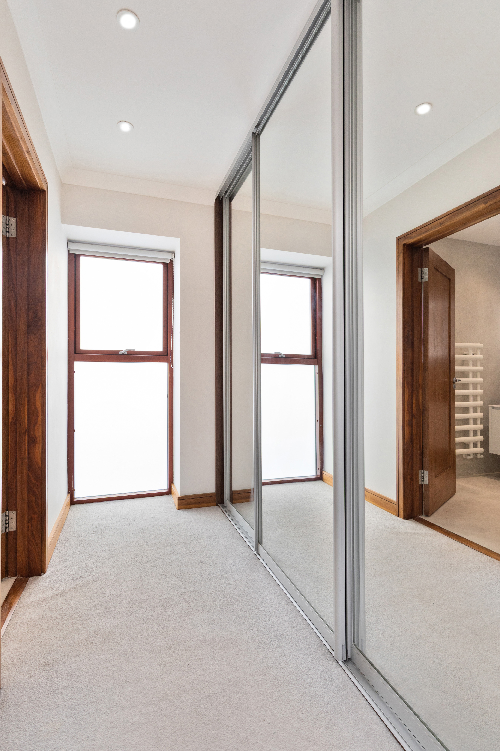
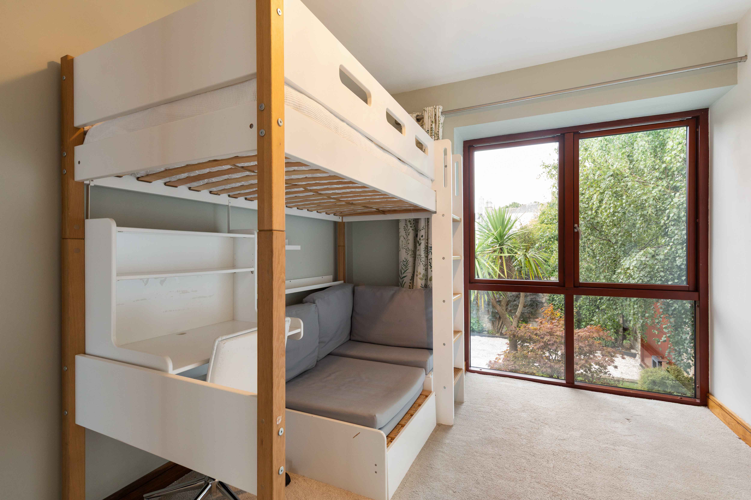
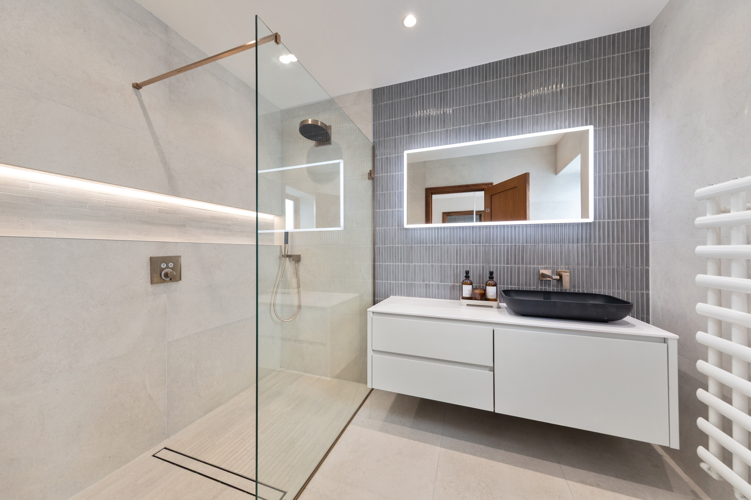
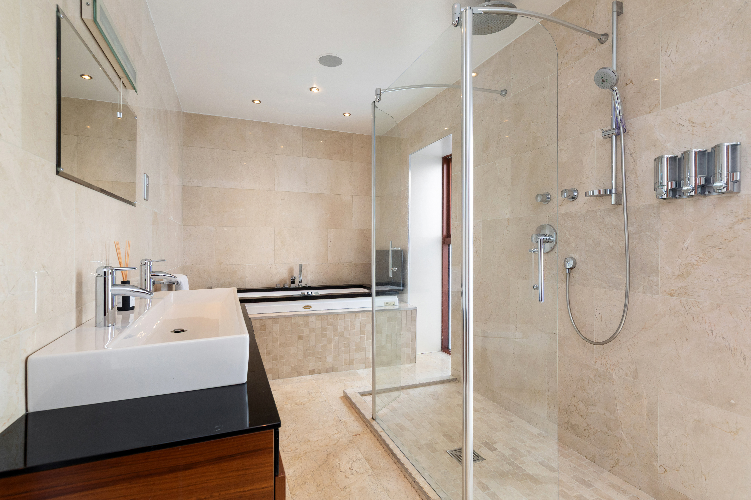
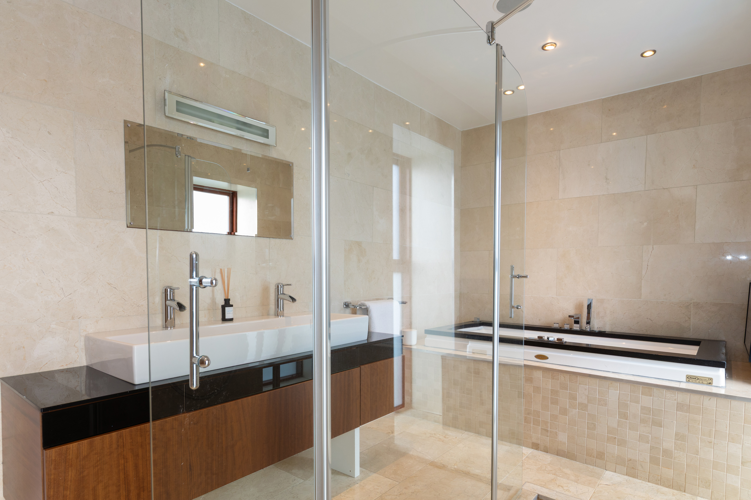
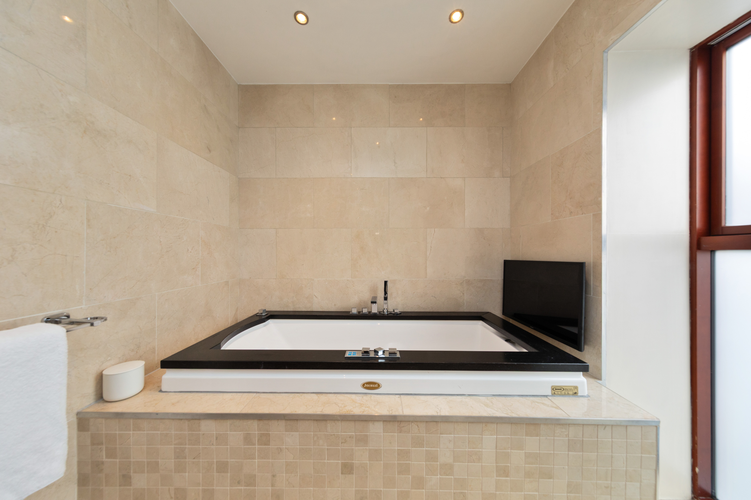
Upstairs, the principal bedroom suite provides a luxurious private retreat. The spacious bedroom enjoys large picture windows overlooking the gardens and is complemented by a walk-in wardrobe and a beautifully appointed ensuite shower room featuring a Hansgrohe rainfall shower, contemporary sanitary ware and elegant tiling. Two further generously proportioned bedrooms are located on this level and are served by a magnificent family bathroom incorporating a jacuzzi bath, double walk-in shower with rainfall fitting, dual wash hand basins, integrated television and extensive Crema Marfil marble tiling.
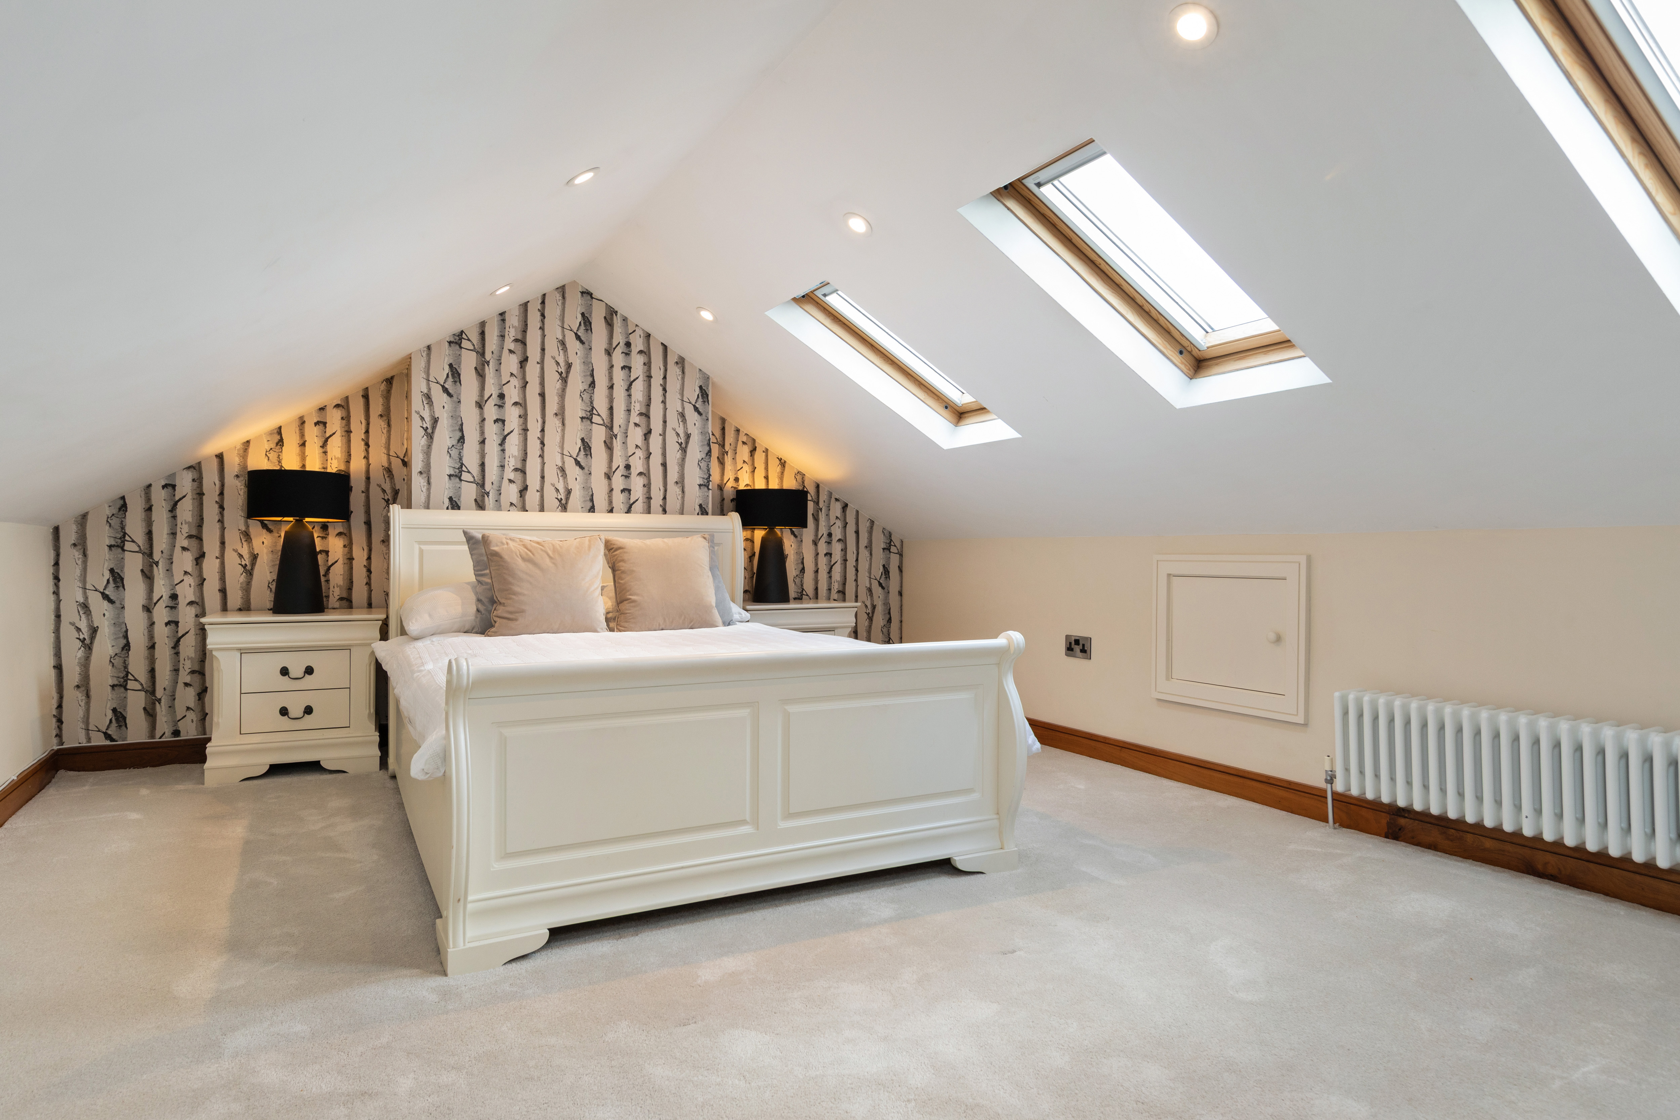
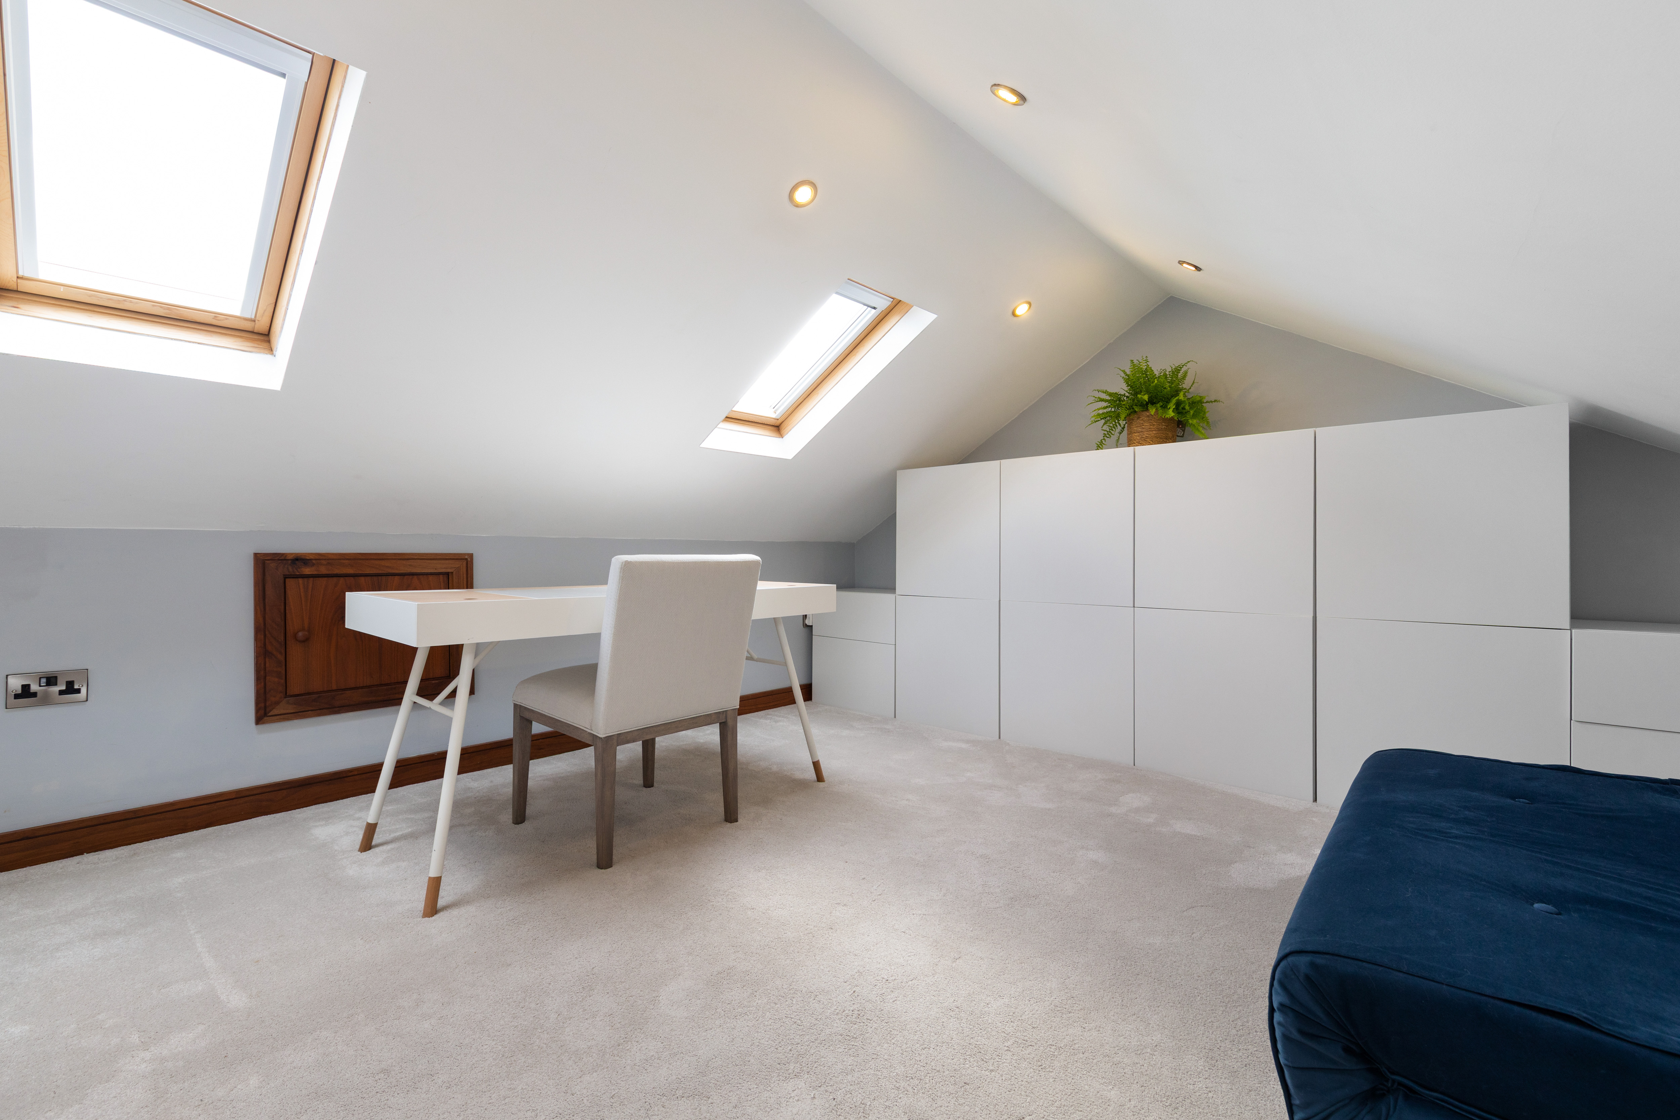
The accommodation continues to the second floor where two exceptionally versatile attic rooms provide valuable additional space. Currently arranged as a guest bedroom and a home office/study, these rooms benefit from extensive under-eaves storage, multiple Velux rooflights and excellent natural light, making them ideally suited to a wide variety of uses.
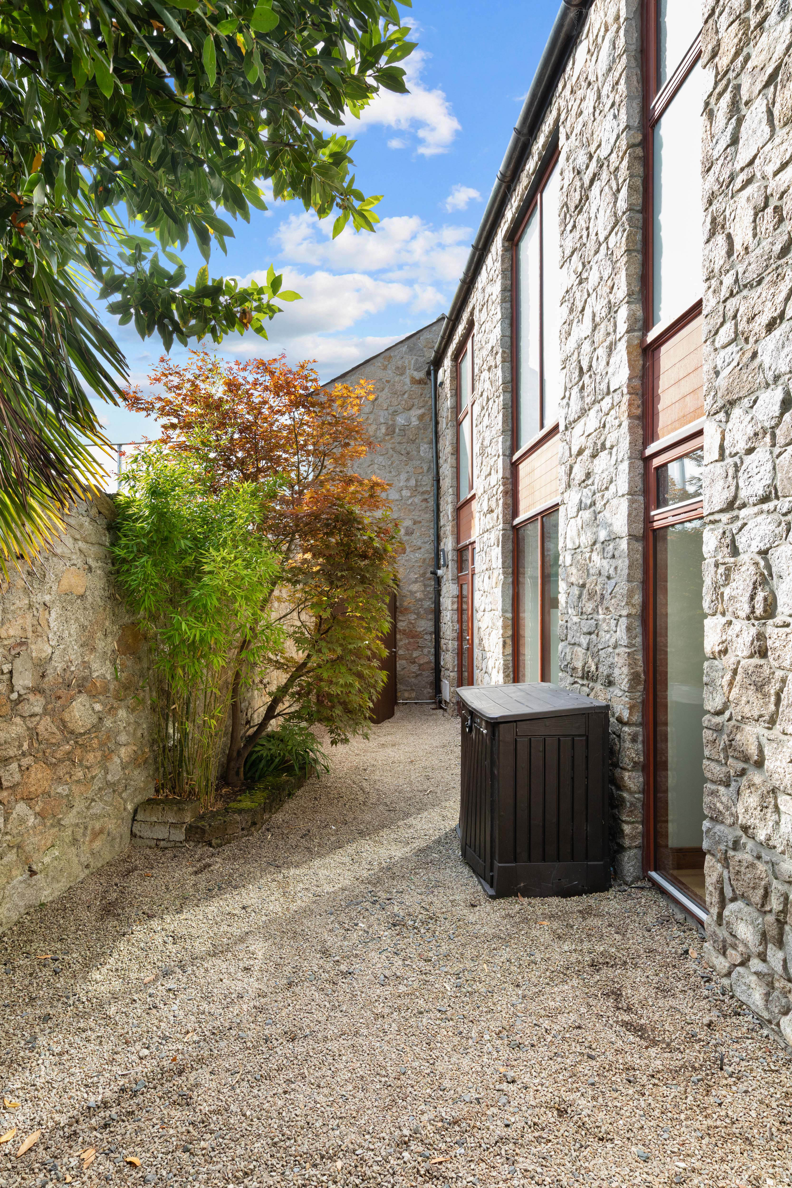
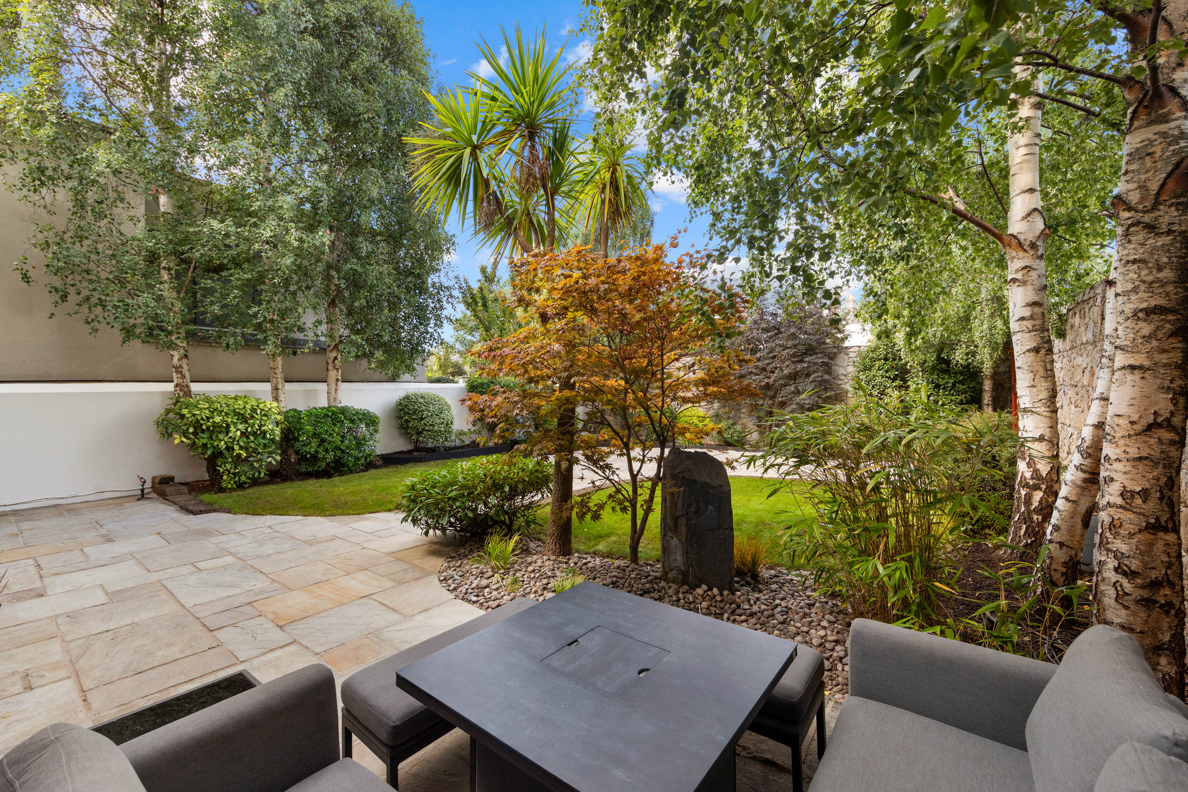
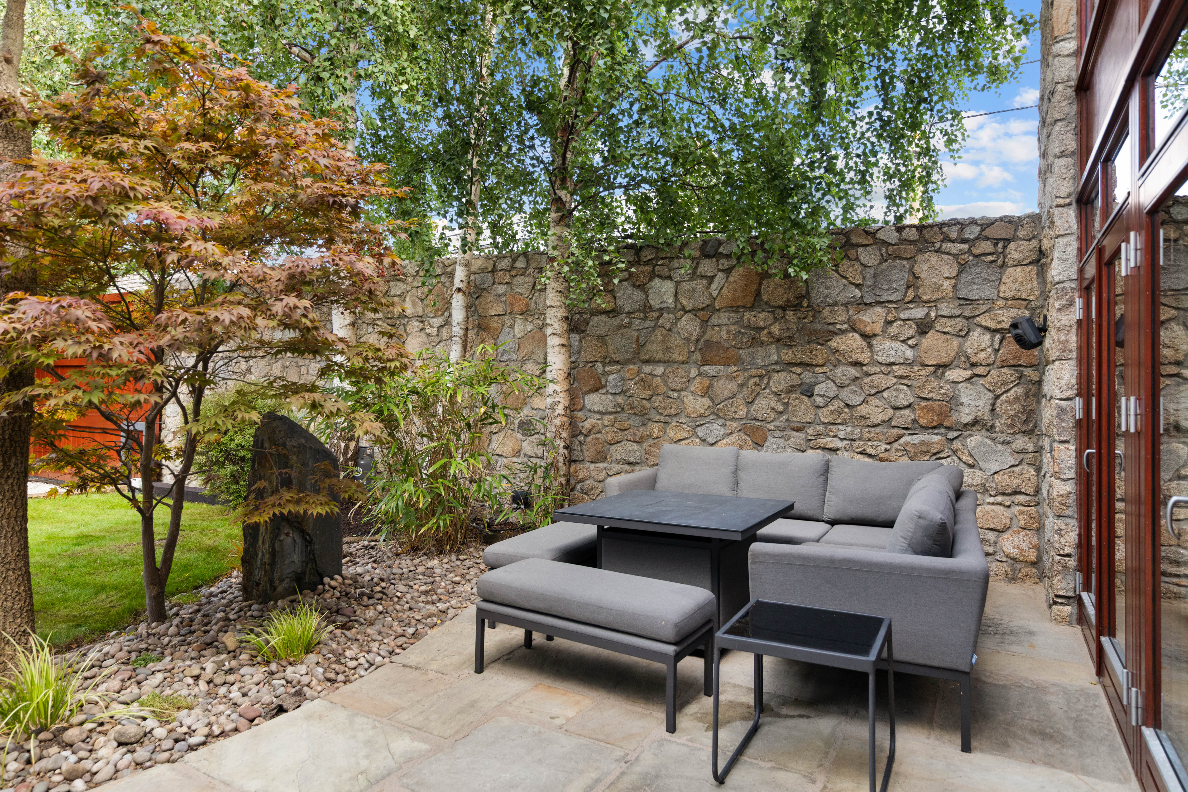
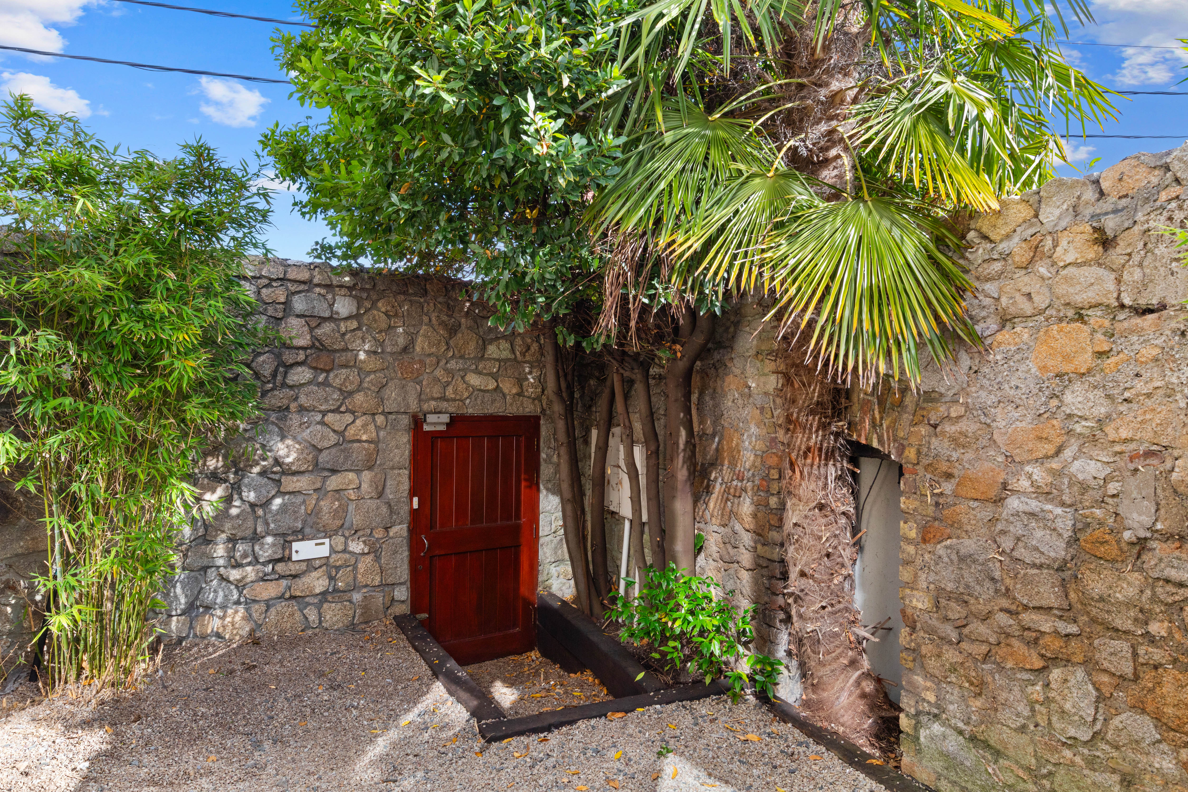
Outside, the beautifully landscaped gardens are a particular feature of this exceptional home. Granite boundary walls provide privacy and character, while sandstone paving, gravel pathways and mature planting combine to create an attractive and tranquil outdoor environment. The front garden enjoys a generous gravel parking area behind electronic gates together with a lawn and patio, while pedestrian rear access and a timber garden shed provide additional practicality.