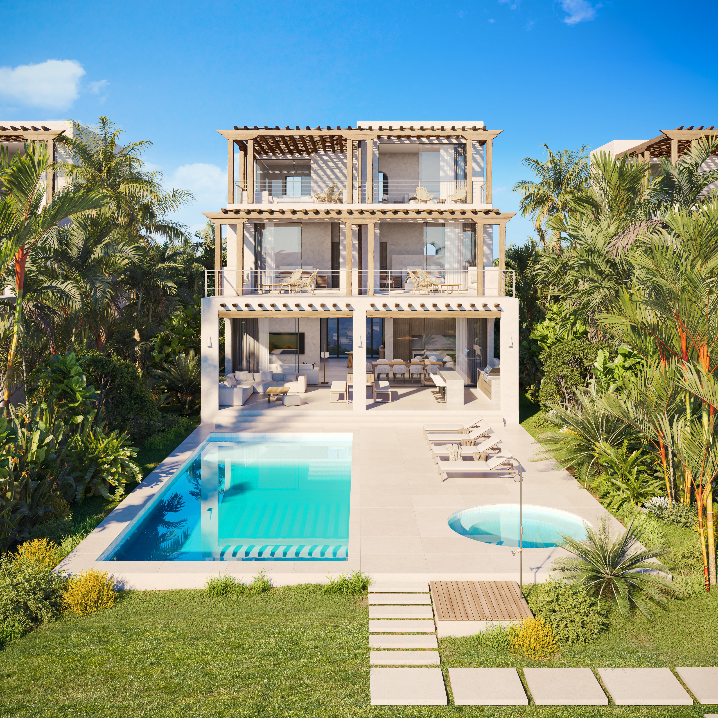
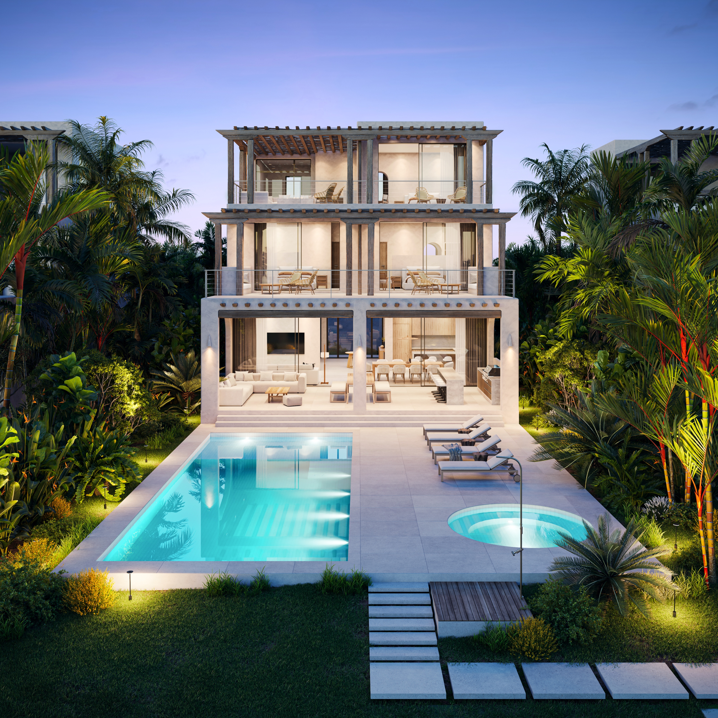
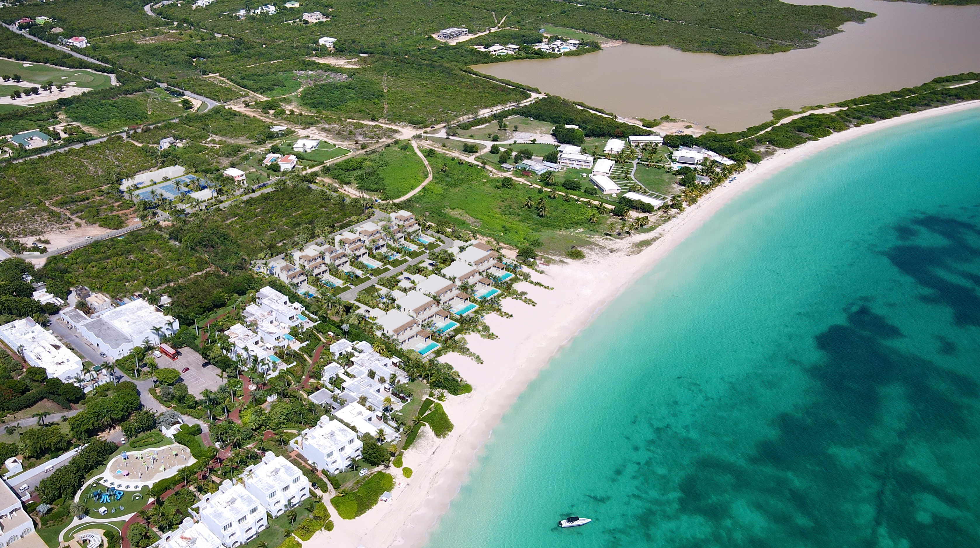
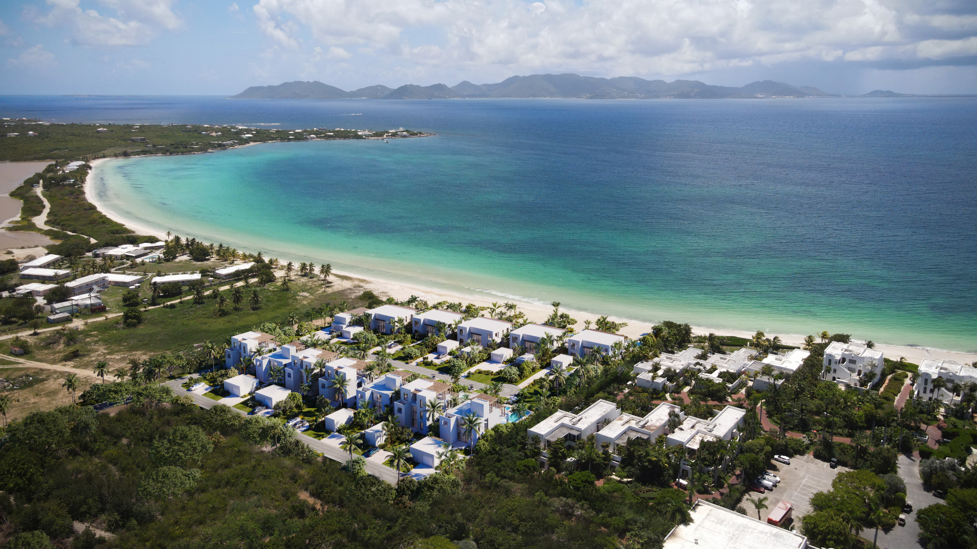
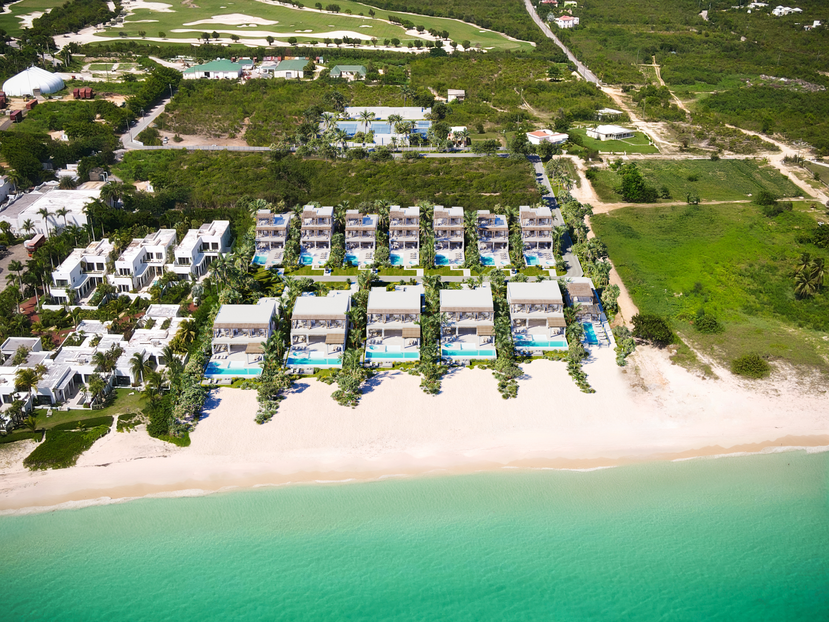
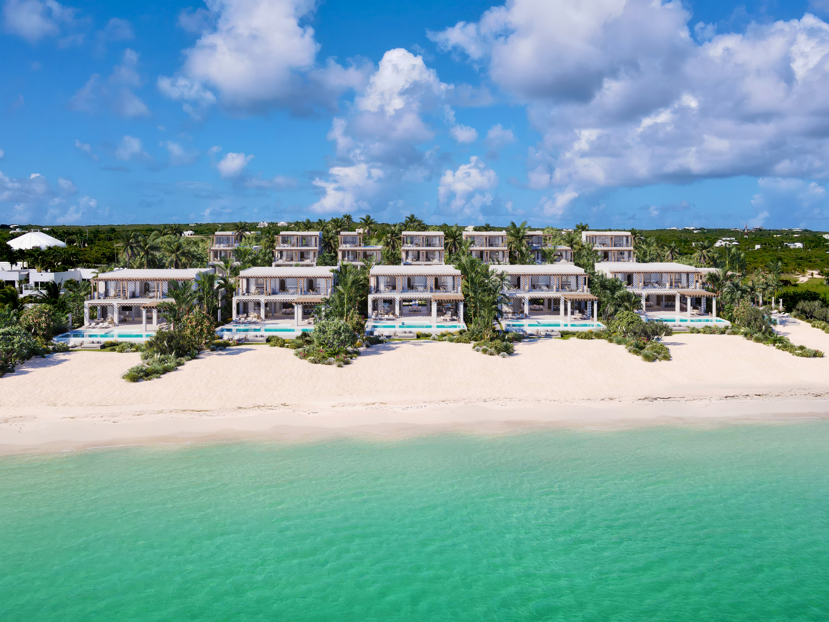
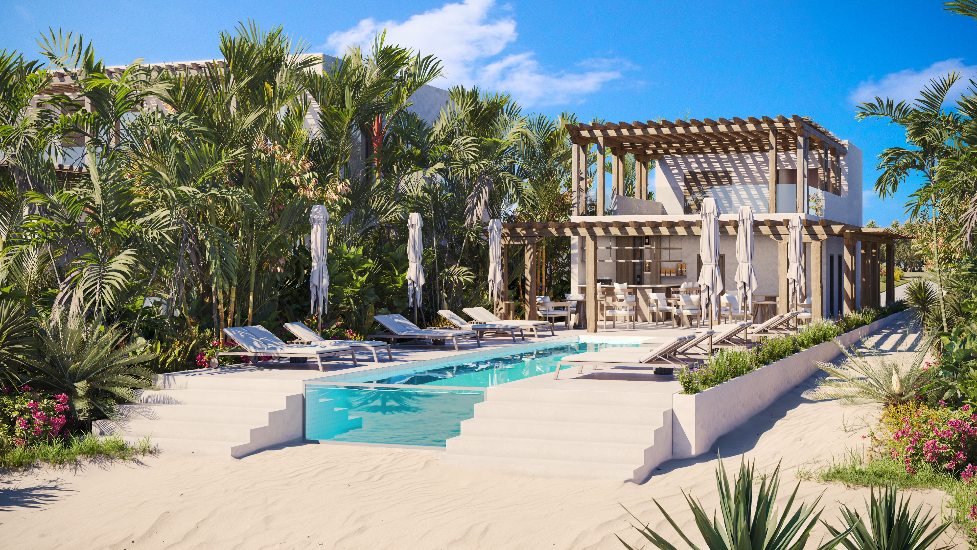
The Anguilla Grand House is thoughtfully designed, this multi-level residence blends clean modern architecture with the warmth of Caribbean living. The residences have been planned to maximise privacy, light, and views while ensuring a seamless connection between indoor and outdoor spaces. Their elevated locations as well as the rooftop floor ensure breathtaking views of the ocean and Saint Martin.
The Anguilla Grand House enjoys a full beach experience, just a short walk, accessible through the resorts' Beach Club, with a dedicated beach lounger area.
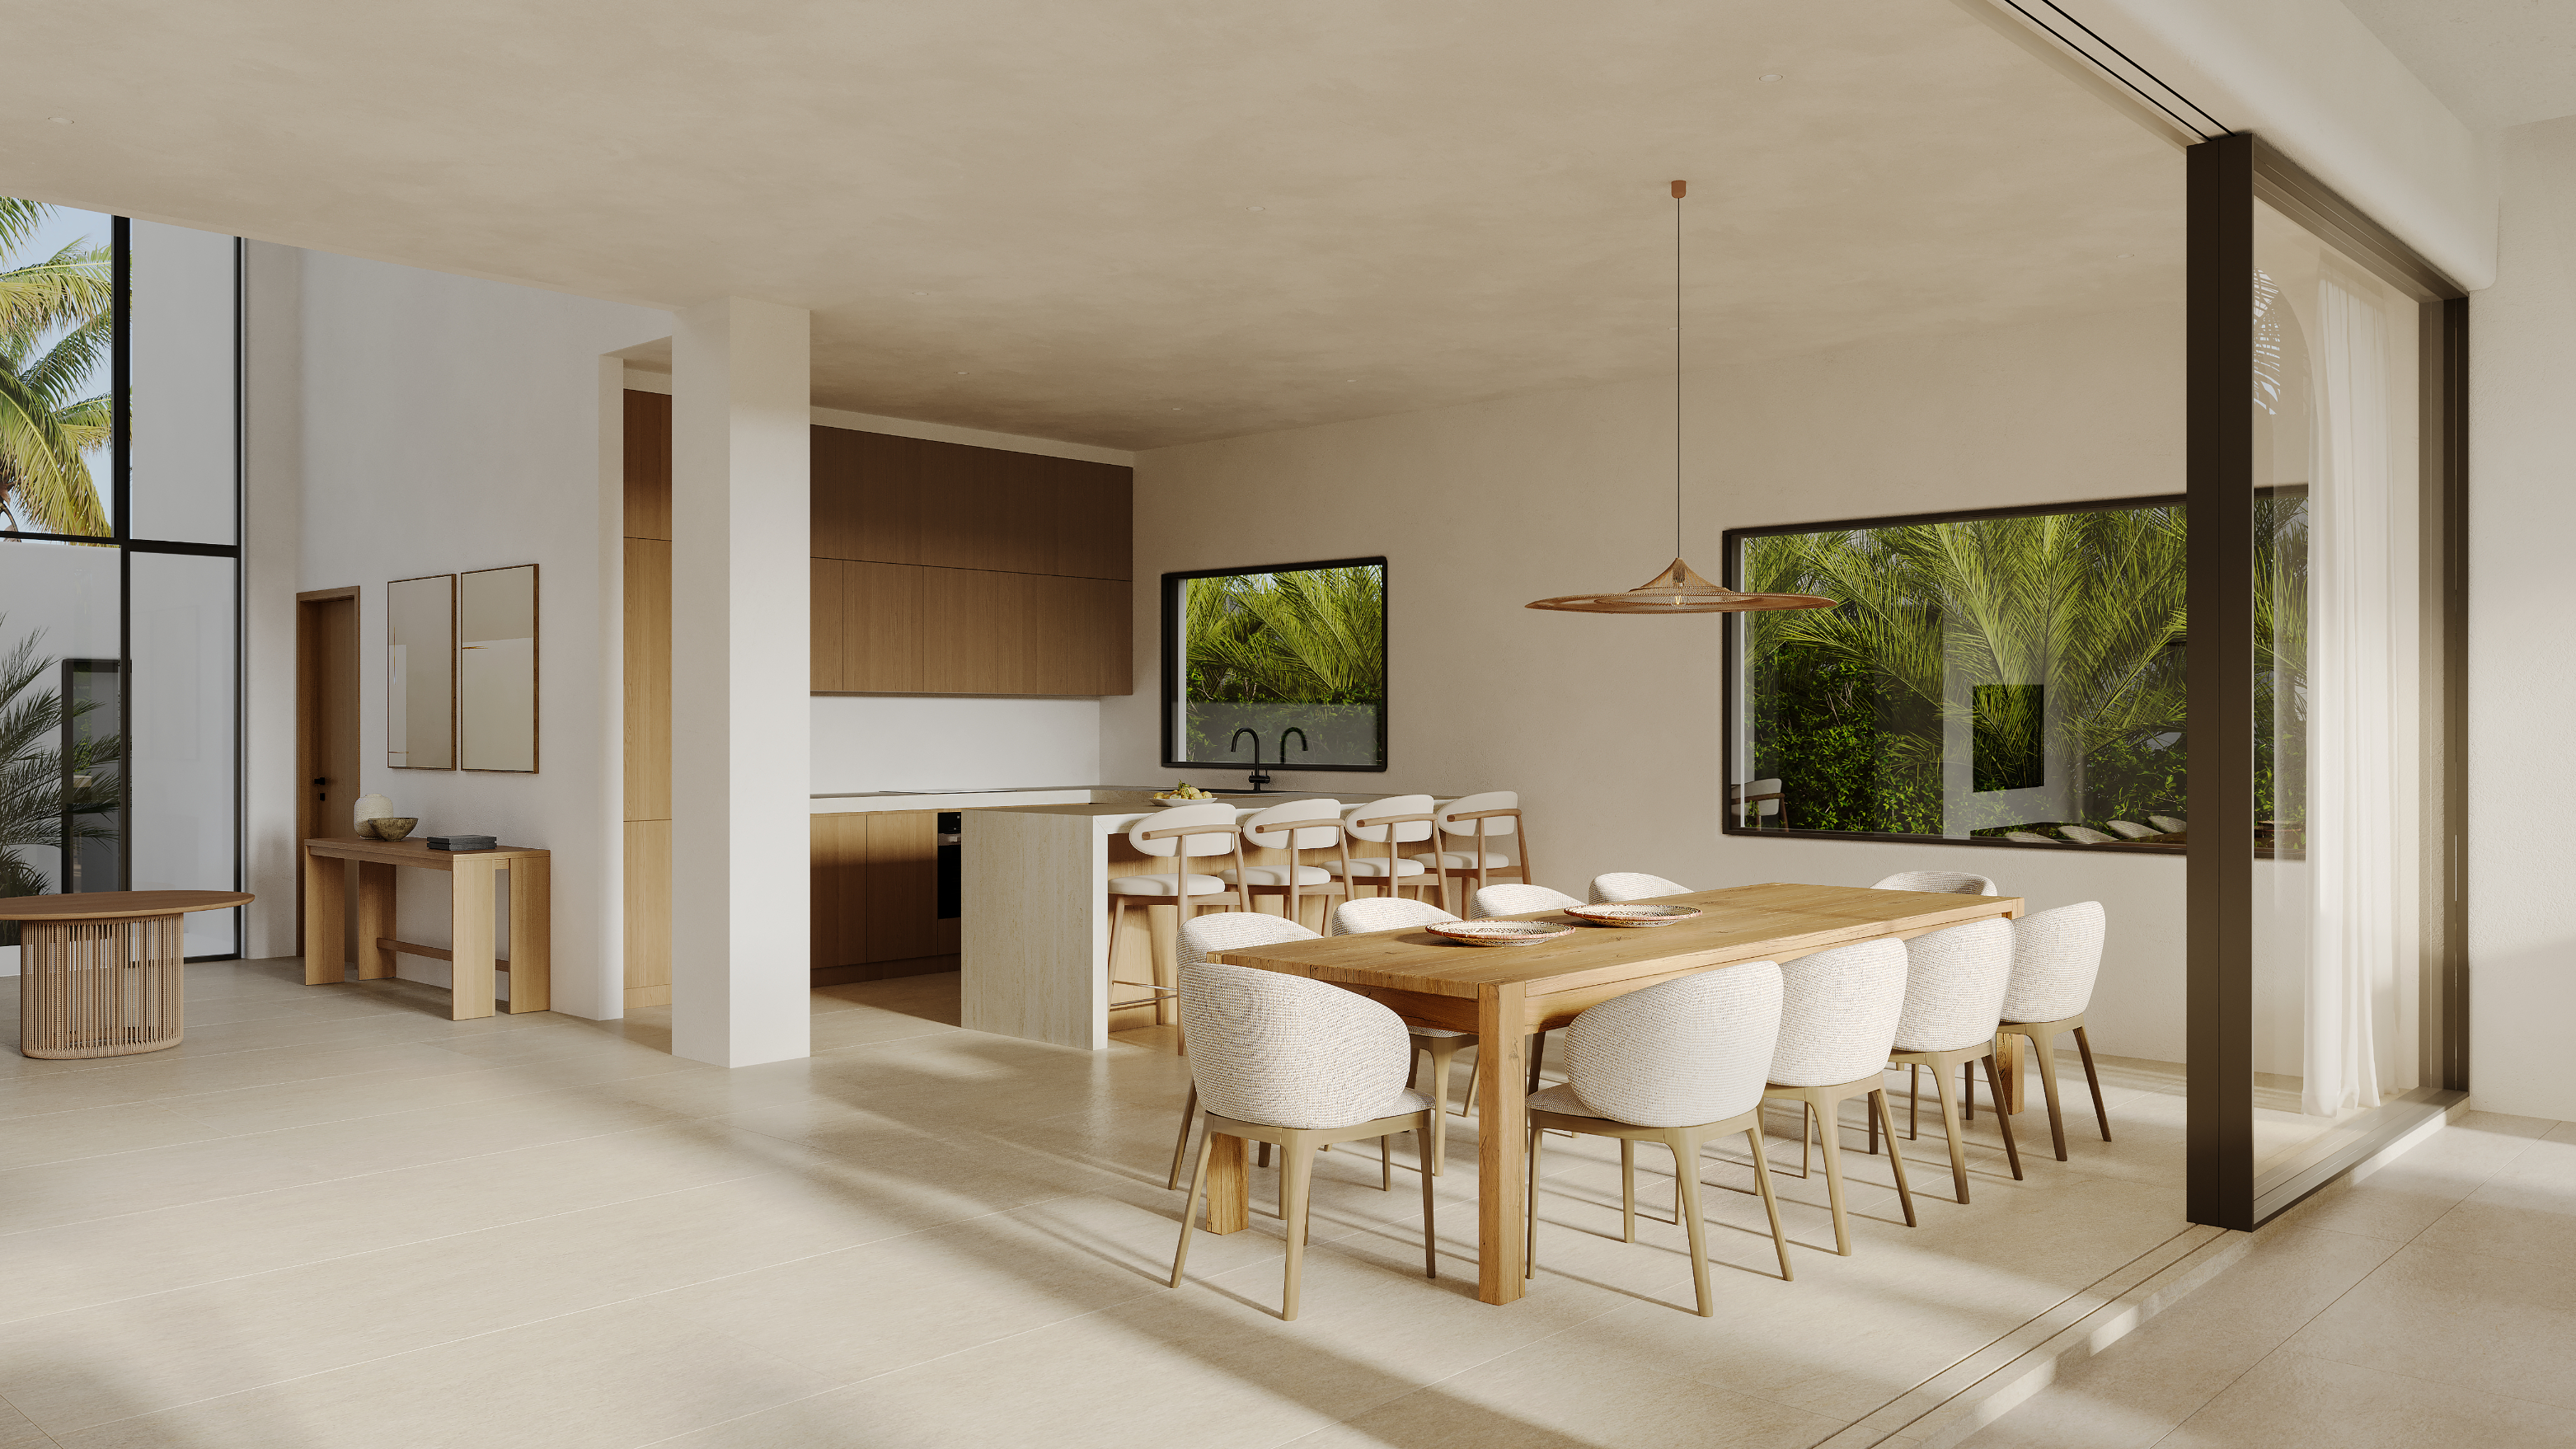
Owners and guests are welcomed through a double story atrium leading to an open concept great room framed by floor to ceiling, slim frame glass sliding doors and openings, offering seamless indoor and outdoor space. The designer kitchen and dining areas flow effortlessly together, creating a natural gathering point for entertaining and everyday living. The ground floor also includes a private garden suite with an en-suite bathroom, a powder room, a generous laundry and storage room. The courtyard offers space for an optional detached cottage suite and for an optional garage. Outside, the covered deck opens to a sun drenched terrace with a summer kitchen and optional bar, shaded dining areas and a 34 foot pool, creating a true resort style yet private experience.
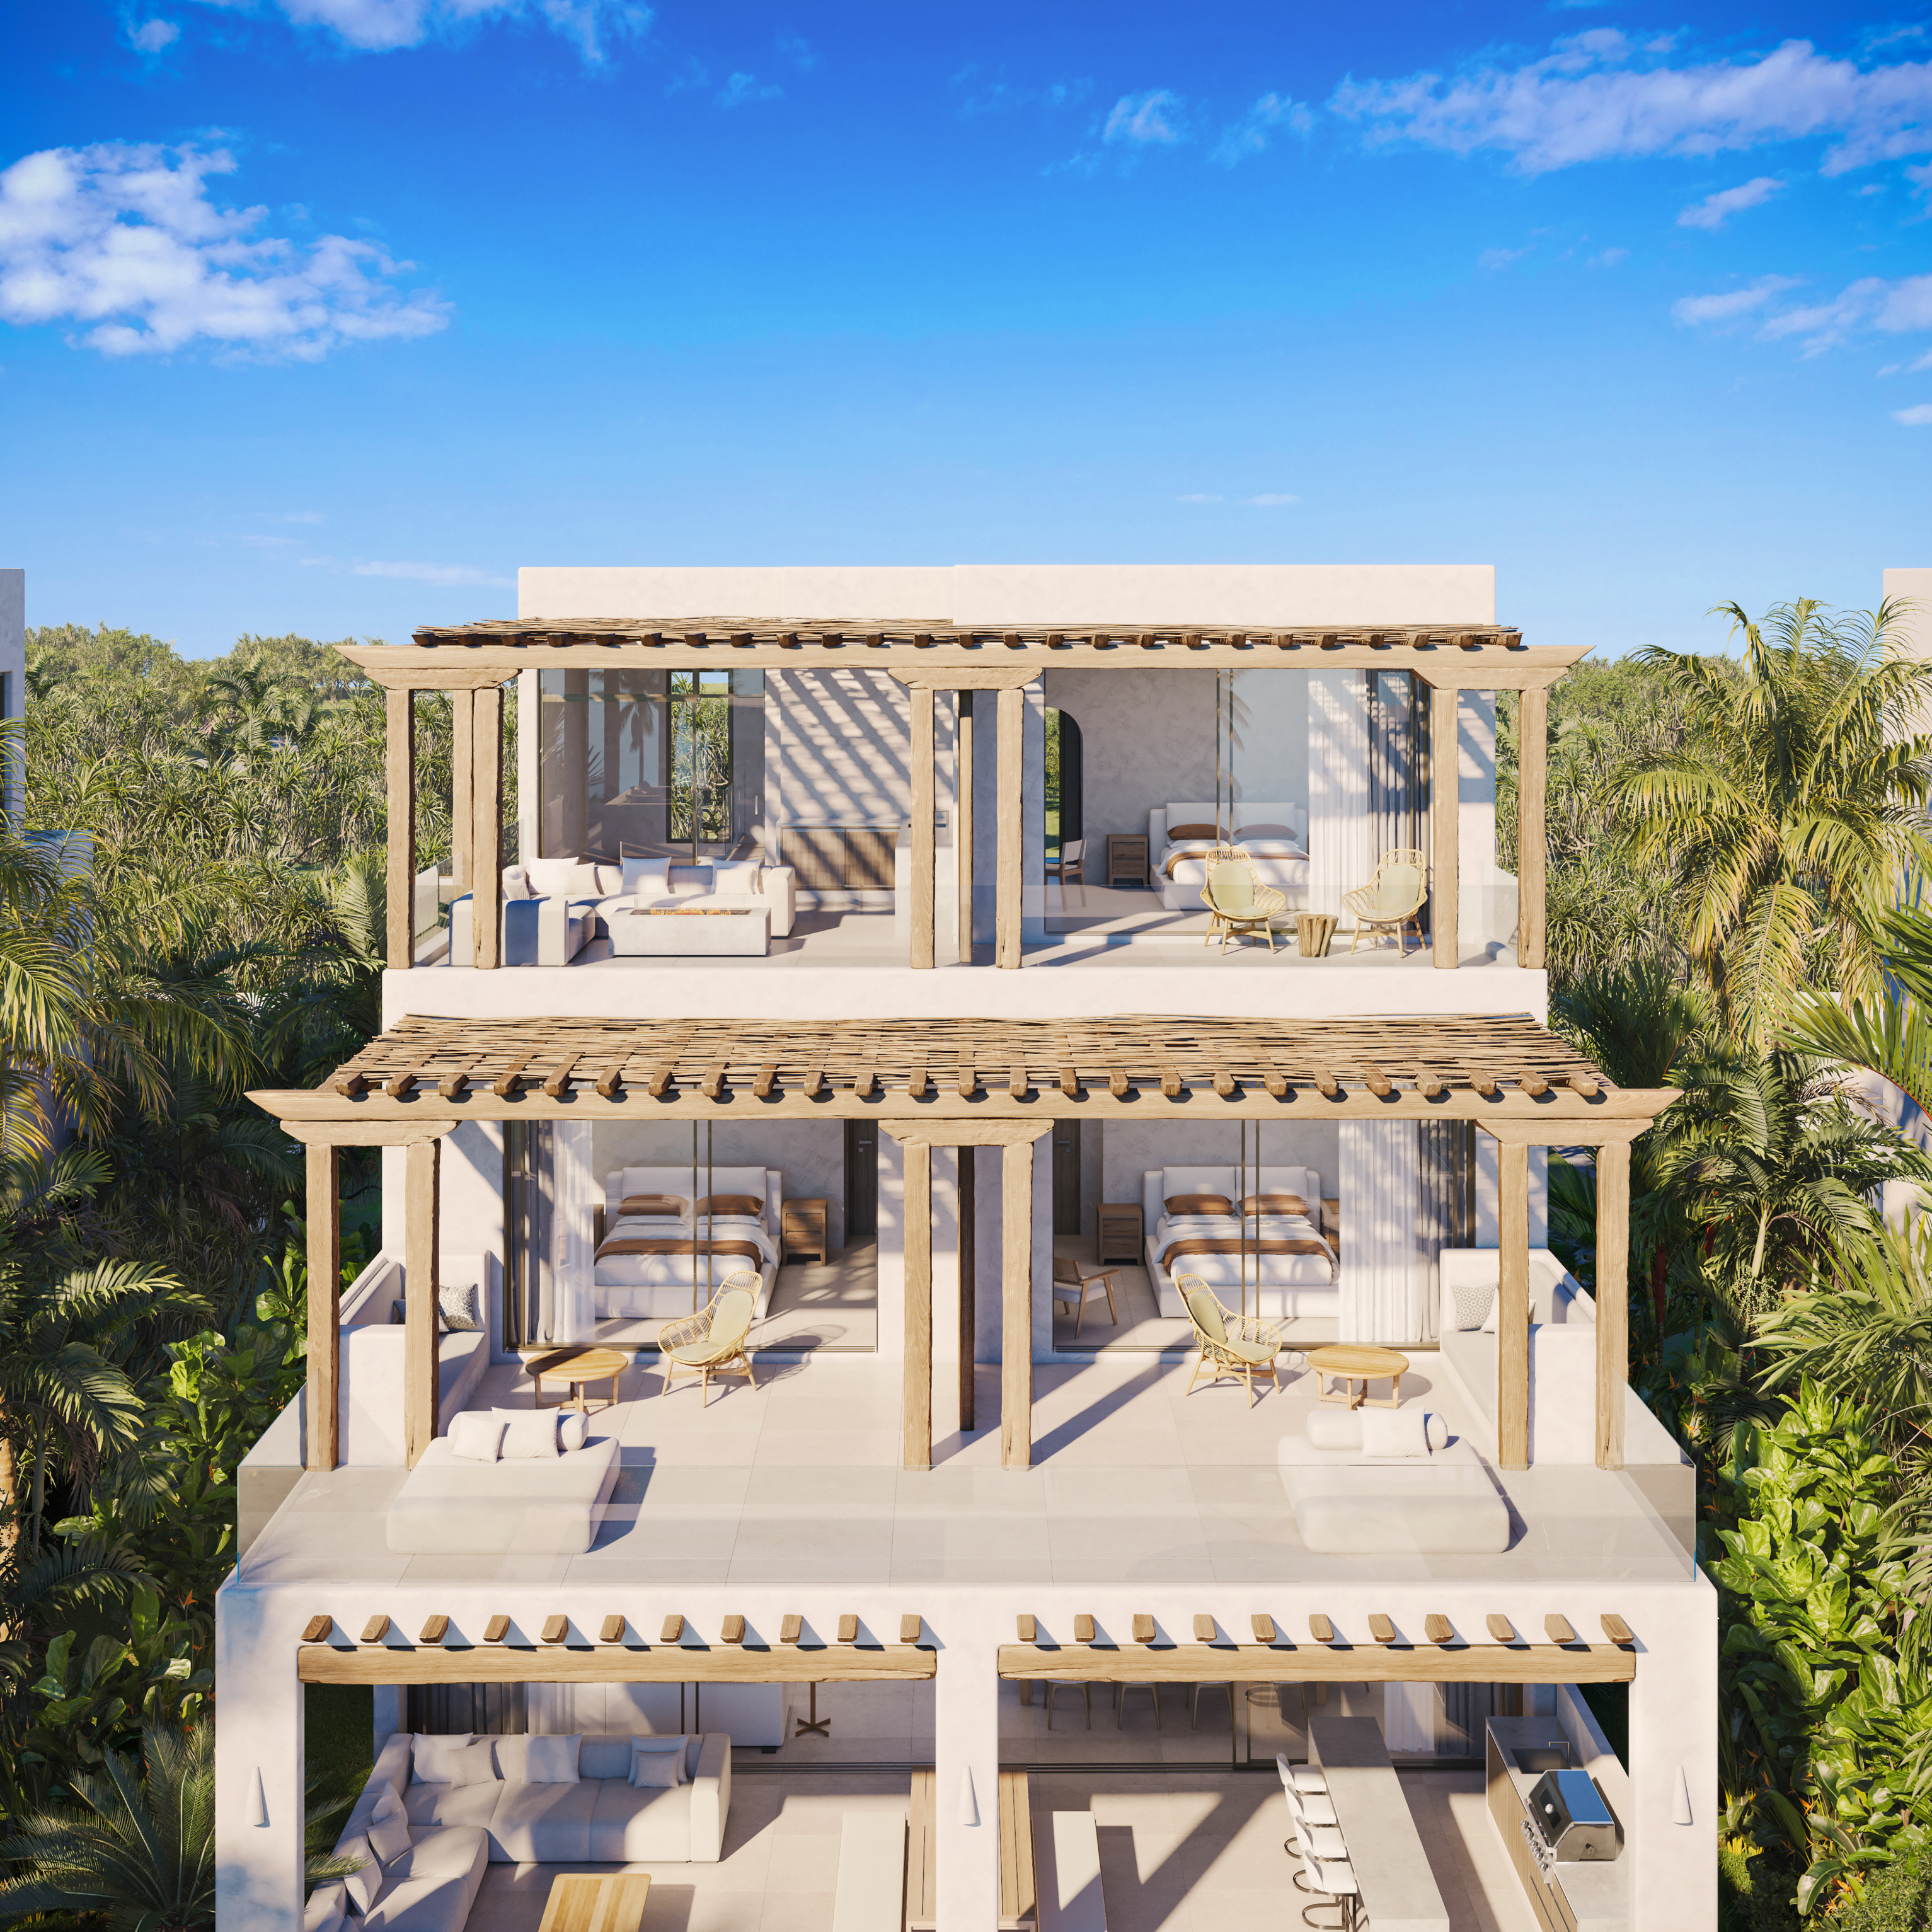
The upper level of the Anguilla Grand House is dedicated to a primary suite and a spacious guest suite, each designed as a private retreat with its own bath and ample closet space. The primary suite enjoys a spa-like bathroom with a freestanding tub, dual vanities, and walk-in rain shower, as well as a private outdoor shower and terrace with pergola for lounging. The guest suite offers a designer bathroom with dual vanities and walk-in shower and also benefits from an ample and private outdoor lounging space.
Crowing the home is a rooftop floor with two unique offerings in Anguilla. A rooftop primary room with beautiful views throughout, and an expansive rooftop lounge offering commanding views and the ultimate day time or sunset entertainment experience, complete with outdoor bar, fire pit and perhaps the best views of Saint Martin on the Island.
In addition, for the ultimate convenience the Anguilla Grand House can be configured with a private residential elevator providing easy access to all floors.
Complimentary services and resort amenities include the Racket Club; Fully equipped fitness center; Homeowner dedicated concierge services; Privacy and security with gated entrance; camera and sensor monitoring and professional security, world class preventative and residence maintenance; Beach service inclusive of daily set-up of lounge chairs, umbrellas, towels, refreshments, non-motorized water sport equipment; Wellness center; Club Lounge and Children's Discovery Playground designed for younger residents and guests.