
Leave a Message

Thank you for your message. We will be in touch with you shortly.

Roqueta 180 Lomas de Bezares
SEE ALL PHOTOS
Roqueta 180 Lomas de Bezares
Courtesy of Mexico Sotheby's International Realty
For Sale

Roqueta 180 Lomas de Bezares

Roqueta 180 Lomas de Bezares, Miguel Hidalgo 11910, MX

$2,601,200
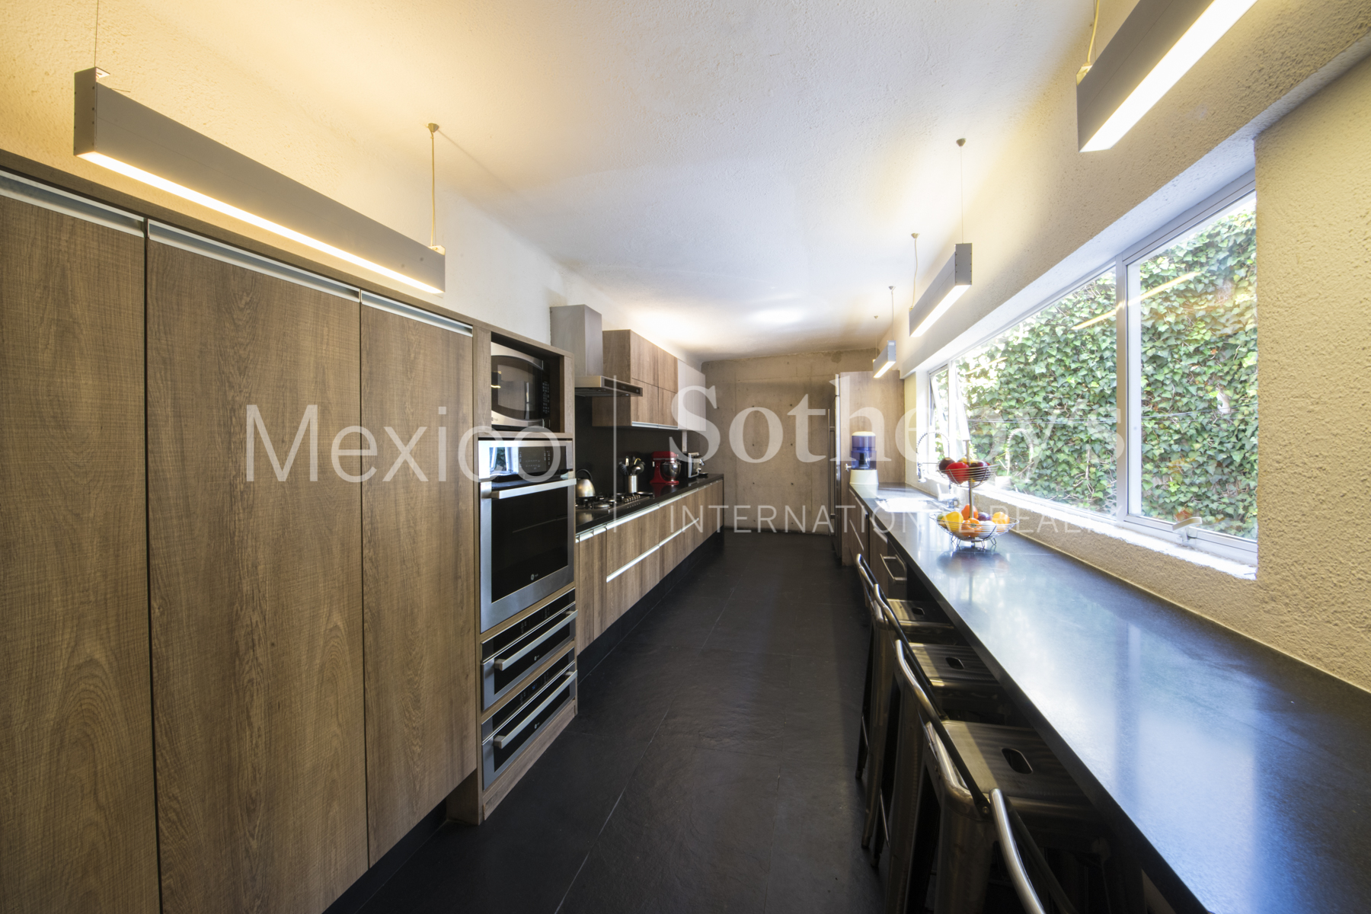
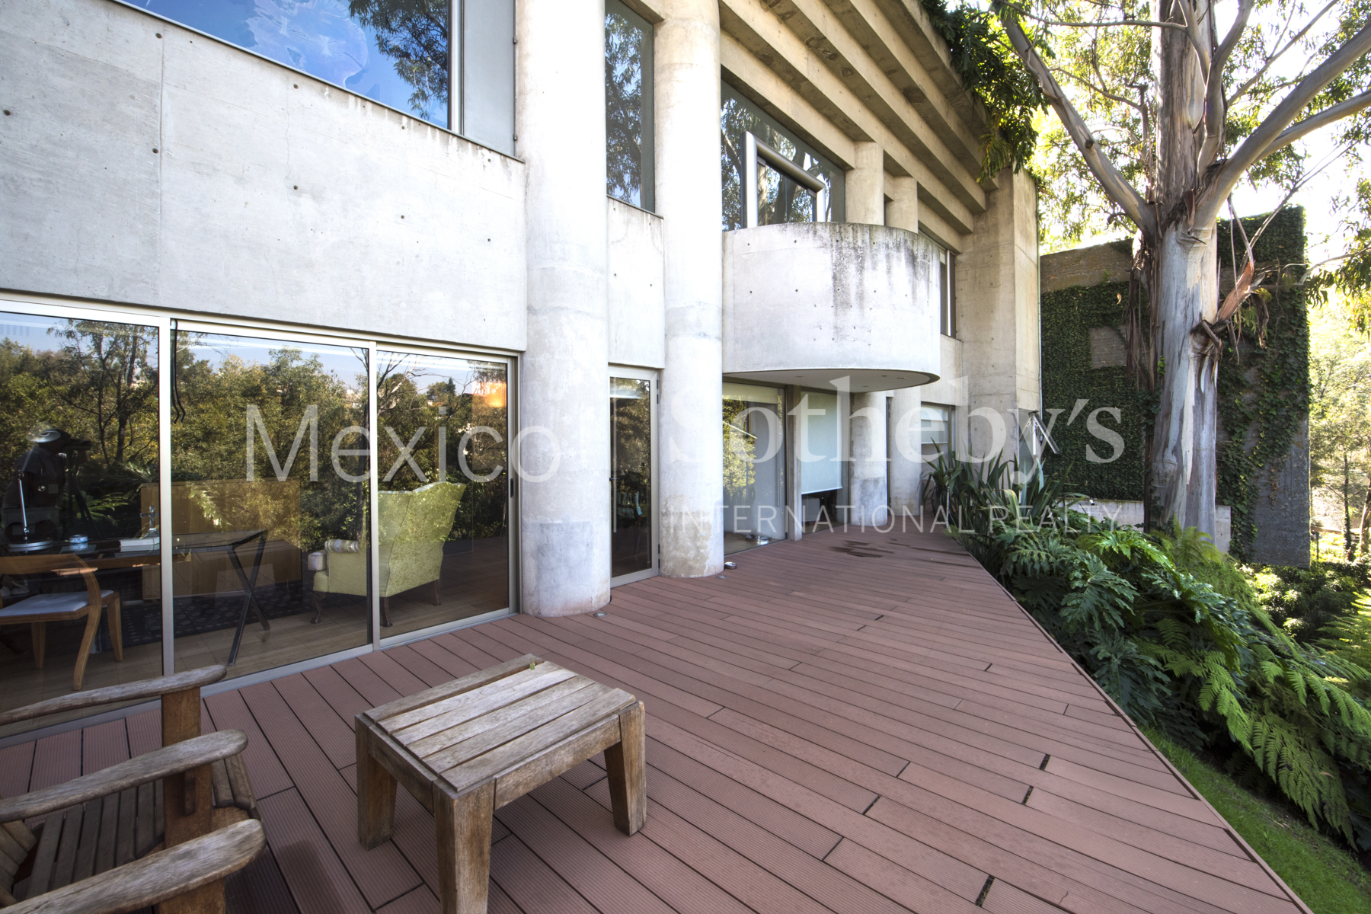
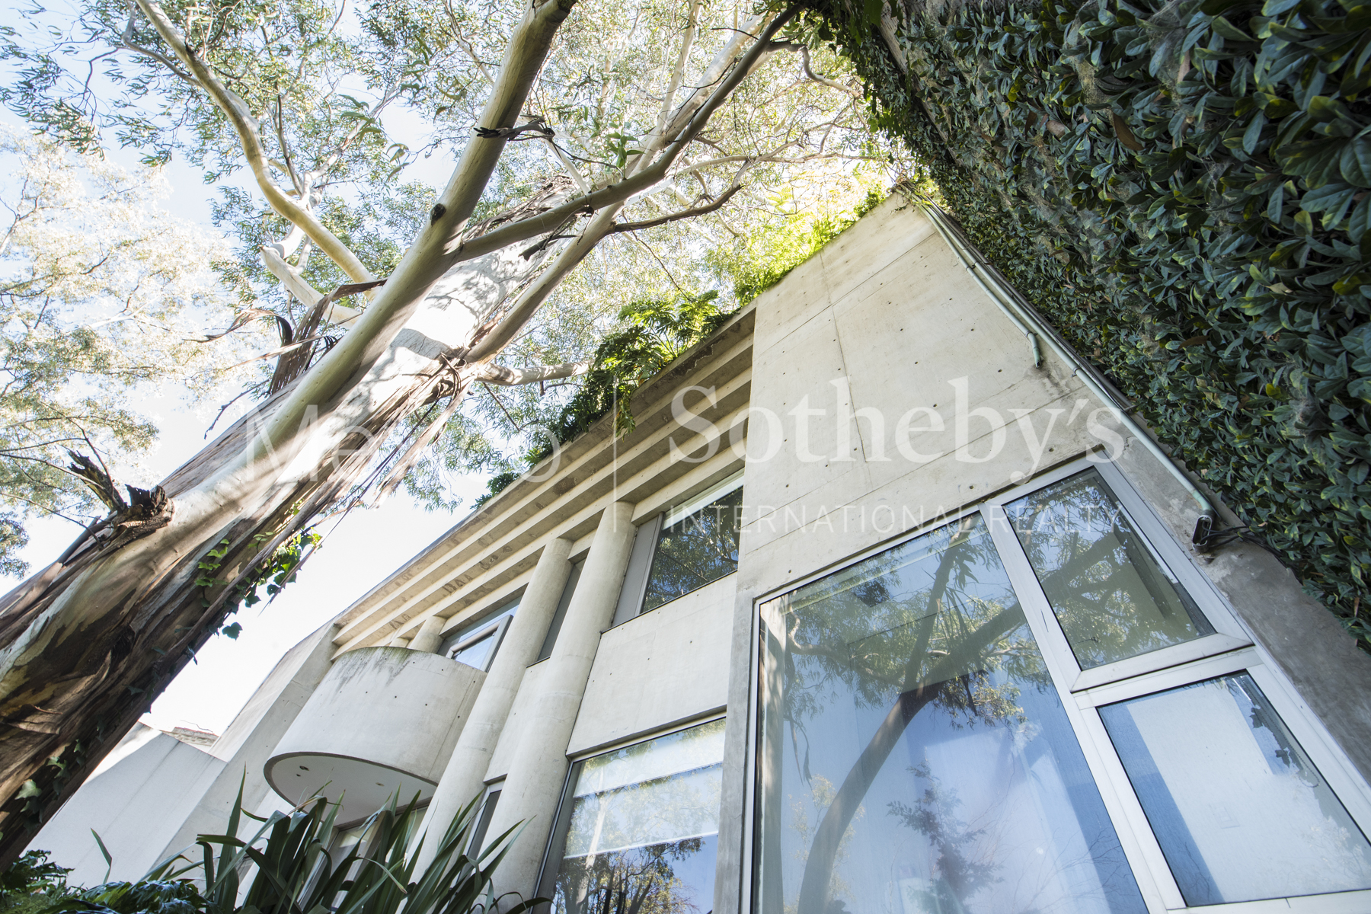
Impressive architectural residence by the renowned Francisco Serrano. With a construction of 1,072m2 on a 918m2 lot, this jewel will capture your attention immediately.
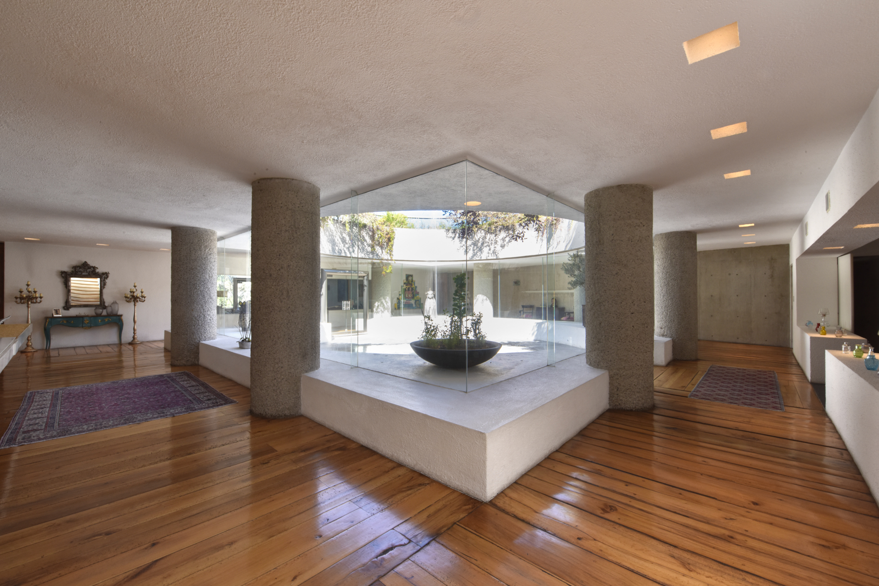
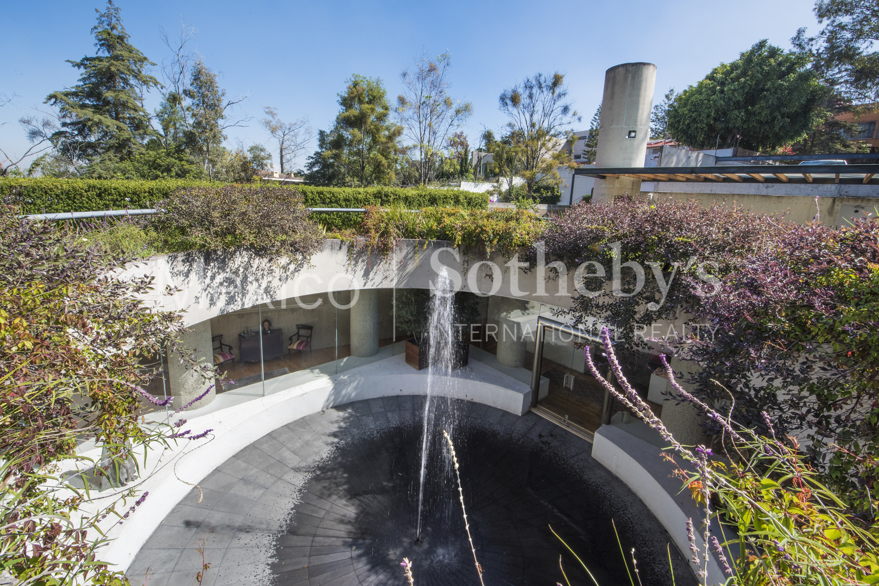
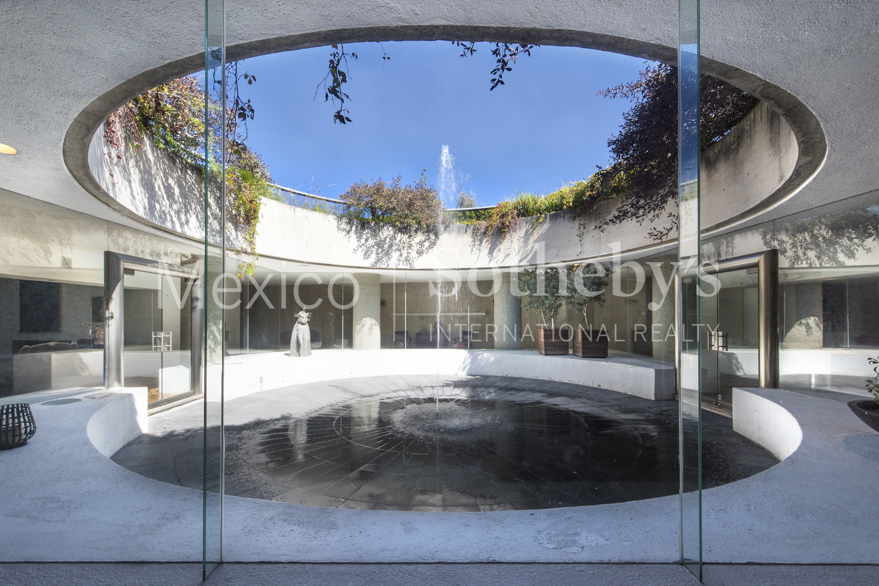
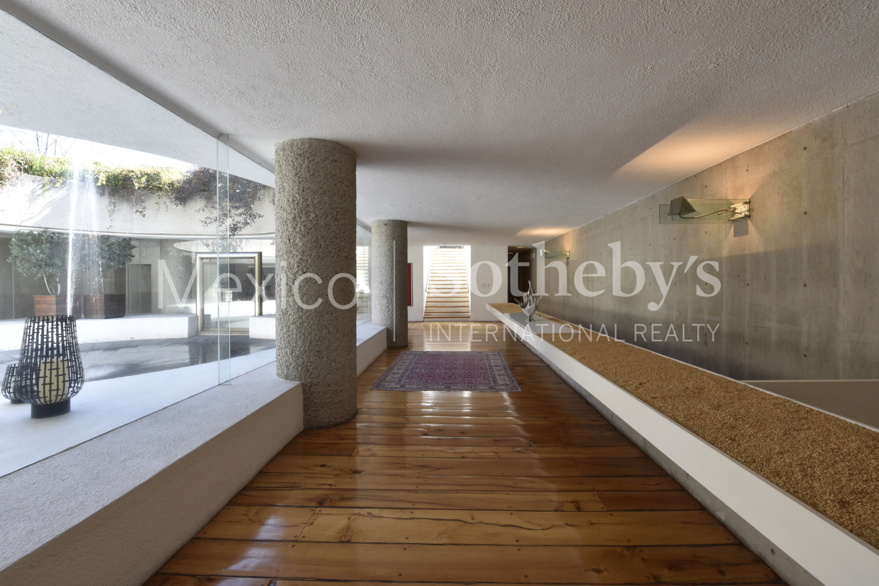
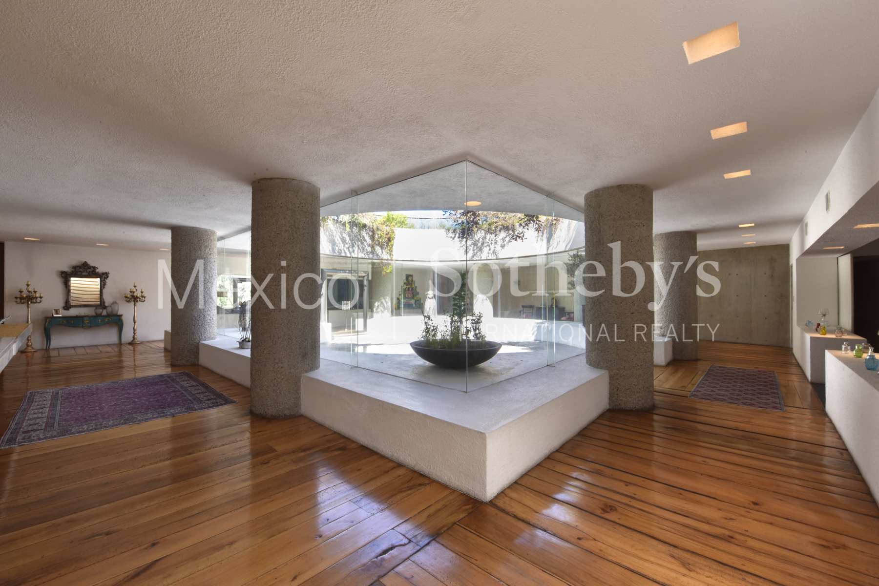
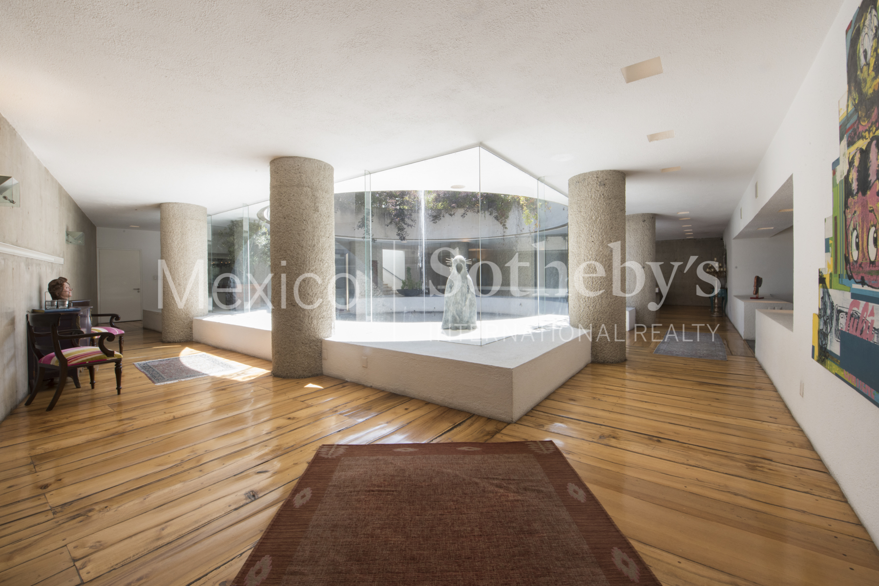
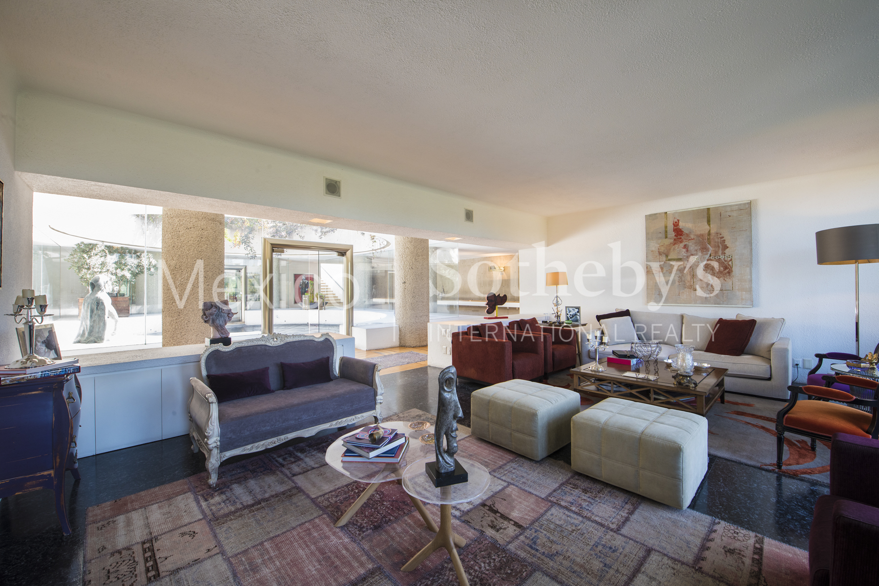
Upon entering, you will be greeted by an elegant foyer that will lead you to a luminous courtyard with a charming fountain, flooding every space with natural light. Modern finishes and recent remodeling add a contemporary touch to every room.
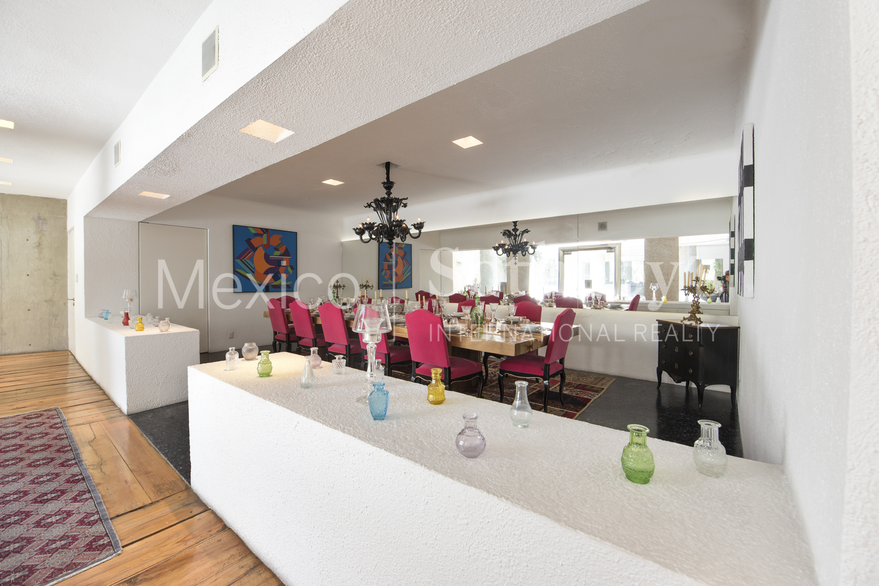
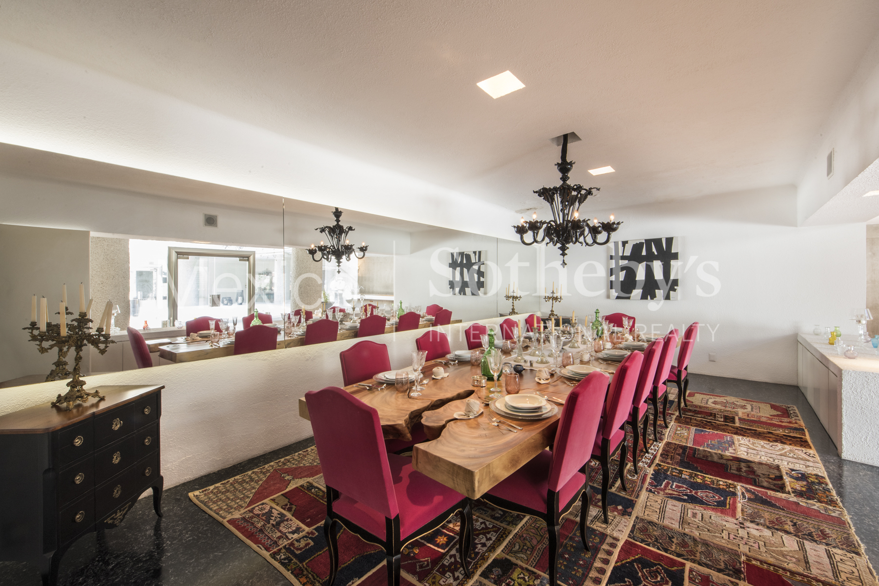
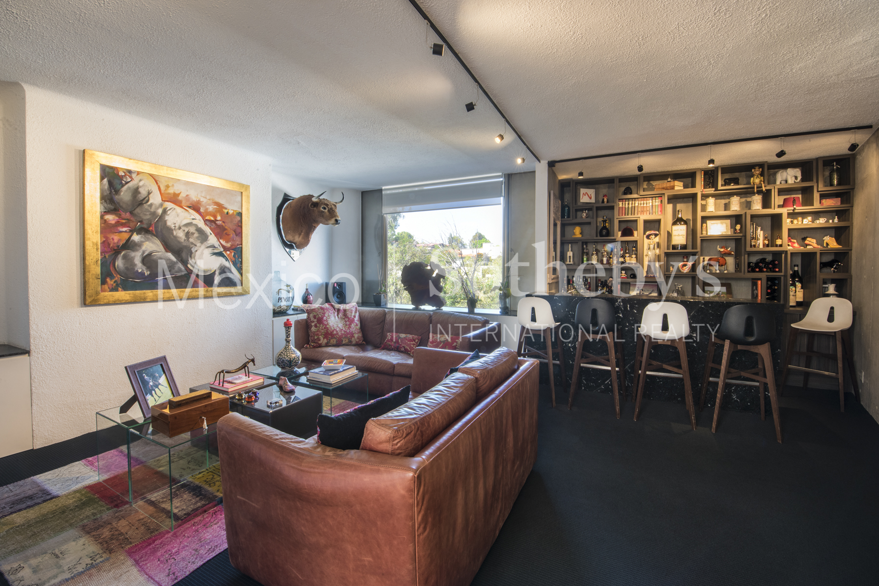
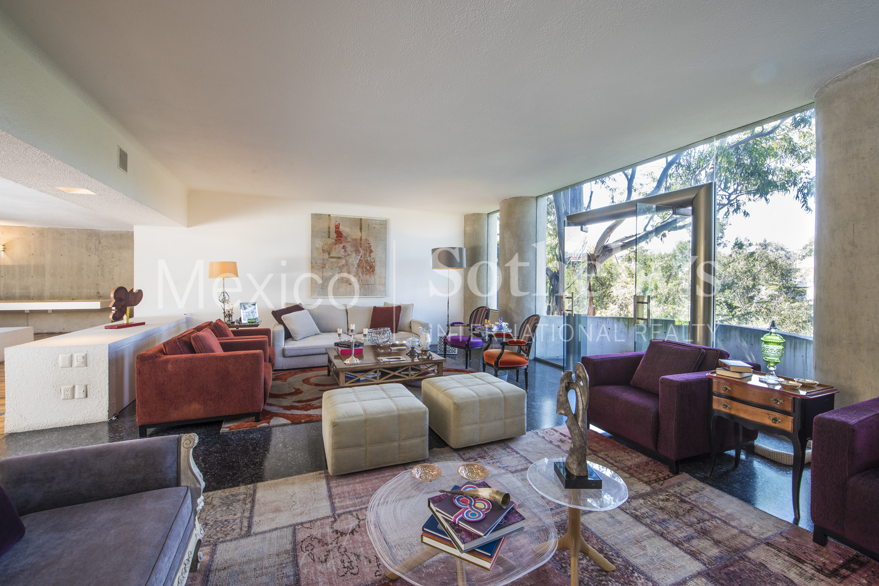
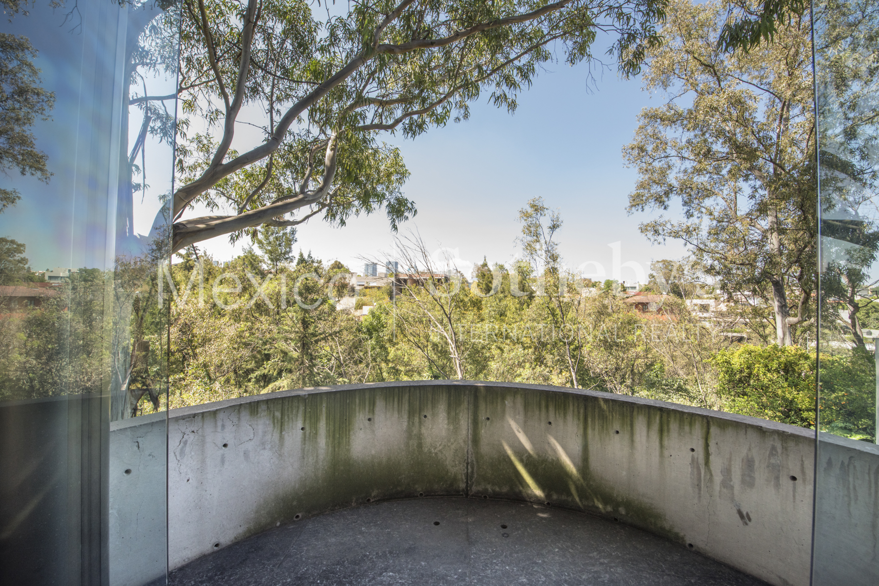
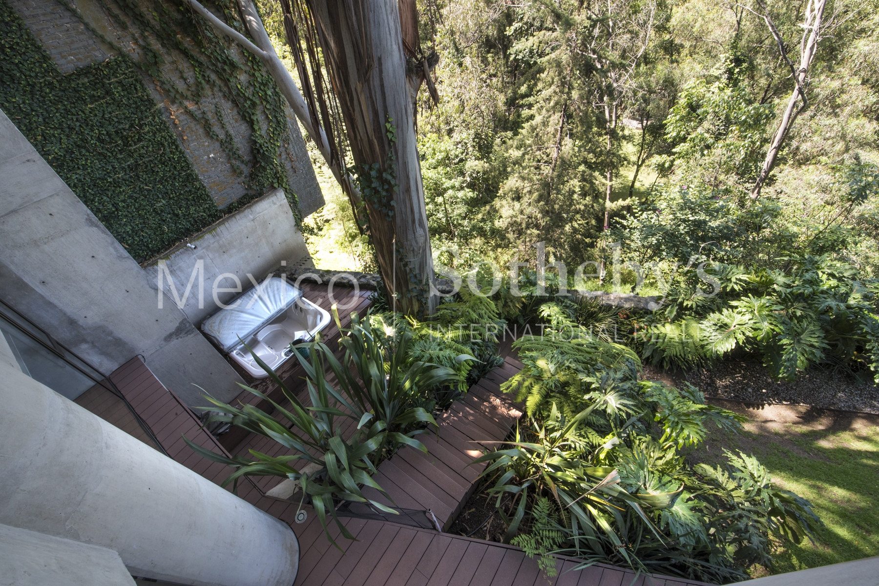
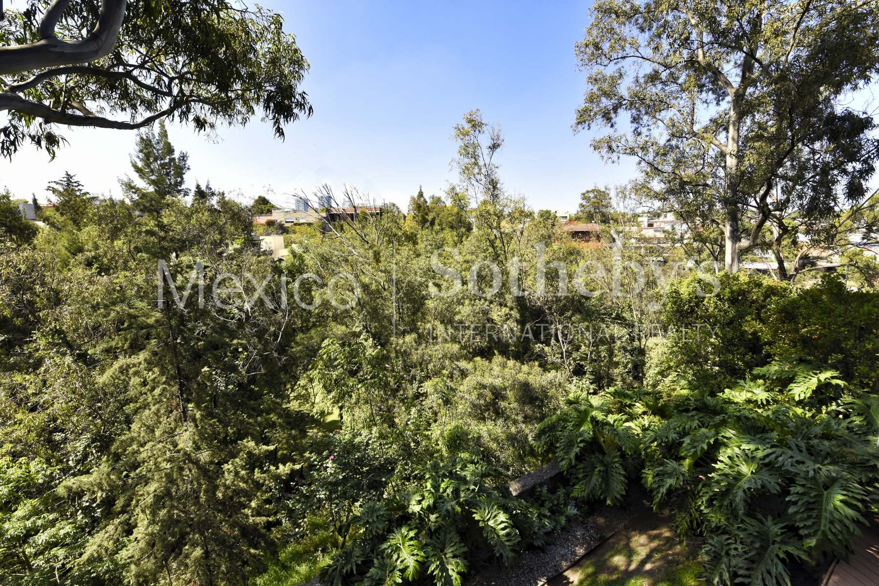
Enjoy the breathtaking panoramic views of the glen and the tamarind walkway from the comfort of your home. The spacious dining room and bar are perfect for entertaining guests, while the formal living room with cozy fireplace and balcony invites you to enjoy the cool breeze.
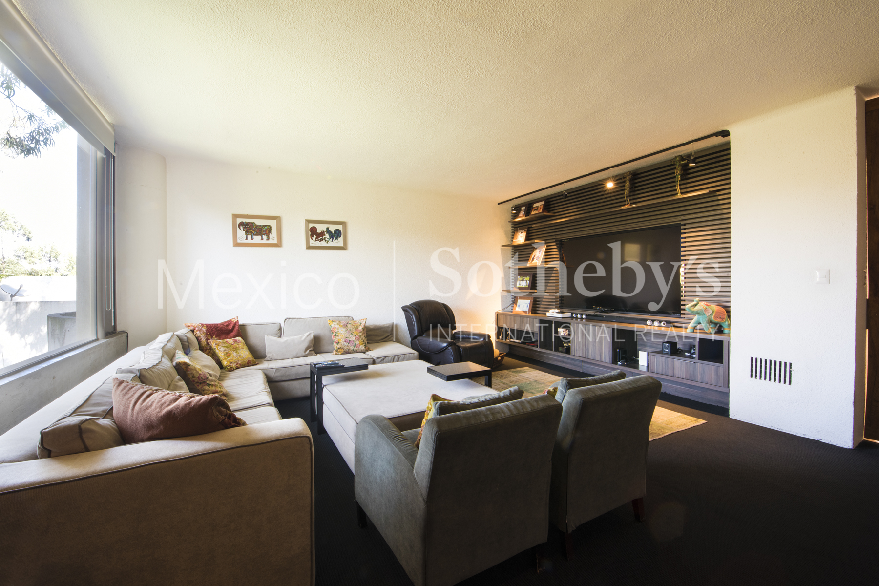
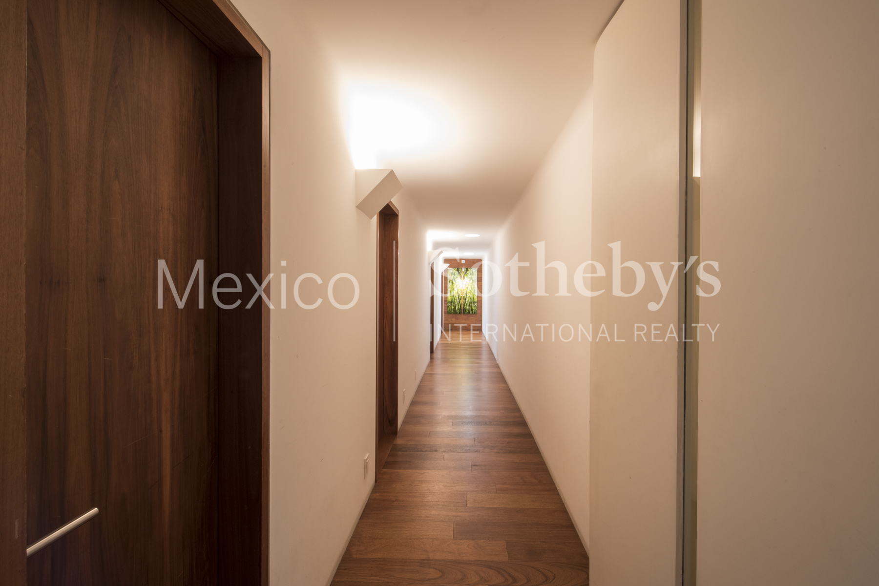
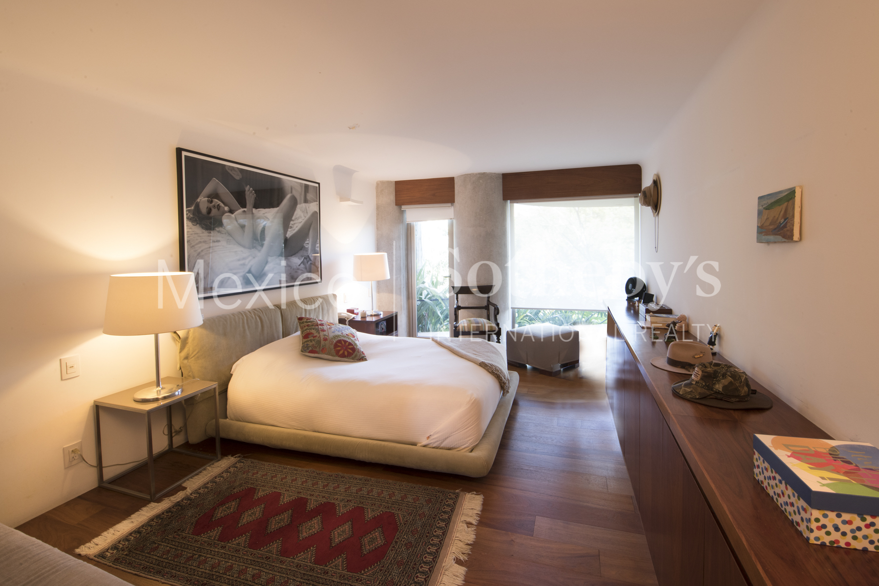
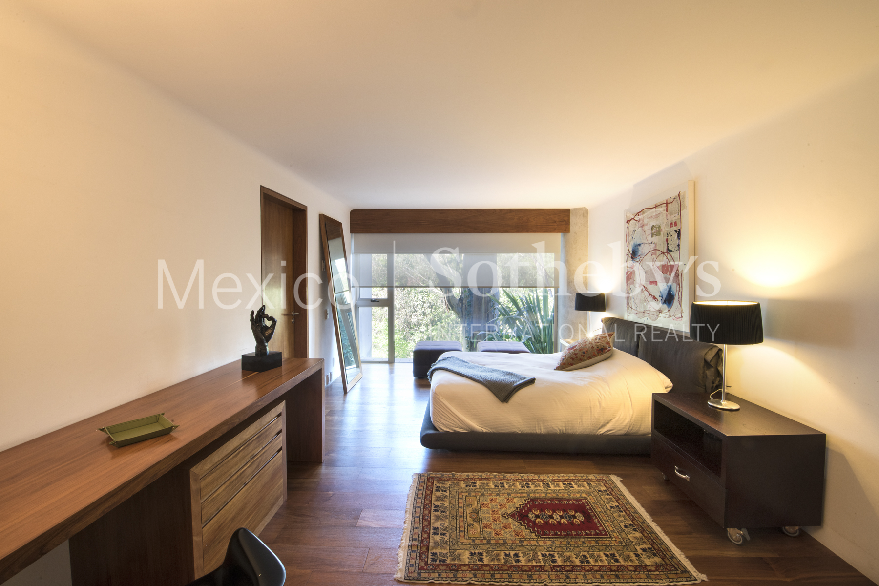
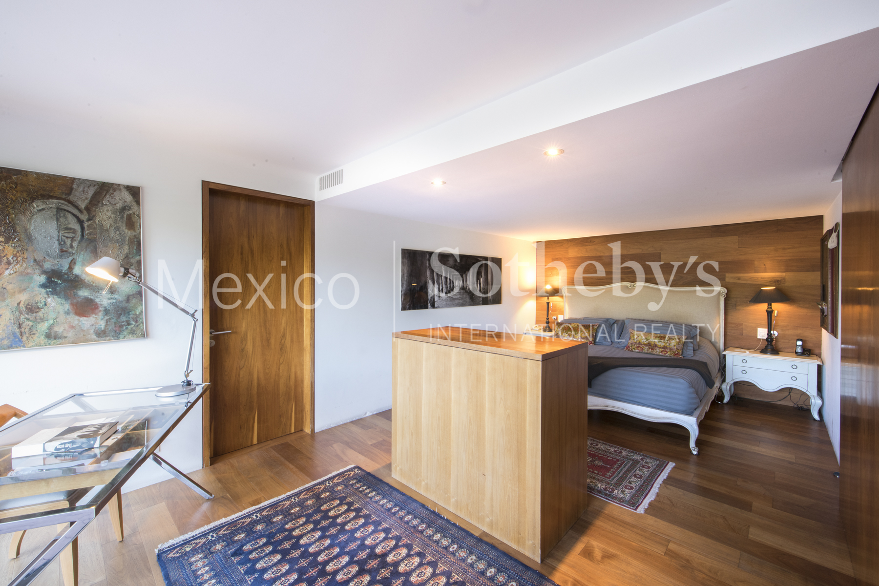
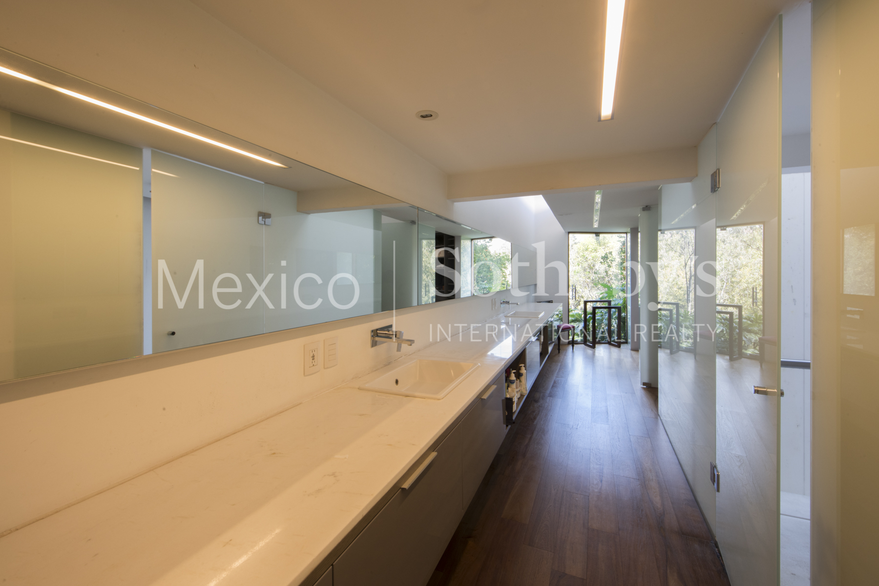
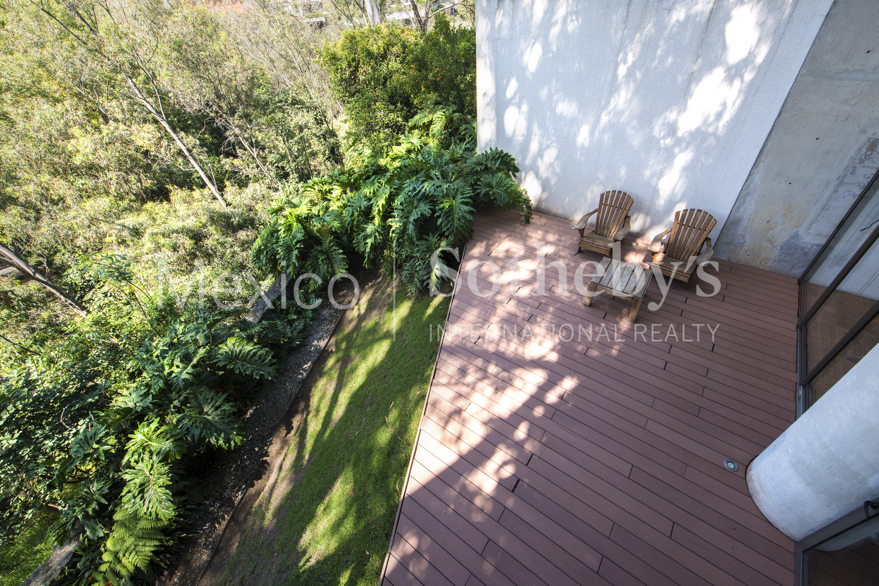
The property also features a cozy family room and breakfast nook for moments of relaxation and family connection. In addition, you will find three charming bedrooms, all with full bathrooms, walk-in closets, and breathtaking views. For complete physical and mental well-being, enjoy the terrace with a jacuzzi and gym.
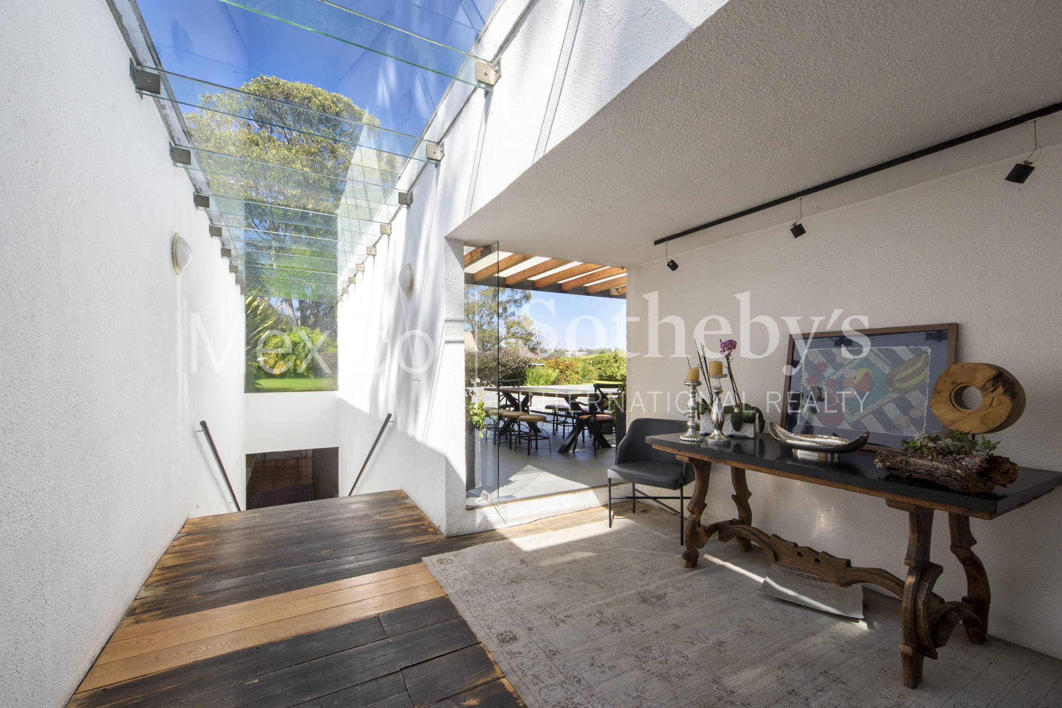
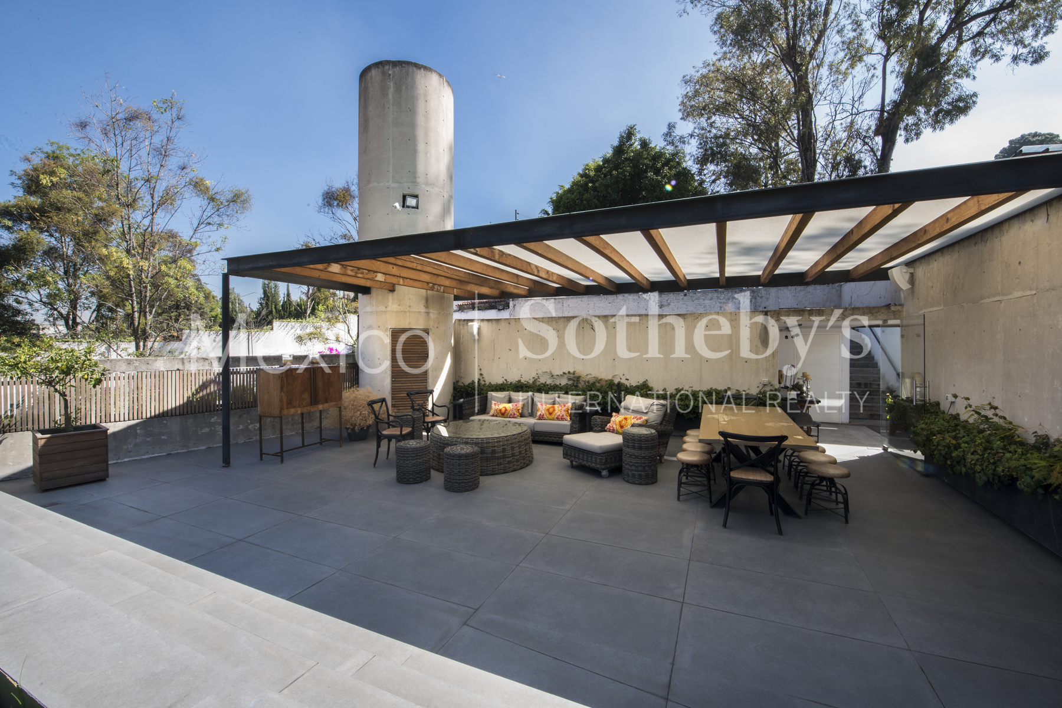
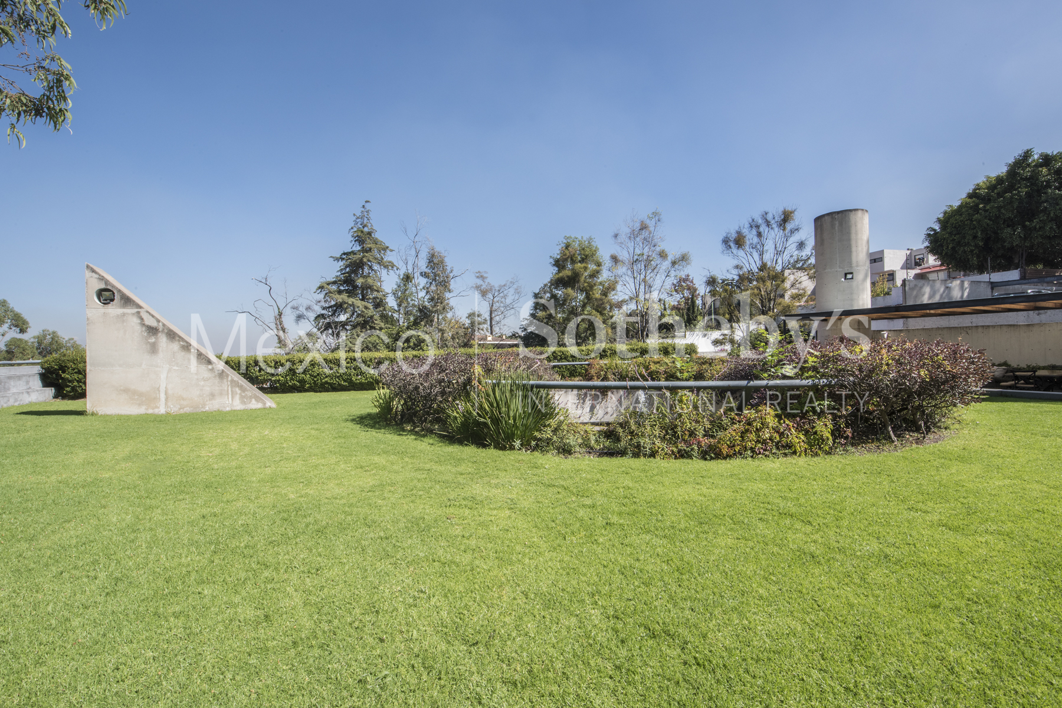
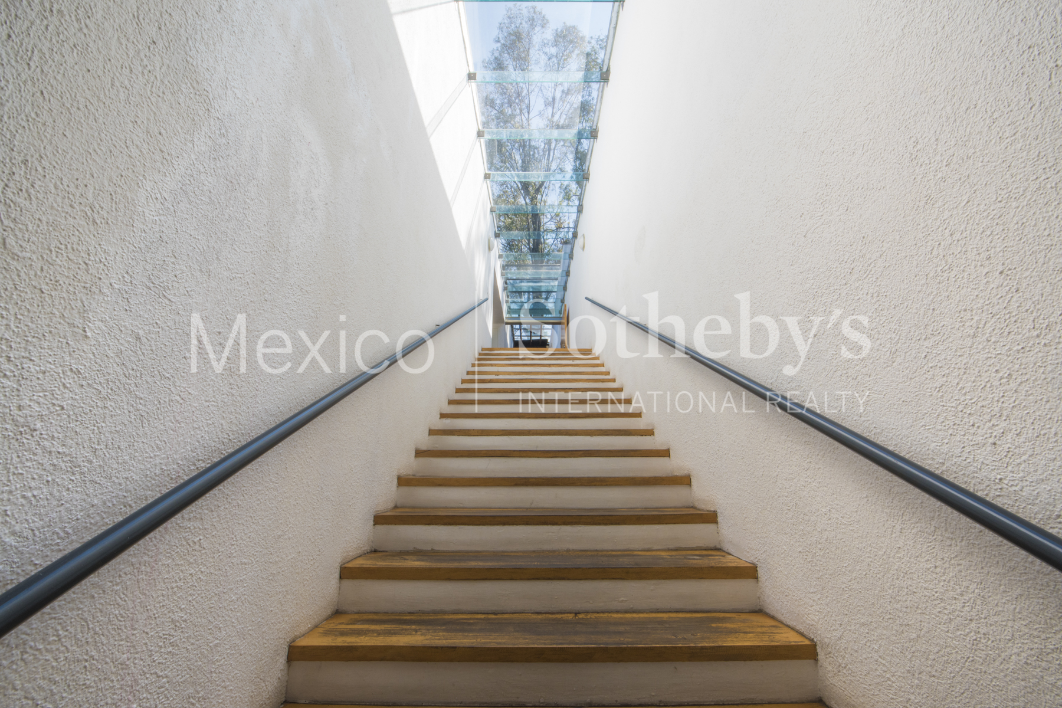
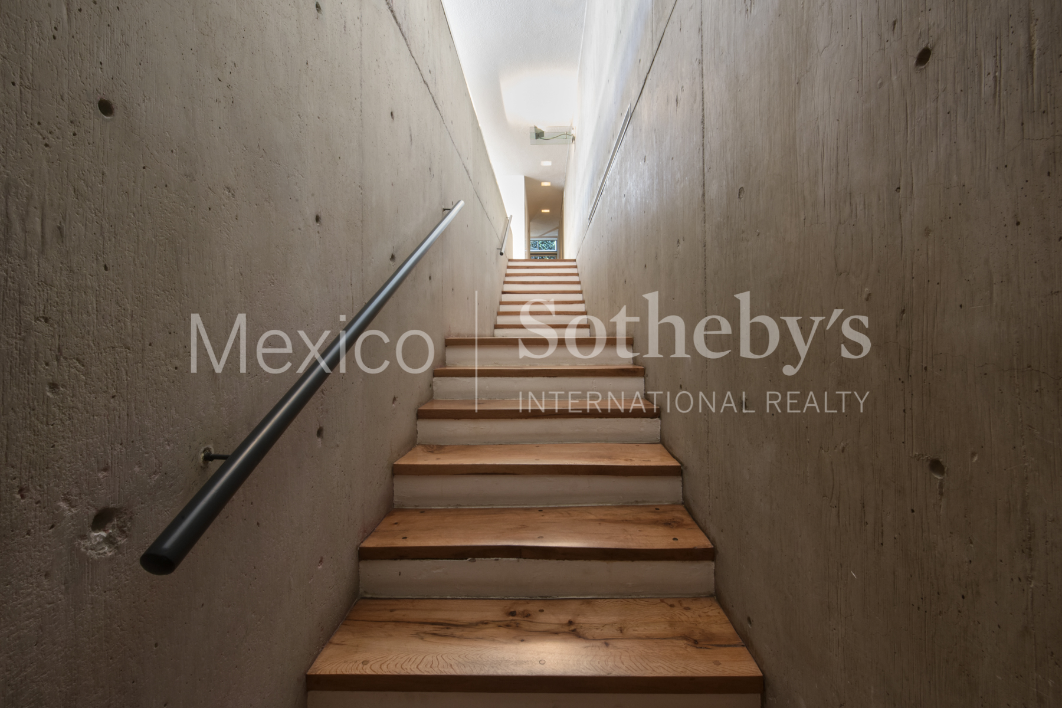
Parking for four cars provides comfort and security, and the three-level design offers a functional layout. The first level has a terrace with a garden and barbecue, ideal for family entertainment. The second level is the social heart of the house, where you will create unforgettable memories. And finally, the lower level houses the bedrooms, offering privacy and quiet relaxation.
This property has been awarded the Special Prize of the Committee for Environmental Protection of the Council of Ministers of the People's Republic of Bulgaria and the Silver Medal at the Fifth World Architecture Biennial as a testimony to its uniqueness.

3
beds

5
baths

11,538.9 Sq.Ft. LIVING AREA

918 Sq.Ft. lot

Laura de la Torre Skipsey

Laura de la Torre Skipsey

Features & Amenities

Interior

  • total bedrooms3
  • Total bathrooms5
  • full bathrooms3
  • half bathrooms2
  • Flooring Mixed, Marble
  • Fireplace Wood Burning
  • APPLIANCES Refrigerator, Microwave, Dishwasher, Trash Compactor, Dryer, Washer, Garbage Disposal
  • other interior Features Walk-in Closet, High Tech Cabling, Wine Cellar, Exercise Area, Blinds, Dry Bar, Cedar Closets, Stall Shower and Tub, Stall Shower, Gourmet Kitchen, Granite Countertops, Breakfast Bar, Galley Kitchen, Designer Kitchen, Eat-in Kitchen

Area & Lot

  • Status For Sale
  • Living Area11,538.9 Sq.Ft.
  • Total Area11,538.9 Sq.Ft.
  • Lot Area918 Sq.Ft.
  • MLS® IDKGPWNK
  • TypeResidential
  • YEAR BUILT1988
  • Architecture StylesModern

Exterior

  • Garage Space4.0
  • water SourceCity Water
  • parkingAttached Garage
  • HEAT TYPEGas
  • AIR CONDITIONINGNo A/C
  • sewerCity
  • other exterior FeaturesSprinkler System, Stone, Gardens, Stucco, Sidewalk, Covered Terraces, Balcony / Lanai, Deck, Water Feature, Terrace, Concrete Block

Financial

  • Sales Price$2,601,200

Mortgage Calculator

Estimate your monthly mortgage payment, including the principal and interest, property taxes, and HOA. Adjust the values to generate a more accurate rate.

All estimates are provided for informational purposes only. Actual amounts may vary.
$0,000 Your Payment 20 15 65
$0,000 Your Payment

Work With Us

We pride ourselves in providing personalized solutions that bring our clients closer to their dream properties and enhance their long-term wealth.

Follow Us On Instagram