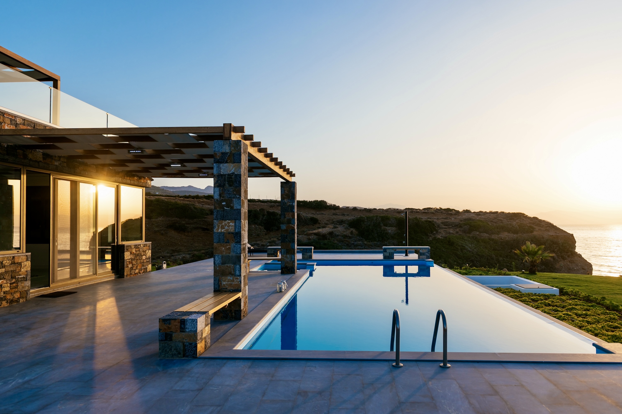
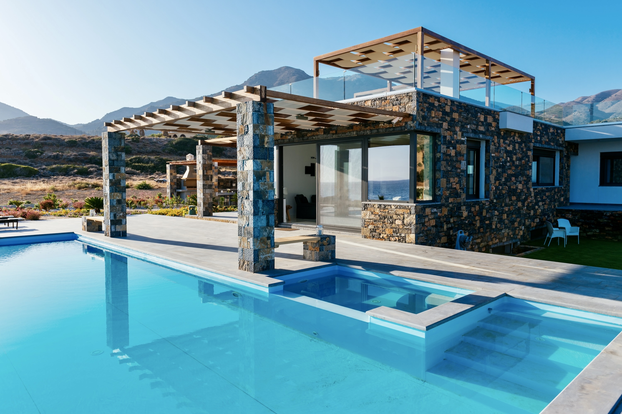
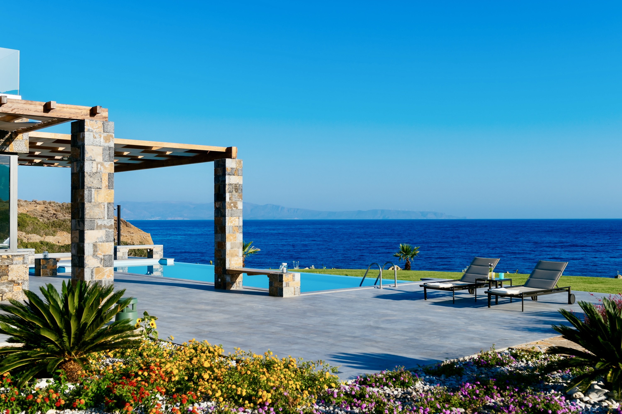
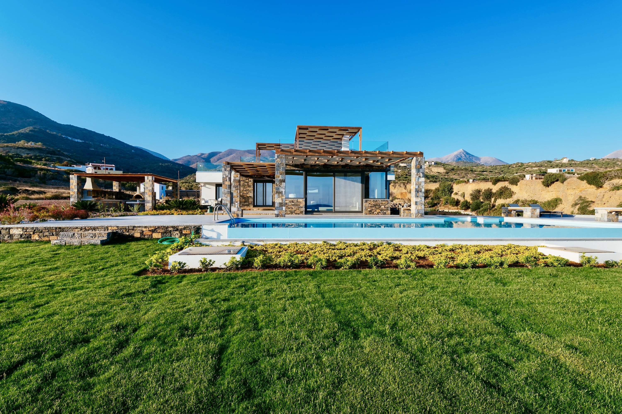
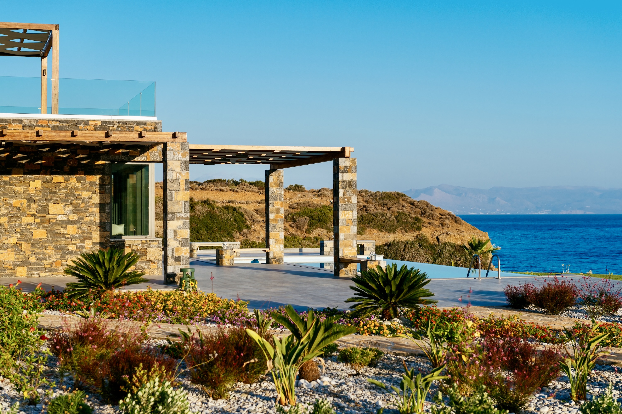
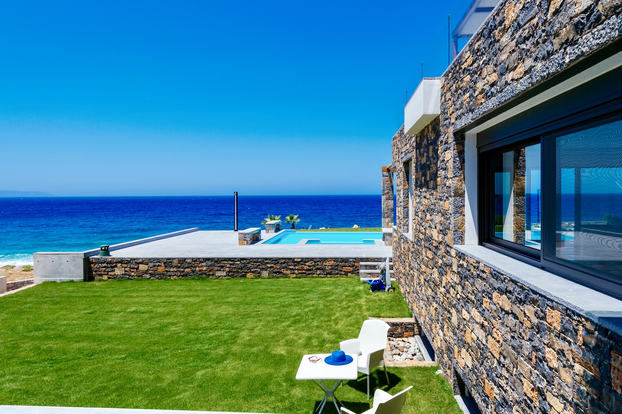
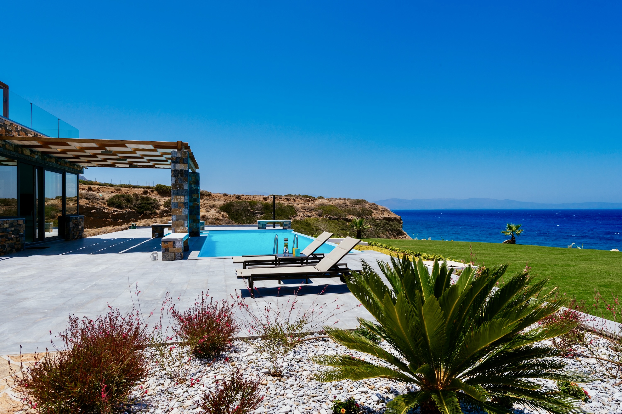
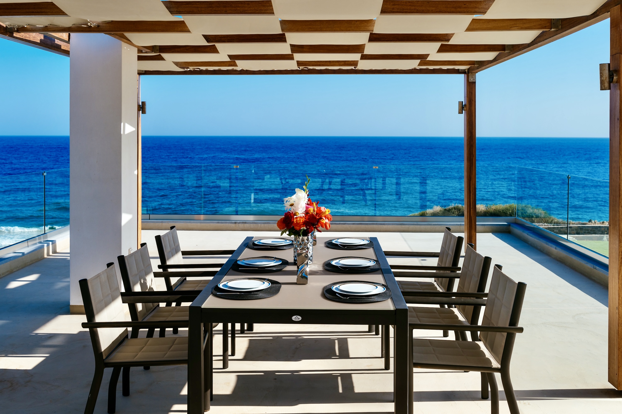
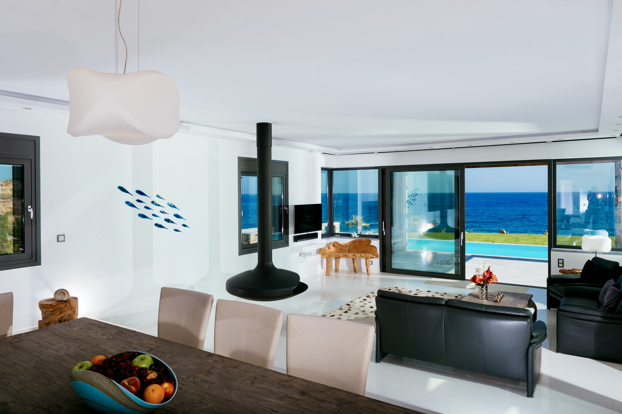
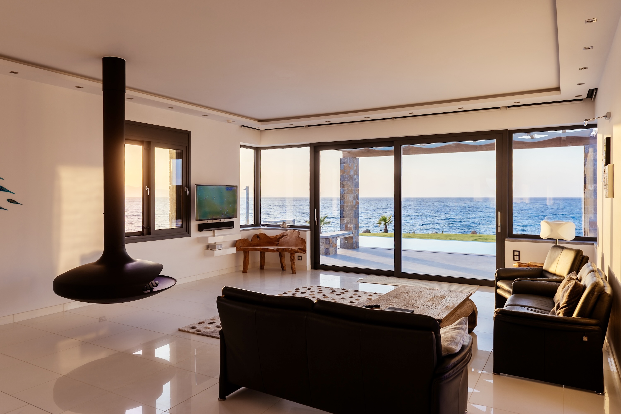
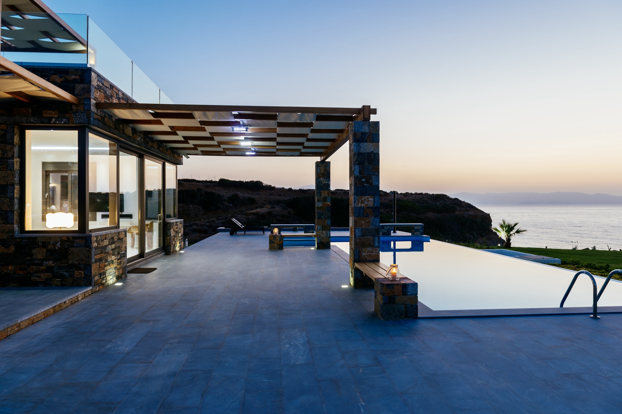
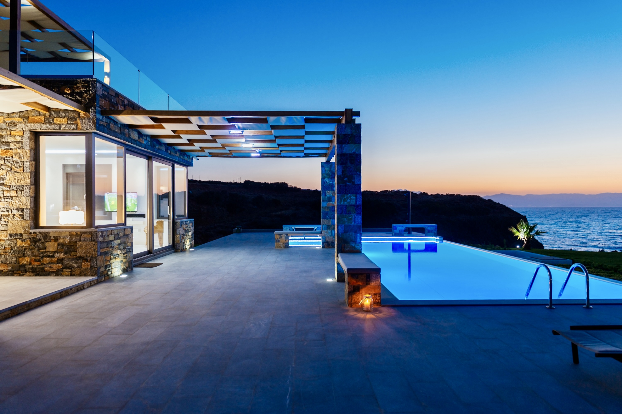
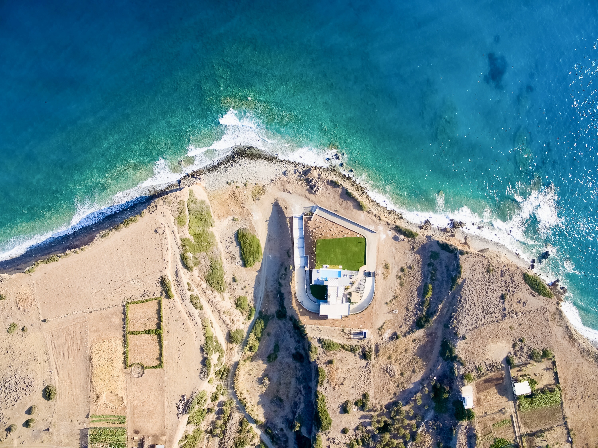
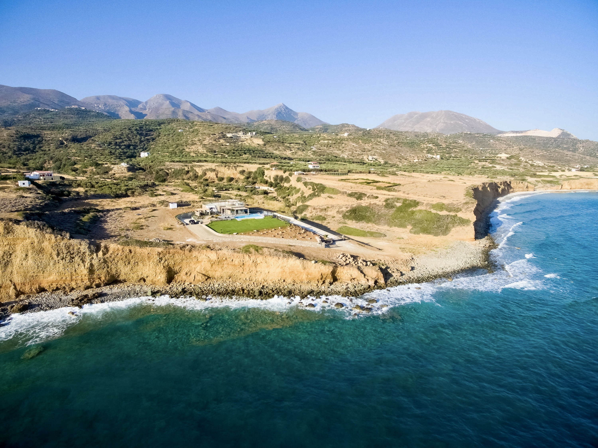
Positioned directly above the shoreline on a private stretch of coast, Solmare is conceived around its relationship with the sea. The architecture follows a series of low horizontal forms that sit comfortably within the landscape, opening almost entirely towards the horizon through expansive glazing and broad terraces. Its elevated position ensures uninterrupted views across the water from every principal area of the property, while the orientation captures the changing light from morning through to sunset.
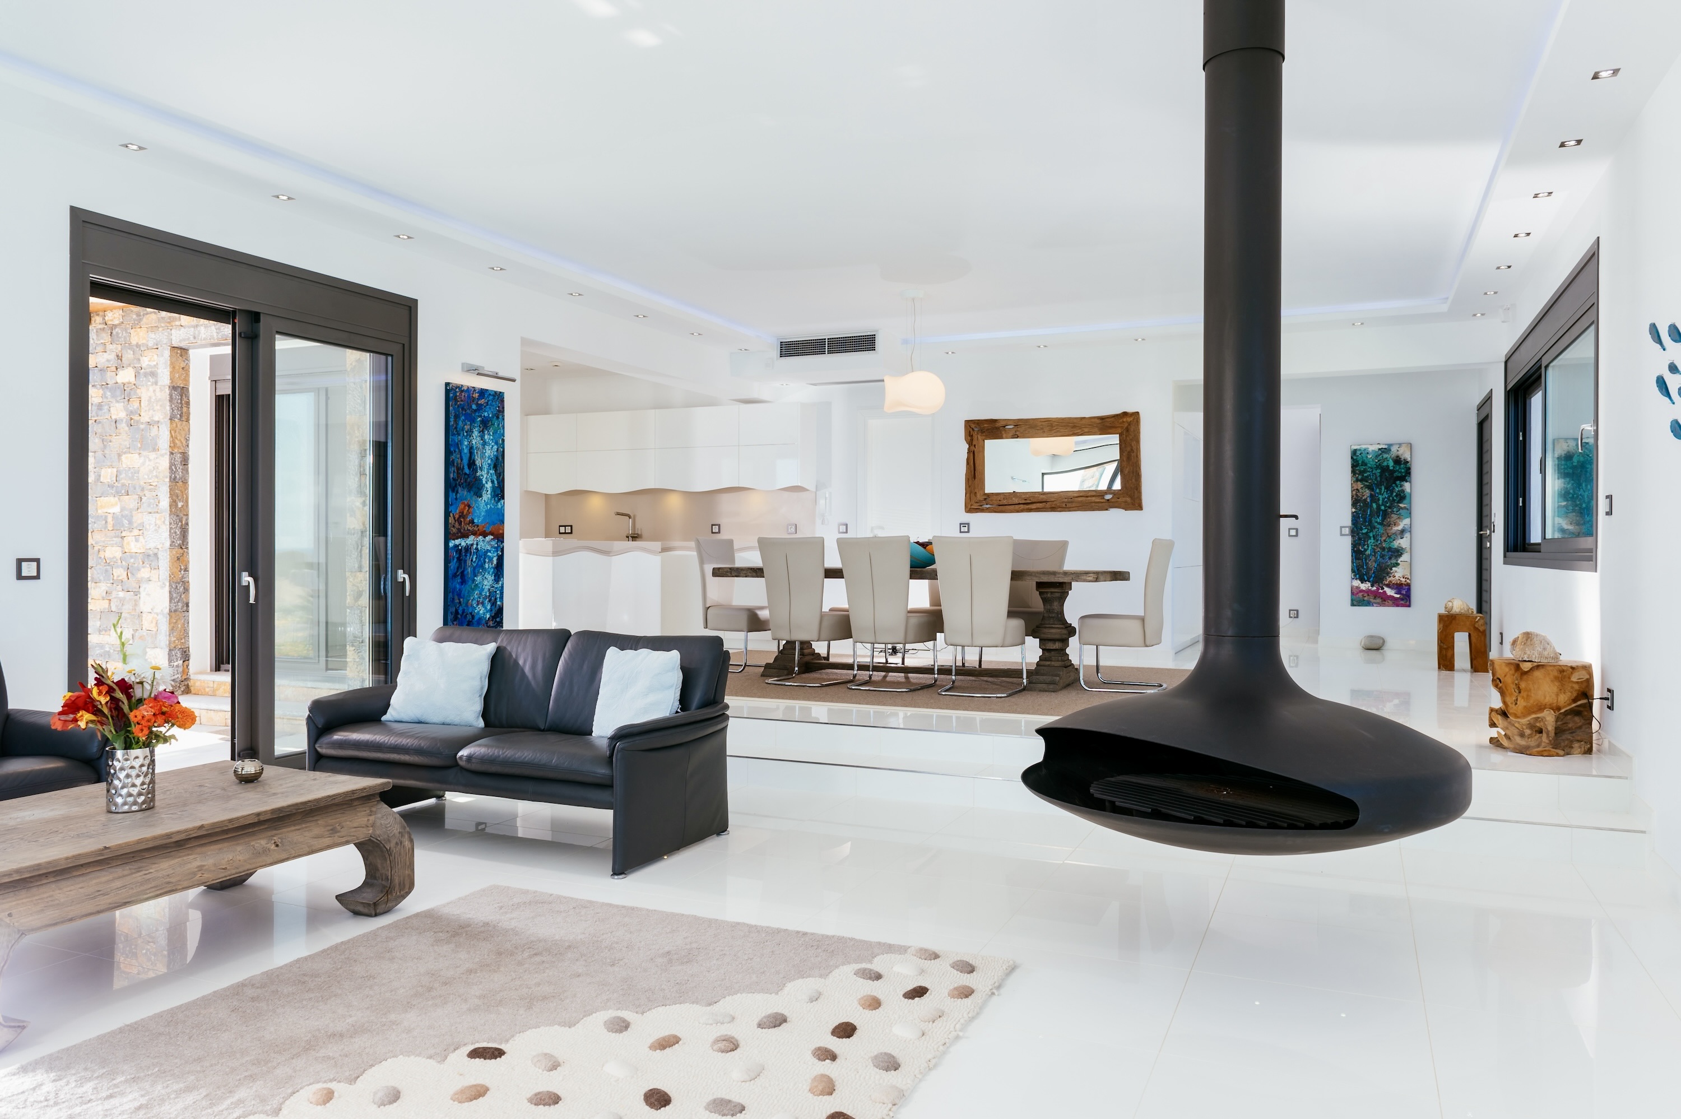
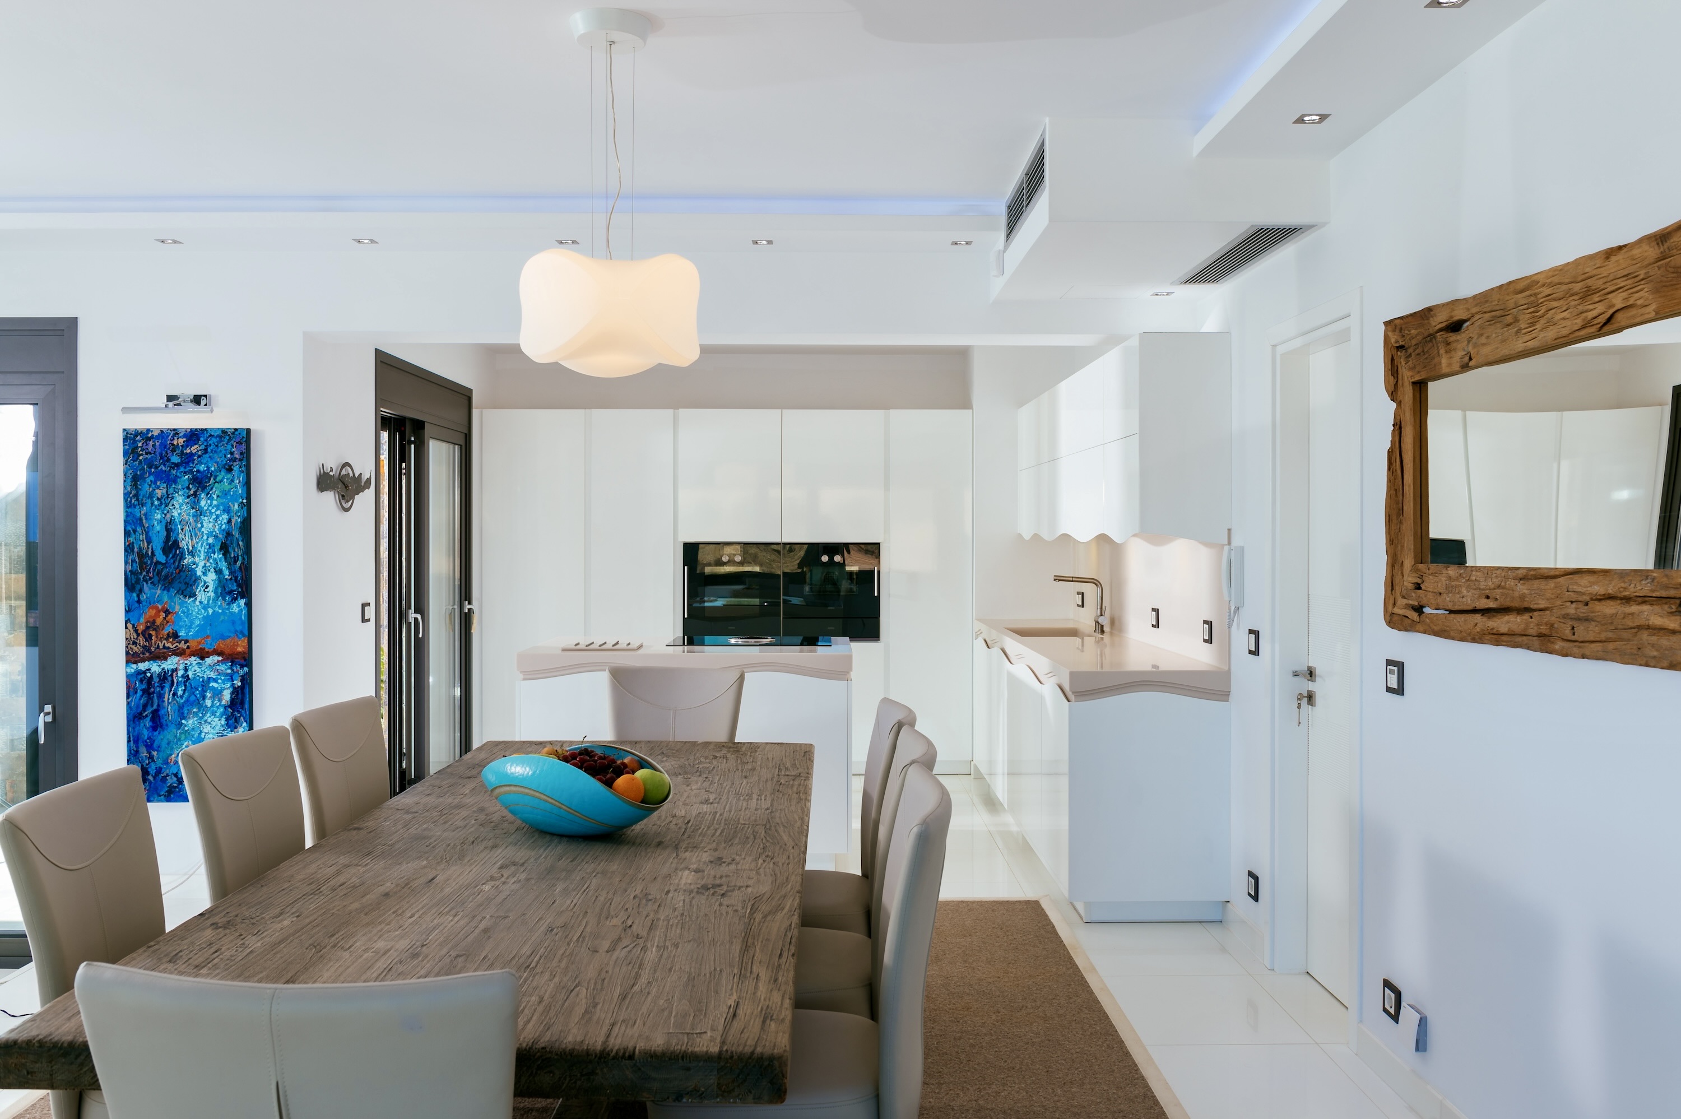
The approach is intentionally understated, allowing the setting and the coastline to remain the dominant presence. Internally, the house is organised around a large open-plan living space where the boundaries between interior and exterior are deliberately softened. Wide openings retract fully into the walls, extending the living areas onto the terraces and creating a continuous connection with the sea beyond. Natural light moves across the pale surfaces throughout the day, reinforcing the calm and simplicity of the architecture.
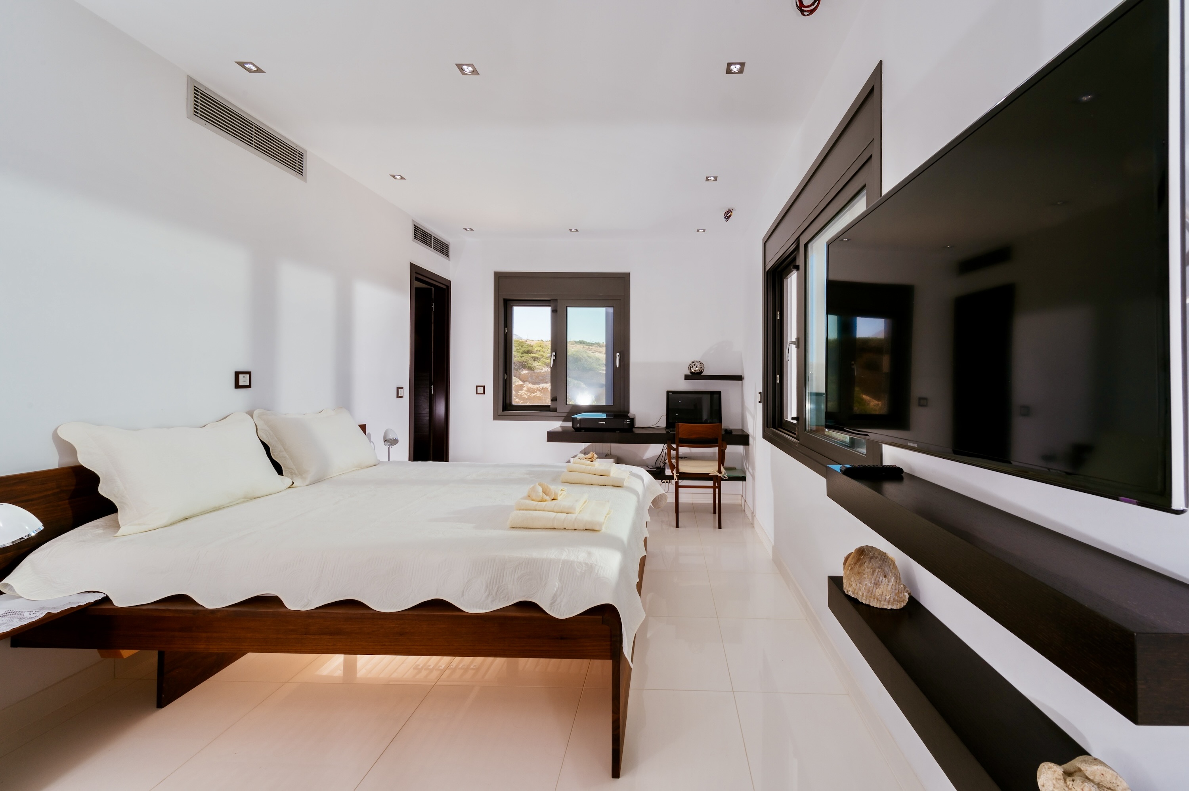
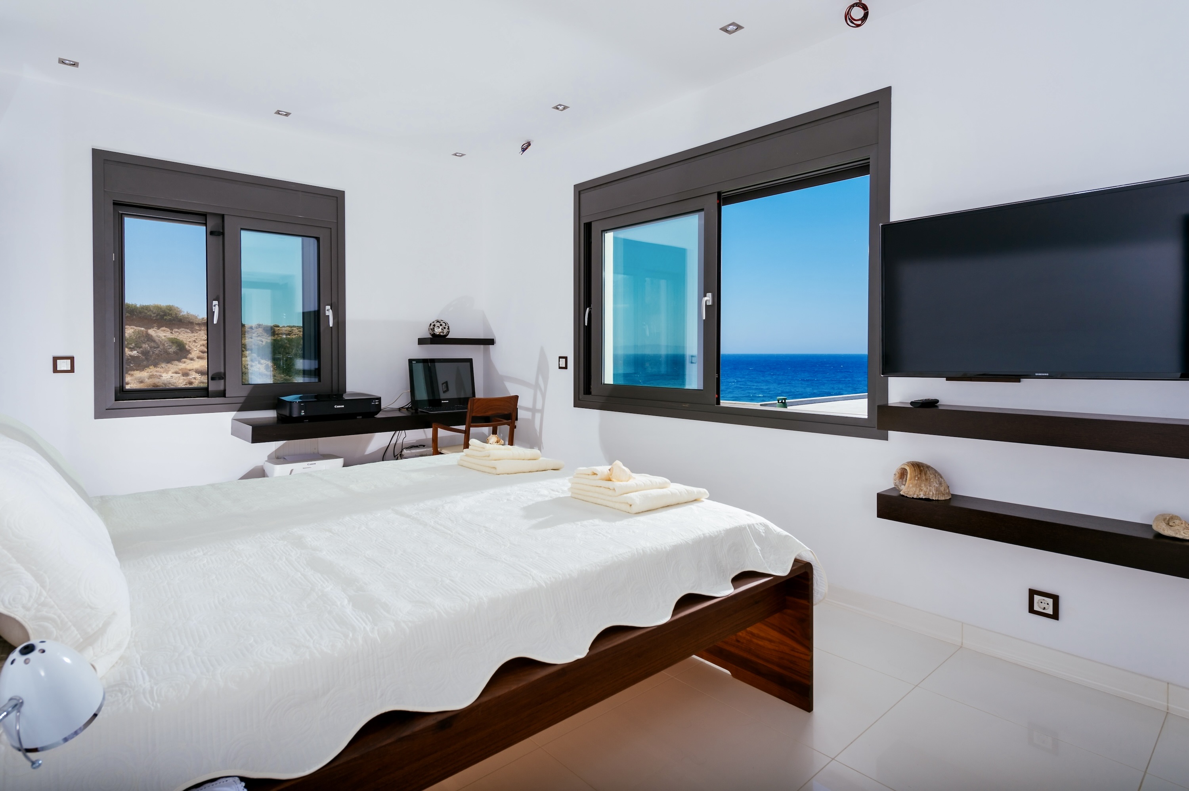
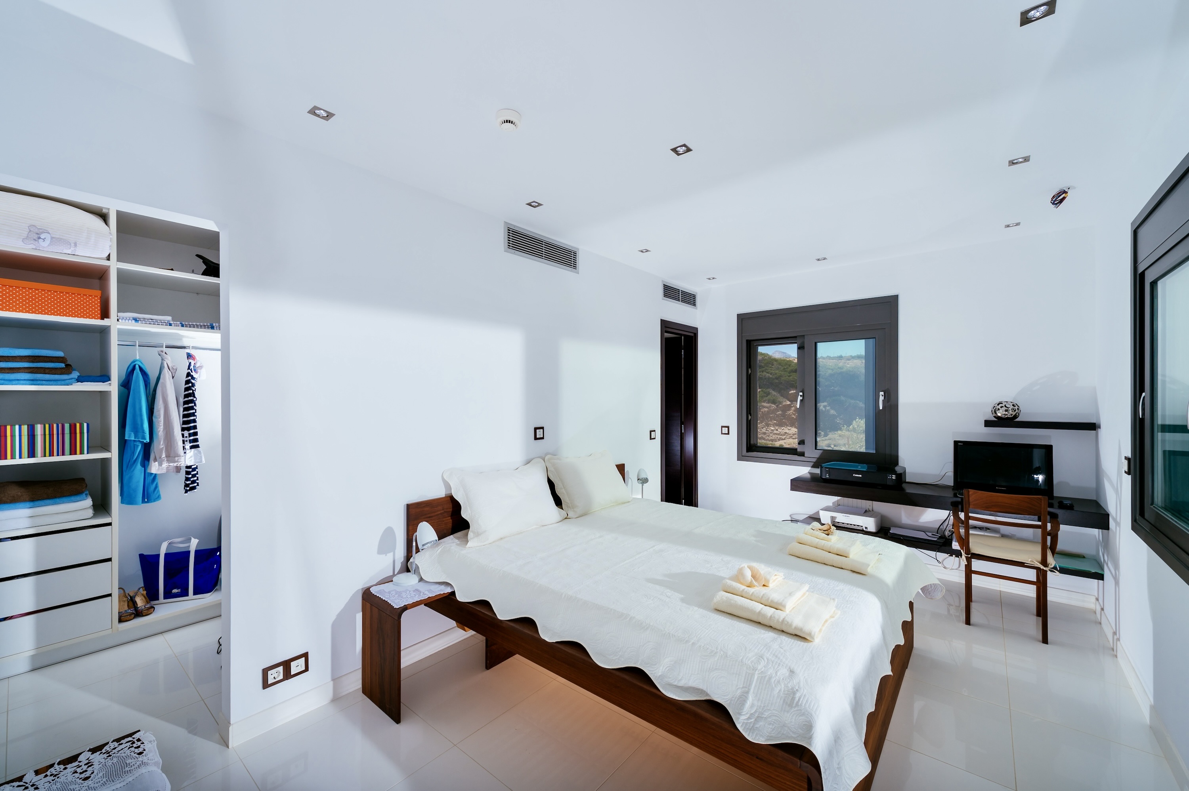
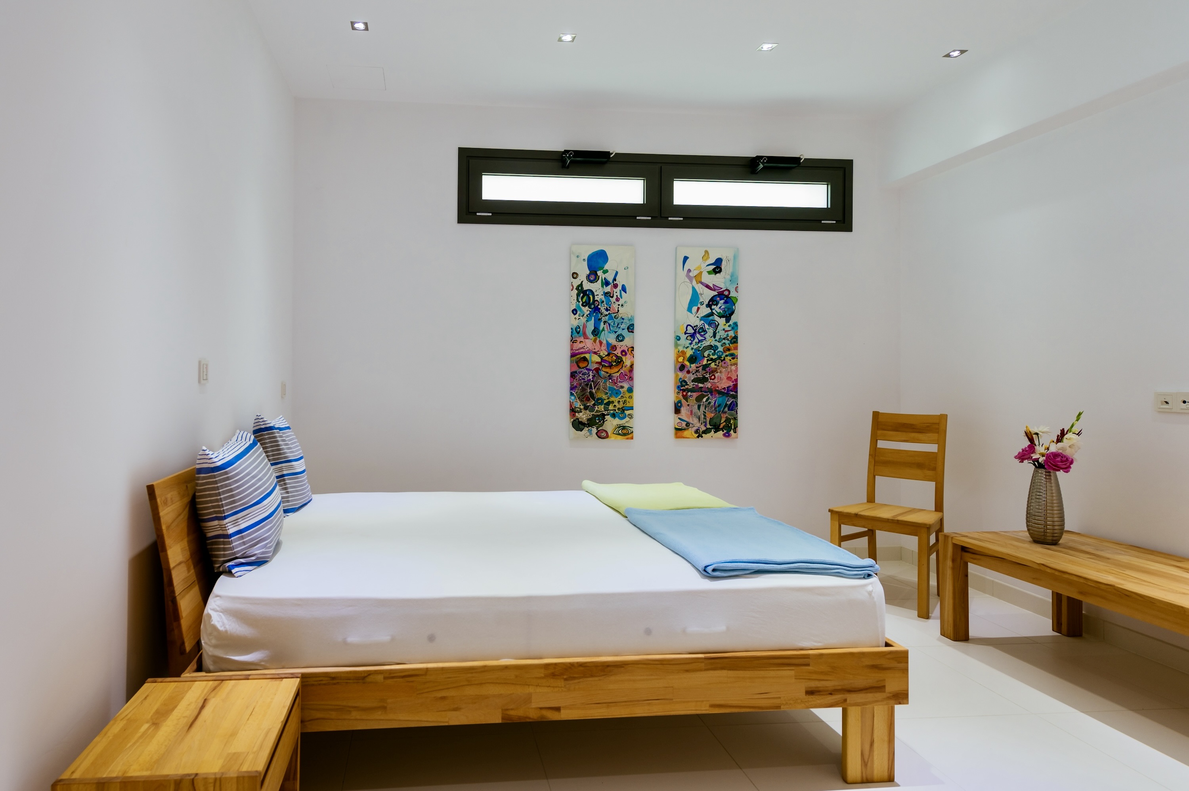
The accommodation is arranged across two levels, with four principal bedroom suites positioned on the main floor to maximise direct sea views and immediate access to the terraces. Two additional bedrooms and guest accommodation on the lower level provide a greater degree of privacy and separation, making the layout equally suited to family living and visiting guests. Throughout the house, the interiors remain restrained and contemporary, using a limited palette of materials and carefully framed openings that keep the focus on the surrounding landscape.
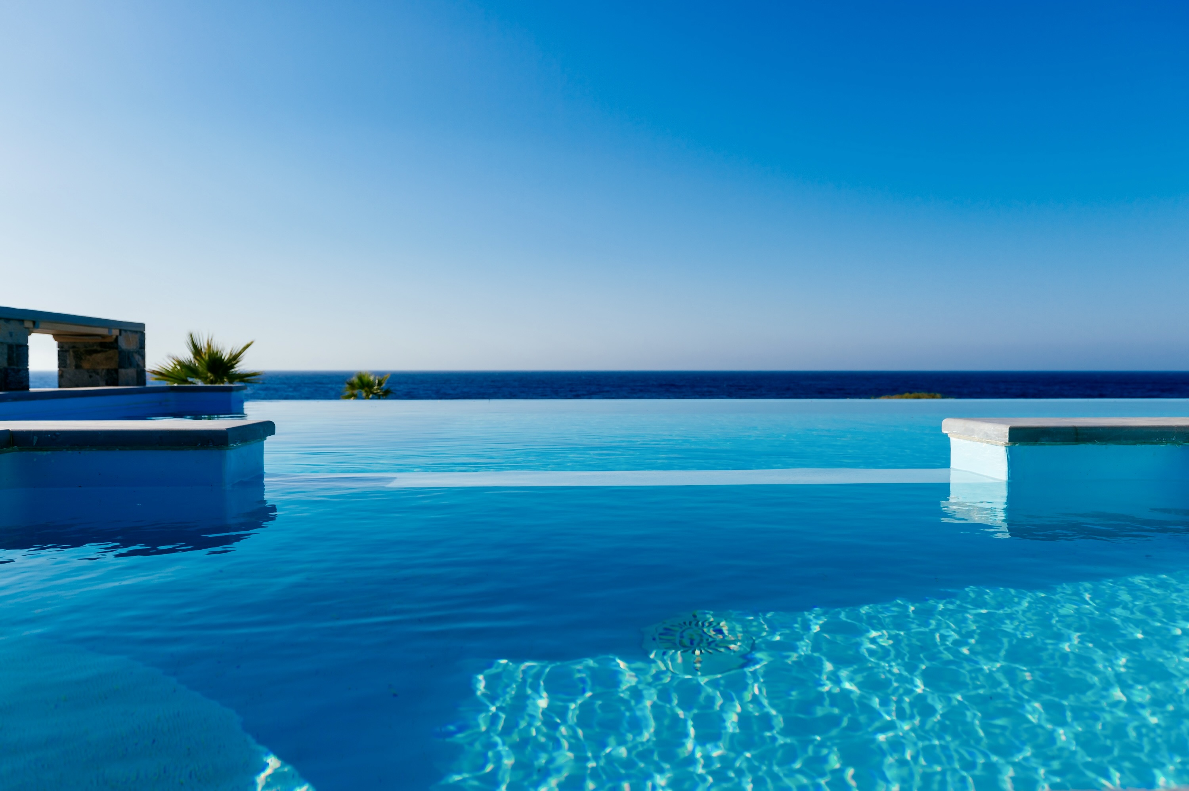
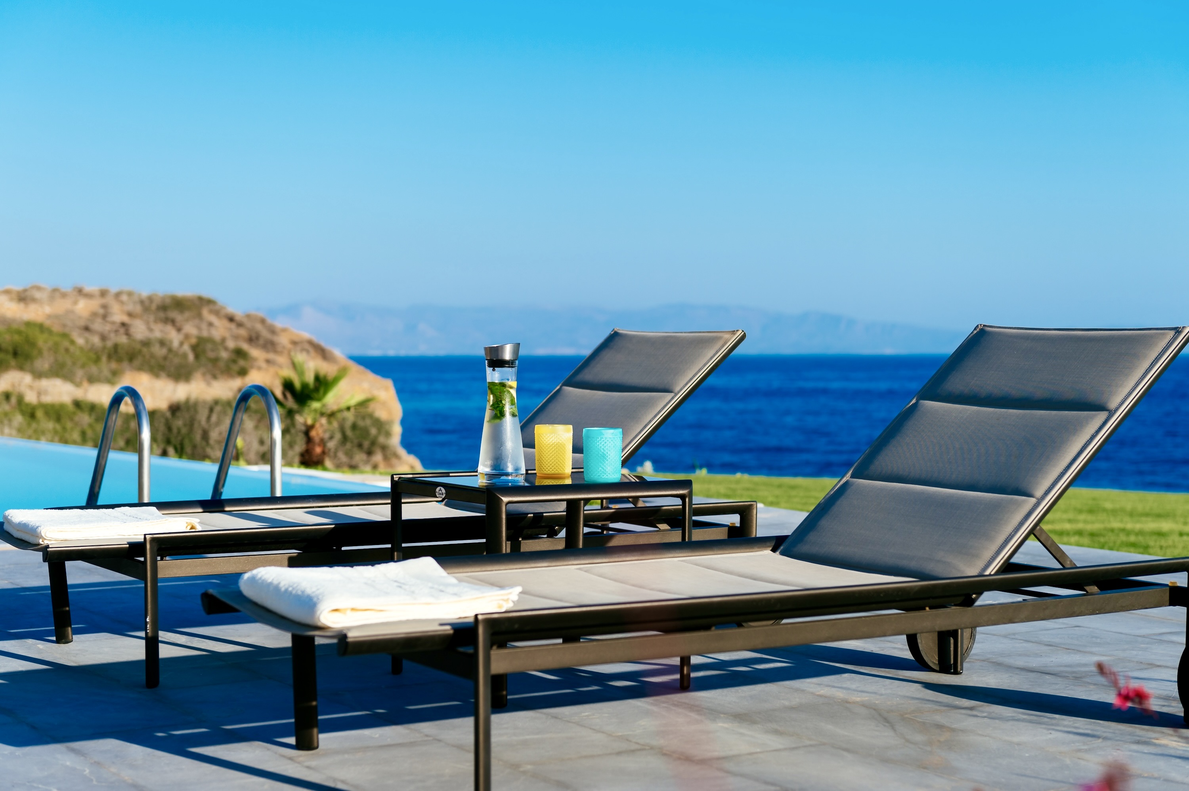
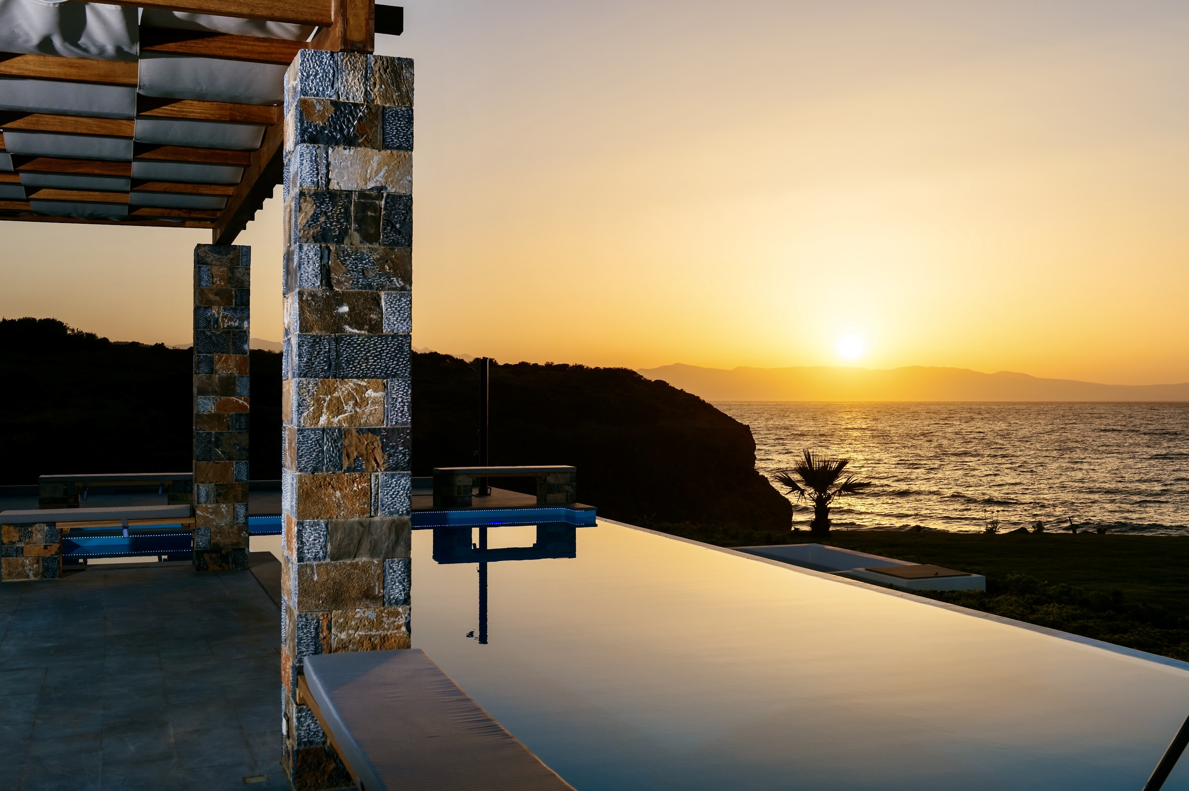
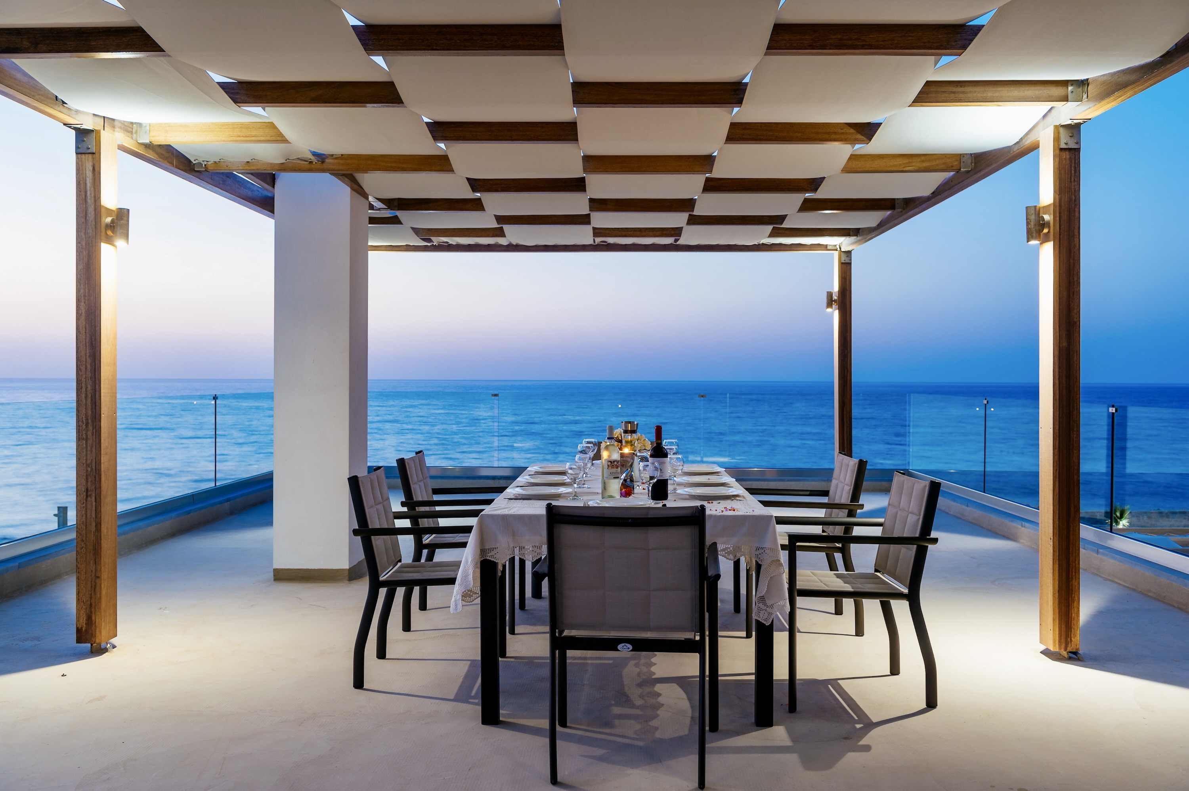
Outdoor living forms an integral part of the property. The terraces extend towards the coastline, creating generous areas for relaxation while maintaining uninterrupted views across the water. The infinity pool is positioned at the edge of the principal terrace, reinforcing the visual connection between the property and the sea. Broad planted areas and open grounds soften the transition between the architecture and the shoreline, while a private pathway leads directly to the beach below, allowing immediate access to the water throughout the day.
Although the setting feels notably secluded, the property incorporates integrated climate control, security systems, smart home technology and discreet infrastructure designed for comfortable year-round occupation. These systems support the day-to-day operation of the house without detracting from the clarity of the architecture or its relationship with the landscape.
The defining characteristic of Solmare is the consistency of its connection to the sea. From the principal living spaces and bedrooms to the terraces and coastal frontage, the property remains oriented towards the water at every turn. As evening light settles across the horizon, the coastline gradually quietens, leaving the changing colours of the sea as the dominant feature of the setting.