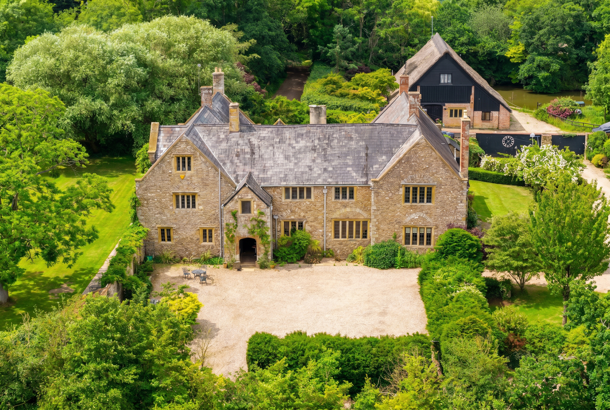
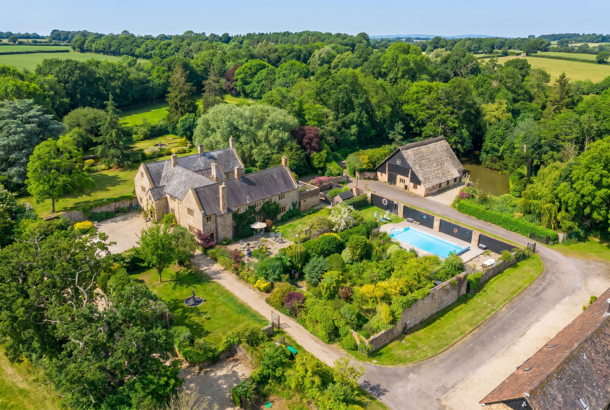
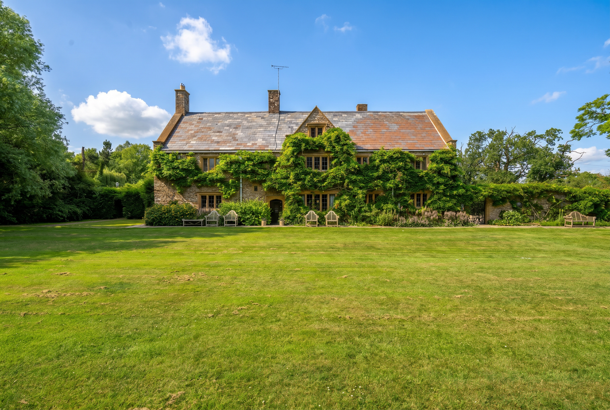
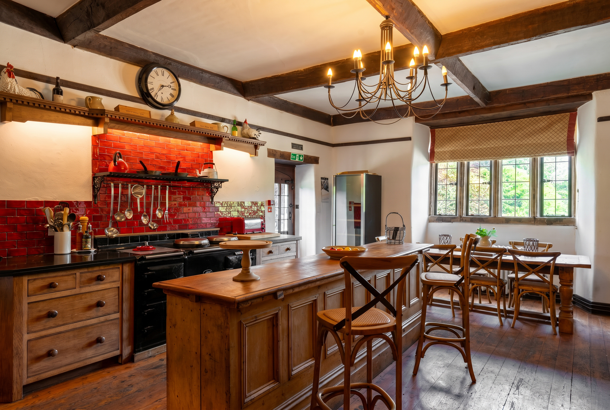
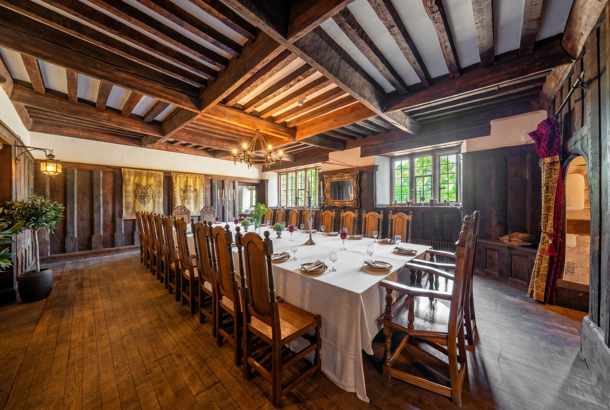
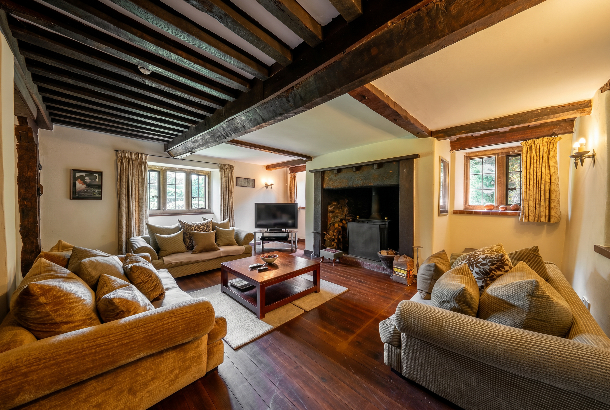
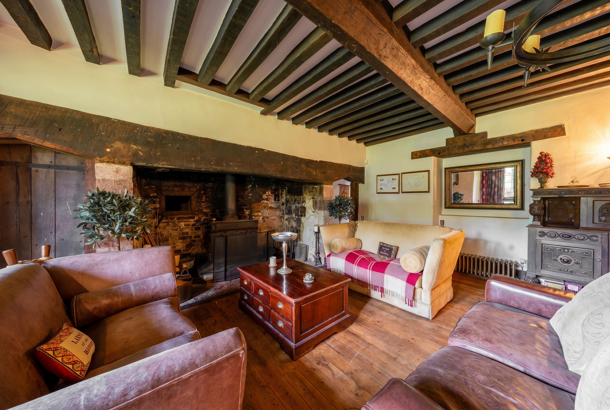
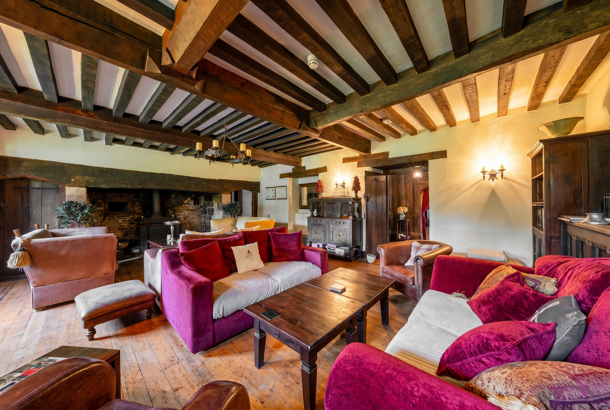
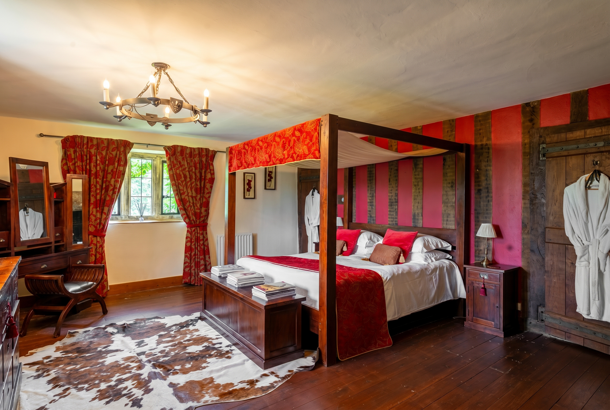
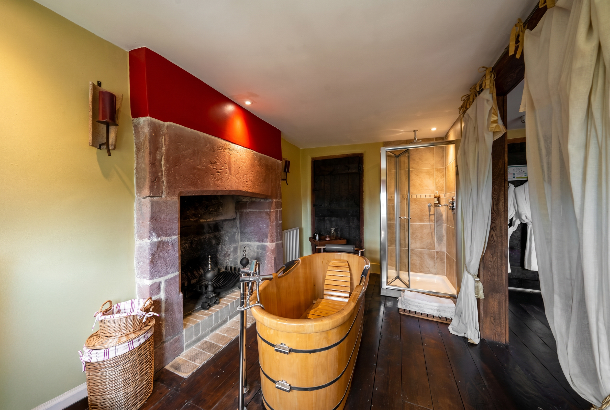
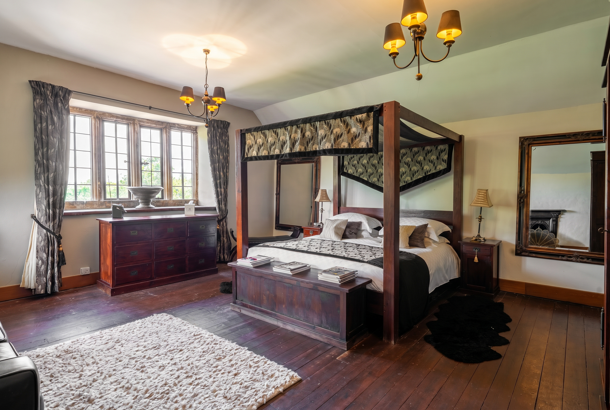
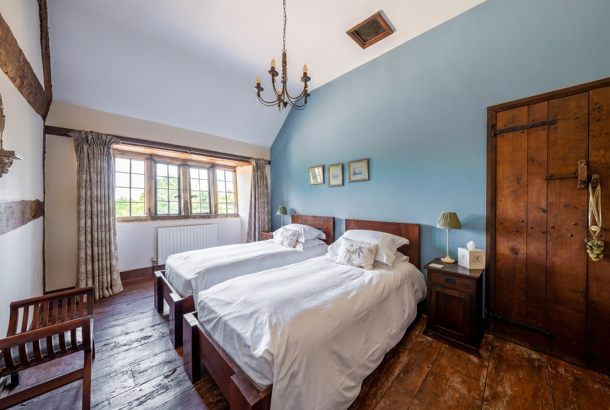
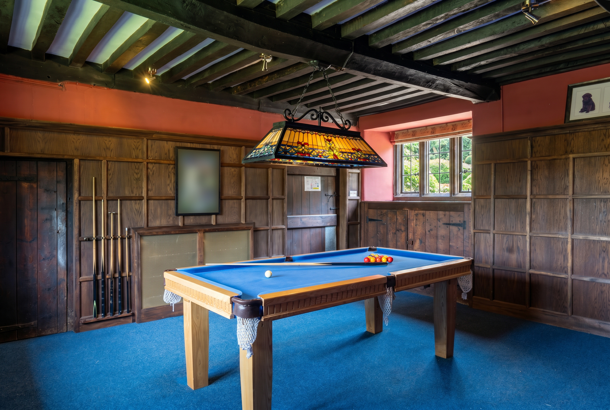
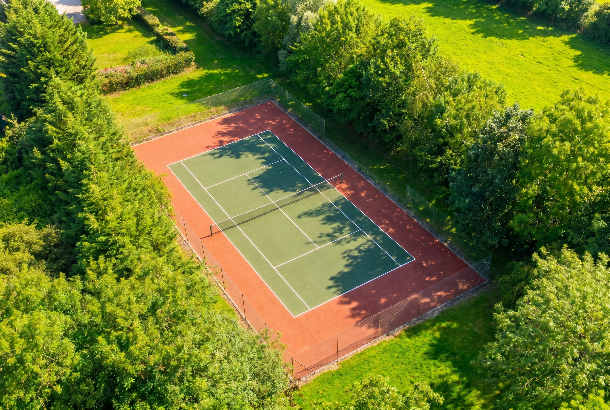
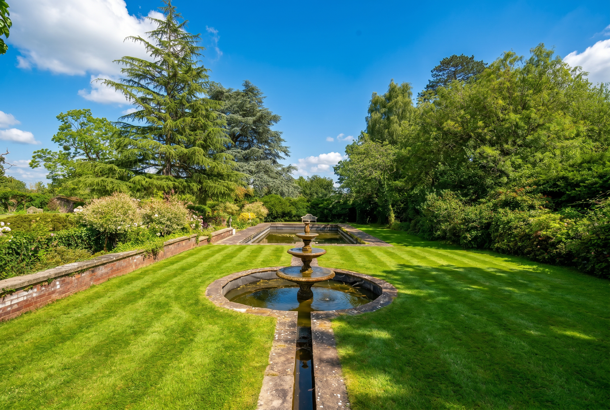
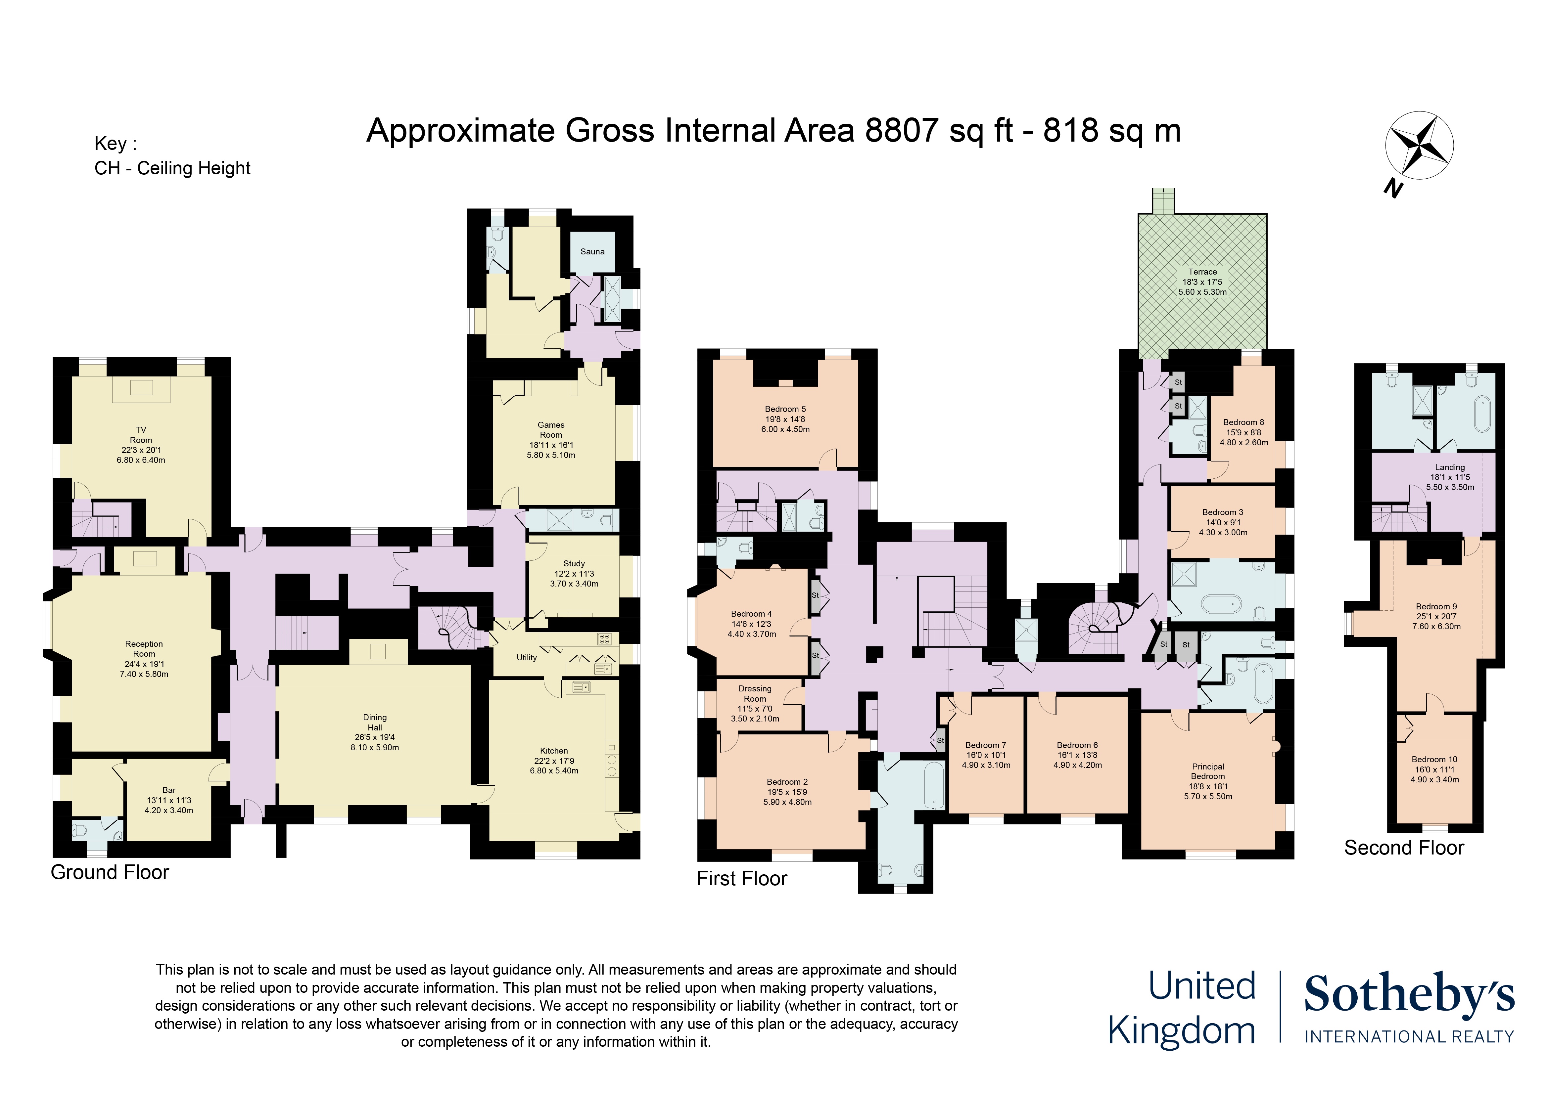
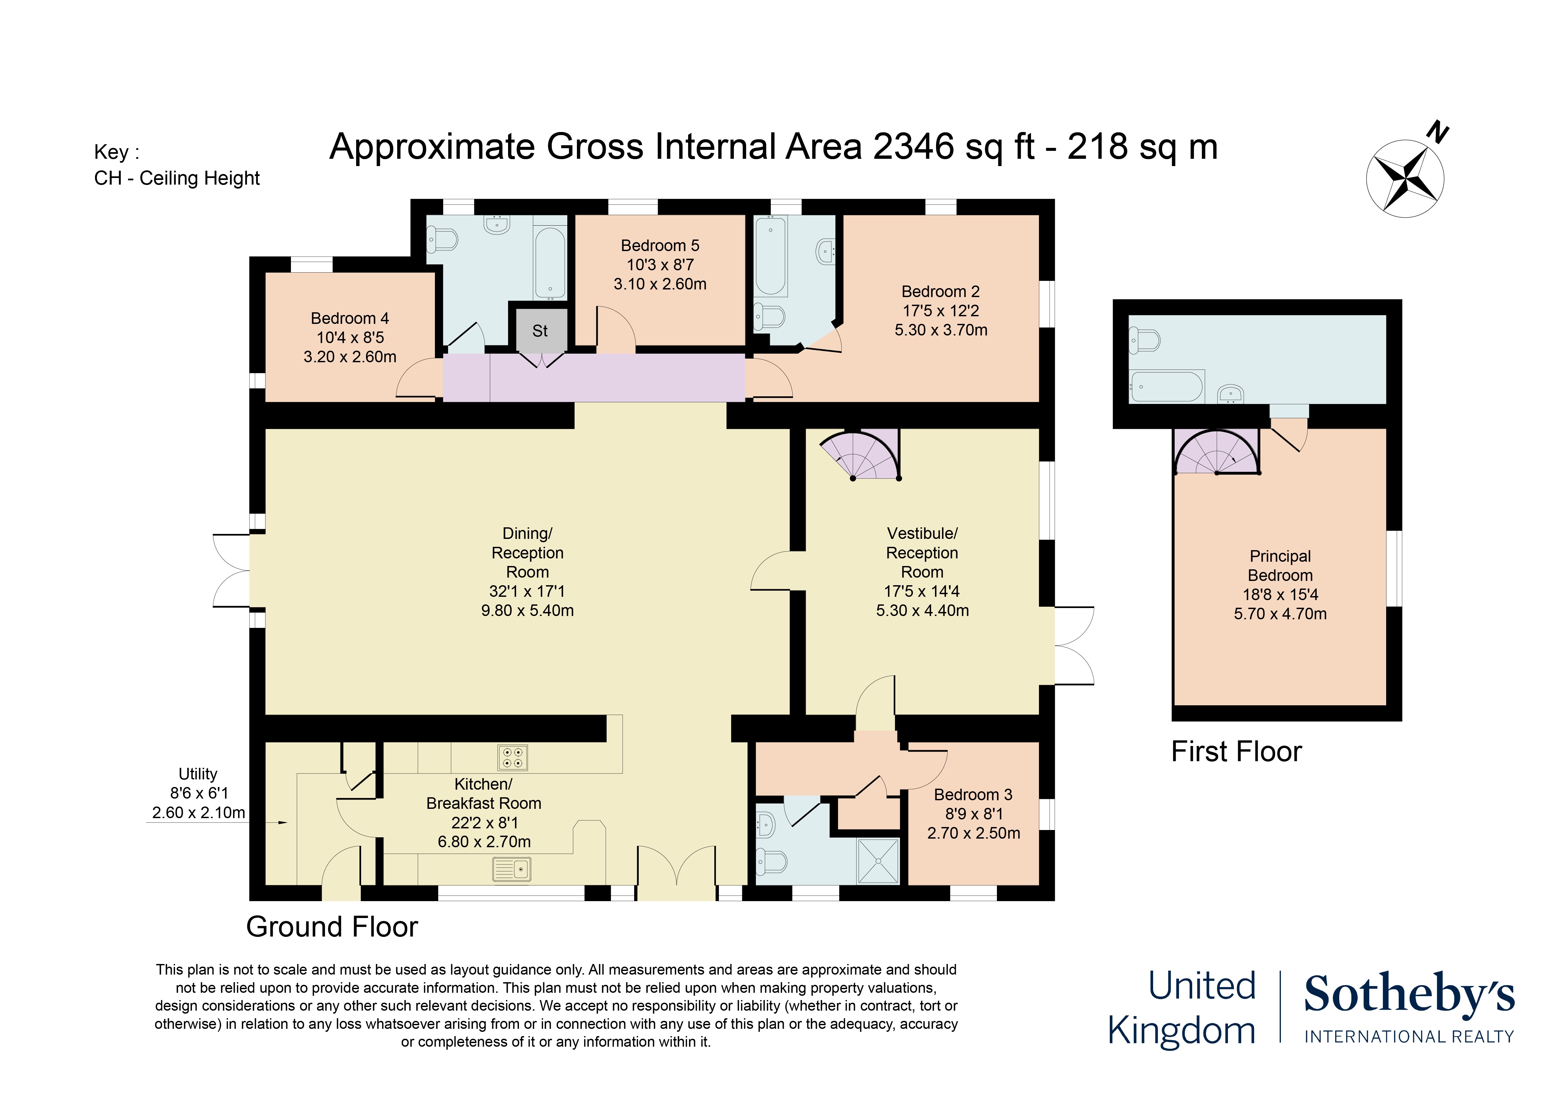
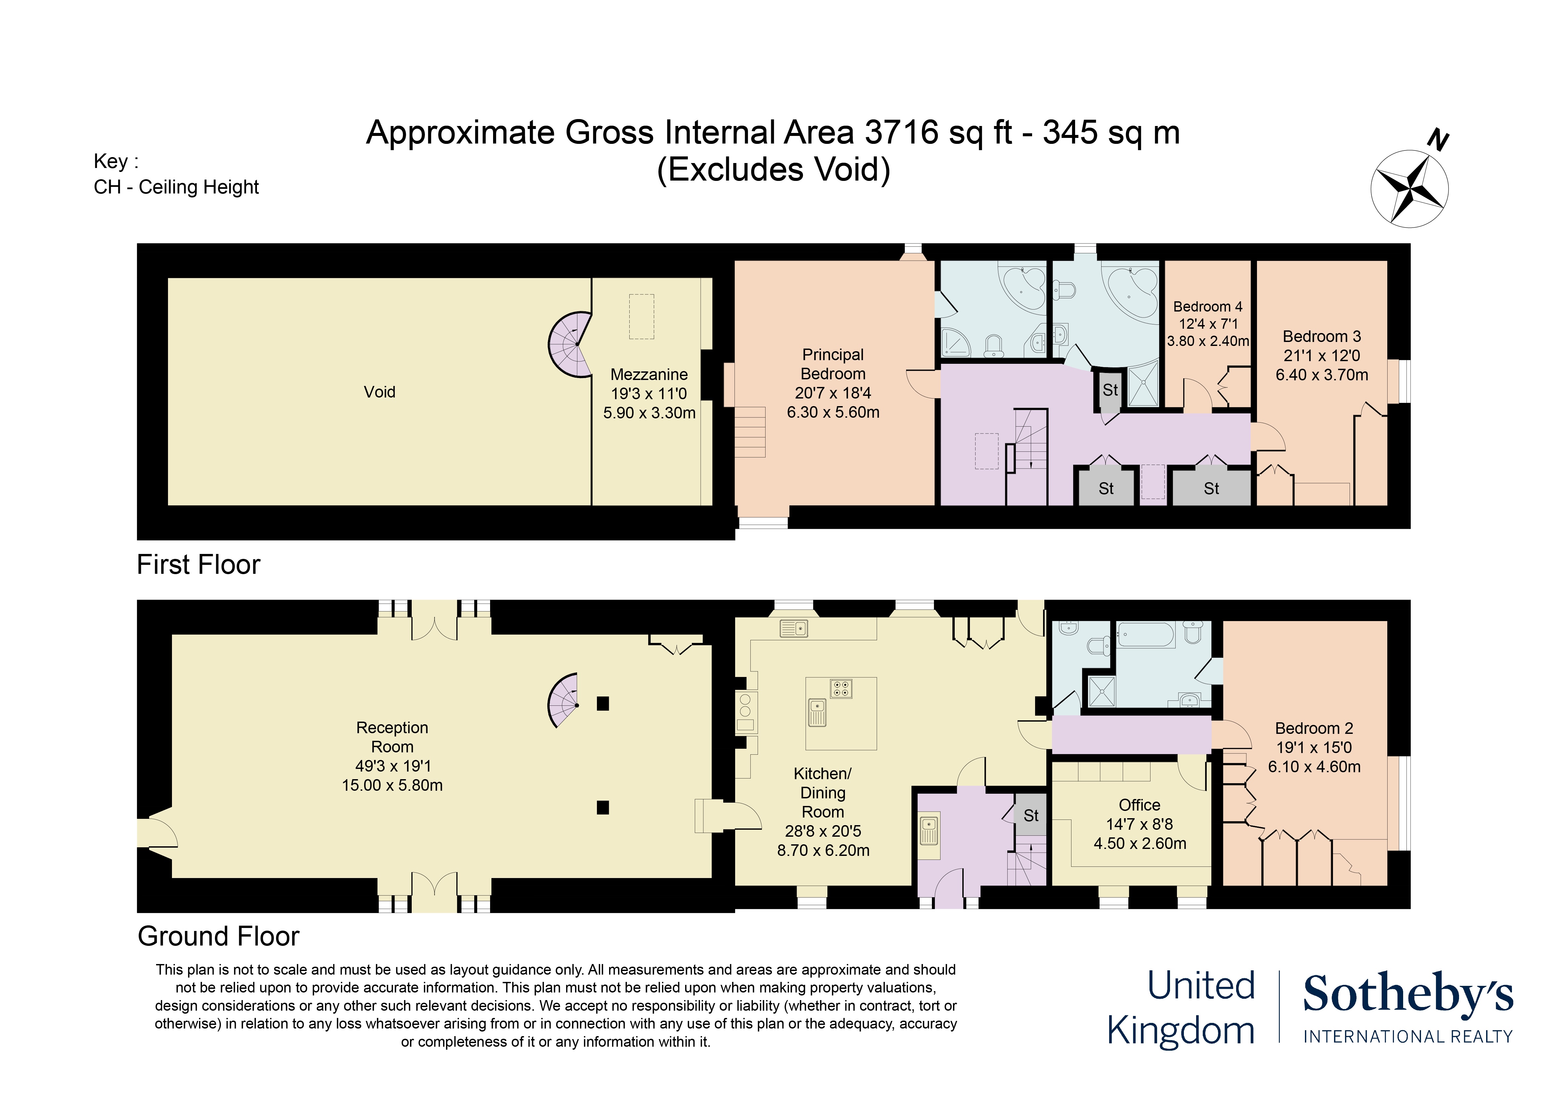
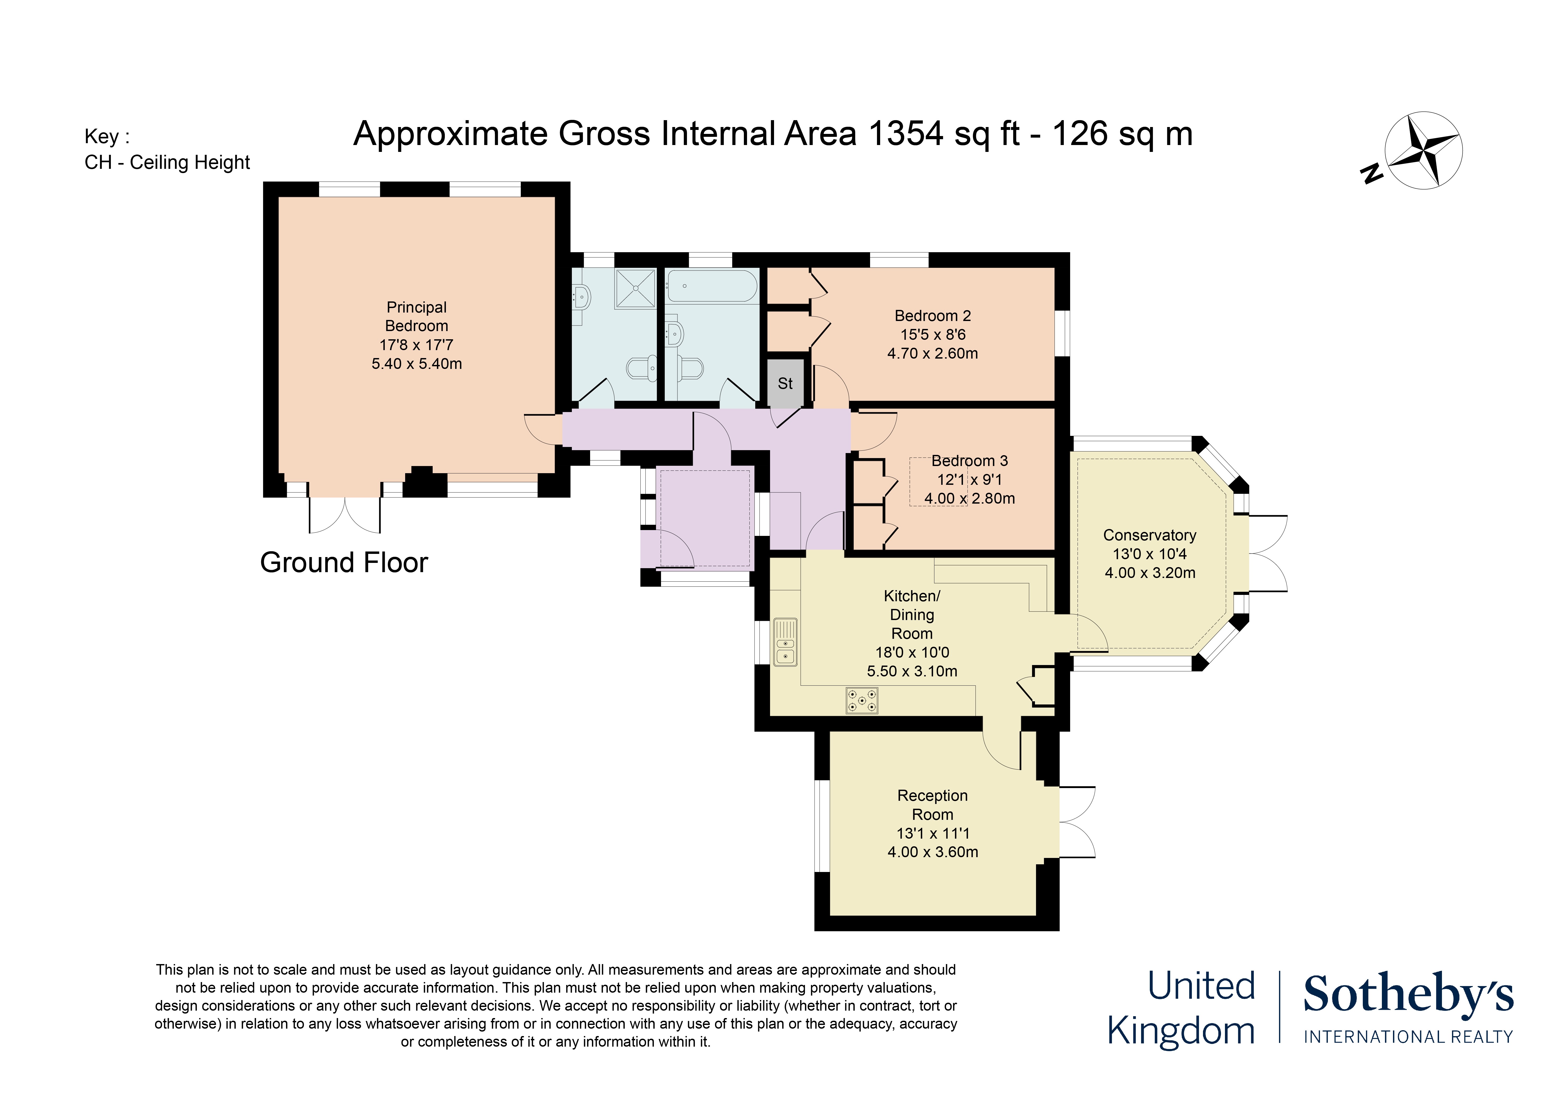
Approached along a long a private driveway through secluded grounds, this exceptional Manor is a Grade II* listed country house. Handsome stone elevations, mullioned windows and steeply pitched roofs introduce a 13th century Manor of considerable character. Together with Residence Two, Residence Three and Residence Four, the estate extends to approximately 16,223 sq. ft., with 22 bedrooms across four residences apx 13 acres and an outdoor heated swimming pool. Residence One was enlarged in the 16th century and comprehensively restored in the 1930s by architect Hubert Lidbetter. Built from local chert stone with Hamstone dressings, it retains exposed beams, timber panelling and substantial stone fireplaces. Residence One extends to approximately 8,807 sq. ft. Its principal reception rooms are arranged around a generous banquet hall, where an intricately beamed ceiling and panelled walls create a memorable setting for entertaining. A separate reception room has a broad fireplace and views over the gardens, while the kitchen combines timber cabinetry, a central island and a range cooker, with space for informal dining. A bar, television room, games room and study provide further places to gather or retreat, alongside a utility room and sauna. Ten bedrooms are arranged across the upper floors, with individual proportions and period details giving each its own character. Several have fireplaces, exposed timbers or built-in storage, while the bathrooms include a distinctive timber bath set beside a stone fireplace. A dressing room accompanies the second bedroom, and a first-floor terrace provides an elevated outdoor seating area. Residence Two extends to approximately 3,716 sq. ft., with four bedrooms and an impressive reception room stretching to over 49 ft. A mezzanine overlooks this space, while a generous kitchen and dining room forms the centre of the house. A separate office and a ground-floor bedroom add flexibility, with the remaining three bedrooms upstairs. The five-bedroom Residence Three spans approximately 2,346 sq. ft. A large dining and reception room is complemented by a second reception space, a kitchen and breakfast room, and a separate utility room. Four bedrooms are on the ground floor, including one with an ensuite bathroom, while the principal bedroom occupies the first floor with its own ensuite bathroom. Arranged on one level, Residence Four provides approximately 1,354 sq. ft. of accommodation. Its three bedrooms include a generous principal room opening outside, alongside a bathroom and separate shower room. A kitchen and dining room connects to the conservatory, with a separate reception room completing the layout. Together, the additional residences offer considerable flexibility for extended family, guests or staff. Outside, broad lawns, mature trees and established planting frame the buildings and reinforce the sense of privacy. The outdoor heated swimming pool sits within a sheltered enclosure with a paved surround, while terraces around the houses provide space for outdoor dining. Access to the M5 connects the area with Bristol, Exeter and the wider South West, while rail services from Taunton provide connections to London Paddington.