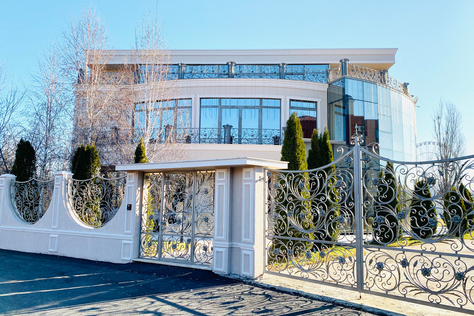
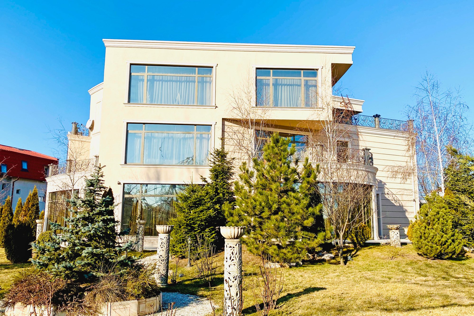
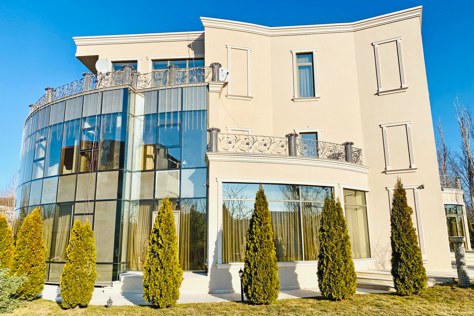
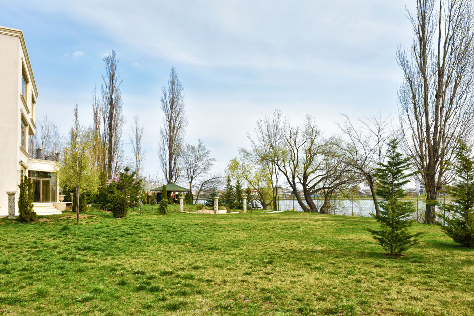
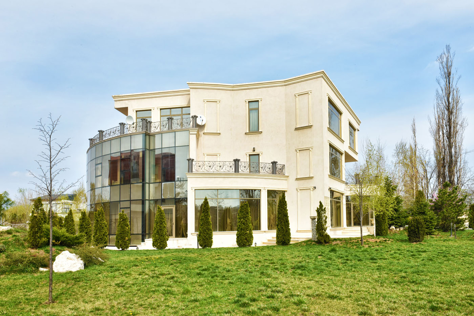
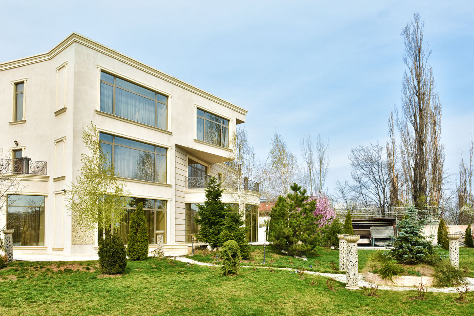
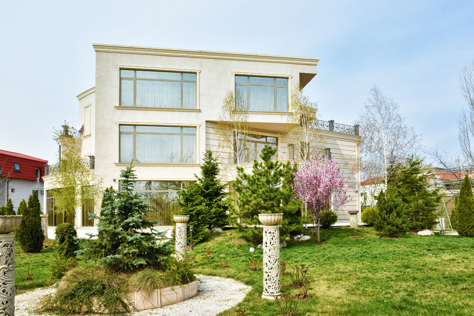
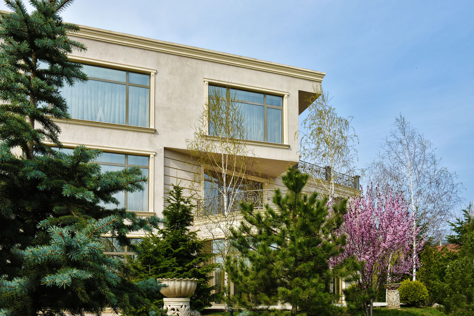
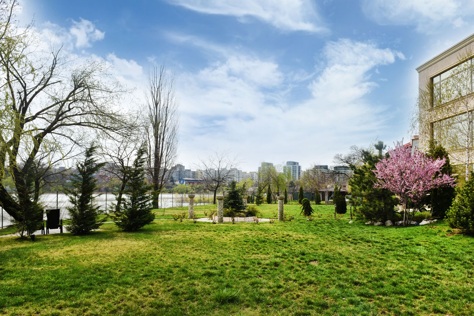
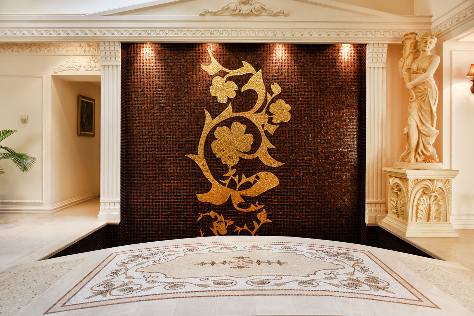
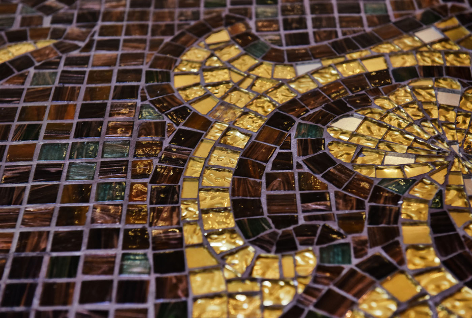

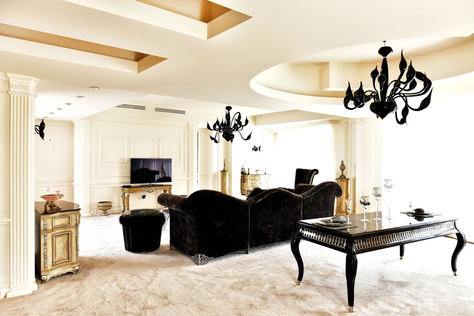
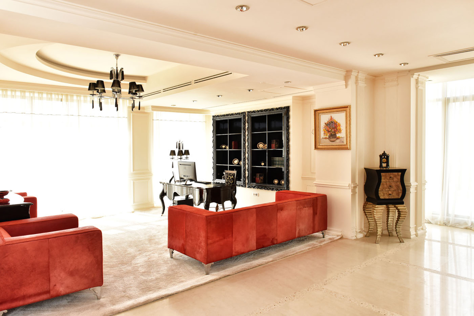
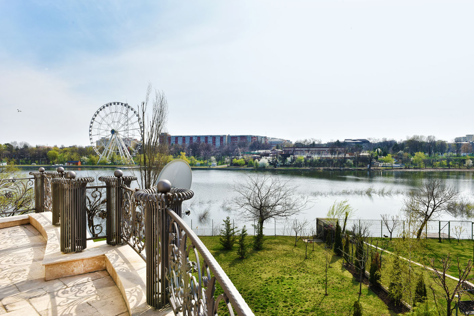
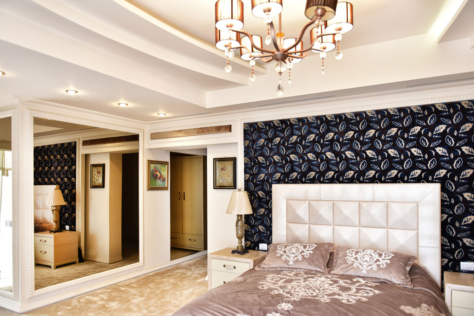
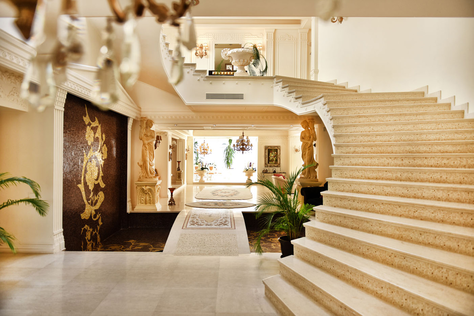
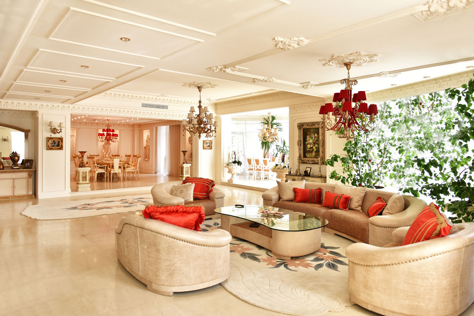
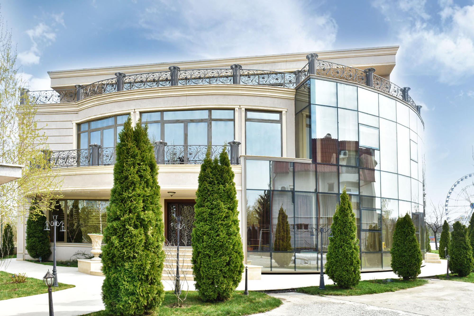
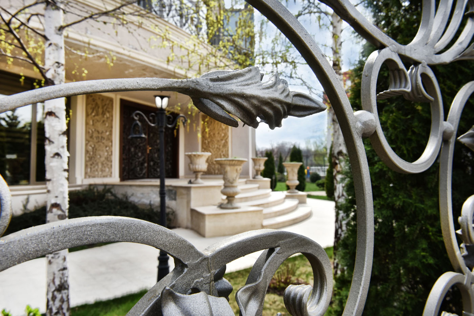
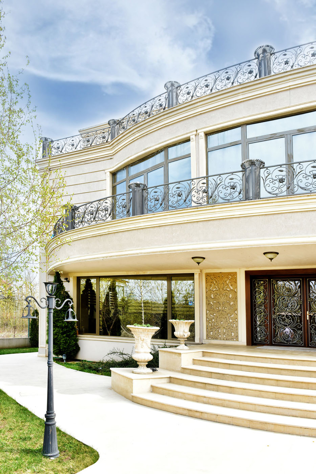
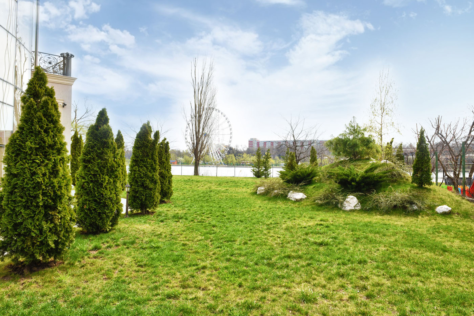
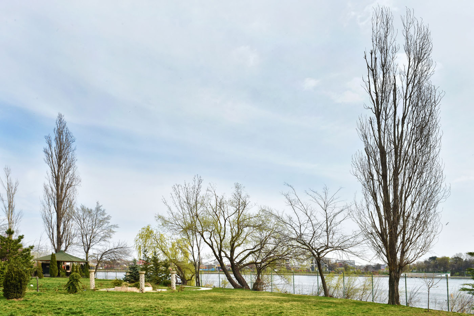
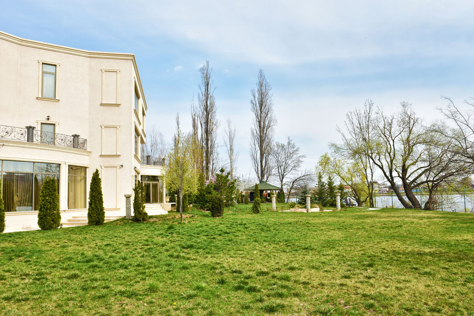
Ideally situated in the exclusivist Northern area of Bucharest, this 3-floor villa is built on the Lake Tei shore. It benefits from both the vicinity of the Pipera office area and the quietness of an intimate area, with only a few neighbouring constructions. Built in 2018, it stands out by its original architecture, a mix of modern materials: cement, glass, iron, that grant it expressivity and set it apart from the villas around. During the hot season, the generous 200 sqm garden becomes a comforting shaded oasis, with the nearby lake's breeze blowing gently. The villa offers a splendid view towards Lake Tei, from the living room, terrace and garden. The ample surface of 1350 sqm accommodates 12 rooms and 6 bathrooms. The natural light floods the neo-Baroque interior, with decorative stucco mouldings, golden details, columns, sculptures, oversized Italian mosaic panels and precious curtains. The day area is situated at the ground floor, with a wide living room with chimney, dining area and kitchen. The spaces are marked by recessed lighting and chandeliers, carefully coordinated to create a welcoming atmosphere during the night. The imposing staircase, decorated with mosaic, leads to the upper floors, where the bedrooms and lounge area are. The bathrooms preserve the neo-Baroque design, with their elegant details. The superior floor has a skylight, offering an energising light. Each space of this imposing villa was conceived in detail and personalized to express the sophisticated elegance of its royal style, maintaining however the warm and inviting atmosphere of a home.