Leave a Message

Thank you for your message. We will be in touch with you shortly.

Subačiaus St.
Subačiaus St.
Subačiaus St.
Subačiaus St.
Subačiaus St.
Subačiaus St.
Subačiaus St.
Subačiaus St.
Subačiaus St.
Subačiaus St.
Subačiaus St.
Subačiaus St.
Subačiaus St.
Subačiaus St.
Subačiaus St.
Subačiaus St.
Subačiaus St.
Subačiaus St.
Subačiaus St.
Subačiaus St.
Subačiaus St.
Subačiaus St.
Subačiaus St.
Subačiaus St.
Subačiaus St.
SEE ALL PHOTOS
Subačiaus St.
Subačiaus St.
Subačiaus St.
Subačiaus St.
Subačiaus St.
Subačiaus St.
Subačiaus St.
Subačiaus St.
Subačiaus St.
Subačiaus St.
Subačiaus St.
Subačiaus St.
Subačiaus St.
Subačiaus St.
Subačiaus St.
Subačiaus St.
Subačiaus St.
Subačiaus St.
Subačiaus St.
Subačiaus St.
Subačiaus St.
Subačiaus St.
Subačiaus St.
Subačiaus St.
Subačiaus St.
For Sale

Subačiaus St.

Subačiaus St., Vilnius, VL, LT

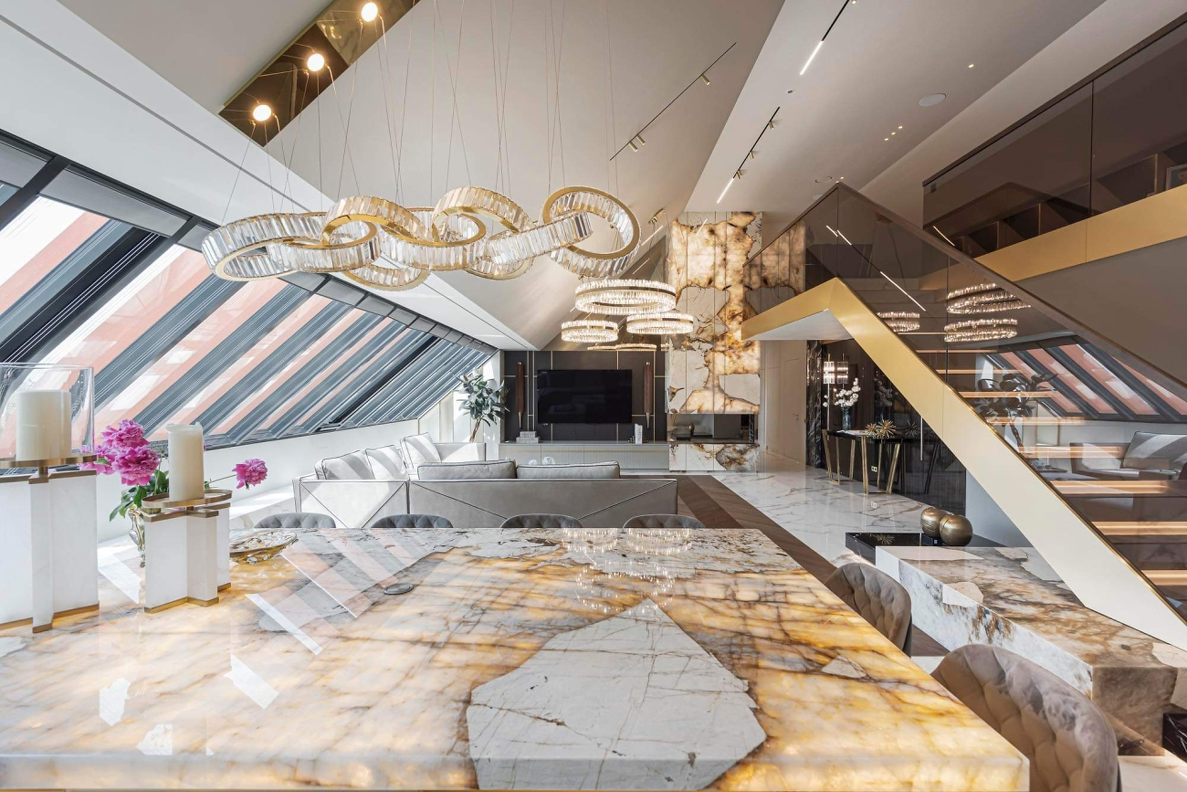
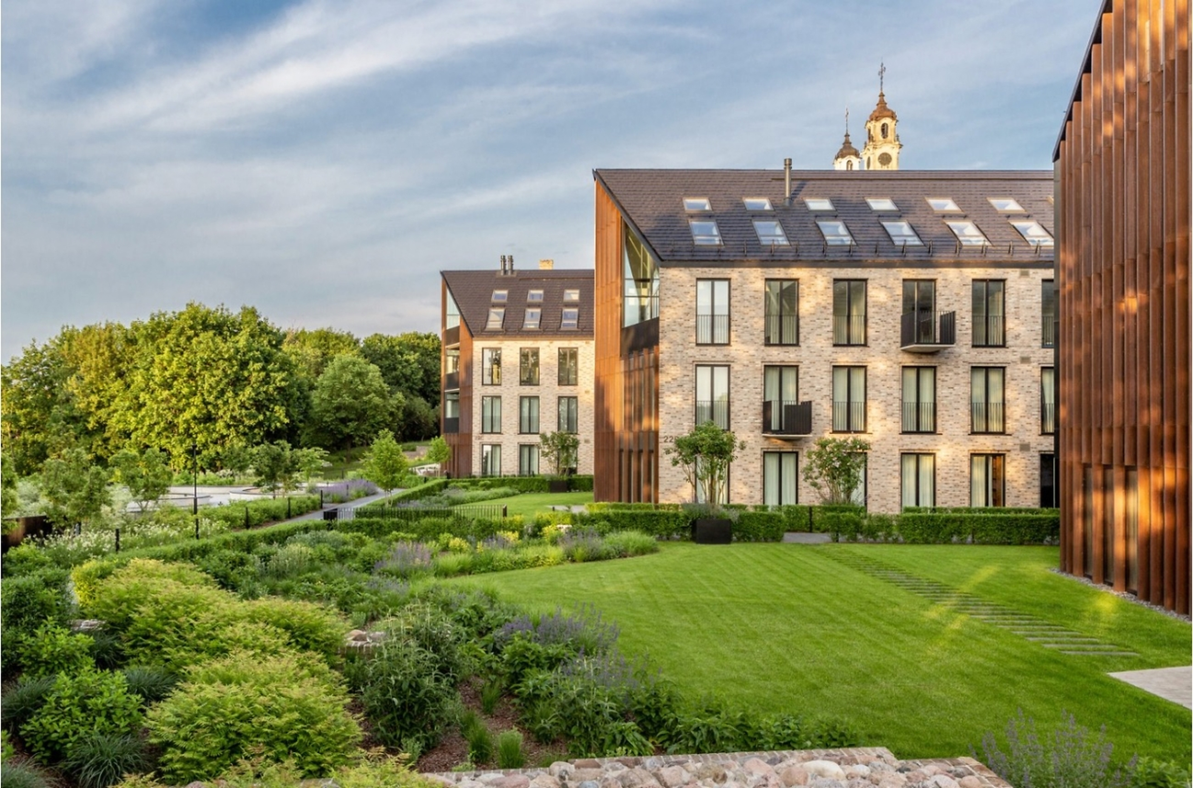
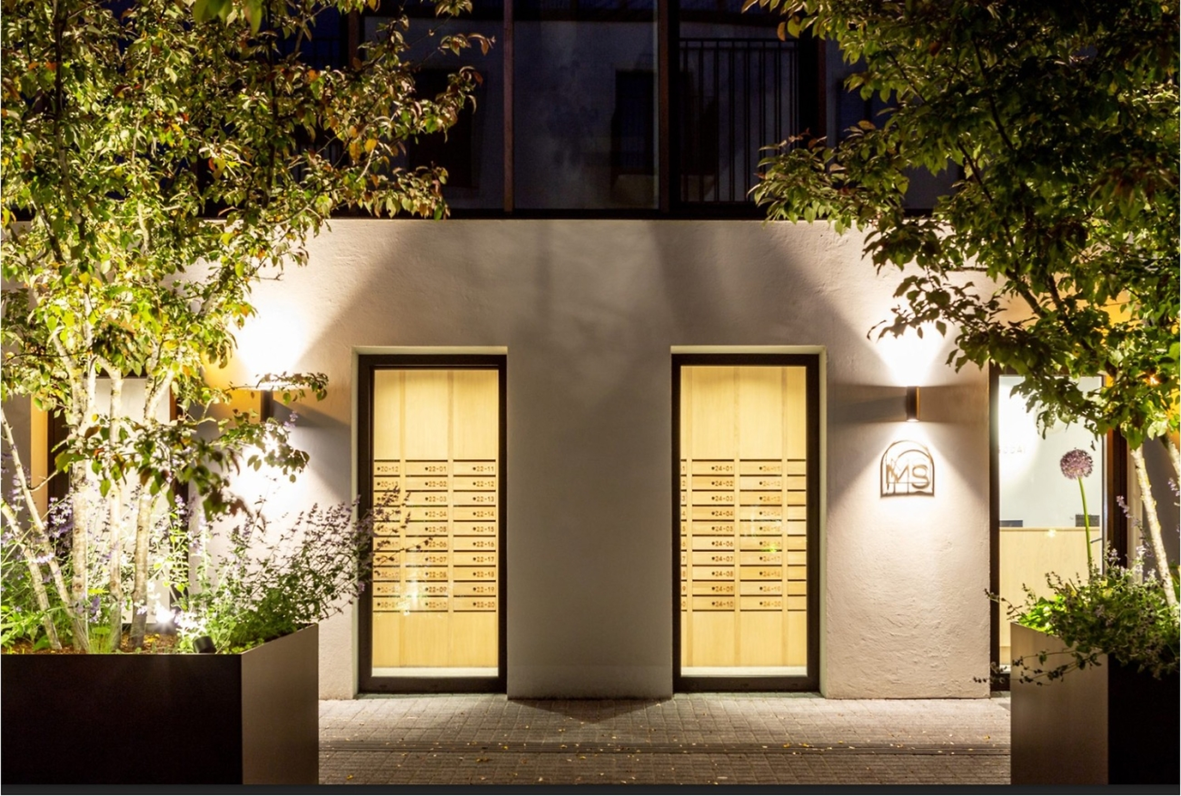
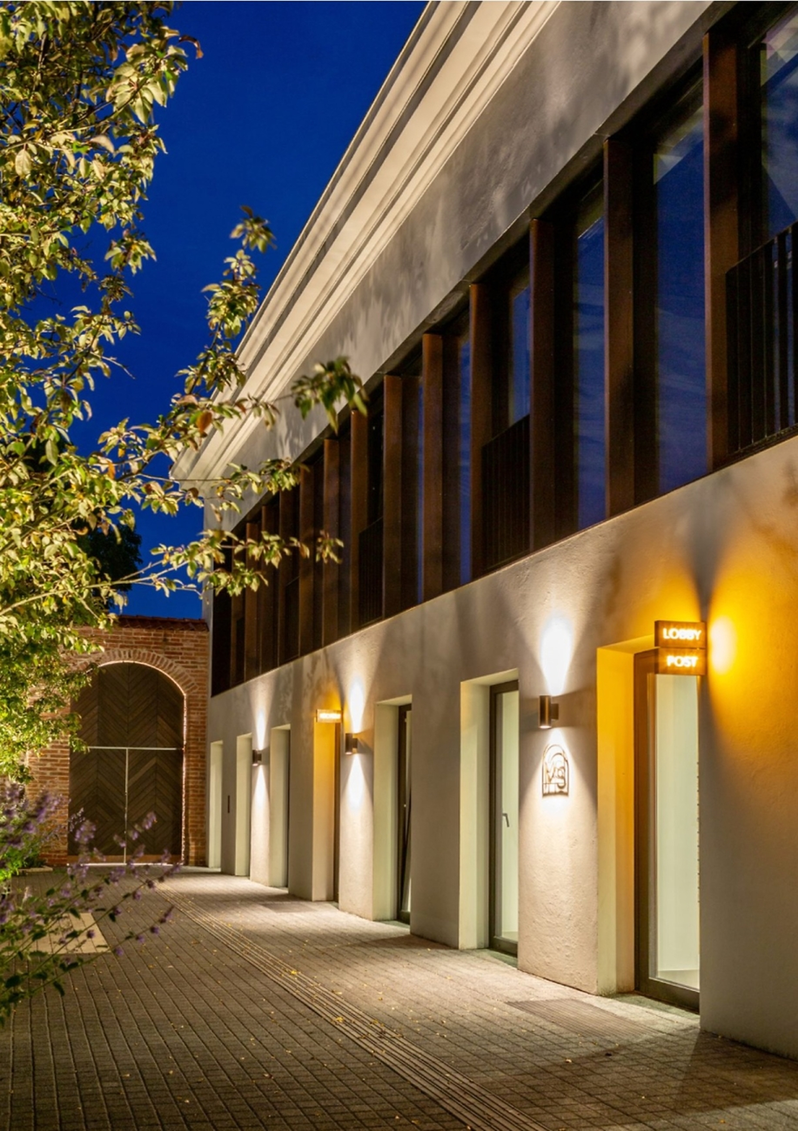
Set within the prestigious Misionieriu Sodai development in the heart of Vilnius Old Town, this exceptional 230 m2 residence brings together distinctive architecture, sophisticated interiors and a remarkable sense of space.
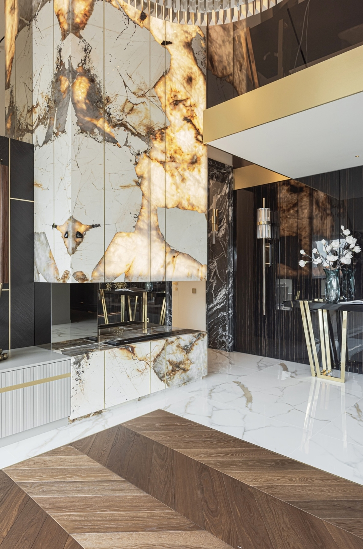
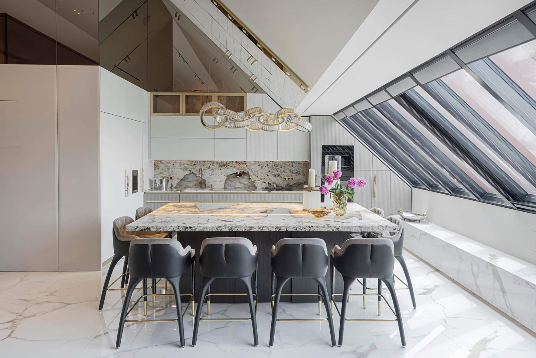
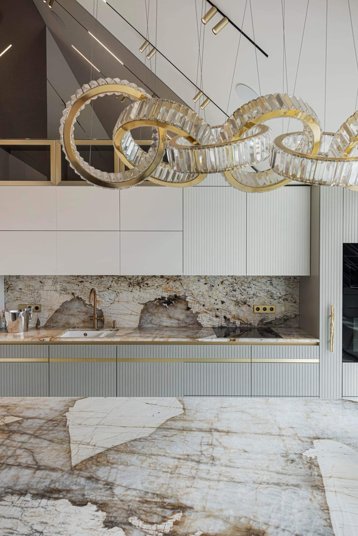
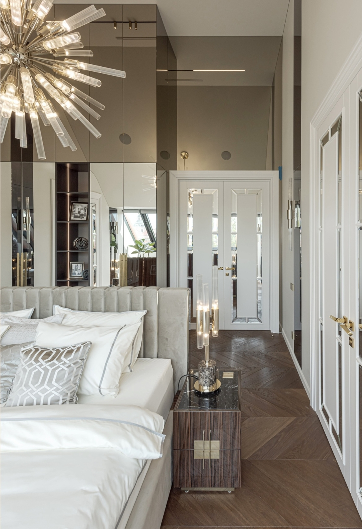
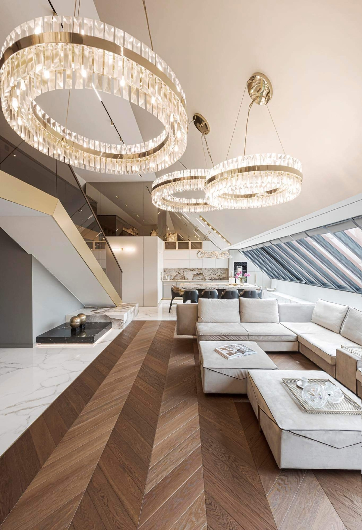
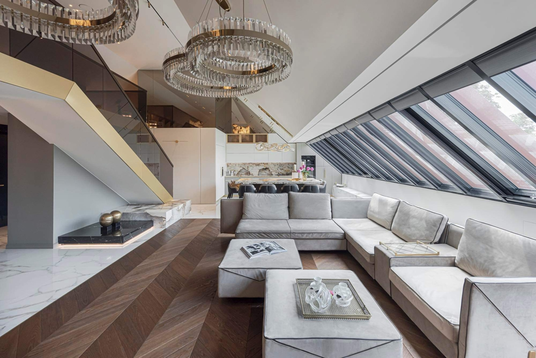
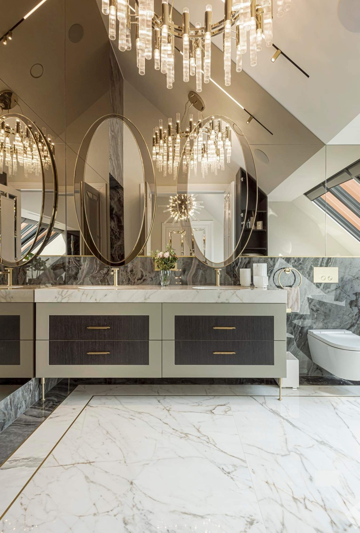
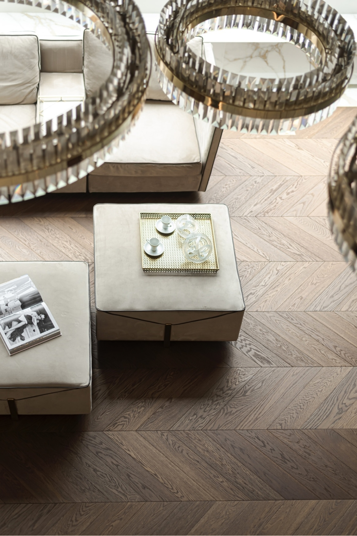
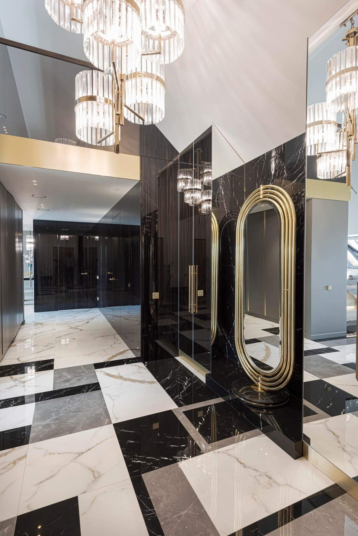
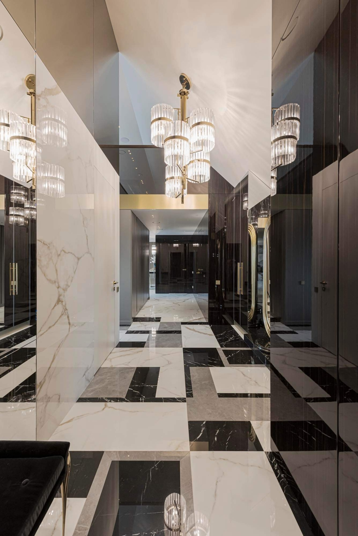
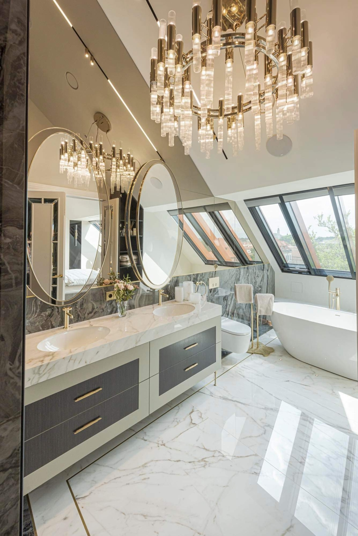
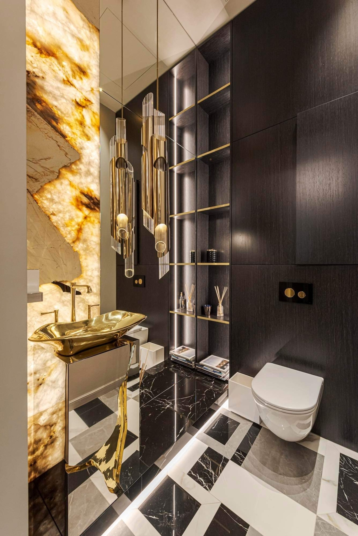
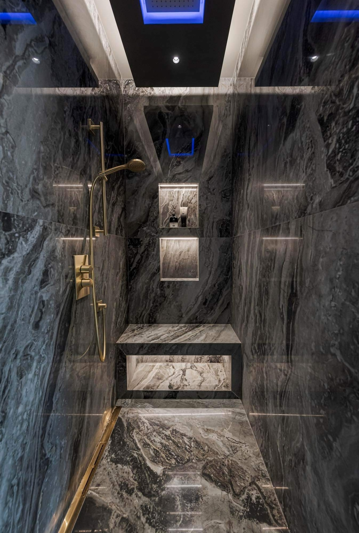
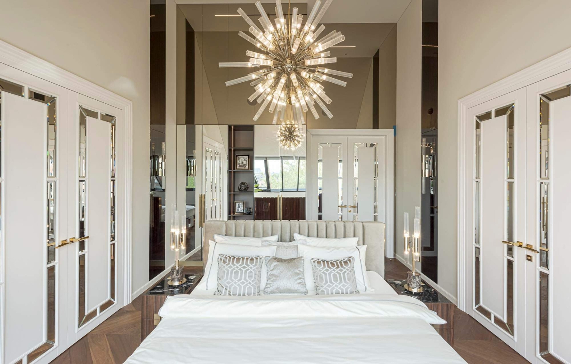
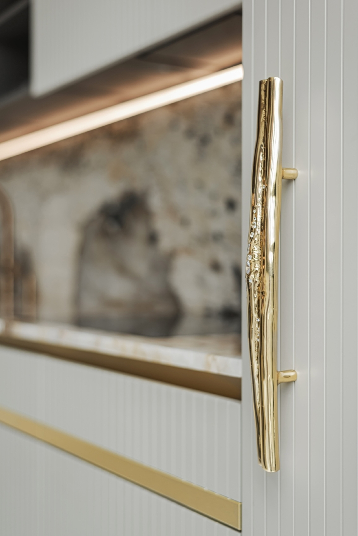
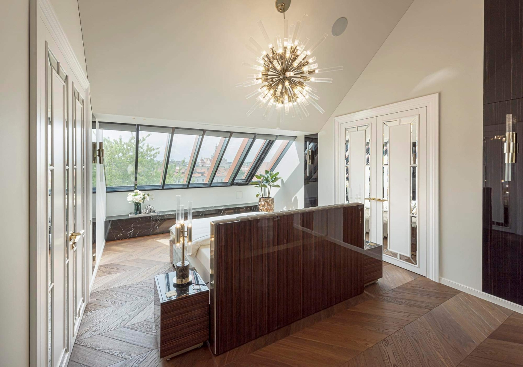
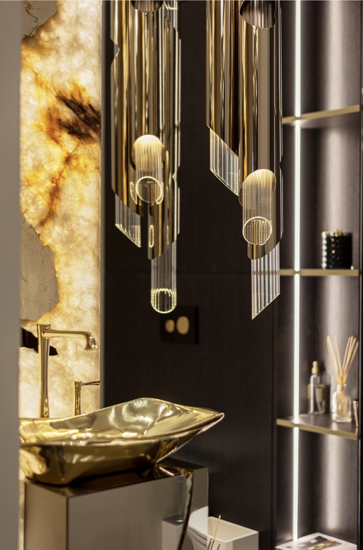
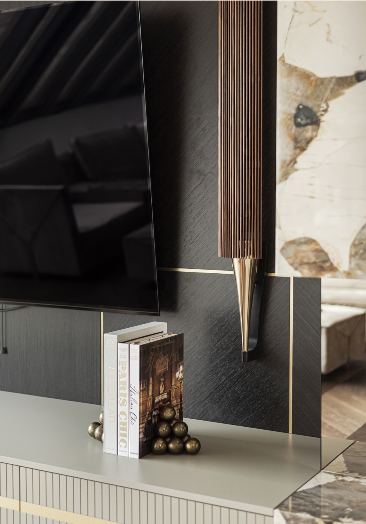
Designed by CLE DE MAISON, the two-level interior presents a contemporary interpretation of classic elegance, enriched with subtle Neo Art Deco influences. Natural stone, crystal, mirrored surfaces and metallic accents are balanced by bespoke furnishings and carefully considered lighting, creating an interior that feels luxurious yet refined.
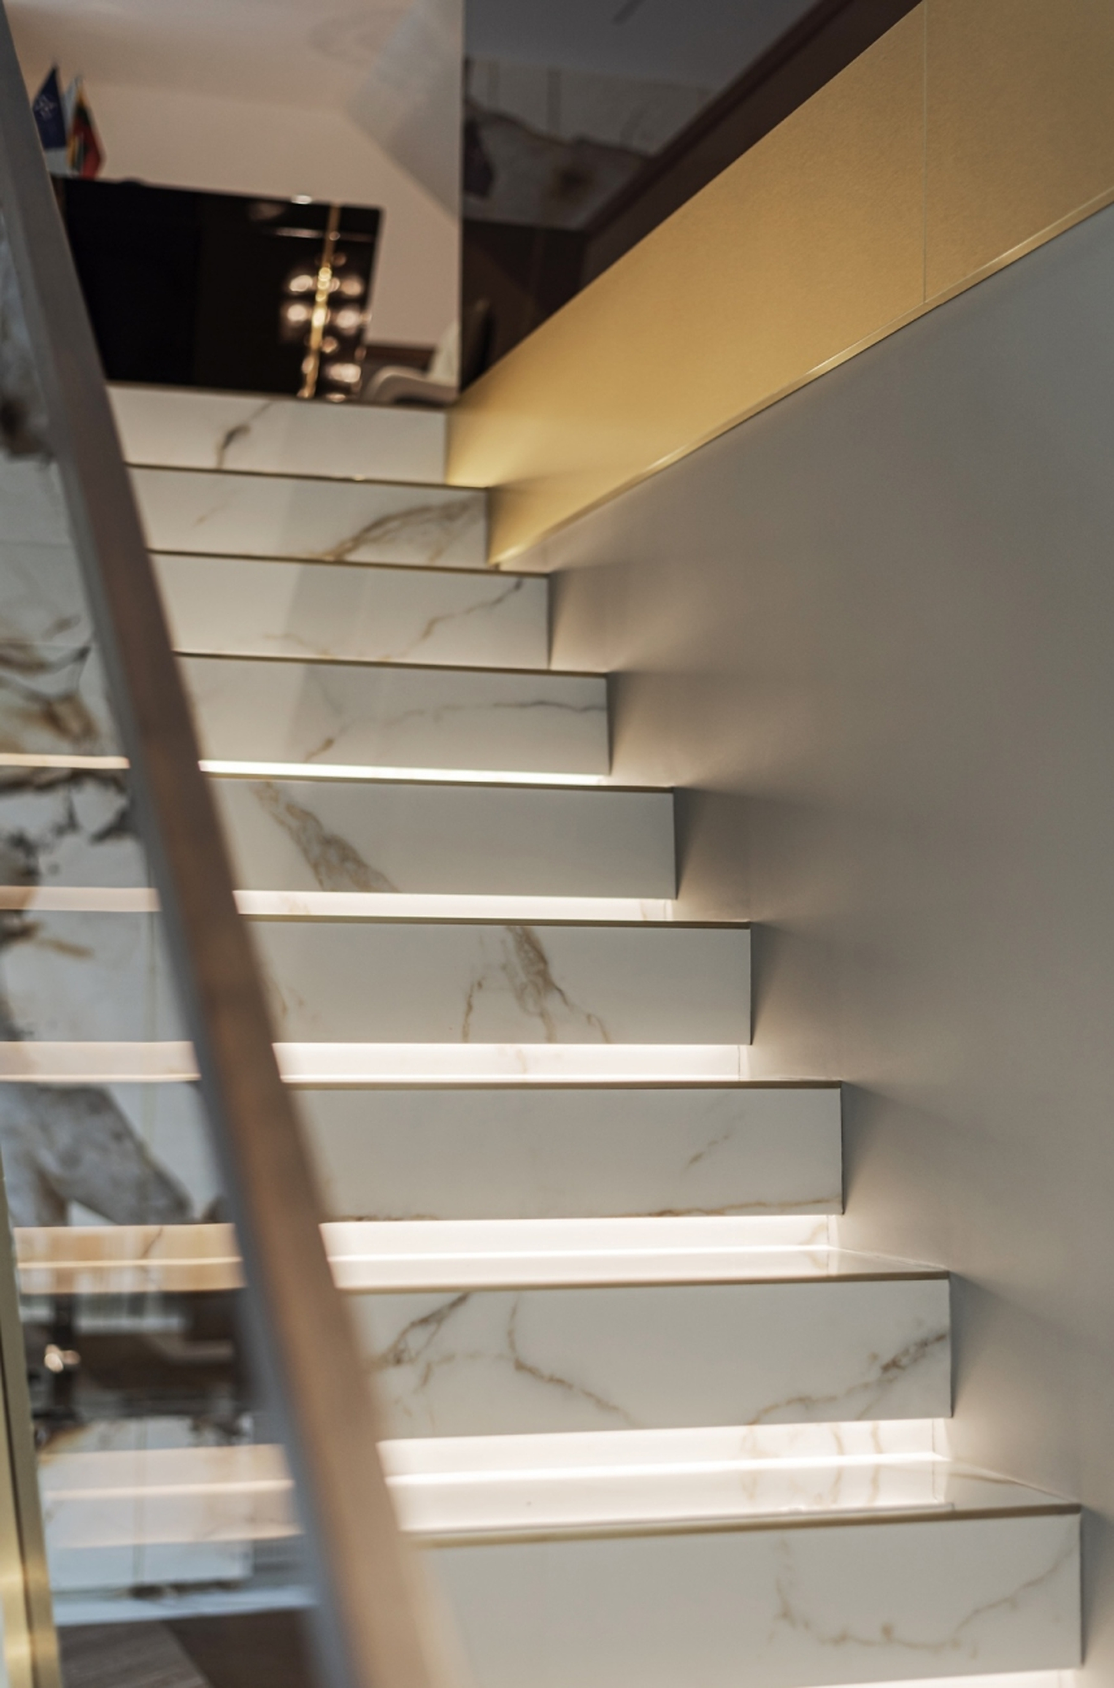
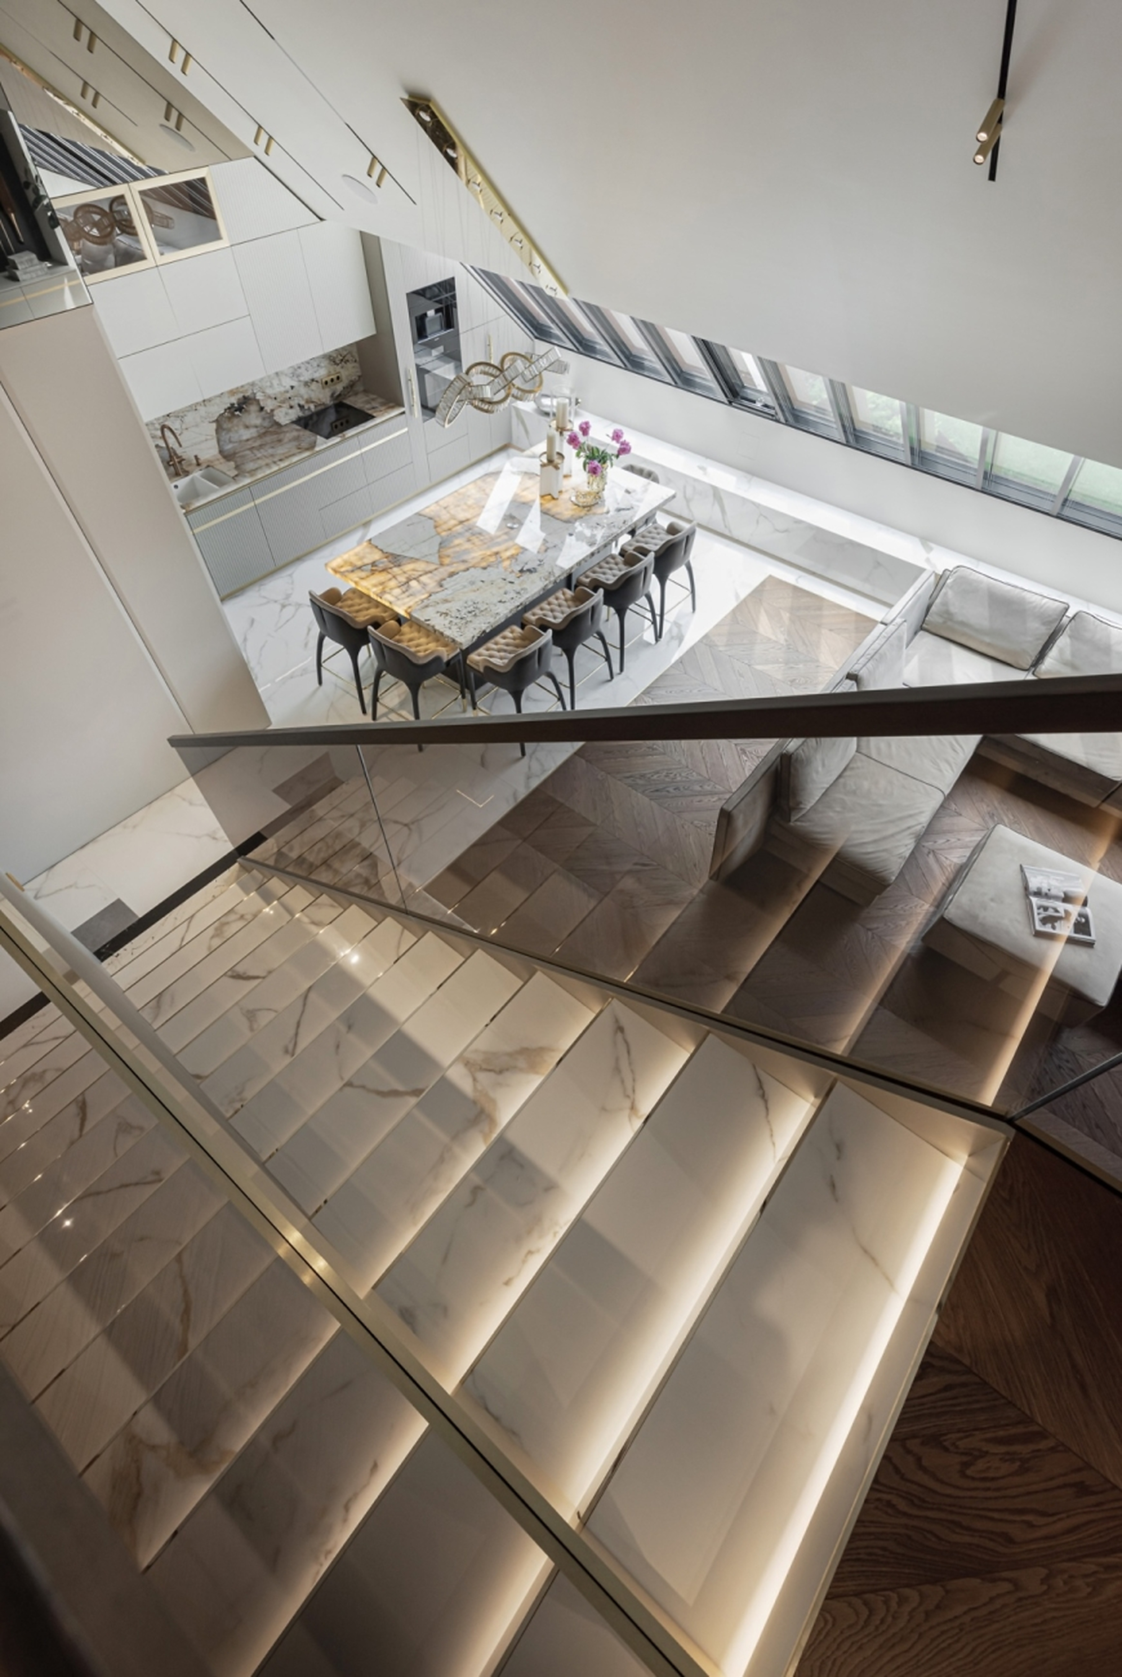
At the heart of the residence is an impressive open-plan living and dining area, where ceilings rise to approximately five metres. The focal point is a bespoke fireplace illuminated by LED-lit Patagonia stone, echoed by a matching stone kitchen island. A sculptural staircase, geometric detailing and statement lighting further define the character of the space, while abundant natural light enhances its generous proportions.
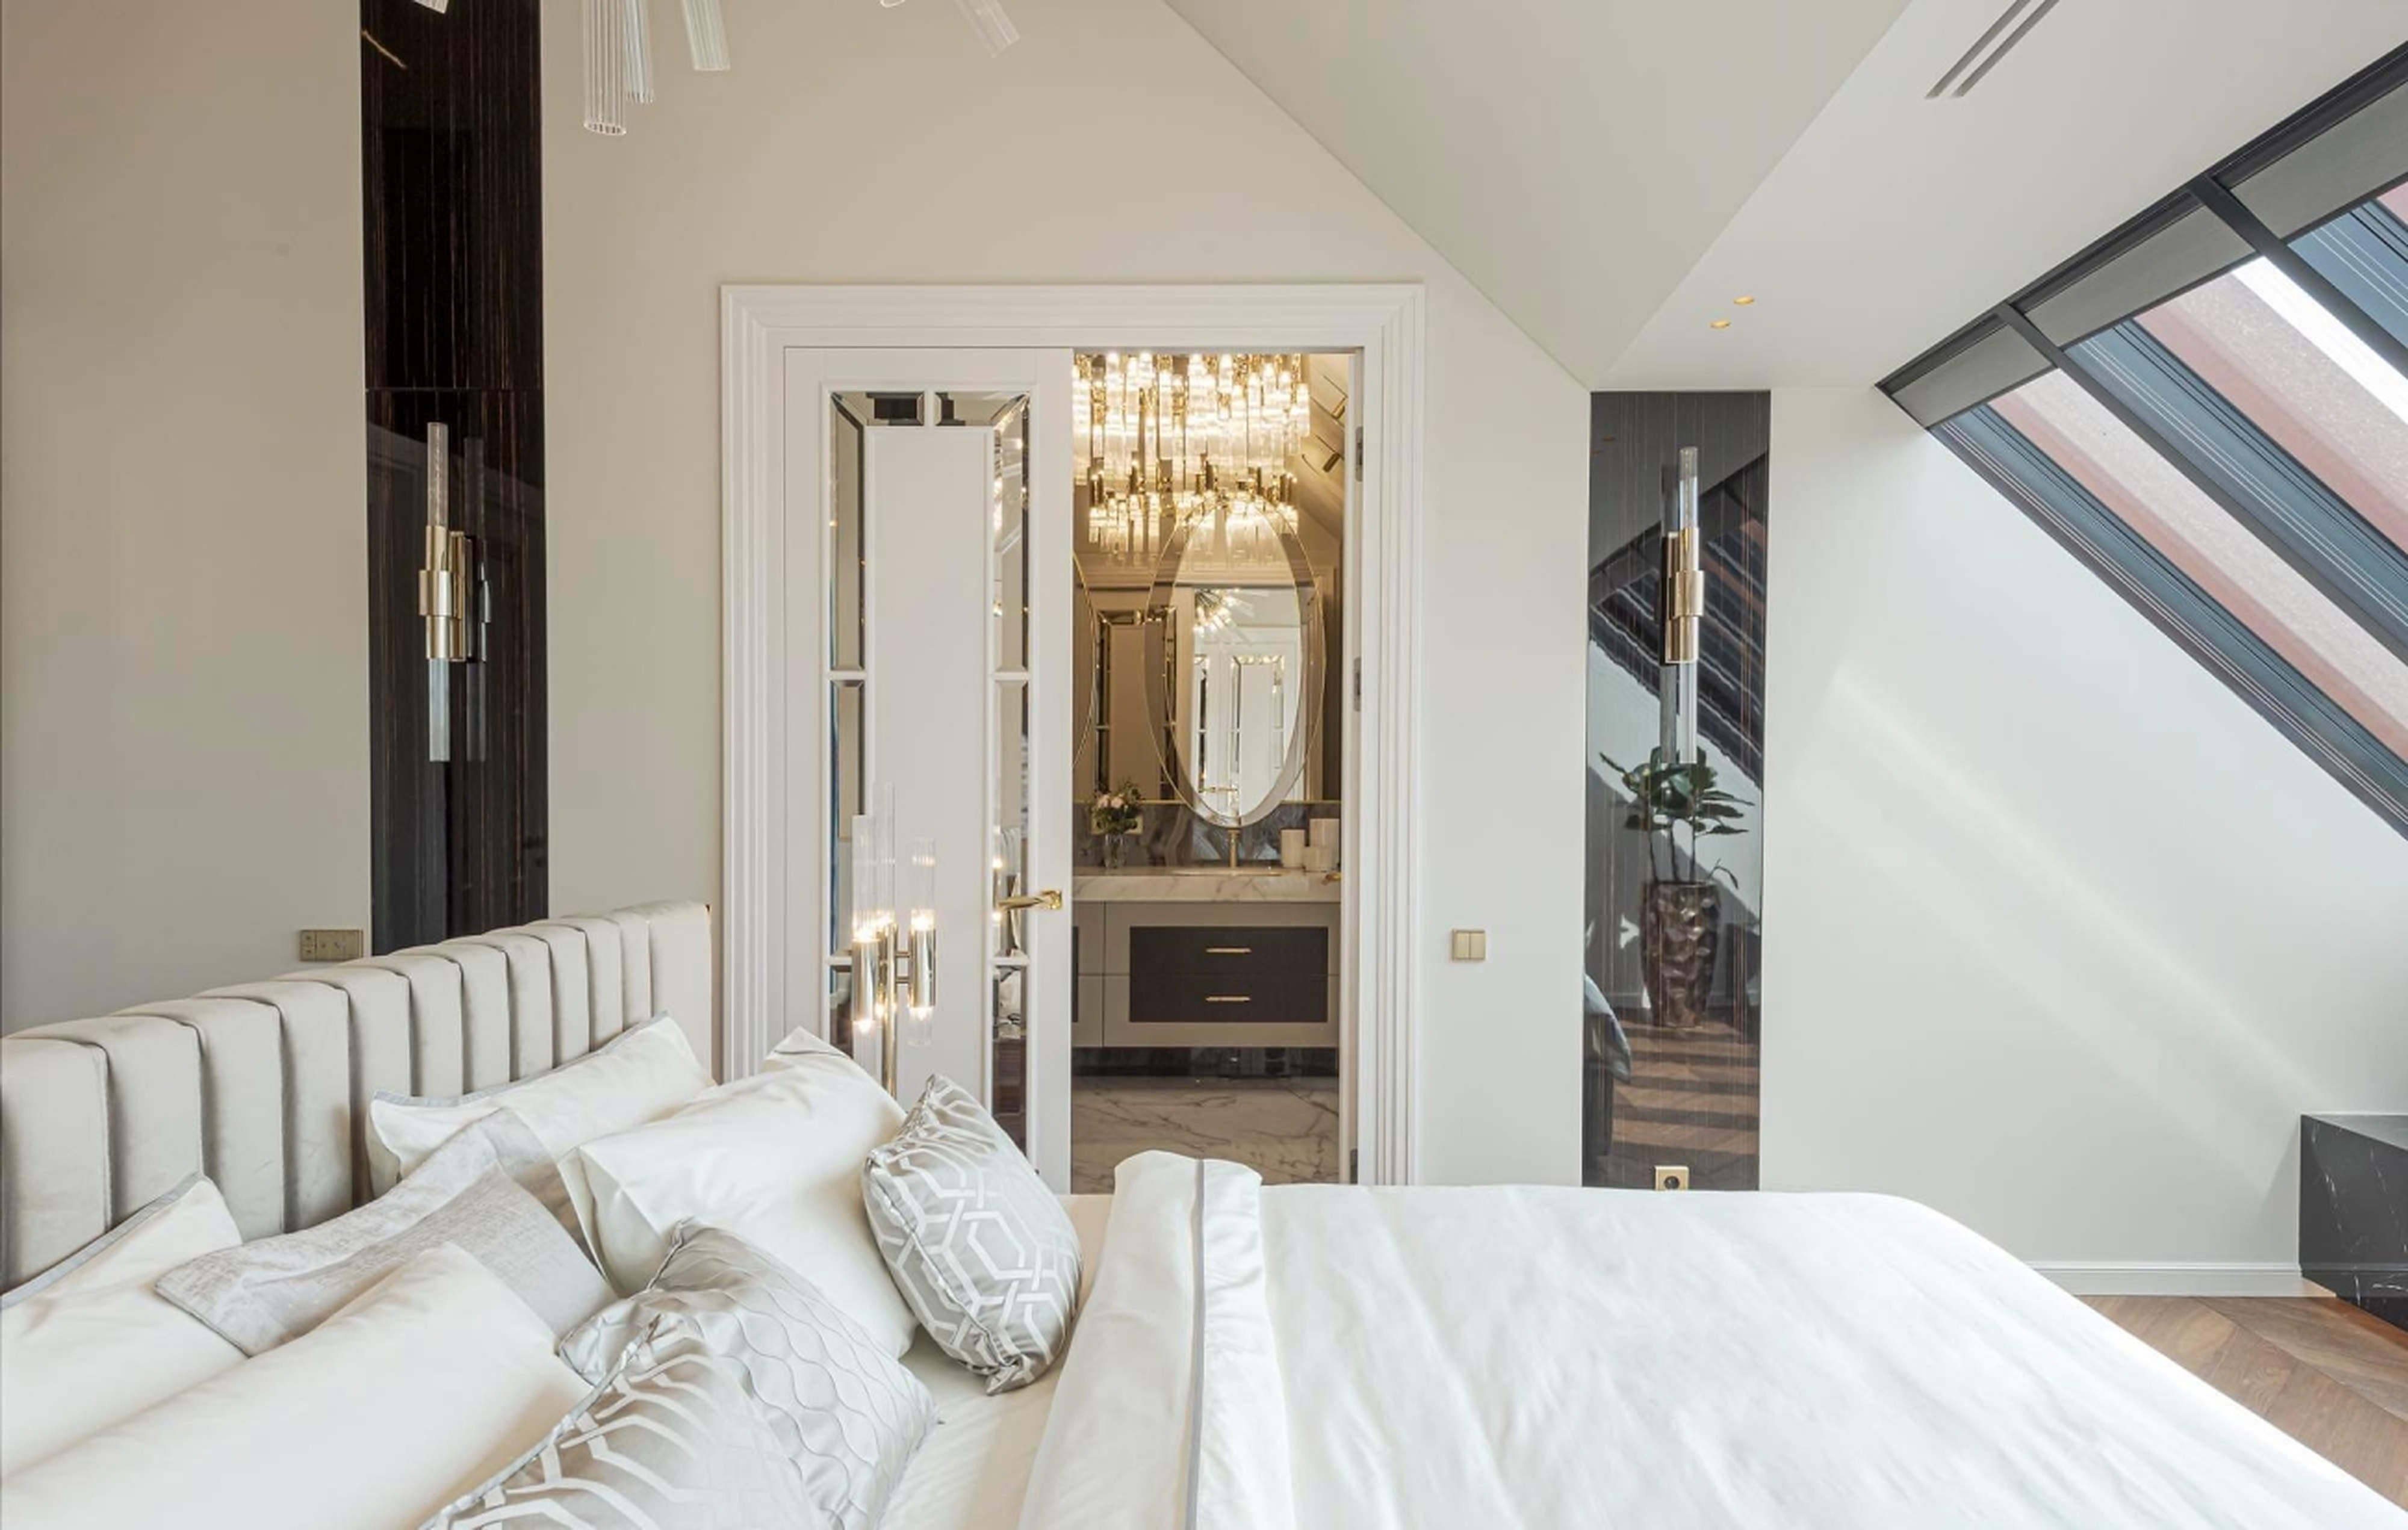
The apartment offers three bedrooms, 3.5 bathrooms and a separate office located on the mezzanine level. The primary suite has been conceived as a private retreat, with a centrally positioned bed, an elegant en-suite bathroom and a bespoke walk-in wardrobe.
Smart-home technology has been seamlessly integrated throughout the residence, adding a contemporary level of comfort and convenience.
The property is complemented by two private garage units totalling approximately 100 m2, providing three parking spaces and storage, as well as an extraordinary 50 m2 wine cellar dating back to the 17th century.
Located on the top floor of the development, the residence combines the privacy and scale of a private home with one of the most desirable settings in Vilnius Old Town.
The quality of the interior has also received international recognition, earning a nomination for Best Interior Design Scheme - Europe at the 2024 International Design & Architecture Awards by design et al.

3
beds

4
baths

2,475.7 Sq.Ft. LIVING AREA

Paulius Gebrauskas

Paulius Gebrauskas

Features & Amenities

Interior

  • total bedrooms3
  • Total bathrooms4
  • full bathrooms3
  • half bathroom1

Area & Lot

  • Status For Sale
  • Living Area2,475.7 Sq.Ft.
  • Total Area2,475.7 Sq.Ft.
  • MLS® IDZQTDGH
  • TypeCondo
  • Architecture StylesModern

Exterior

  • STORIES2

Mortgage Calculator

Estimate your monthly mortgage payment, including the principal and interest, property taxes, and HOA. Adjust the values to generate a more accurate rate.

All estimates are provided for informational purposes only. Actual amounts may vary.
$0,000 Your Payment 20 15 65
$0,000 Your Payment

Work With Us

We pride ourselves in providing personalized solutions that bring our clients closer to their dream properties and enhance their long-term wealth.

Follow Us On Instagram