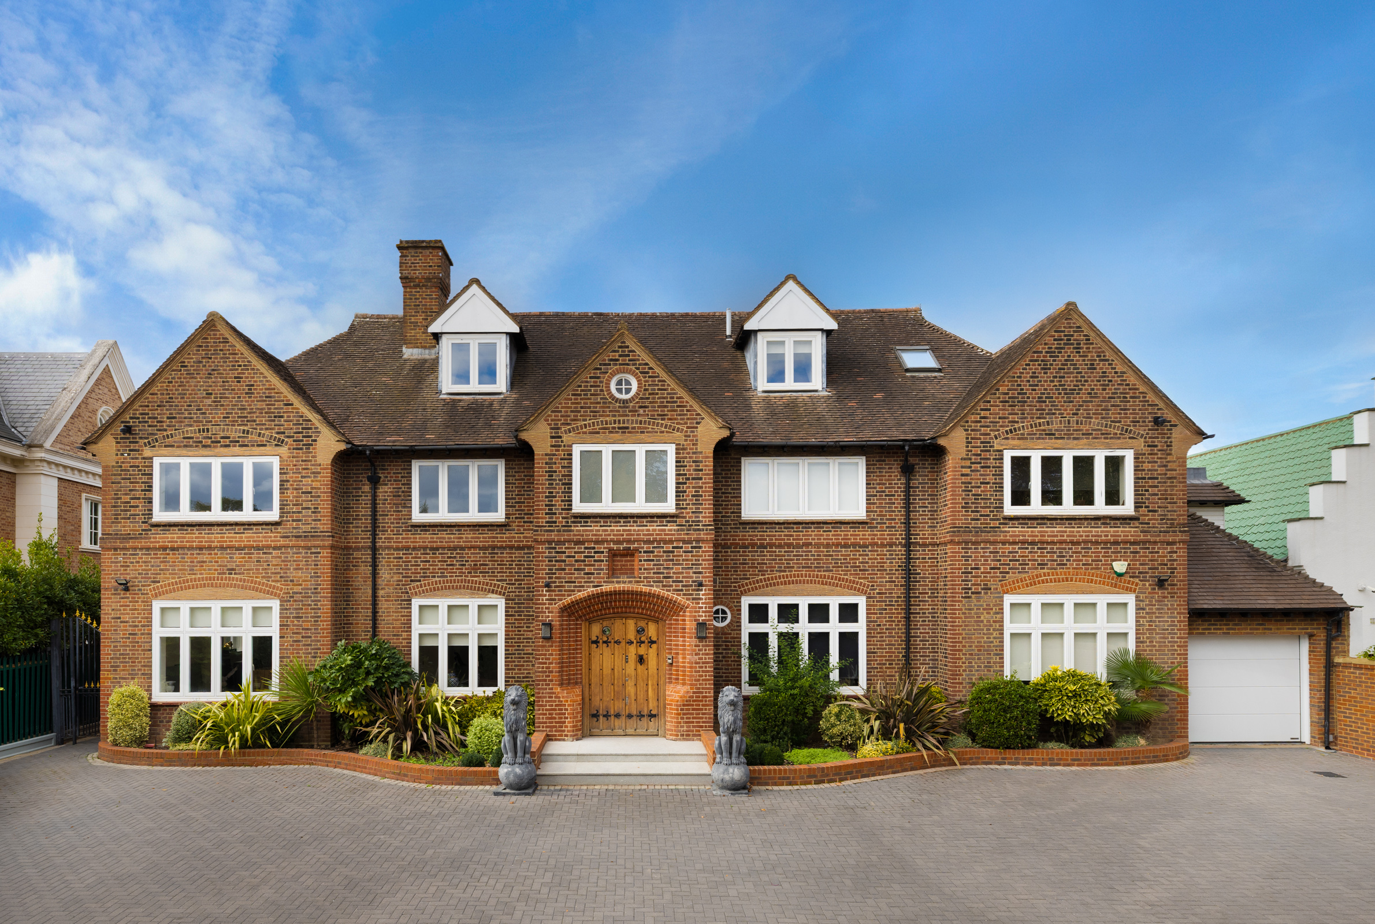
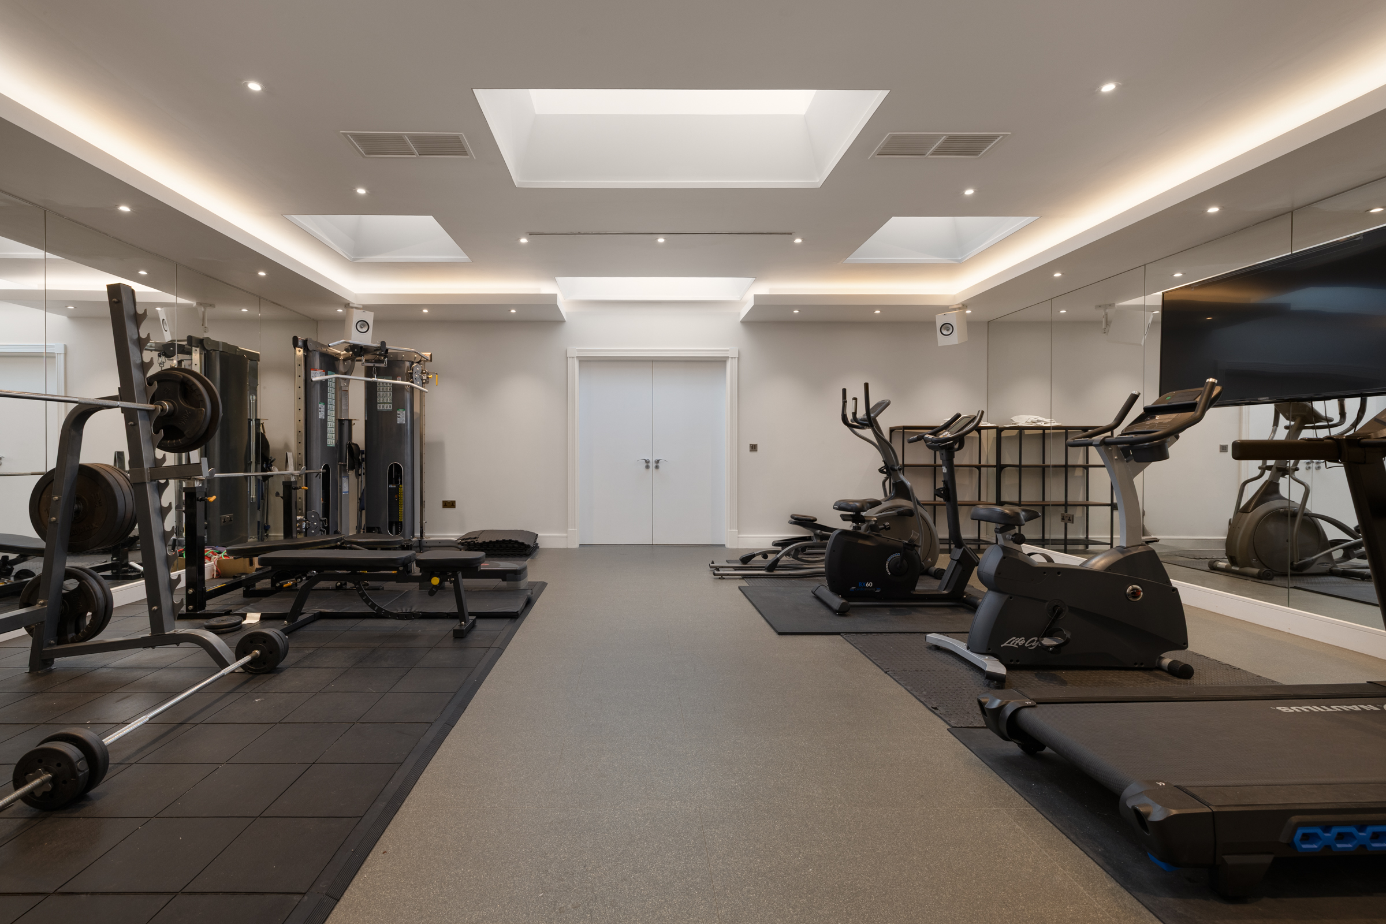
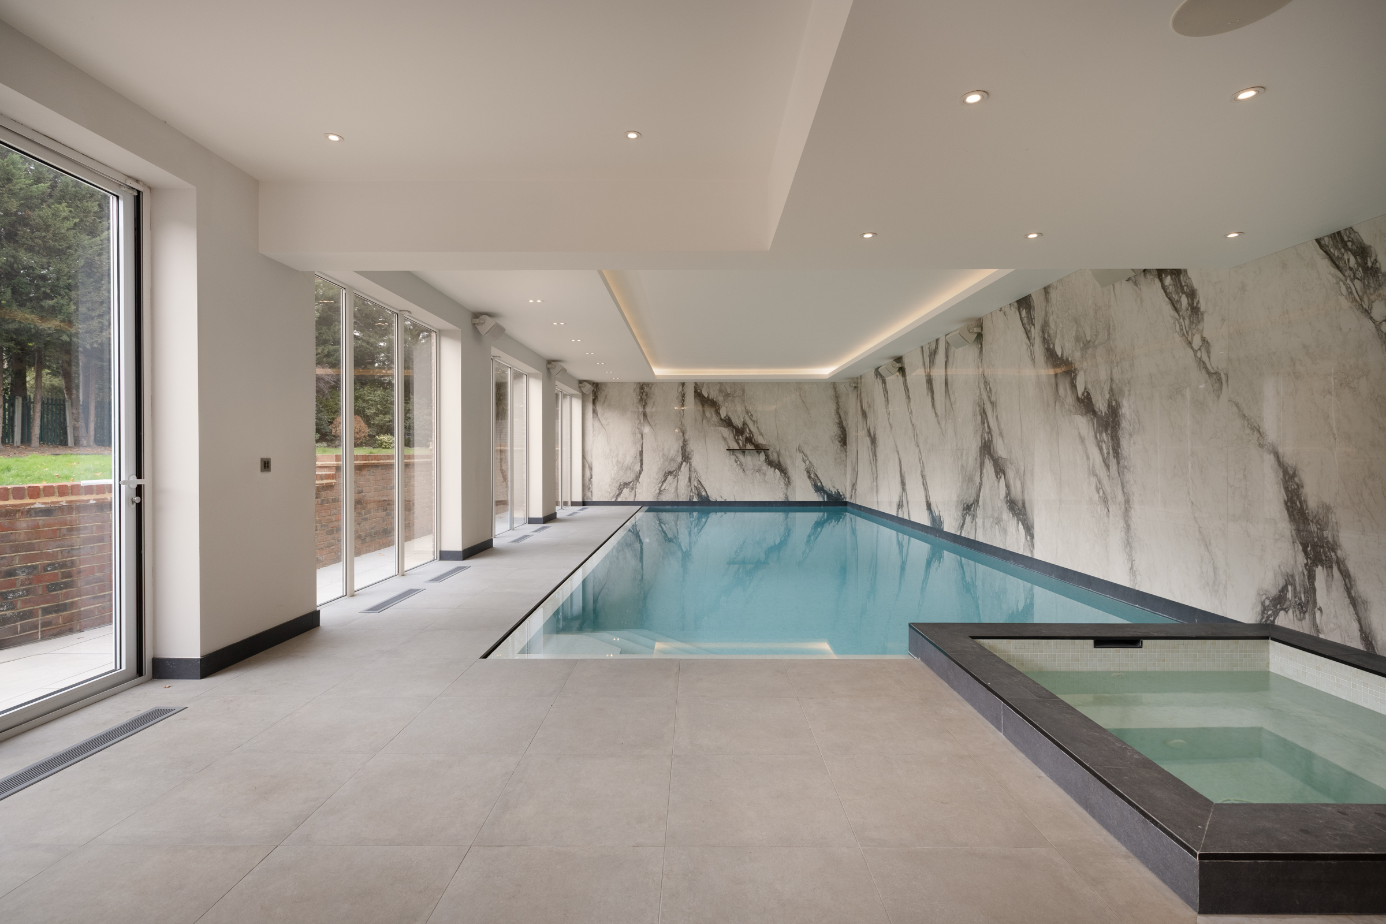
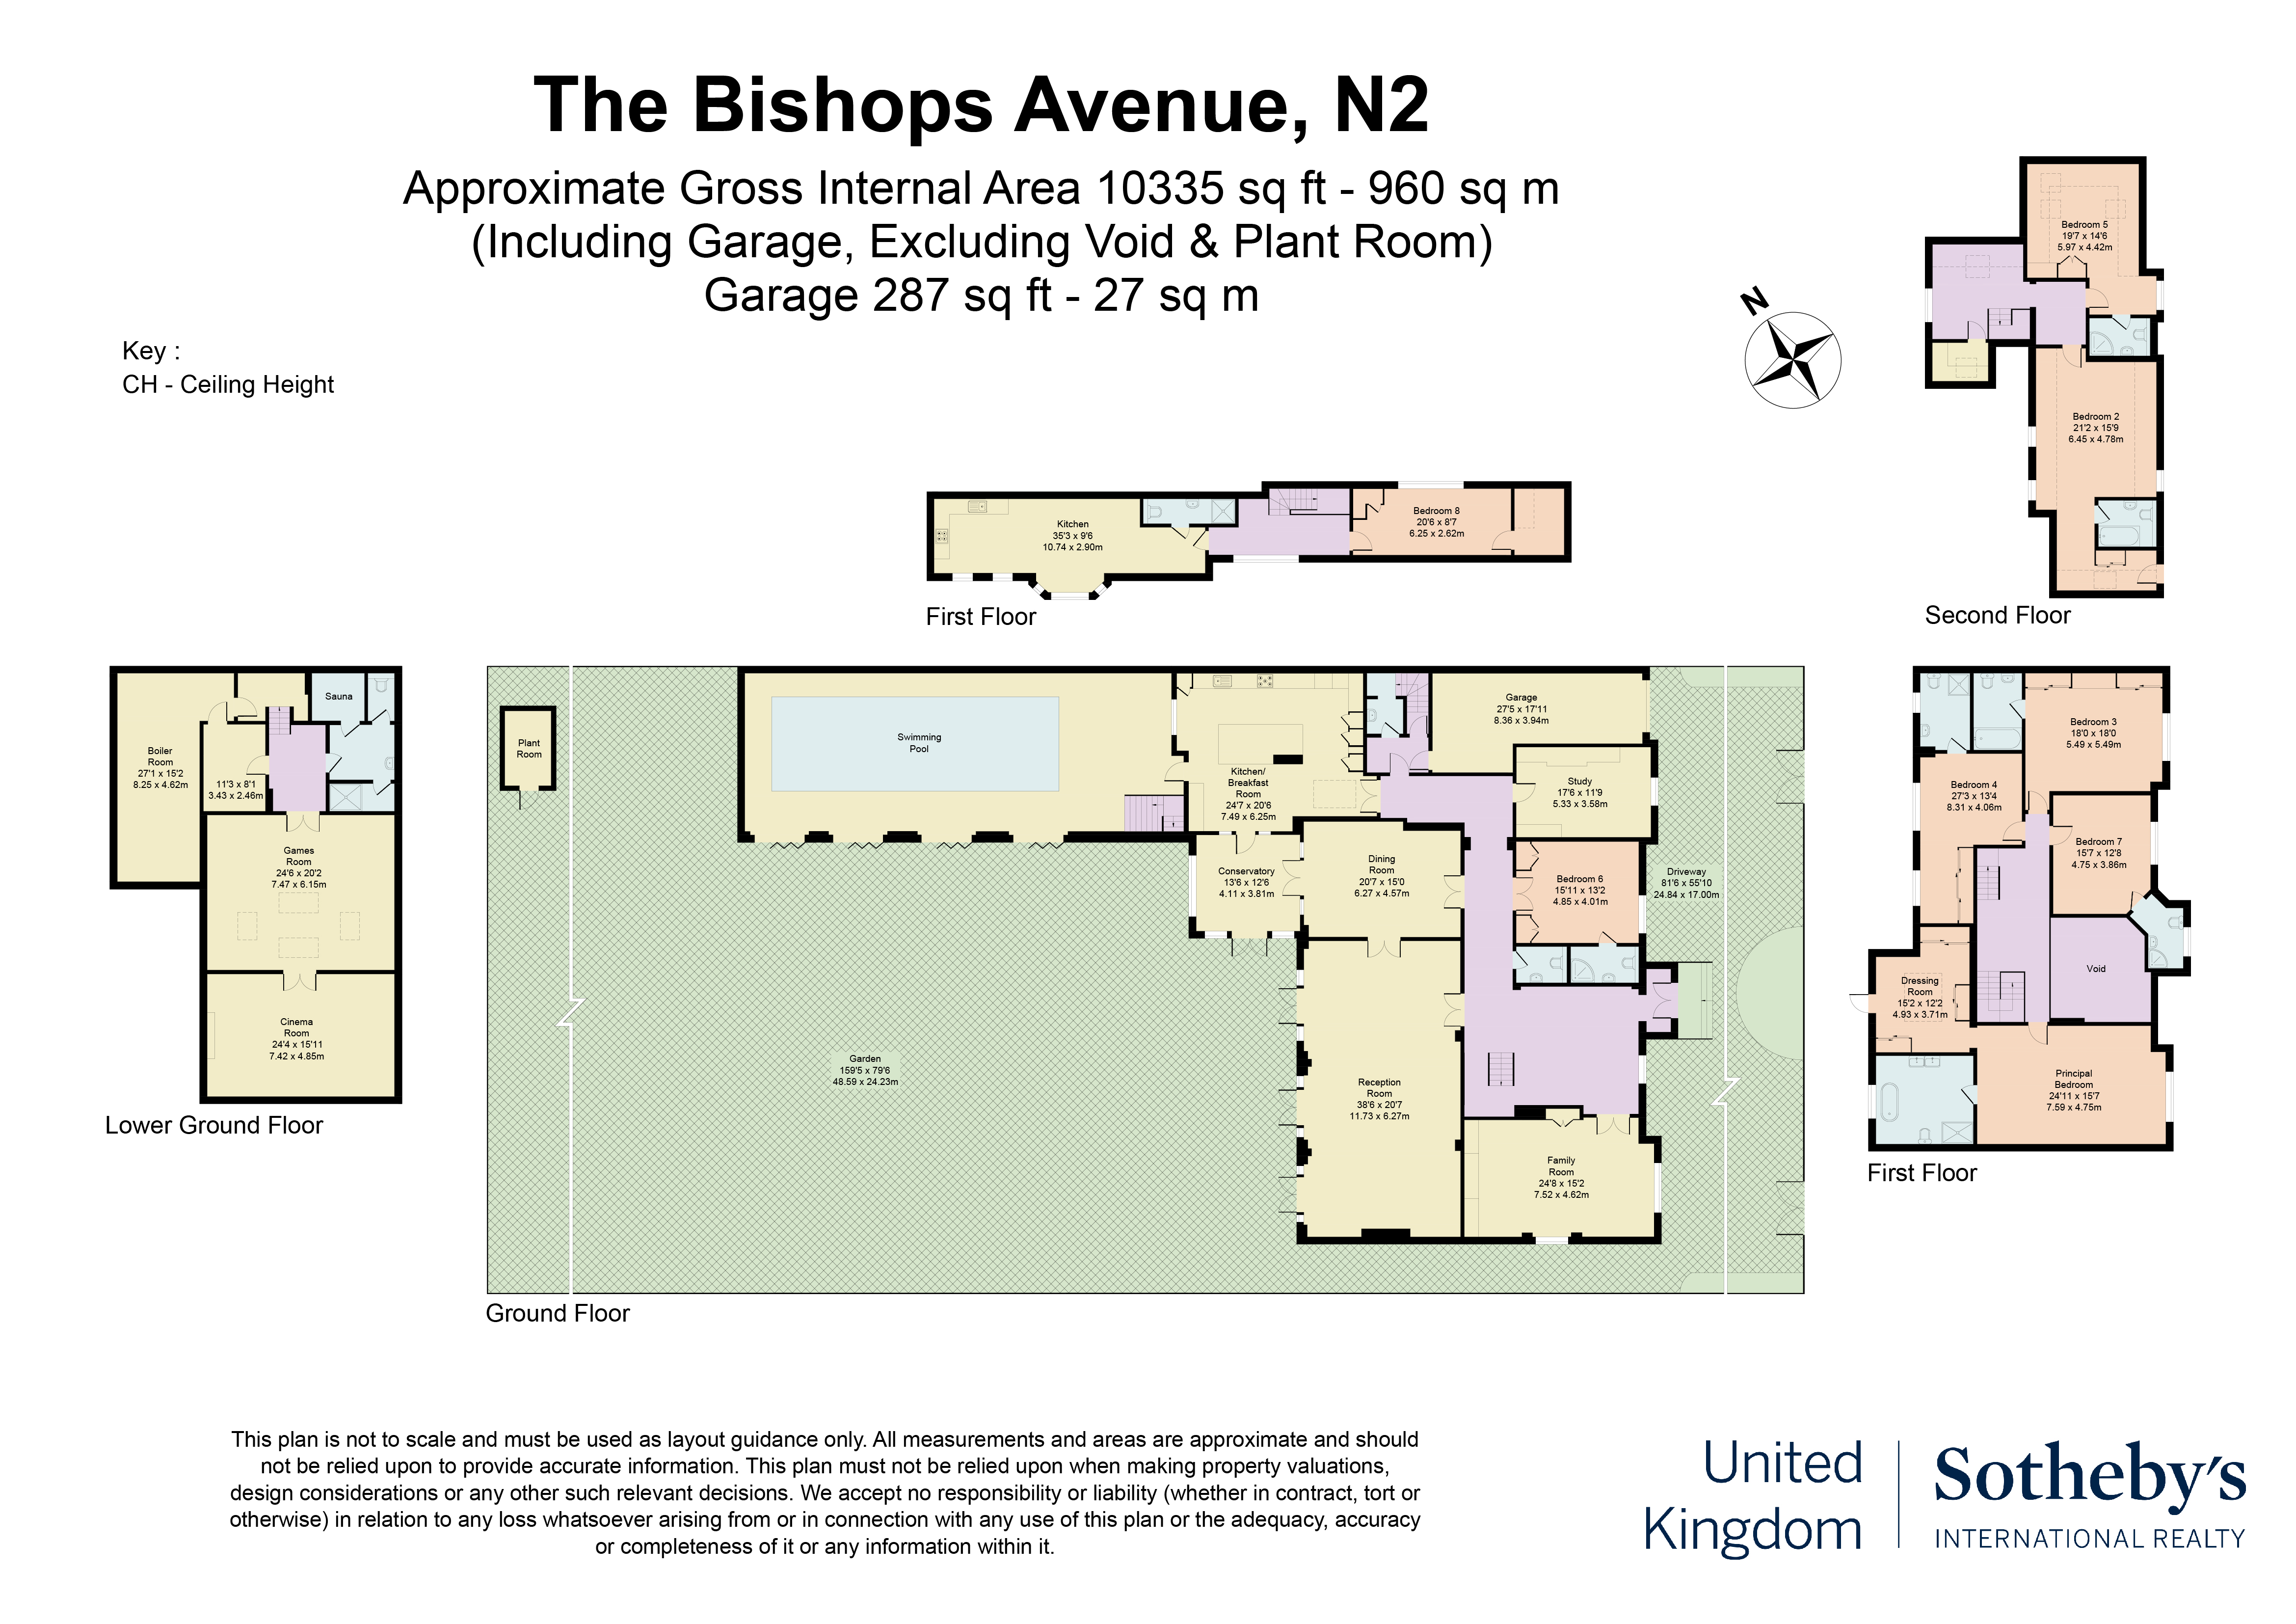
Generous reception rooms, an indoor swimming pool and a garden extending to approximately 159 feet distinguish this substantial detached house on The Bishops Avenue. Arranged across four levels, the eight-bedroom home extends to approximately 10,335 sq. ft., including the garage, with a private cinema, games room and sauna.
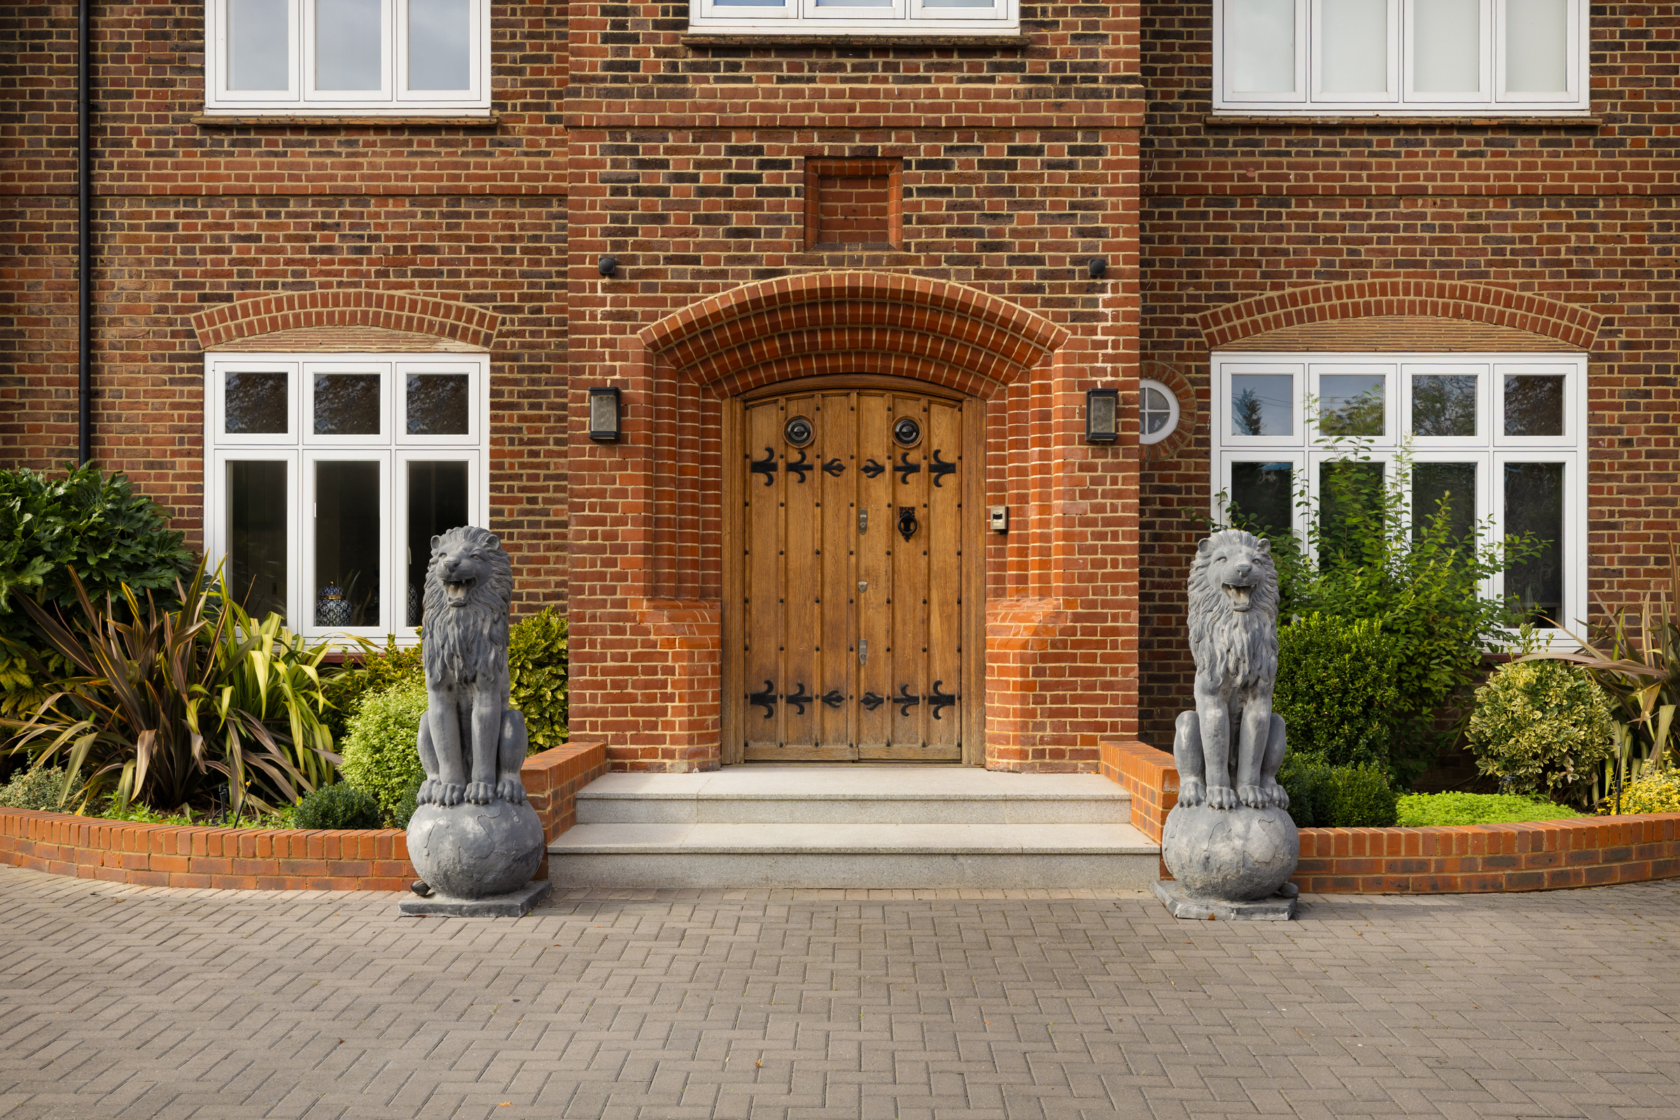
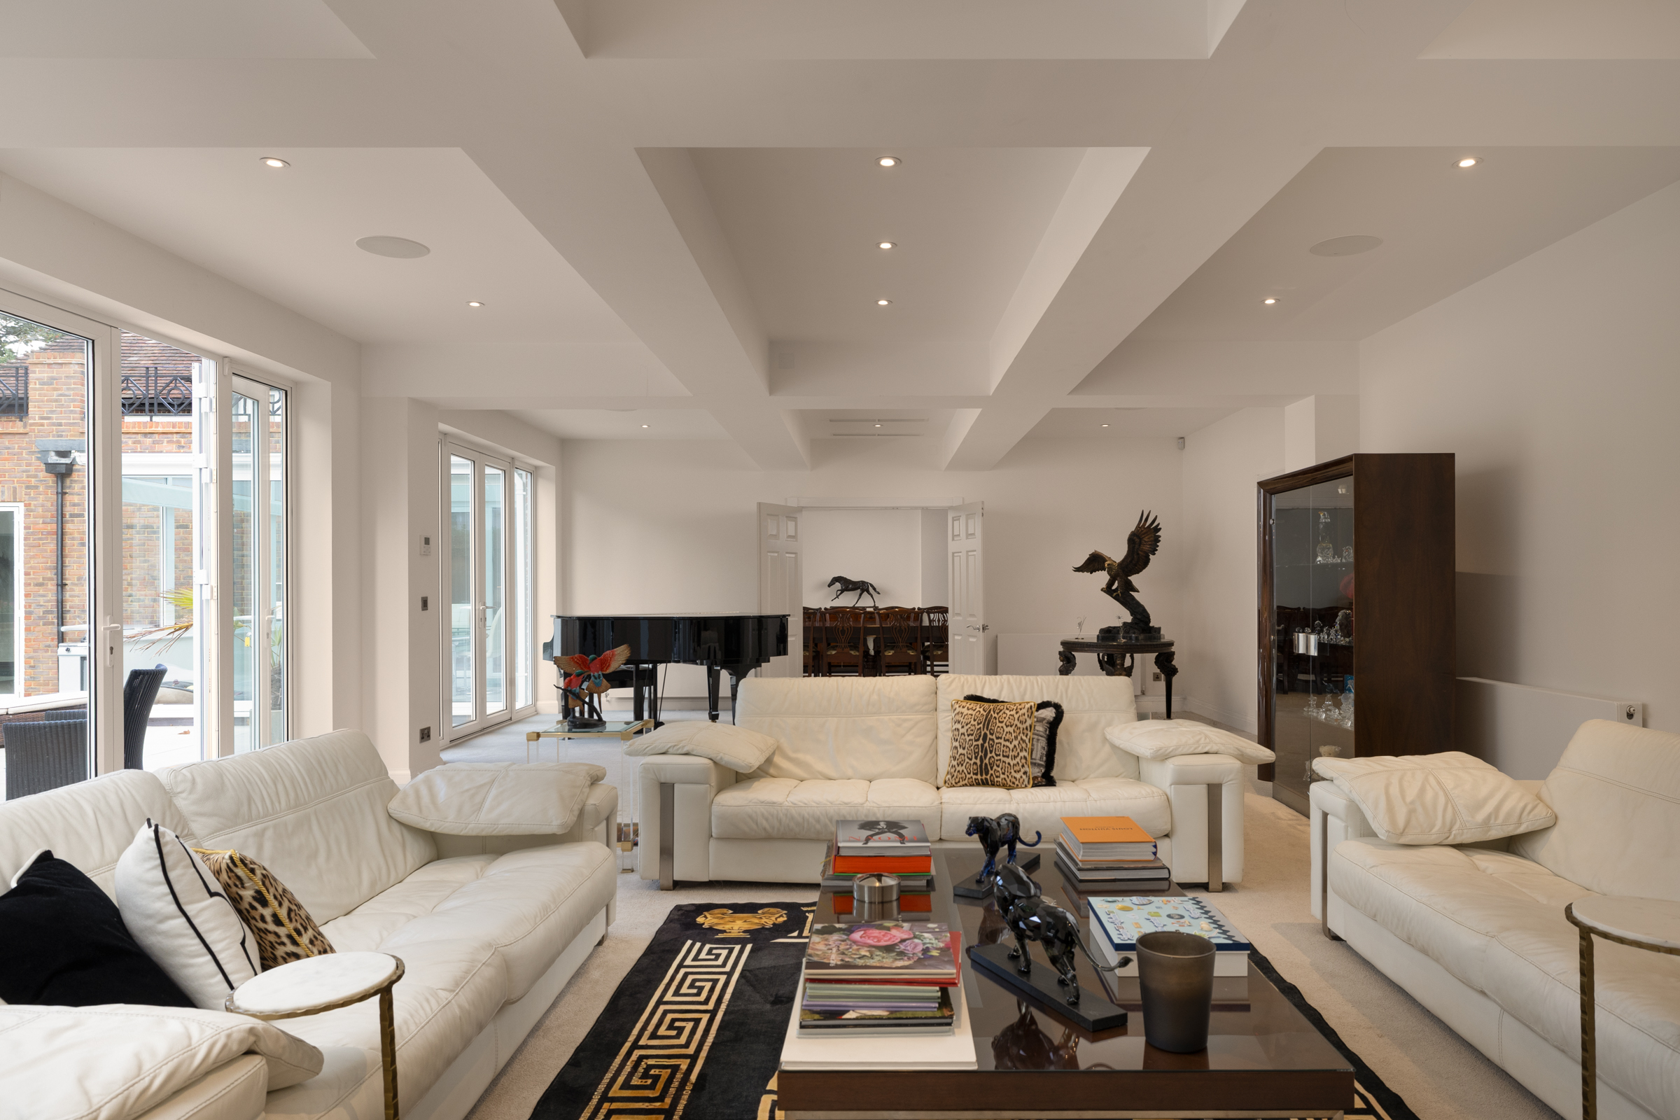
A broad entrance hall lies at the centre of the ground floor, connecting the principal living spaces. Overlooking the garden, the main reception room stretches to more than 38 feet, with several sets of doors opening outside. Double doors link it to the adjoining dining room, creating a generous sequence of rooms for entertaining.
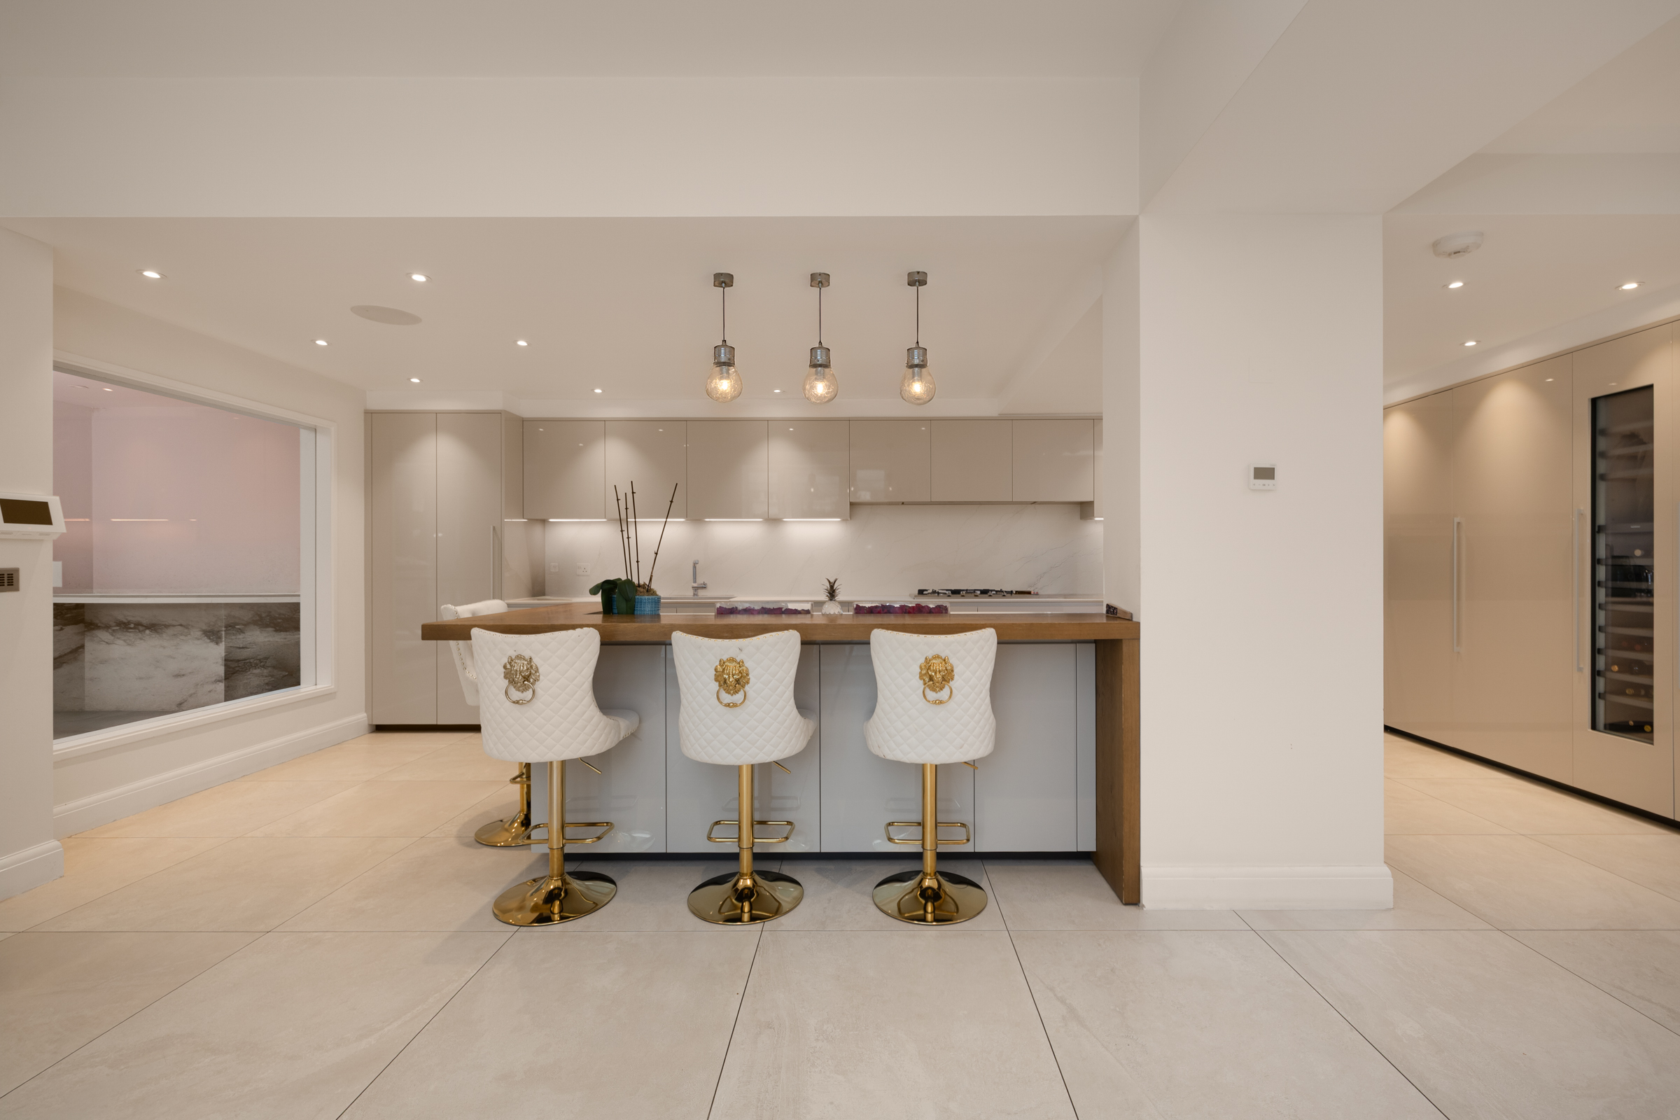
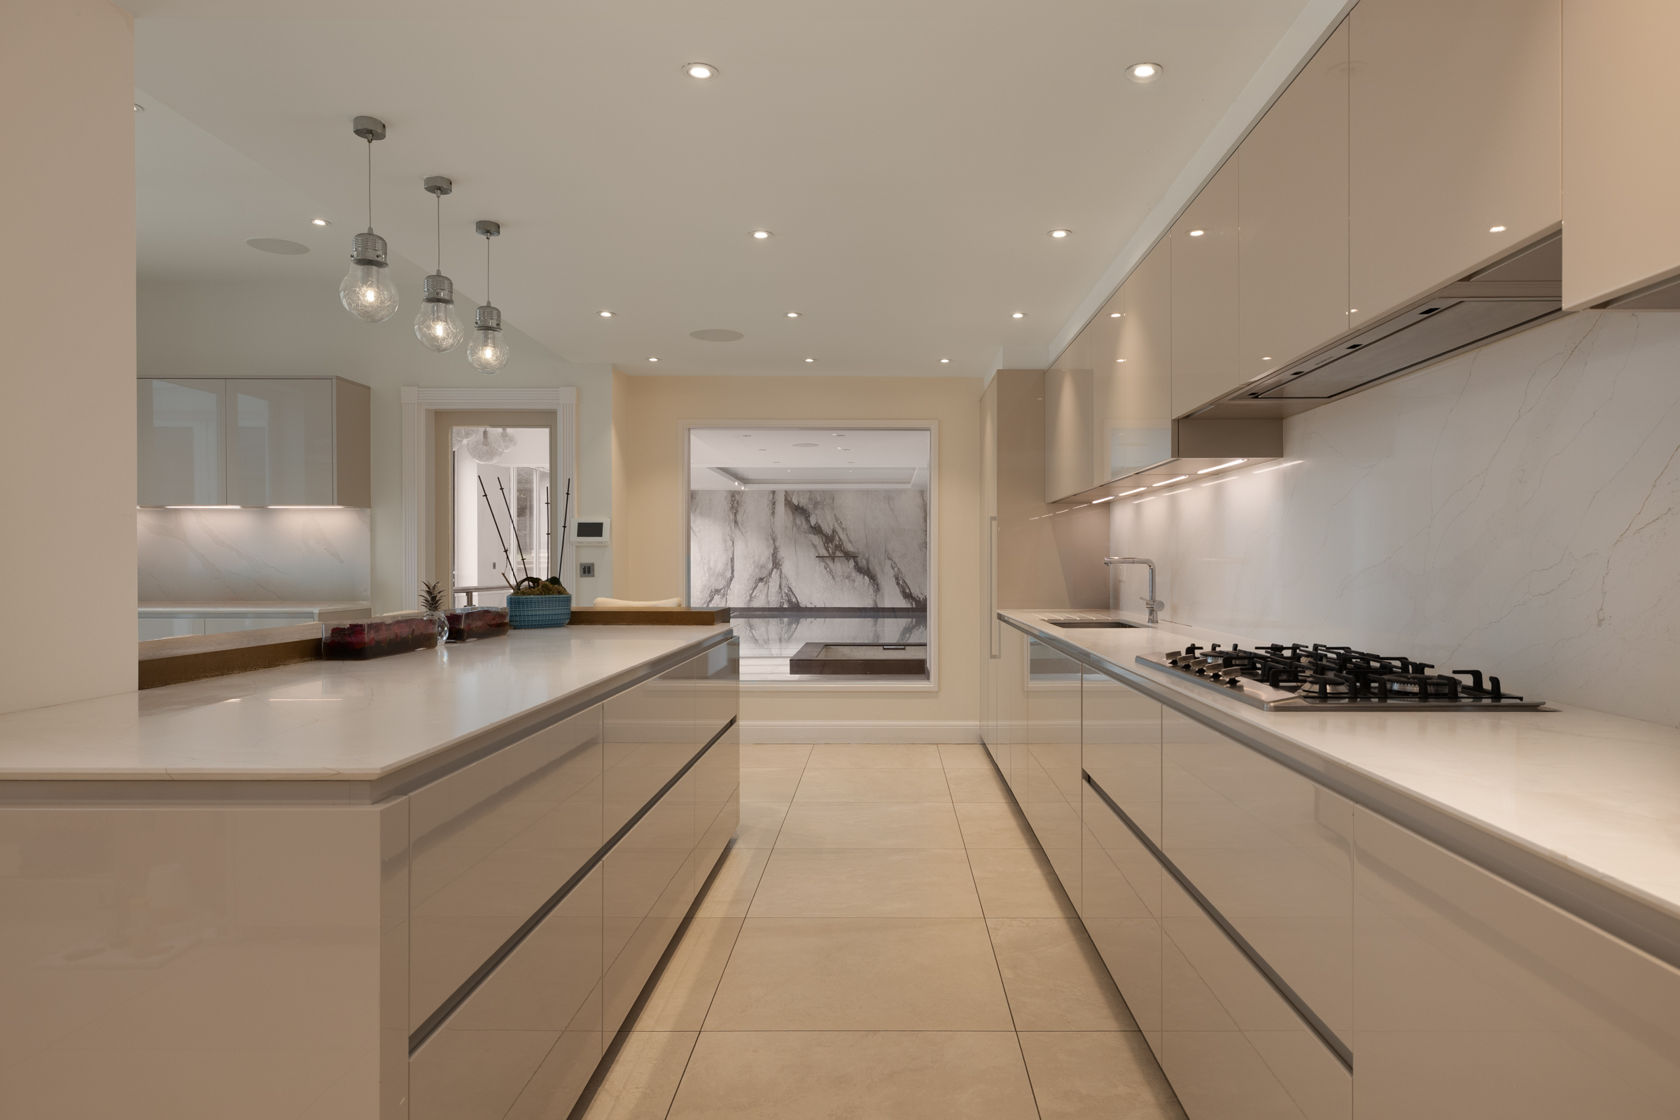
The kitchen and breakfast room sits beyond the dining room, with an adjoining conservatory providing a further place to sit overlooking the grounds. The swimming pool occupies a substantial wing connected to the kitchen, with direct access to the garden.
A separate family room at the front of the house provides an additional sitting room, while a study offers a dedicated space to work. A ground-floor bedroom has an ensuite bathroom, and a guest cloakroom and integral garage complete this level.
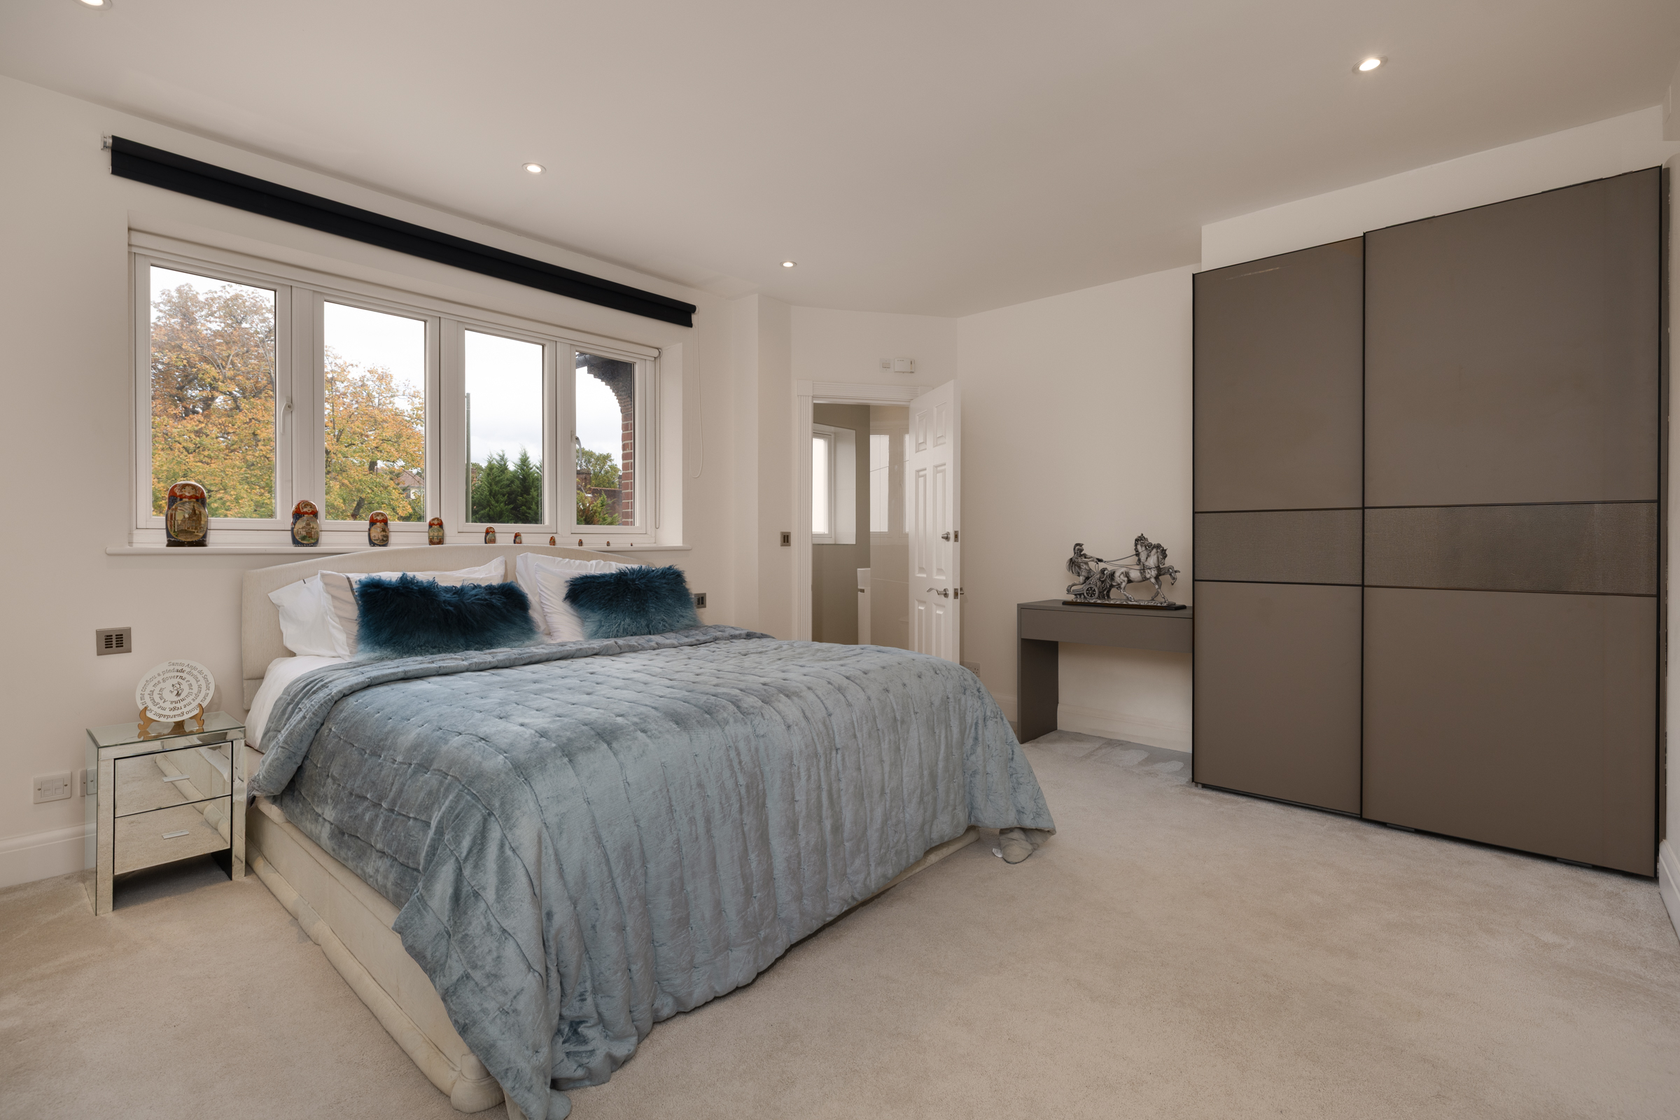
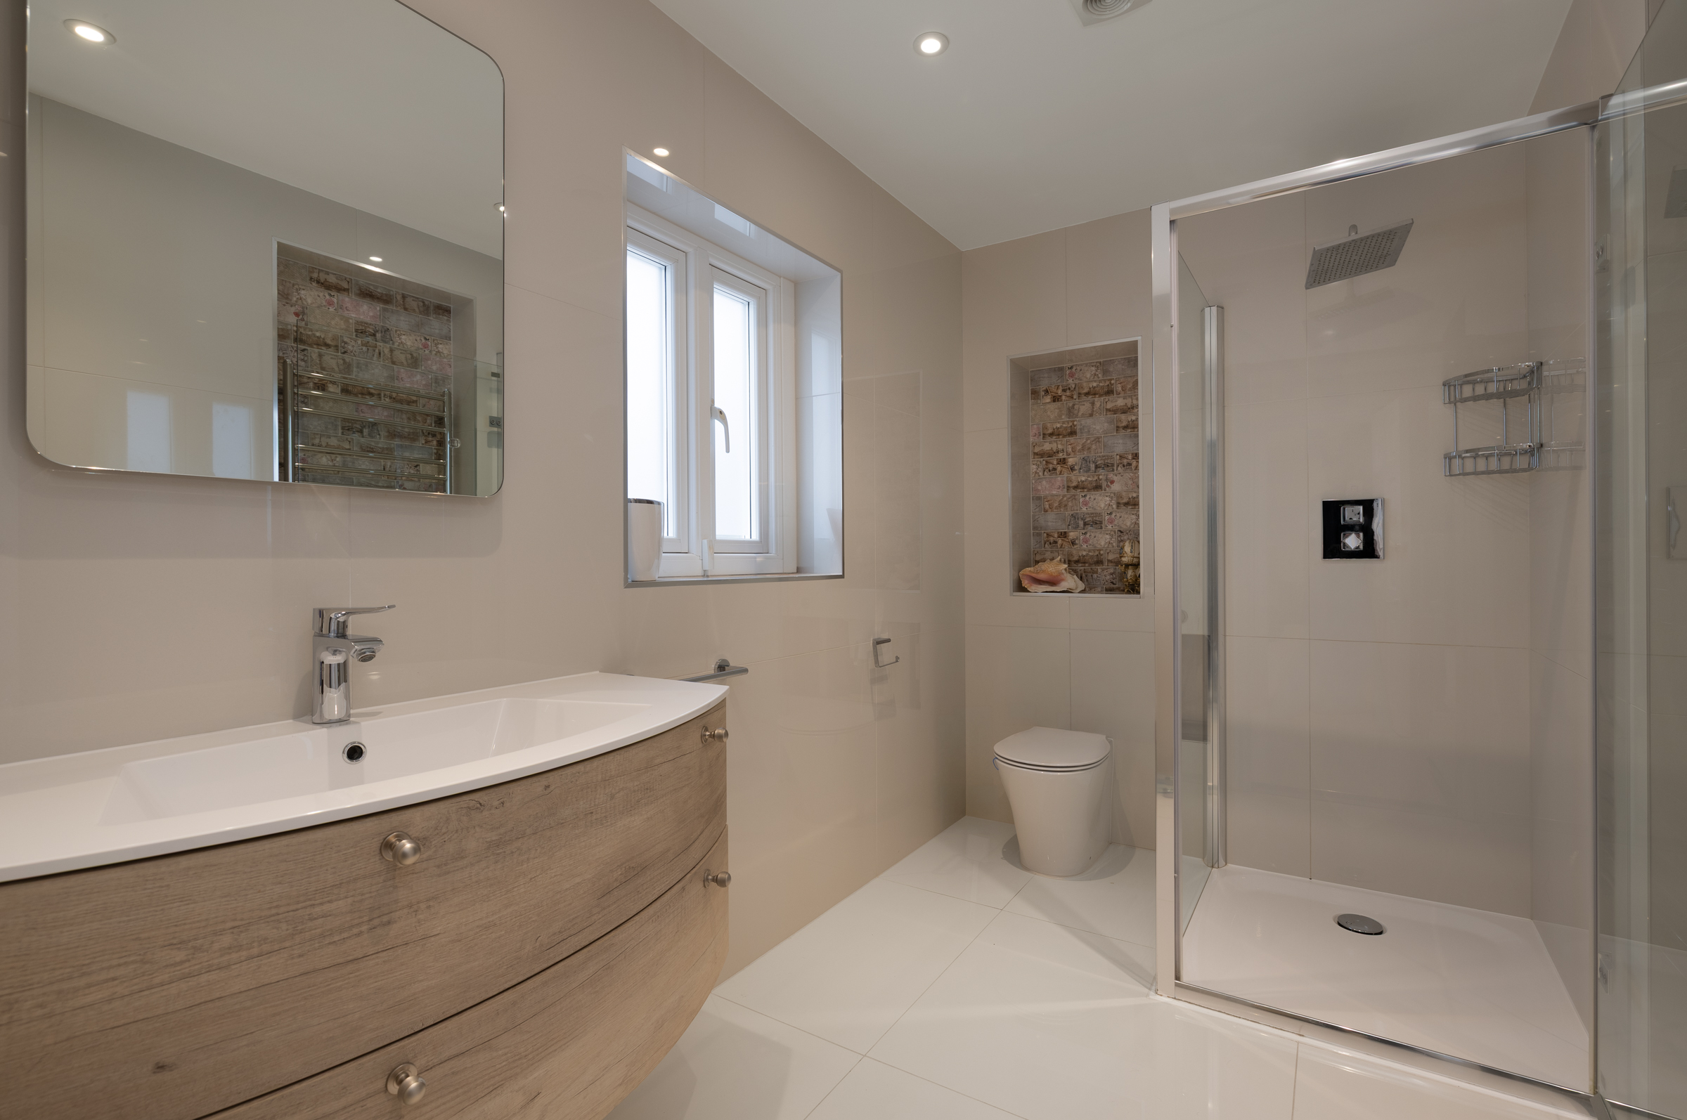
On the first floor, the principal suite includes a bedroom measuring approximately 24 feet by 15 feet, a separate dressing room and a large ensuite bathroom. Three further bedrooms are arranged around the central landing, served by two bathrooms. A separate staircase leads to another first-floor bedroom, kitchen and shower room, providing a useful arrangement for guests, staff or extended family.
Two further bedrooms occupy the second floor, each with its own bathroom. Across the house, the distribution of bedrooms allows for privacy between the principal suite, family accommodation and guest rooms.
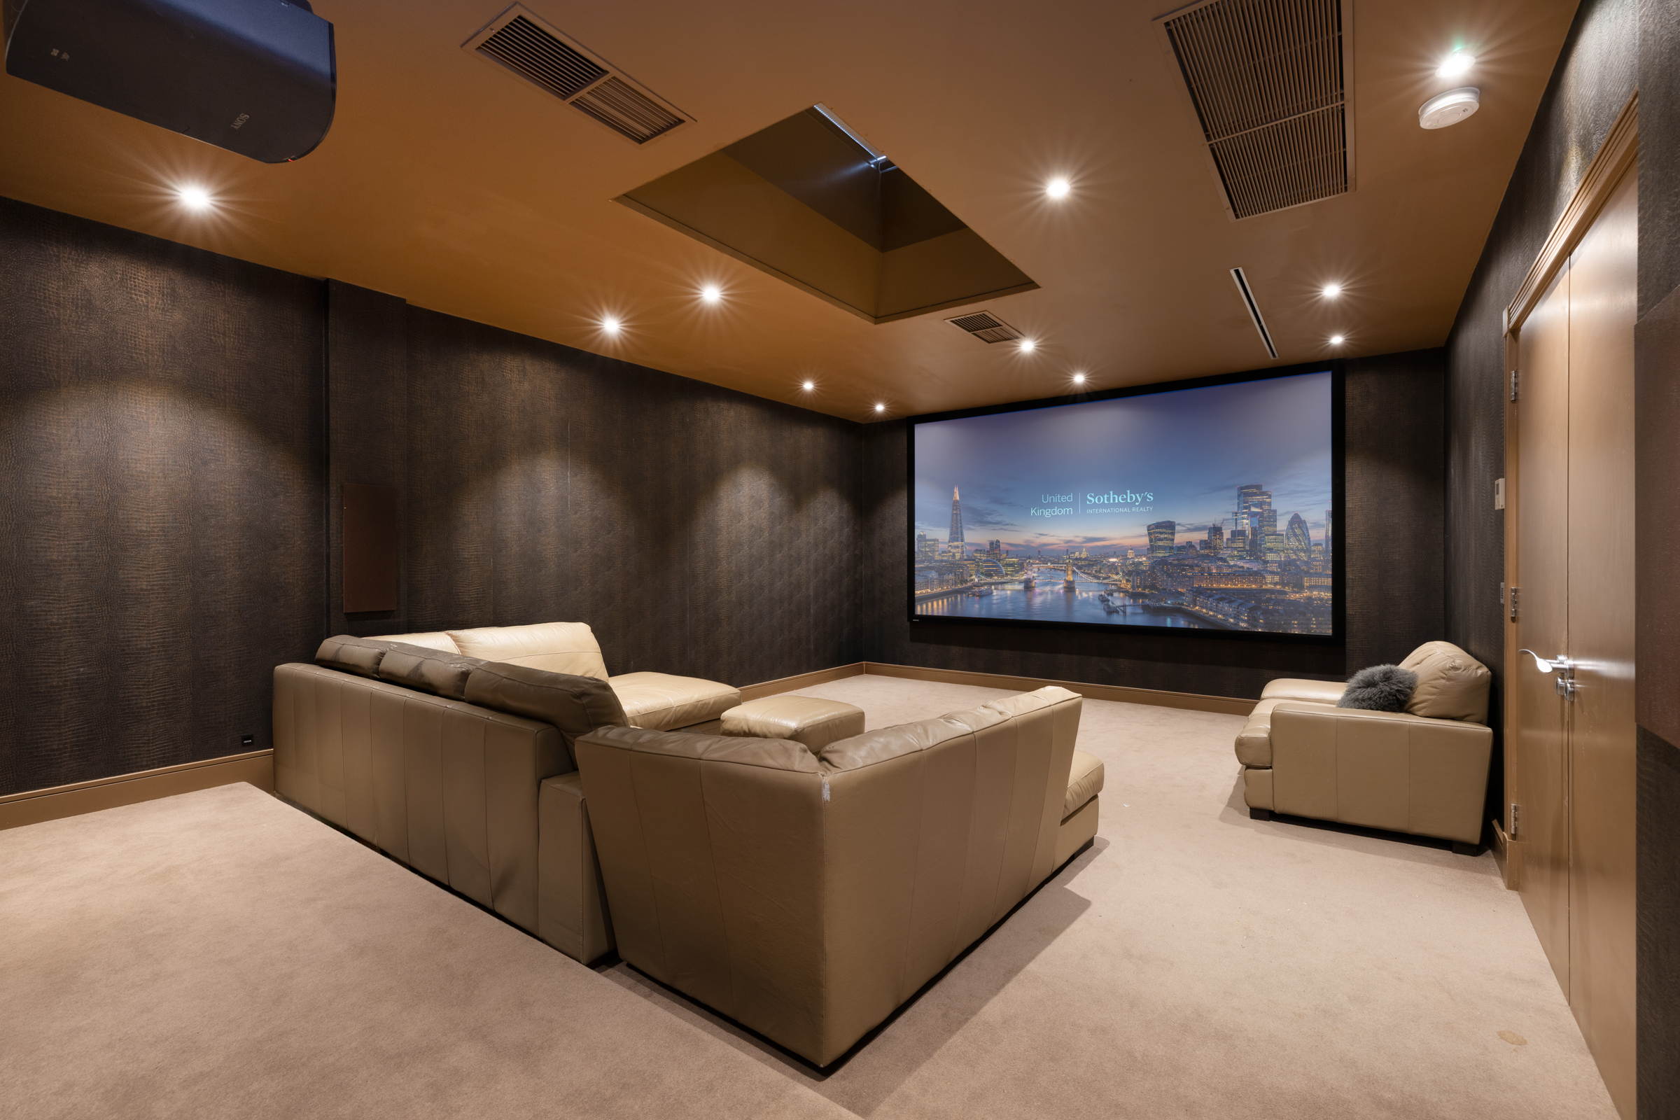
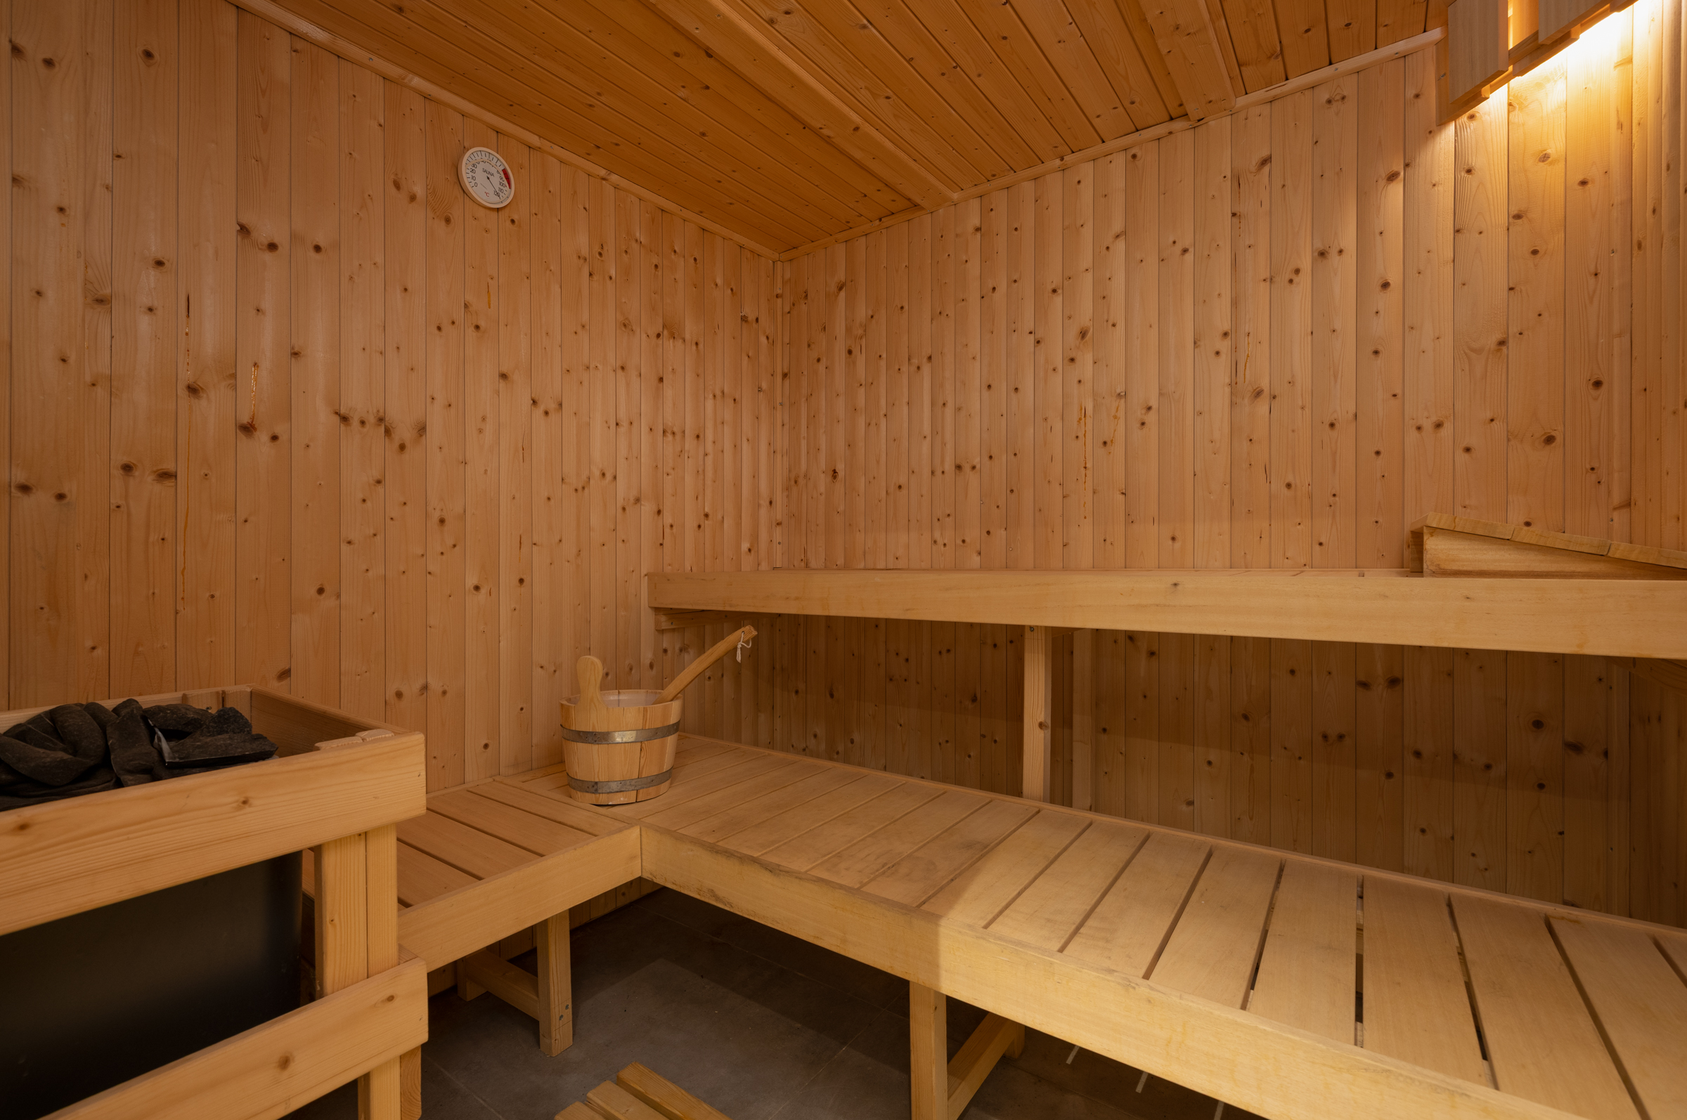
The lower ground floor is devoted to leisure, with a cinema room and a separate games room, both extending to approximately 24 feet. A sauna and shower facilities complement the swimming pool above, while ancillary rooms provide additional practical space.
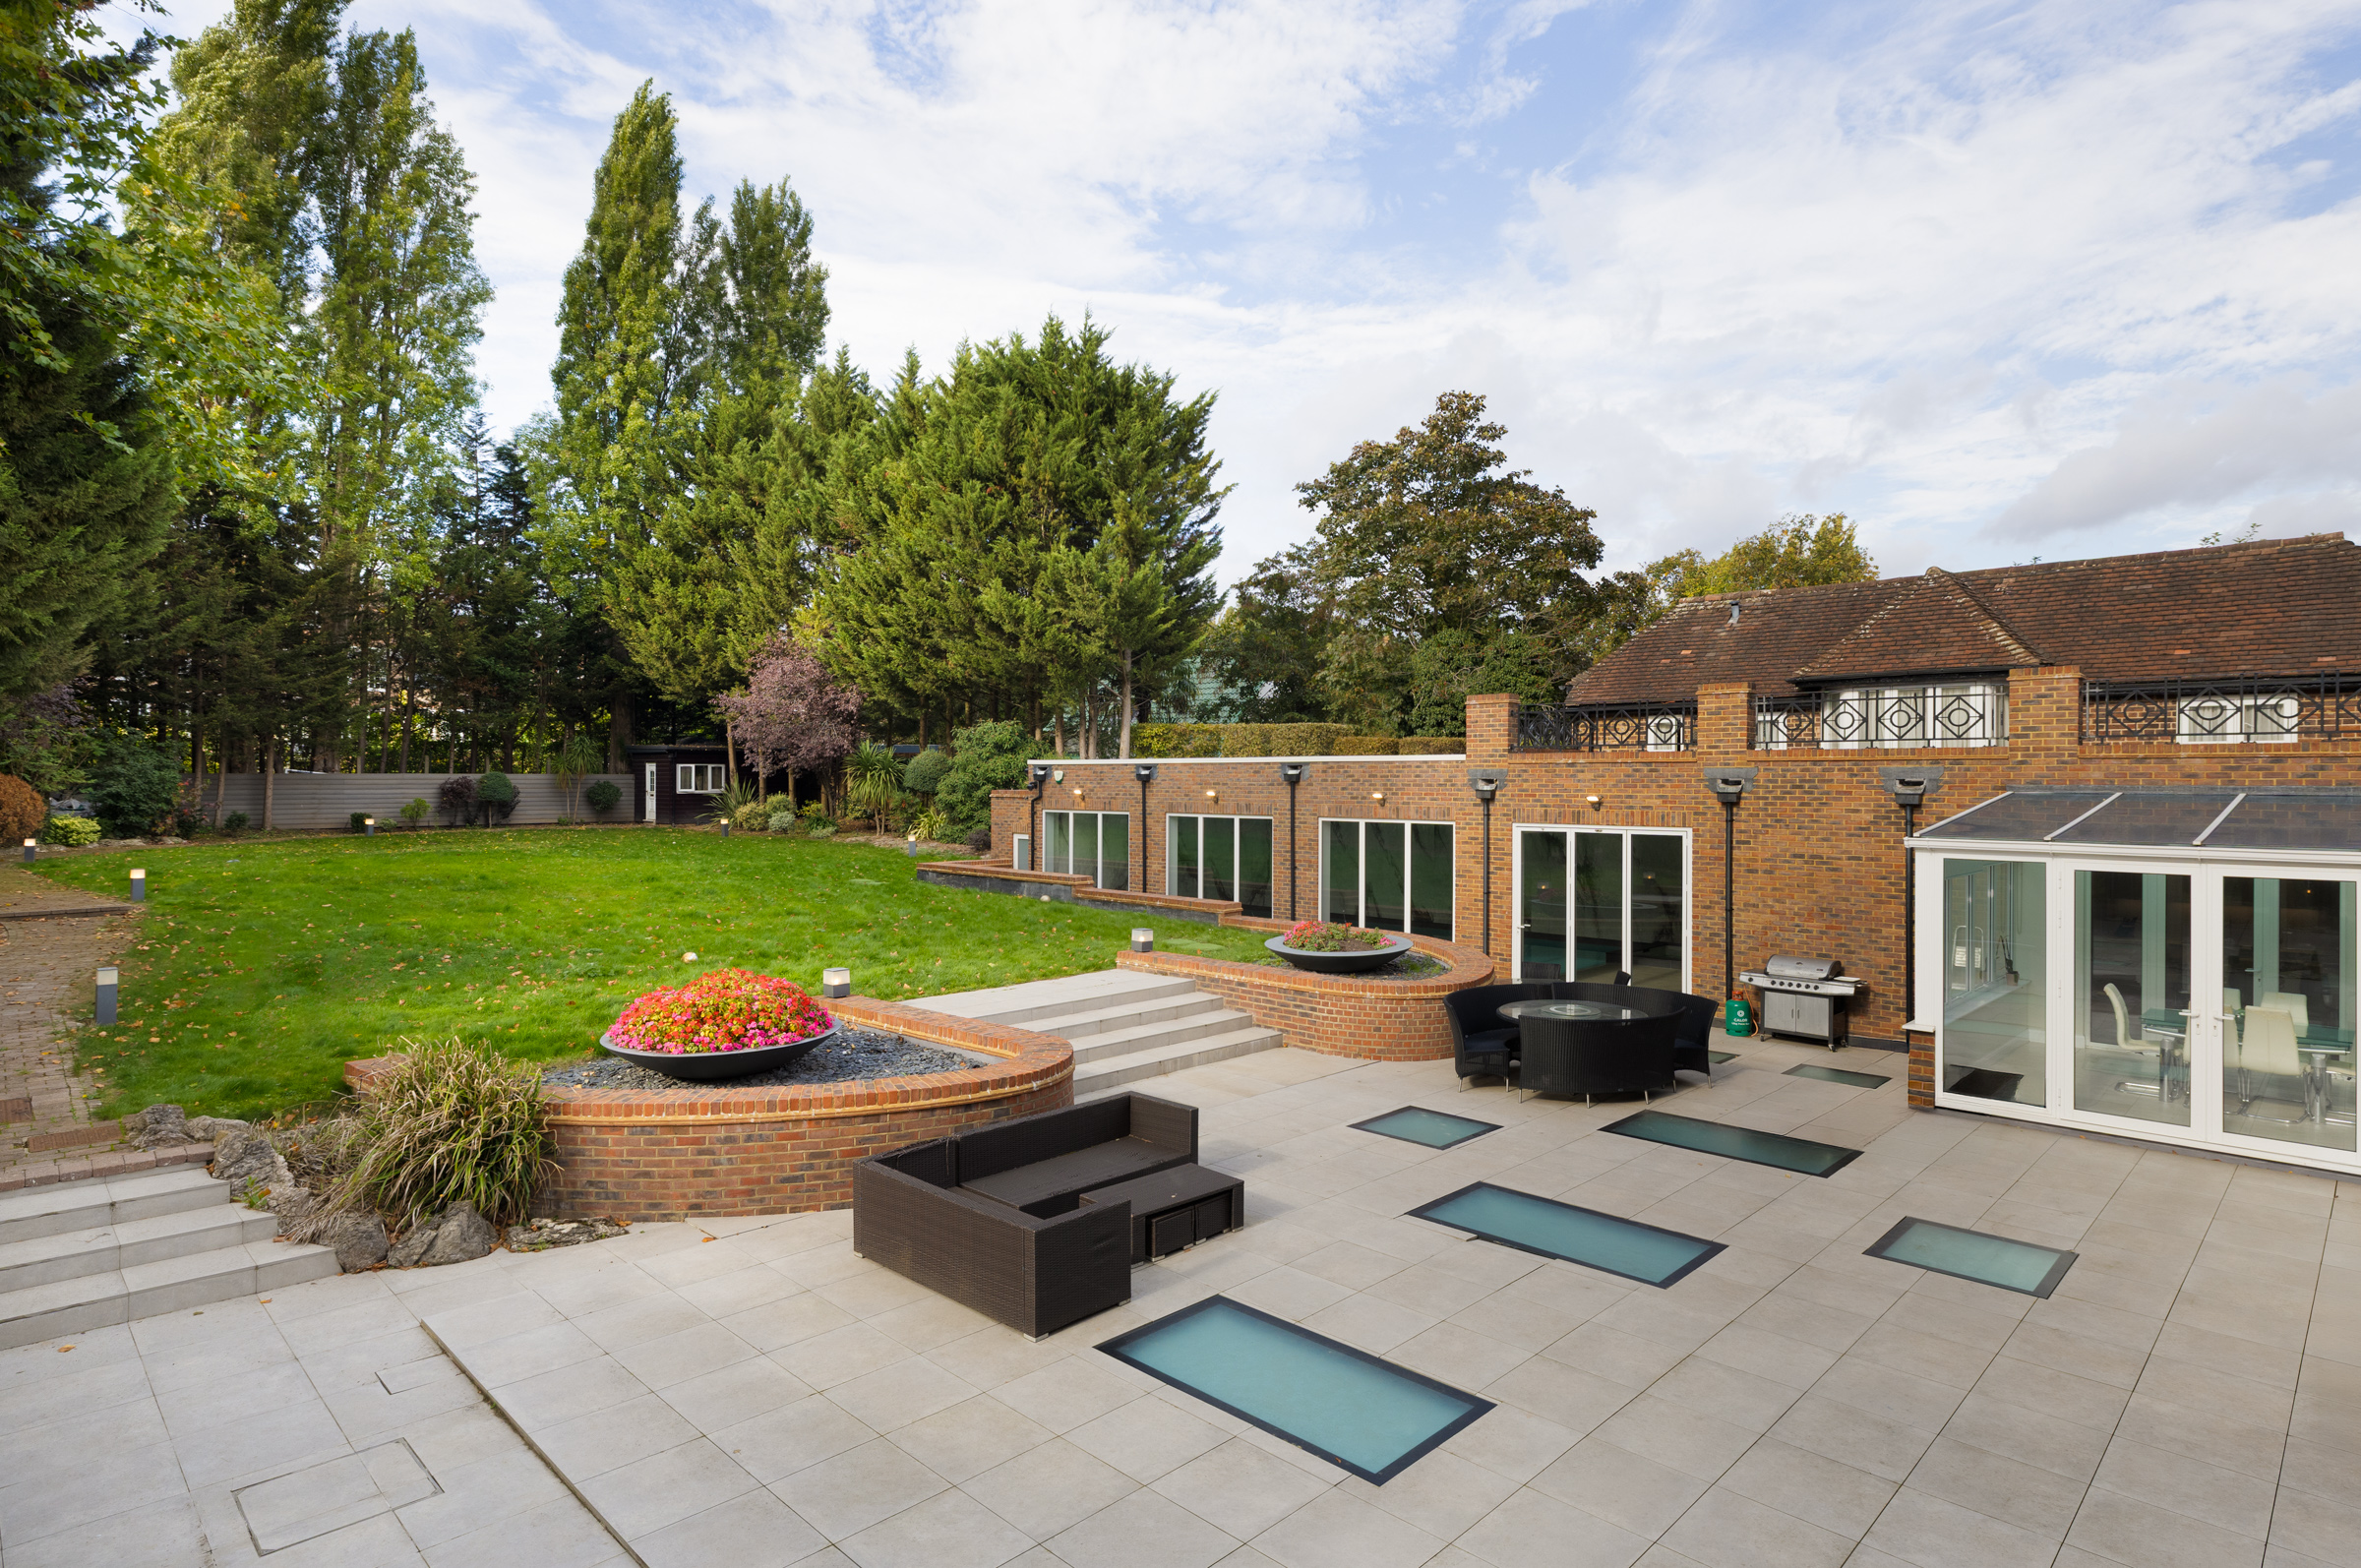
The landscaped rear garden measures approximately 159 feet by 79 feet, with doors from the principal reception rooms opening directly onto it. At the far end of the garden, a self-contained unit provides accommodation for security or other household staff. A driveway provides off-street parking in addition to the garage.
The Bishops Avenue is one of north London's best-known residential addresses, close to the open spaces of Hampstead Heath and Highgate Golf Club. Highgate Village and East Finchley offer a broad choice of shops, cafes and restaurants, with further amenities in Hampstead. The surrounding area is well regarded for its schools, while connections from East Finchley provide access to central London.