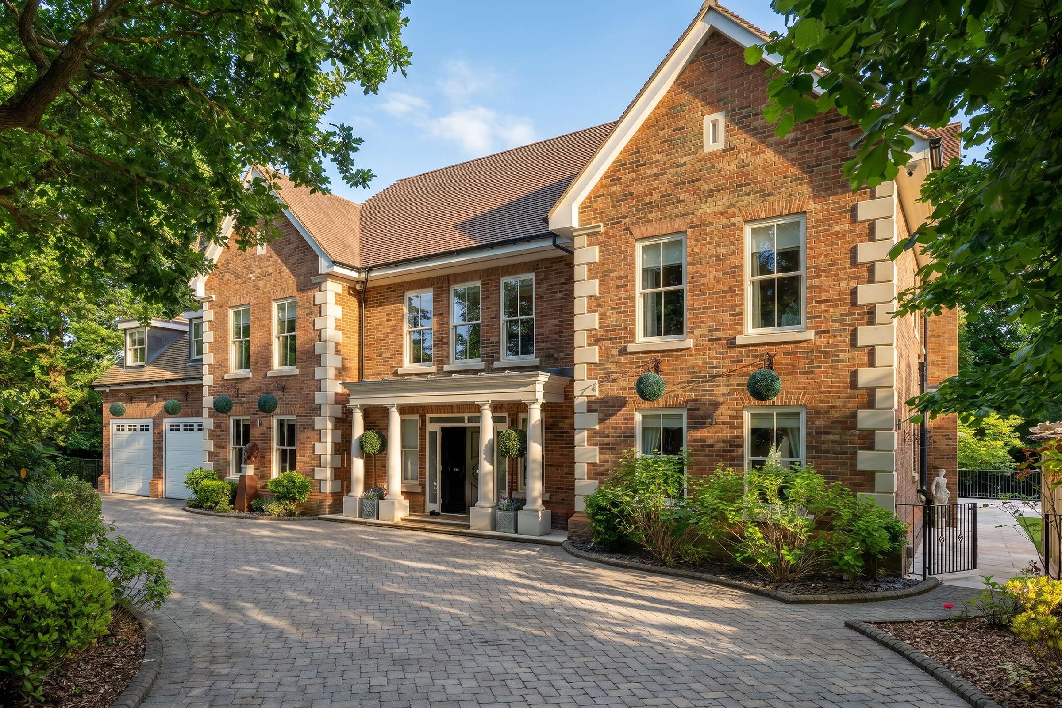
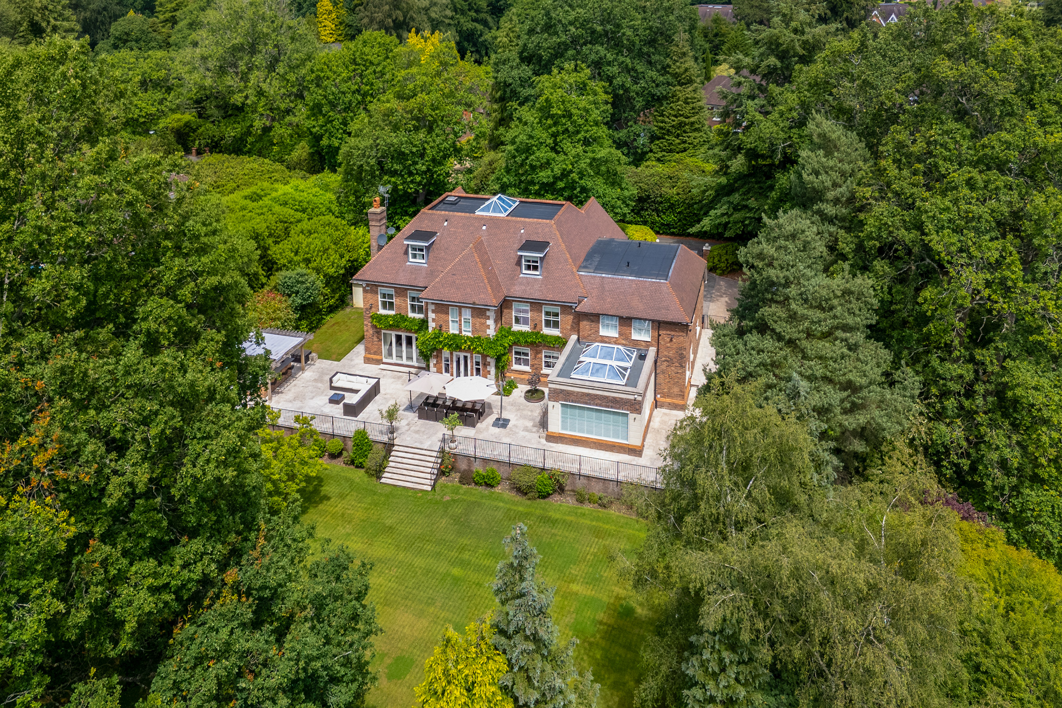
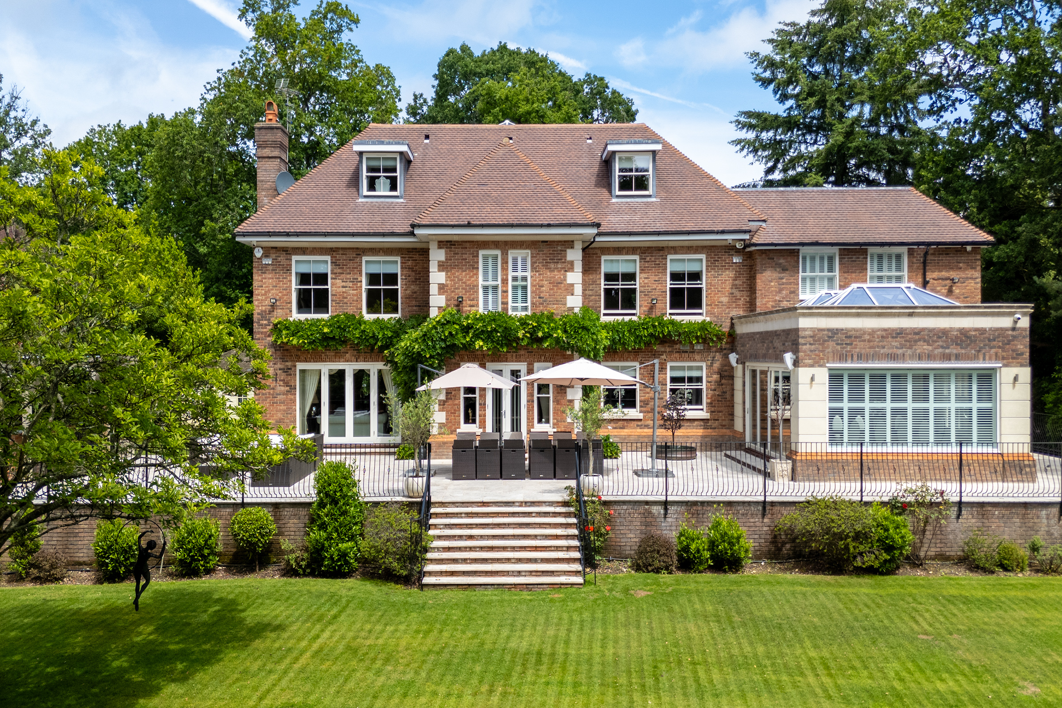
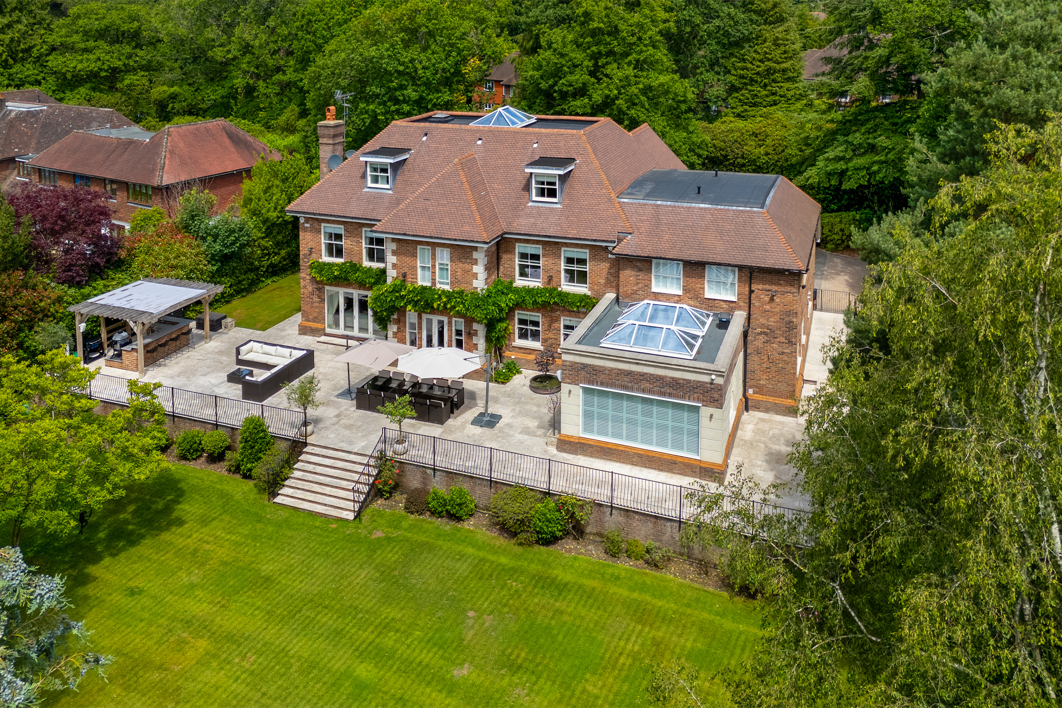
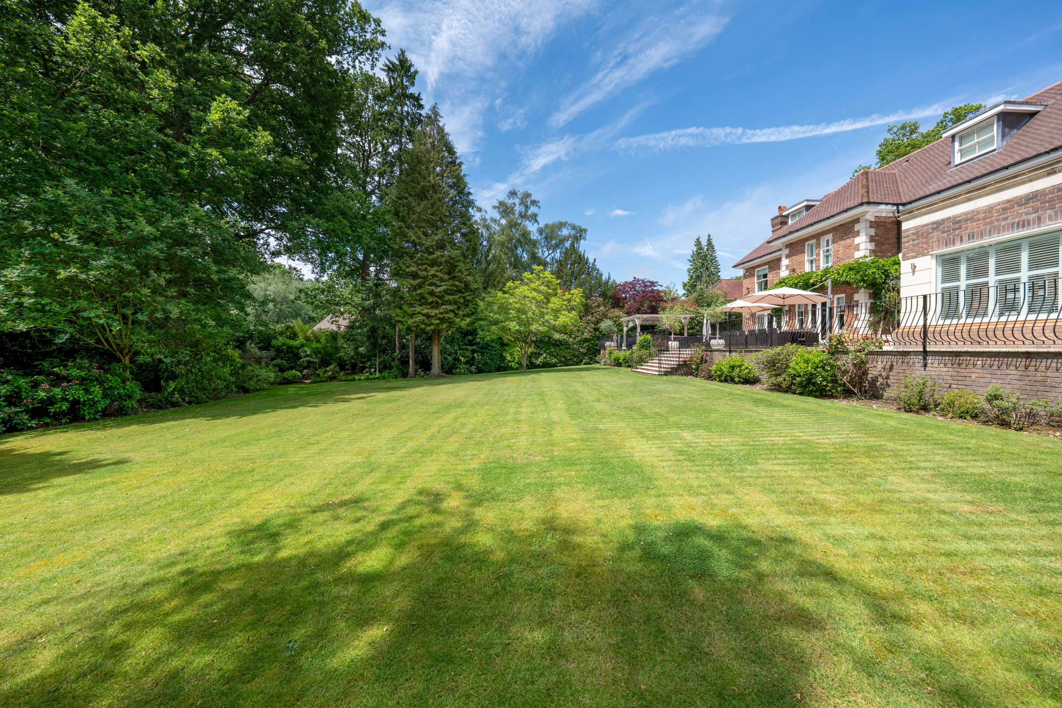
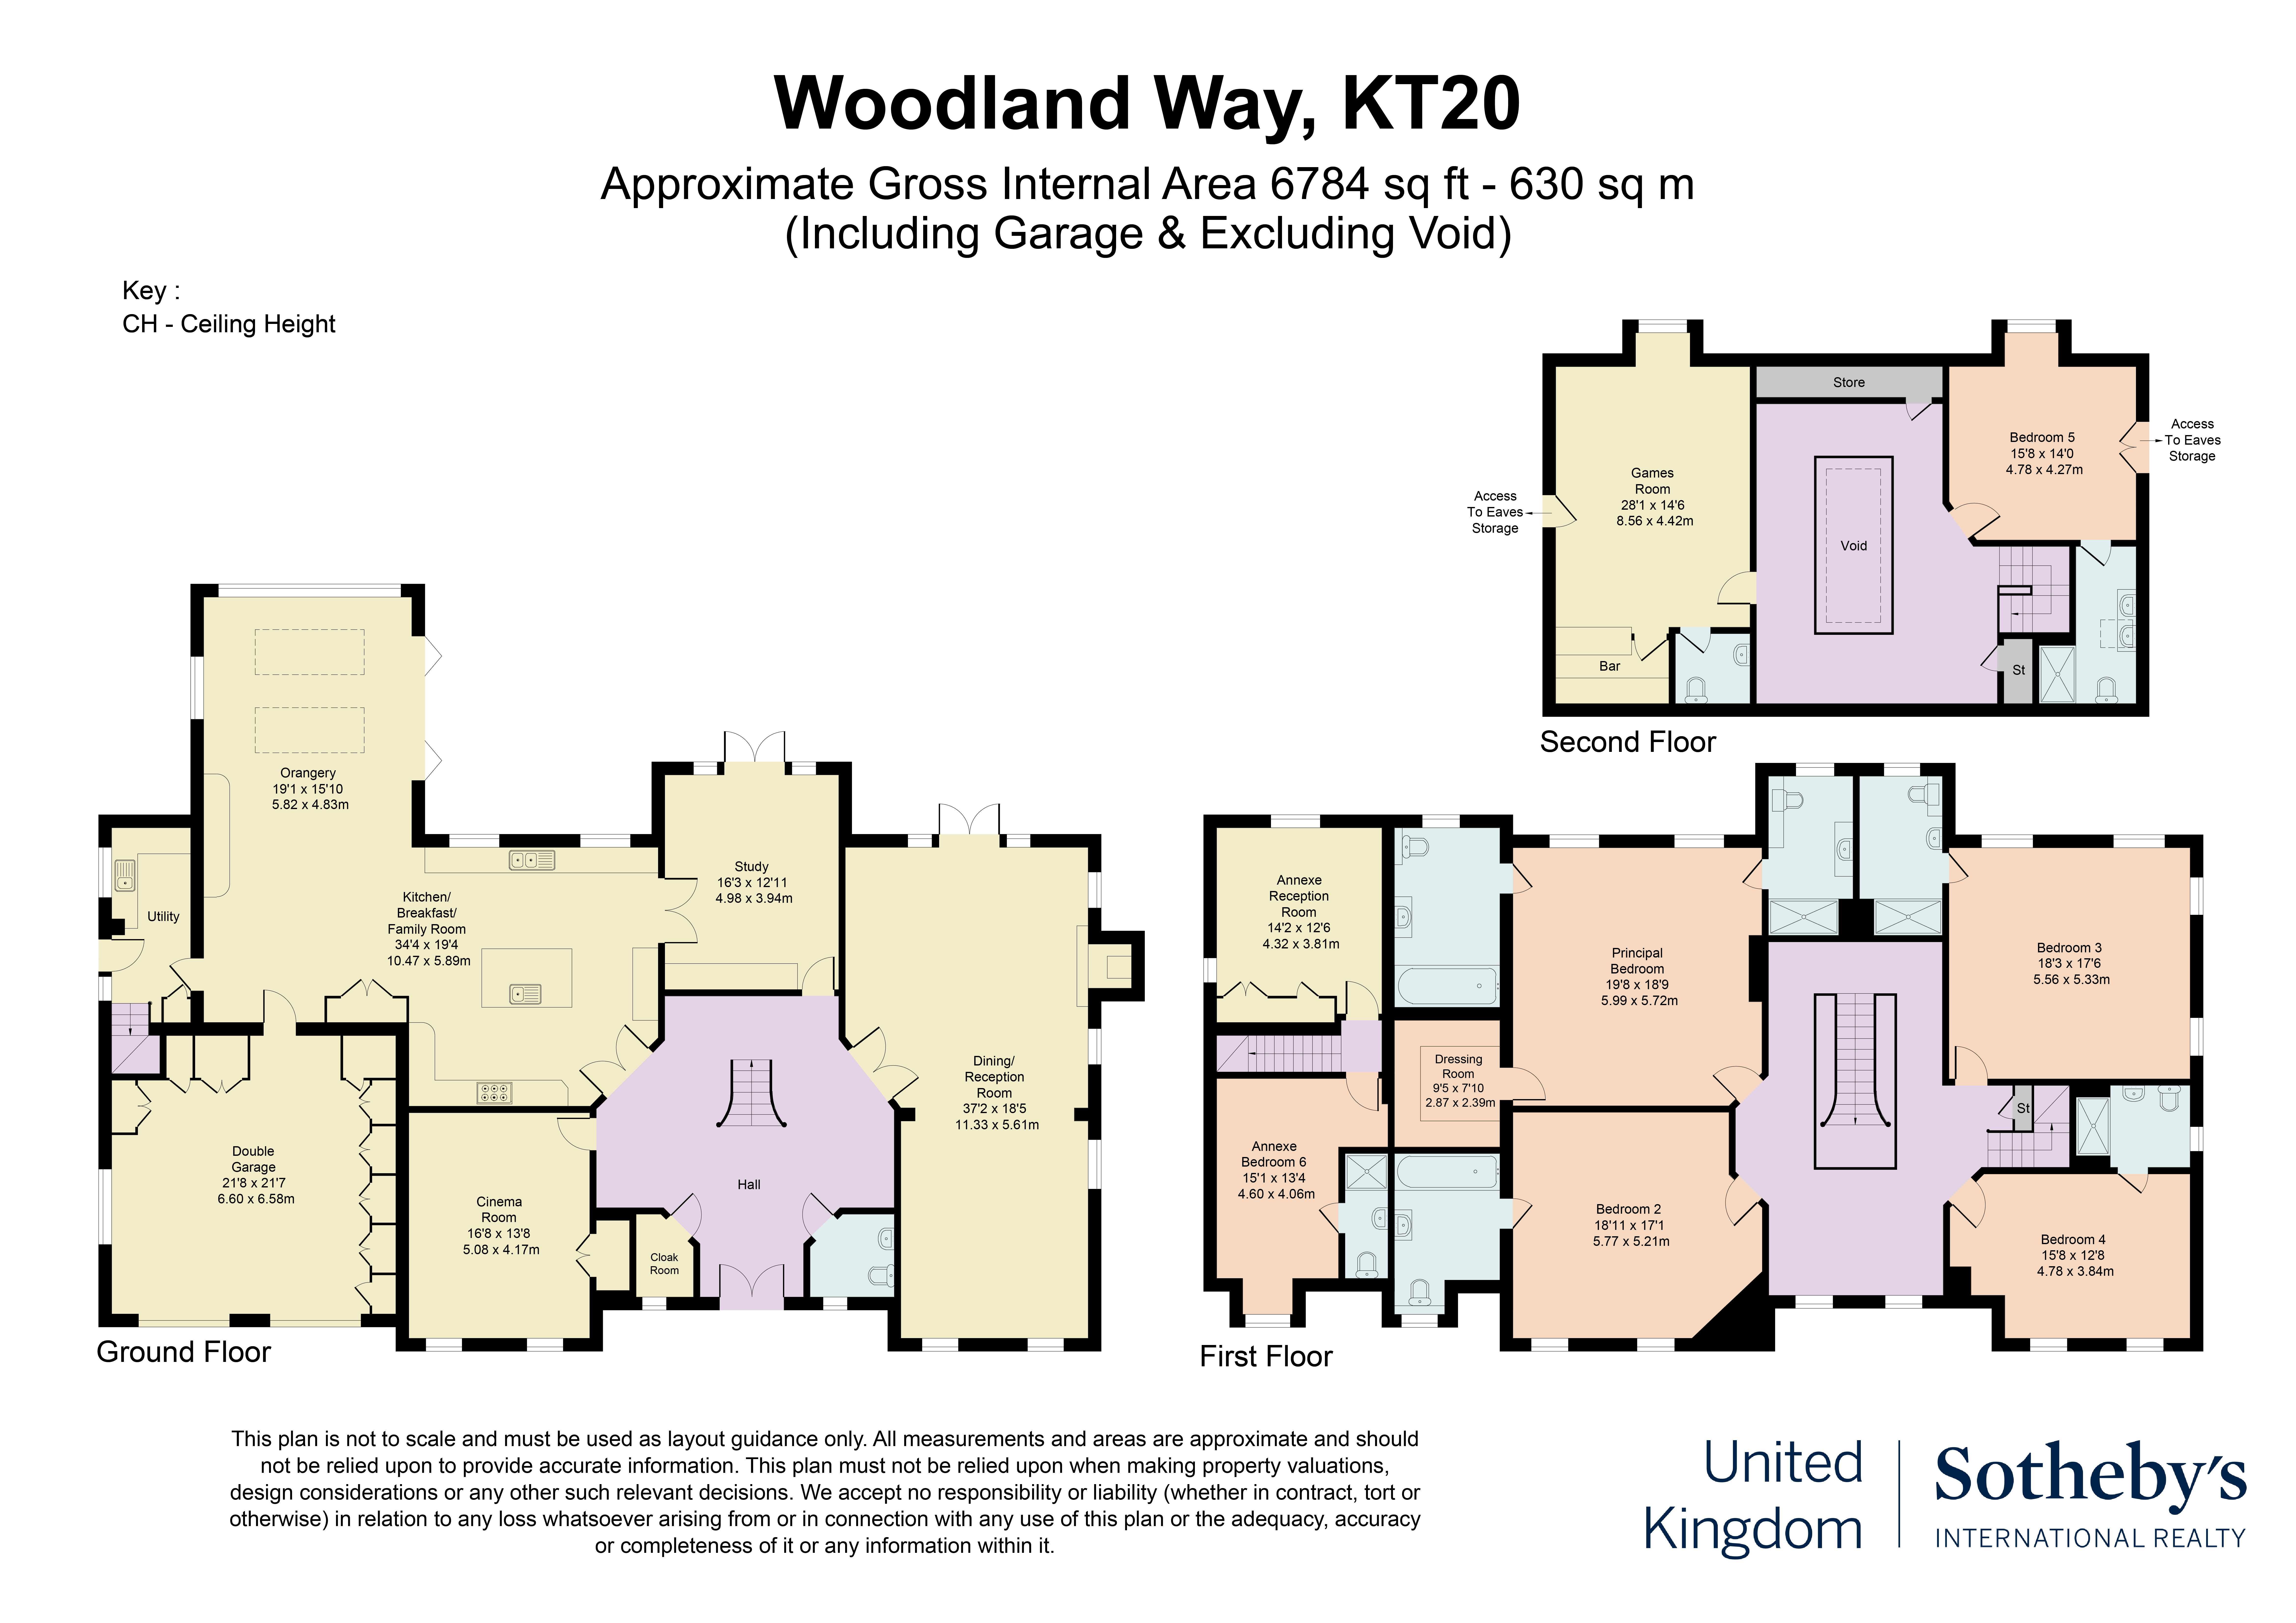
Completed in 2014, Compass House is a substantial six-bedroom residence extending to approximately 6,800 sq ft, set behind gates on one of Kingswood Warren's most sought-after private roads. Inspired by classical Georgian architecture yet designed for contemporary family life, the house has generous entertaining spaces and beautifully landscaped south-facing gardens.
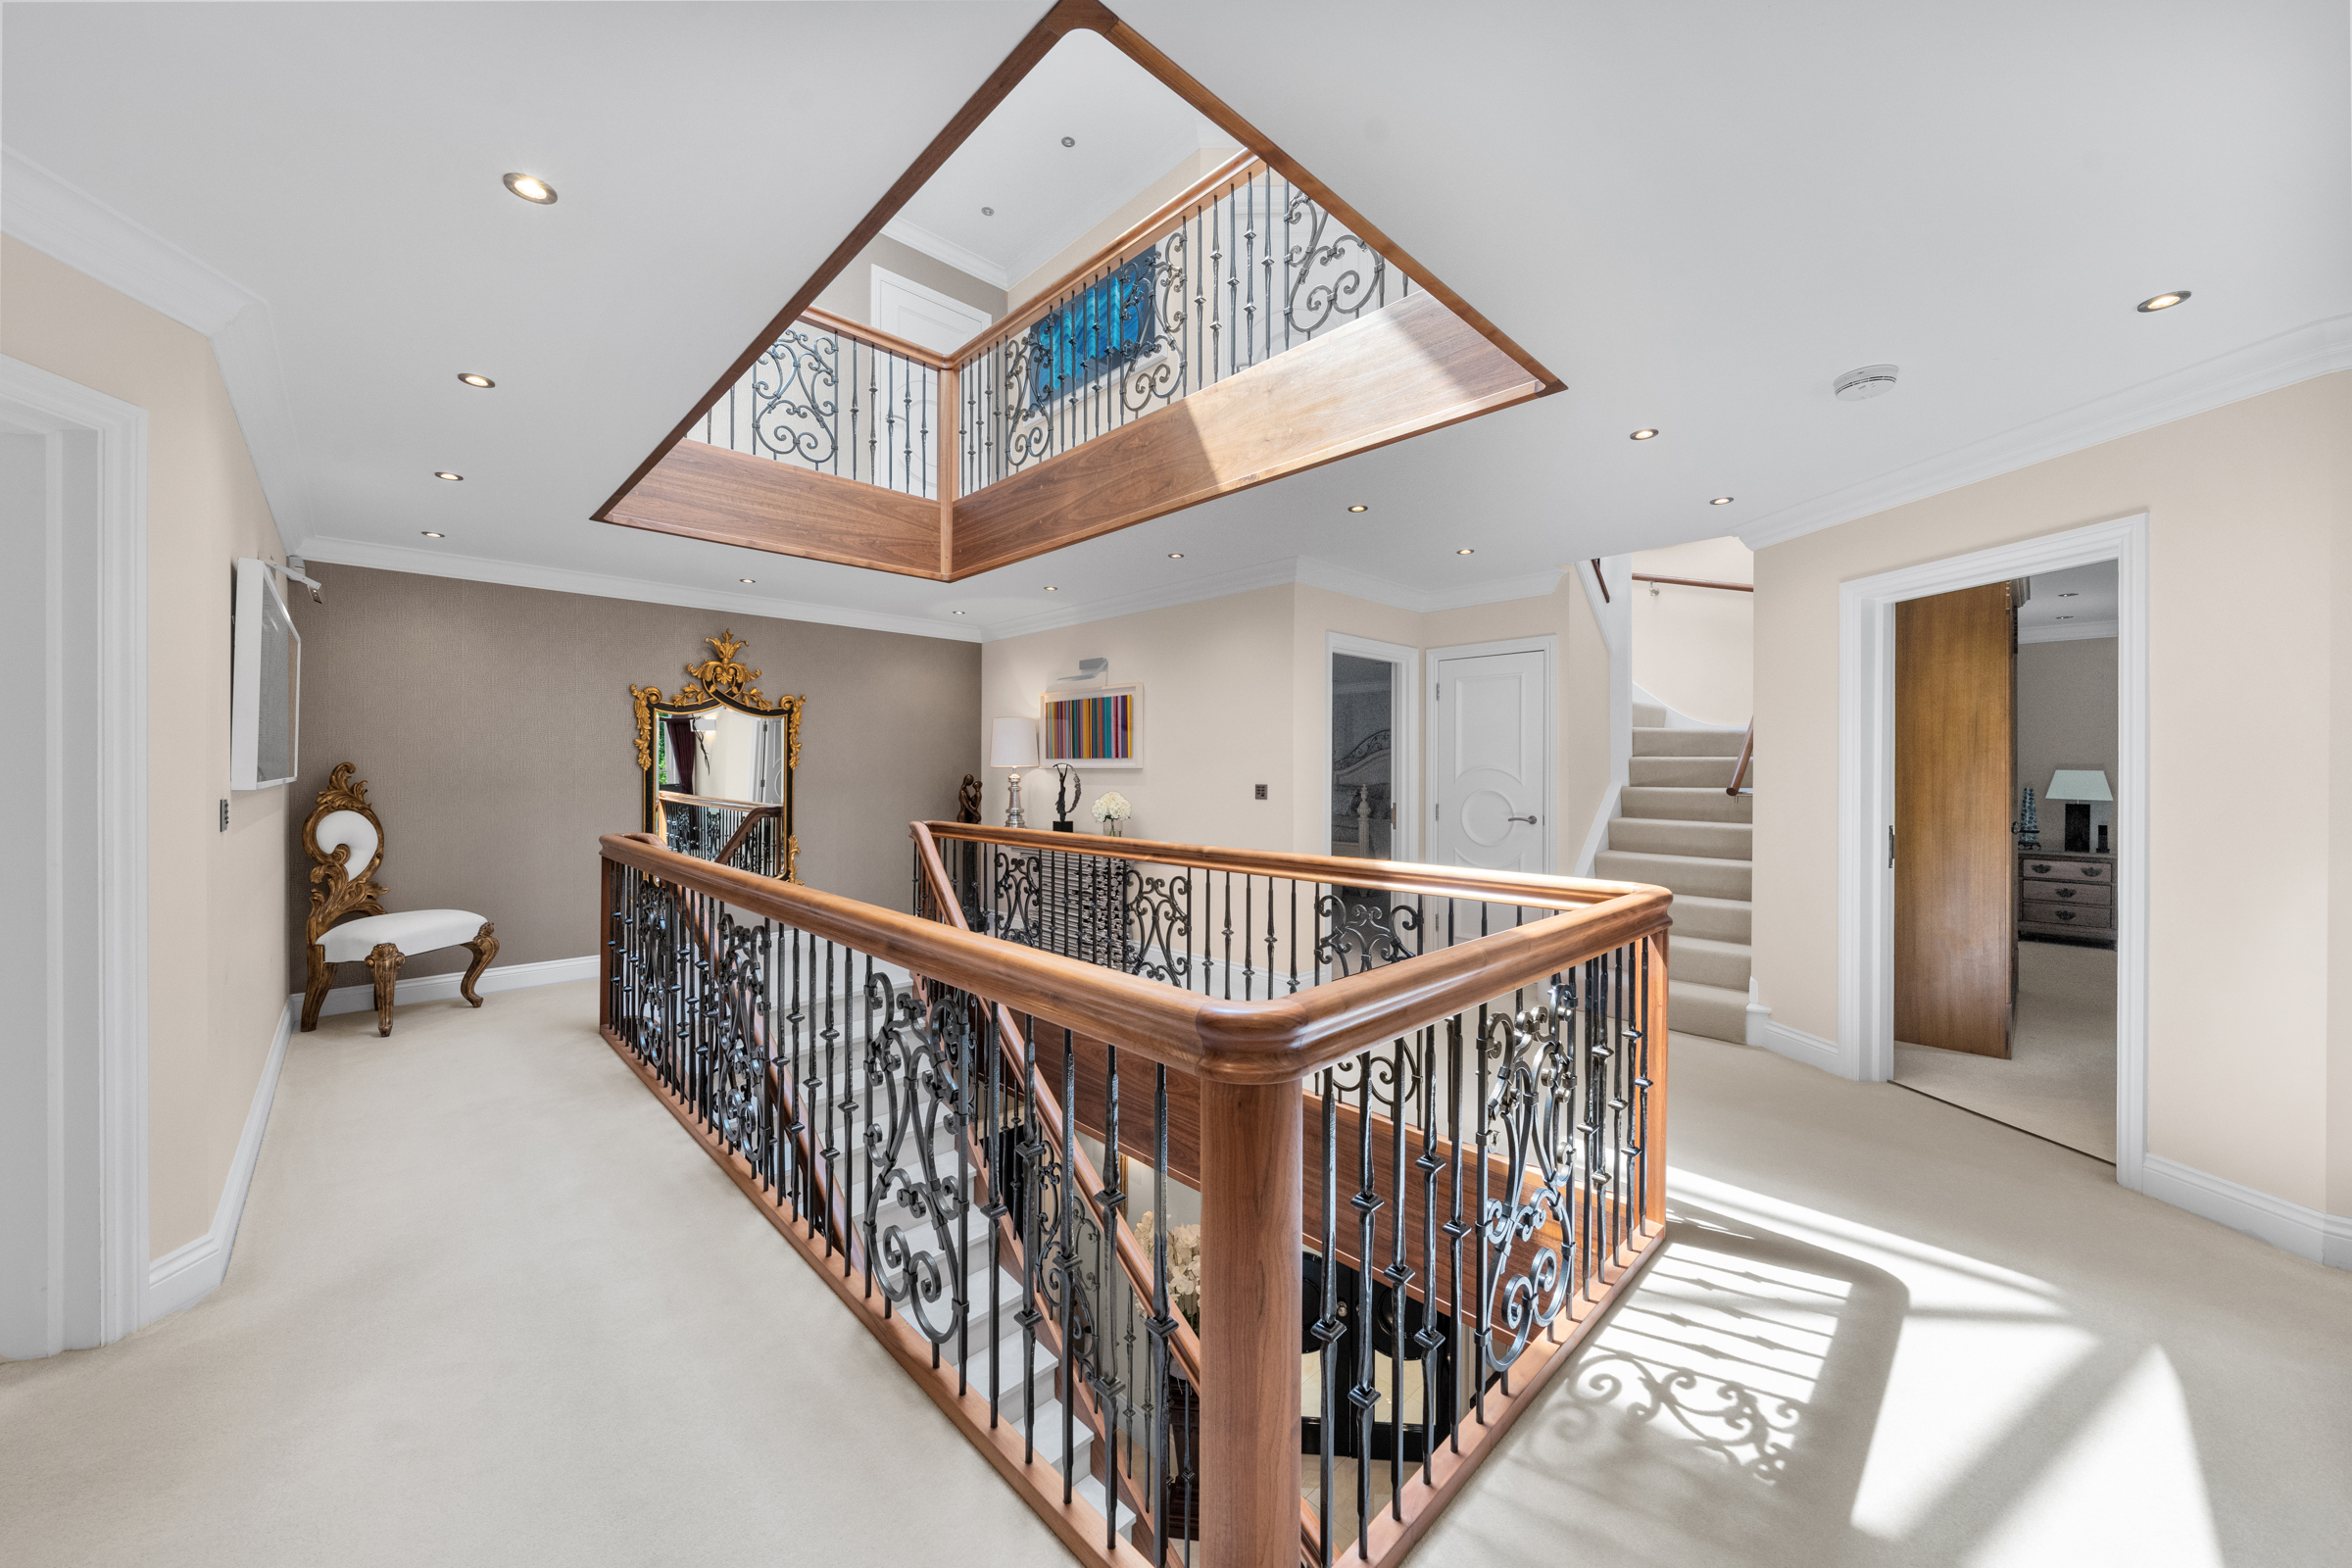
A sweeping driveway leads through mature planting to an impressive portico entrance. Inside, a double-height reception hall creates an immediate sense of scale, where a bespoke curved walnut and marble staircase rises beneath a glazed atrium that fills the centre of the house with natural light.
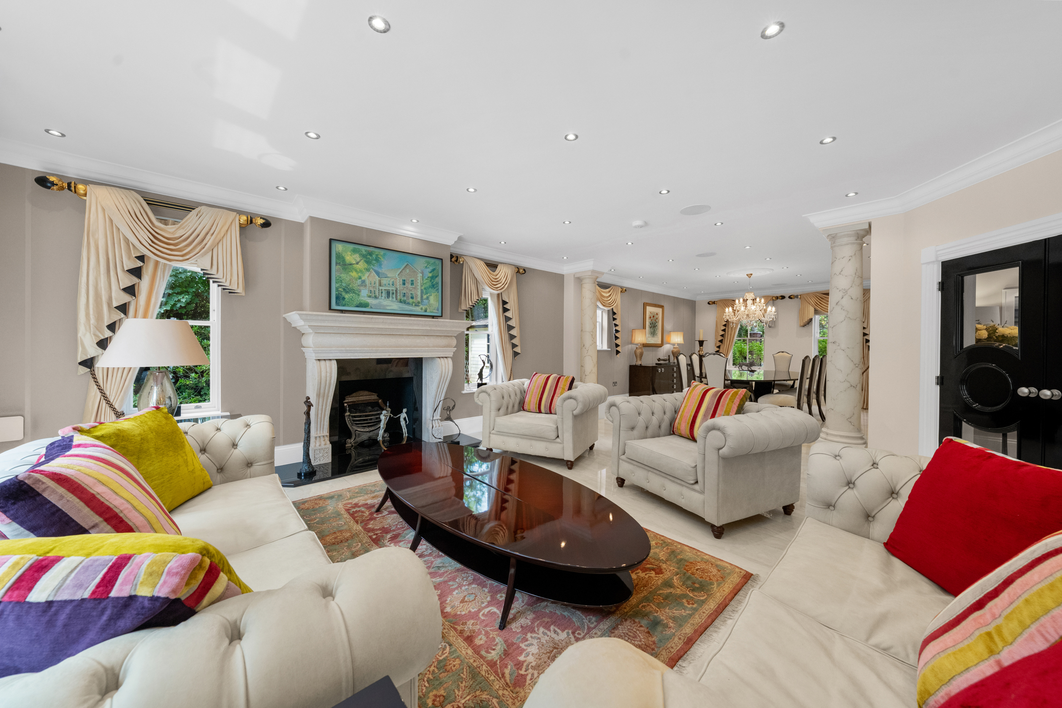
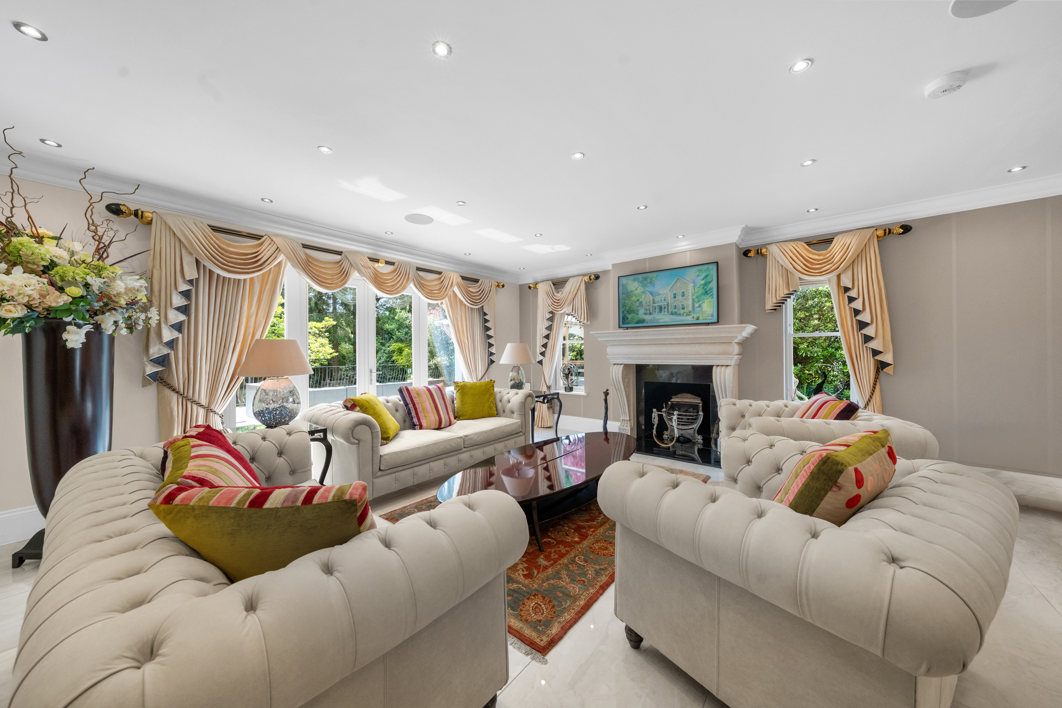
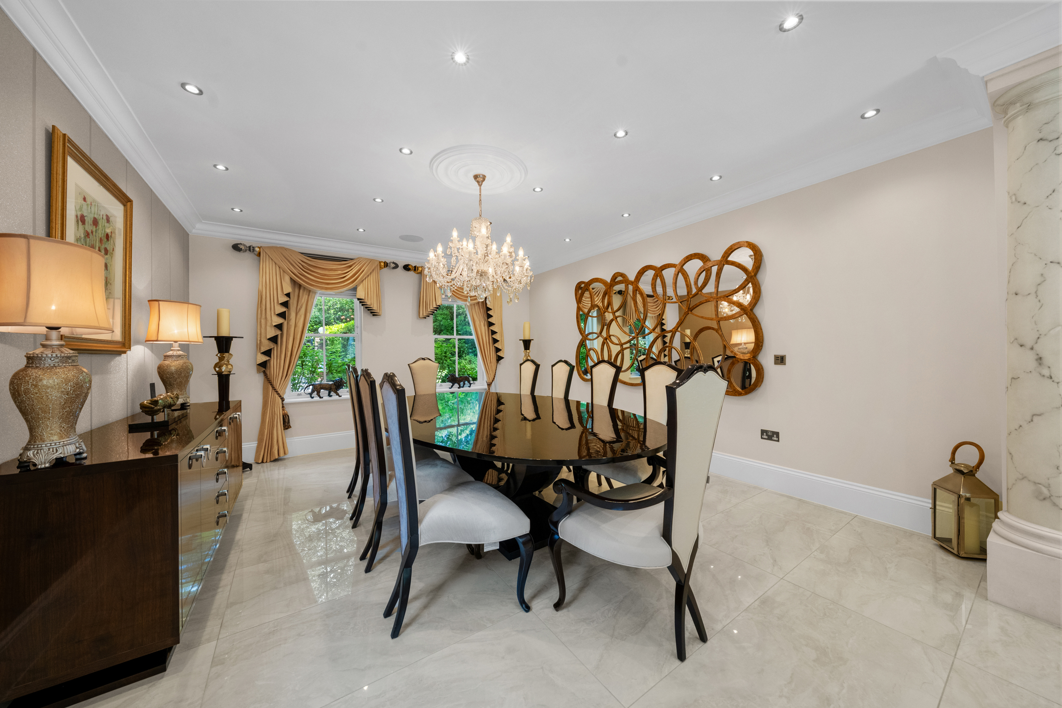
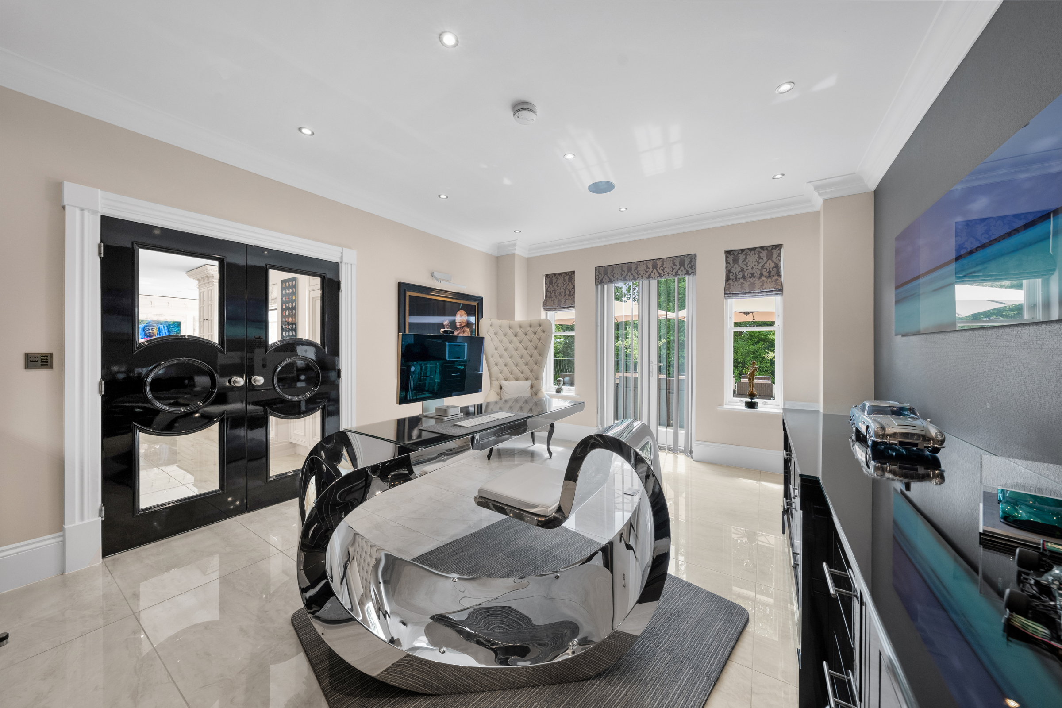
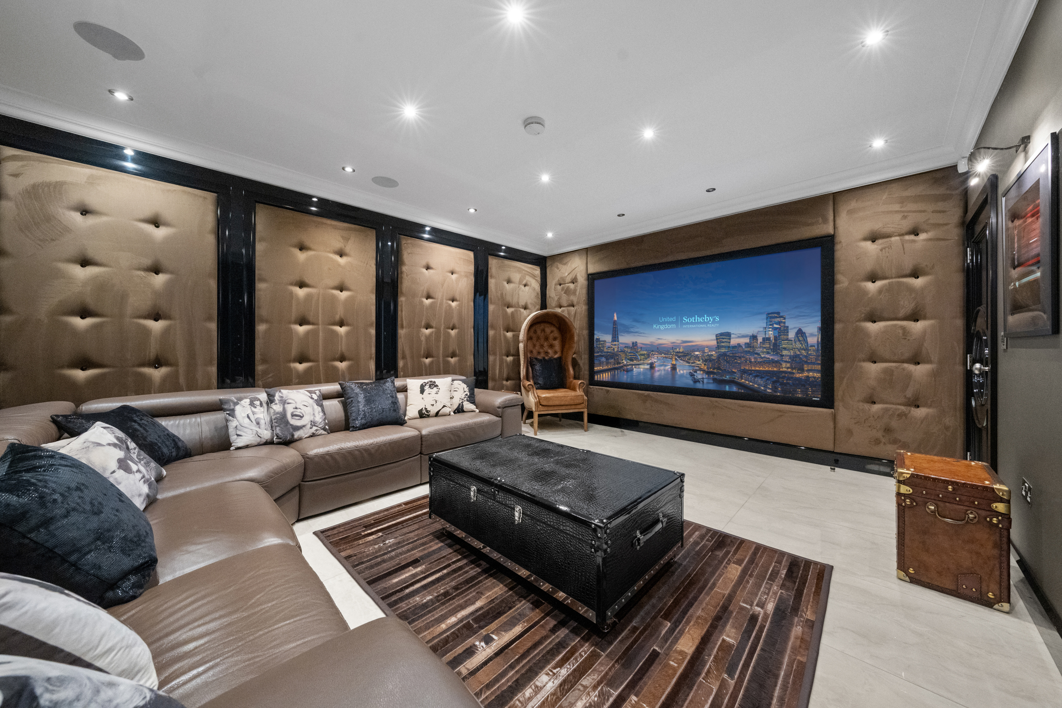
The principal reception rooms are arranged around the hall, creating spaces equally suited to entertaining and everyday family life. The drawing room centres on a Chesneys fireplace and opens onto the rear terrace through French doors, while the formal dining room provides a handsome setting for larger occasions. A separate study with bespoke cabinetry offers a quiet workspace overlooking the rear gardens, and a professional AV installed cinema room provides a more relaxed setting for evenings at home.
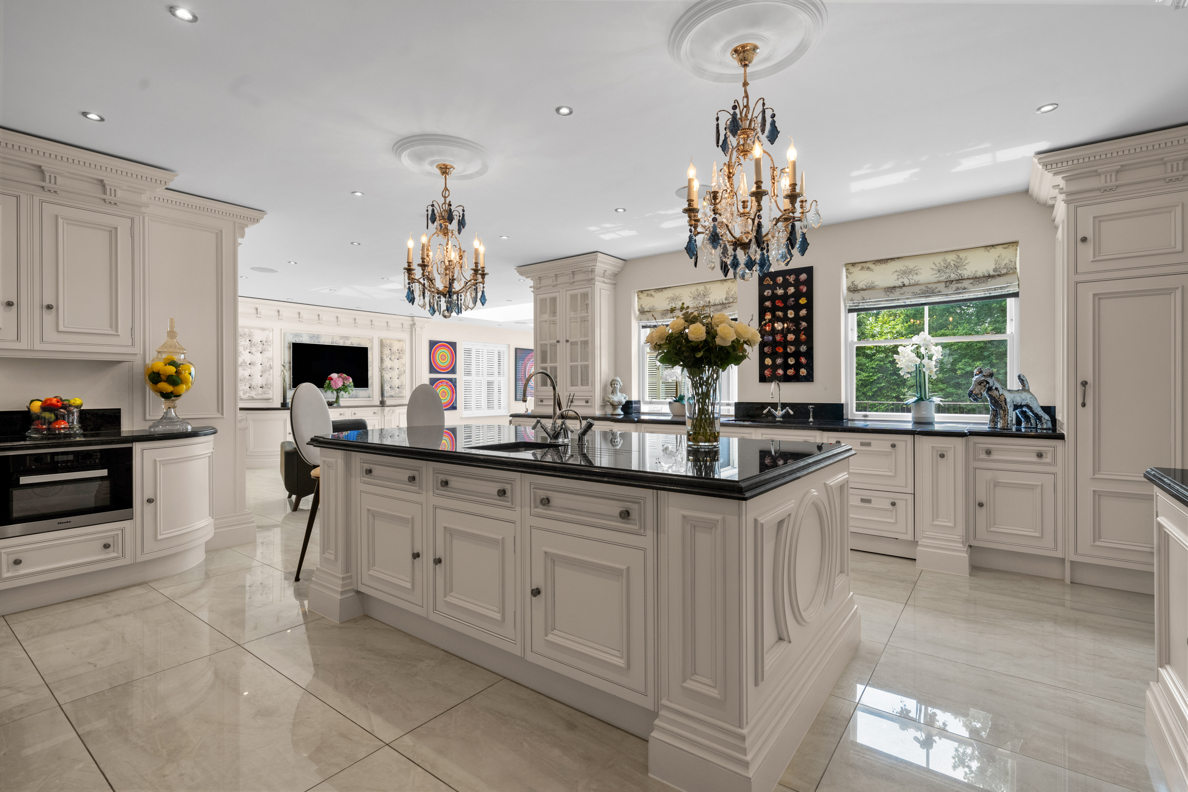
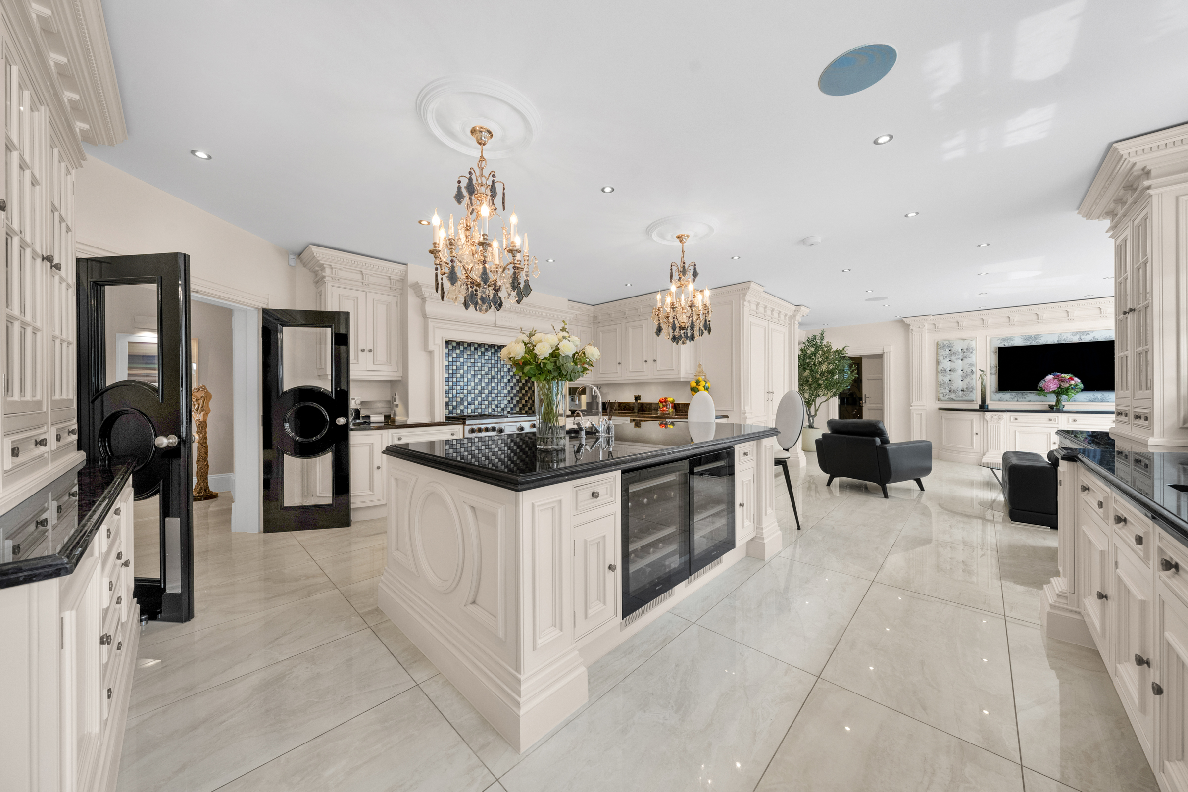
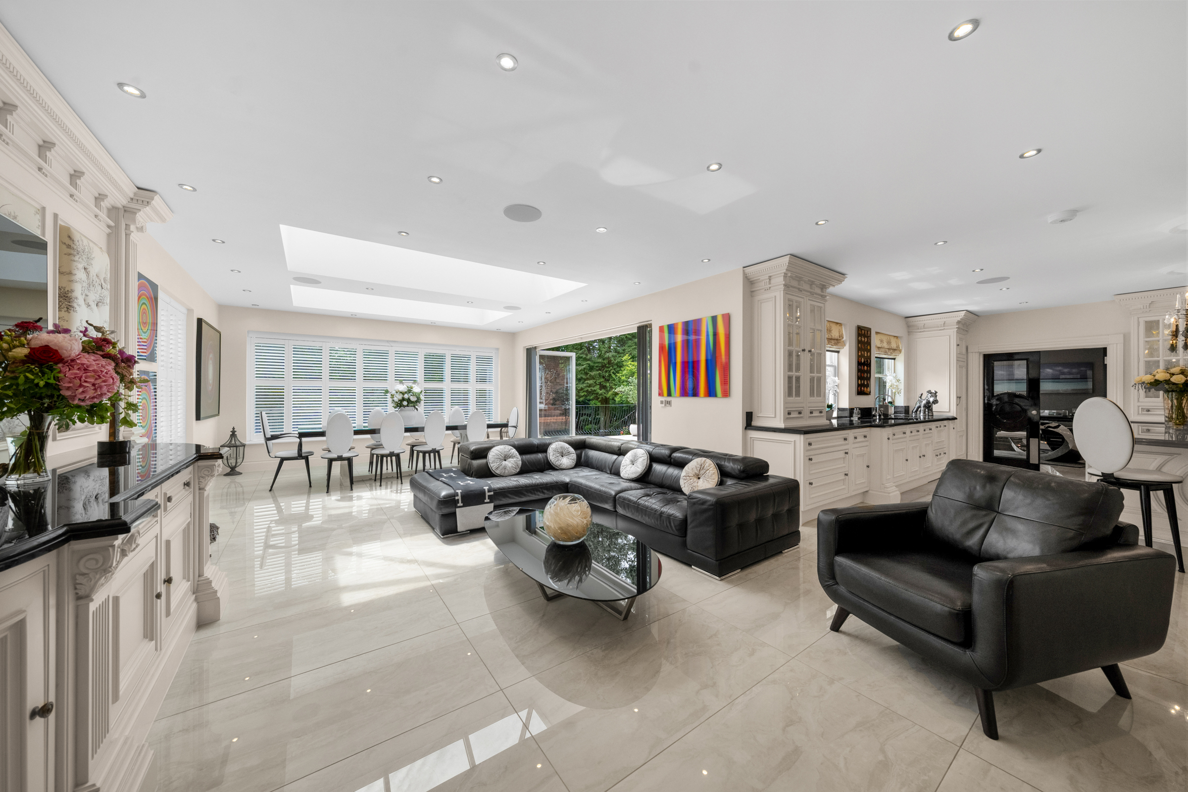
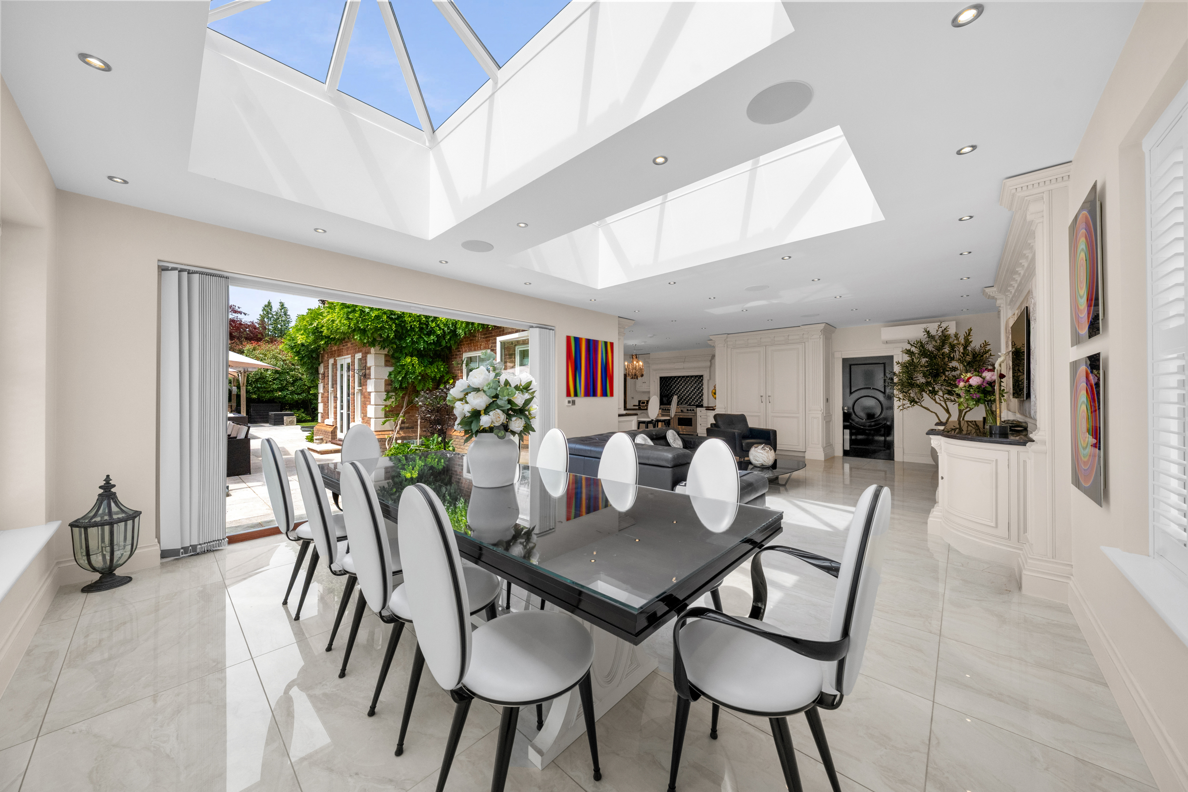
Across the rear of the house, the kitchen and family rooms form the heart of the home. Designed by Clive Christian, the extensive kitchen is fitted with handcrafted cabinetry, granite worktops and a substantial central island, complemented by Wolf and Miele appliances and a Quooker boiling-water tap. Beyond, generous sitting and dining areas extend beneath roof lanterns and alongside wide expanses of glazing and bi-folding doors, filling the rooms with light and opening them directly onto the terrace and gardens.
A separate utility room provides practical support, while the adjoining double garage offers secure parking and additional storage.
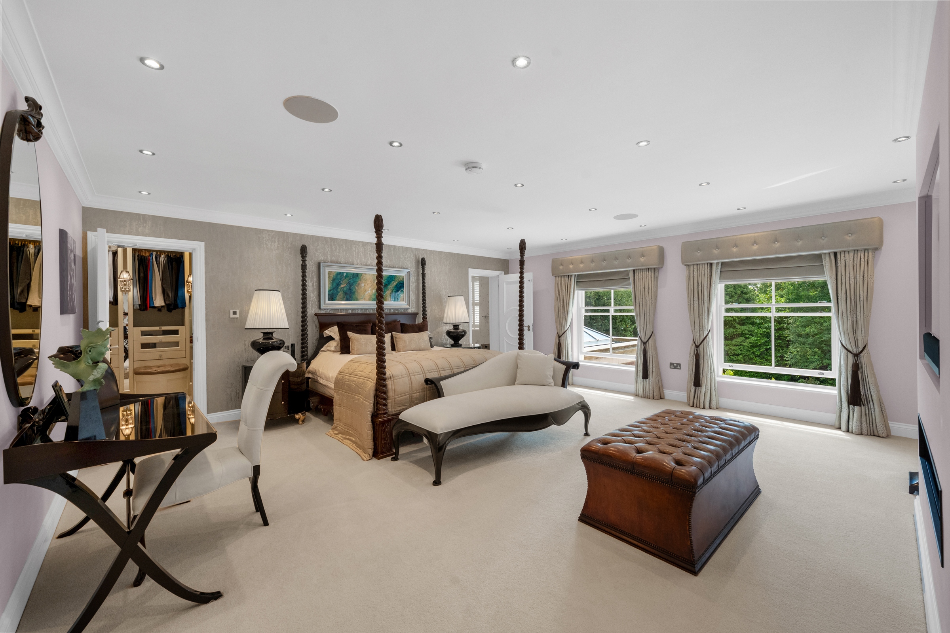
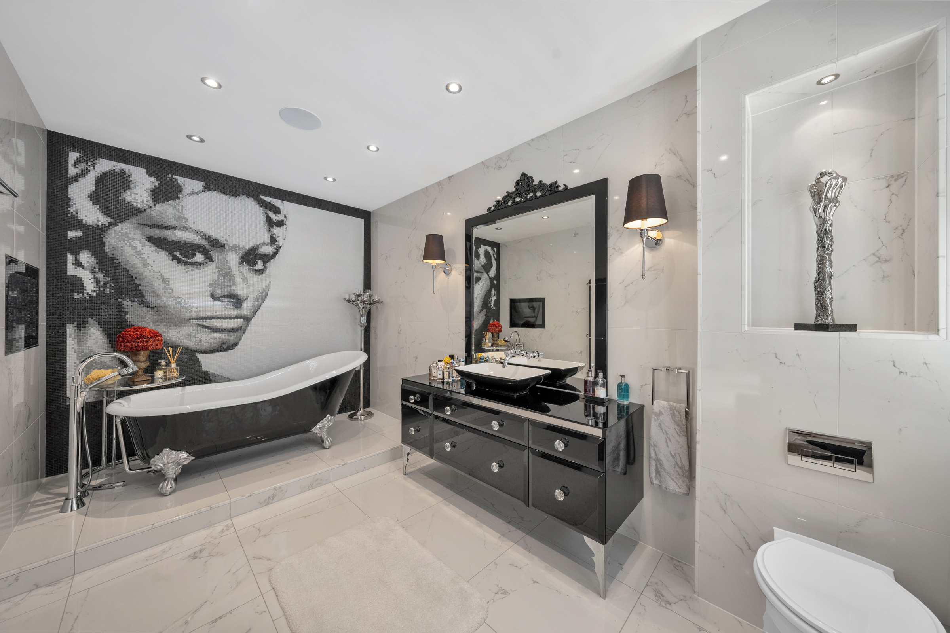
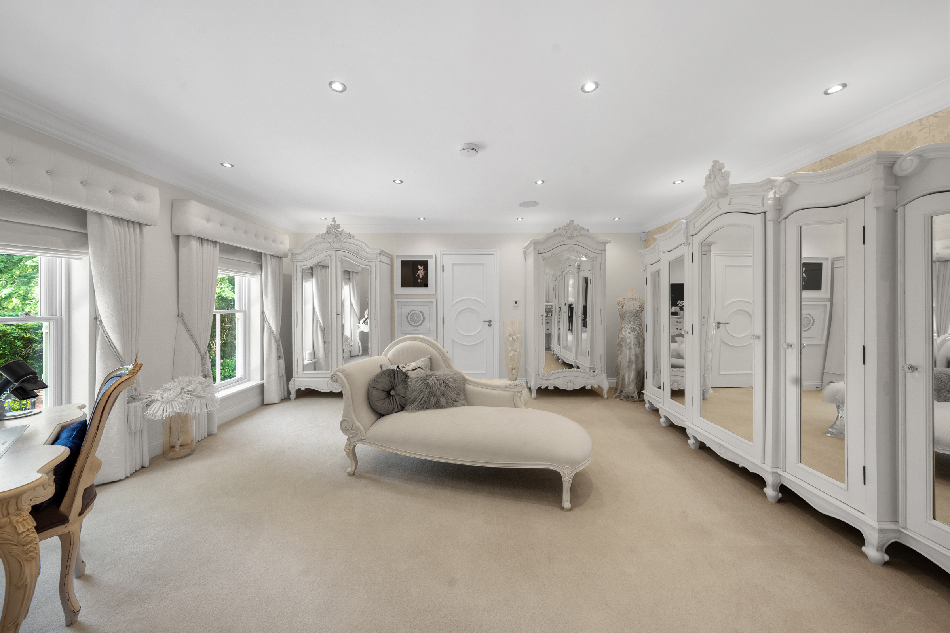
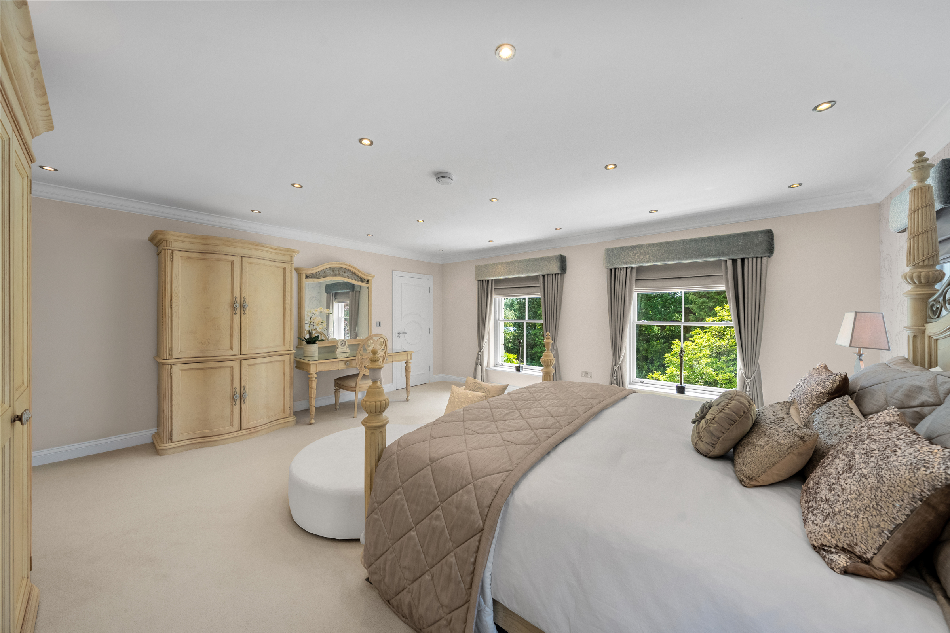
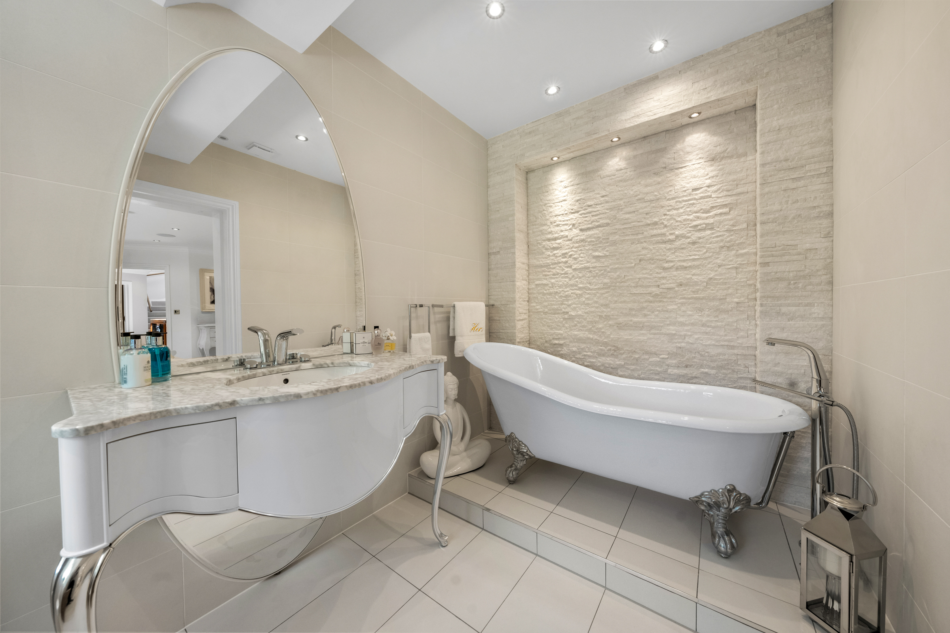
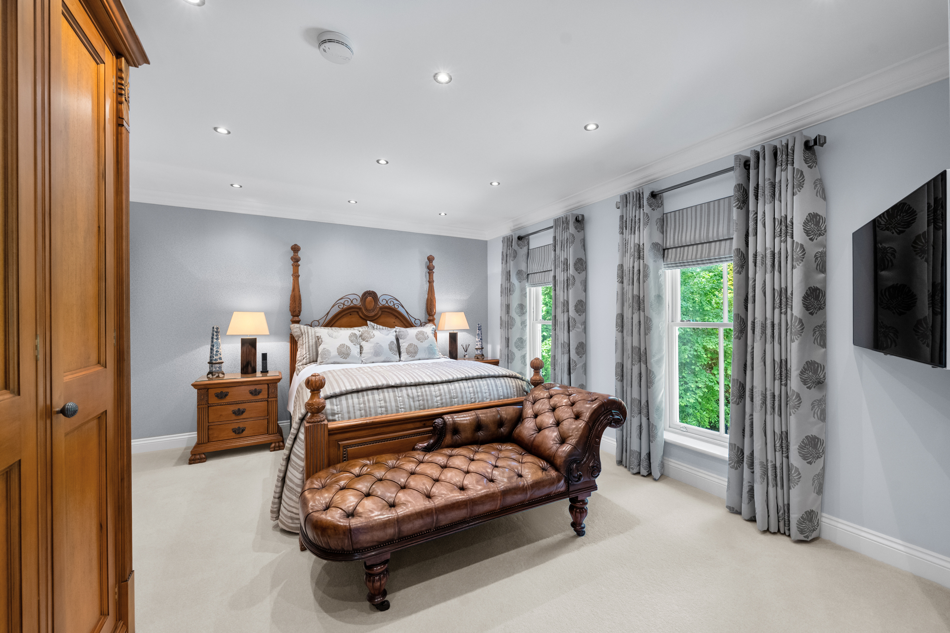
The principal bedroom suite occupies a wing off the first floor and enjoys garden views, an impressive dressing room, a bathroom and a separate shower room. Four further bedroom suites are arranged across the same floor, each with its own bath or shower room, providing comfortable accommodation for family and guests. A self-contained annexe, with its own sitting room, bedroom and ensuite bathroom, offers excellent flexibility for an au pair, live-in relative or long-stay visitors.
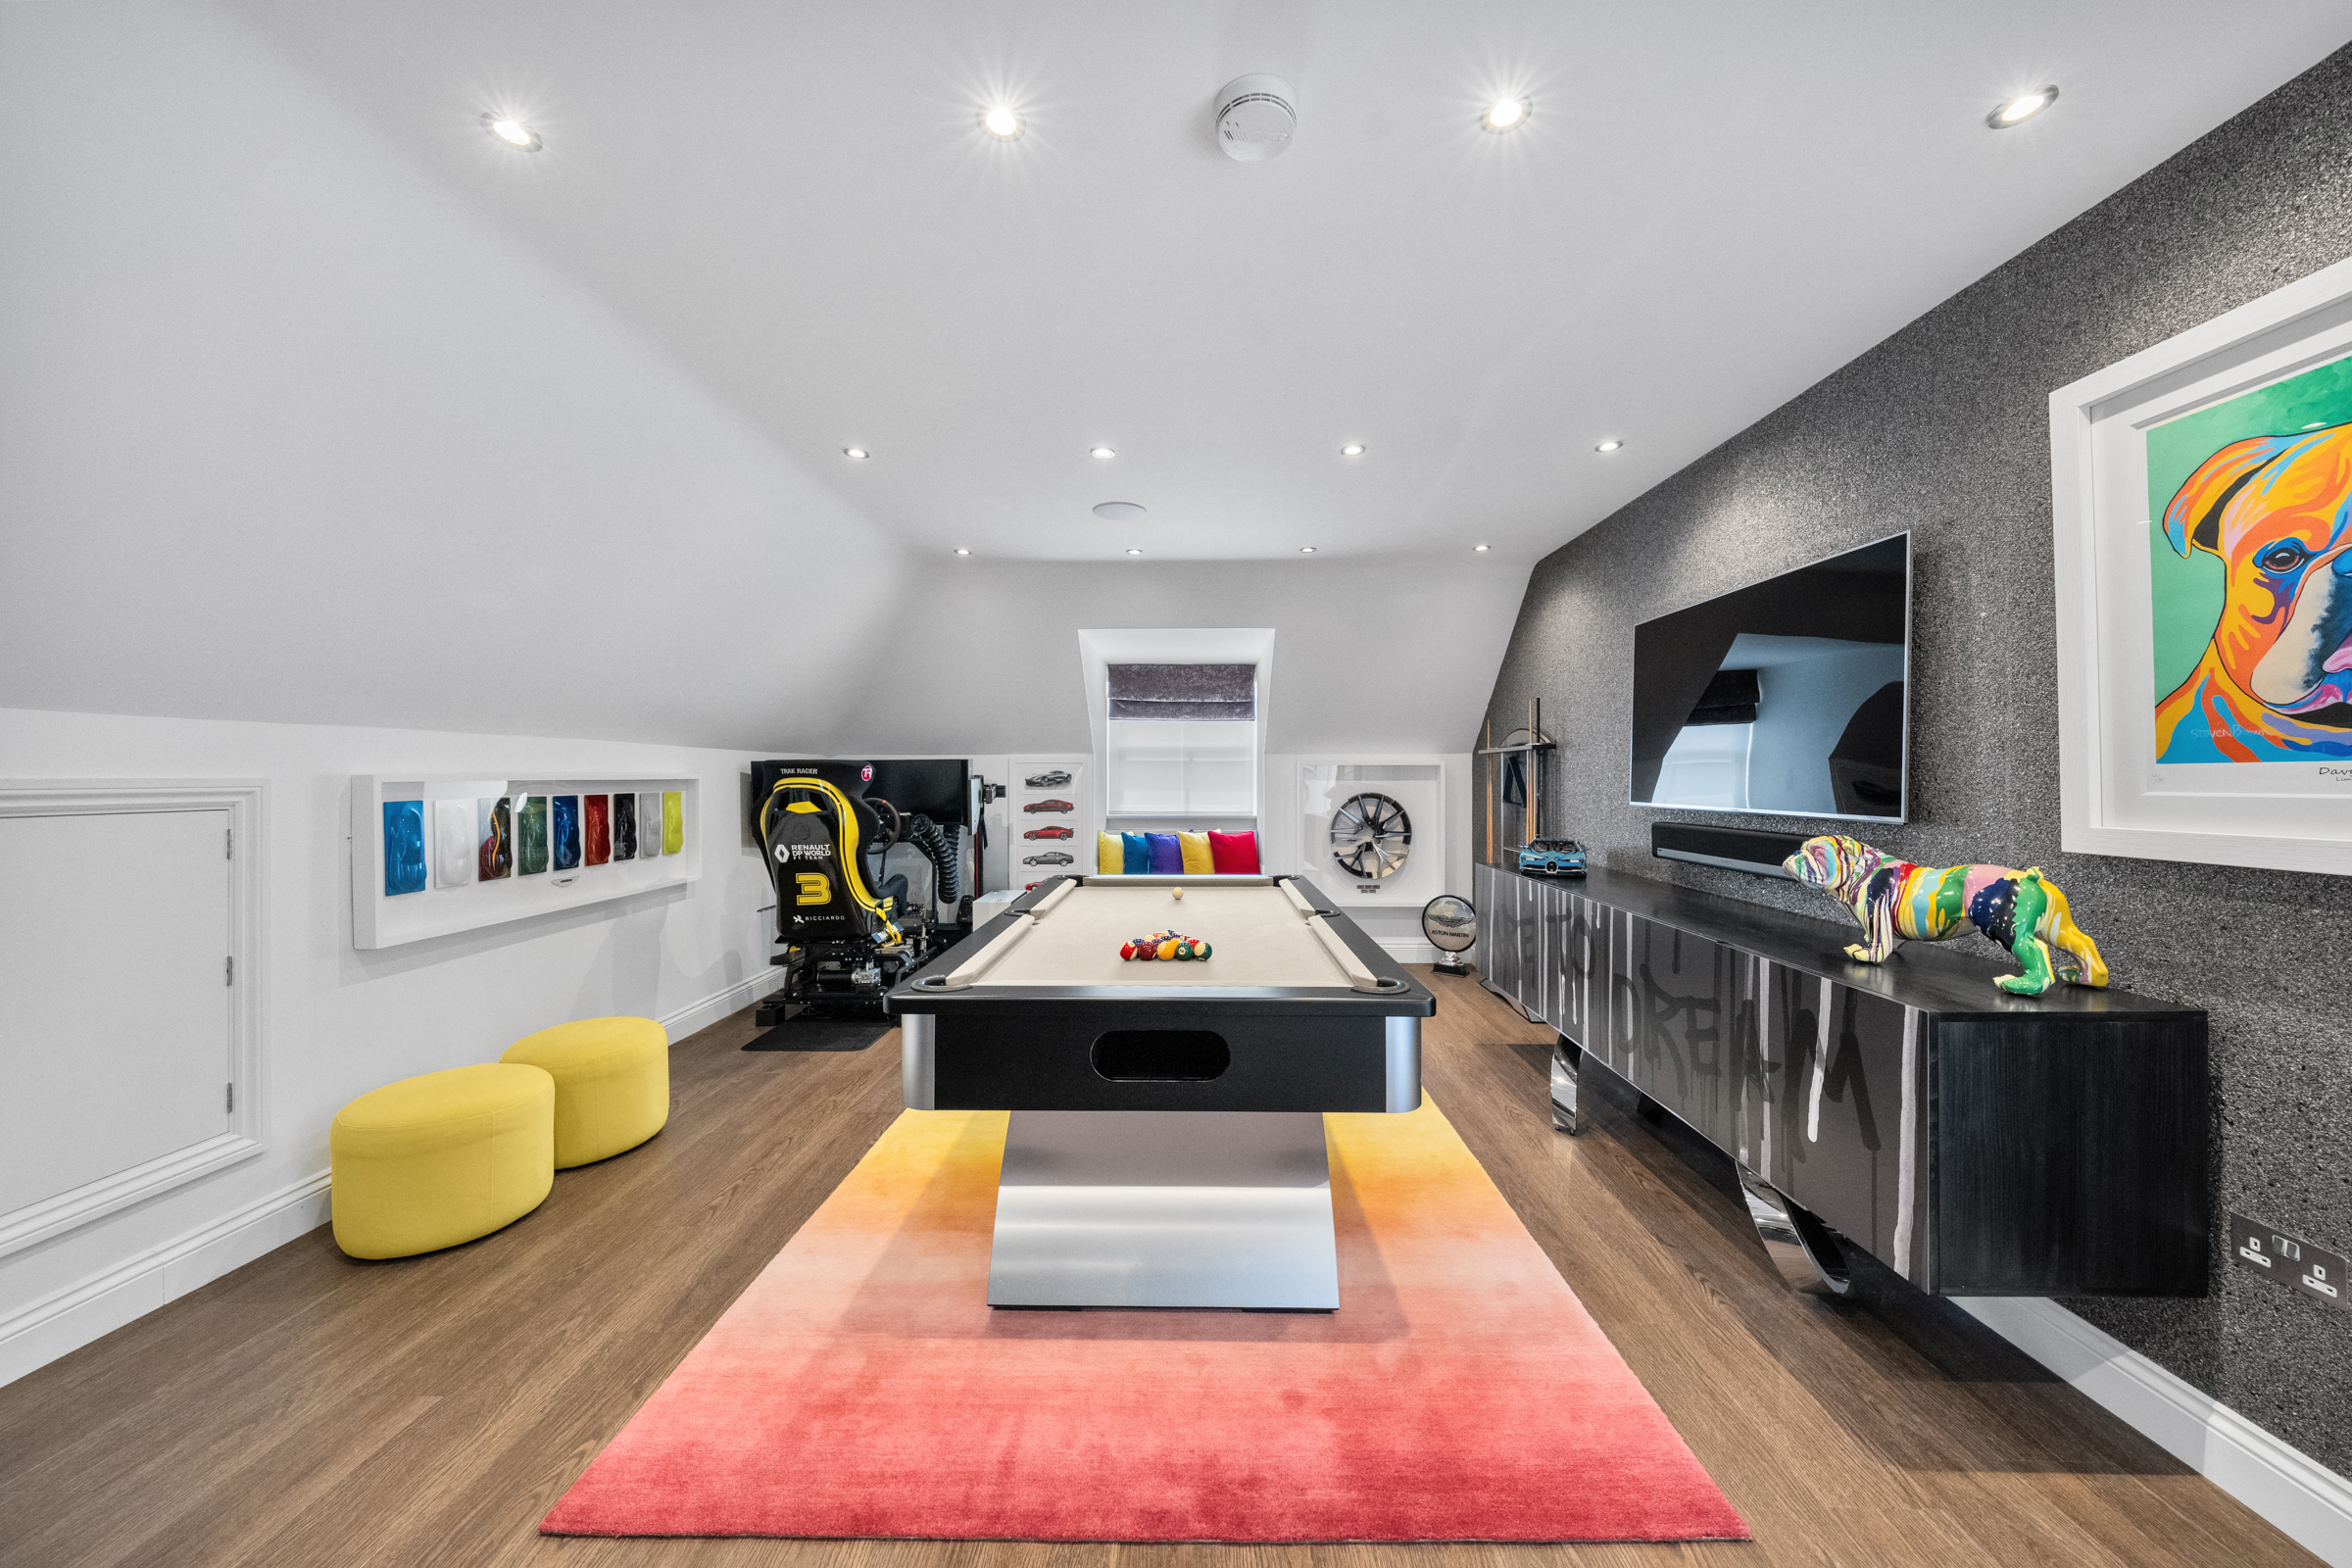
The second floor is devoted to leisure, with an expansive games room and fitted bar alongside an additional bedroom suite, making it an ideal space for teenagers, guests or entertaining.
Technology and security is a defining feature of the house, with the current owner having invested in an extensive smart-home system, a principal aim of which is to minimise the energy consumption of the home extending on its EPC Grade B status. Virtually every aspect of the property can be operated remotely and efficiently, creating a remarkably intuitive living environment. Wireless Lutron lighting, integrated Sonos sound and automated systems extend throughout the house and gardens, while underfloor heating serves the house and air conditioning has been installed in the principal entertaining spaces.
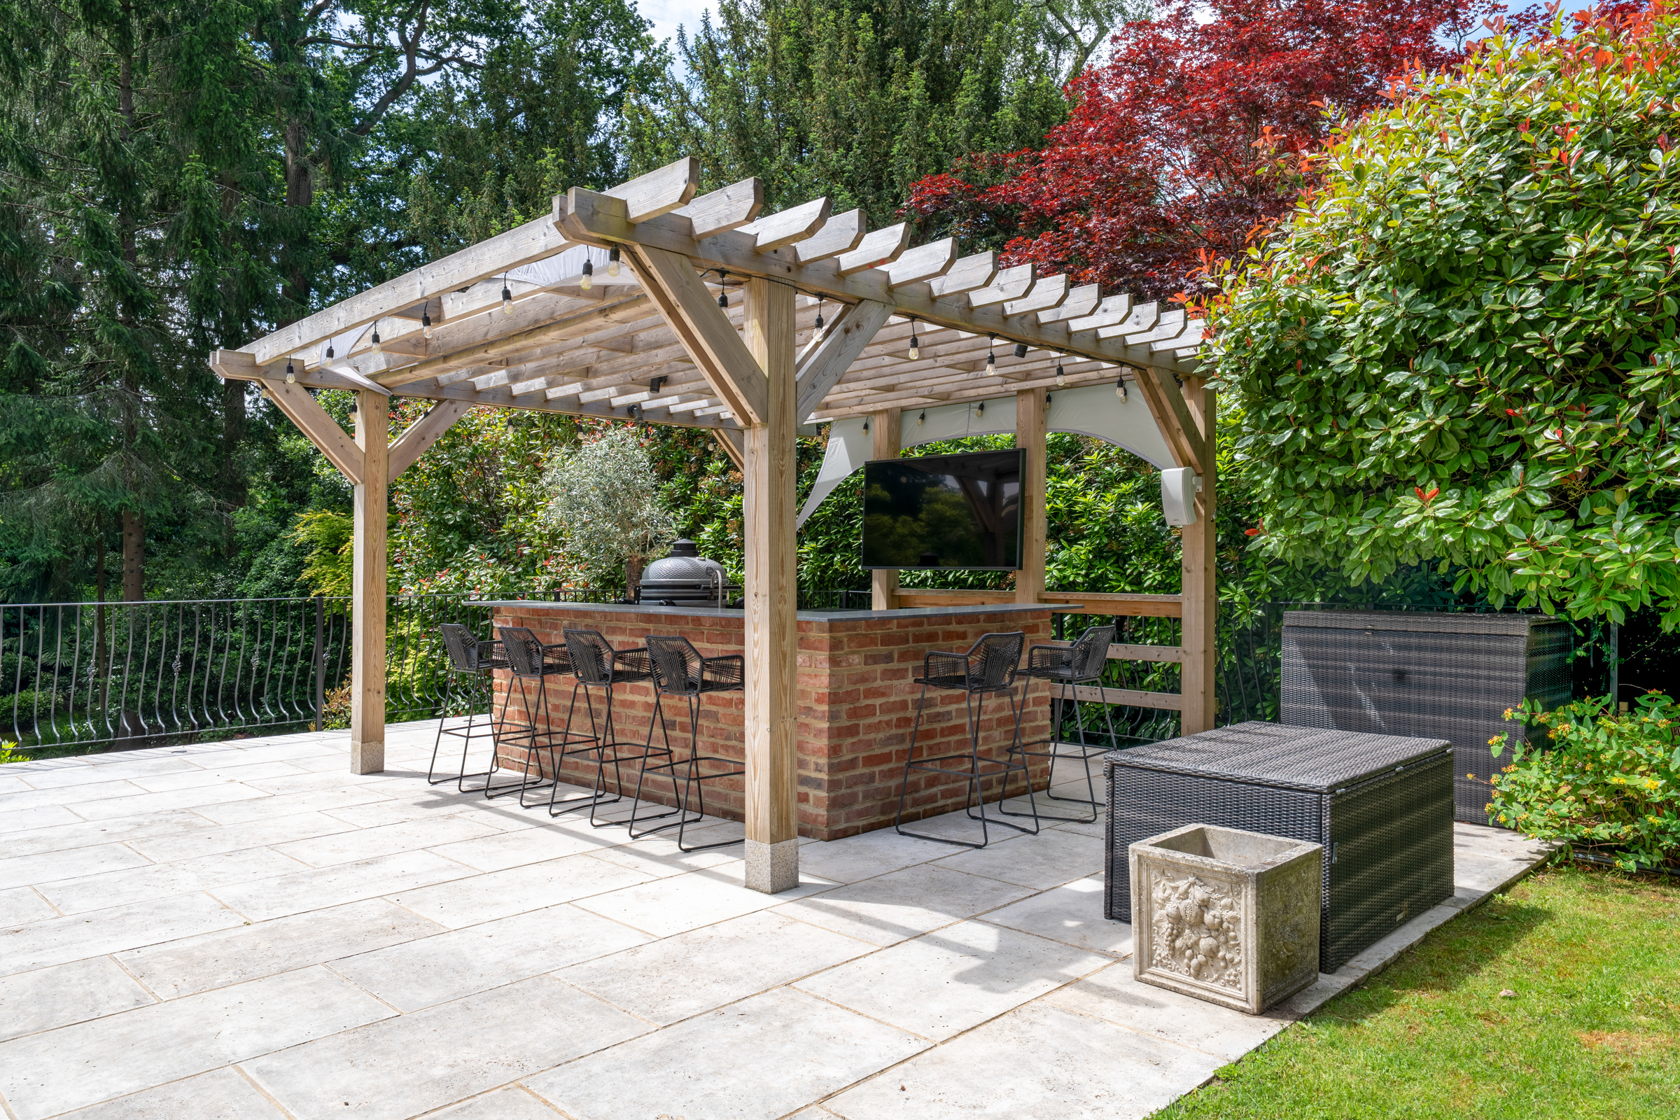
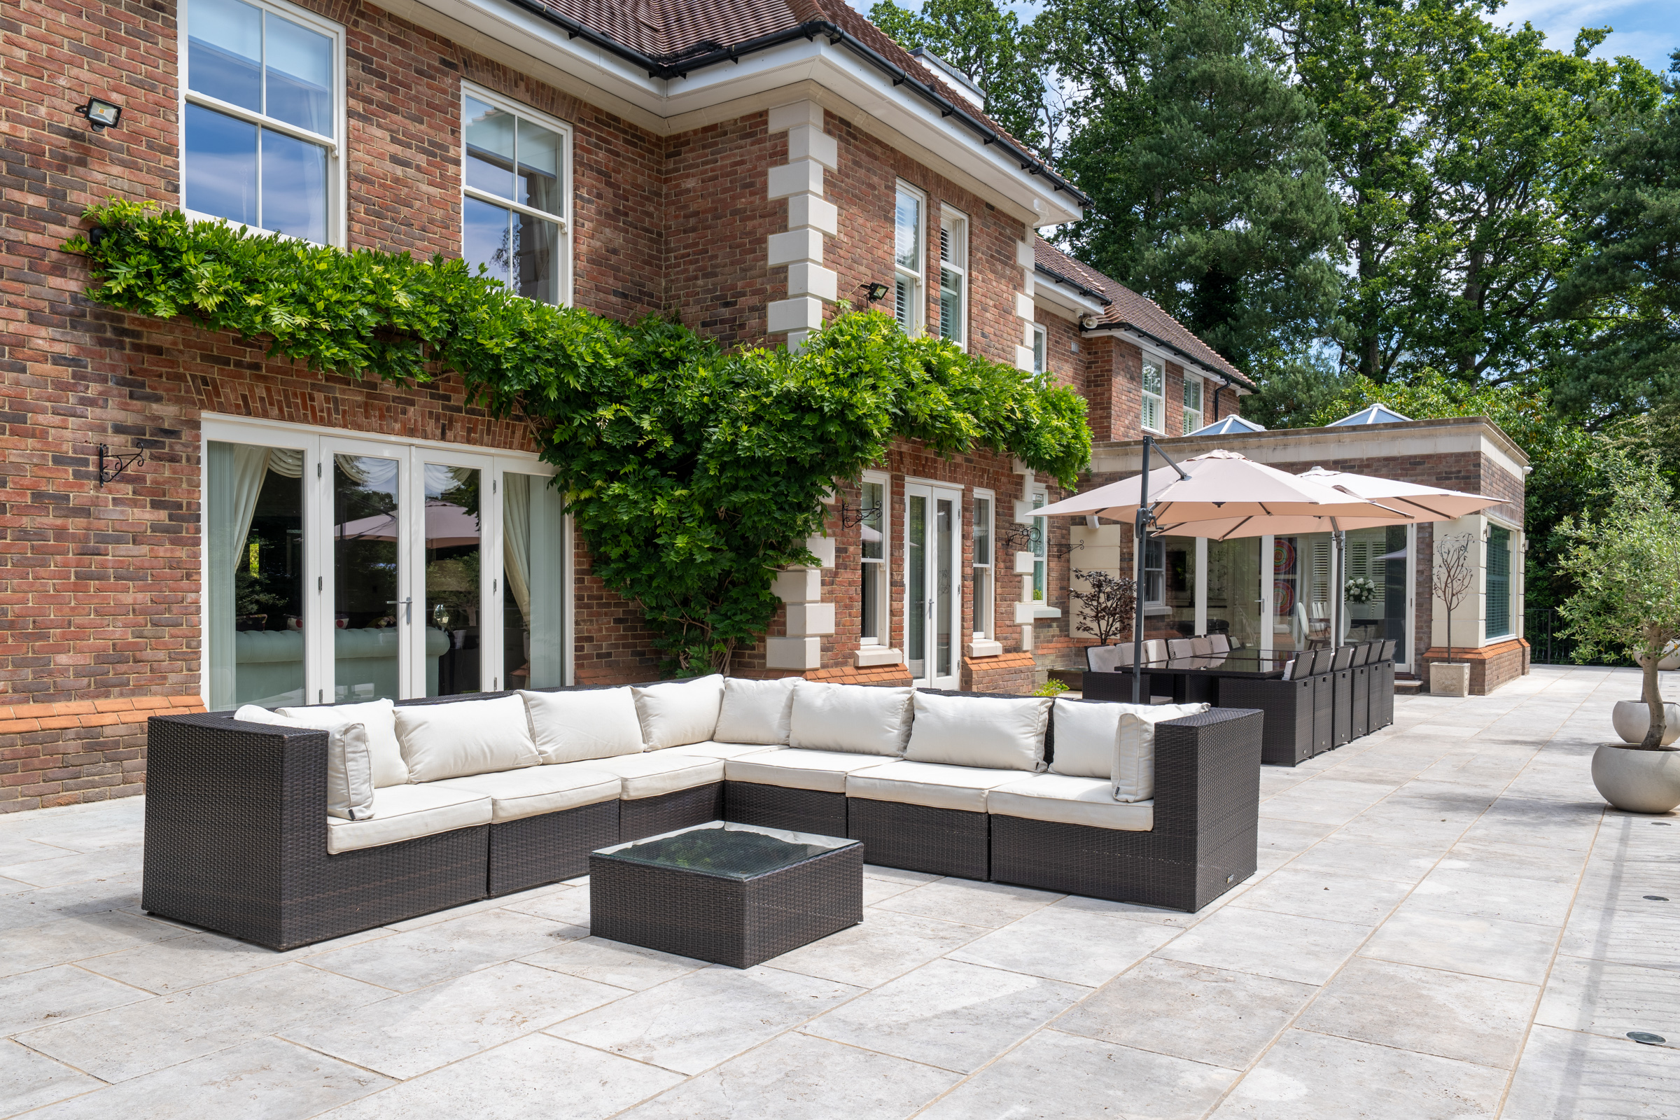
Outside, broad stone terraces wrap around the rear elevation, providing a series of areas for outdoor dining and entertaining. A bespoke outdoor kitchen beneath a timber pergola sits alongside generous seating areas, while the south-facing lawn is bordered by mature trees that afford exceptional privacy. Automated irrigation maintains the landscaped gardens throughout the seasons, with the grounds extending to approximately 0.7 acres.